4645 Boul. Grand 1 H4B2Y1
$323,000 | #9457431
 711.49sq.ft.
 1
1 1
1COMMENTS
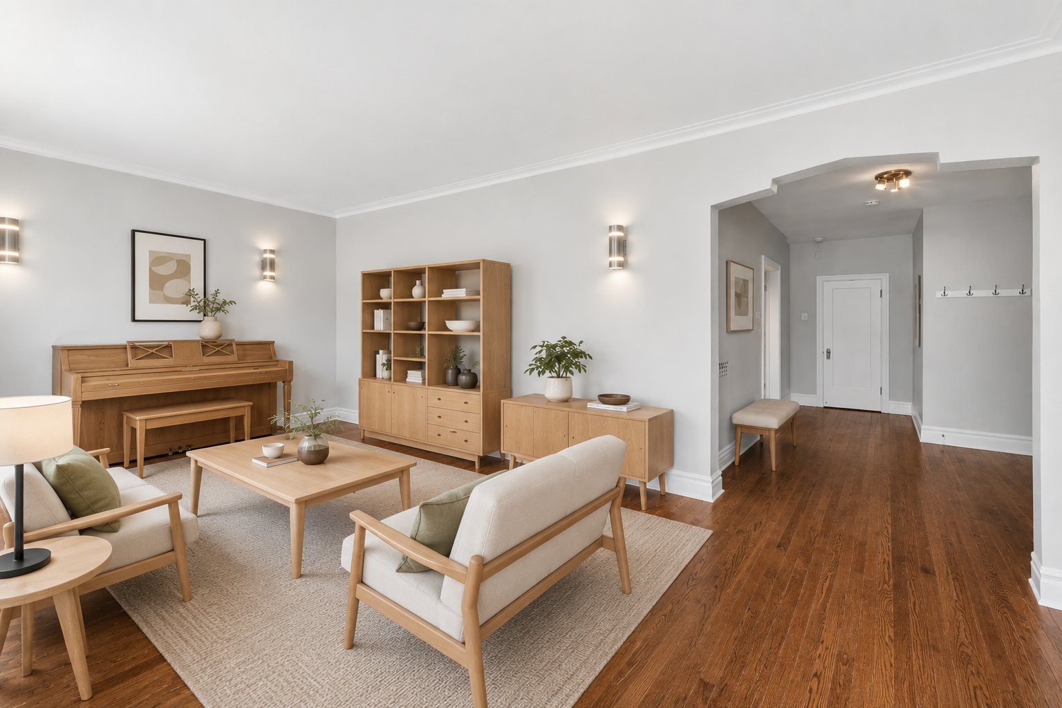
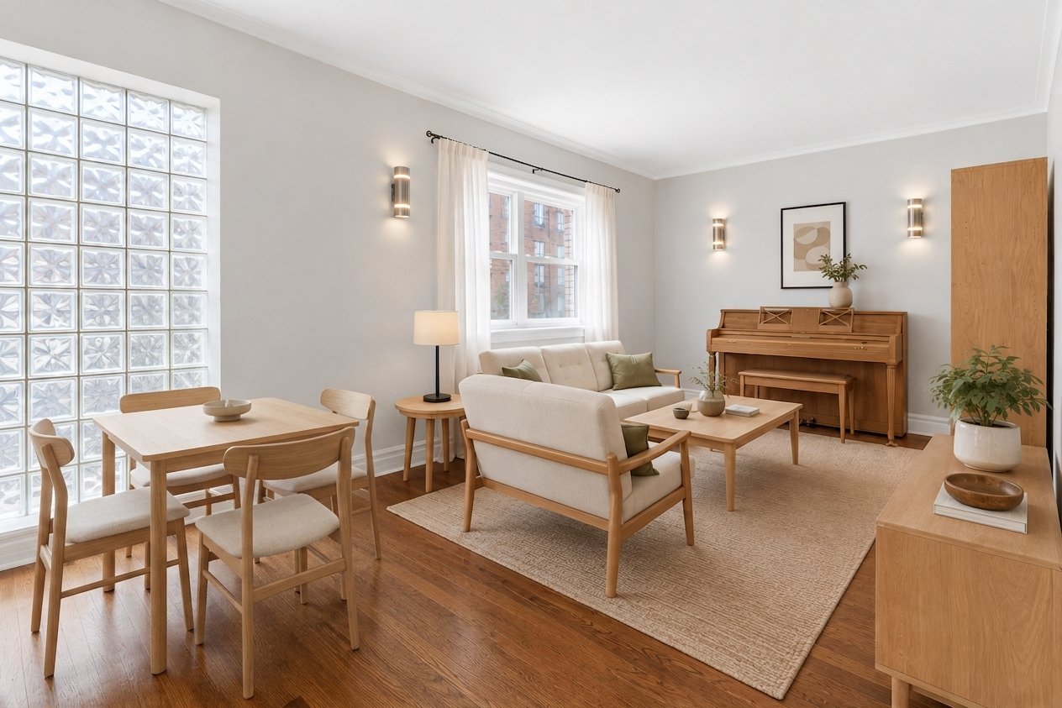
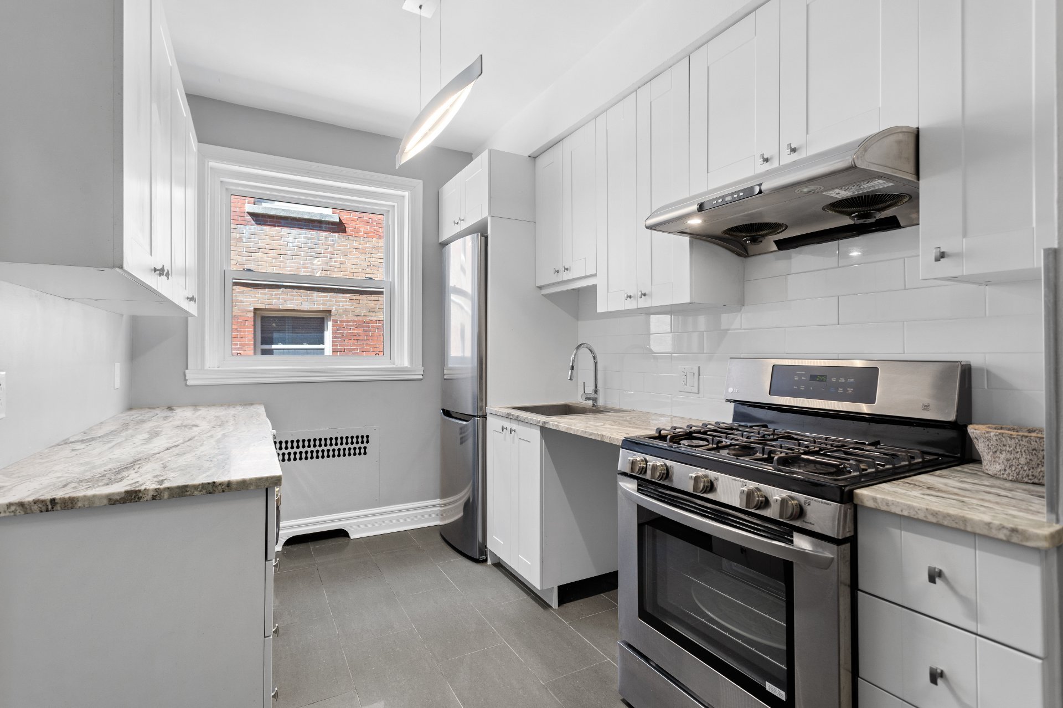
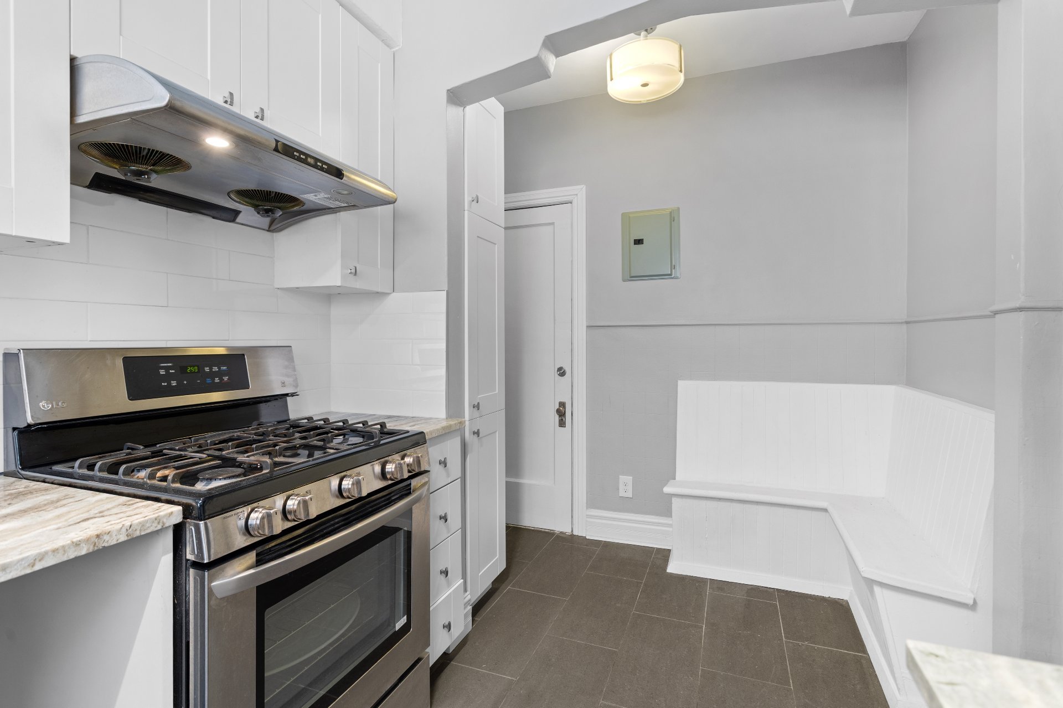
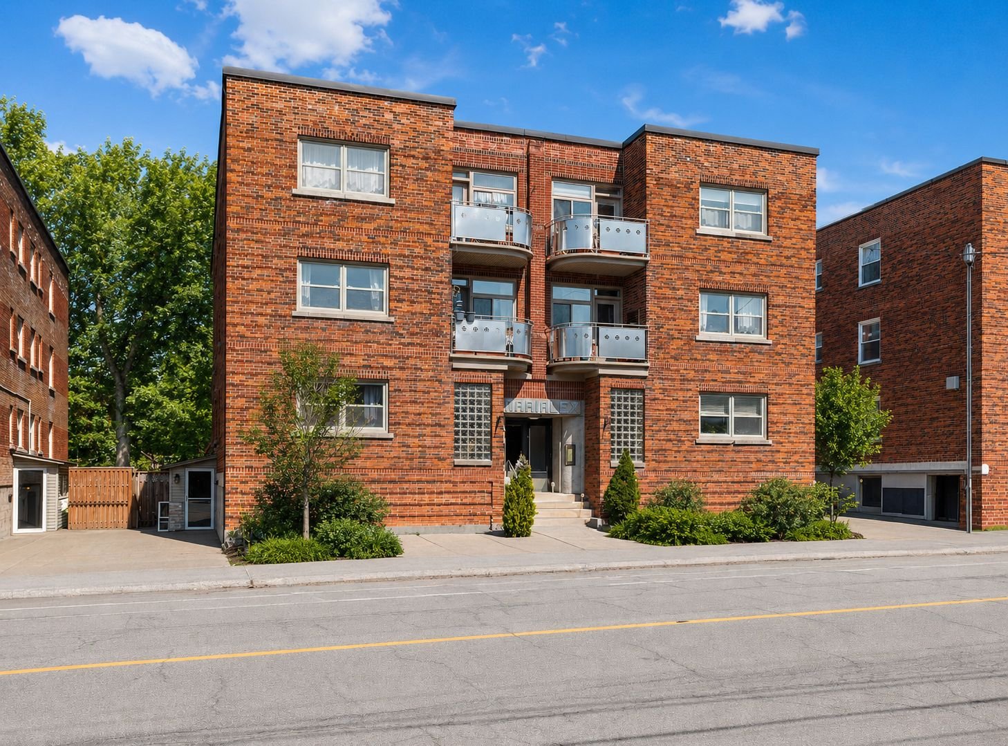
Charming ground-floor condo, right in the heart of NDG. This well-designed unit offers over 700 s.f. of functional living space: a generous living/dining area, a large closed bedroom, and ample storage. Impeccably maintained, the unit is part of a well-managed and financially sound undivided co-ownership. Prime location just steps from Monkland Village - renowned cafés, an artisanal bakery, grocery store, parks, and a wealth of nearby services. Direct access to the metro and major road networks for effortless commuting. An accessible opportunity in one of NDG's most established and sought-after areas.
- Ground floor, direct access: everyday simplicity, no detours.
- Well-kept undivided co-ownership: managed by engaged co-owners, with renovations carried out over the years.
- One of the most walkable areas in NDG: Monkland Village (cafés, restaurants, grocery stores, shops) just steps away; several parks, sports facilities, bike paths and green spaces nearby; CLSC, library and community centre within walking distance; excellent public transit access (bus lines 51, 102, 103) with quick access to the metro and downtown.
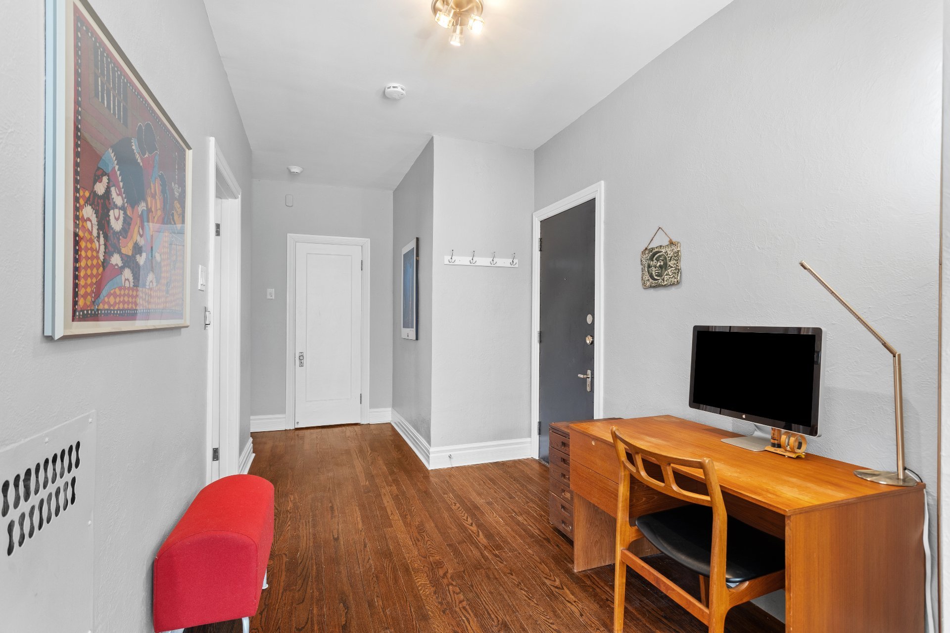
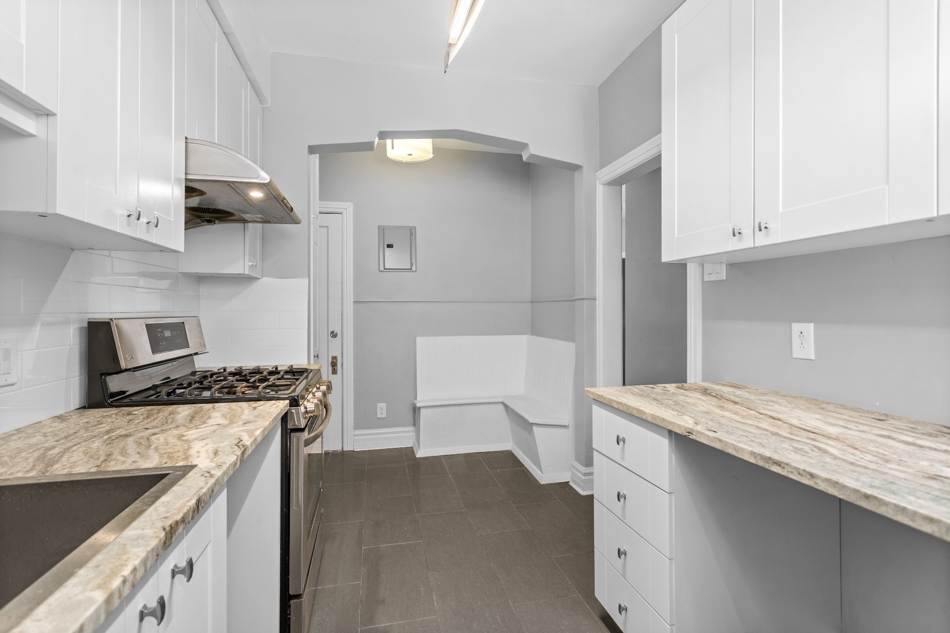
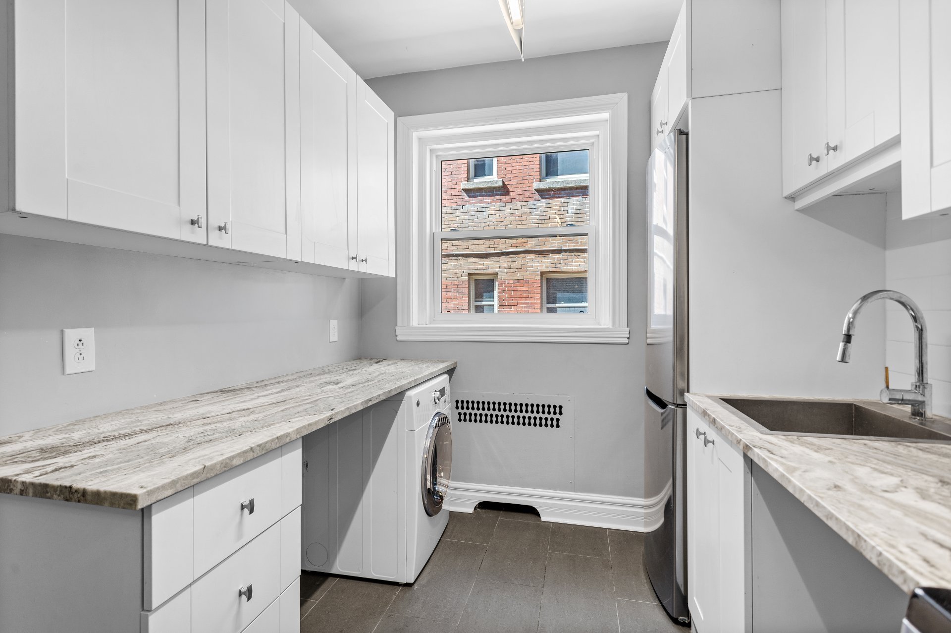
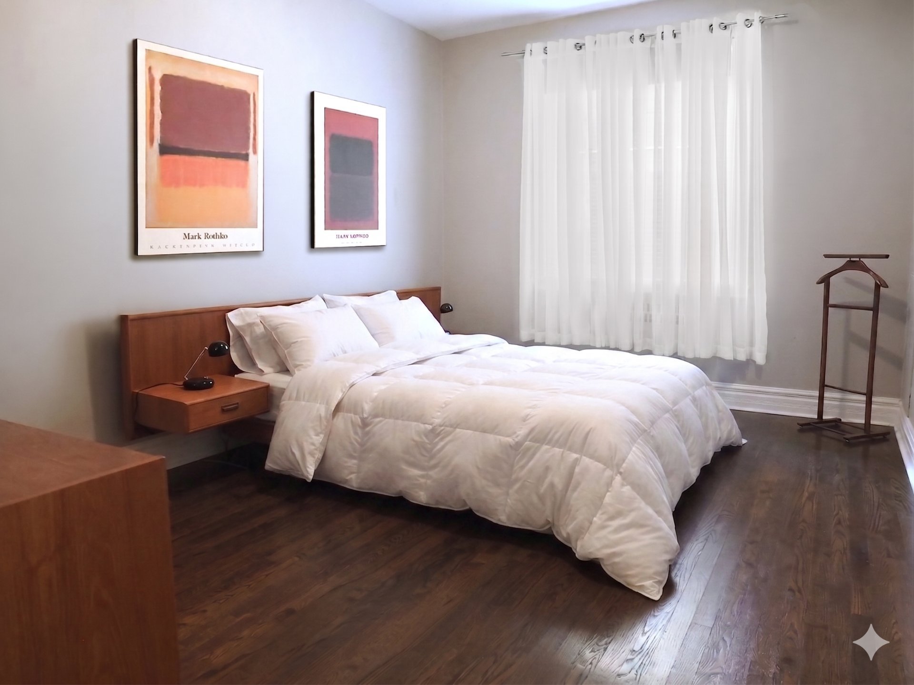
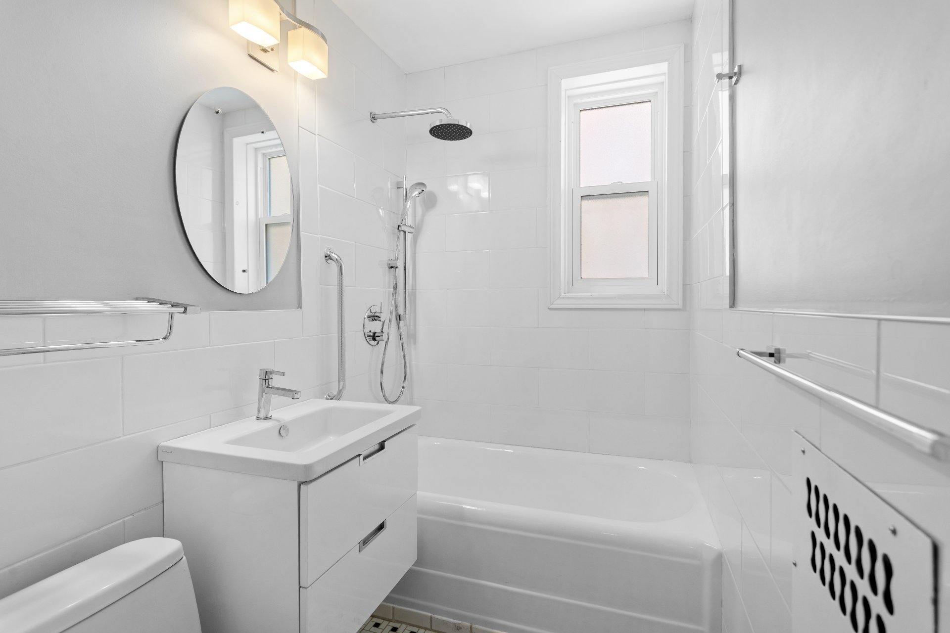
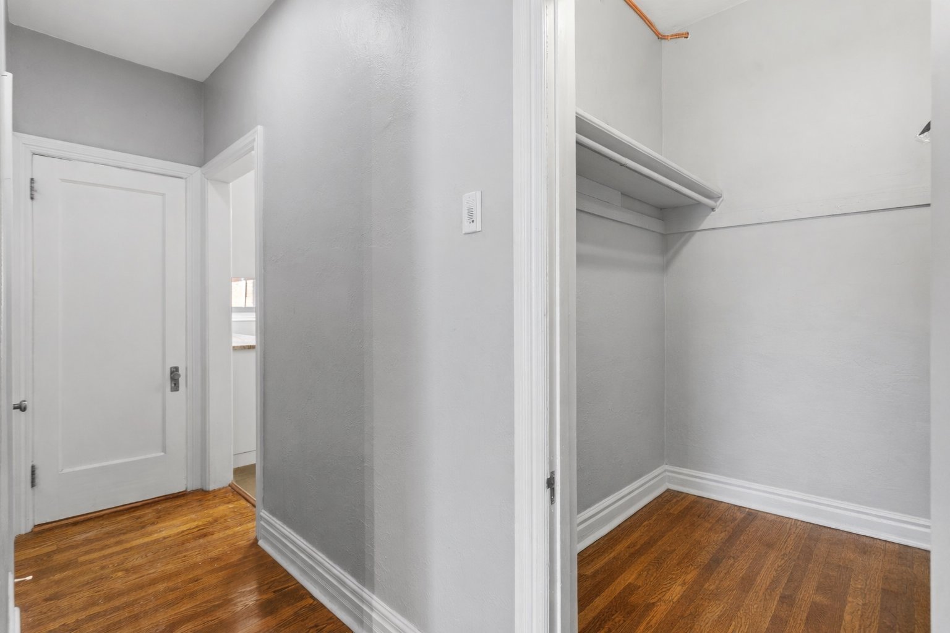
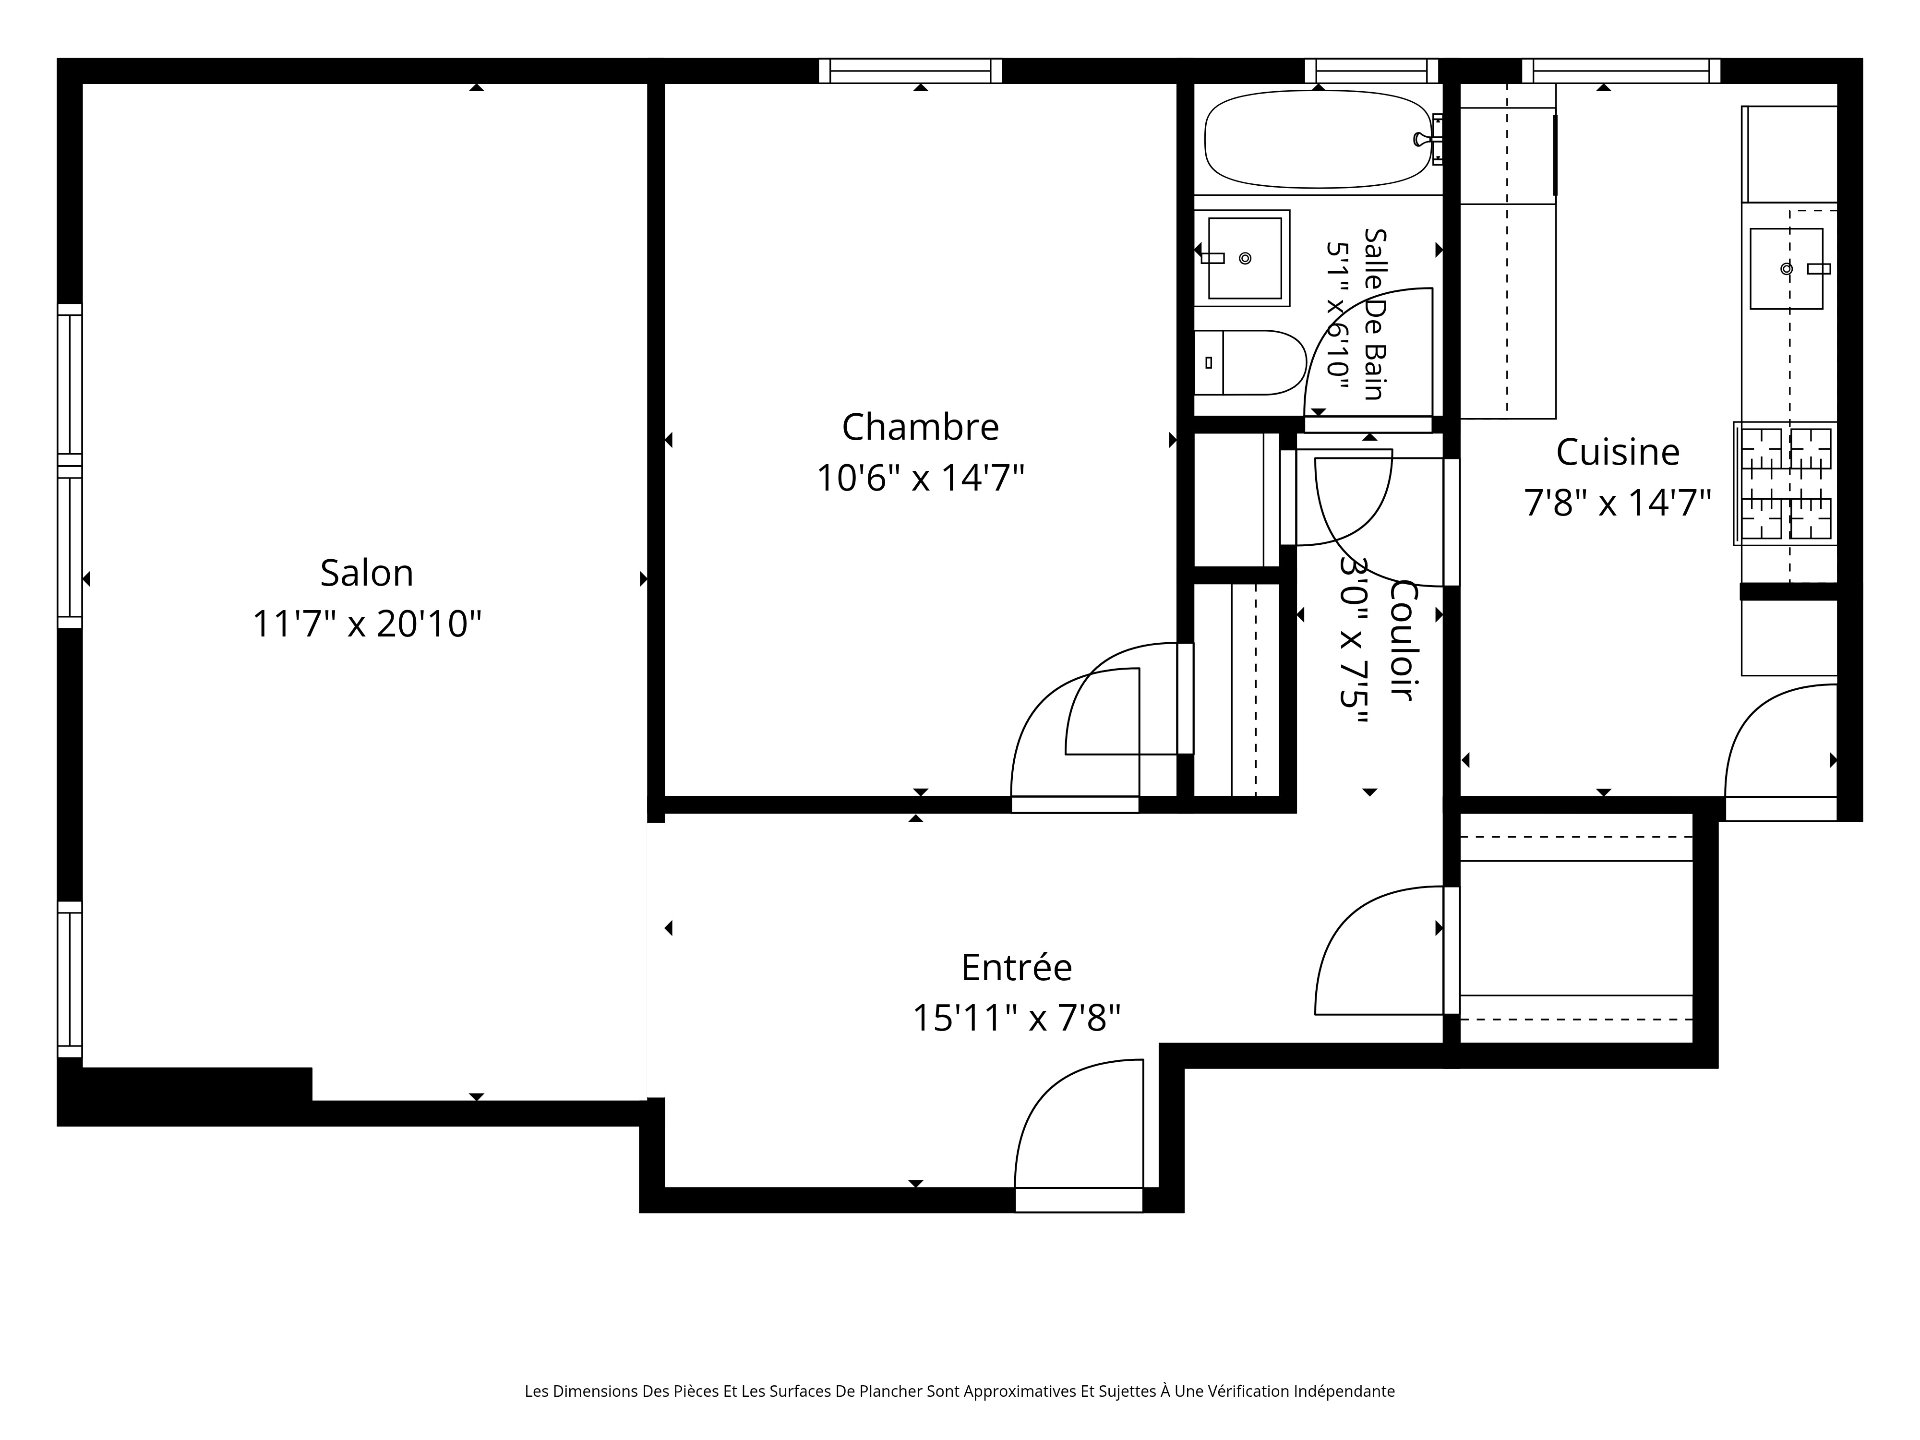
CONDO HIGHLIGHTS:- Over 700 s.f. of living space.- Original hardwood floors.- Large entryway closet.- Spacious living/dining area, adaptable to several layouts.- Functional kitchen with adjacent dining nook.- Full bathroom.- Large closed bedroom with ample storage.- Additional storage in the basement.- Heating included in condo fees.
*The living space provided is from the 2024 Certificate of location.Some photos have been virtually staged.
Inclusions
Gas stoveExclusions
Refrigerator, dryer. All furniture & personal belongings of the SELLER. All items are offered for private sale and fall outside the scope of the mandate for the sale of the IMMOVABLE.Neighbourhood: Montréal (Côte-des-Neiges/Notre-Dame-de-Grâce)
Number of Rooms: 7
Lot Area: 0
Lot Size: 0
Property Type: Apartment
Building Type: Detached
Building Size: 0 X 0
Living Area: 711.49 sq. ft.
Heating system
Hot water
Water supply
Municipality
Heating energy
Natural gas
Proximity
Highway
Cegep
Daycare centre
Hospital
Park - green area
Bicycle path
Elementary school
High school
Public transport
University
Sewage system
Municipal sewer
Zoning
Residential
| Room | Dimensions | Floor Type | Details |
|---|---|---|---|
| Other | 4.8x4.10 P | Wood | |
| Hallway | 7.8x15.9 P | Wood | |
| Living room | 10.8x11.5 P | Wood | |
| Dining room | 10.6x11.5 P | Wood | |
| Kitchen | 14.6x8.0 P | Ceramic tiles | |
| Bedroom | 14.7x10.6 P | Wood | |
| Bathroom | 6.8x4.10 P | Ceramic tiles |
Municipal Assessment
Year: 0Building Assessment: $ 0
Lot Assessment: $ 0
Total: $ 0
Annual Taxes & Expenses
Energy Cost: $ 0Municipal Taxes: $ 0
School Taxes: $ 0
Total: $ 0



