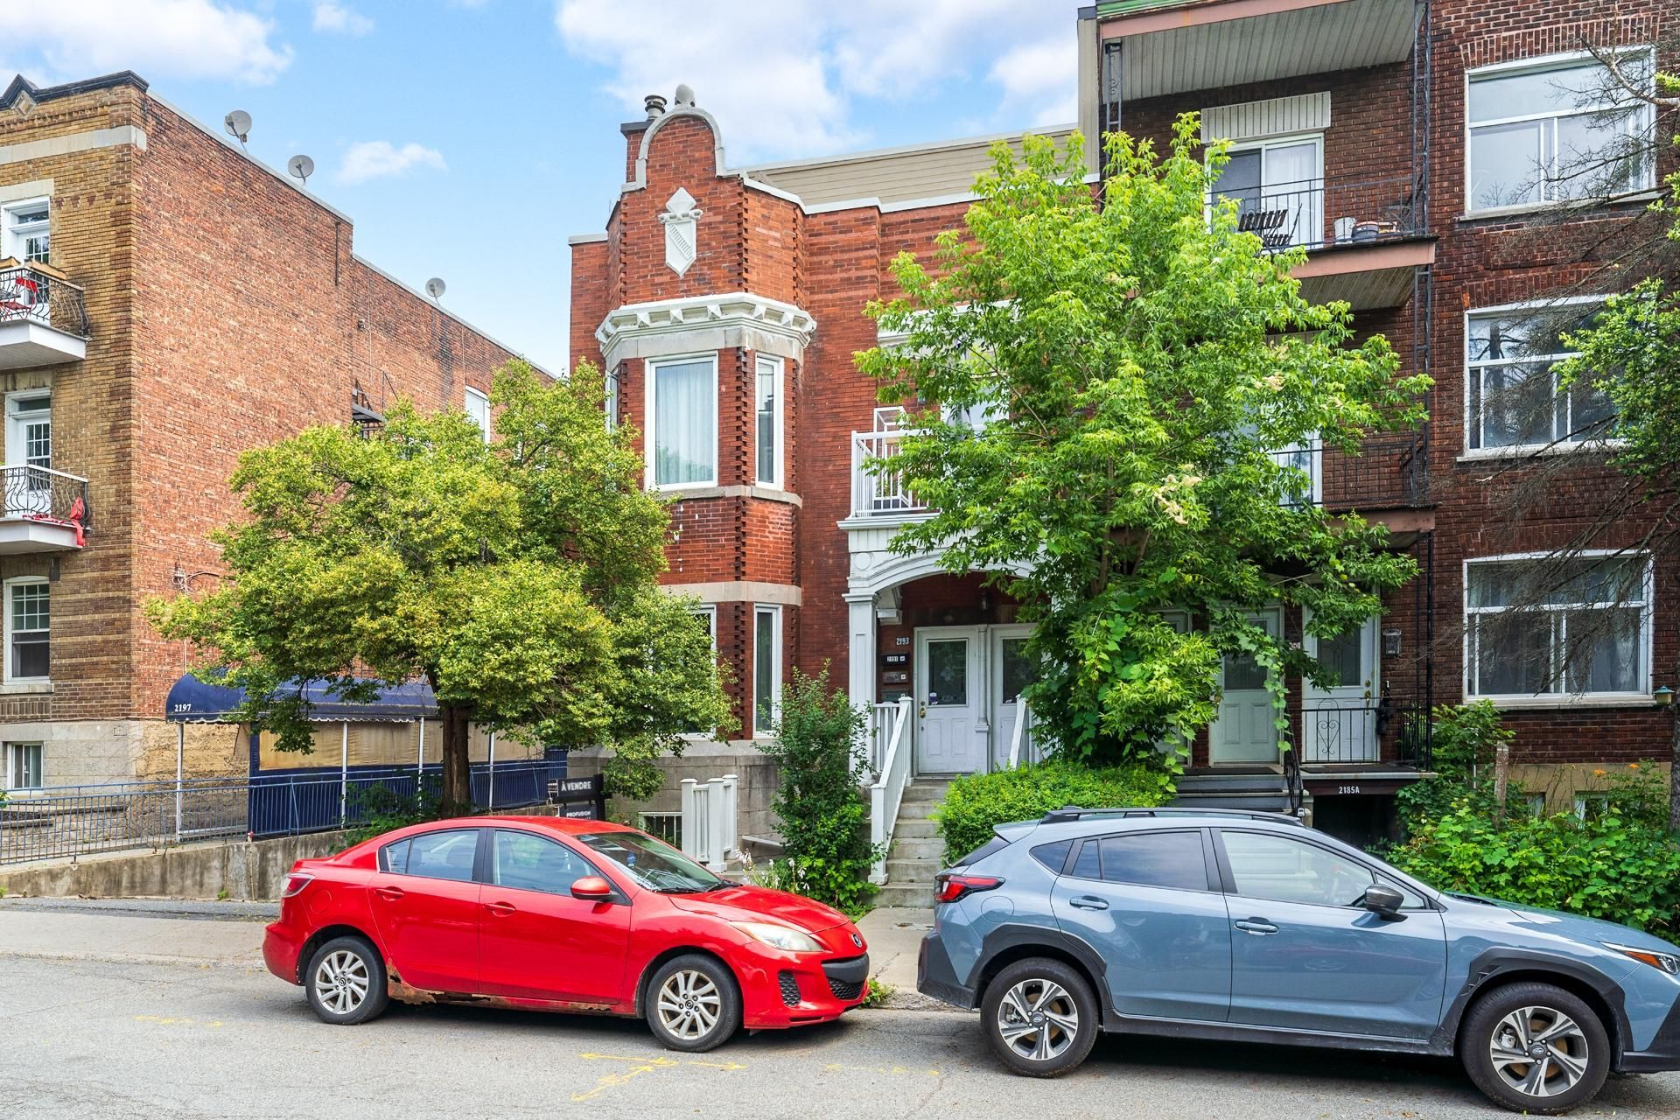
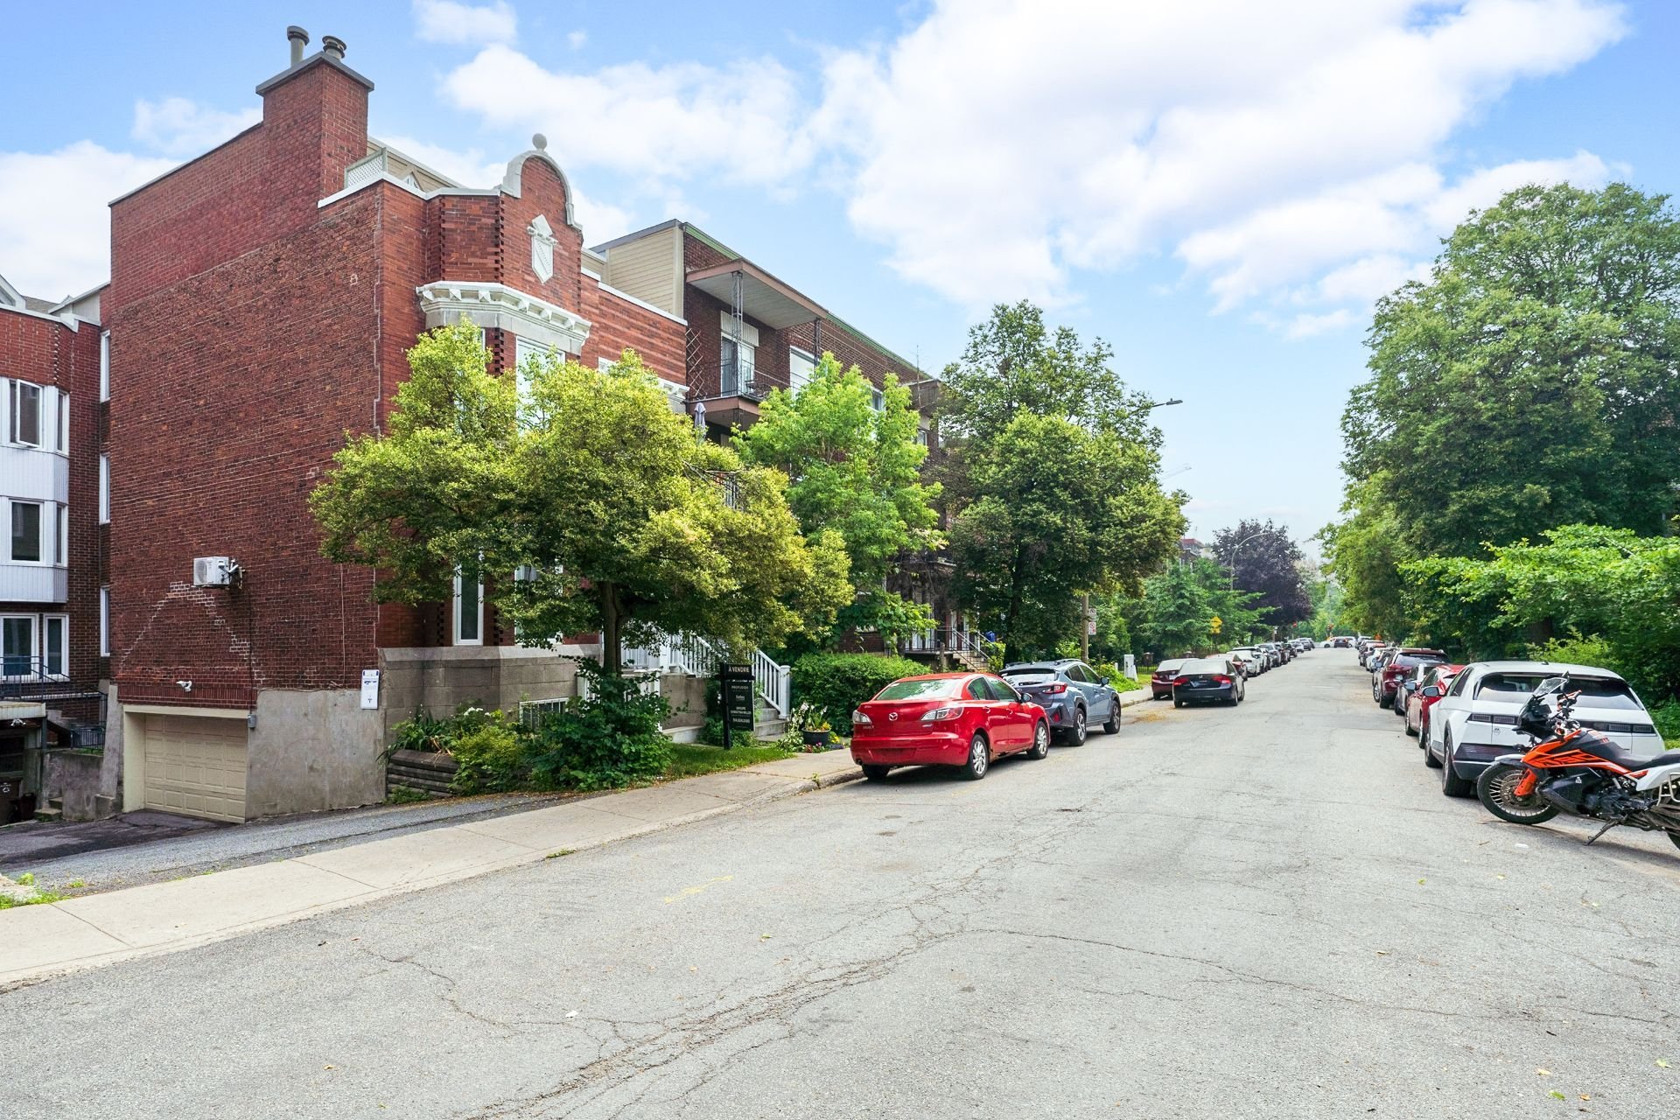
2193 Av. Prud'homme H4A3H3
$700,000 | #28767944
 1334sq.ft.
 3
3 1
1COMMENTS
Set in a prime NDG location near Girouard Park, Vendôme metro and Westmount's Victoria Village, the Glen site of the MUHC and convenient highway access, this spacious 1,334 sq. ft. ground-floor divided condo offers three bedrooms, generous proportions and abundant natural light. Ten-foot ceilings enhance the sense of volume throughout, while the spa-inspired bathroom features a soaker tub, separate shower and heated floor. The kitchen and dining room are positioned toward the rear, and a shared backyard adds welcome outdoor space. An inviting address within easy reach of Sherbrooke Street, transit and neighbourhood amenities.Not to be missed!
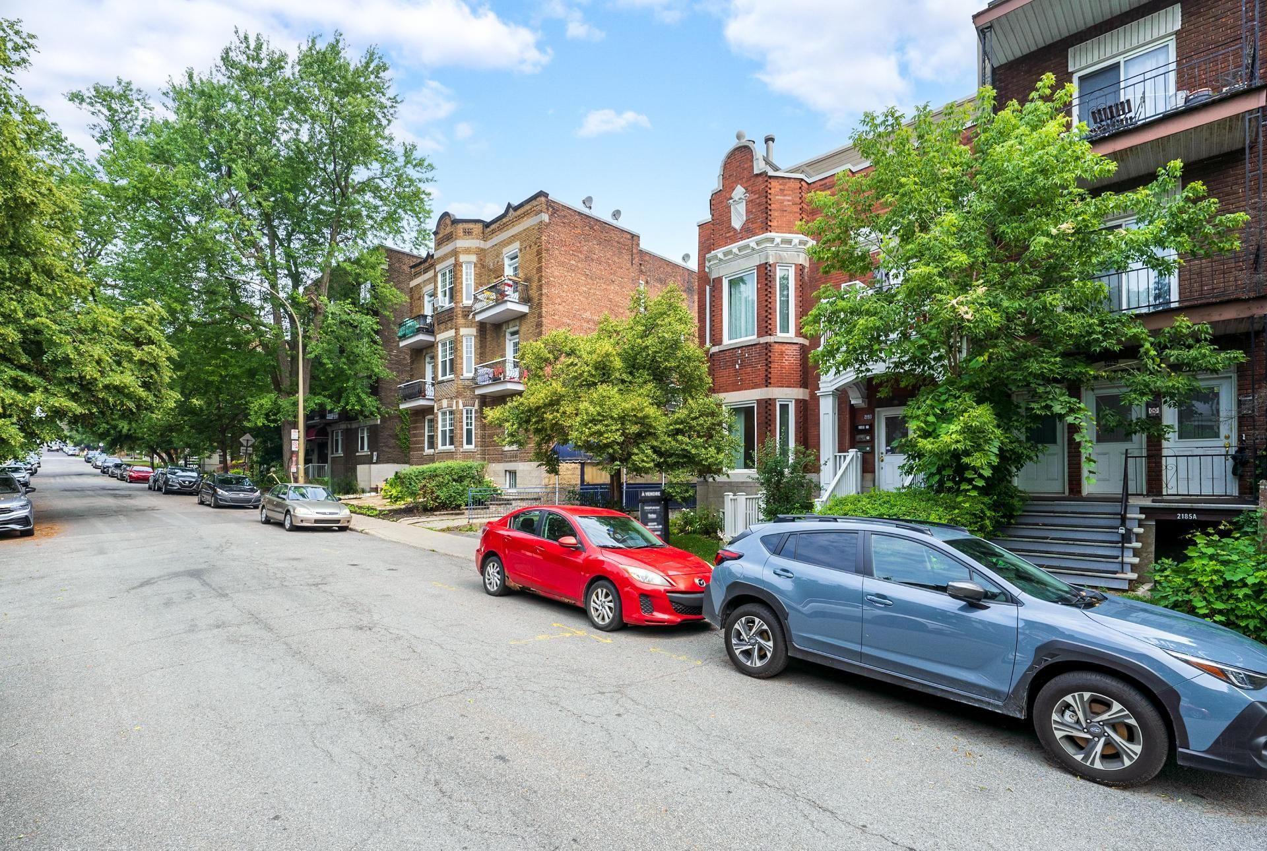
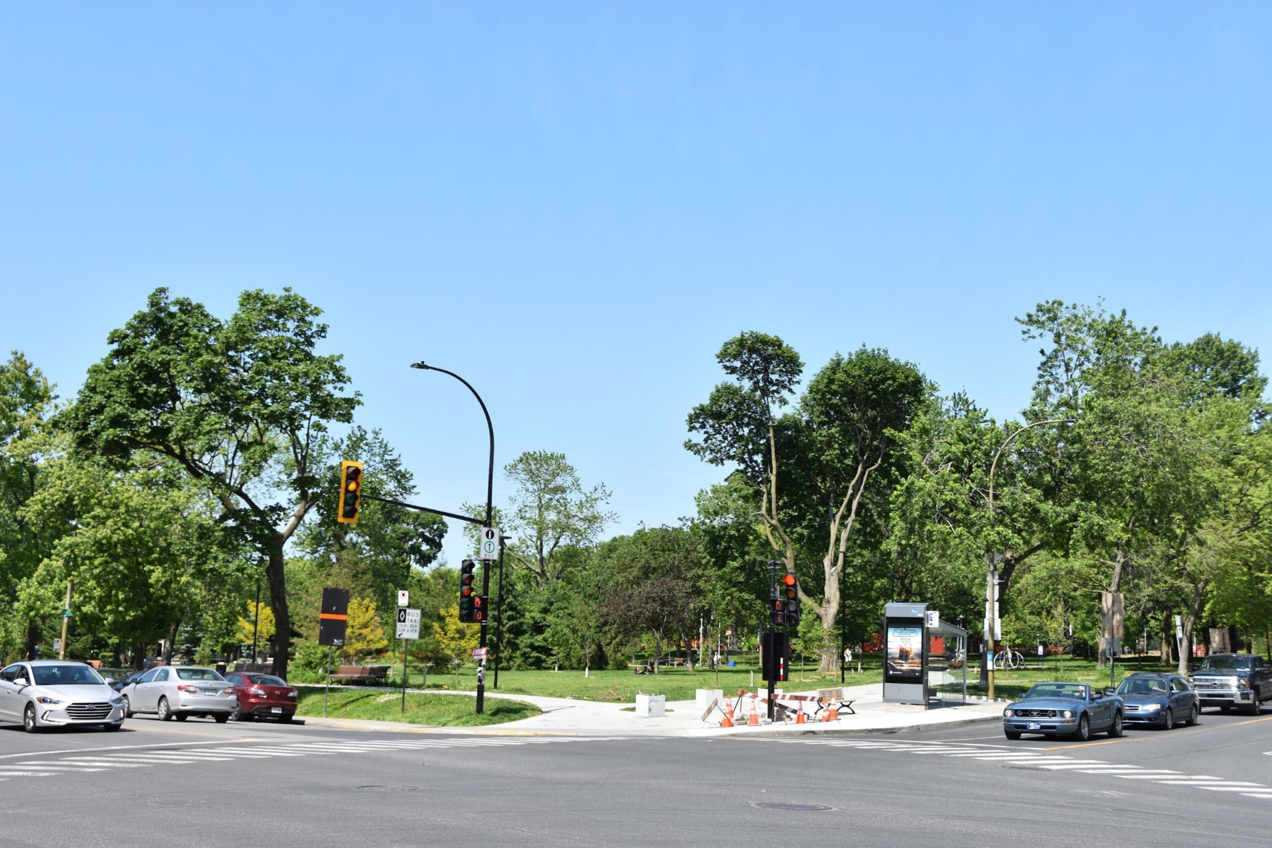
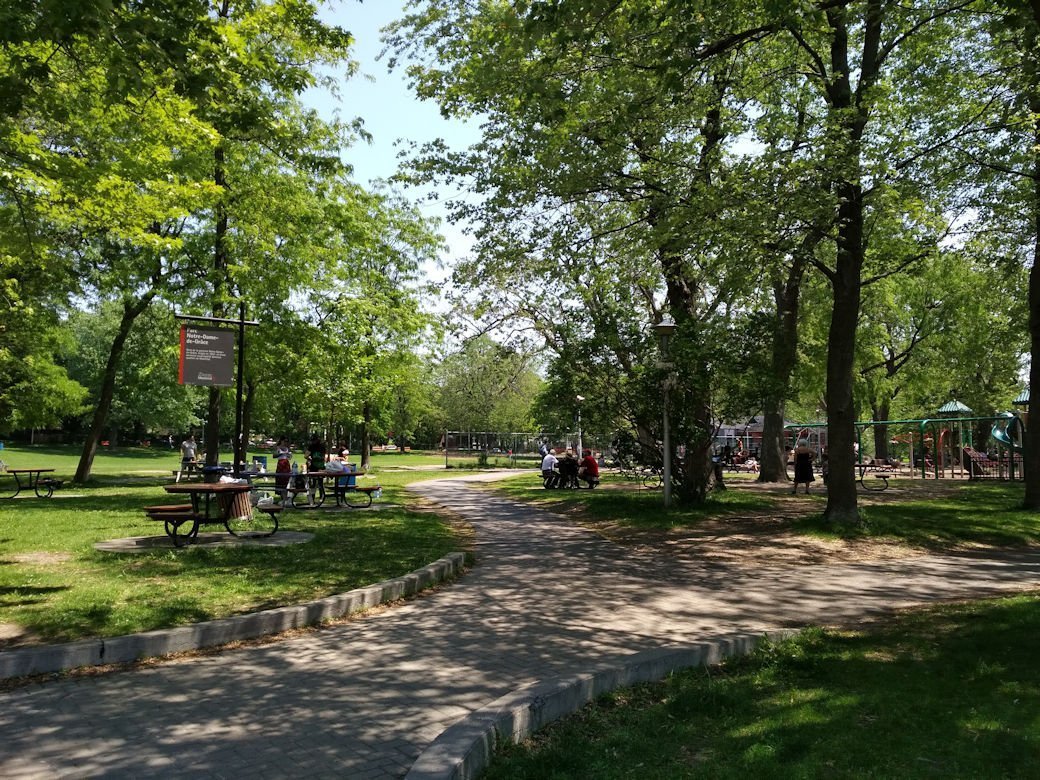
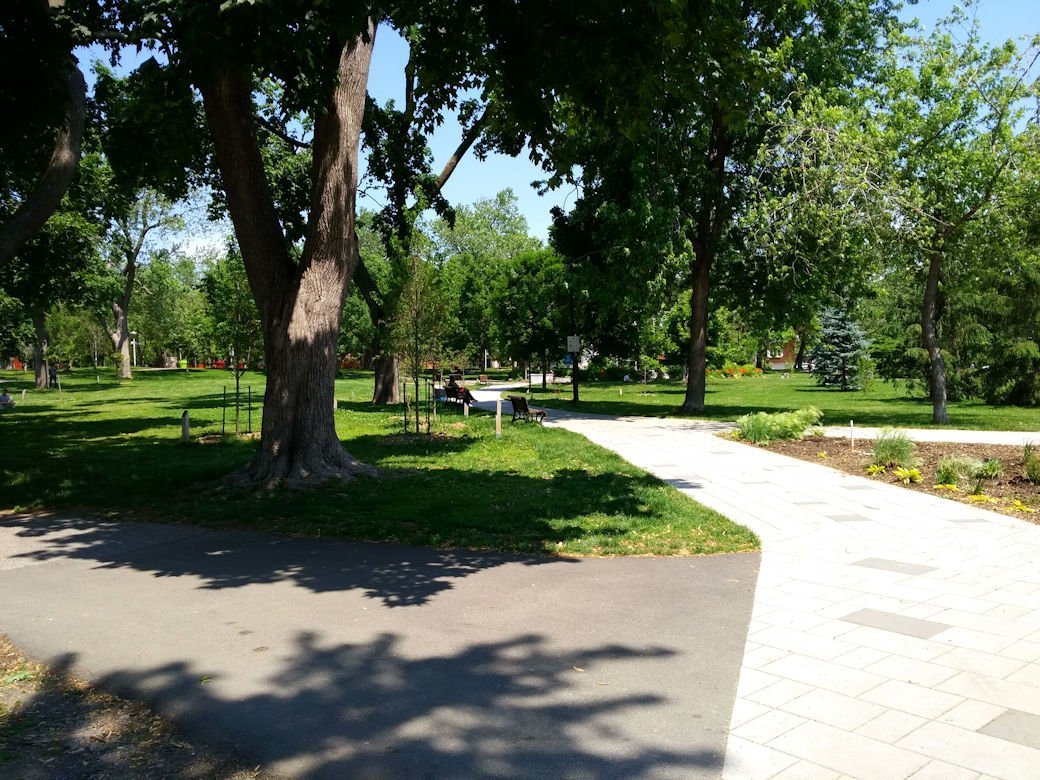
*Prime Location - Minutes to the beautiful, family-friendly Girouard Park and around the corner from Vendôme metro, the Glenn, and Westmount's Victoria Village. Everything is within easy reach - the perfect location for convenience and comfort.
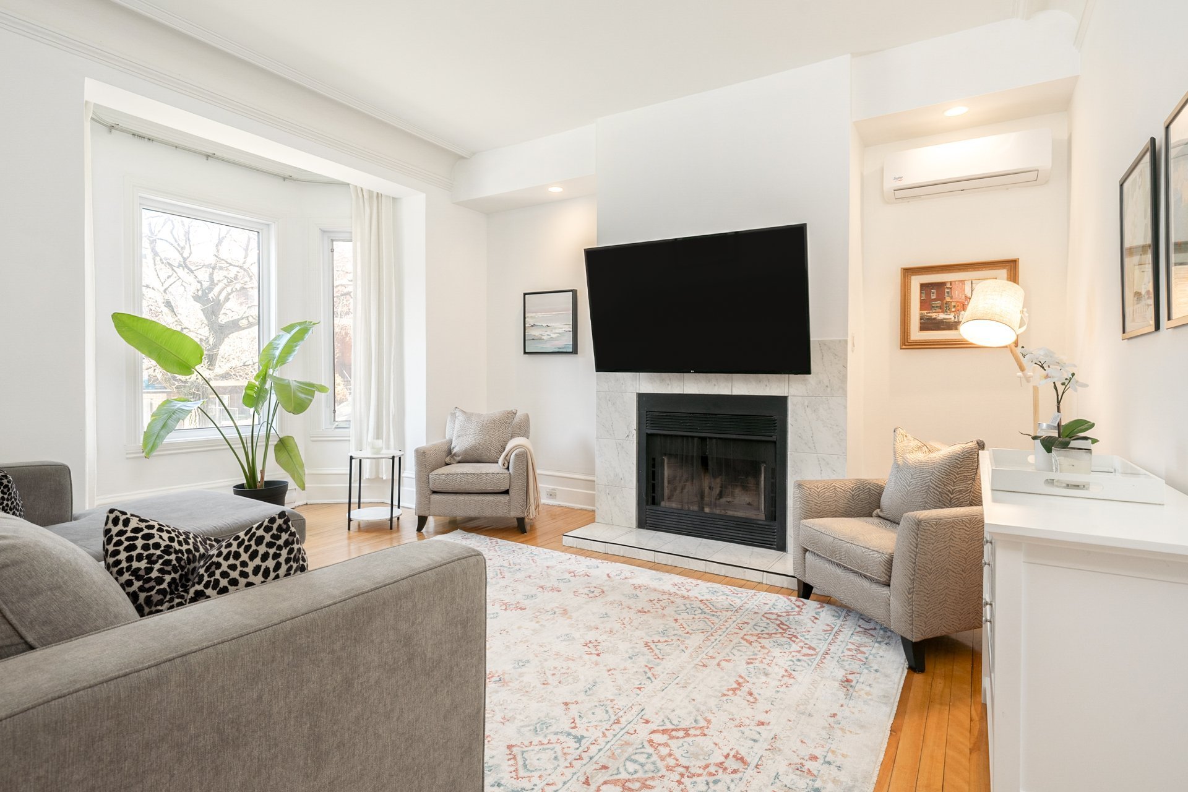
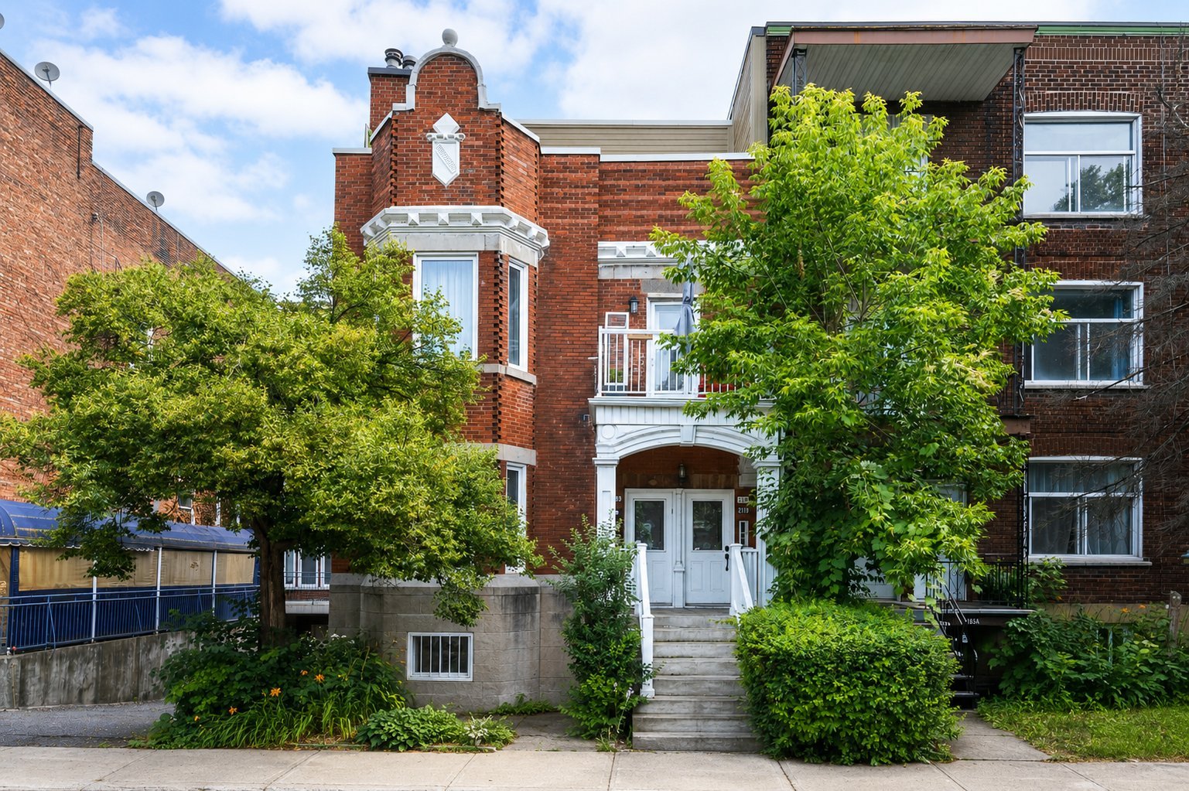
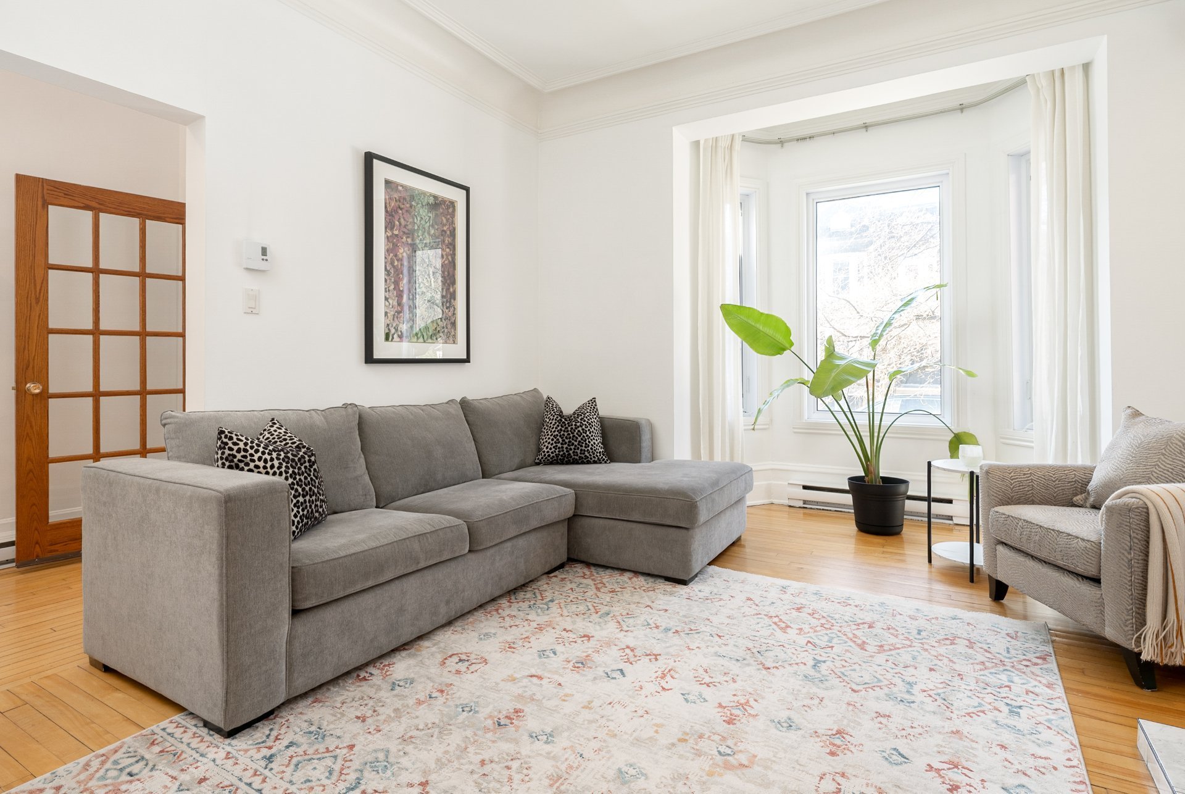
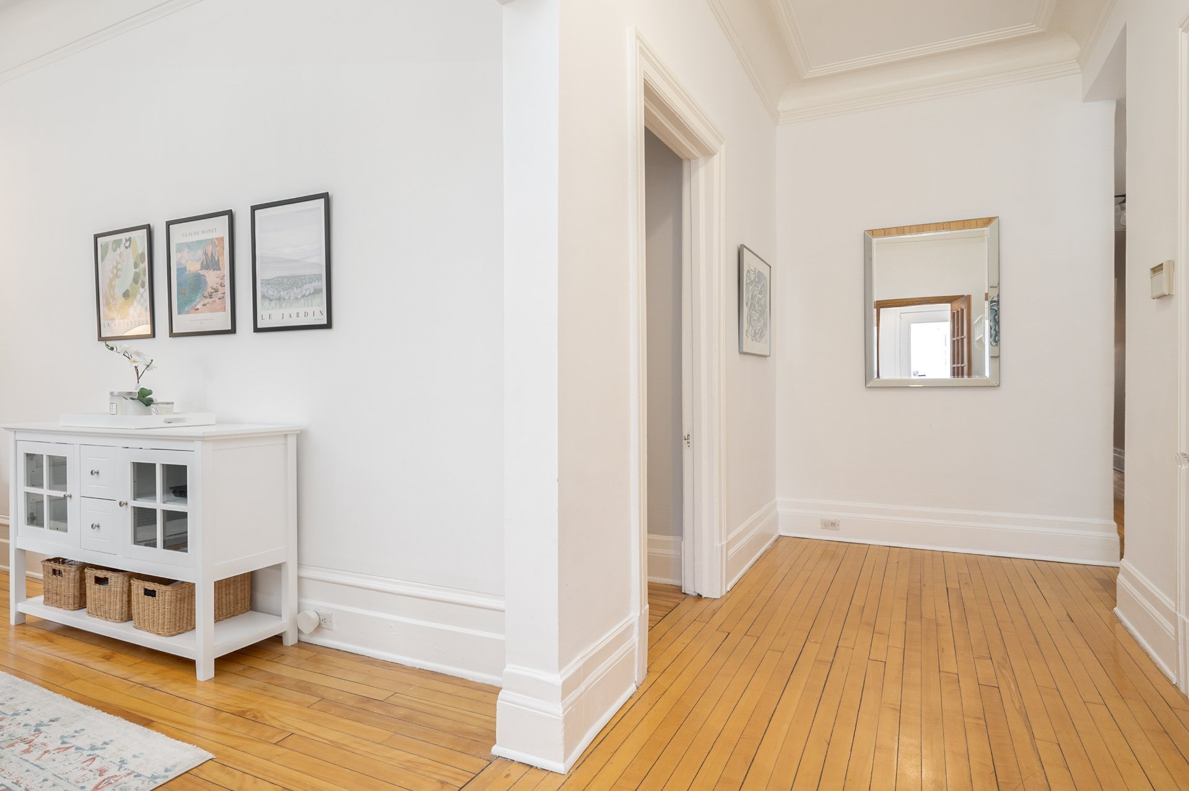
*Light-Filled and Well Appointed - Thoughtfully renovated while maintaining the character of a 1910s home. Spacious with high ceilings, mouldings and flooded with natural light.
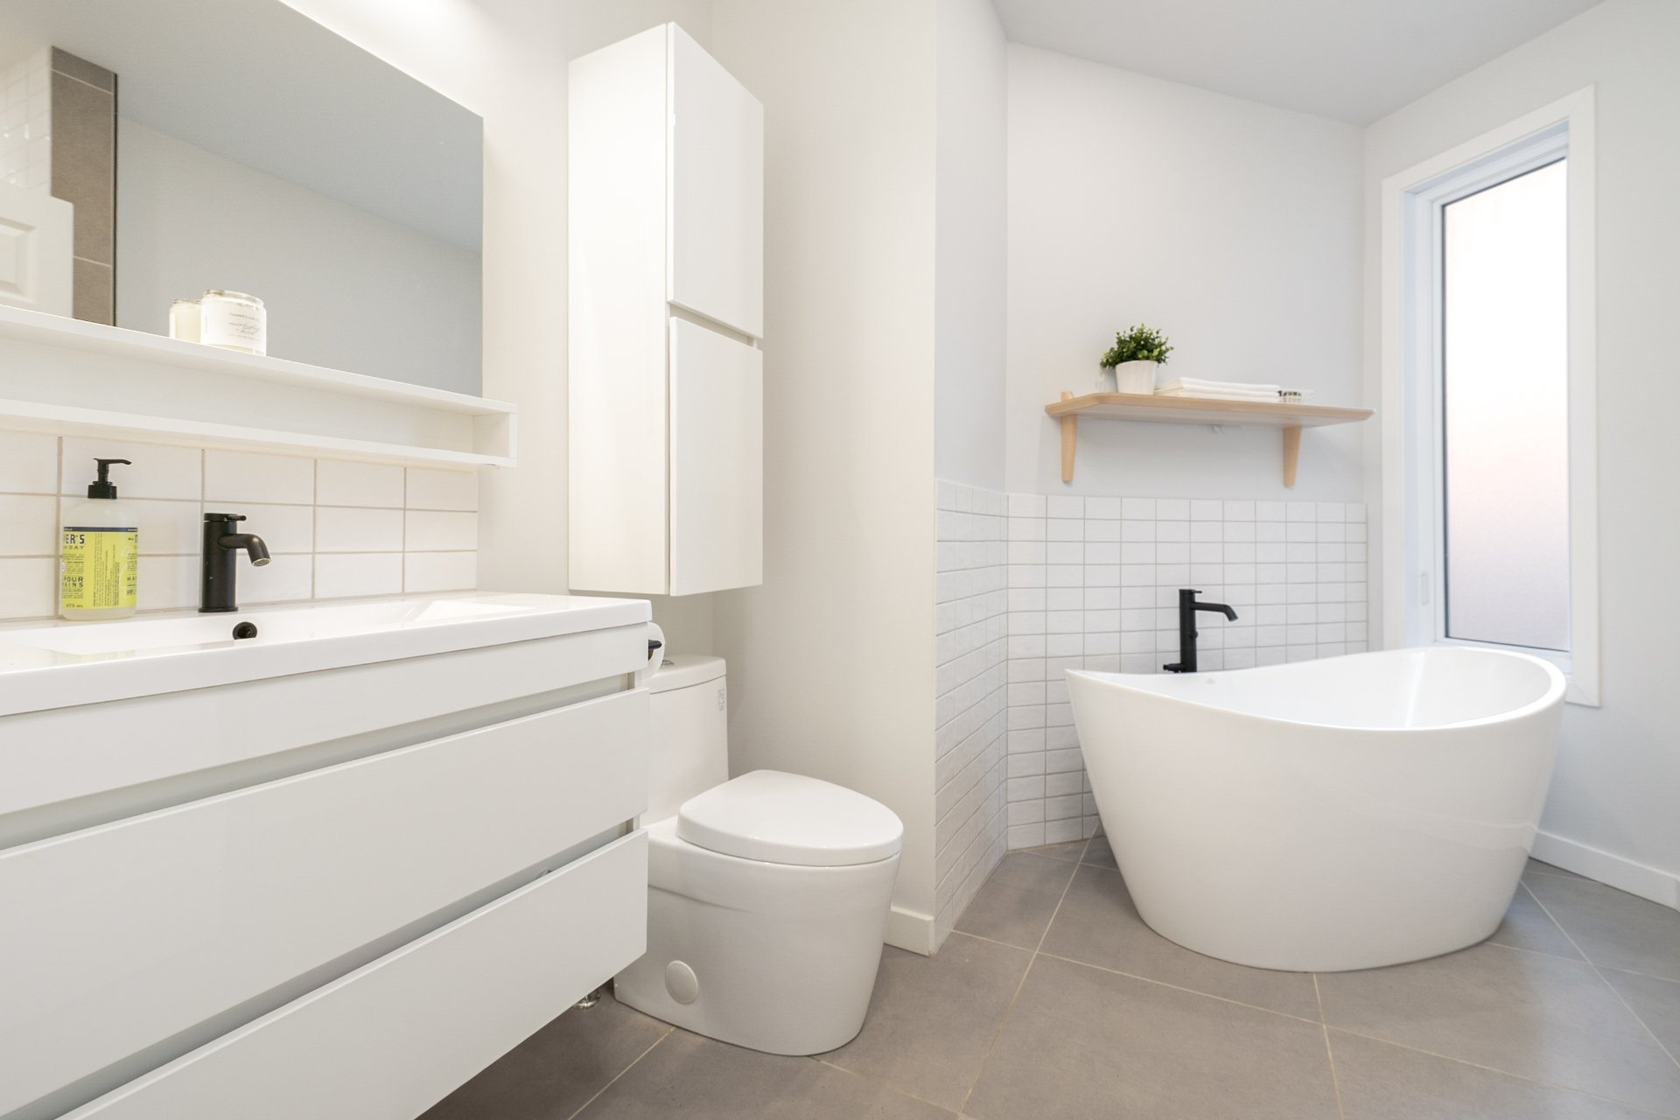
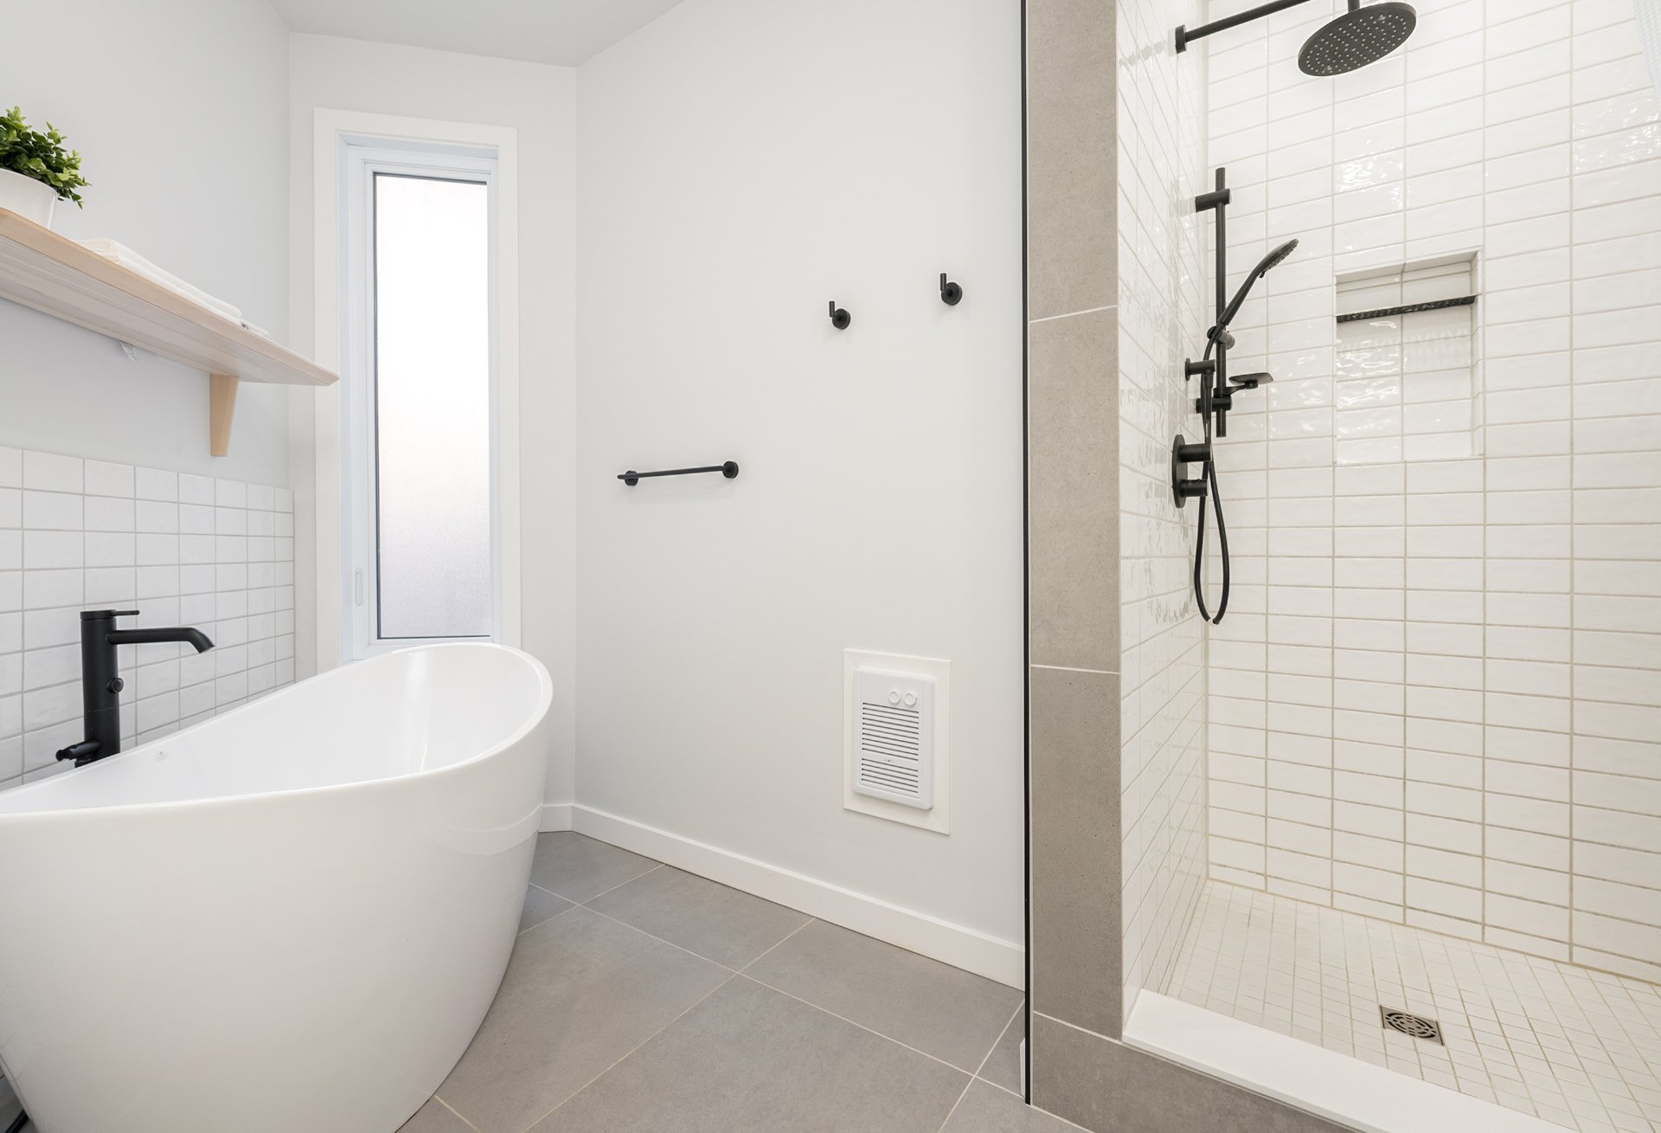
*Spa Inspired Bathroom - Bright and luxurious retreat with free-standing soaker tub, separate shower and heated floors.
--------
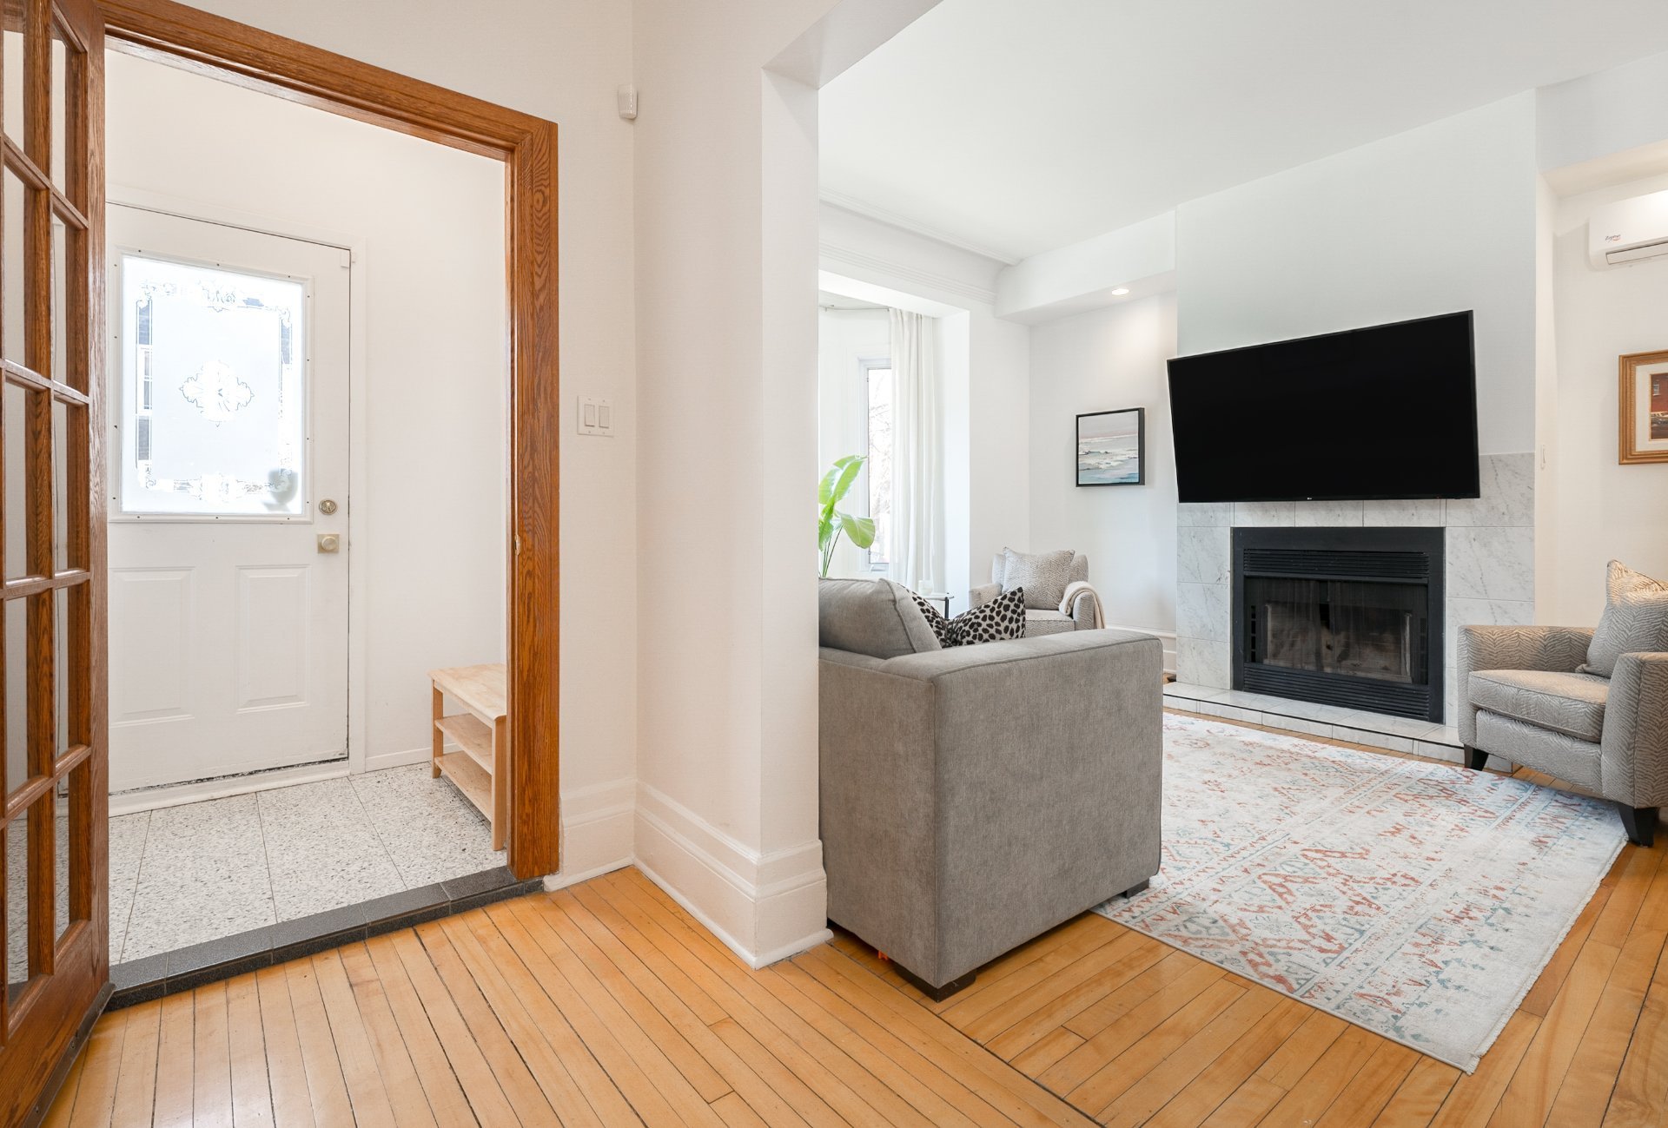
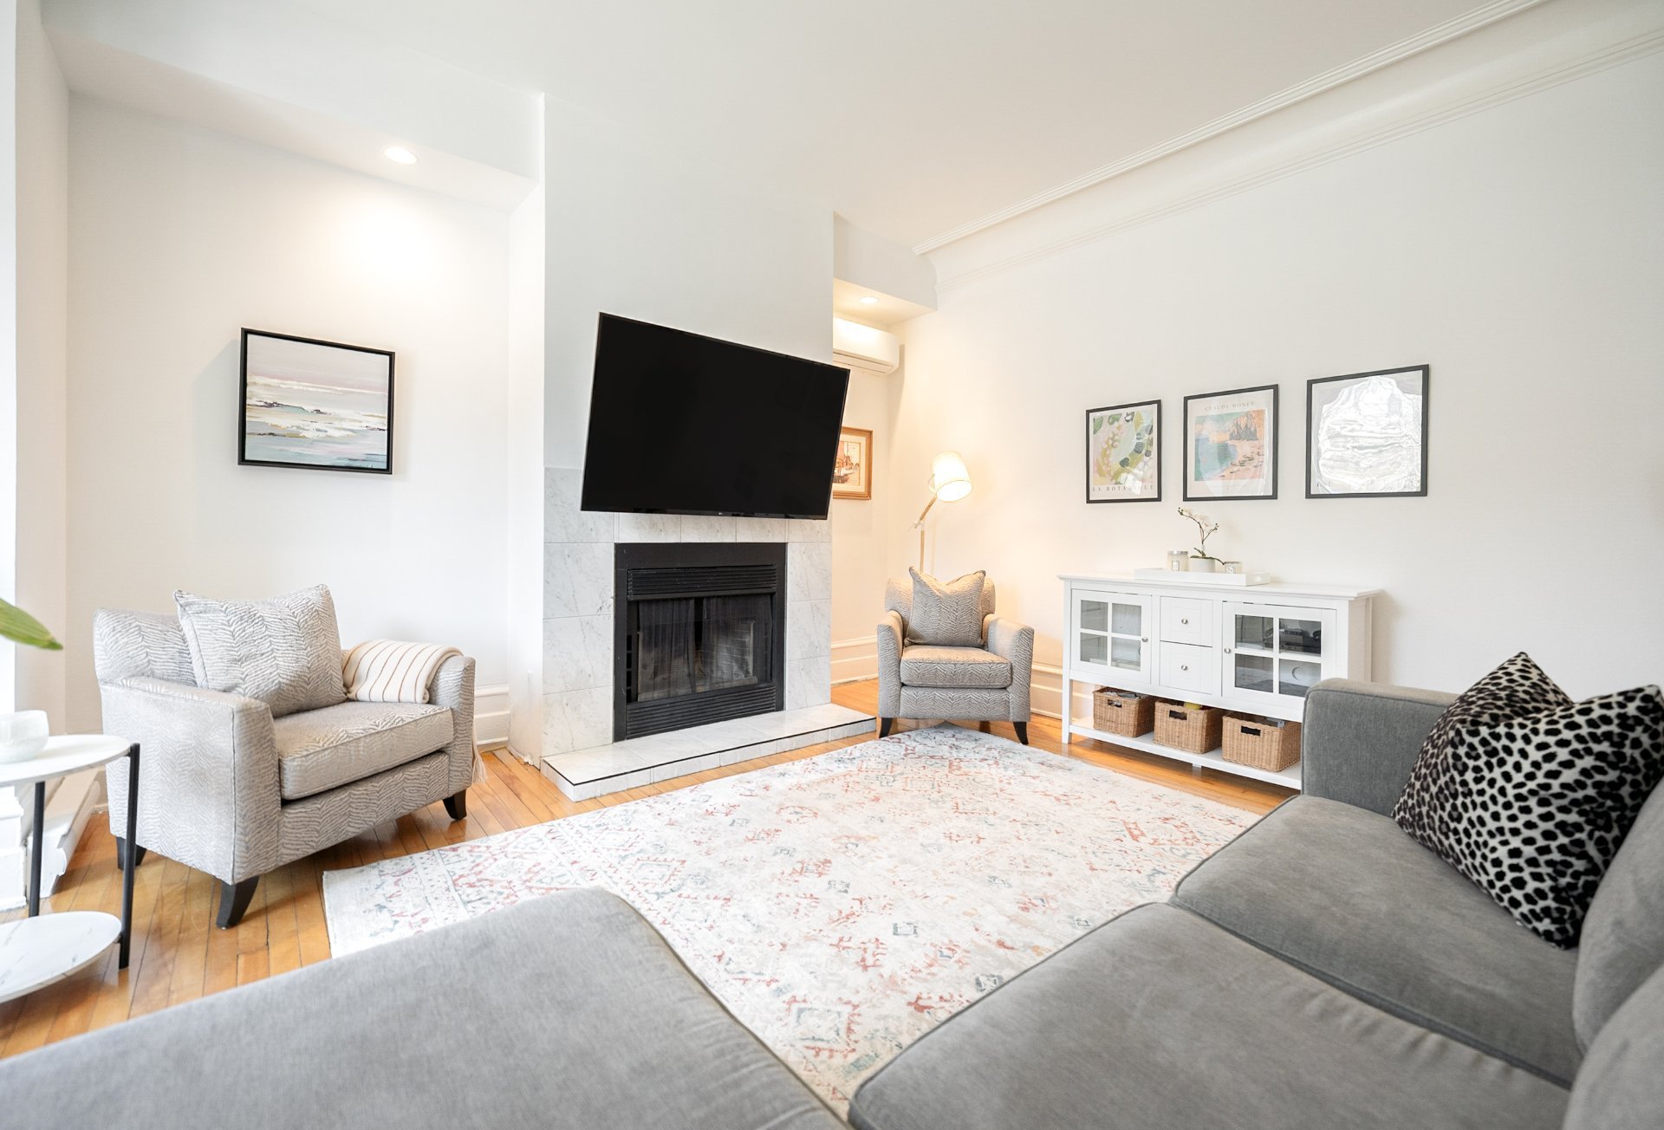
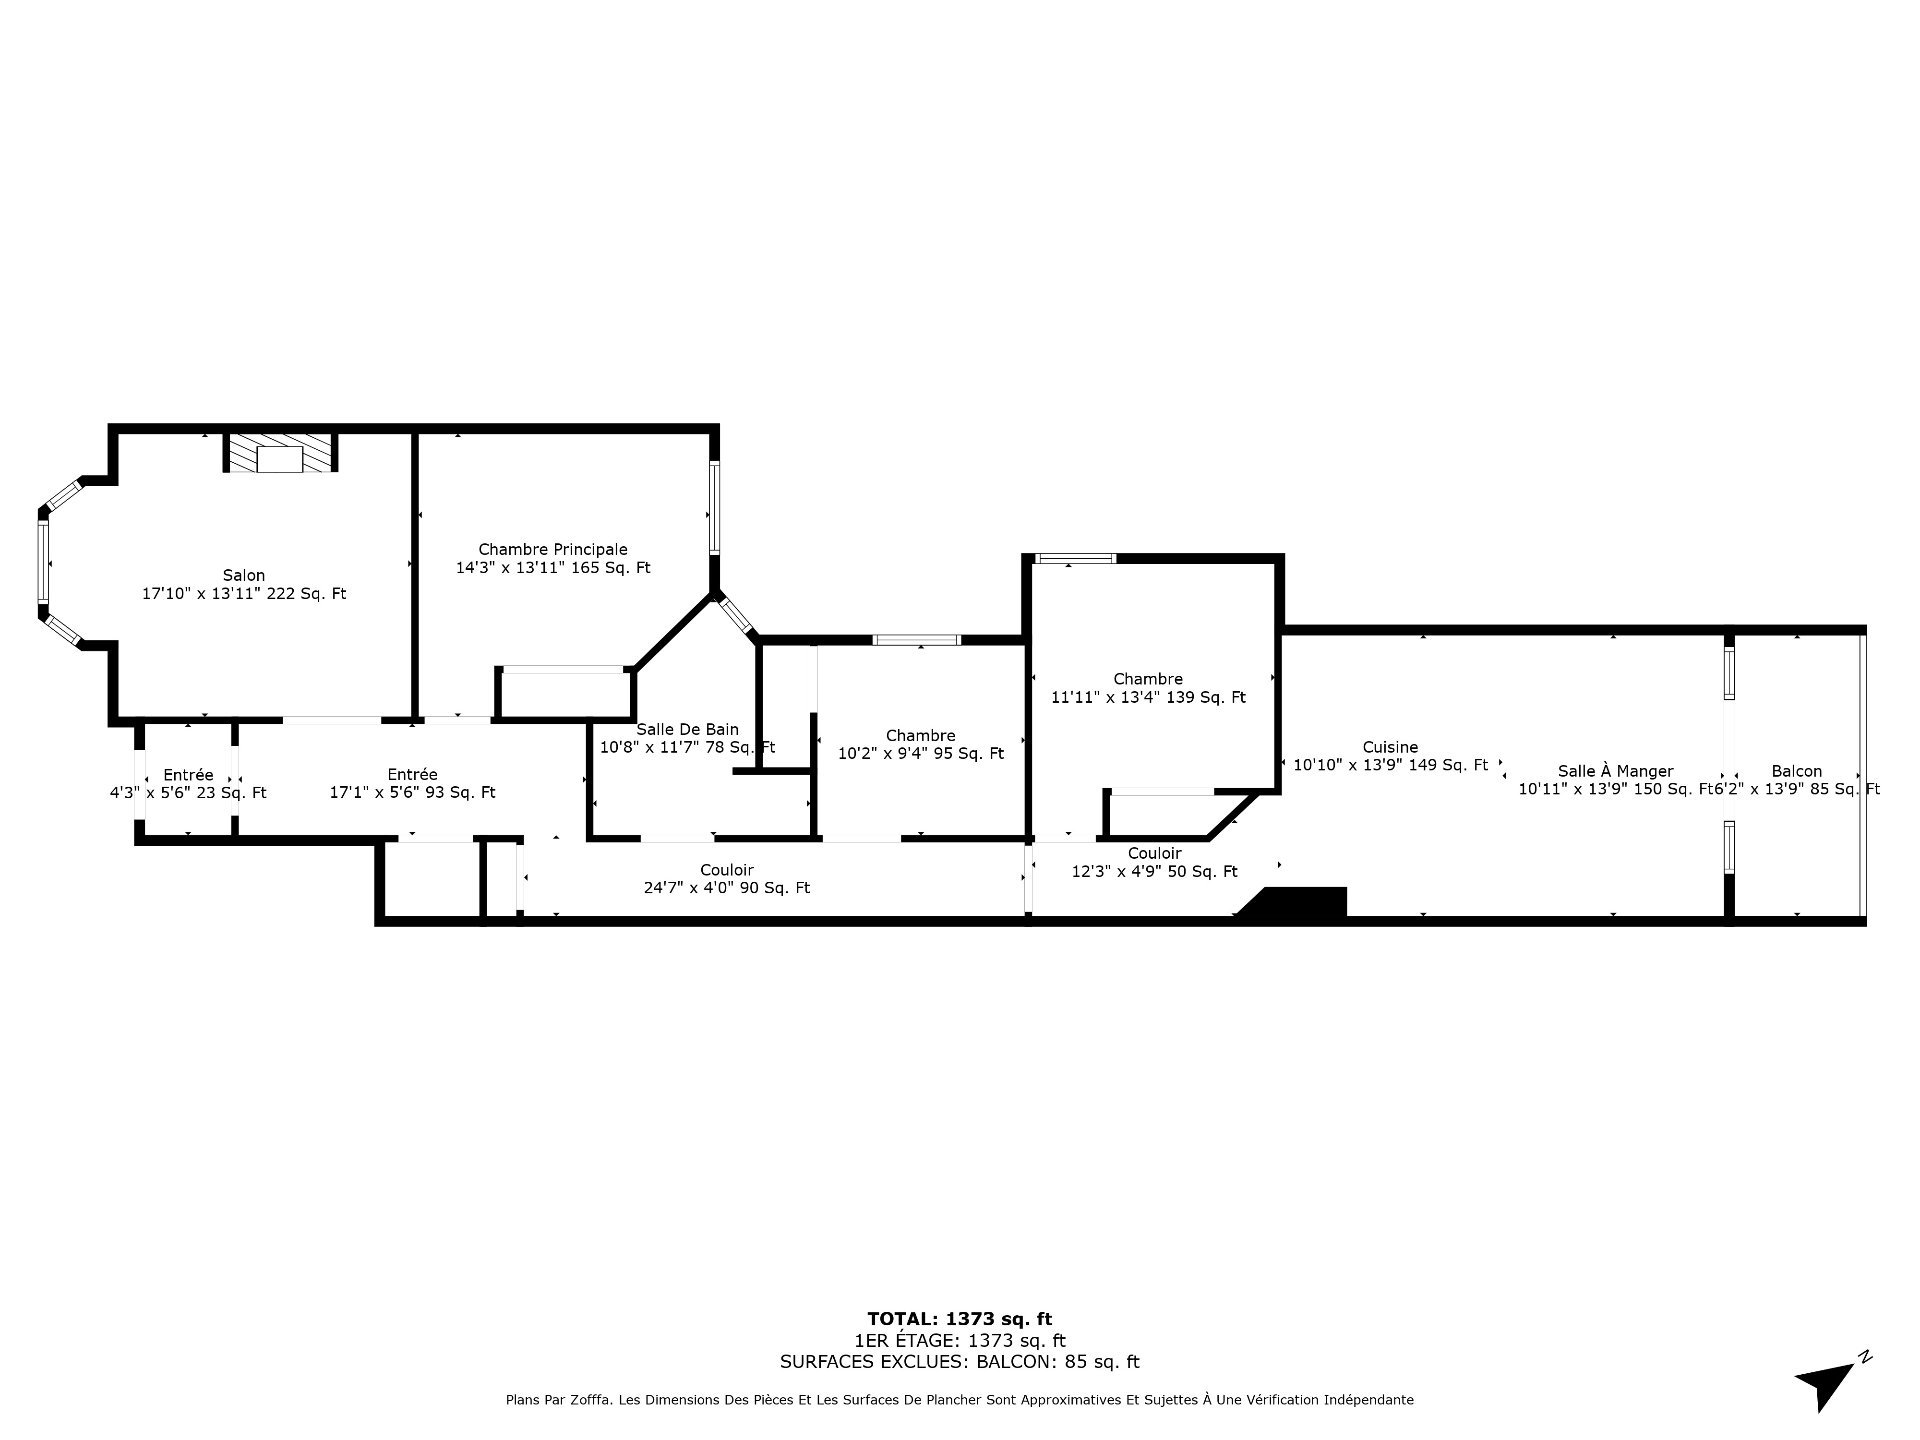
*1,333 sf of well-designed living space with hardwood floors,10-foot ceilings and a bright and airy feel, and much storage throughout as well as an included storage locker
*The sun-filled West-facing living room boasts bay windows, heat-pump and fireplace.
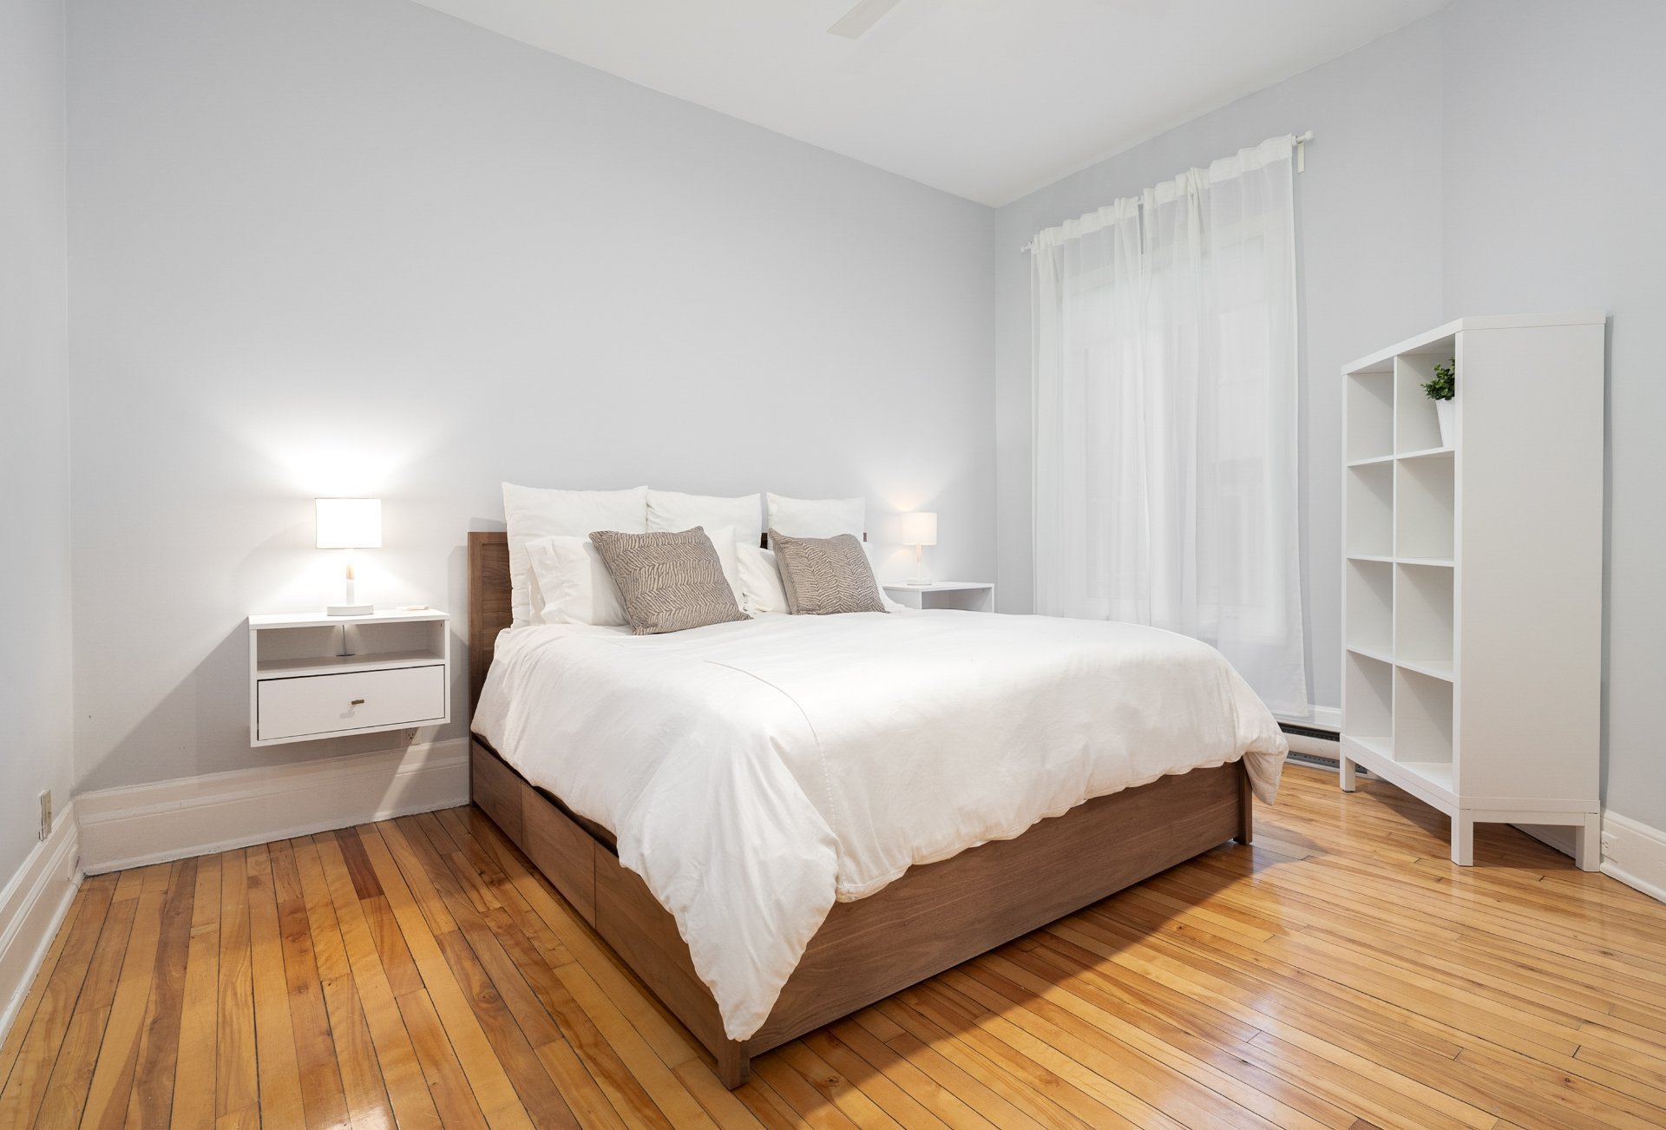
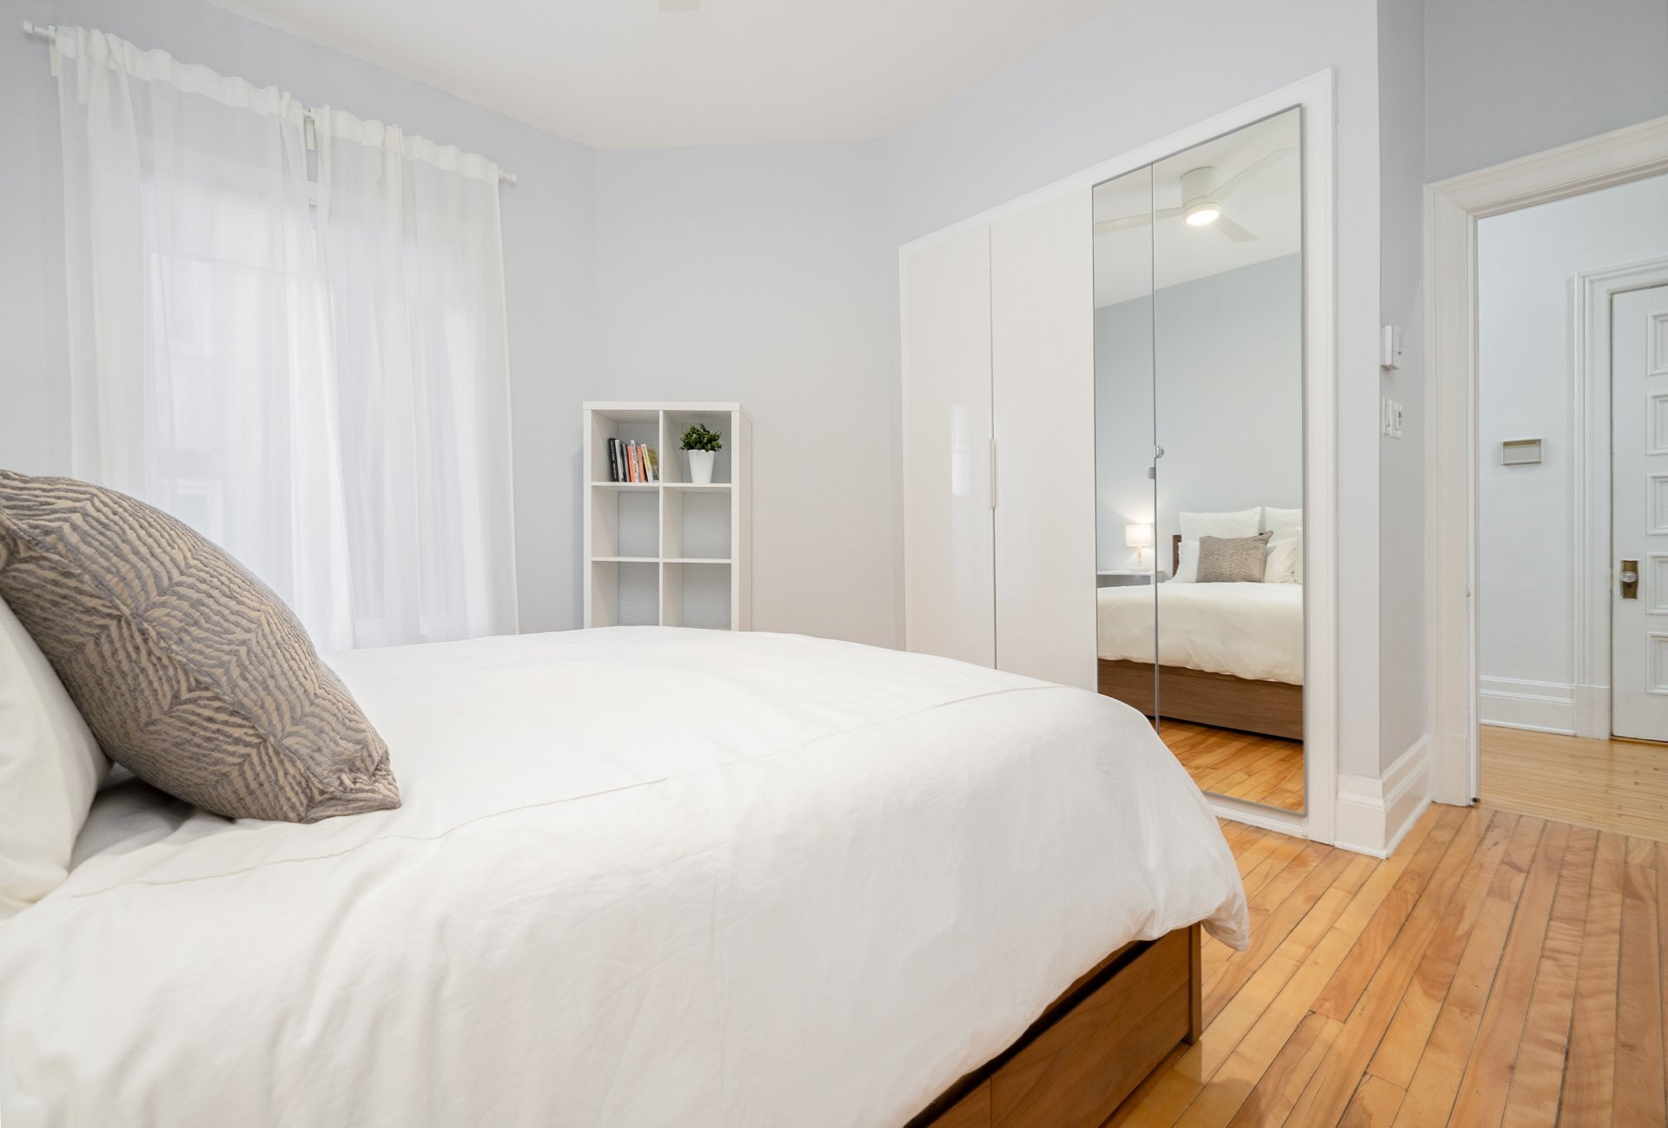
*Primary bedroom is serene and features retrofitted wardrobes.
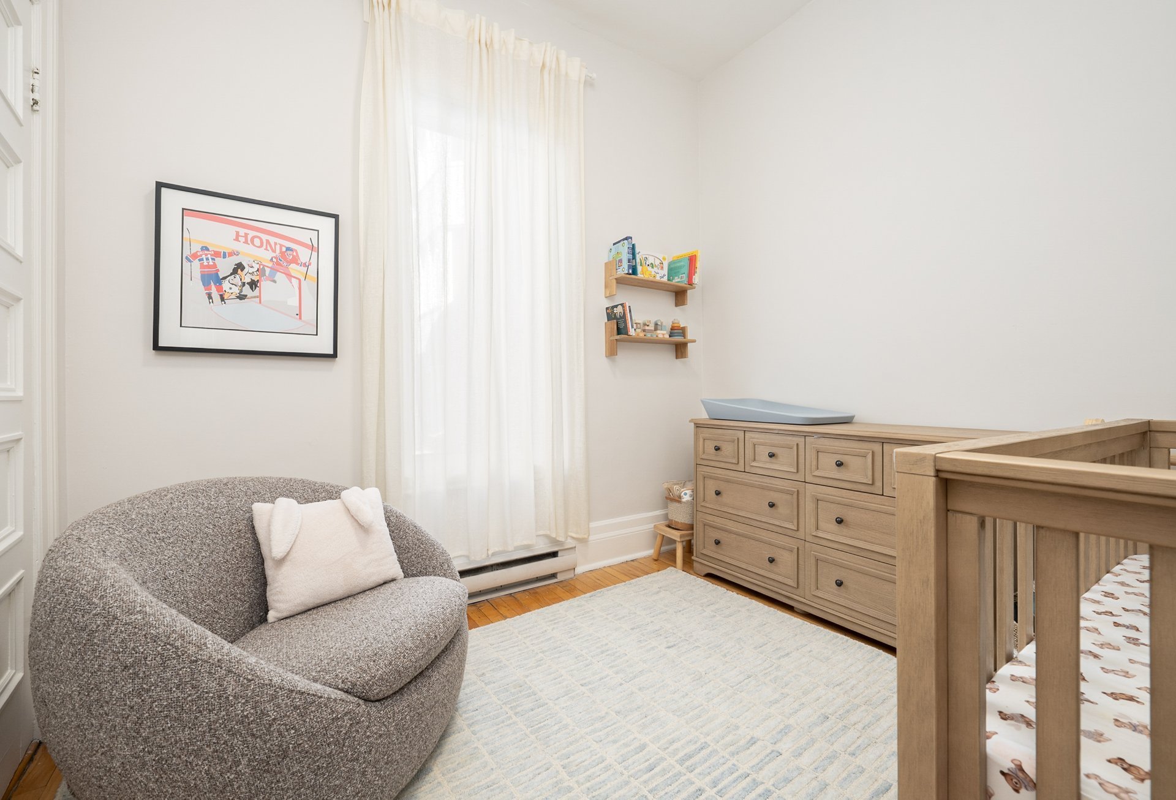
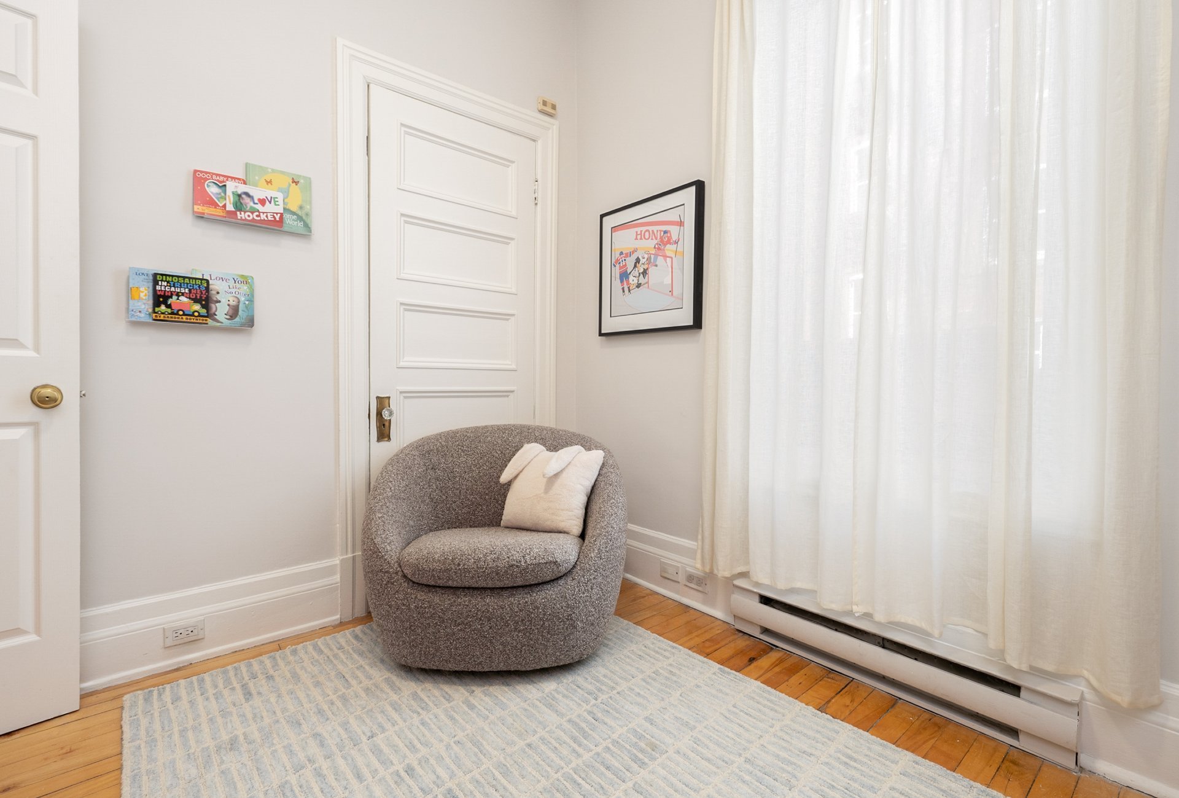
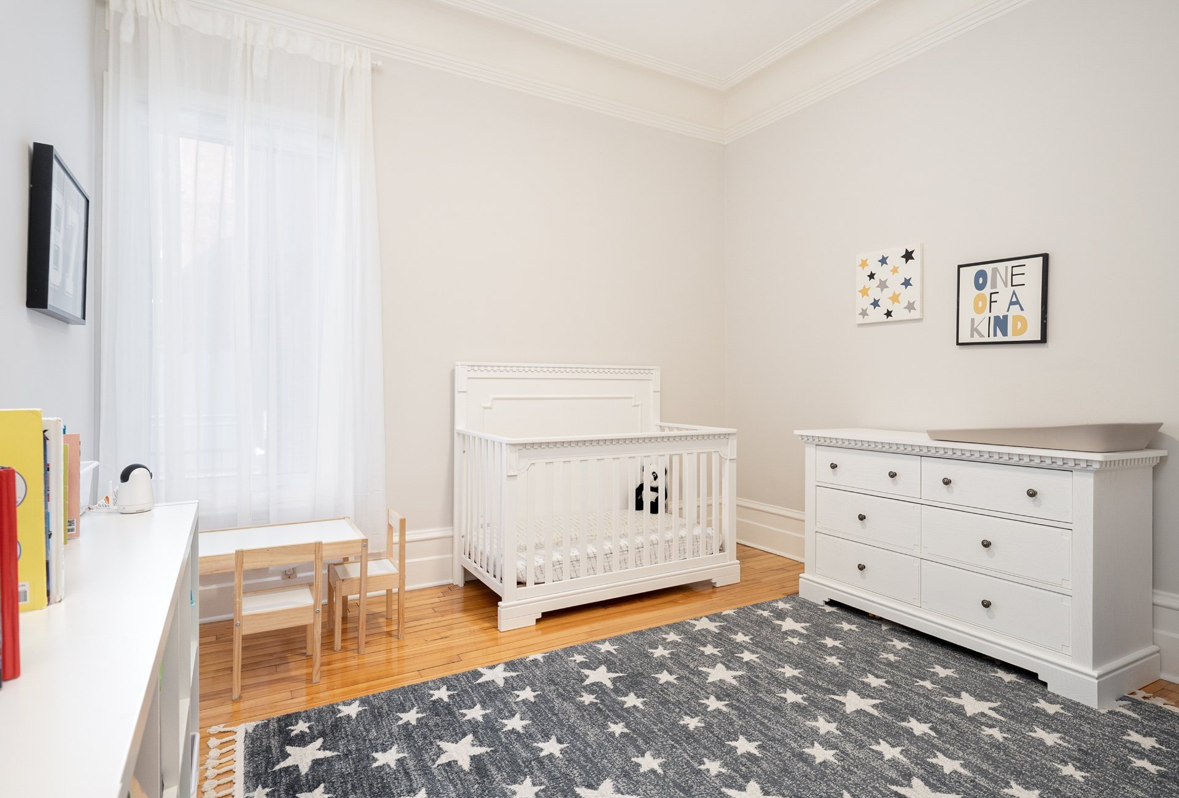
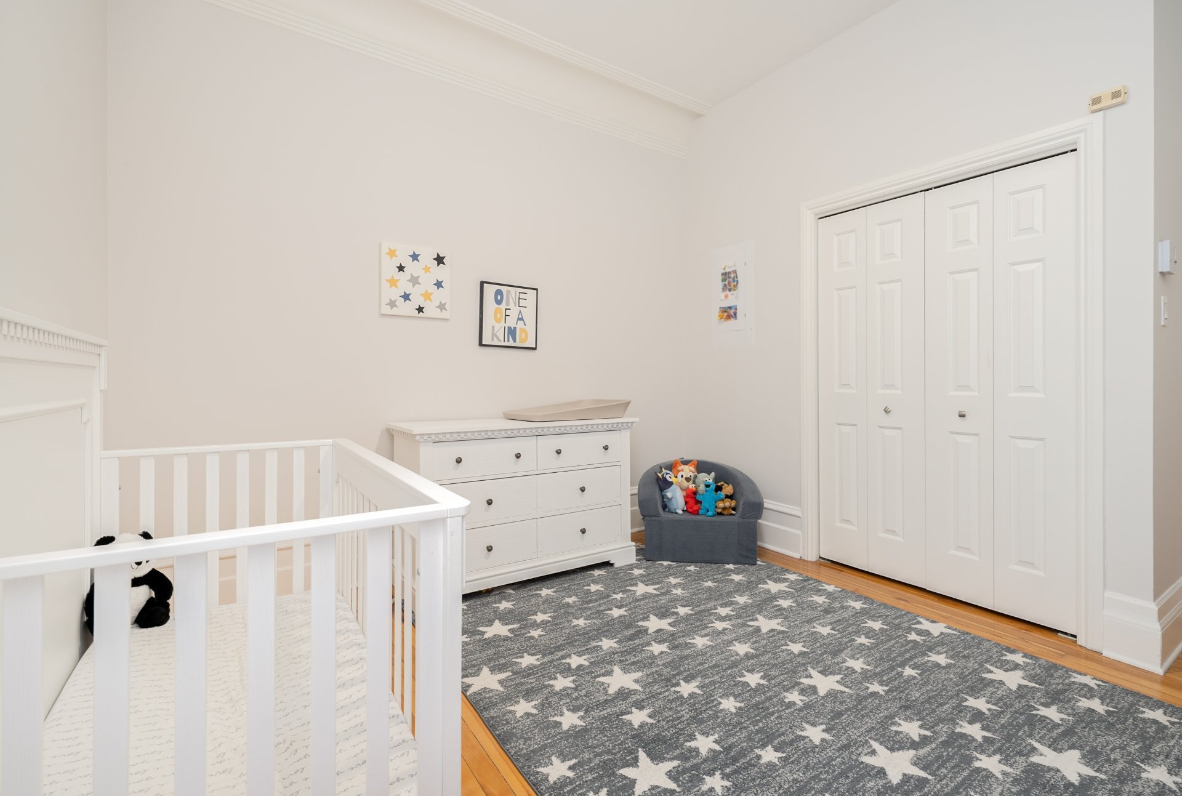
*Two other generously sized bedrooms with ample closets
*Recently renovated bathroom is generous in size and offers a free-standing tub, heated floors and an independent shower with glass door and rainfall shower head
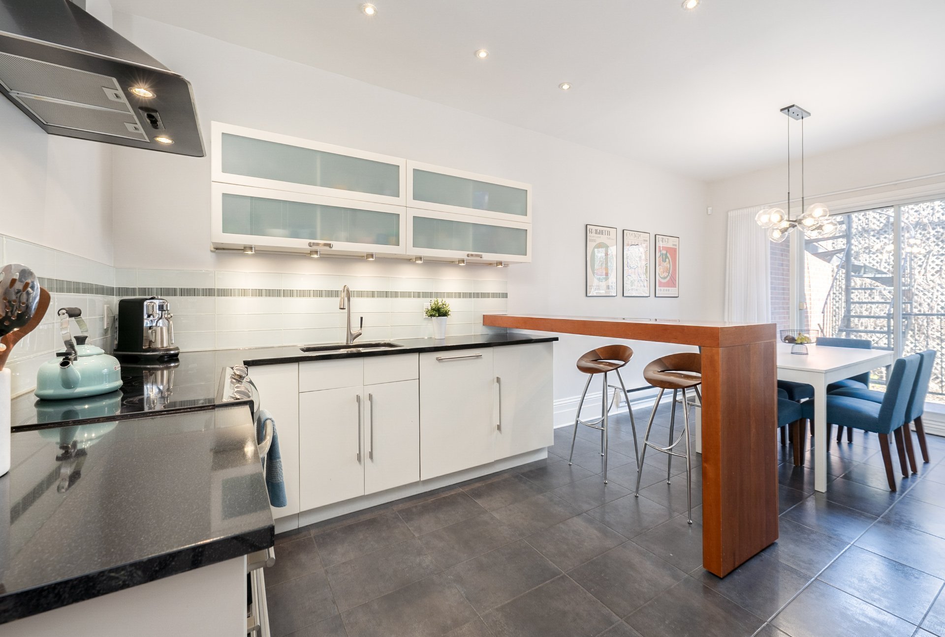
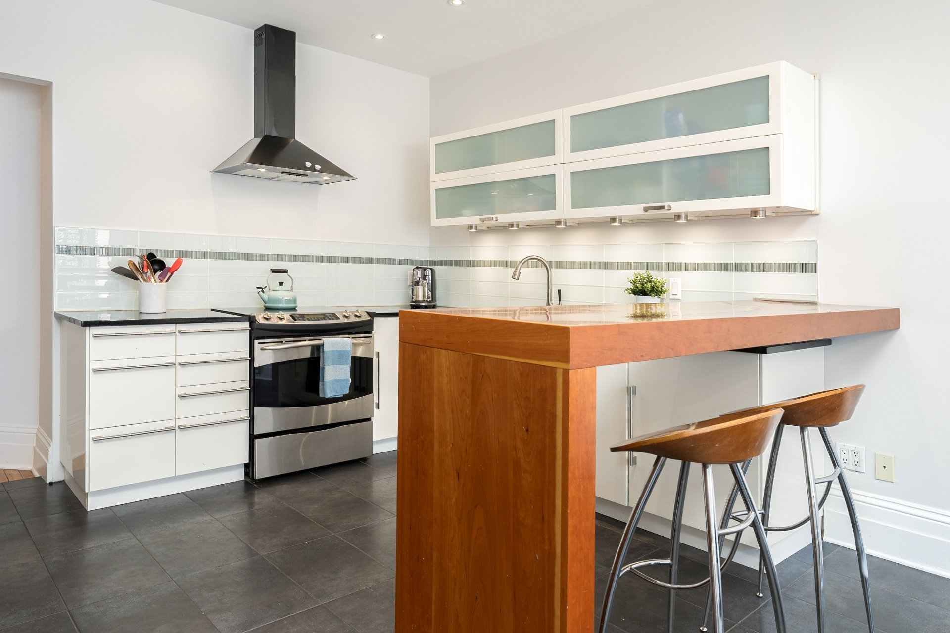
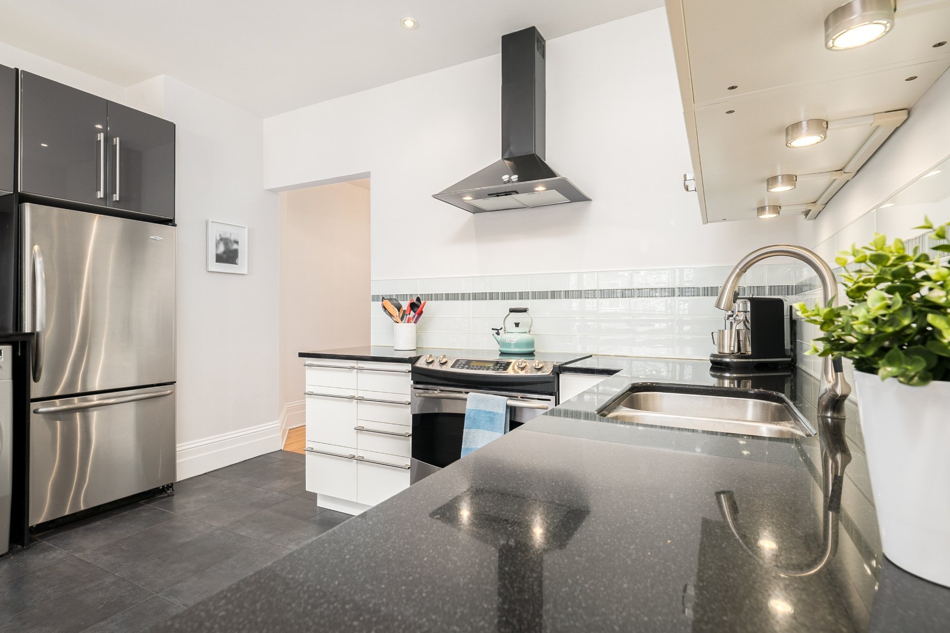
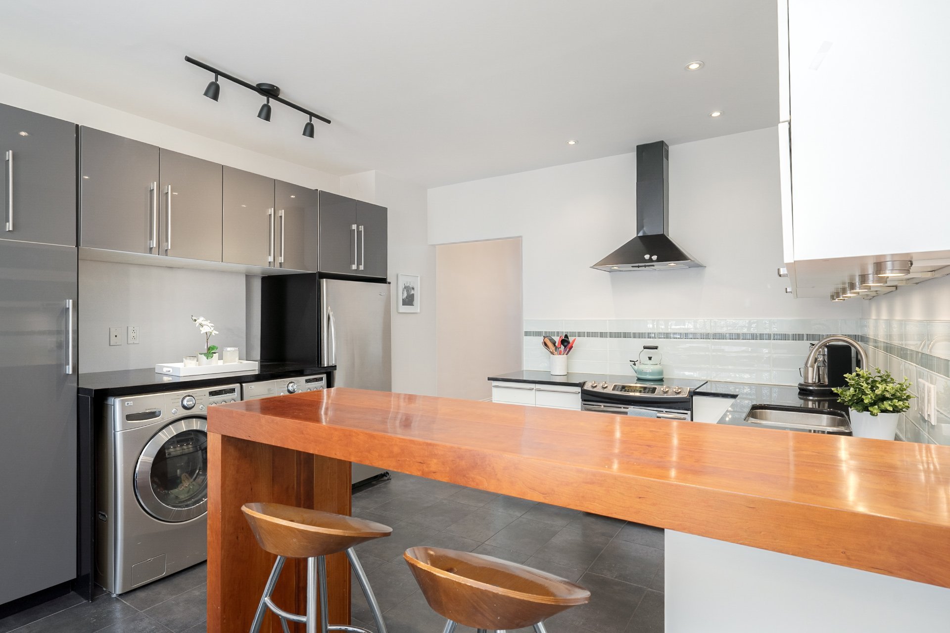
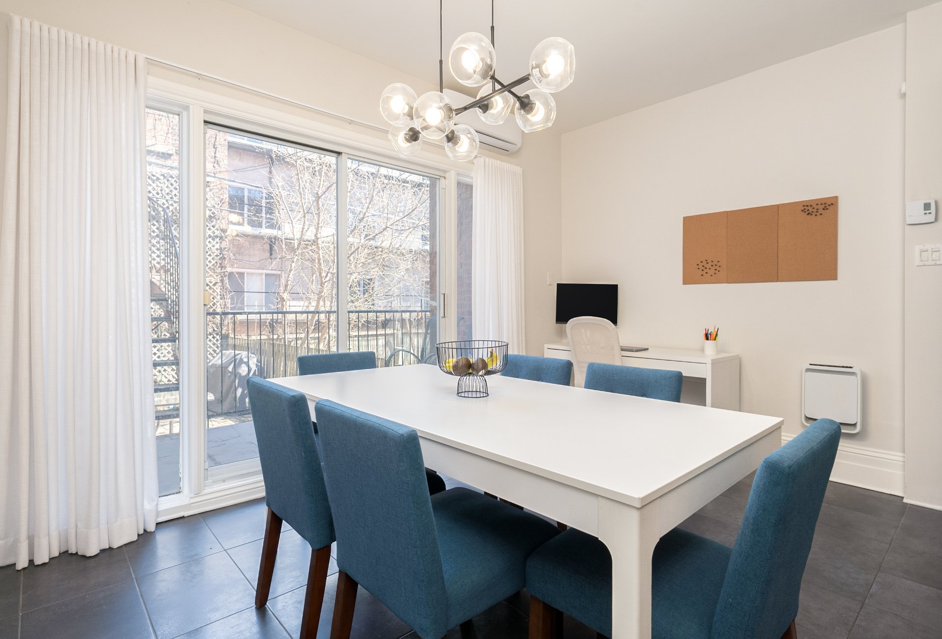
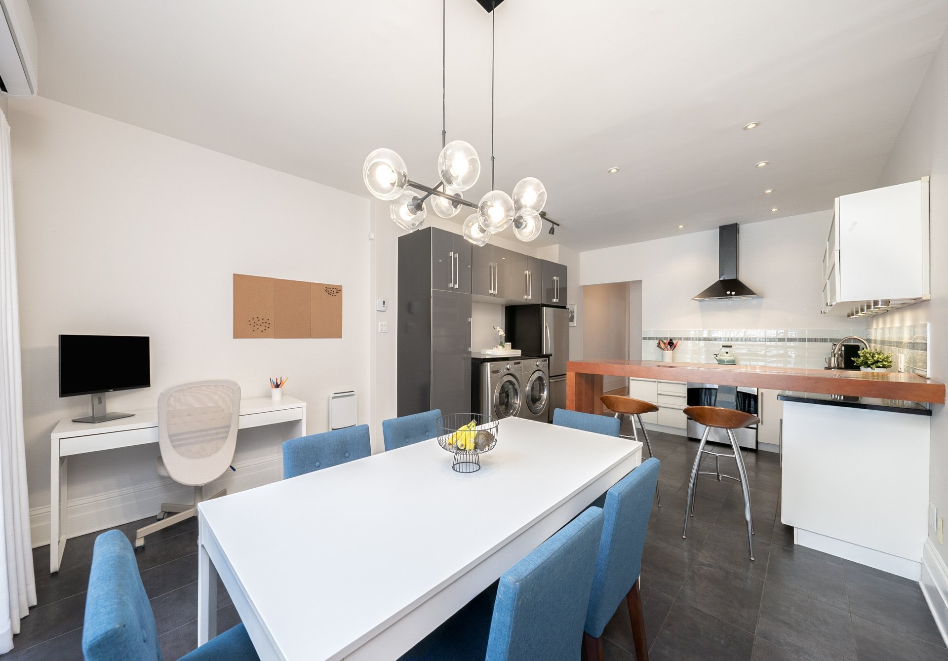
*At the back, the open-concept kitchen and dining area include granite counter-tops, stainless steel appliances, a solid cherry wood lunch counter, and ample cabinetry--perfect for cooking and entertaining.
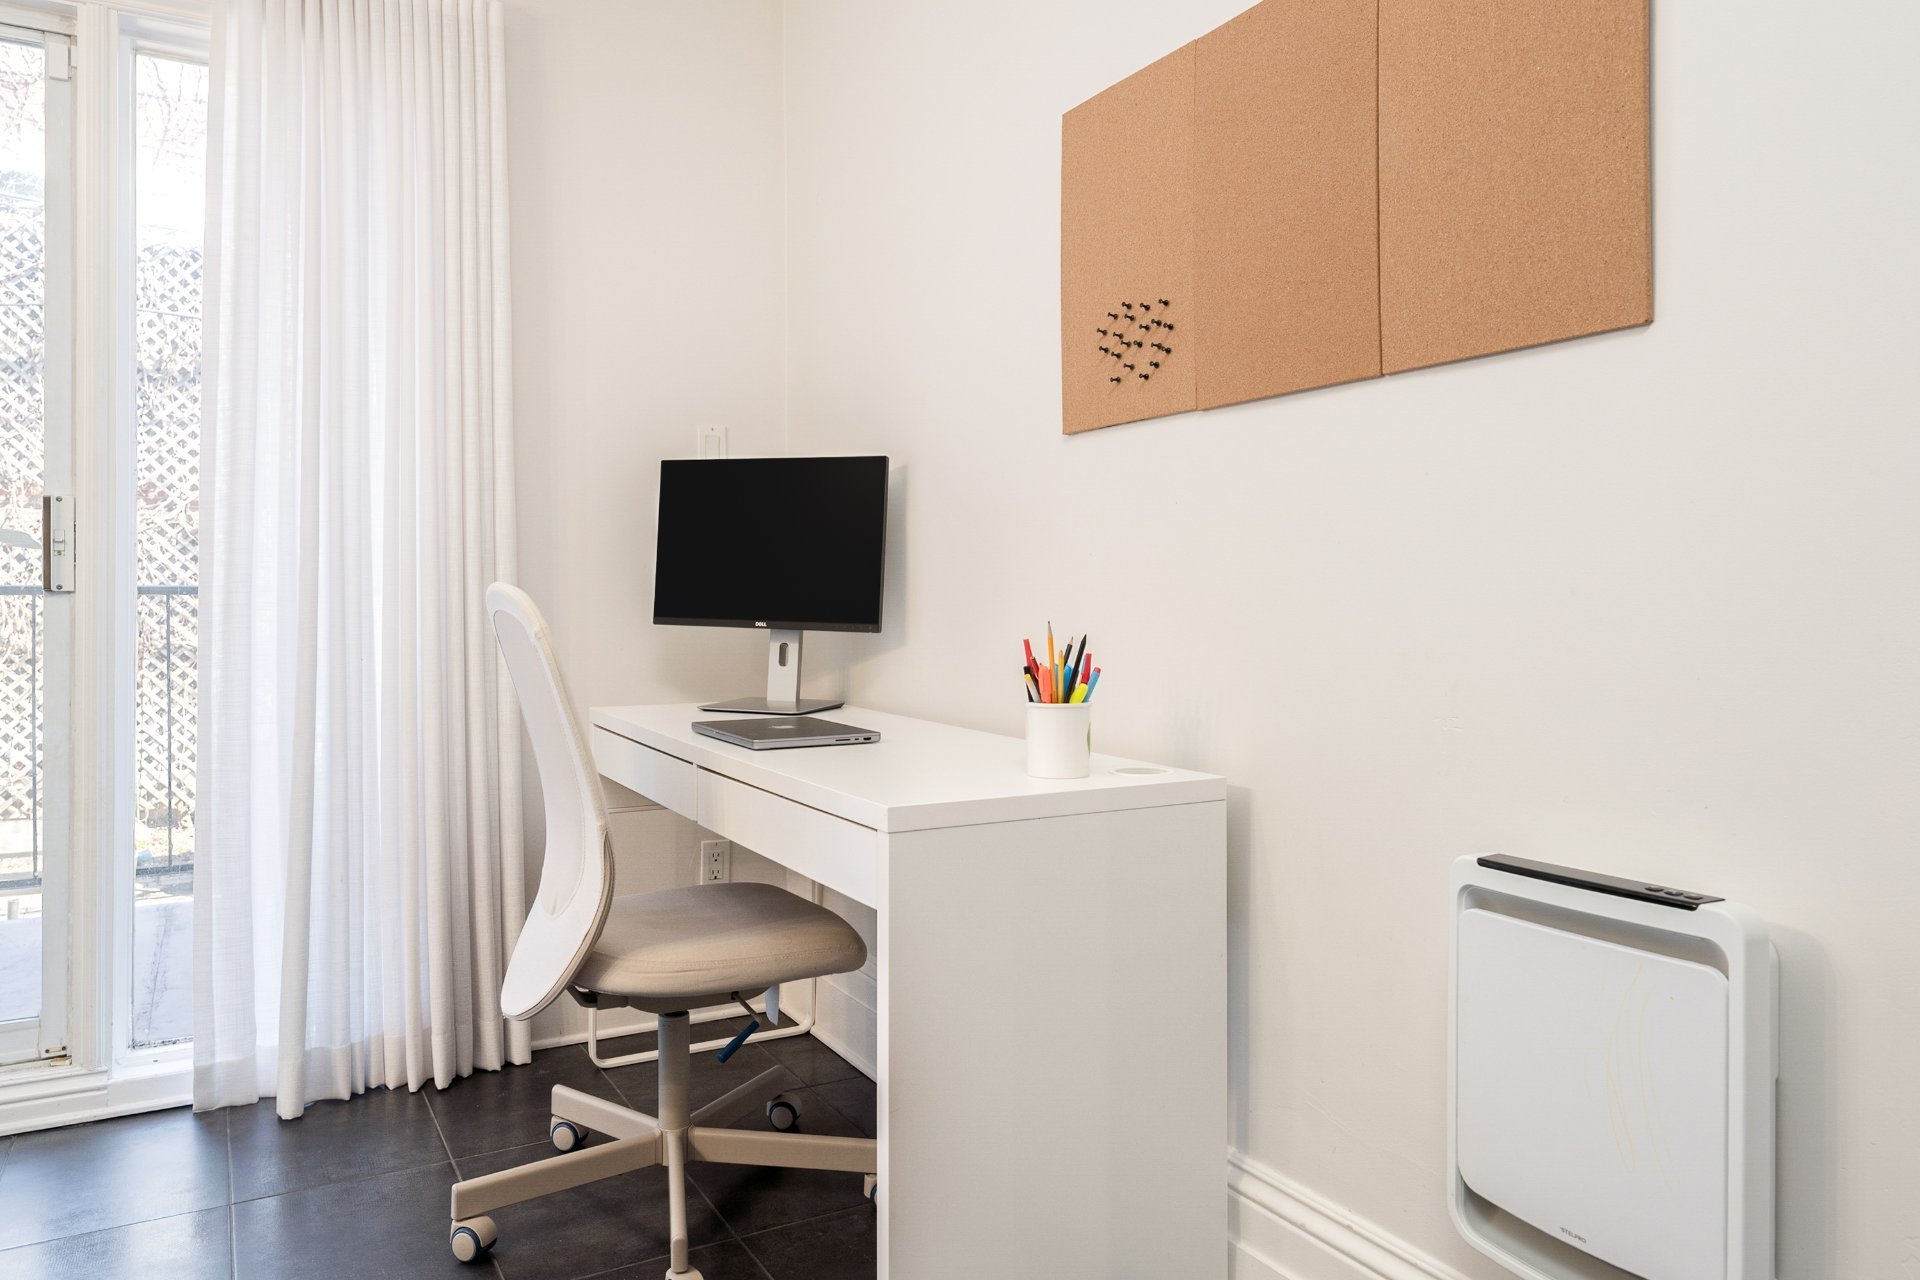
*A well laid-out laundry nook and separate office corner by the large patio door make the space even more multi-functional and welcoming.
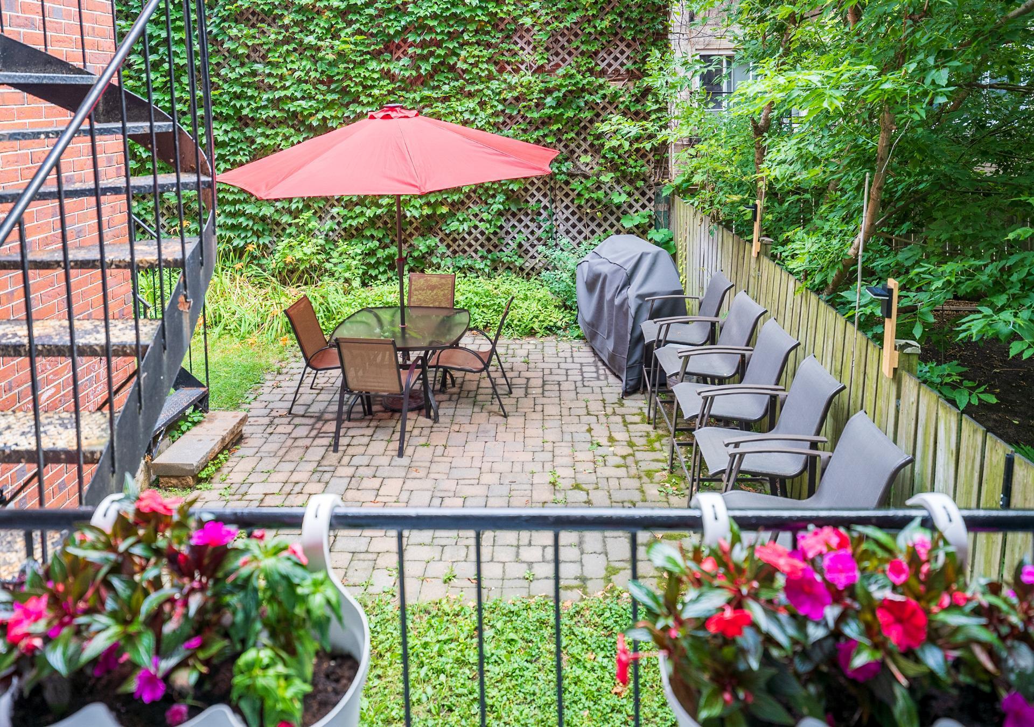
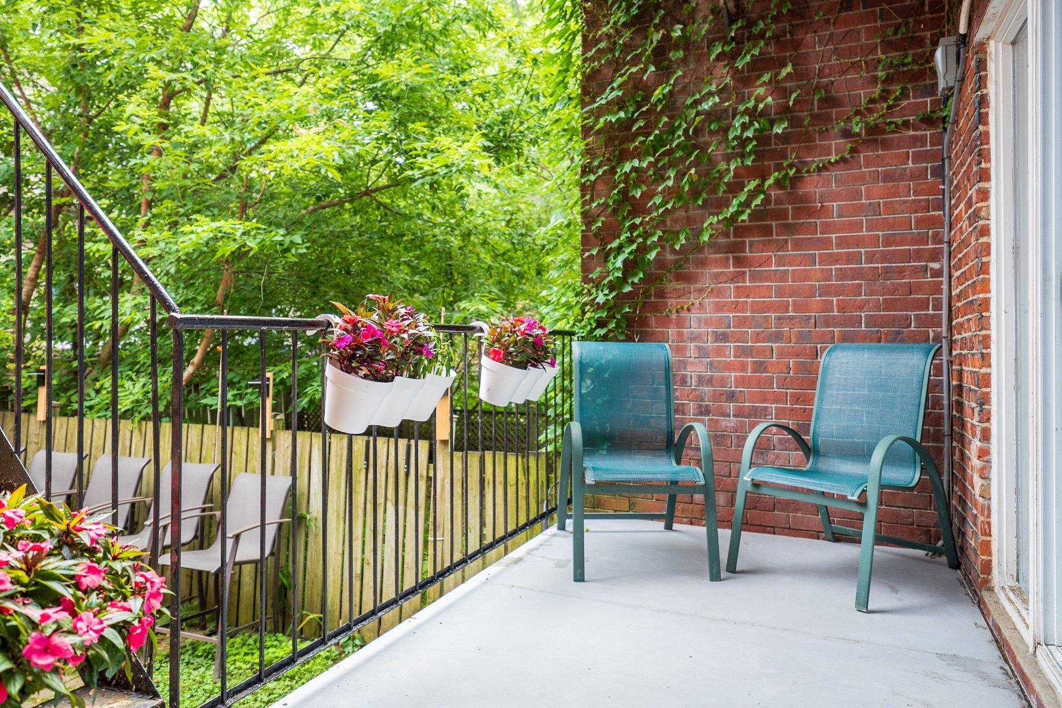
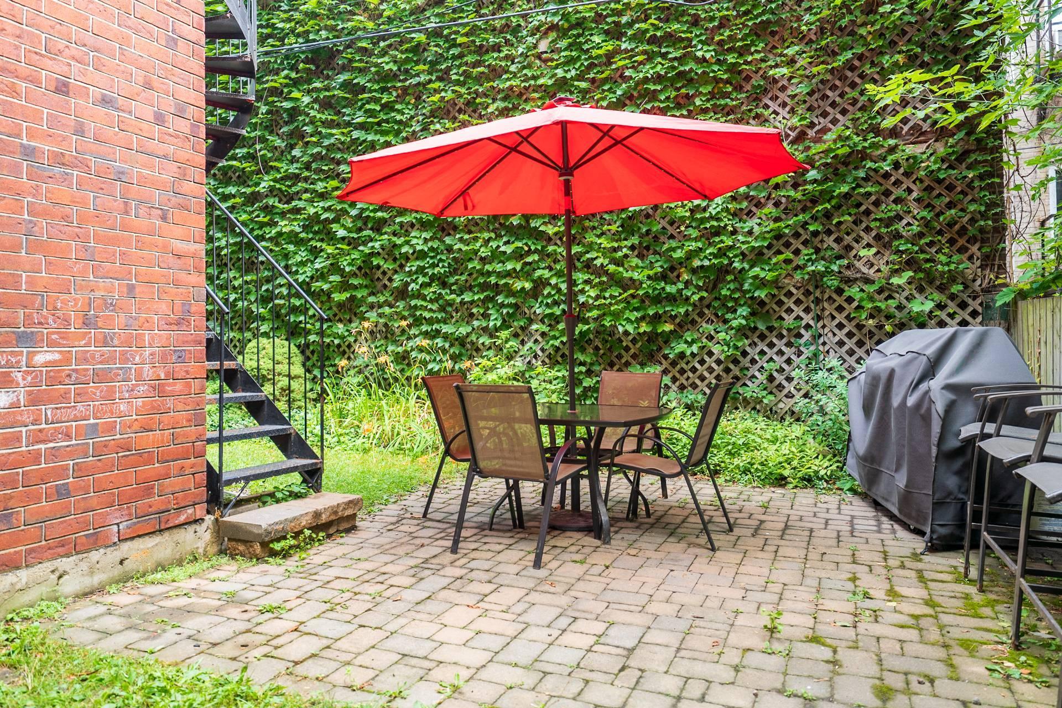
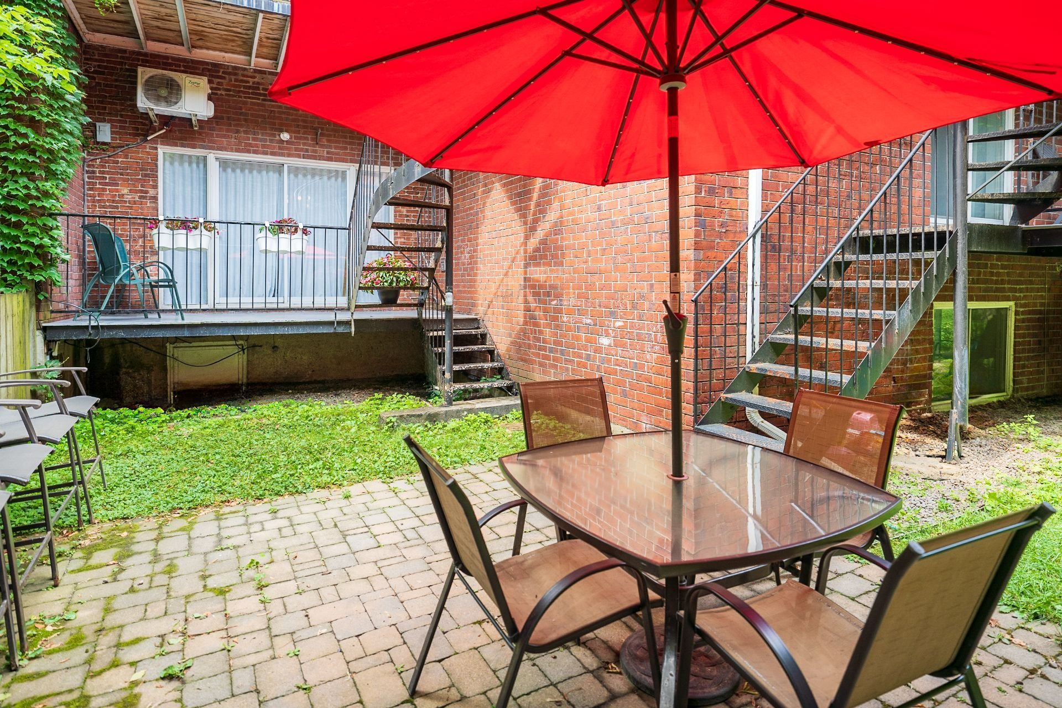
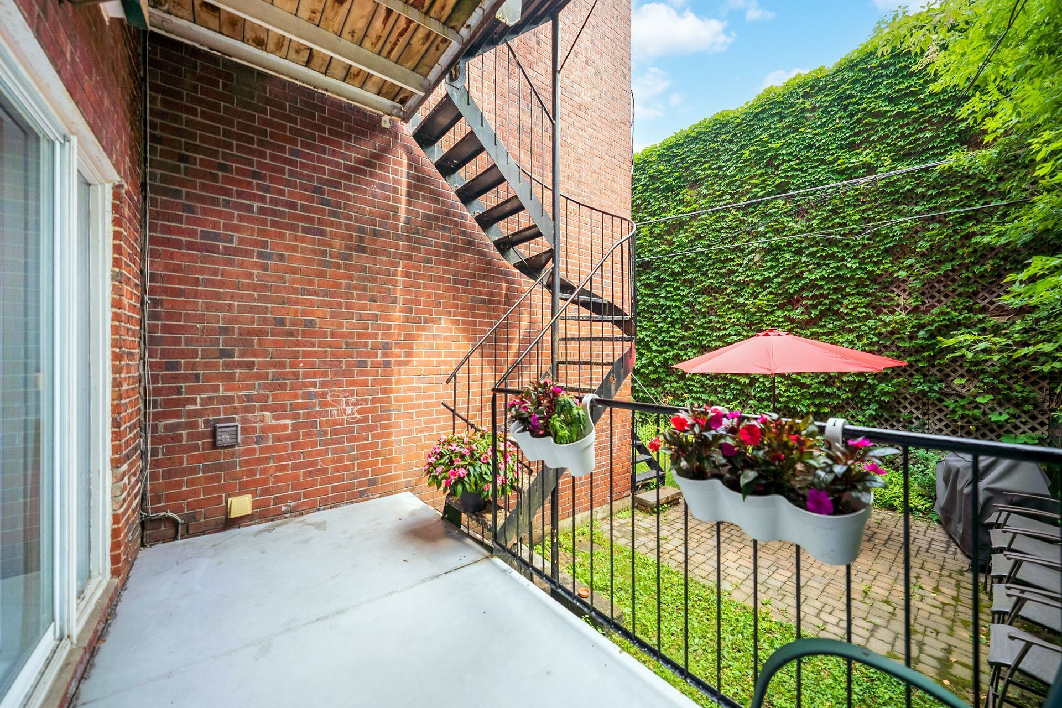
*Step outside to a peaceful backyard oasis, complete with a patio area, and BBQ--ideal for playing around, summer dining and quiet evenings. (Note, balcony is private; backyard is common space but rarely used by other co-owners)
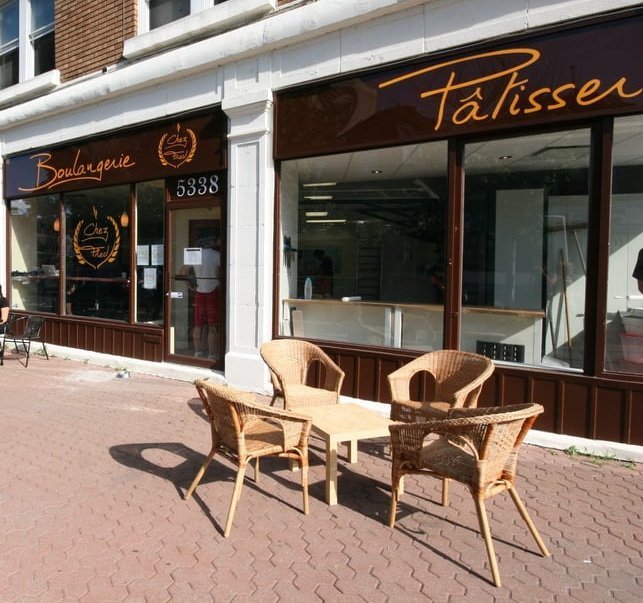
ADDITIONAL FEATURES & IMPROVEMENTS-Apartment repainted prior to occupancy-All windows replaced in 2016-Dedicated storage space in the basement/garage space-Walk Score of 93 -- Walker's Paradise-400 m from Vendôme metro station and Girouard Park-Steps to cafés, bakeries (Chez Fred), shops, and restaurants (Chalet BBQ) on Sherbrooke St.-Walking distance to the MUHC super hospital & Queen Elizabeth Health Complex and Victoria Village-Close to Communauto car-share station and de Maisonneuve bike path-Easy street parking
*The Living space provided is from the municipal assessment website. Floor plans & measurements are calculated a net basis*
Inclusions
Maytag Refrigerator, GE stove, range hood, IKEA panelled dishwasher, microwave oven, LG washer & dryer, four (4) kitchen stools, coat rack in the hall, all permanent lighting except where excluded, all blinds, living room curtains, all other window coverings except where excluded, hot water tank, alarm system, two wall-mounted heat-pumps.Exclusions
All of Seller's artwork, furniture and personal belongings; wall-mounted TV, mirrors in the vestibule and hallway, curtains in two (2) bedrooms and in dining room.Neighbourhood: Montréal (Côte-des-Neiges/Notre-Dame-de-Grâce)
Number of Rooms: 6
Lot Area: 559.74
Lot Size: 0
Property Type: Apartment
Building Type: Semi-detached
Building Size: 0 X 0
Living Area: 1334 sq. ft.
Rental appliances
Alarm system
Heating system
Electric baseboard units
Water supply
Municipality
Heating energy
Electricity
Equipment available
Wall-mounted heat pump
Hearth stove
Wood fireplace
Distinctive features
No neighbours in the back
Proximity
Highway
Cegep
Daycare centre
Hospital
Park - green area
Bicycle path
Elementary school
High school
Public transport
University
Siding
Brick
Bathroom / Washroom
Seperate shower
Parking
Vignette
Sewage system
Municipal sewer
Landscaping
Fenced
Landscape
Zoning
Residential
| Room | Dimensions | Floor Type | Details |
|---|---|---|---|
| Other | 5.6x4.3 P | Wood | |
| Other | 5.6x17.1 P | Wood | |
| Living room | 13.11x17.10 P | Wood | |
| Primary bedroom | 13.11x14.3 P | Wood | |
| Bathroom | 11.7x10.8 P | Ceramic tiles | Heated floors |
| Bedroom | 9.4x10.2 P | Wood | |
| Bedroom | 13.4x11.11 P | Wood | |
| Kitchen | 13.9x10.10 P | Ceramic tiles | |
| Dining room | 13.9x10.11 P | Ceramic tiles |
Municipal Assessment
Year: 2026Building Assessment: $ 456,000
Lot Assessment: $ 89,300
Total: $ 545,300
Annual Taxes & Expenses
Energy Cost: $ 2,948Municipal Taxes: $ 3,400
School Taxes: $ 402
Total: $ 6,750



