3599 Av. Papineau H3K4J7
$3,800 /mo | #28137582
 1407sq.ft.
 3
 1 + 1
COMMENTS
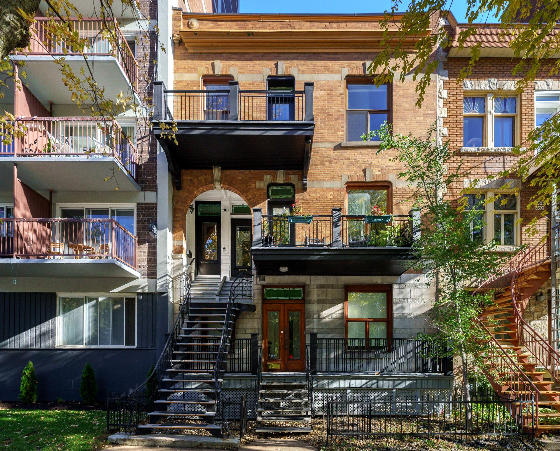
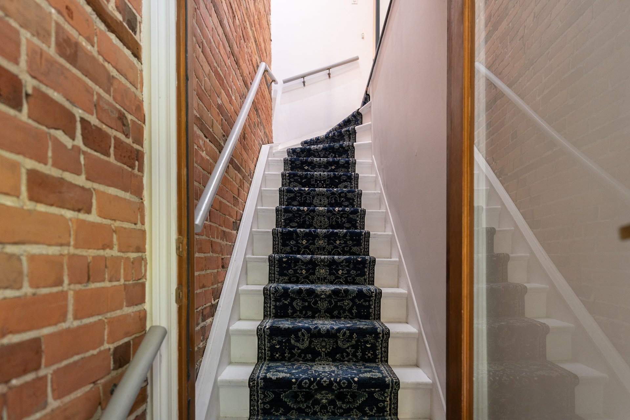
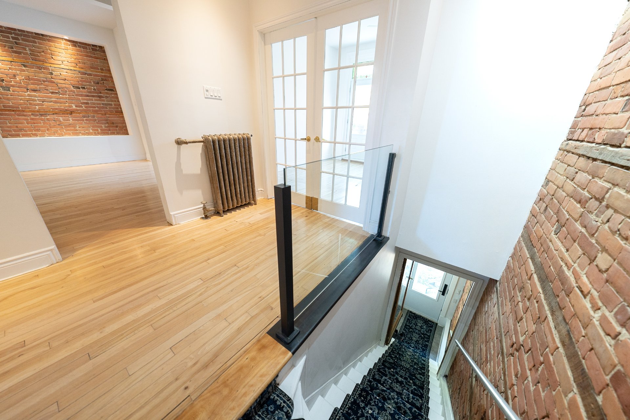
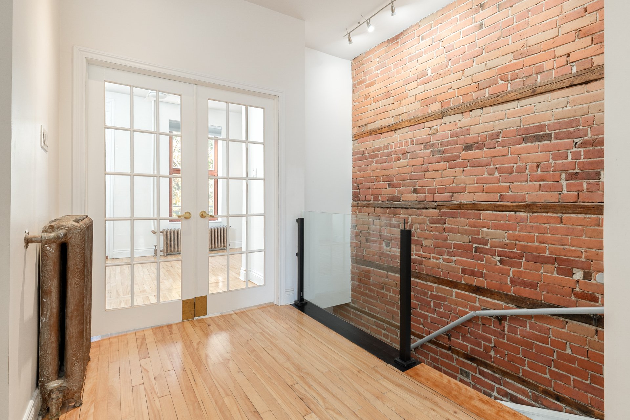
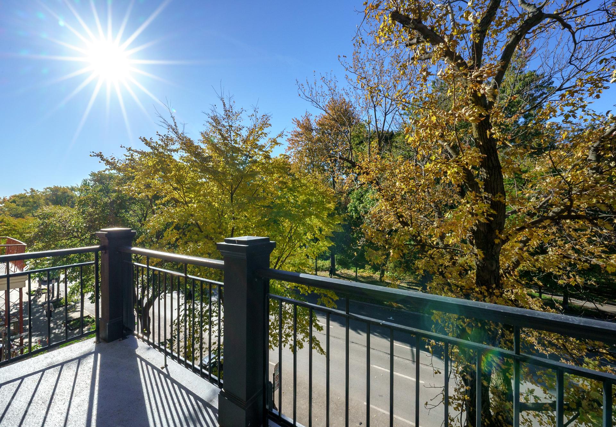
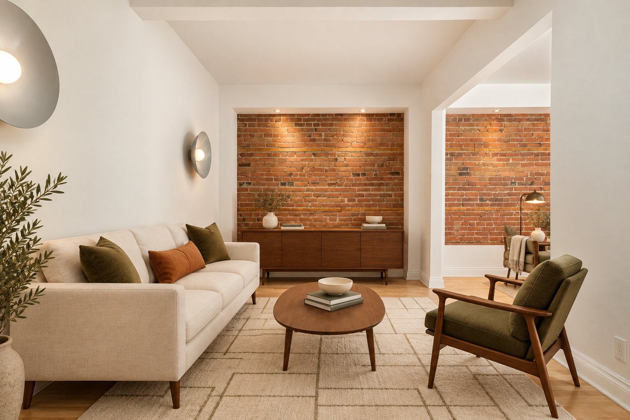
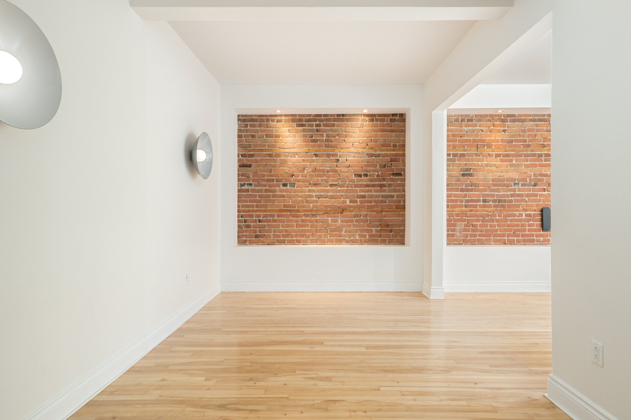
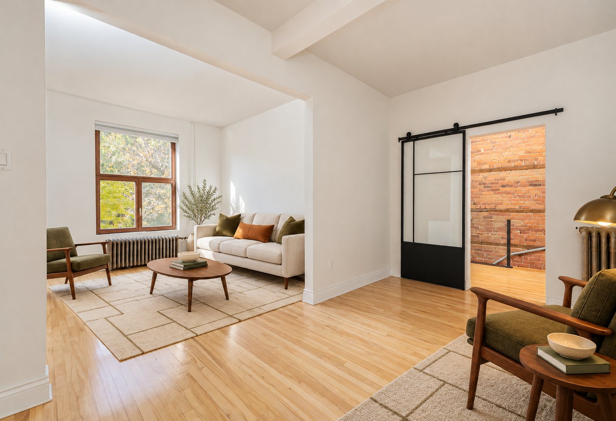
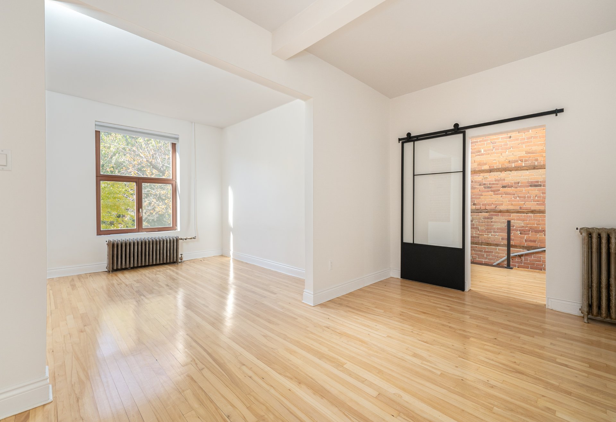
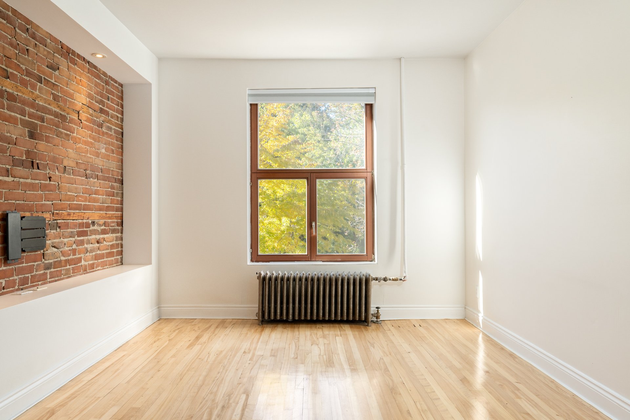
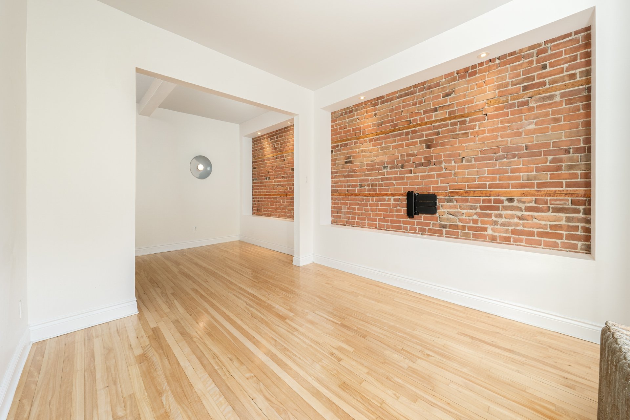
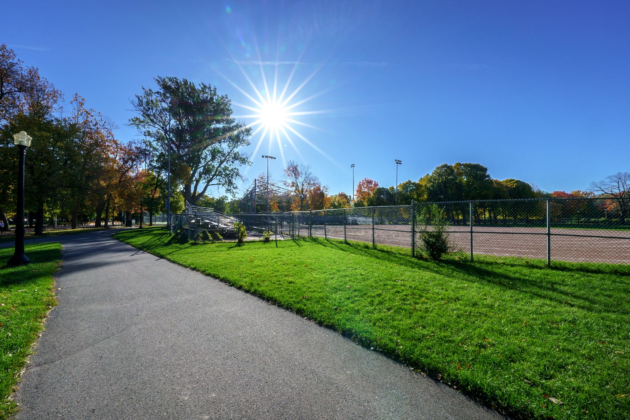
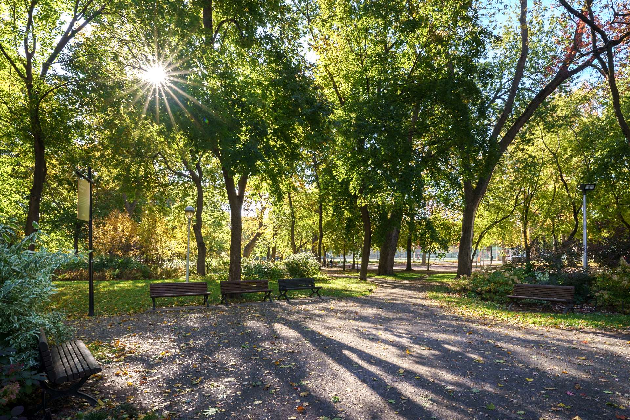
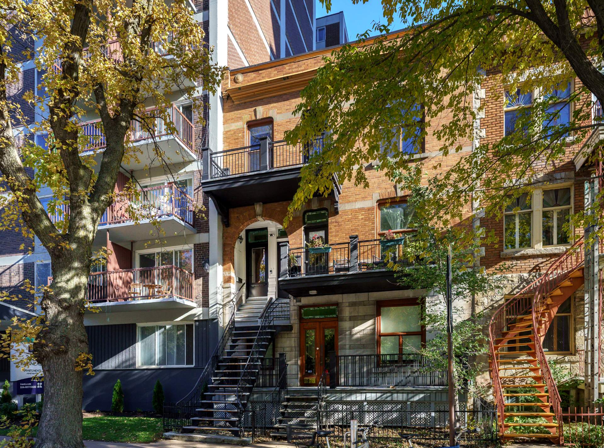
Facing Parc La Fontaine, this beautifully renovated top-floor rental combines the character of exposed brick and decorative mouldings with the comfort of generous living spaces and 9-foot ceilings. Offering three bedrooms, a spacious double living room, modern eat-in kitchen, dining room, front balcony overlooking the park, and a private rear terrace, it also includes the added convenience of garage parking. Ideally located near the shops and cafés of Mont-Royal Avenue and Rachel Street, neighbourhood schools, and public transit.
1. PRIME LOCATION
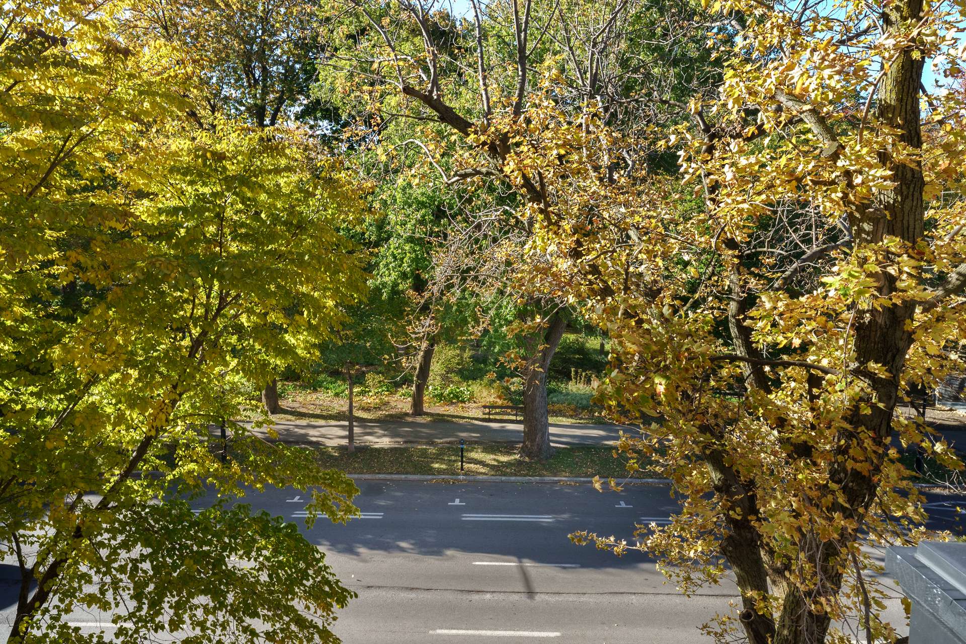
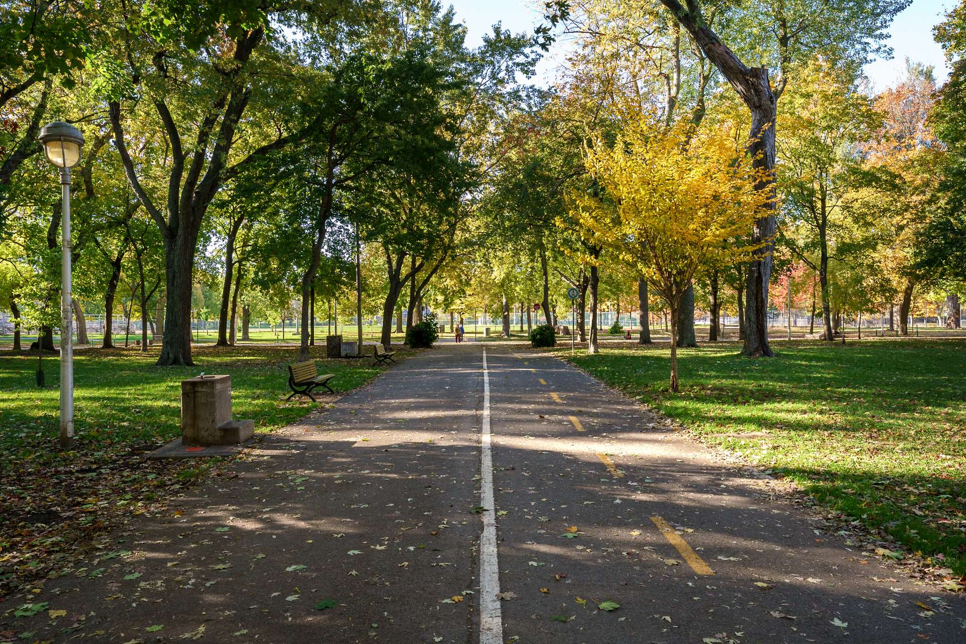
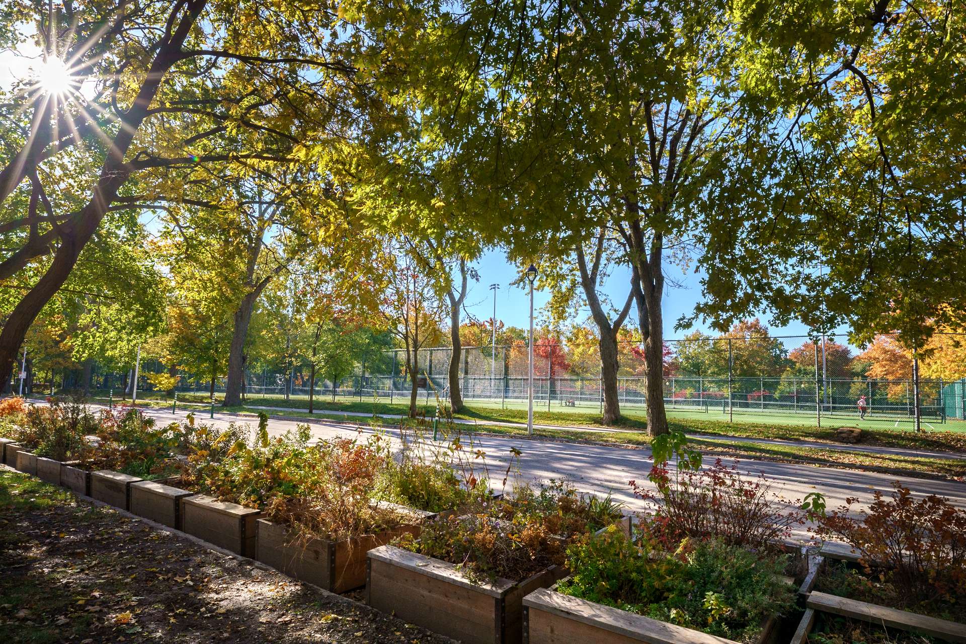
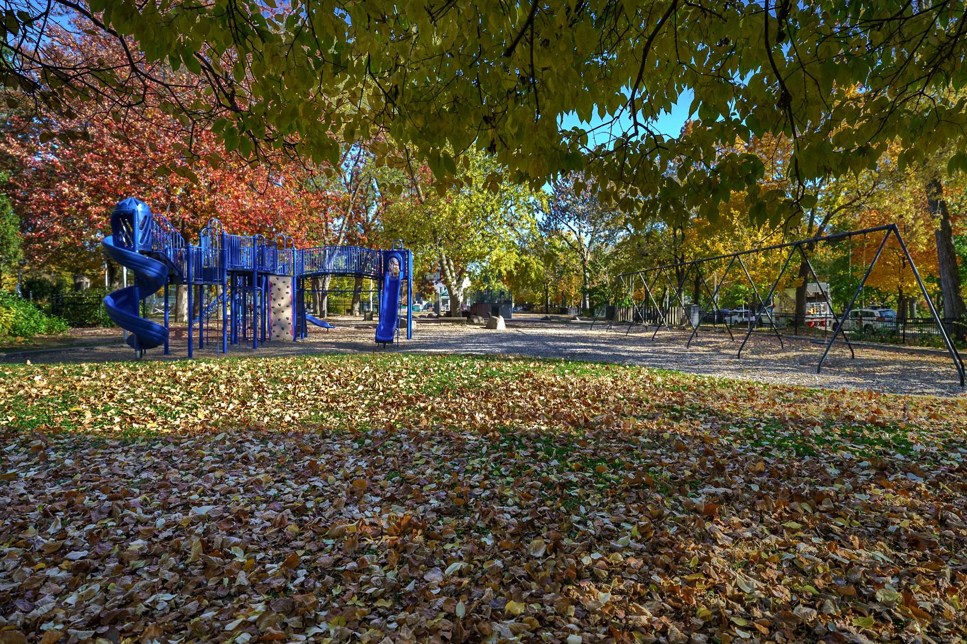
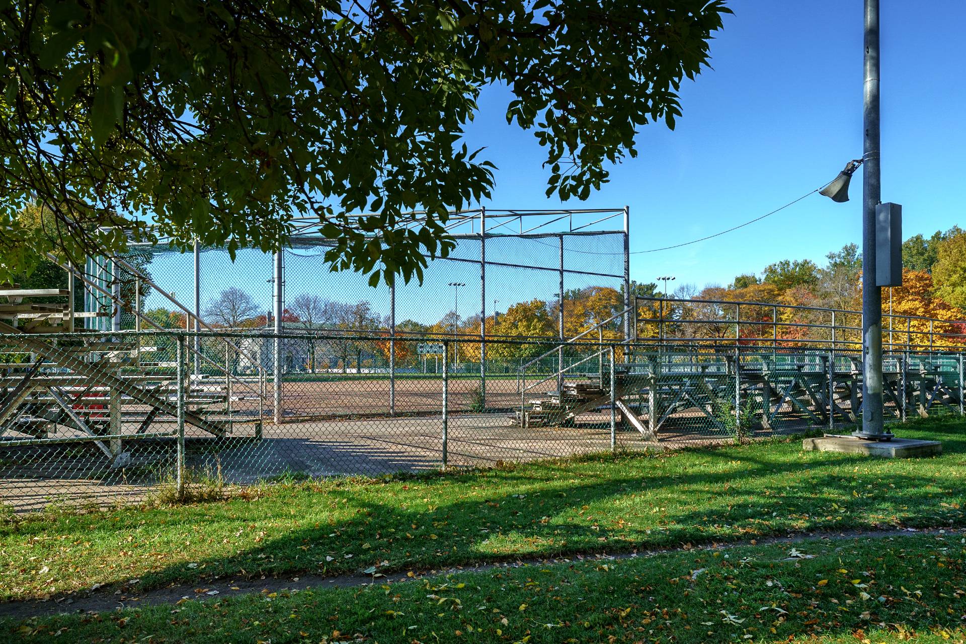
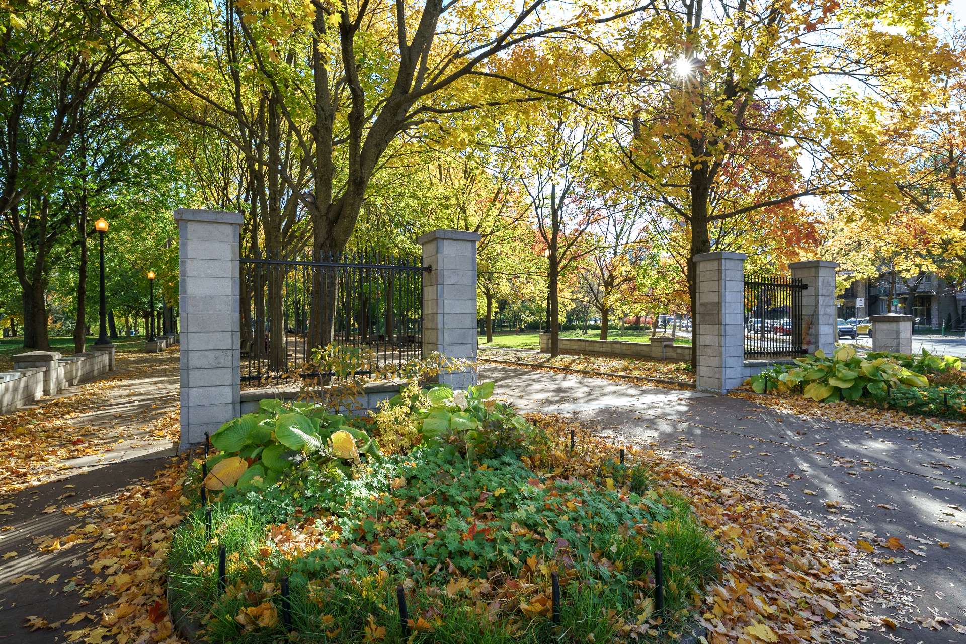
Facing Parc La Fontaine, this top-floor apartment enjoys an exceptional connection to one of the Plateau's defining green spaces. Mont-Royal Avenue and Rachel Street offer nearby shops, cafés and everyday services, with neighbourhood schools and public transit also close at hand.
2. RENOVATED INTERIORS WITH CHARACTER
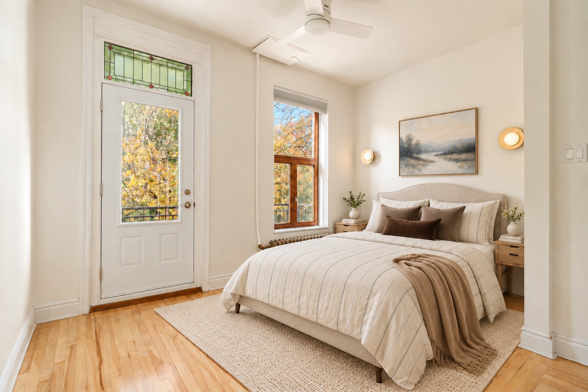
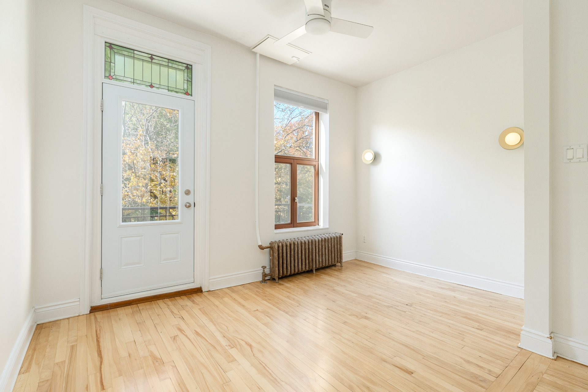
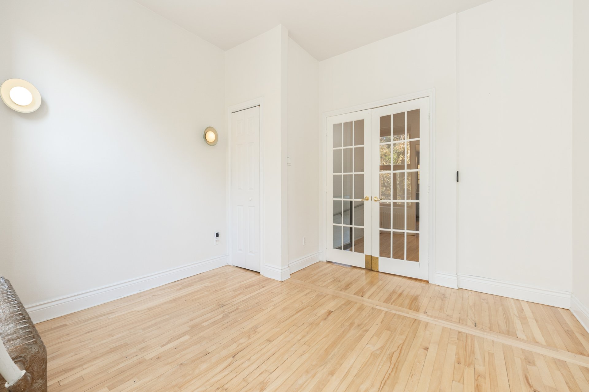
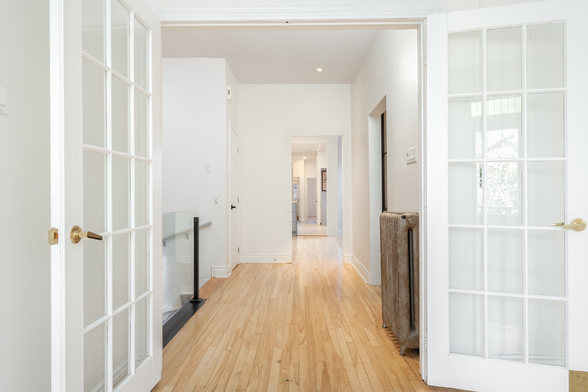
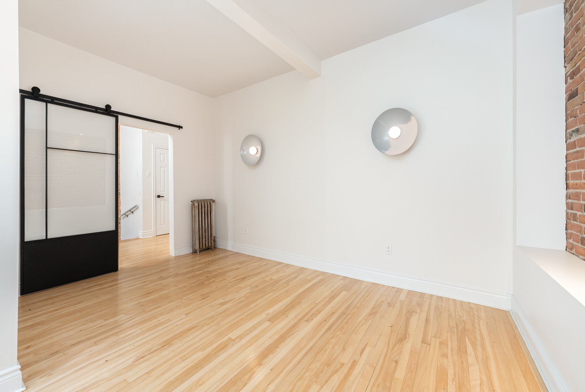
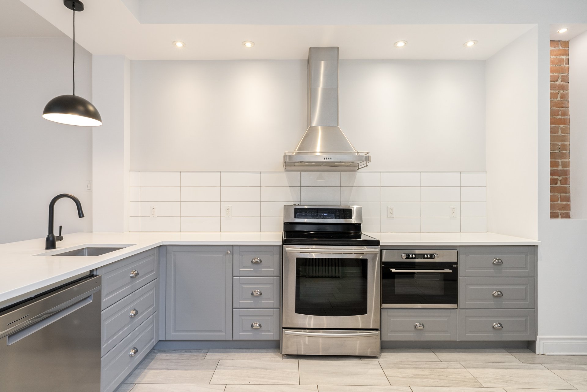
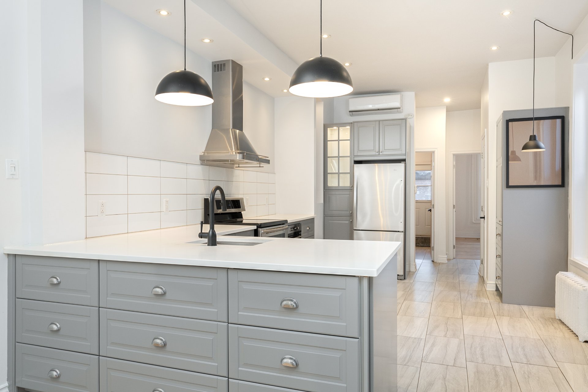
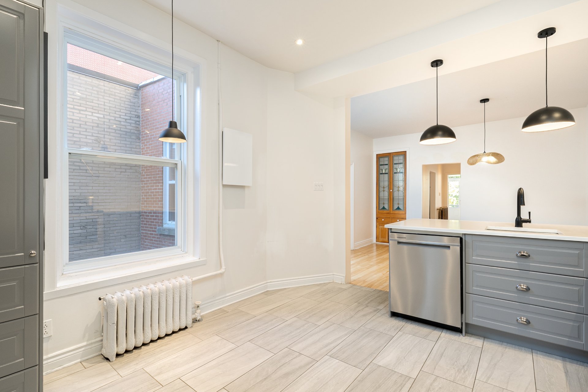
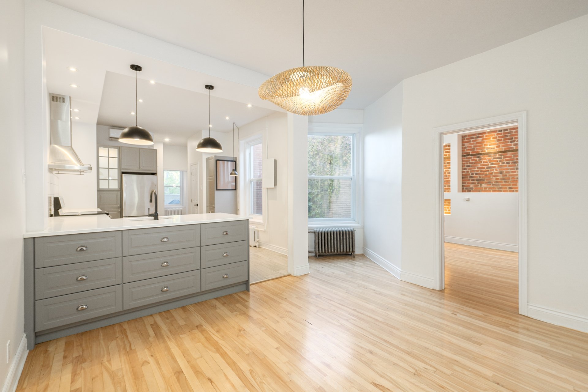
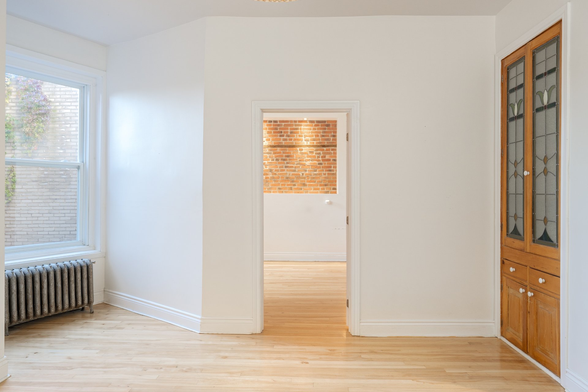
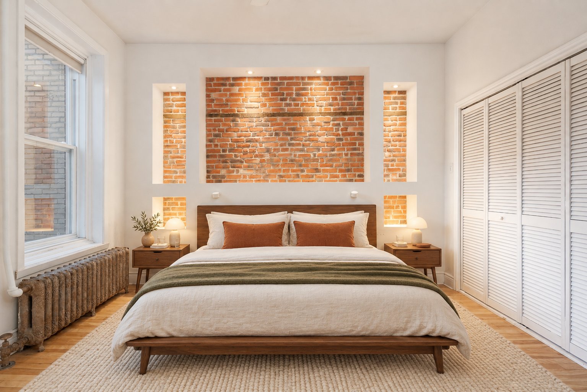
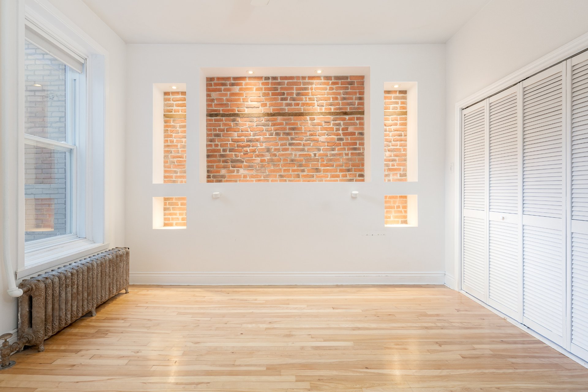
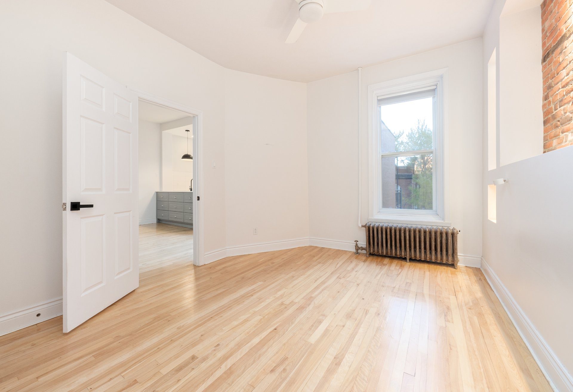
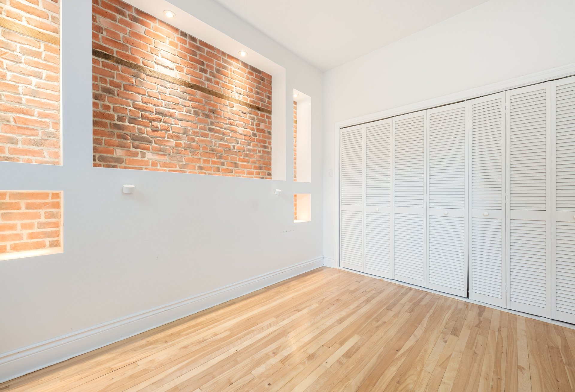
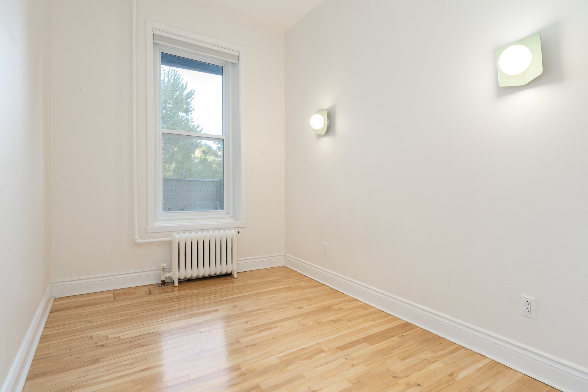
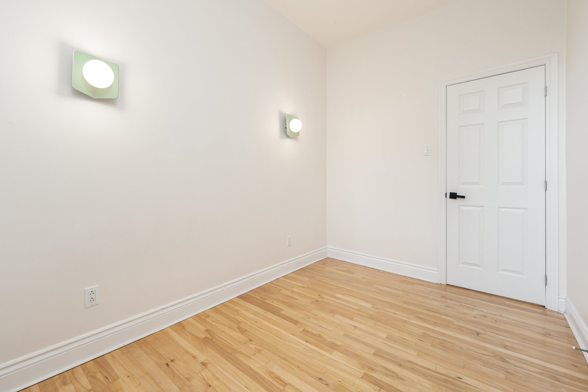
The apartment combines updated living spaces with exposed brick, decorative mouldings, wood flooring and over 9-foot ceilings. A generous living and dining arrangement and a modern kitchen create a practical, welcoming layout without losing the building's period character.
3. GARAGE PARKING
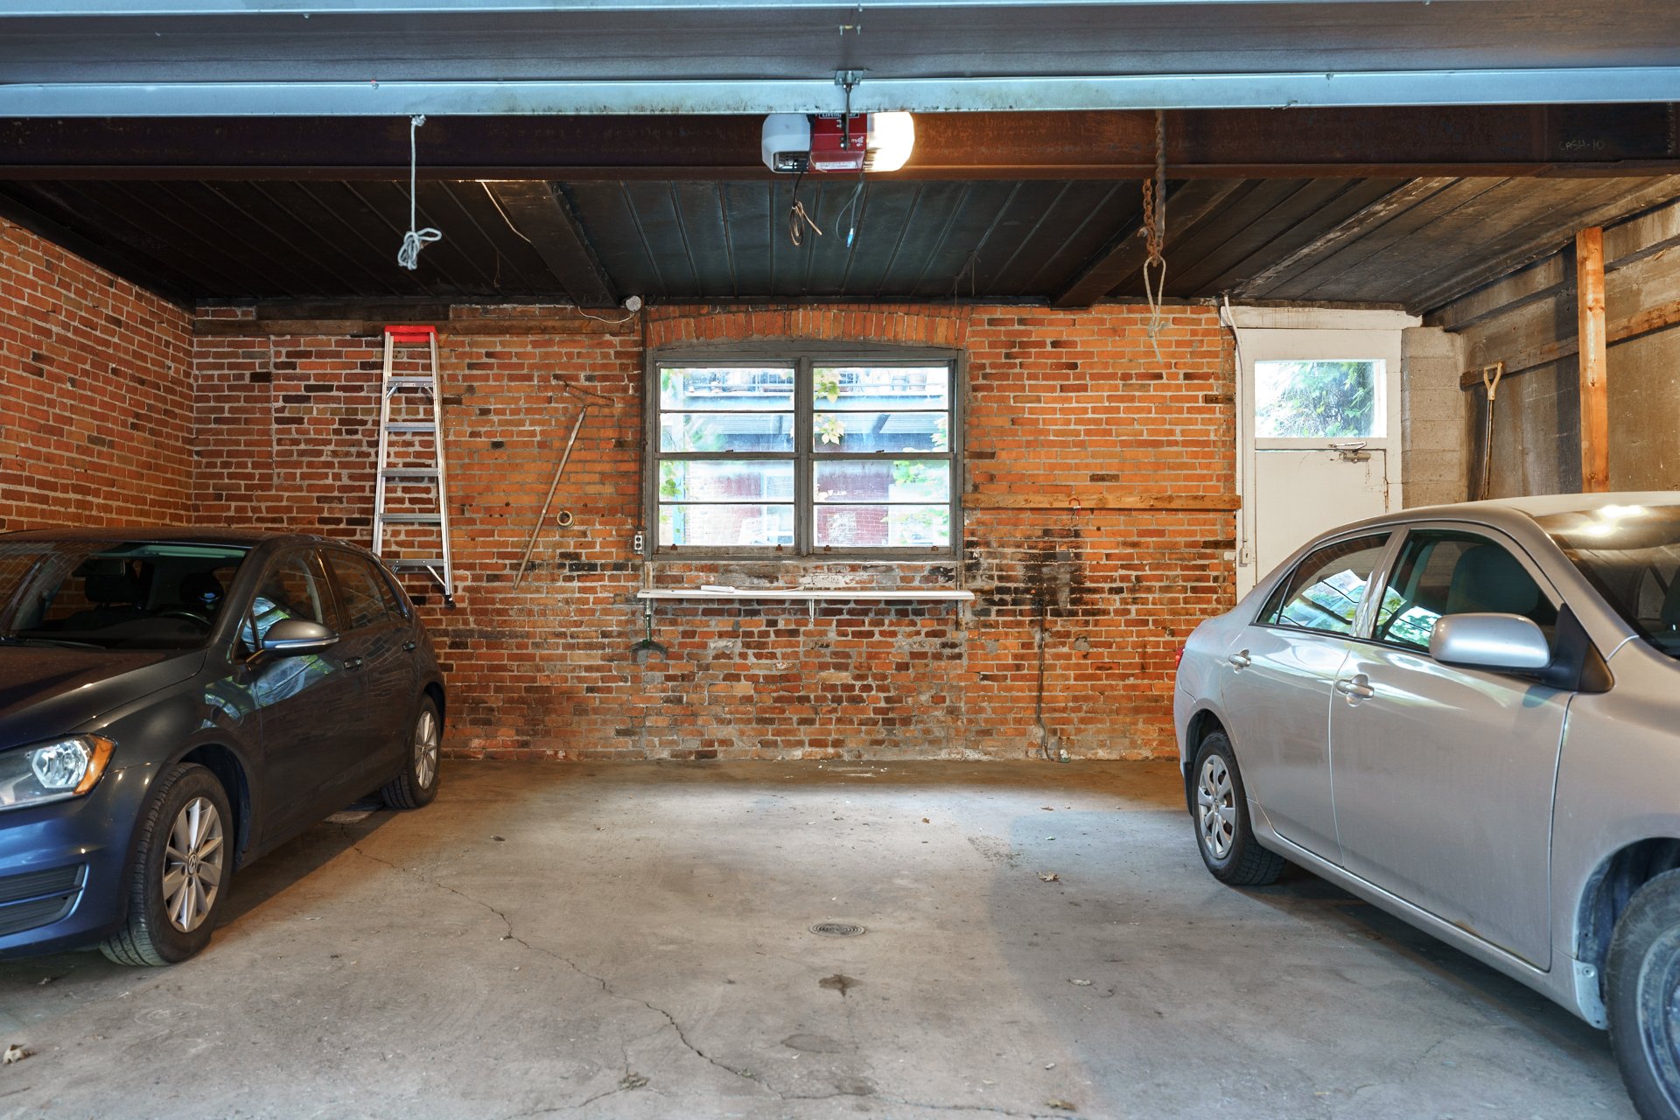
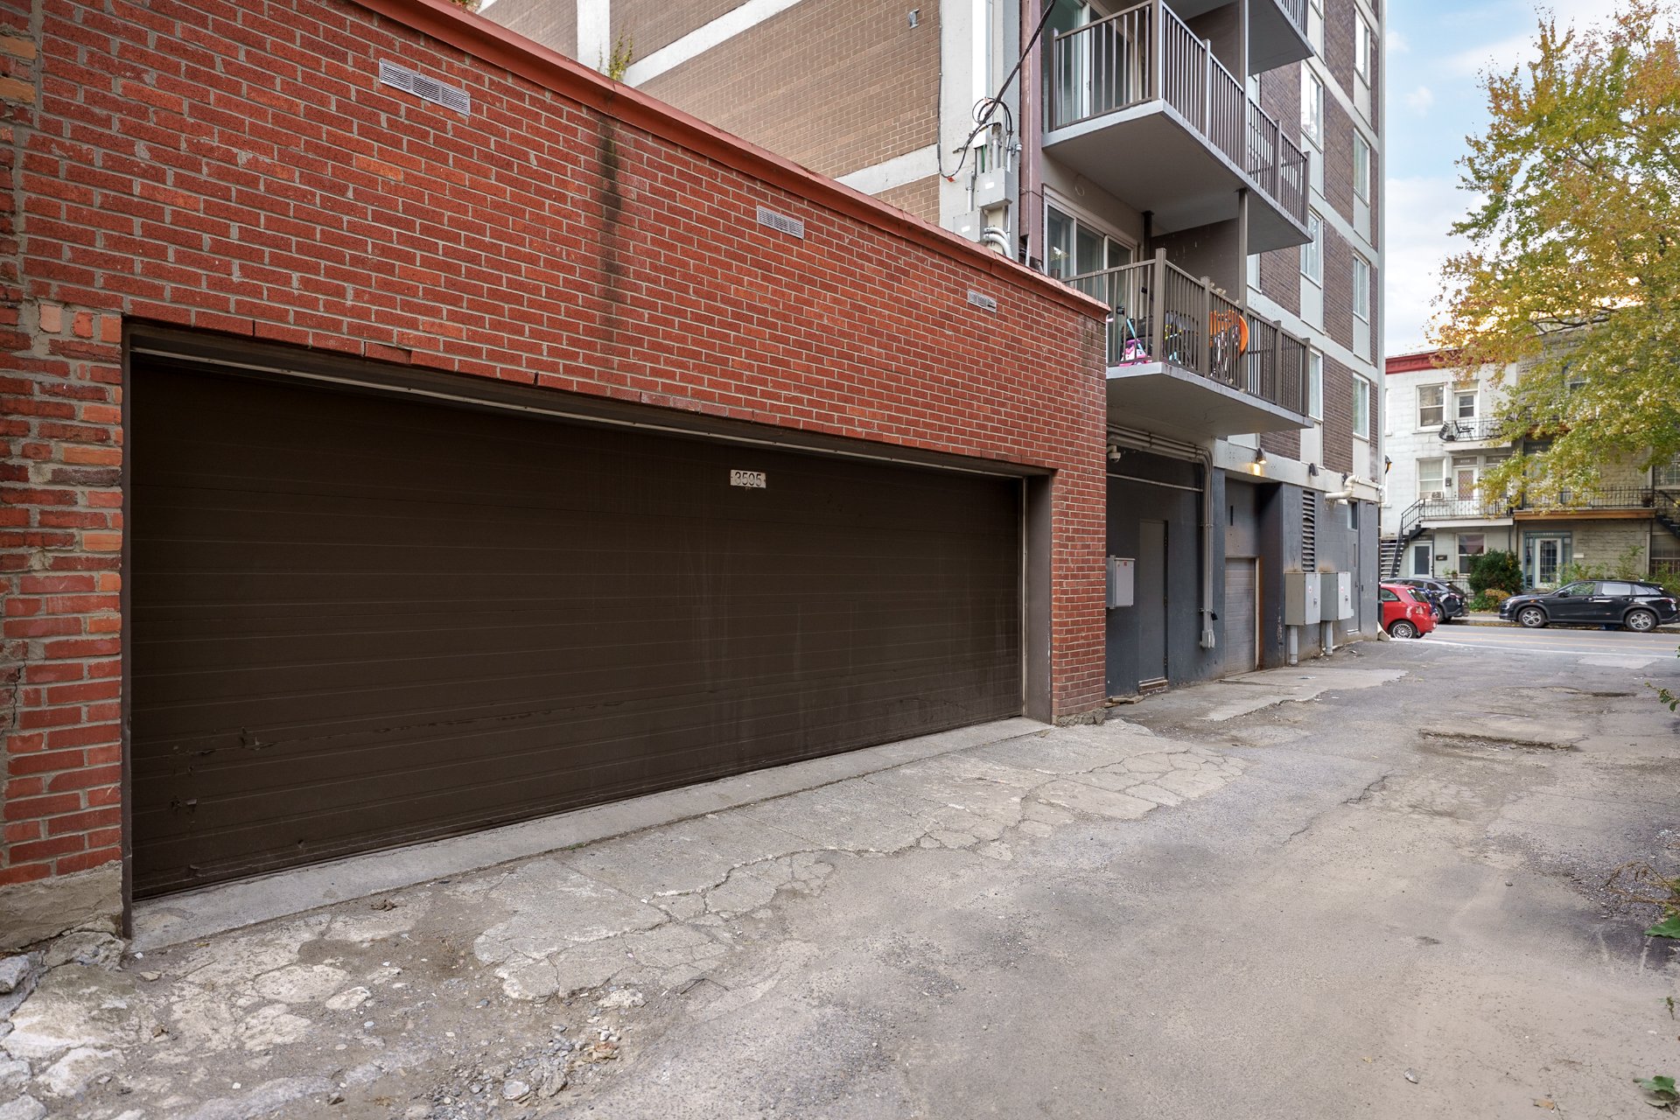
An included garage parking space adds valuable convenience in this established urban neighbourhood, complemented by additional storage in a basement locker.
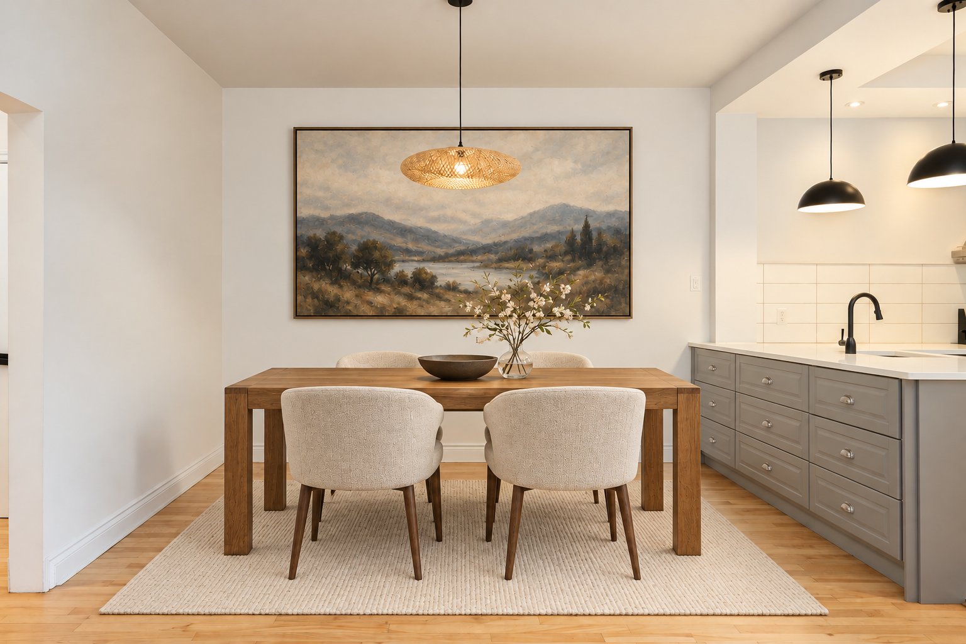
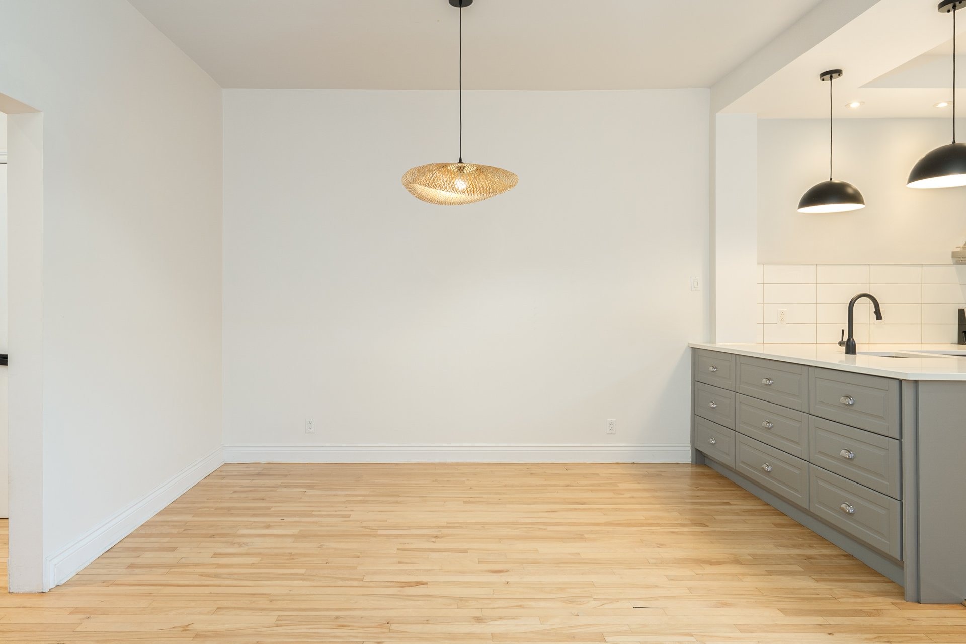
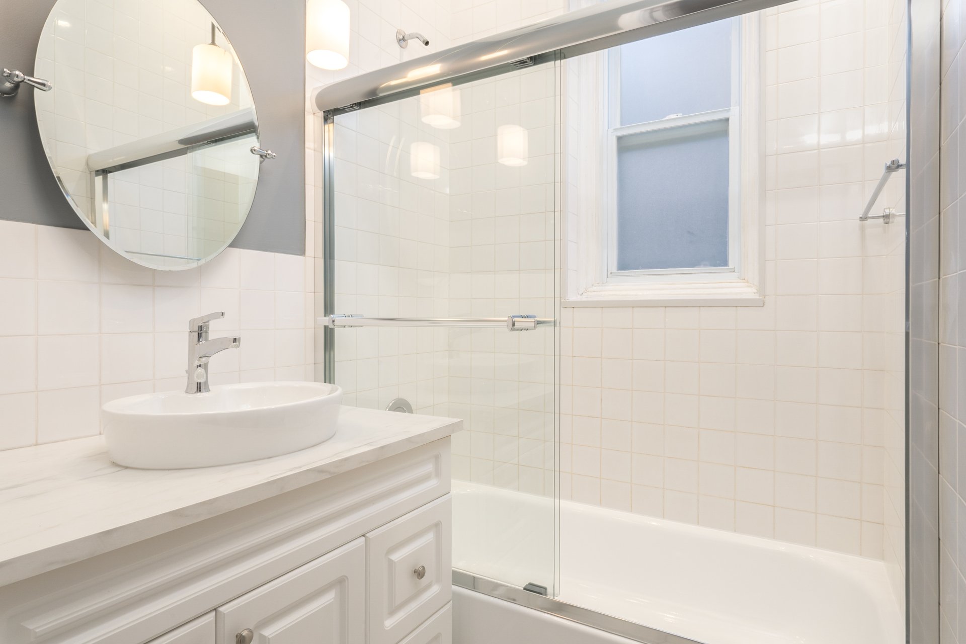
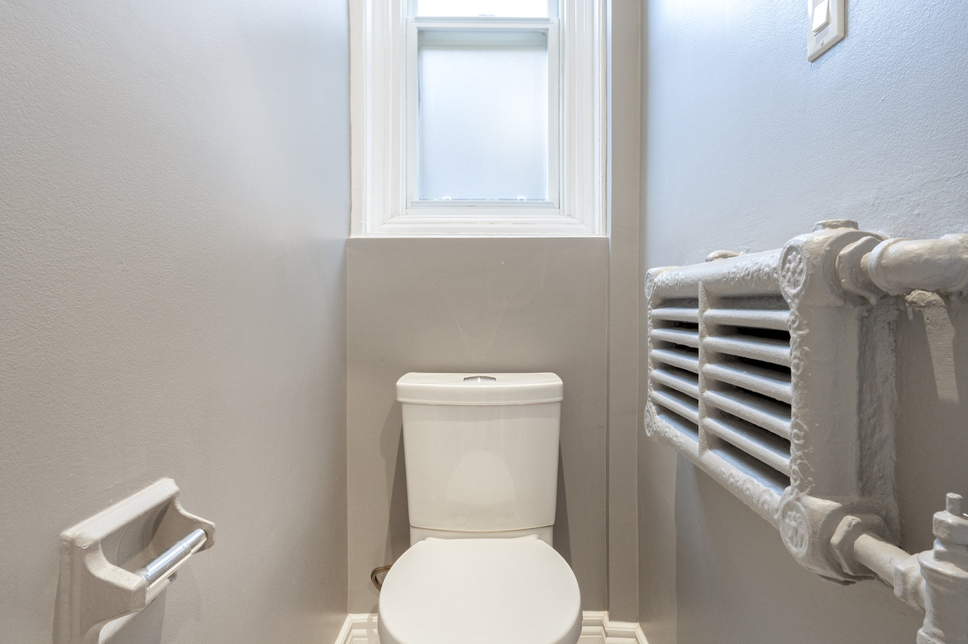
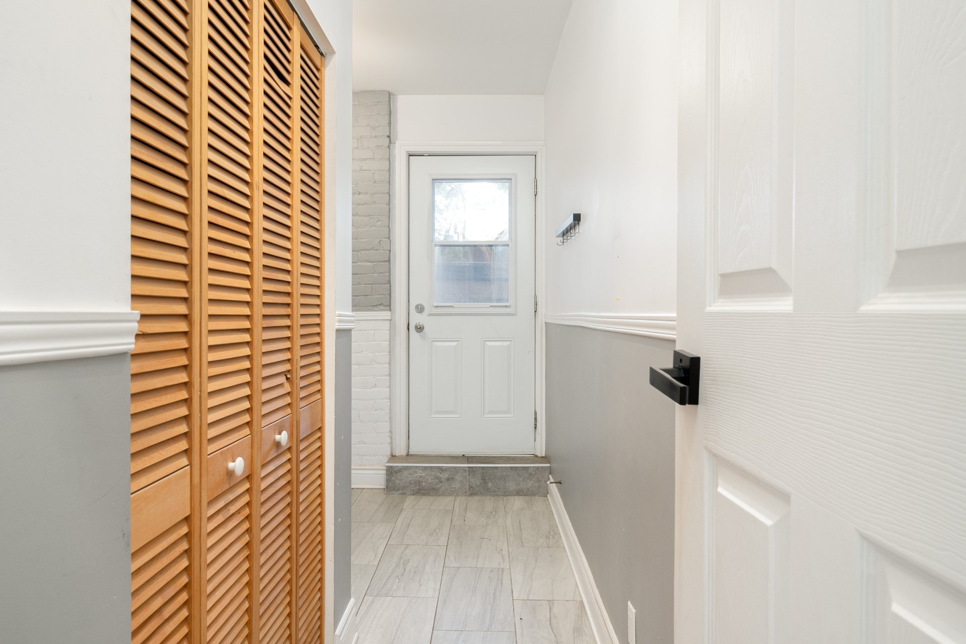
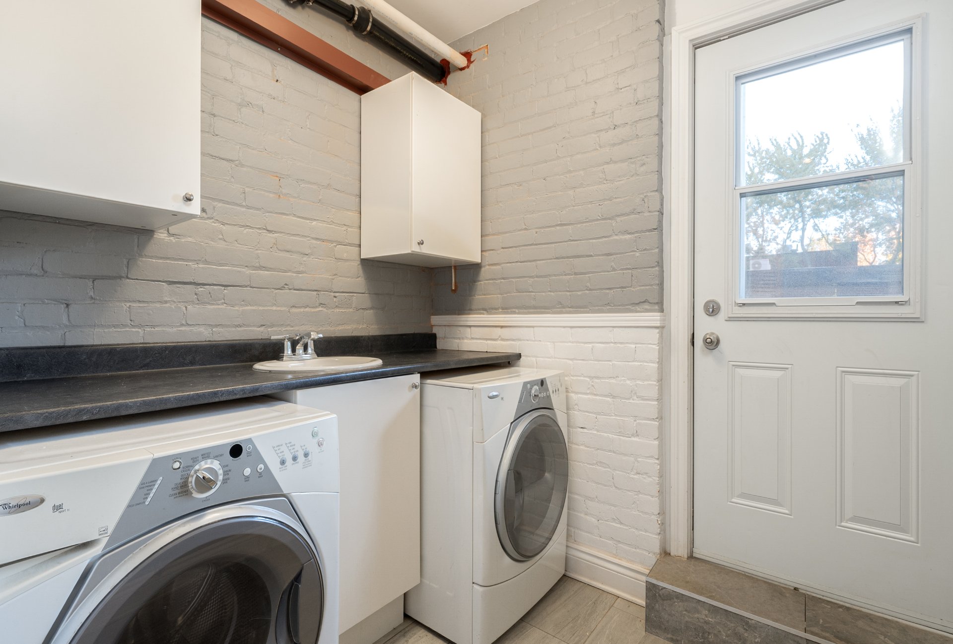
UNIT HIGHLIGHTS- Third and top floor of a beautiful brick and Greystone triplex - Bright and spacious with three bedrooms - One bathroom with adjacent powder room - Spacious double living room facing the park - Dining area open to the modern and spacious kitchen - Dedicated laundry room with ample storage- Wall-mounted heat pump -Bi-energy heating system with instant hot water
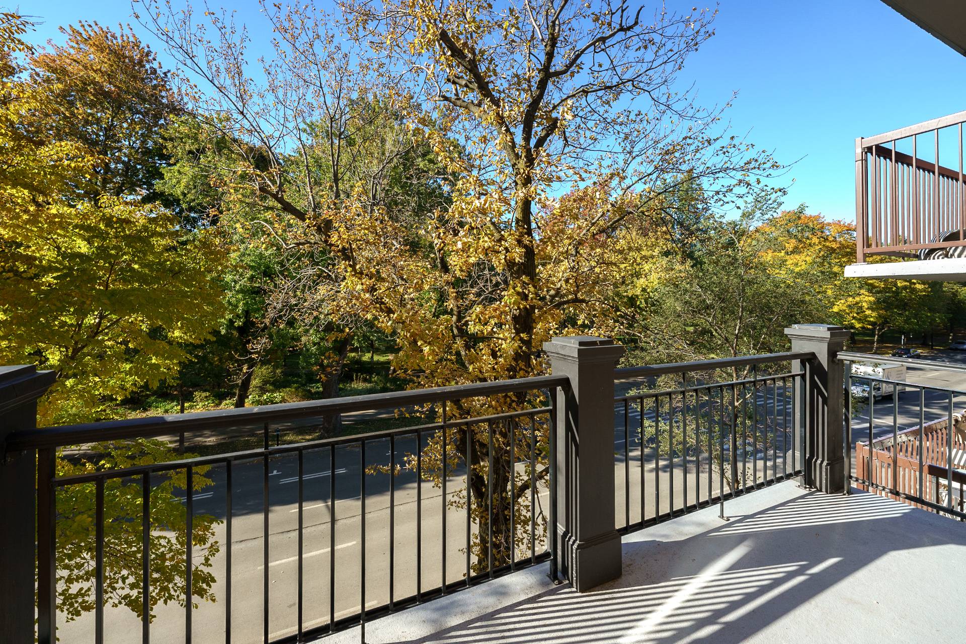
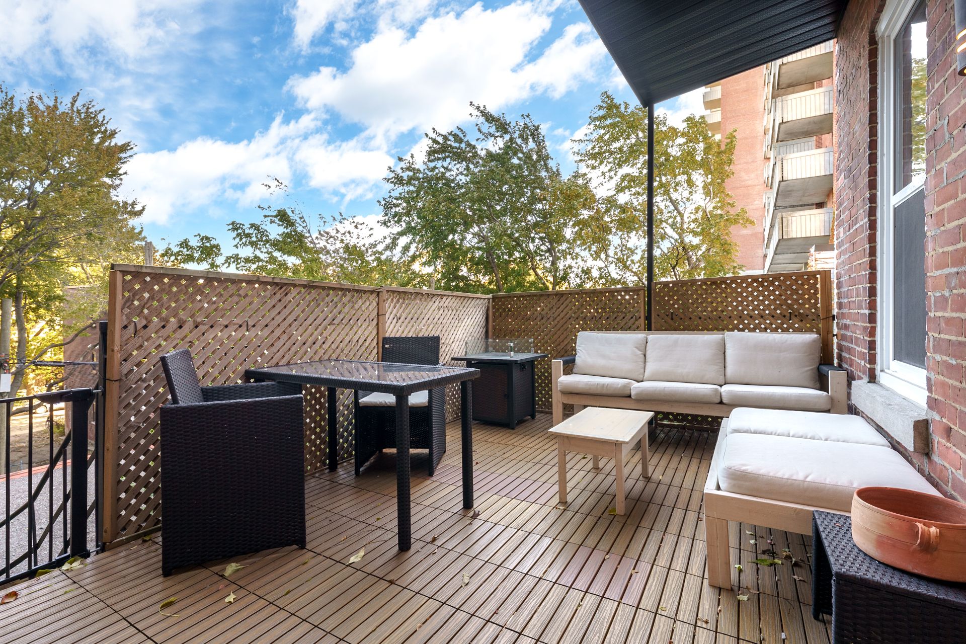
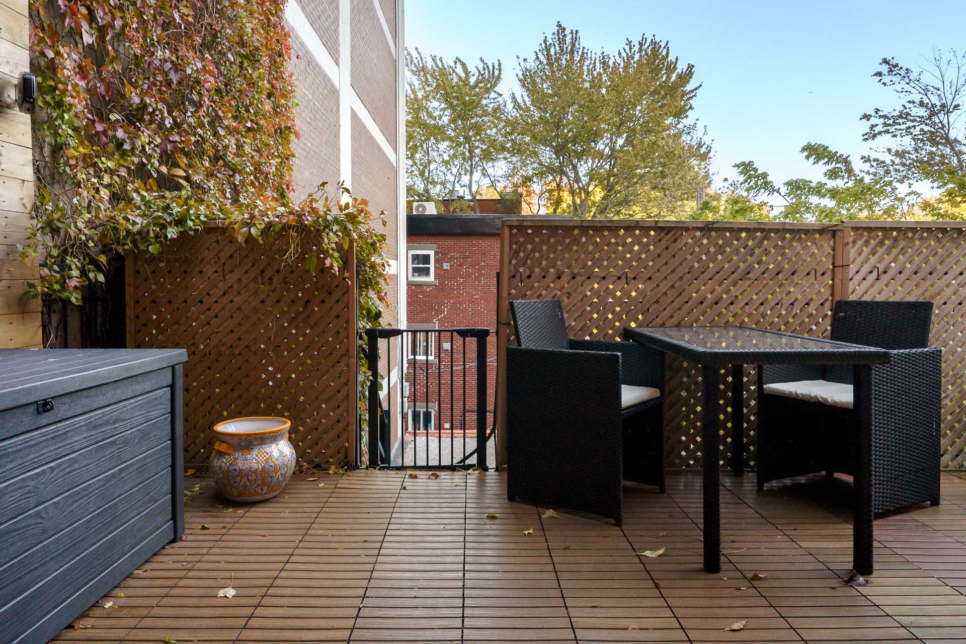
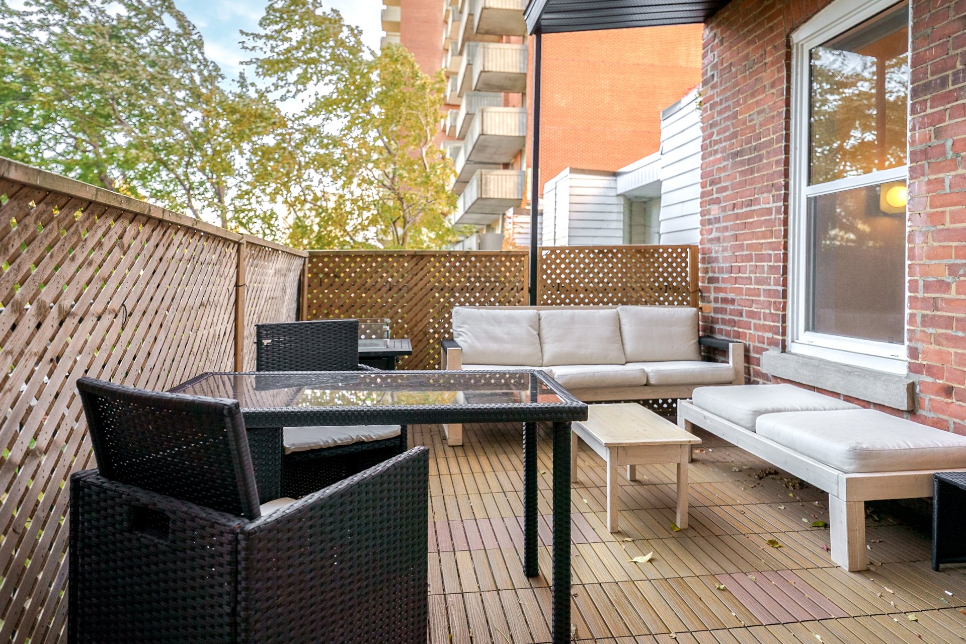
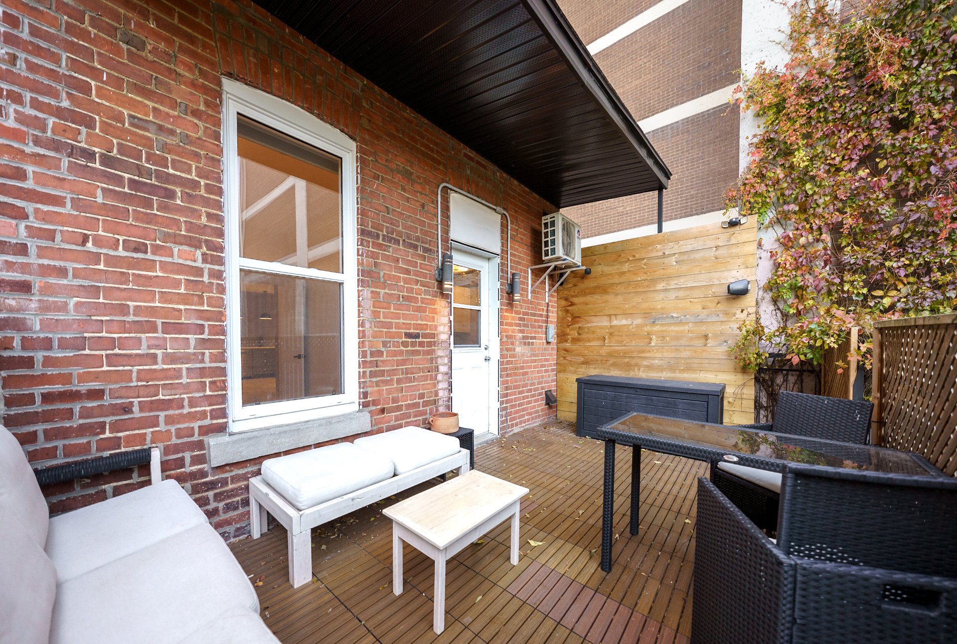
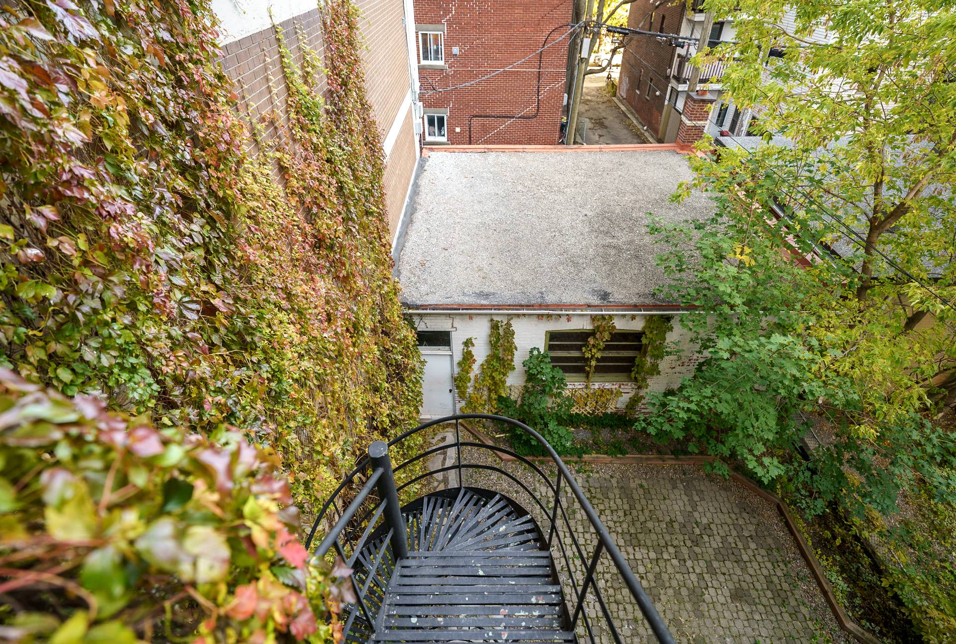
OUTDOOR SPACES- Front balcony overlooking Parc La Fontaine - Private rear terrace offering a second outdoor living area
PARKING & STORAGE- One included garage parking space; a highly sought and valued rarity - Additional storage space in basement locker
RENTAL CONDITIONS1. Lessee shall provide satisfactory credit references & proof of employment within five (5) days of an accepted Promise to Lease. Should these not be provided within the prescribed delay, or to the satisfaction of the Lessor, the promise to purchase will be deemed null and void.2. Lessee's home insurance required with minimum $2M liability, proof to be provided at lease signing & before occupancy and upon every renewal.3. If applicable, the cost of repairing any damages other than regular wear/tear of the premises shall be paid by the Lessee.4. Any repairs of an ordinary nature will be the responsibility of the Lessee.5. Repairs to appliances, heating, AC & other (other than caused by Lessee's misuse) will be borne by the Lessor.6. NO SMOKING of any kind (tobacco/cannabis or other) permitted in the property,7. Pets permitted on a case by case basis.8. No sublets - short or long term of any kind (inc. Airbnb) - permitted without the Lessor's prior consent,9. No painting permitted without the Lessor's prior consent10. Lessee shall agree to, and sign, the Building Bylaws when signing the Régie du Logement lease
Inclusions
Refrigerator, stove, dishwasher, washer, dryer, outdoor terrace furniture, storage locker, garage parking.Exclusions
All utilities. Heating, electricity, telephone, cable, internet, tenant's home insurance (minimum $2M liability).Neighbourhood: Montréal (Le Plateau-Mont-Royal)
Number of Rooms: 7
Lot Area: 0
Lot Size: 0
Property Type: Apartment
Building Type: Attached
Building Size: 0 X 0
Living Area: 1407 sq. ft.
Heating system
Hot water
Water supply
Municipality
Heating energy
Electricity
Natural gas
Equipment available
Wall-mounted heat pump
Proximity
Daycare centre
Hospital
Park - green area
Bicycle path
Elementary school
High school
Public transport
University
Siding
Brick
Parking
Garage
Sewage system
Municipal sewer
Window type
Hung
Tilt and turn
Roofing
Asphalt and gravel
Zoning
Residential
| Room | Dimensions | Floor Type | Details |
|---|---|---|---|
| Hallway | 5.9x3.1 P | Ceramic tiles | |
| Living room | 12.4x12.1 P | Wood | |
| Dining room | 13.6x12.4 P | Ceramic tiles | |
| Kitchen | 16.7x11.9 P | Ceramic tiles | |
| Bedroom | 13.4x12.0 P | Wood | |
| Bedroom | 12.4x12.1 P | Wood | |
| Bathroom | 5.8x4.1 P | Ceramic tiles | |
| Bedroom | 11.1x8.0 P | Wood | |
| Washroom | 4.1x2.6 P | Ceramic tiles | |
| Home office | 16.1x9.4 P | Wood | |
| Laundry room | 11.1x7.1 P | Ceramic tiles |
Municipal Assessment
Year: 0Building Assessment: $ 0
Lot Assessment: $ 0
Total: $ 0
Annual Taxes & Expenses
Energy Cost: $ 0Municipal Taxes: $ 0
School Taxes: $ 0
Total: $ 0



