4 Av. Fenwick H4X1P4
$1,175,000 | #27288499

 4
4 2
2COMMENTS
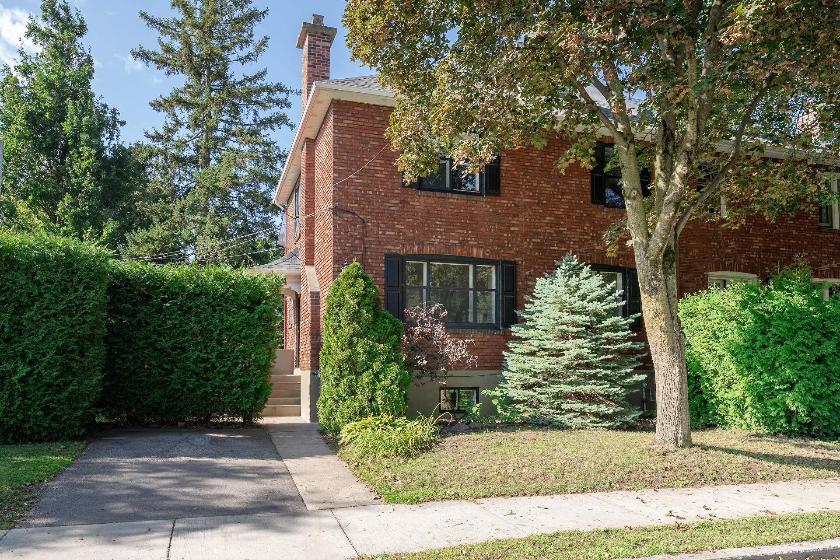
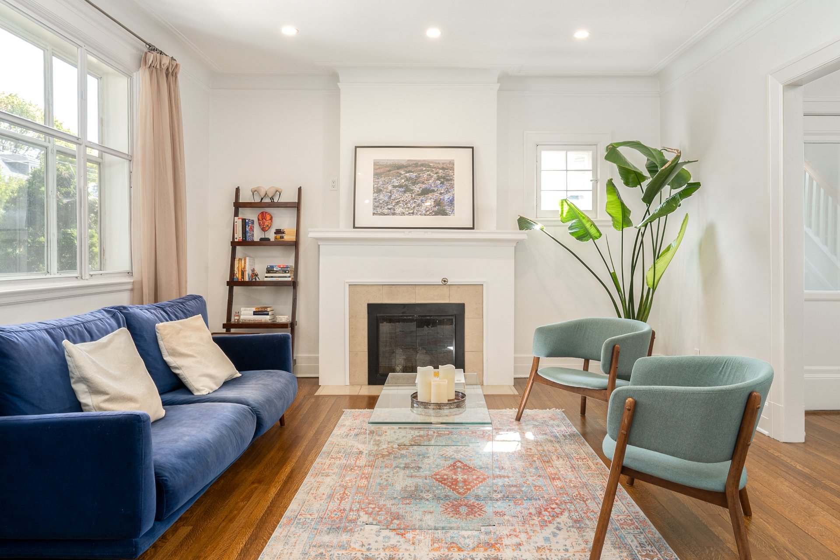
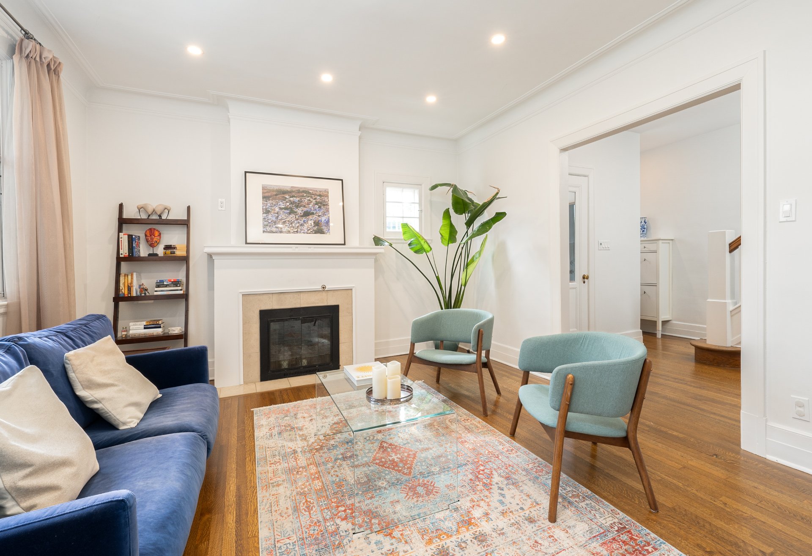
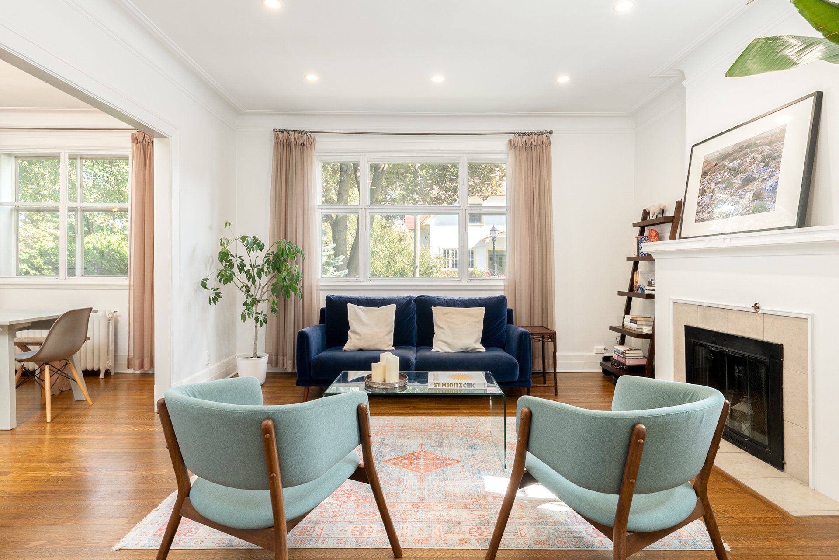
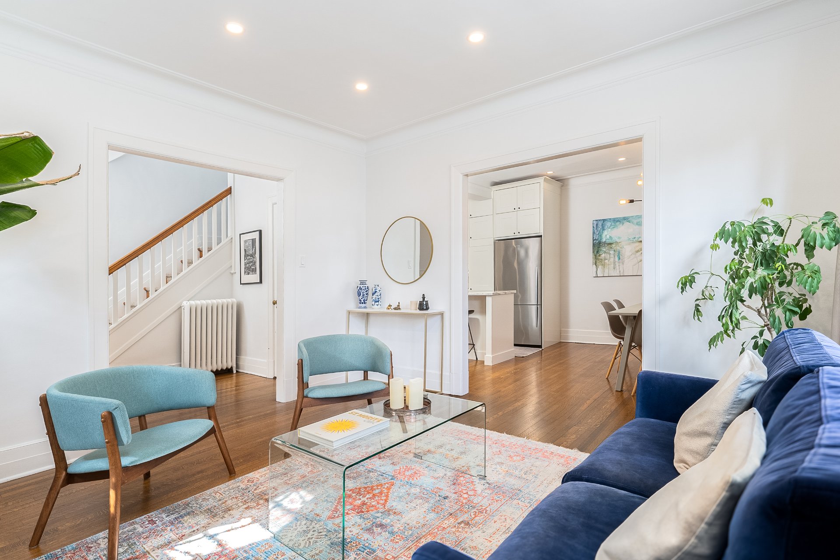
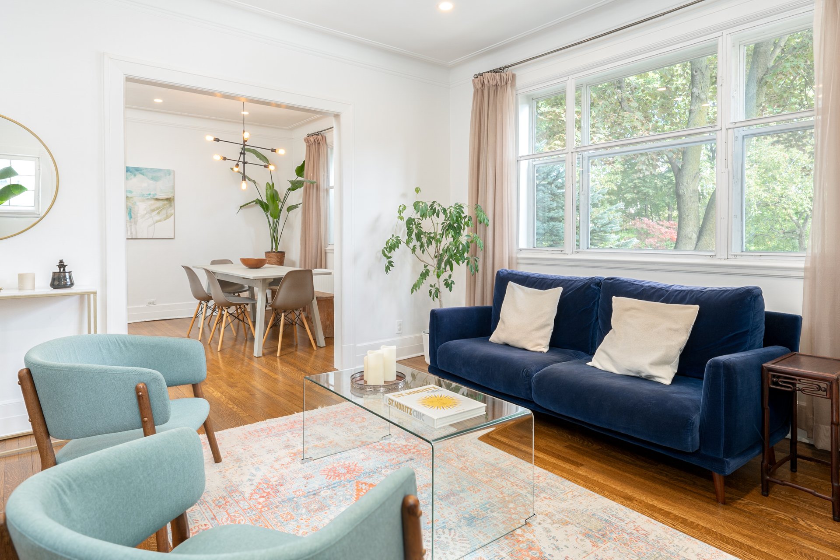
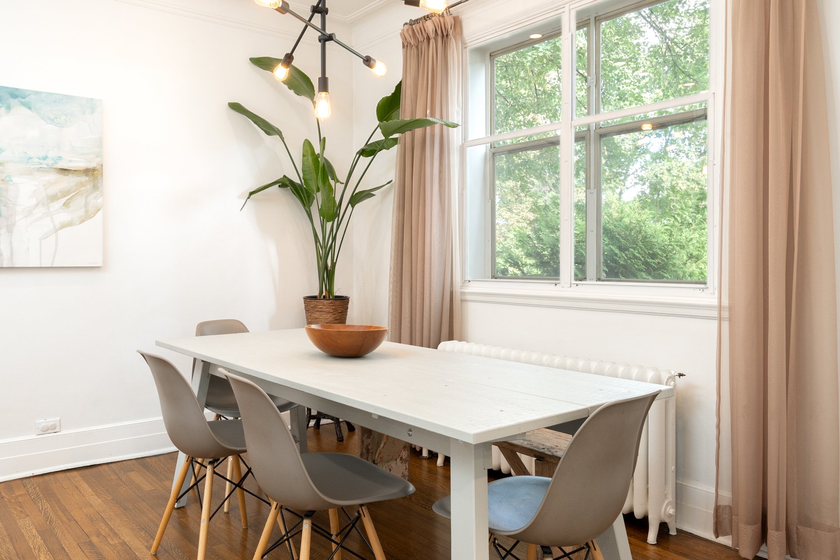
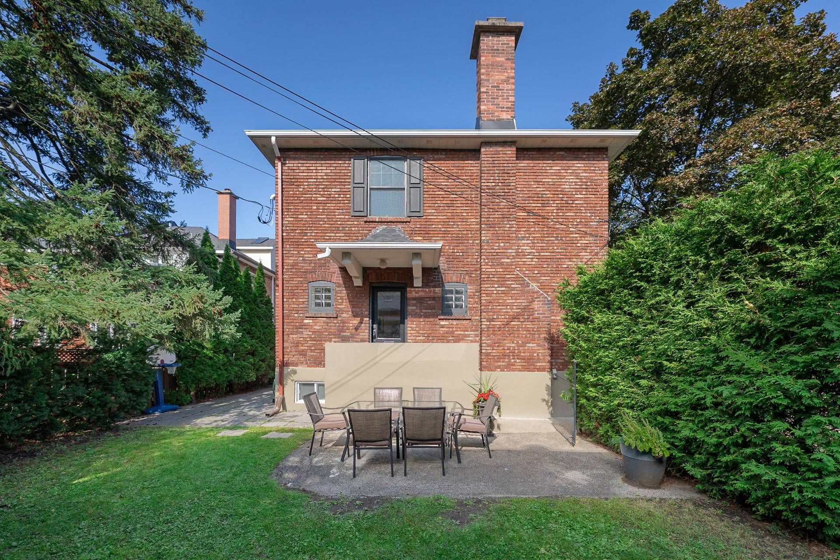
Located on one of Montreal West's most tranquil streets, this semi-detached 1925 home blends classic charm with a private, hedge-enclosed garden and terrace. It offers four above-ground bedrooms, two full bathrooms, original wood floors and woodwork, and a living room with a wood-burning fireplace. The bright, open-concept kitchen and dining area are ideal for entertaining while the top-floor bedroom provides flexibility and generous under-eaves storage. A finished basement with family room, bathroom, laundry and storage, one-car driveway parking, and two outdoor sheds complete the property.
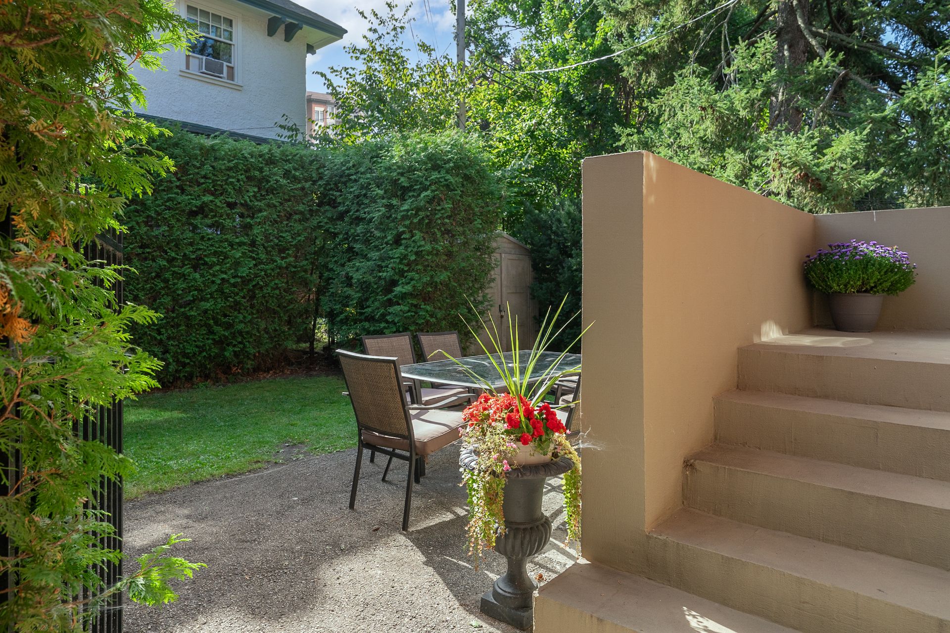
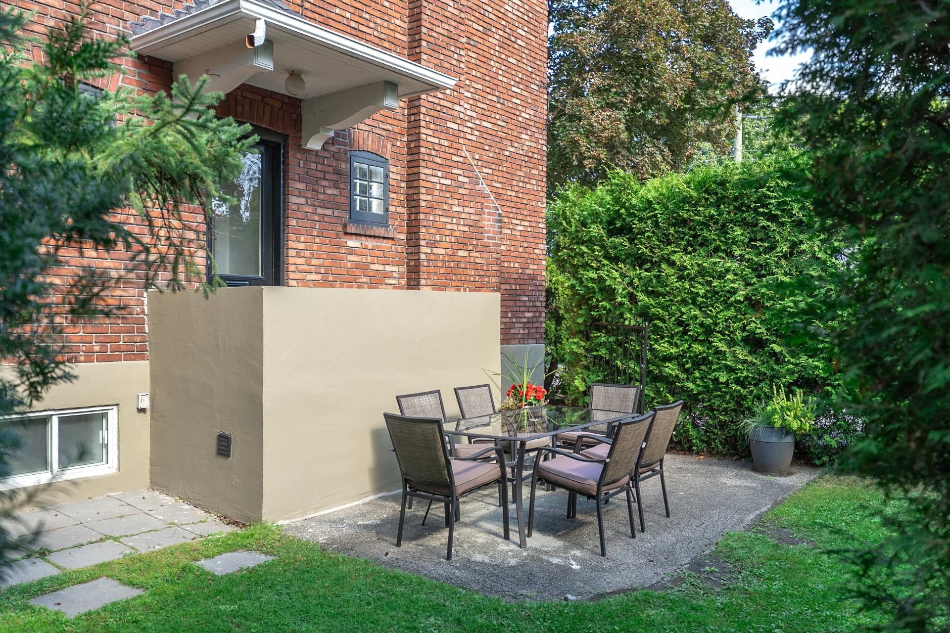
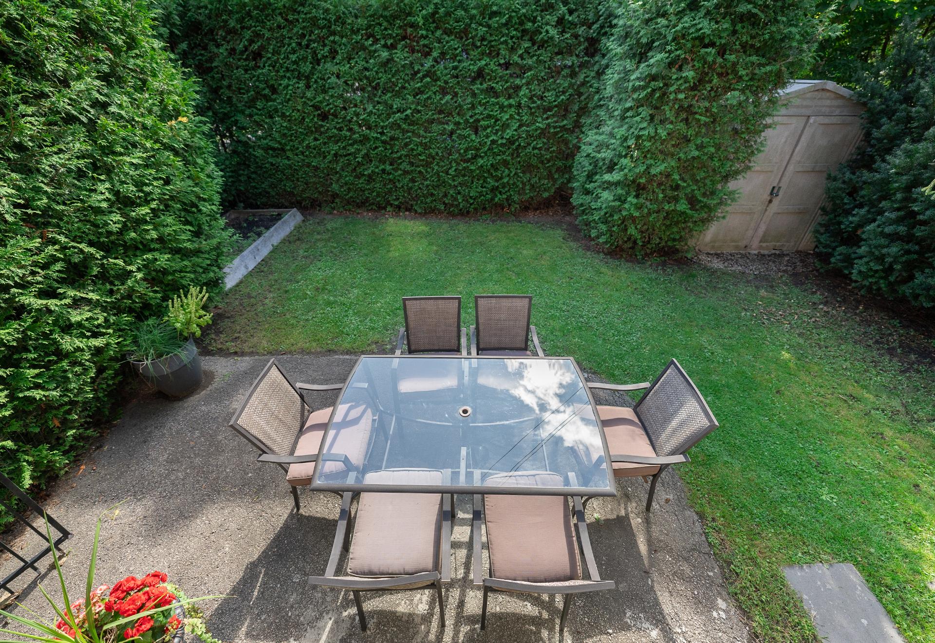
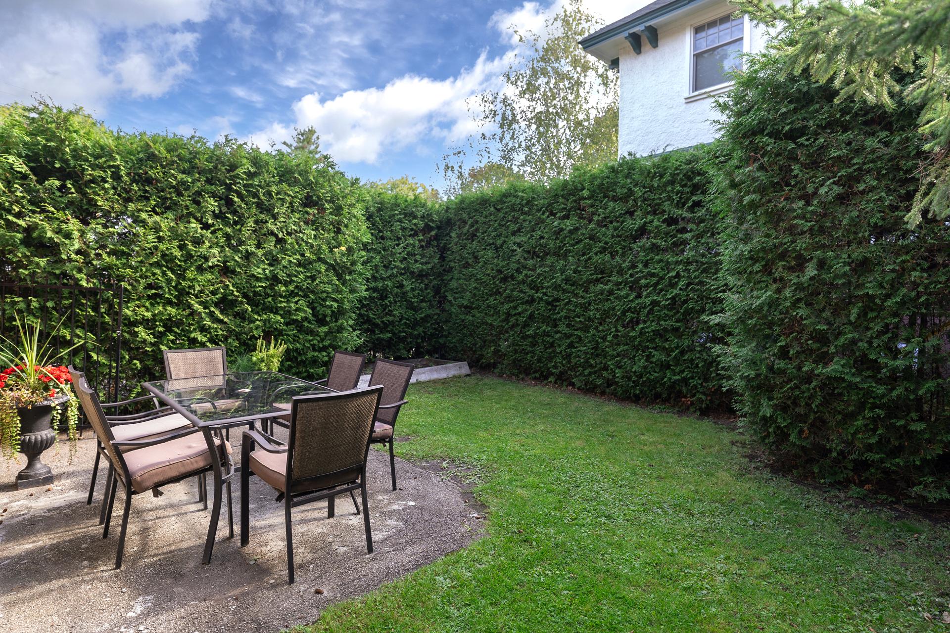
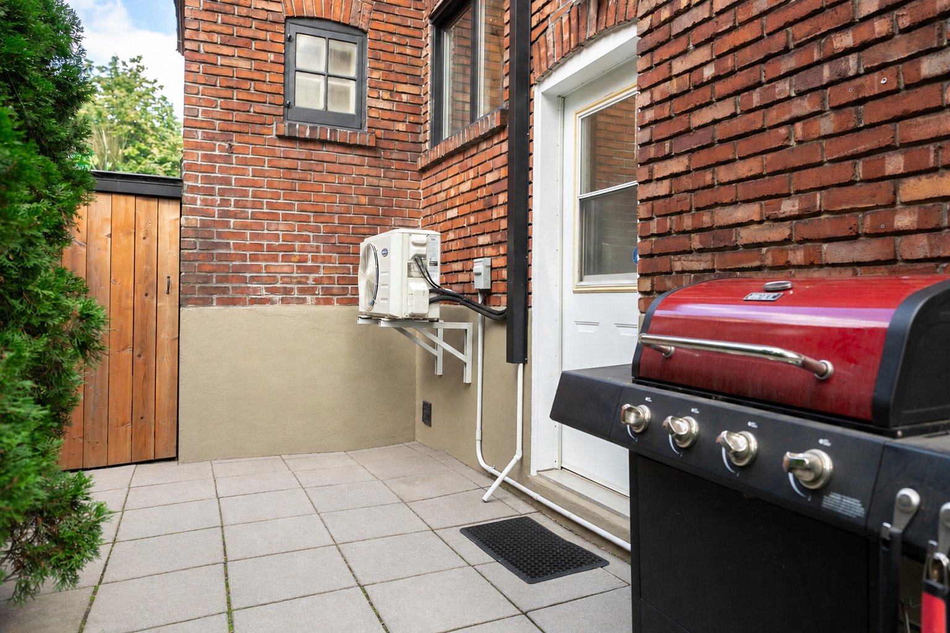
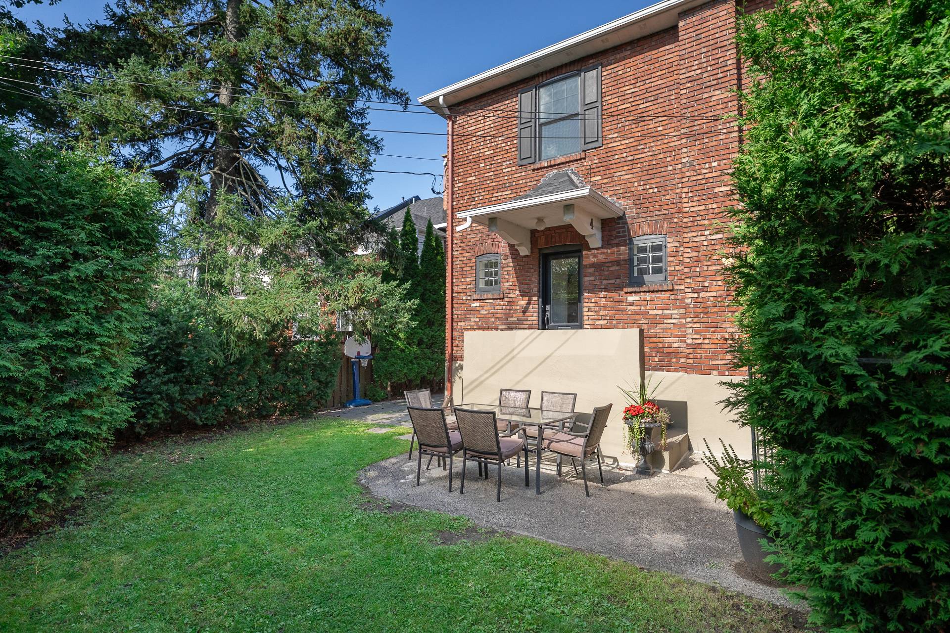
1. A HEDGE-ENCLOSED PRIVATE GARDENA mature hedge wraps the side garden in greenery, creating a secluded outdoor setting that feels remarkably private. With its terrace and grill area, the garden is an inviting extension of the main-floor living spaces and an ideal place to entertain.
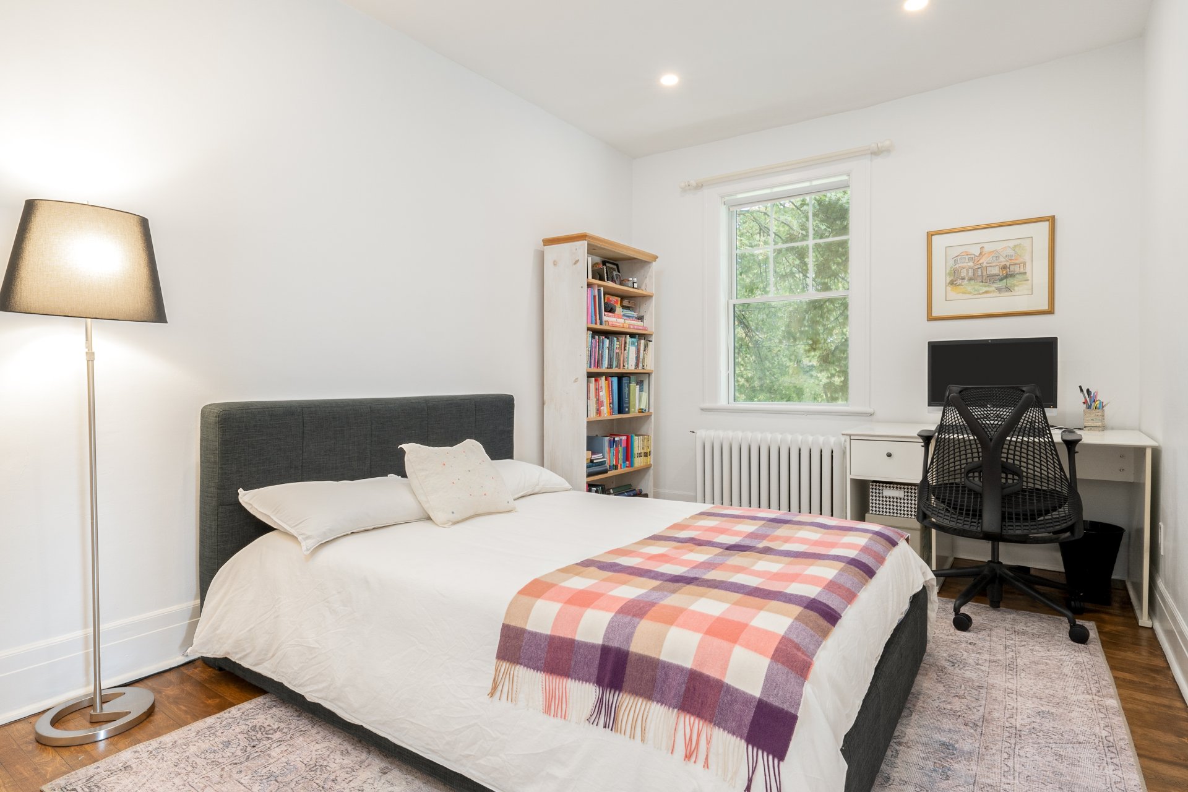
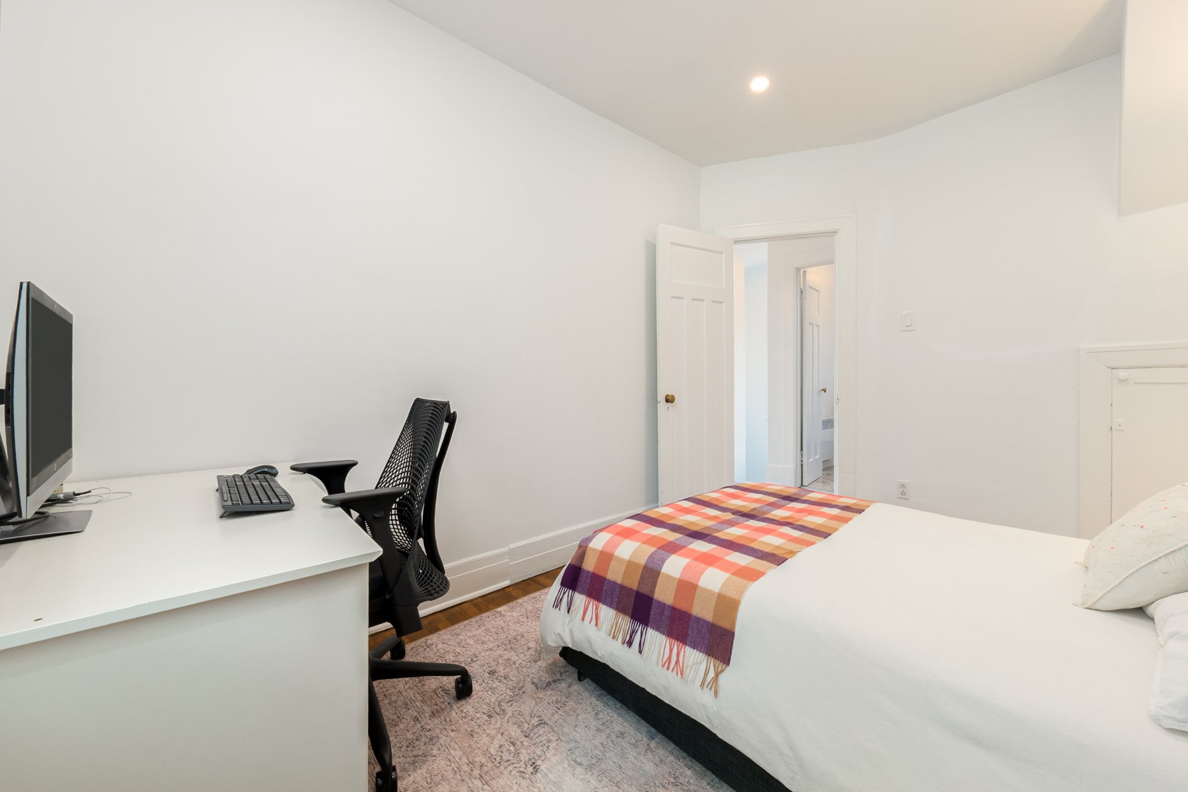
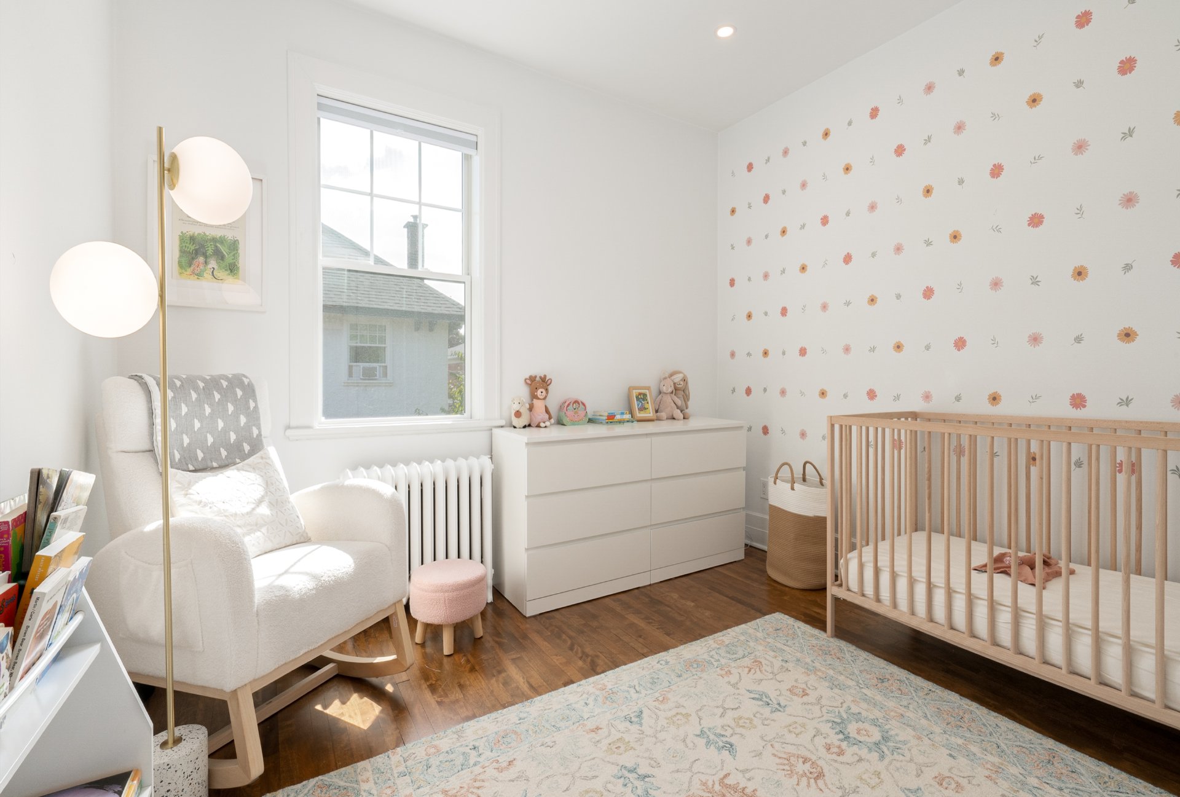
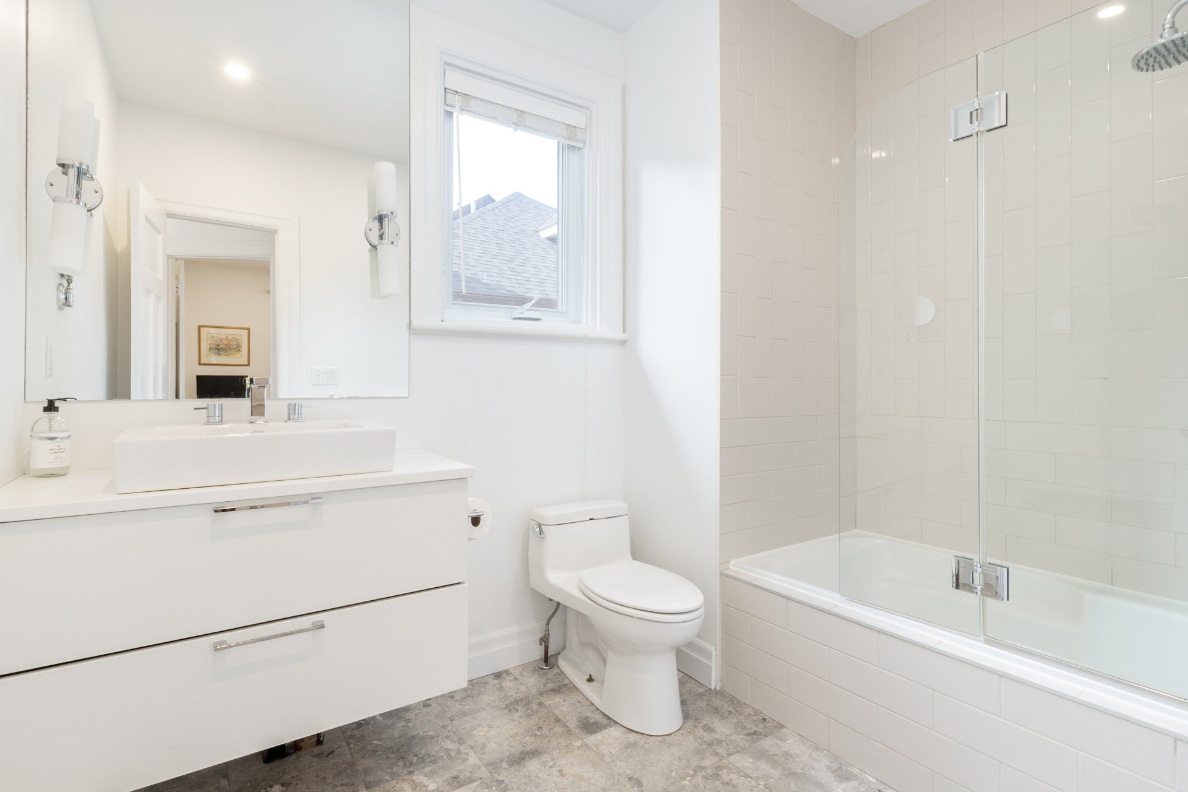
2. A FUNCTIONAL LAYOUT WITH ROOM TO GROWWith four above-ground bedrooms, two full bathrooms and additional finished basement space, the home offers a practical layout across four levels. Three bedrooms are grouped on the second floor, while the fourth bedroom on the top floor provides useful flexibility.
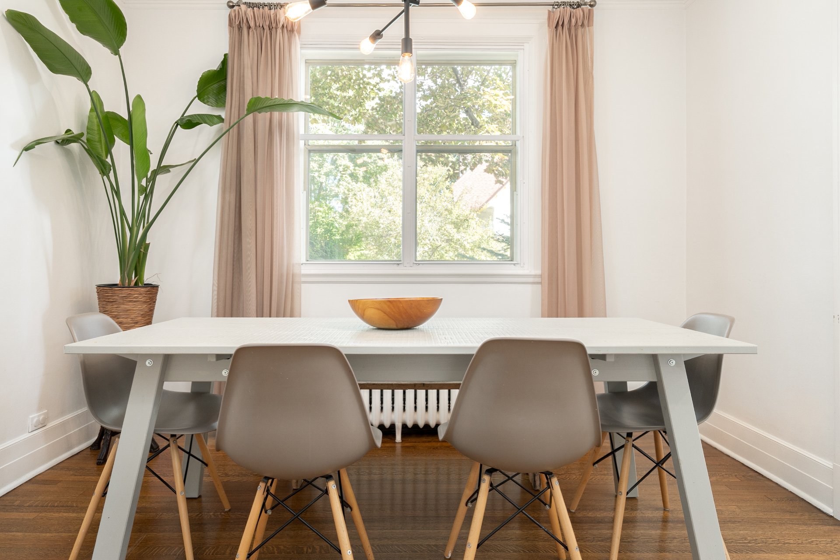
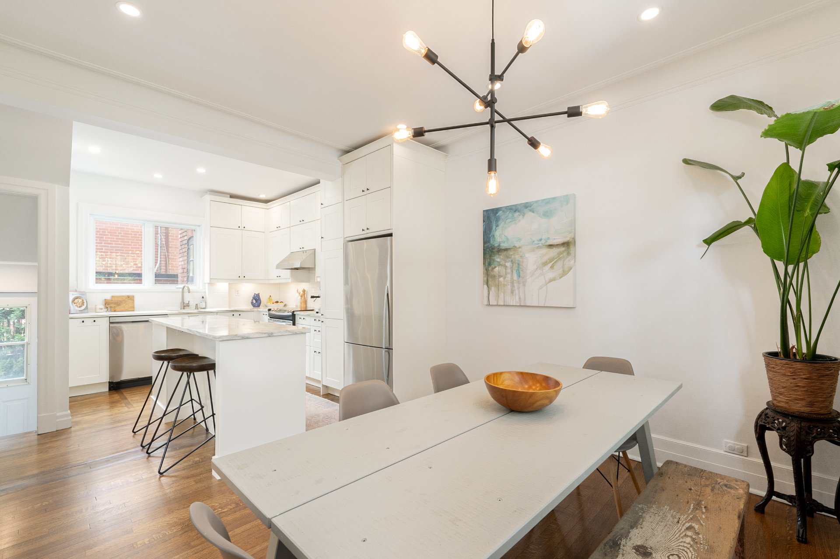
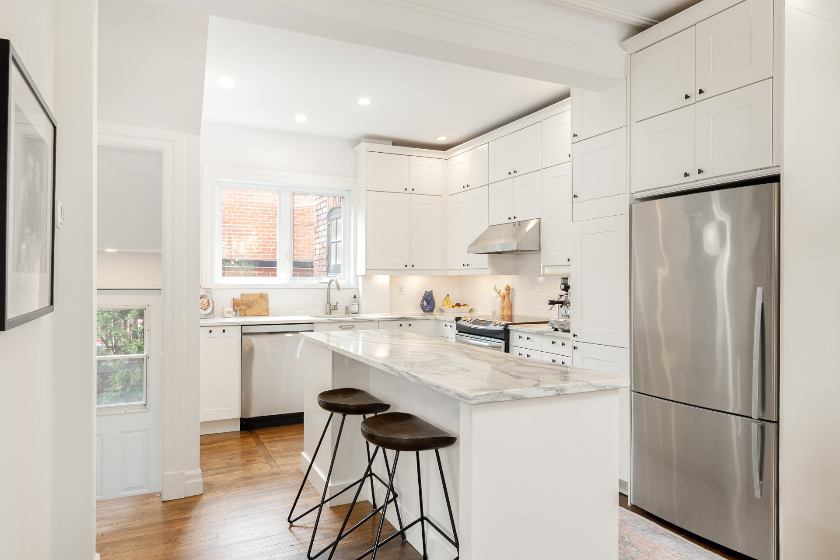
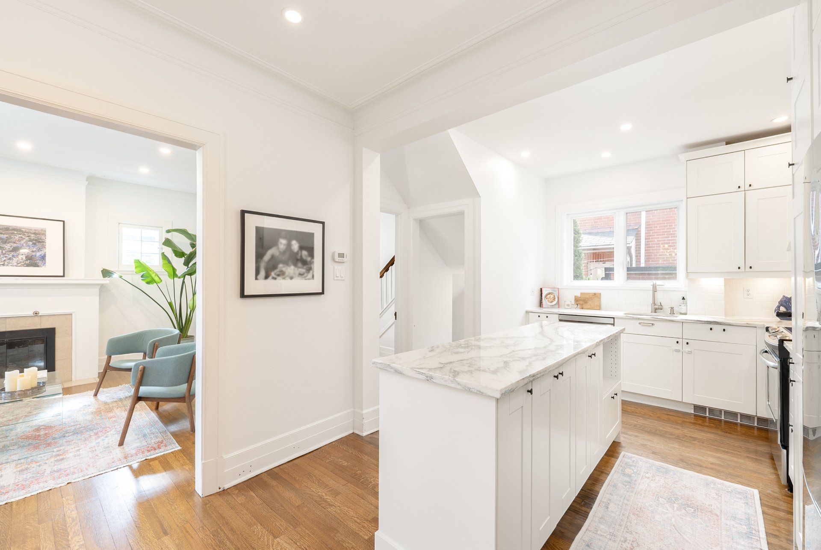
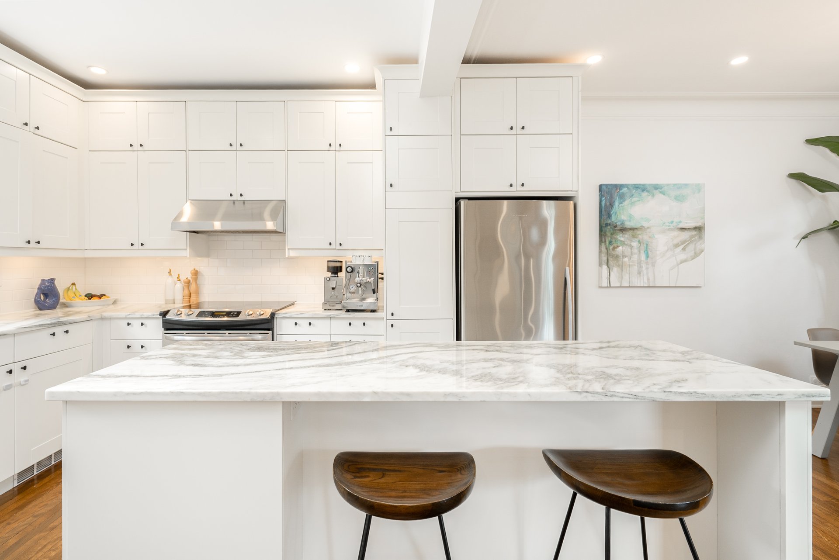
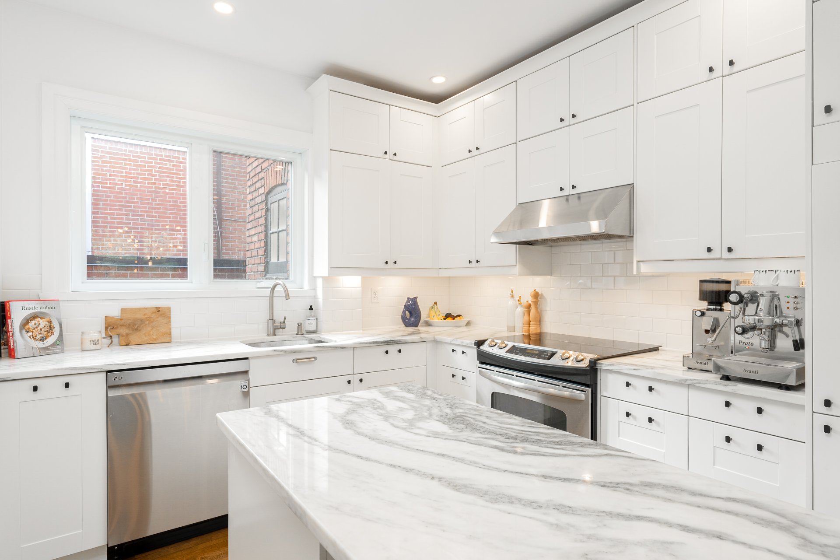
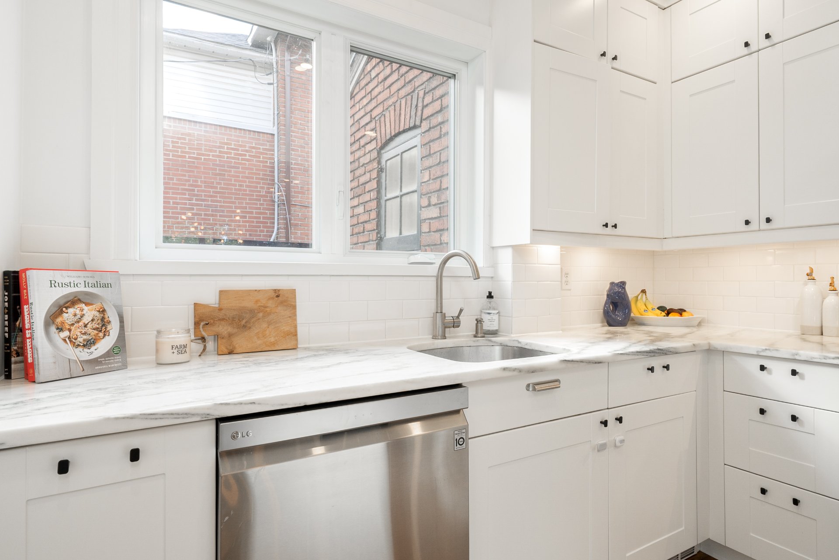
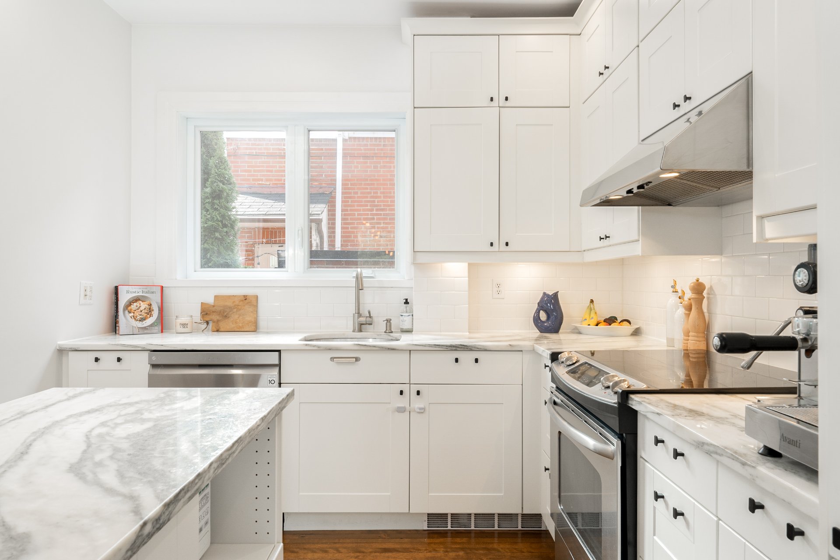
3. A LIGHT-FILLED, OPEN-CONCEPT KITCHEN & DINING AREABright and inviting, the kitchen opens directly to the dining area to create an easy, sociable hub at the heart of the main floor. A central island and marble countertops provide generous workspace, while large windows fill both spaces with natural light.
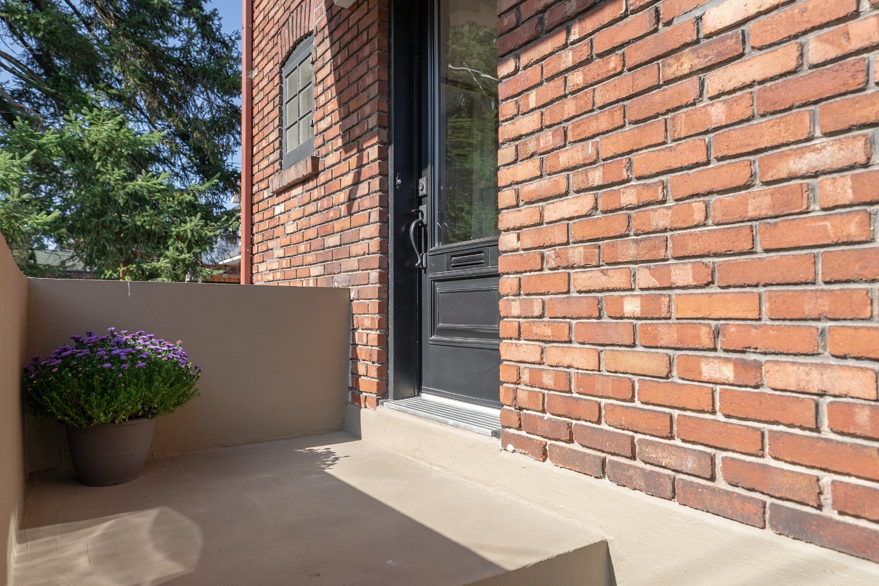
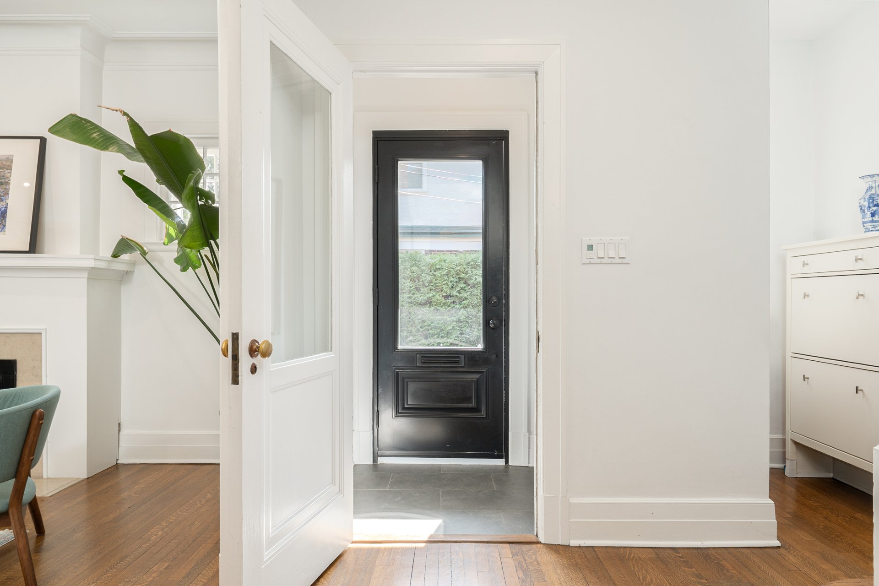
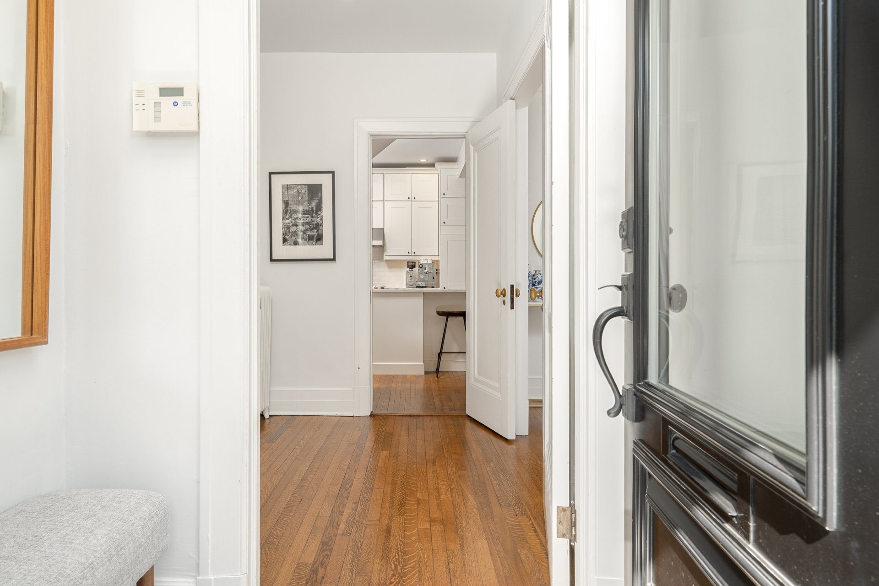
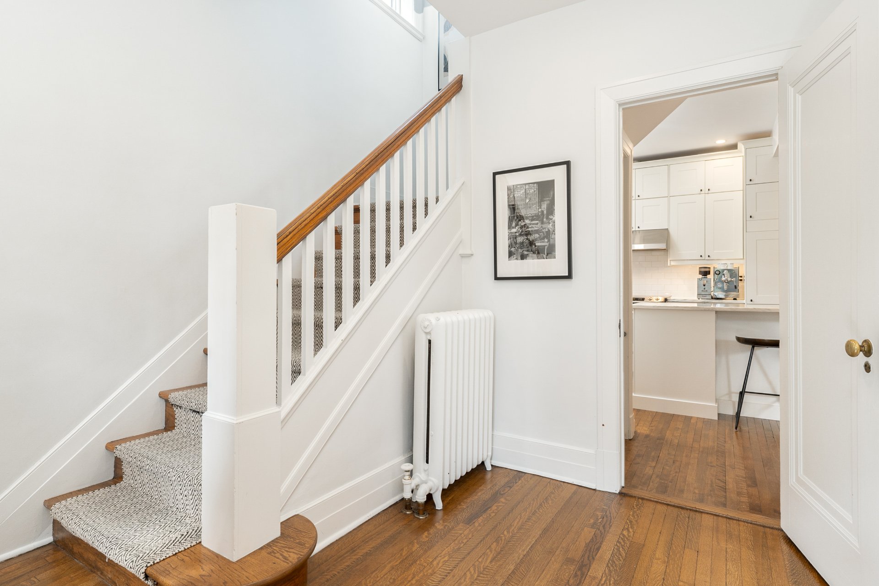
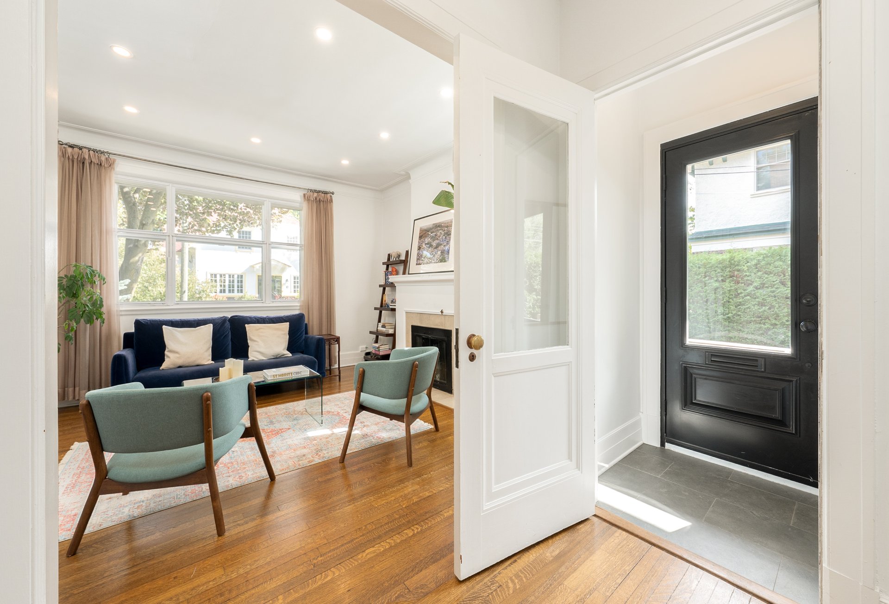
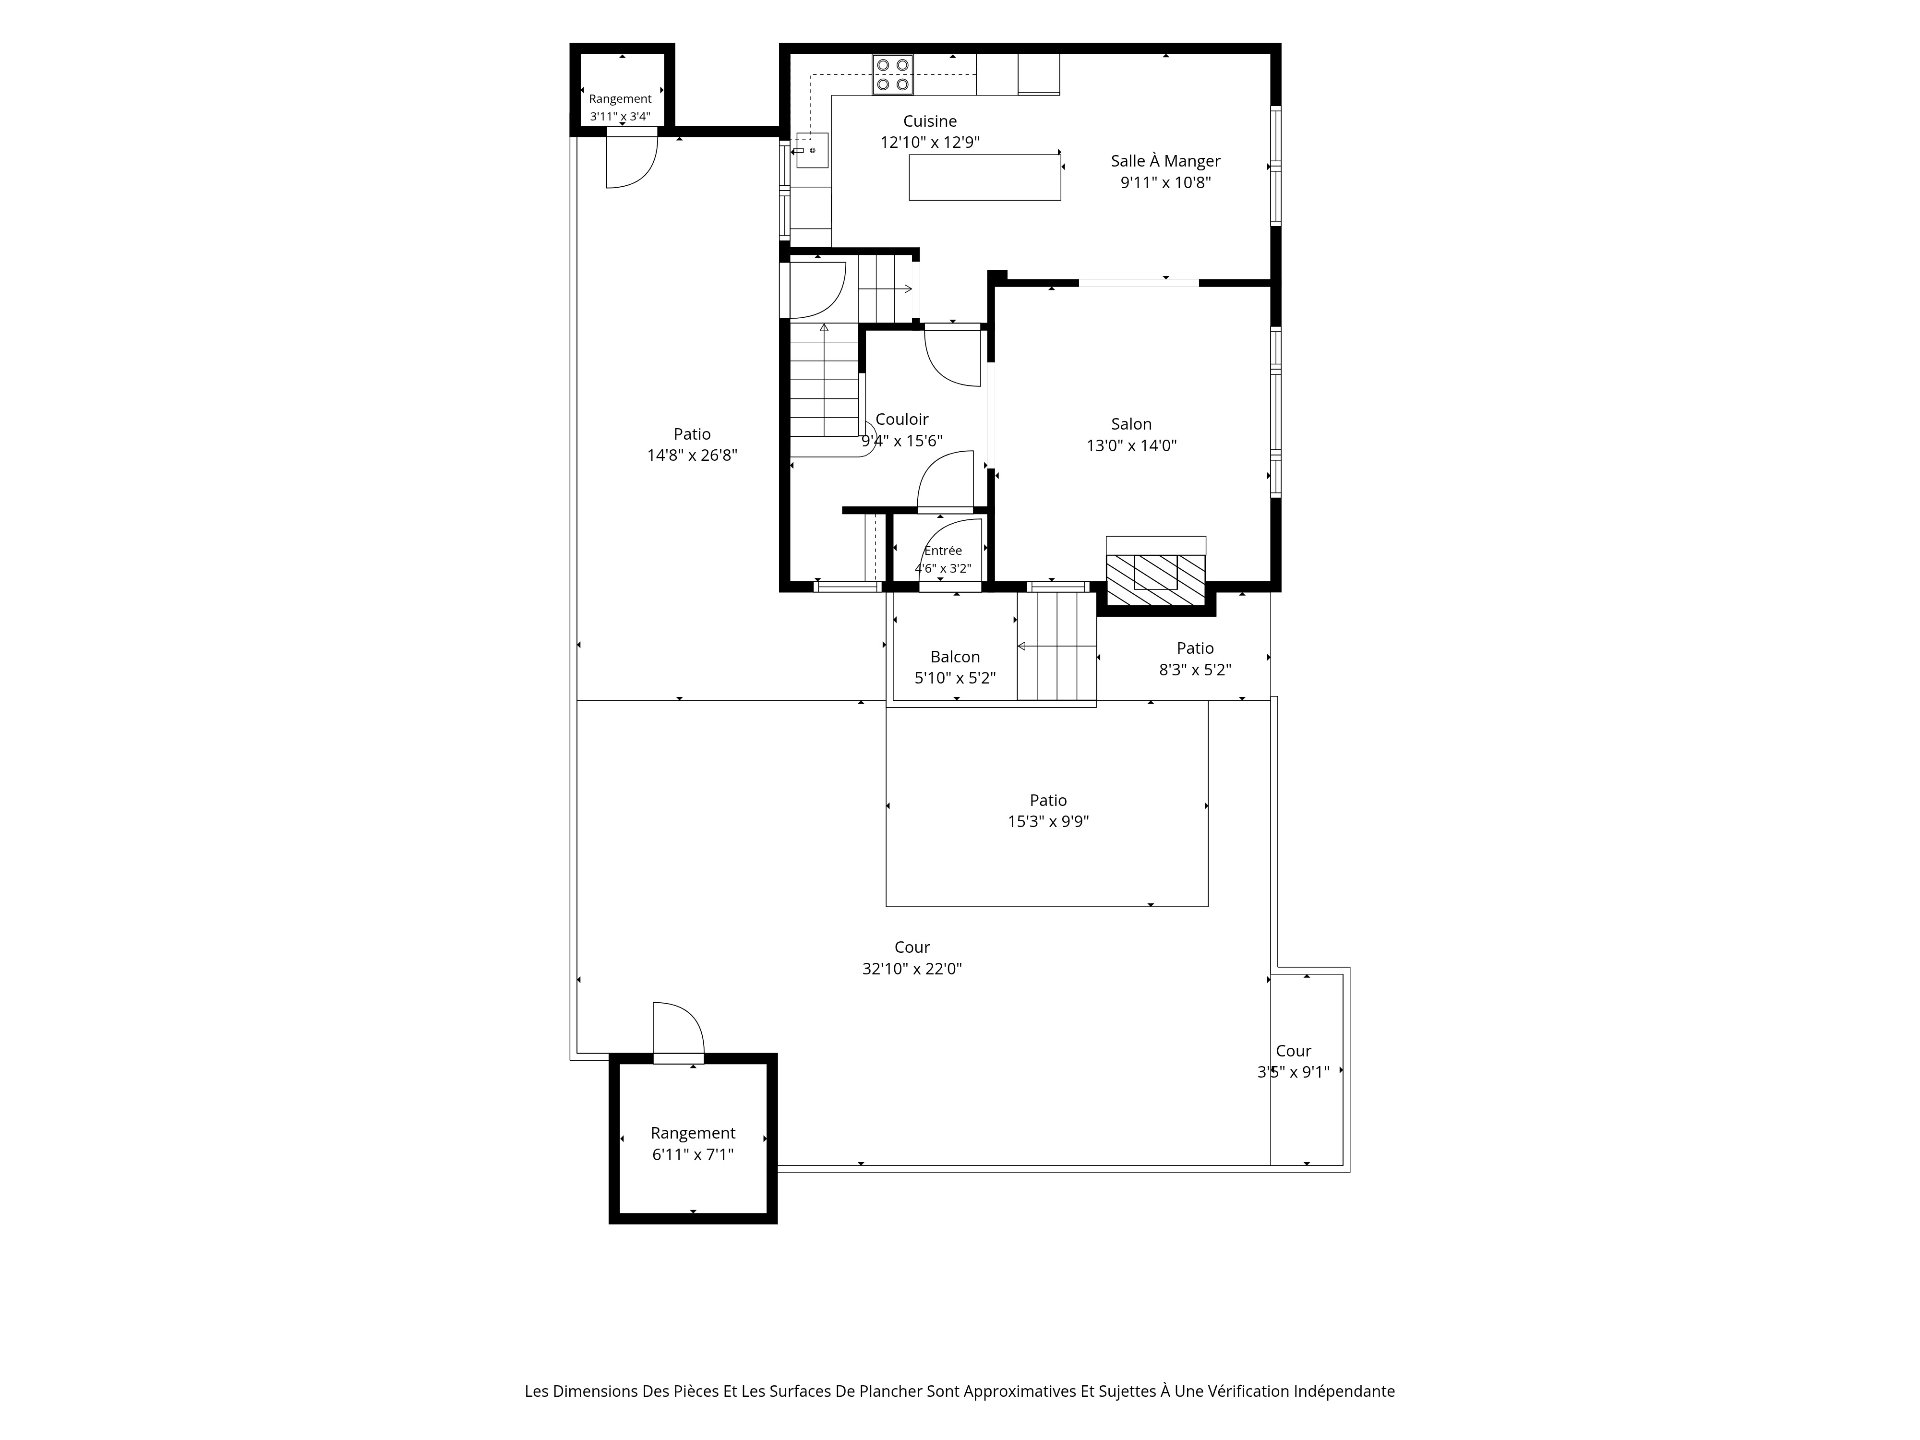
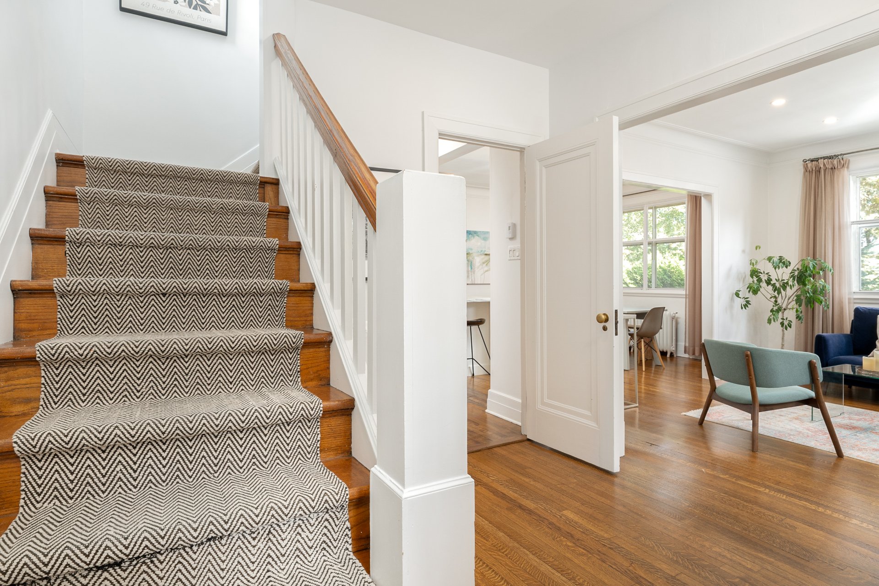
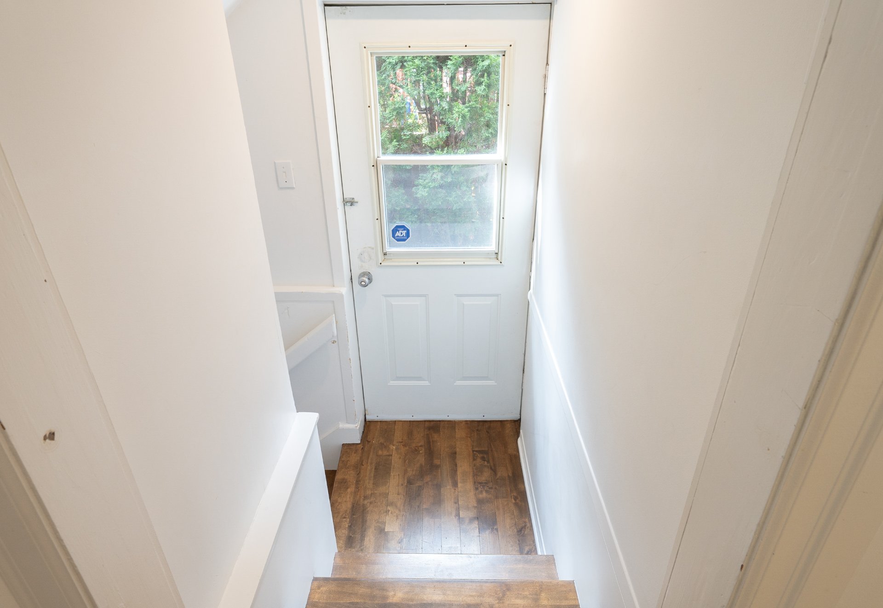
MAIN FLOOR* Entry hall* Living room with wood-burning fireplace* Original wood flooring and woodwork* Light-filled open-concept kitchen and dining area* Access to the side garden and terrace
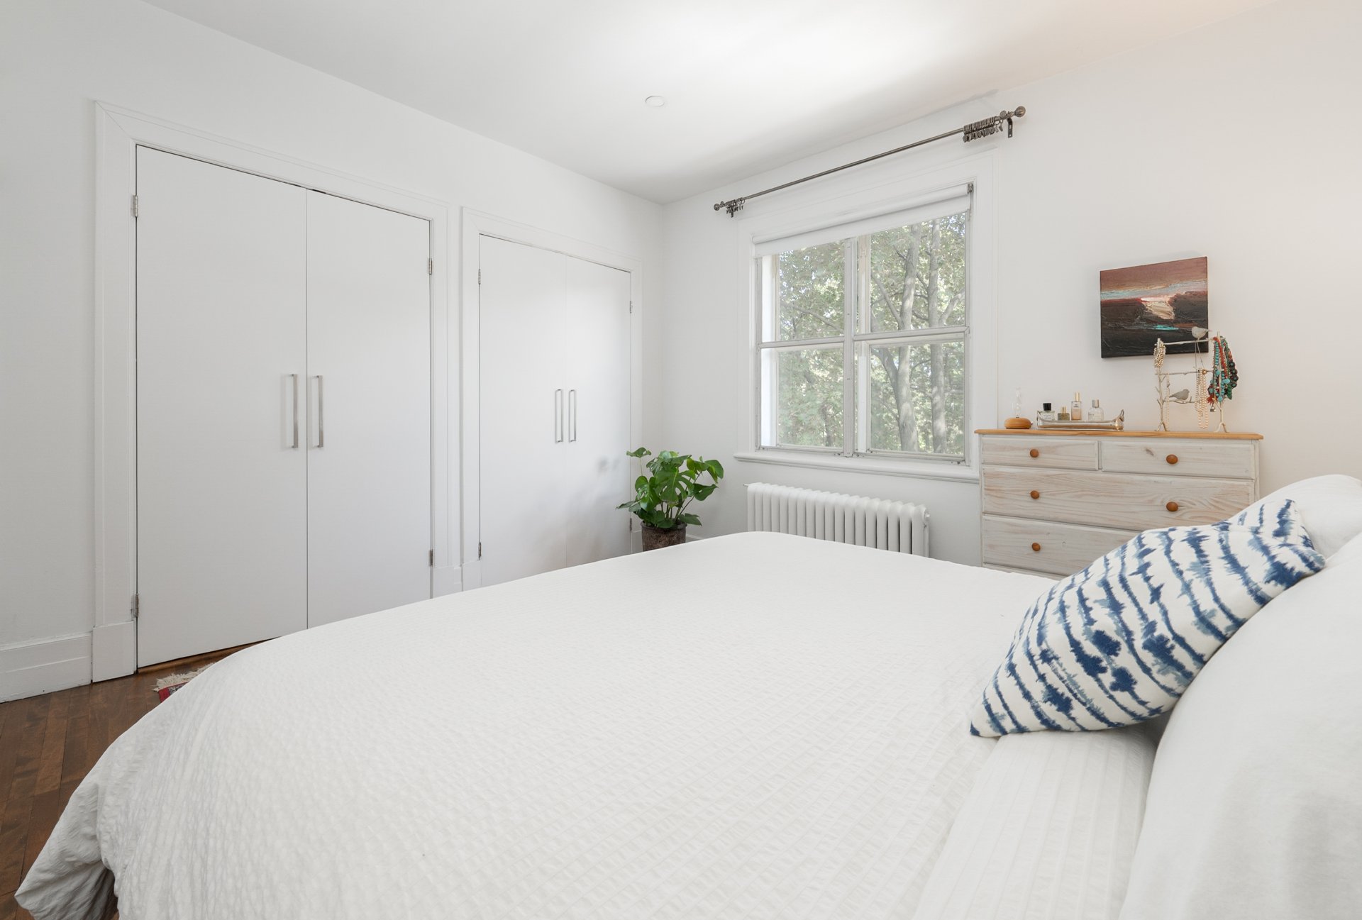
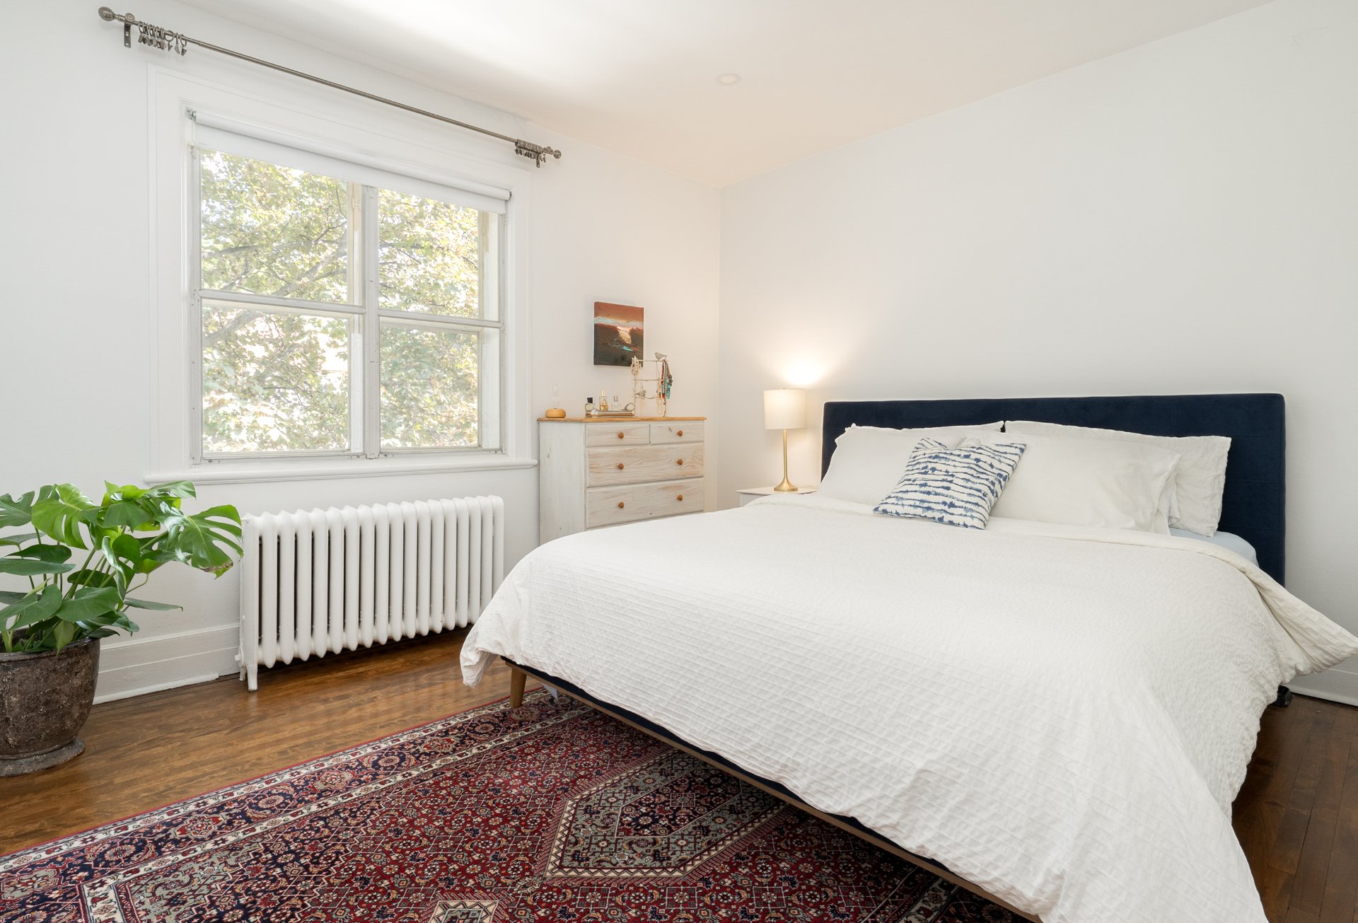
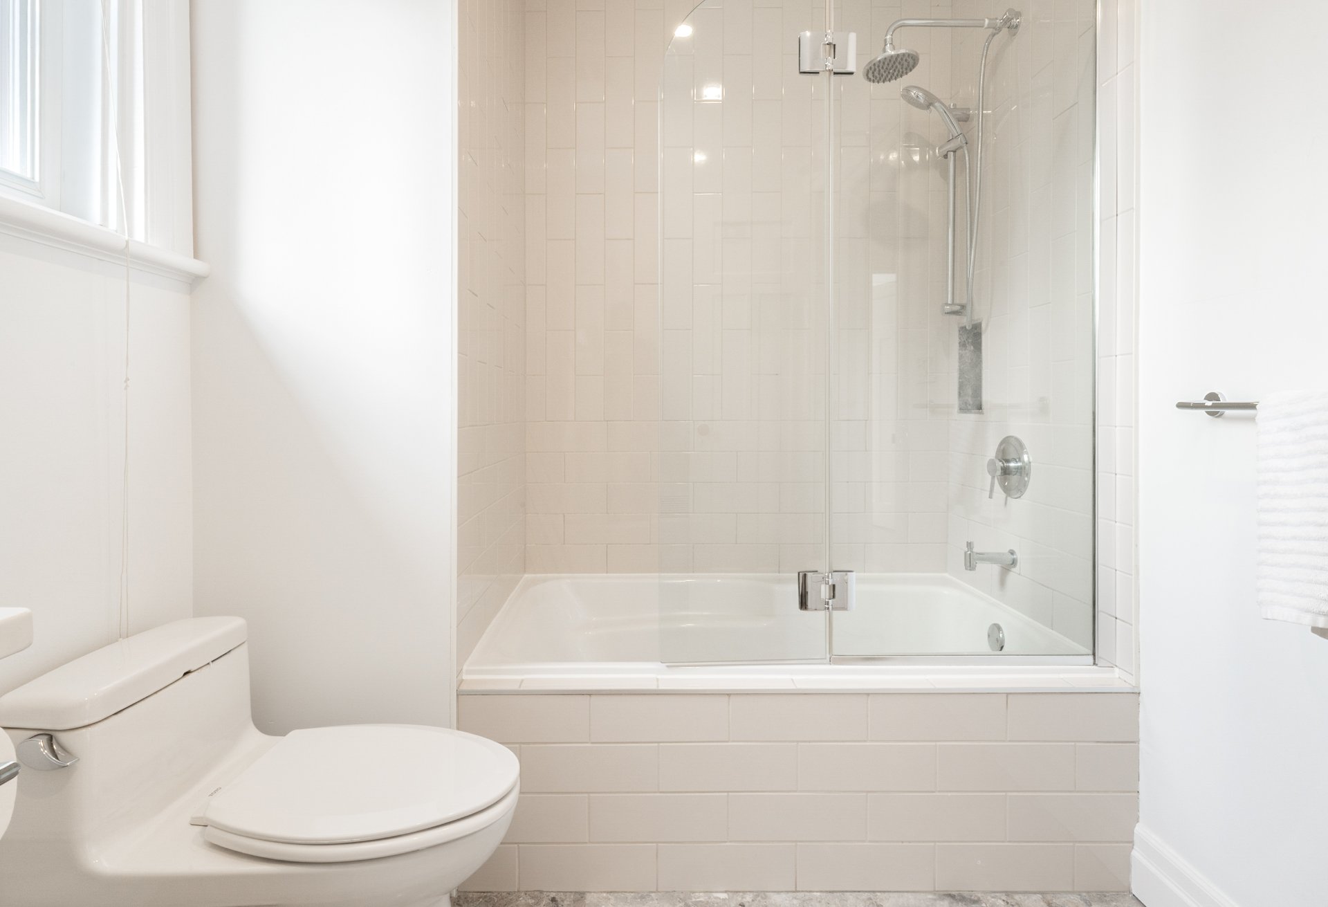
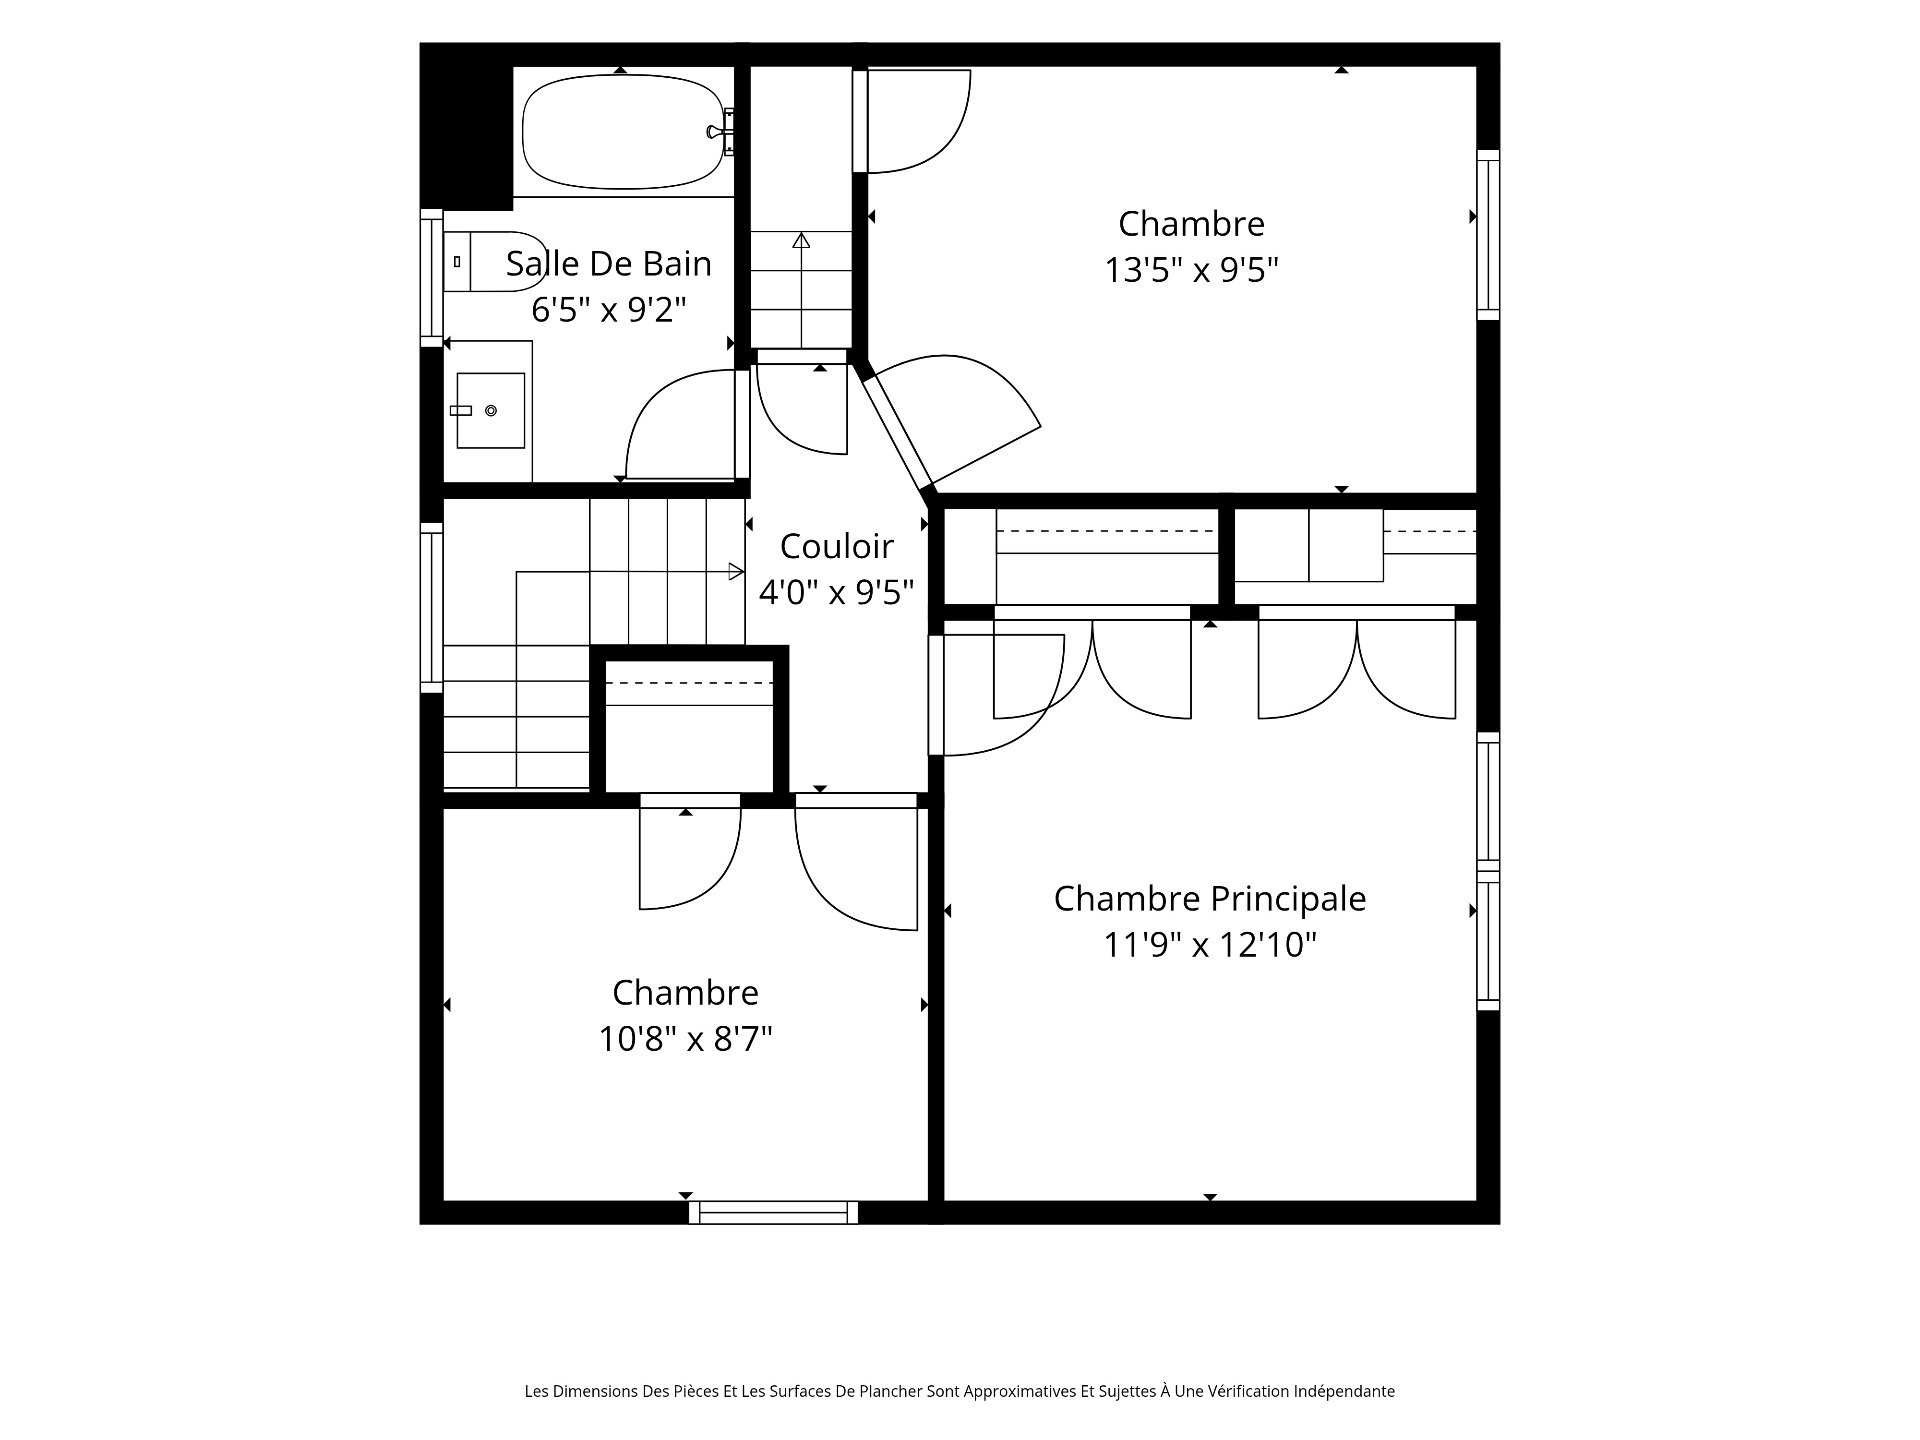
UPPER FLOOR* Primary bedroom with double closets* Two additional bedrooms* Full bathroom* Three bedrooms conveniently located on the same level
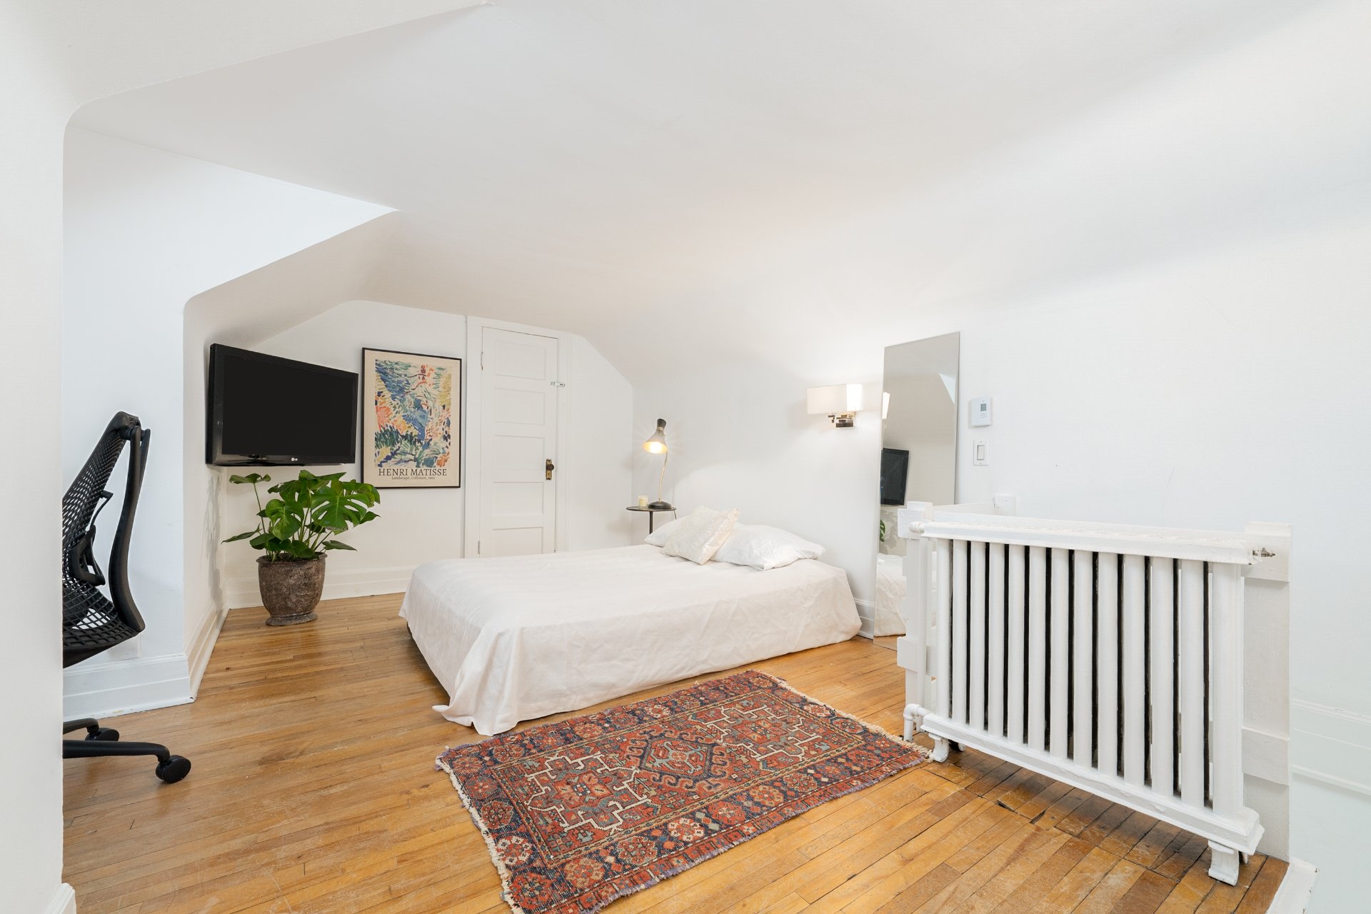
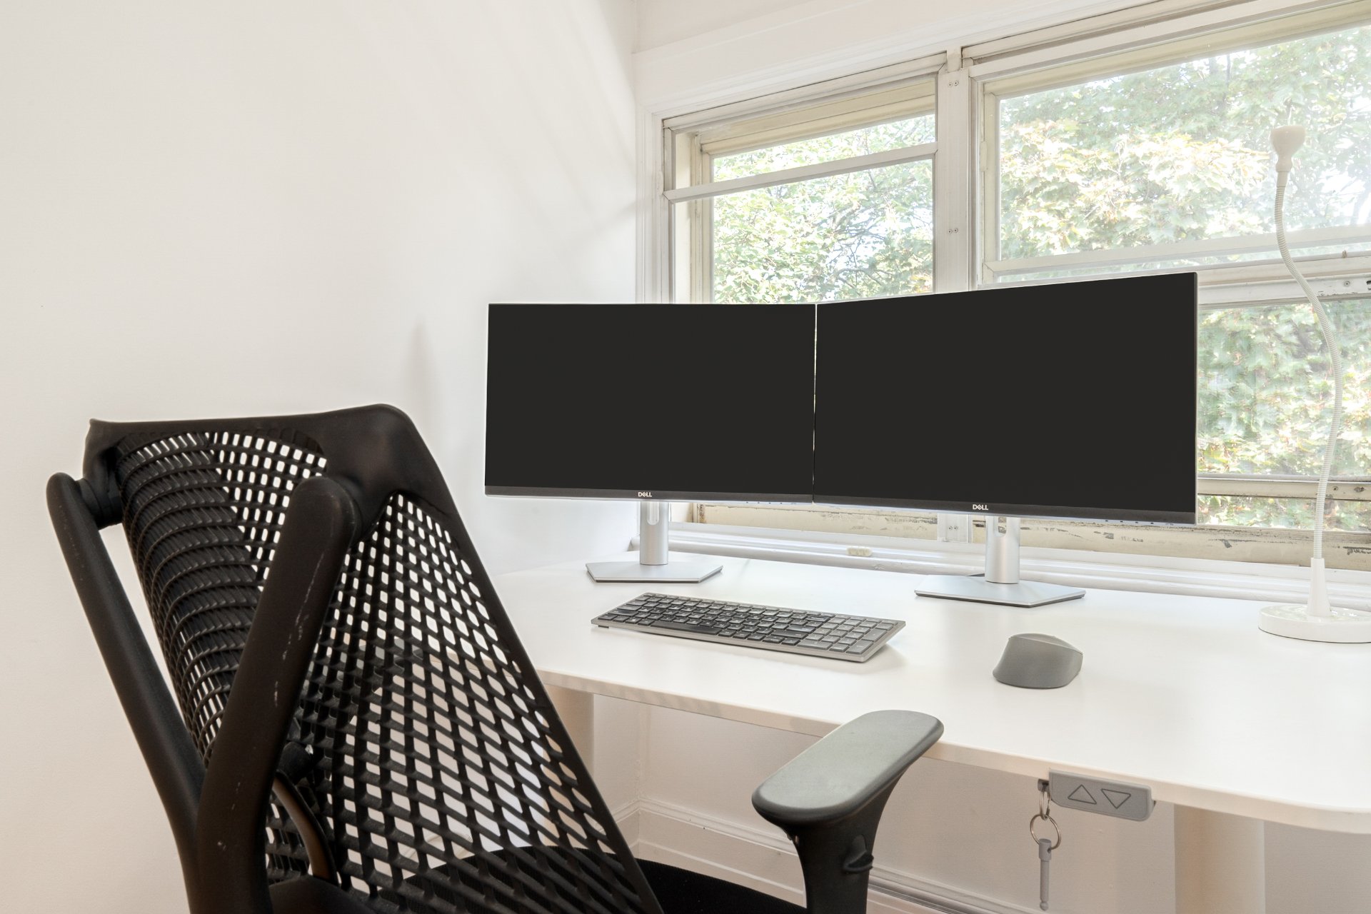
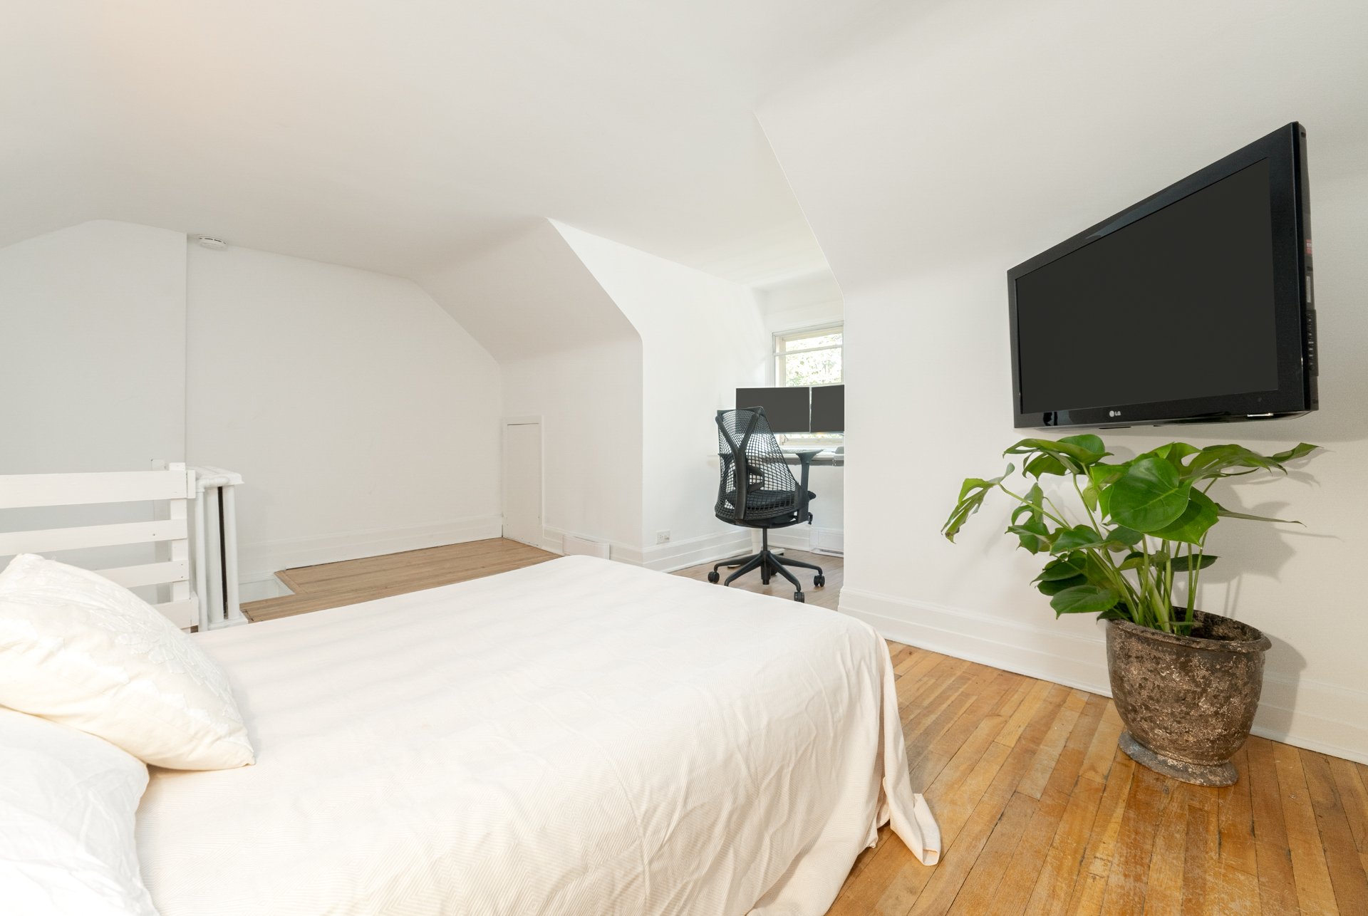
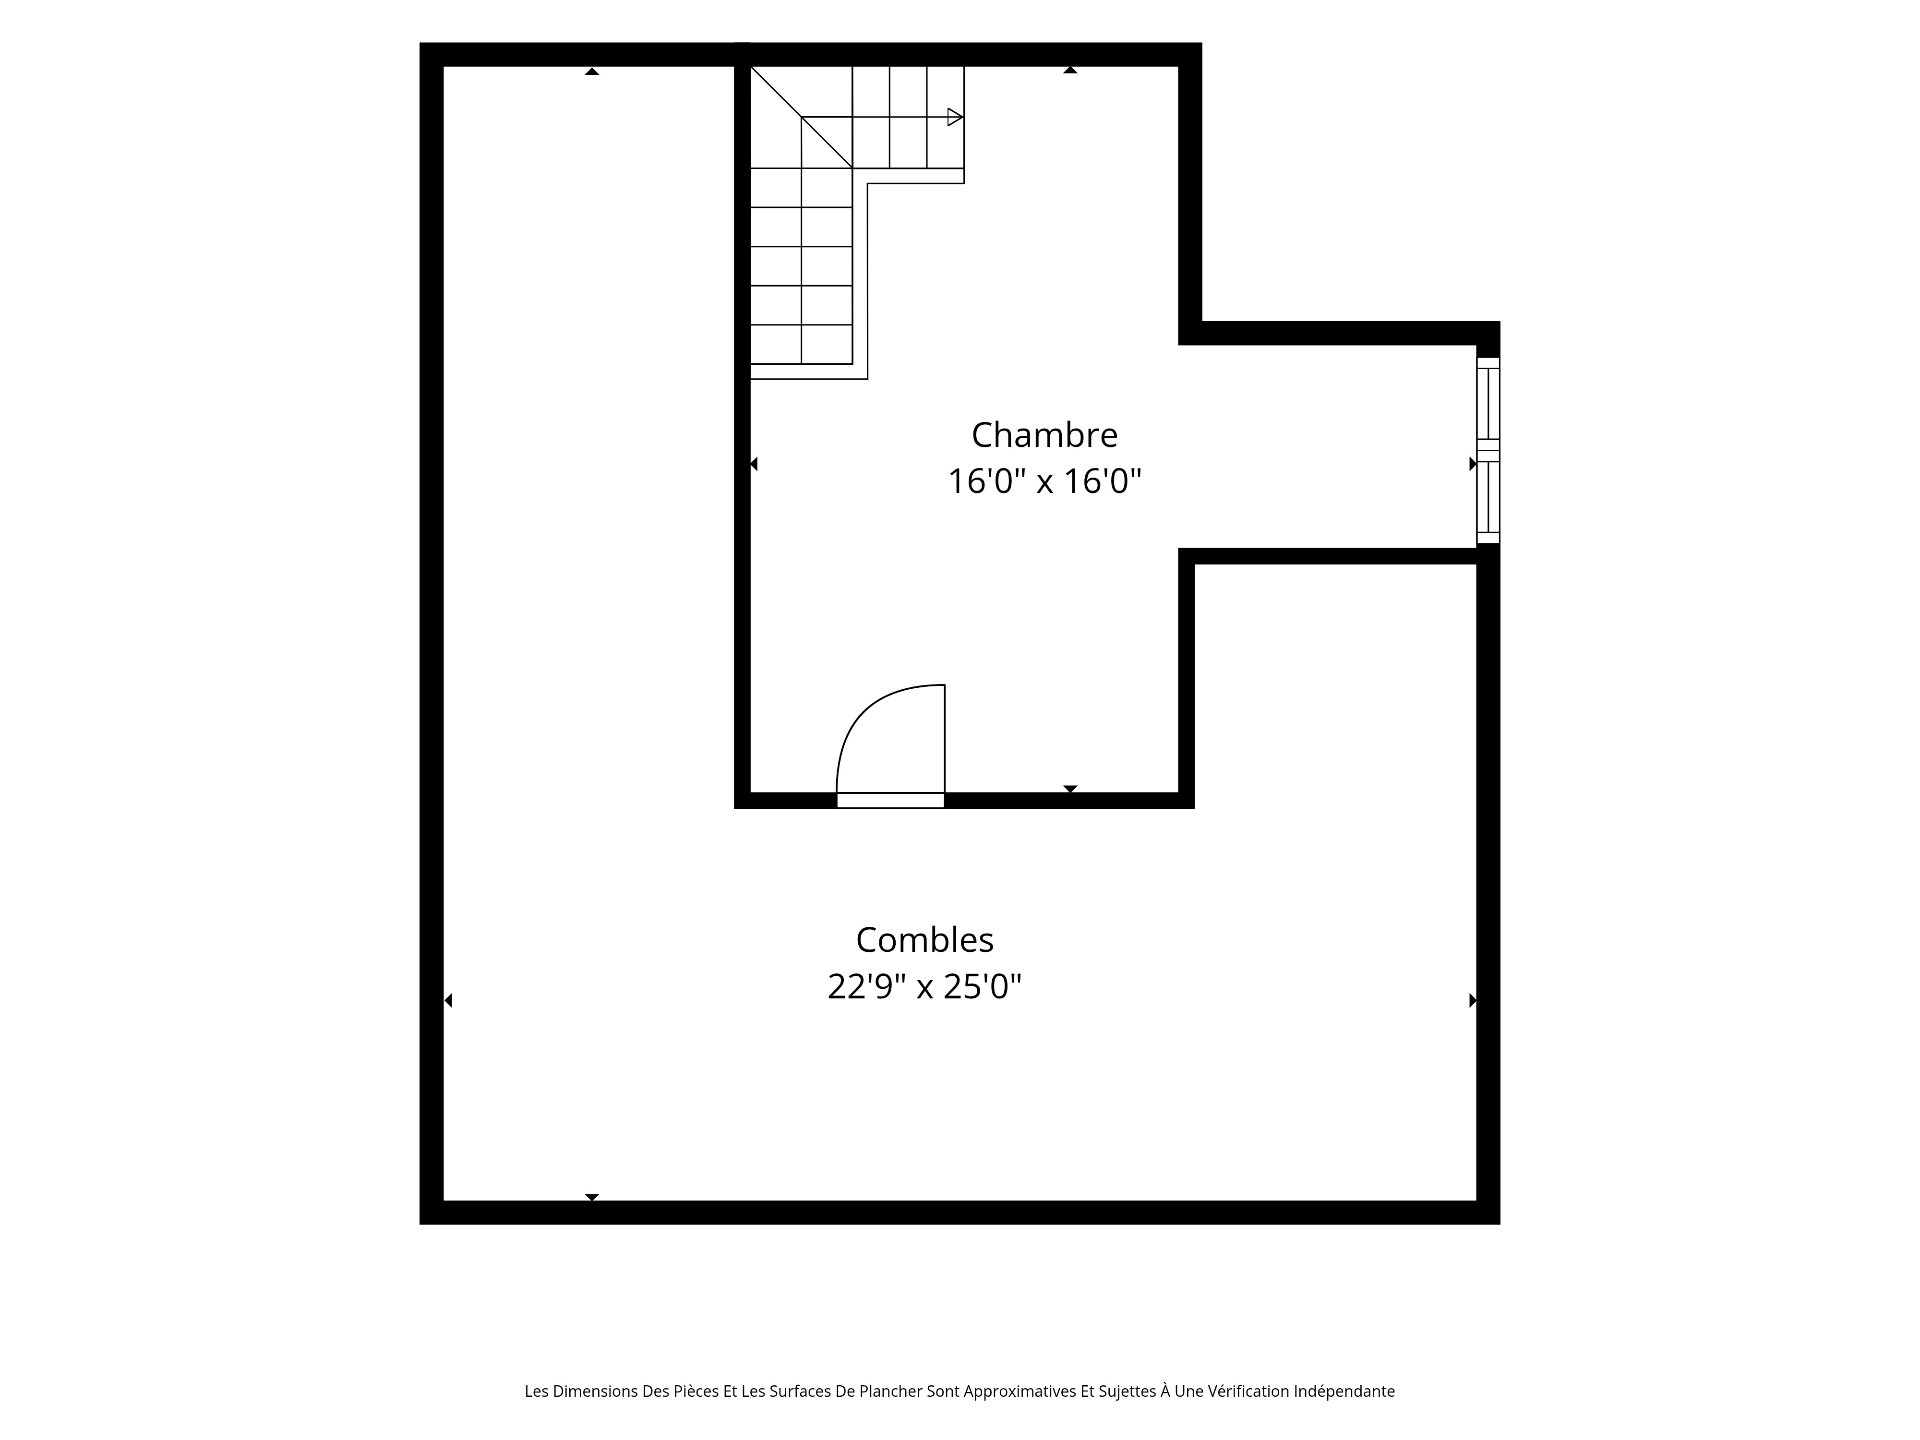
TOP FLOOR* Fourth well-appointed bedroom* Generous top-floor space offering flexibility for sleeping, work or additional living space* Exceptional storage in the spacious closet spaces located under the eaves.
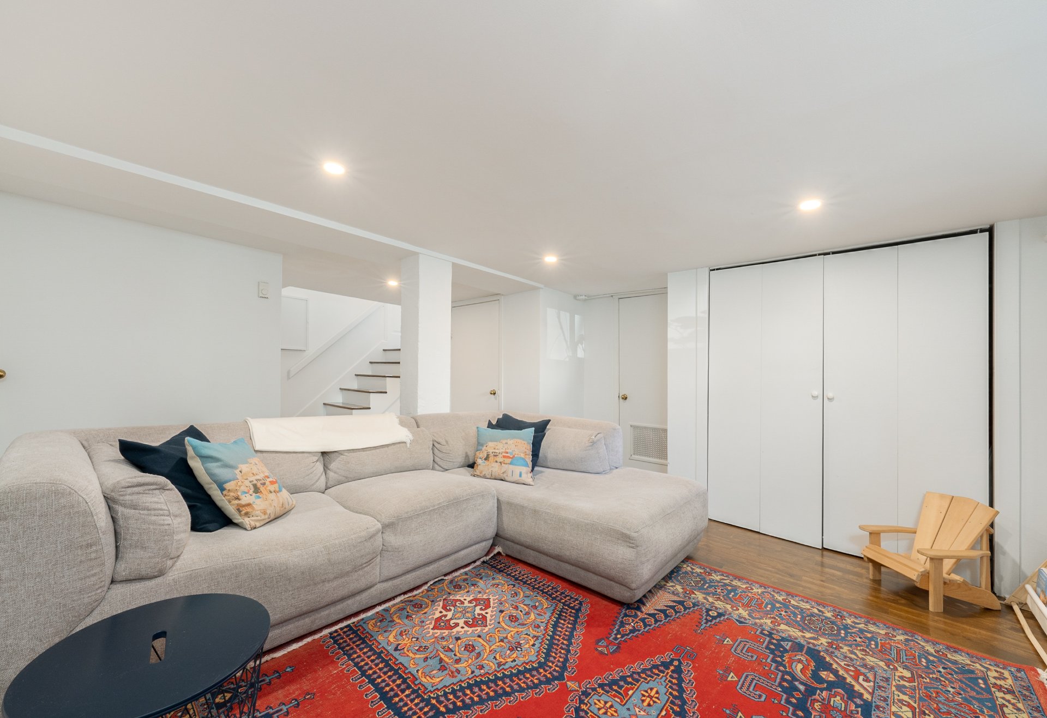
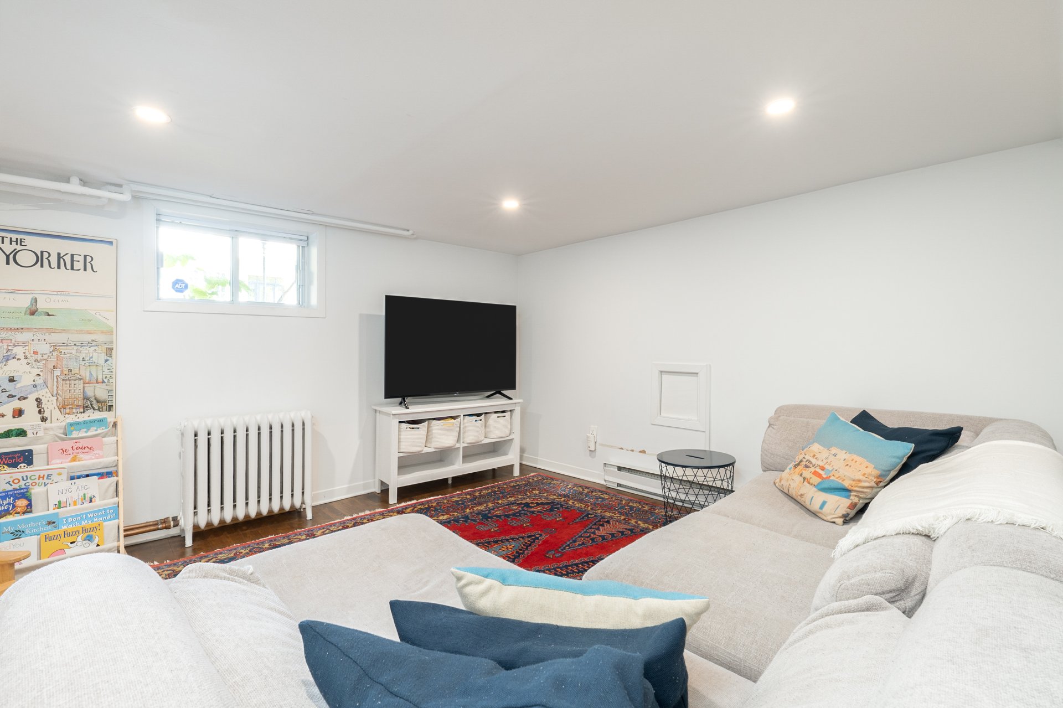
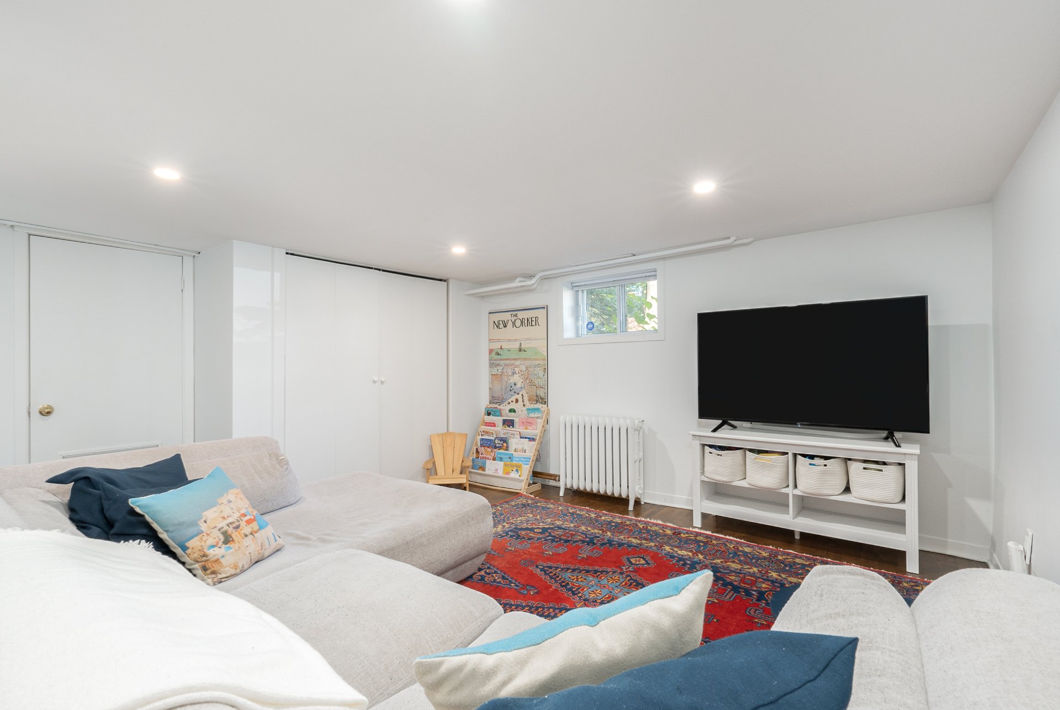
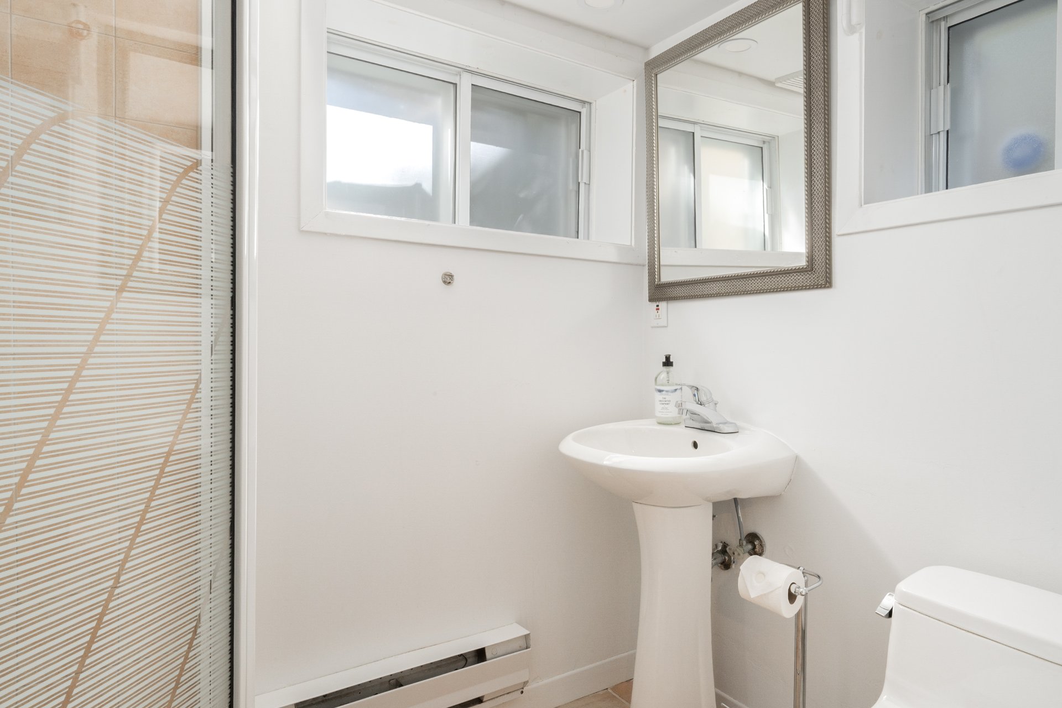
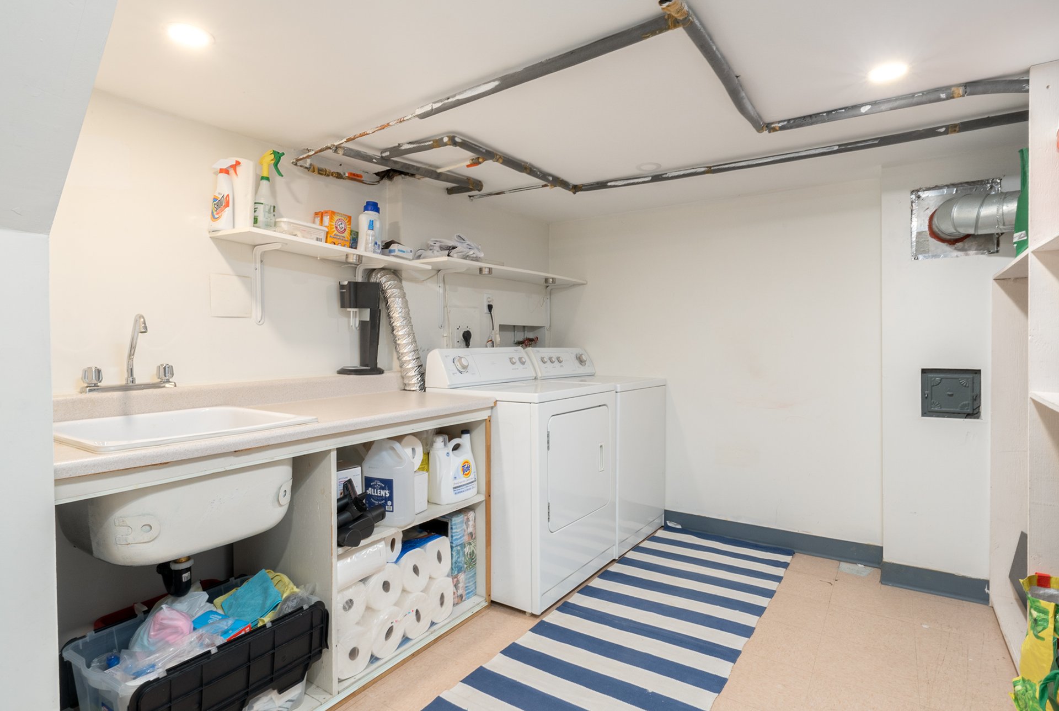
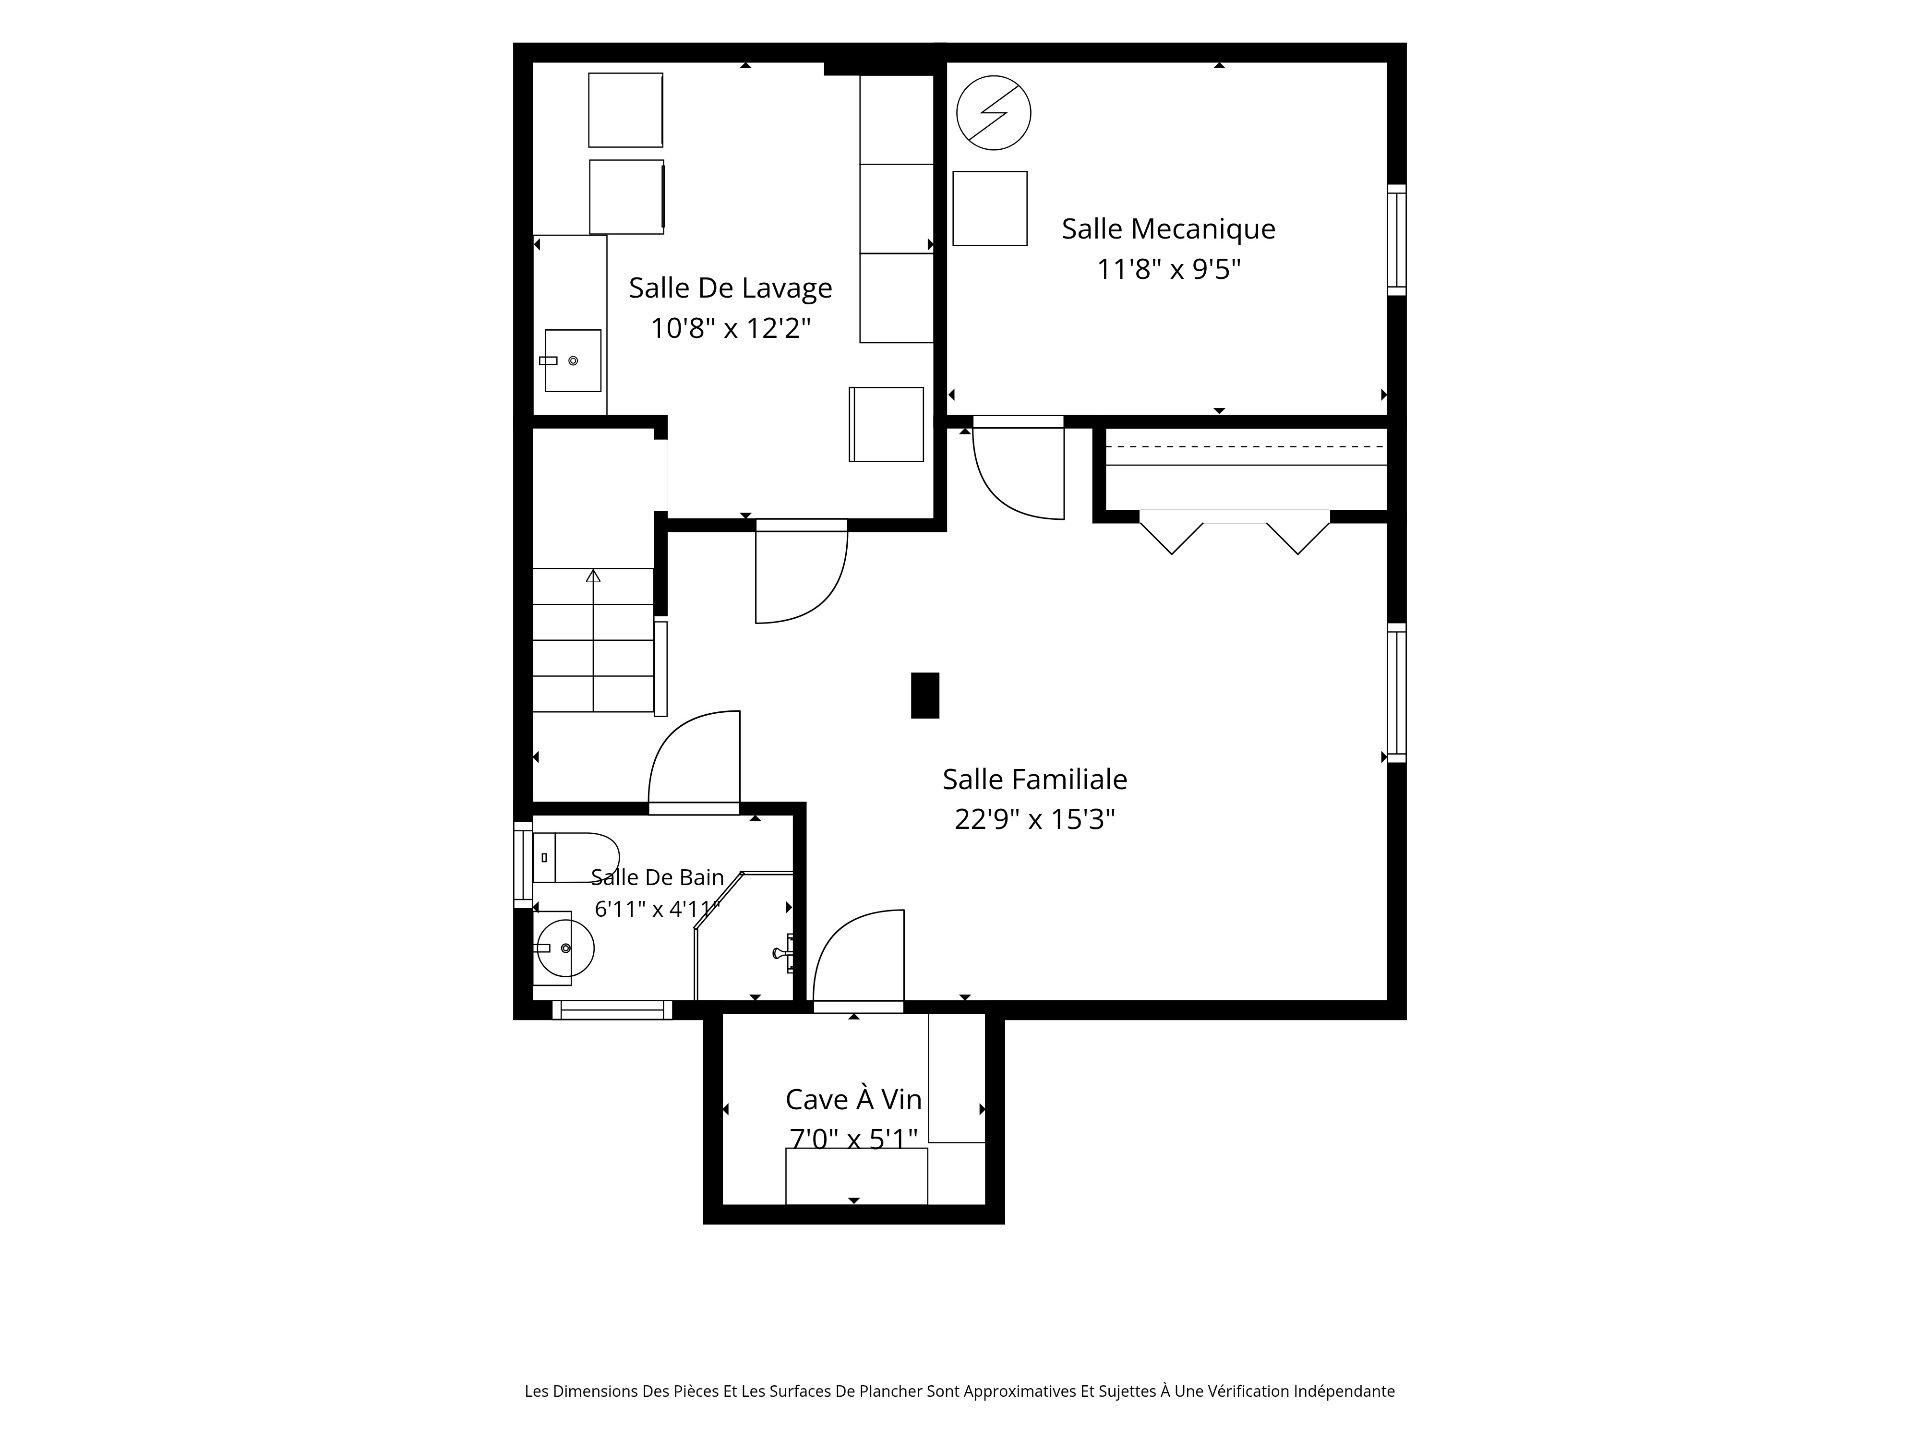
BASEMENT* Finished family room* Full bathroom with shower* Laundry and storage room* Mechanical room
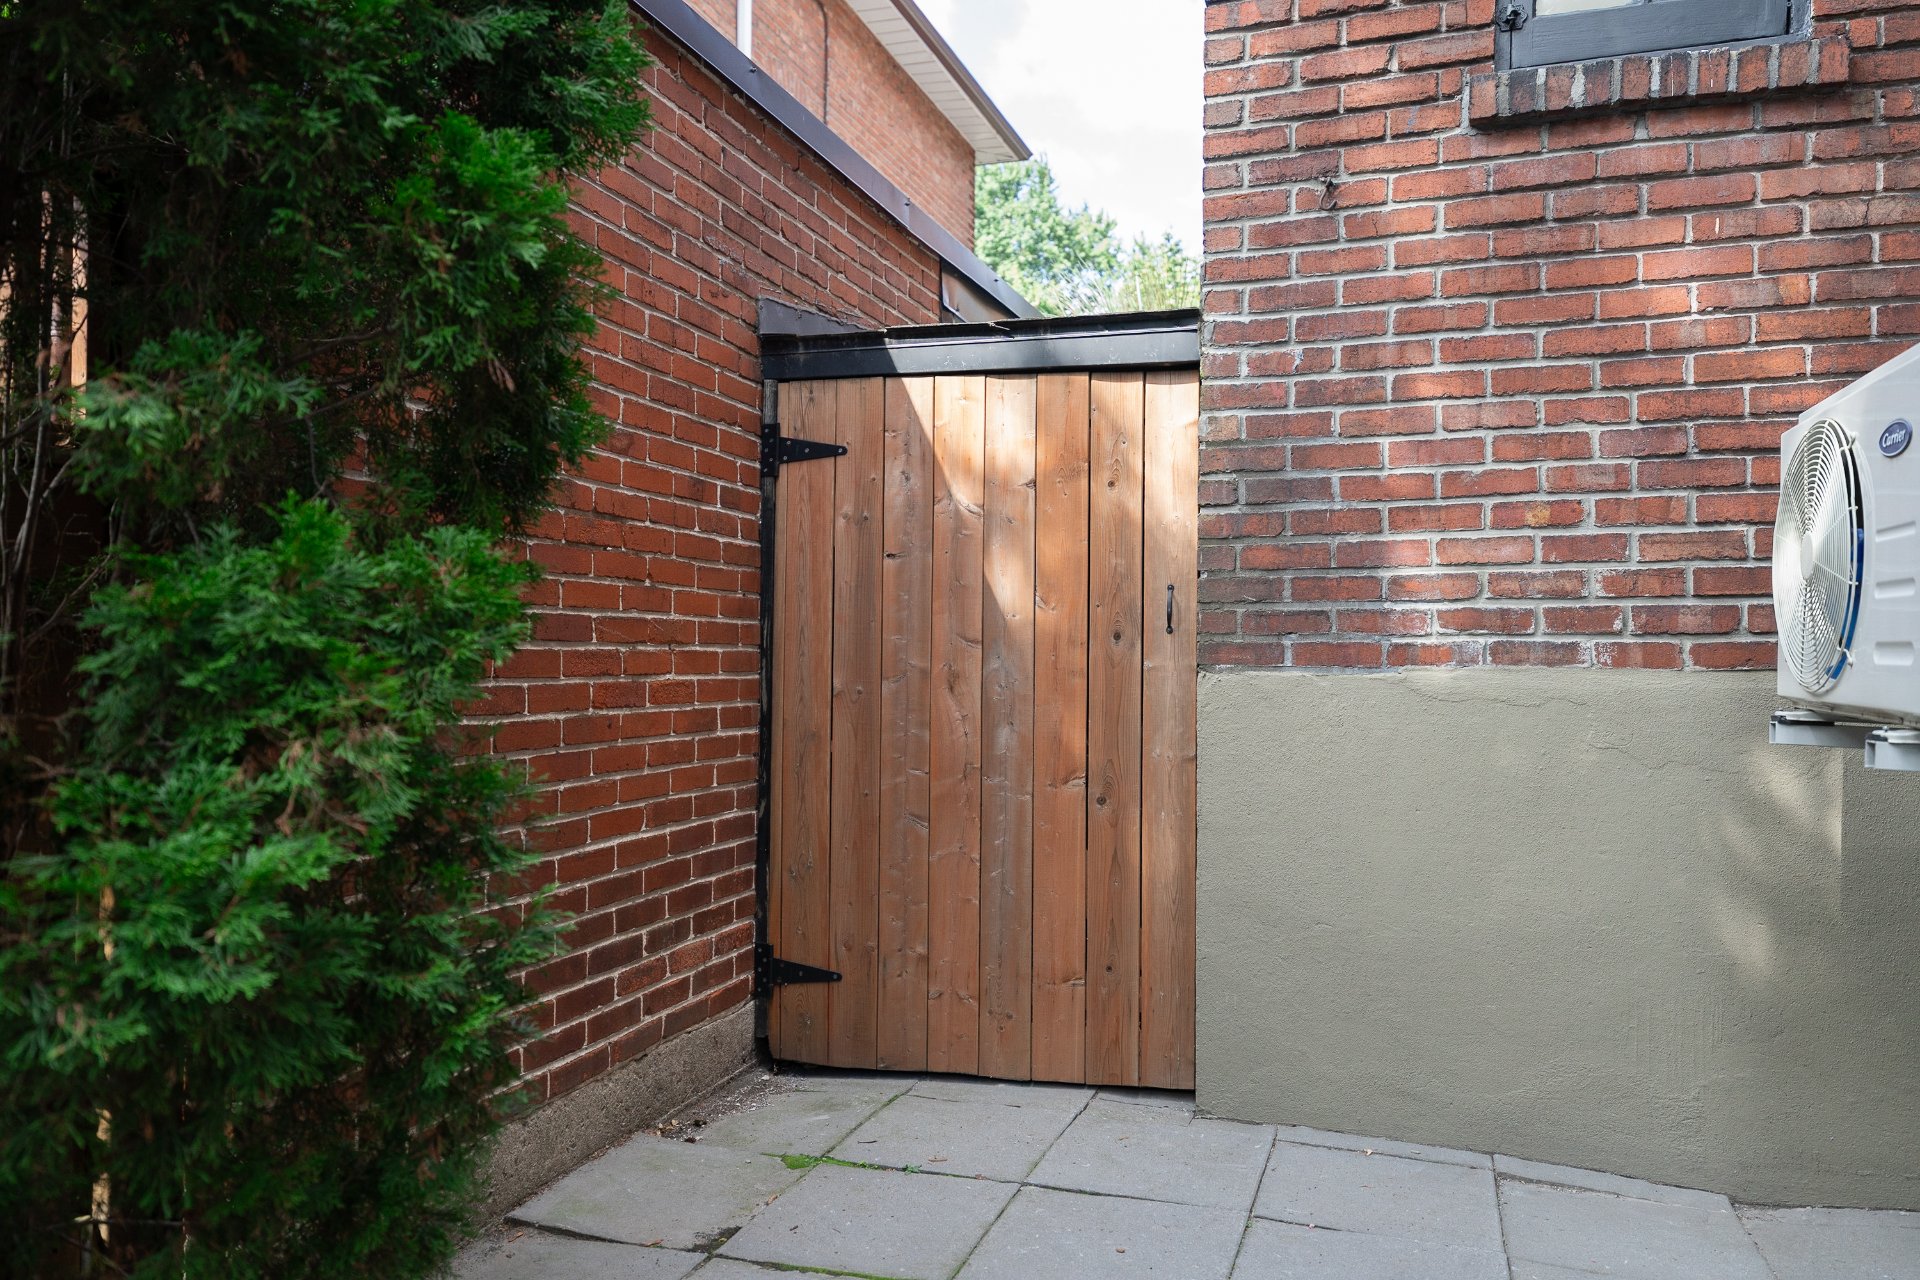
EXTERIOR & PARKING* Private side garden enclosed by mature greenery* Terrace and grill area ideal for outdoor dining and entertaining* One-car driveway parking* Semi-detached brick exterior and two outdoor sheds for added storage
LOCATION* One of the most tranquil blocks in Montreal West* Short walk to the train station for an easy commute downtown* The newly rebuilt Montreal West Sports and Recreation Centre, inaugurated in 2026, offering a regulation-size rink, swimming pool, gymnasium and modern recreational spaces* Short walk to Royal West Academy* Established residential surroundings* A stone's throw from multiple parks, services and community amenities.
Inclusions
Fisher & Paykel refrigerator/freezer, GE stove, hood vent, LG dishwasher, washer, dryer, exterior shed. All blinds, curtains and rods where installed.Exclusions
Freezer in the basement, wall-mounted TV bracket on top floor, dining room chandelier.Neighbourhood: Montréal-Ouest
Number of Rooms: 8
Lot Area: 238.3
Lot Size: 0
Property Type: Two or more storey
Building Type: Semi-detached
Building Size: 8.23 X 7.64
Living Area: 0 sq. ft.
Driveway
Asphalt
Rental appliances
Water heater
Landscaping
Patio
Land / Yard lined with hedges
Heating system
Hot water
Electric baseboard units
Water supply
Municipality
Heating energy
Electricity
Natural gas
Equipment available
Wall-mounted heat pump
Hearth stove
Wood fireplace
Distinctive features
Street corner
Proximity
Highway
Daycare centre
Golf
Park - green area
Bicycle path
Elementary school
High school
Public transport
University
Siding
Brick
Basement
6 feet and over
Parking
Outdoor
Sewage system
Municipal sewer
Window type
Sliding
Hung
Crank handle
Zoning
Residential
| Room | Dimensions | Floor Type | Details |
|---|---|---|---|
| Other | 4.6x3.2 P | Ceramic tiles | |
| Hallway | 9.4x15.6 P | Wood | |
| Living room | 13.0x14.0 P | Wood | |
| Dining room | 9.11x10.8 P | Wood | open concept plan with kitchen |
| Kitchen | 12.10x12.9 P | Wood | Adjacent side exit to garden |
| Primary bedroom | 11.9x12.10 P | Wood | Double closets |
| Bedroom | 10.8x8.7 P | Wood | |
| Bathroom | 6.5x9.2 P | Ceramic tiles | |
| Bedroom | 13.5x9.5 P | Wood | |
| Bedroom | 16.0x16.0 P | Wood | |
| Family room | 22.9x15.3 P | Wood | |
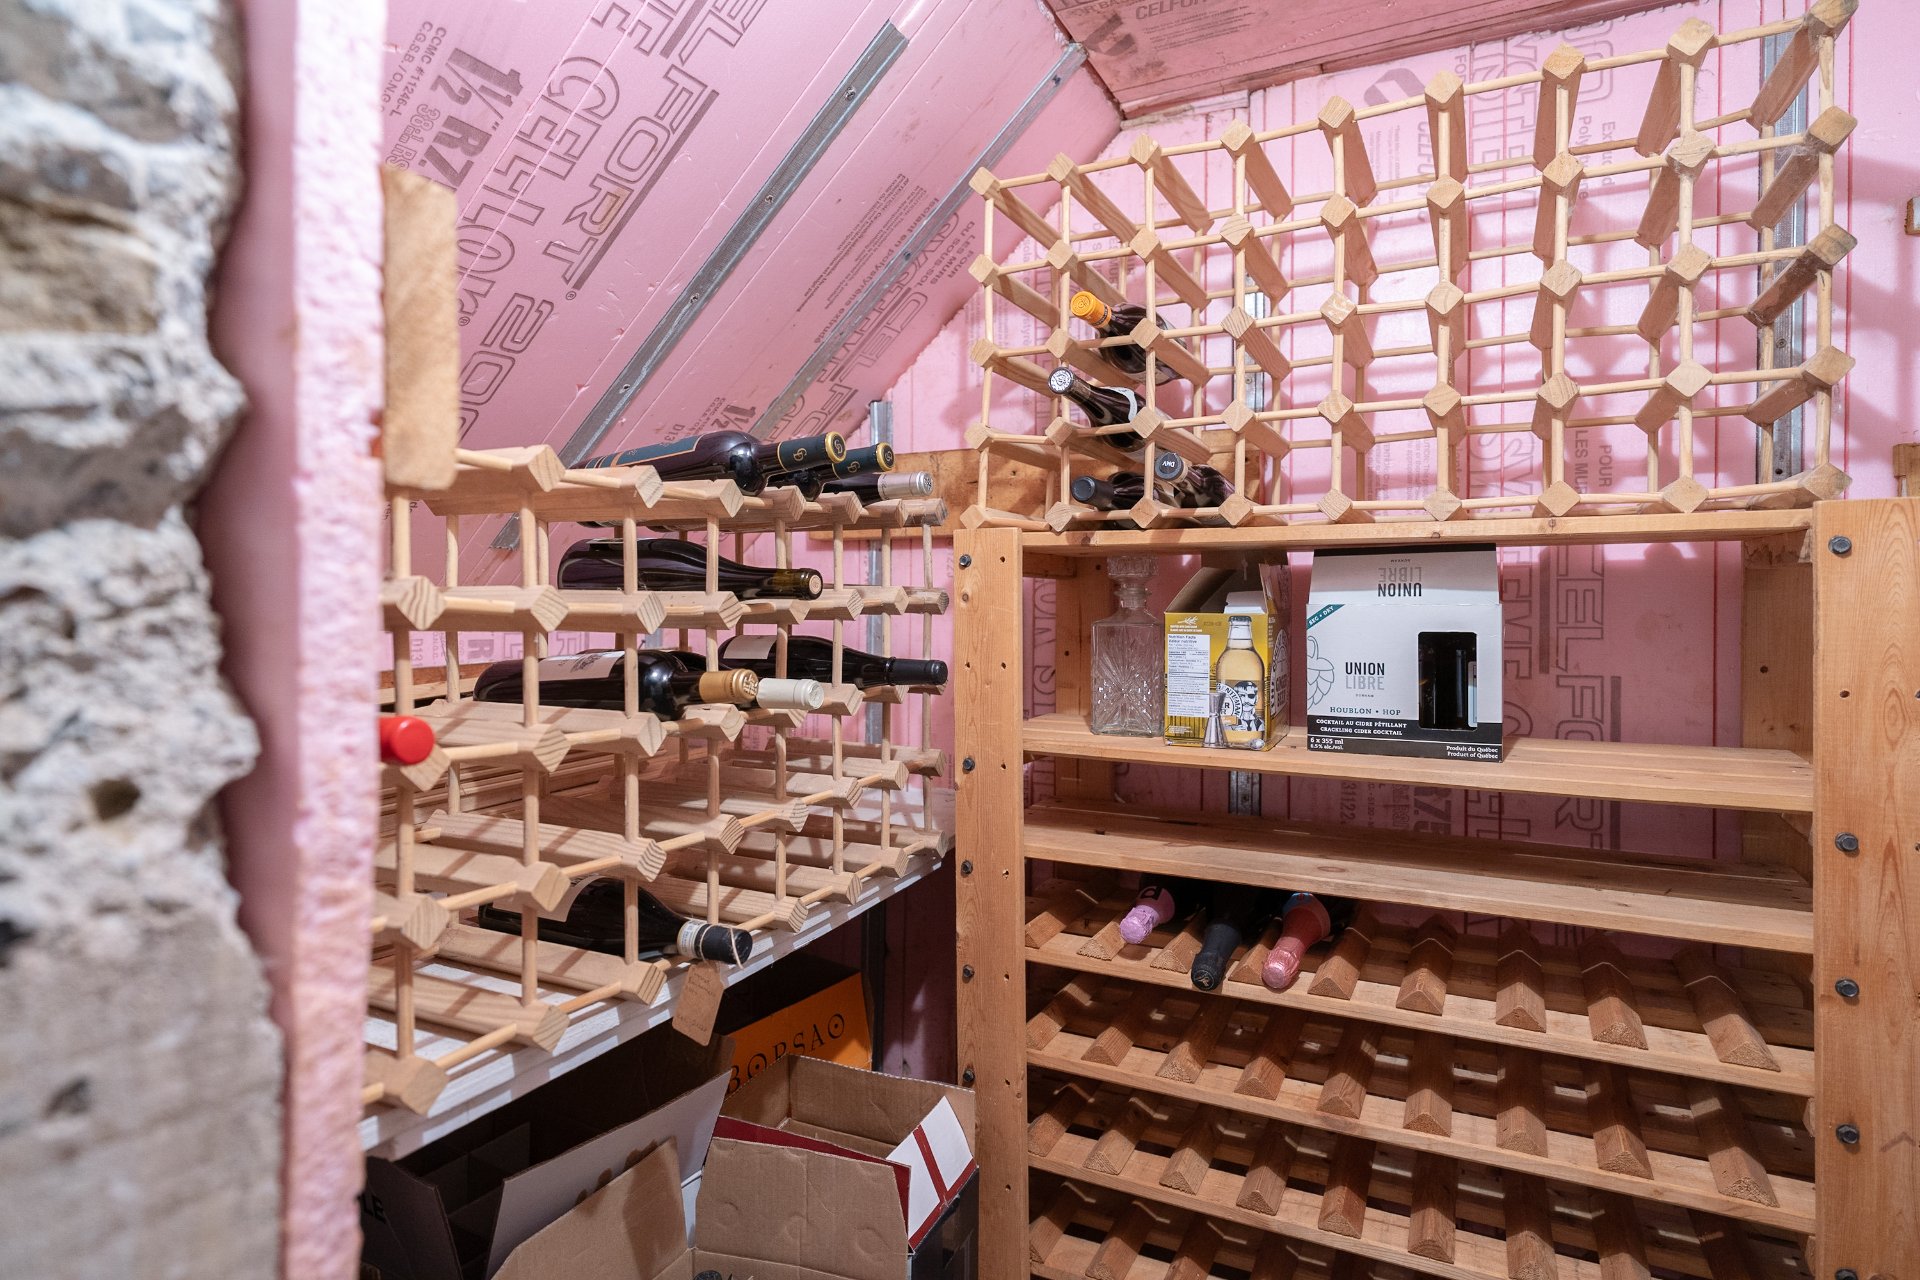
| Wine cellar | 7.0x5.1 P | Concrete | |
| Bathroom | 6.11x4.11 P | Ceramic tiles | Shower only |
| Laundry room | 10.8x12.2 P | Linoleum | |
| Other | 11.8x9.5 P | Concrete |
Municipal Assessment
Year: 2026Building Assessment: $ 620,200
Lot Assessment: $ 309,800
Total: $ 930,000
Annual Taxes & Expenses
Energy Cost: $ 2,409Municipal Taxes: $ 8,938
School Taxes: $ 644
Total: $ 11,991



