




2333 Rue Sherbrooke O. 512 H3H2T6
$1,295,000 | #26266894
 1378sq.ft.
 2
2 2
2COMMENTS
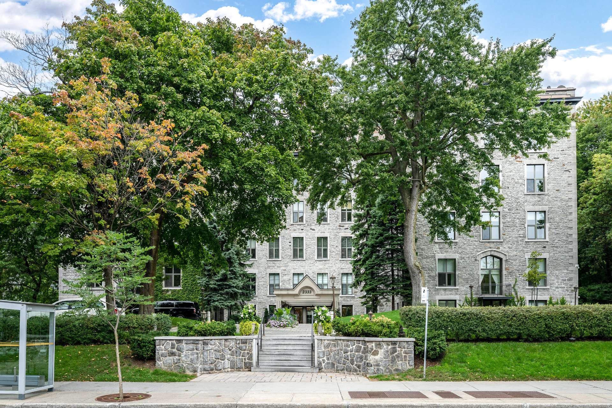
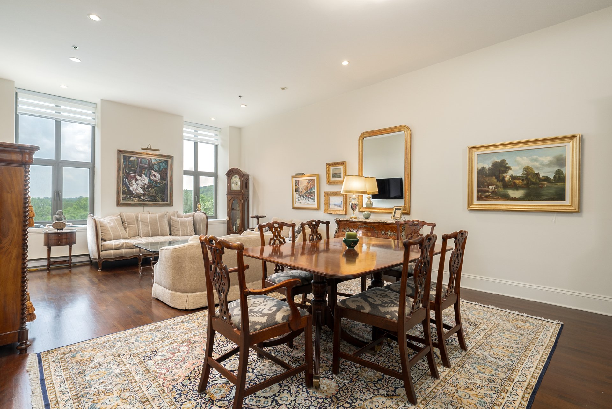
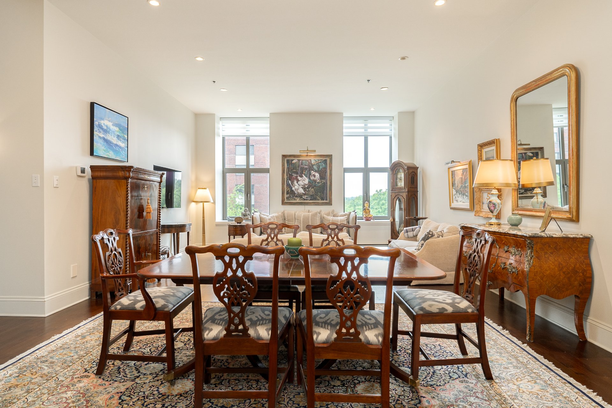
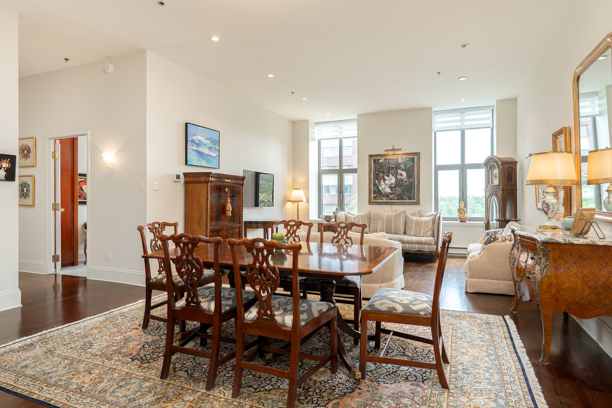
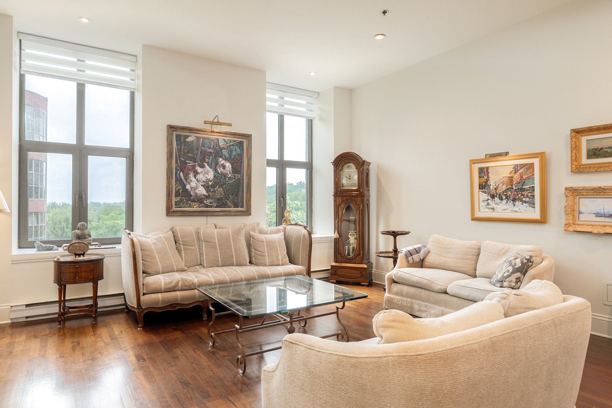
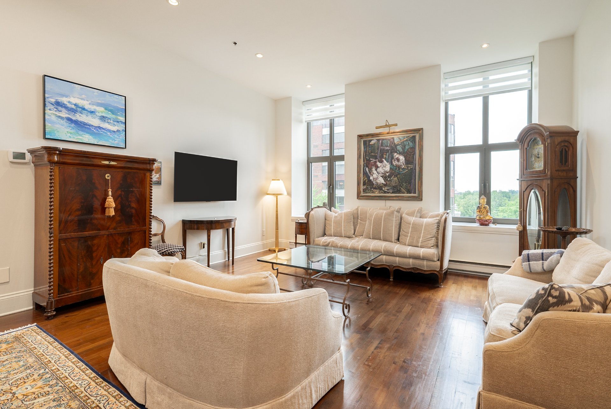
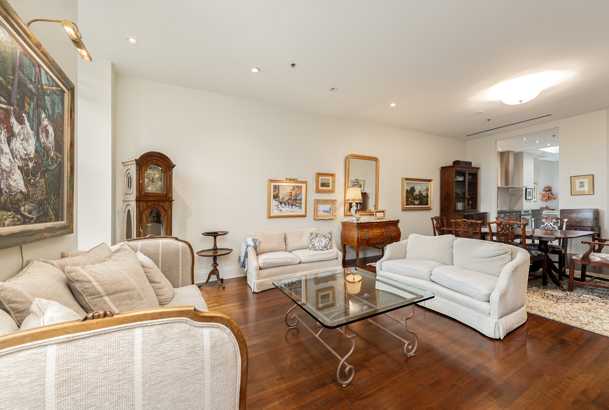
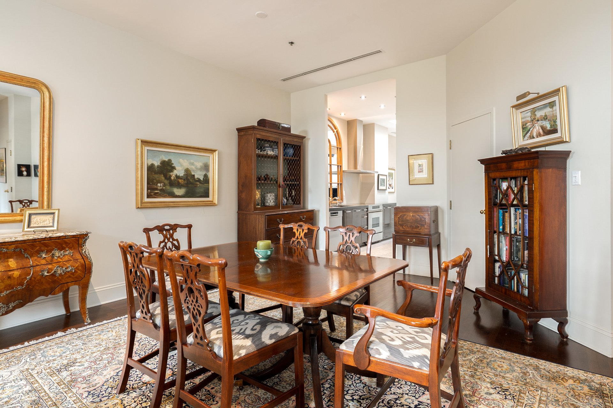
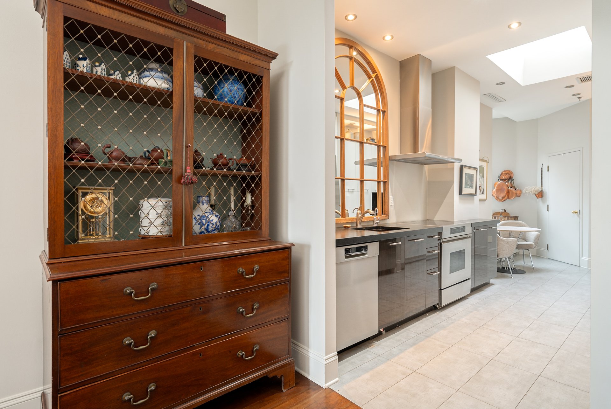
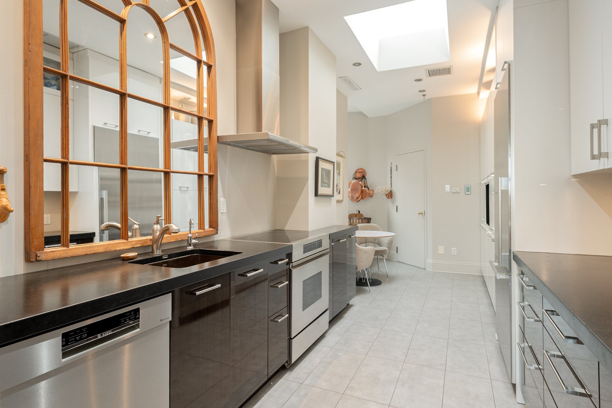
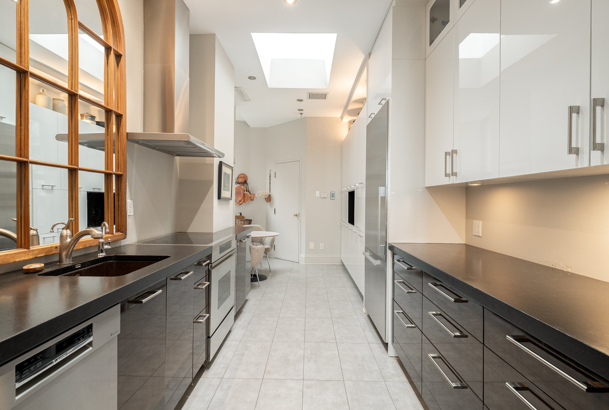
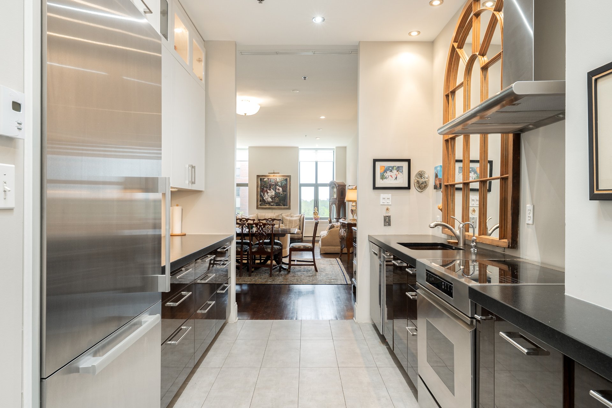
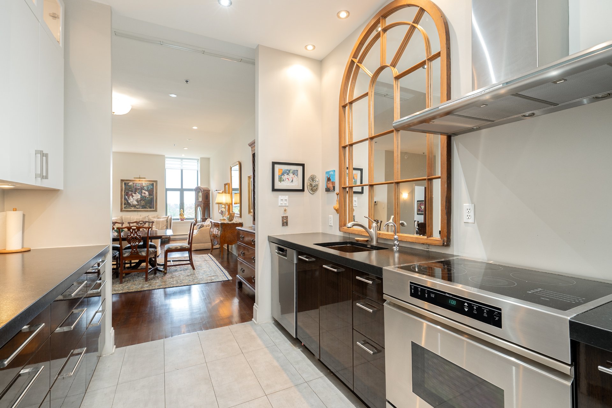
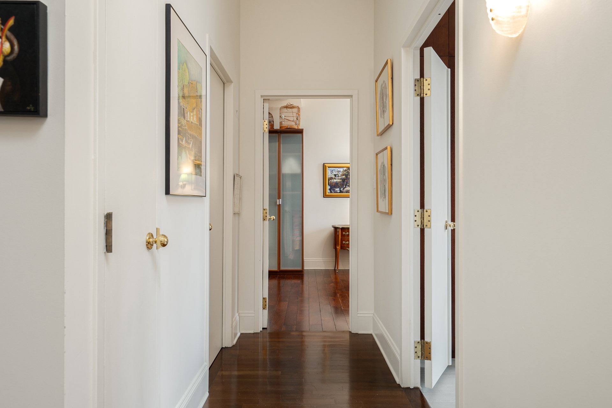
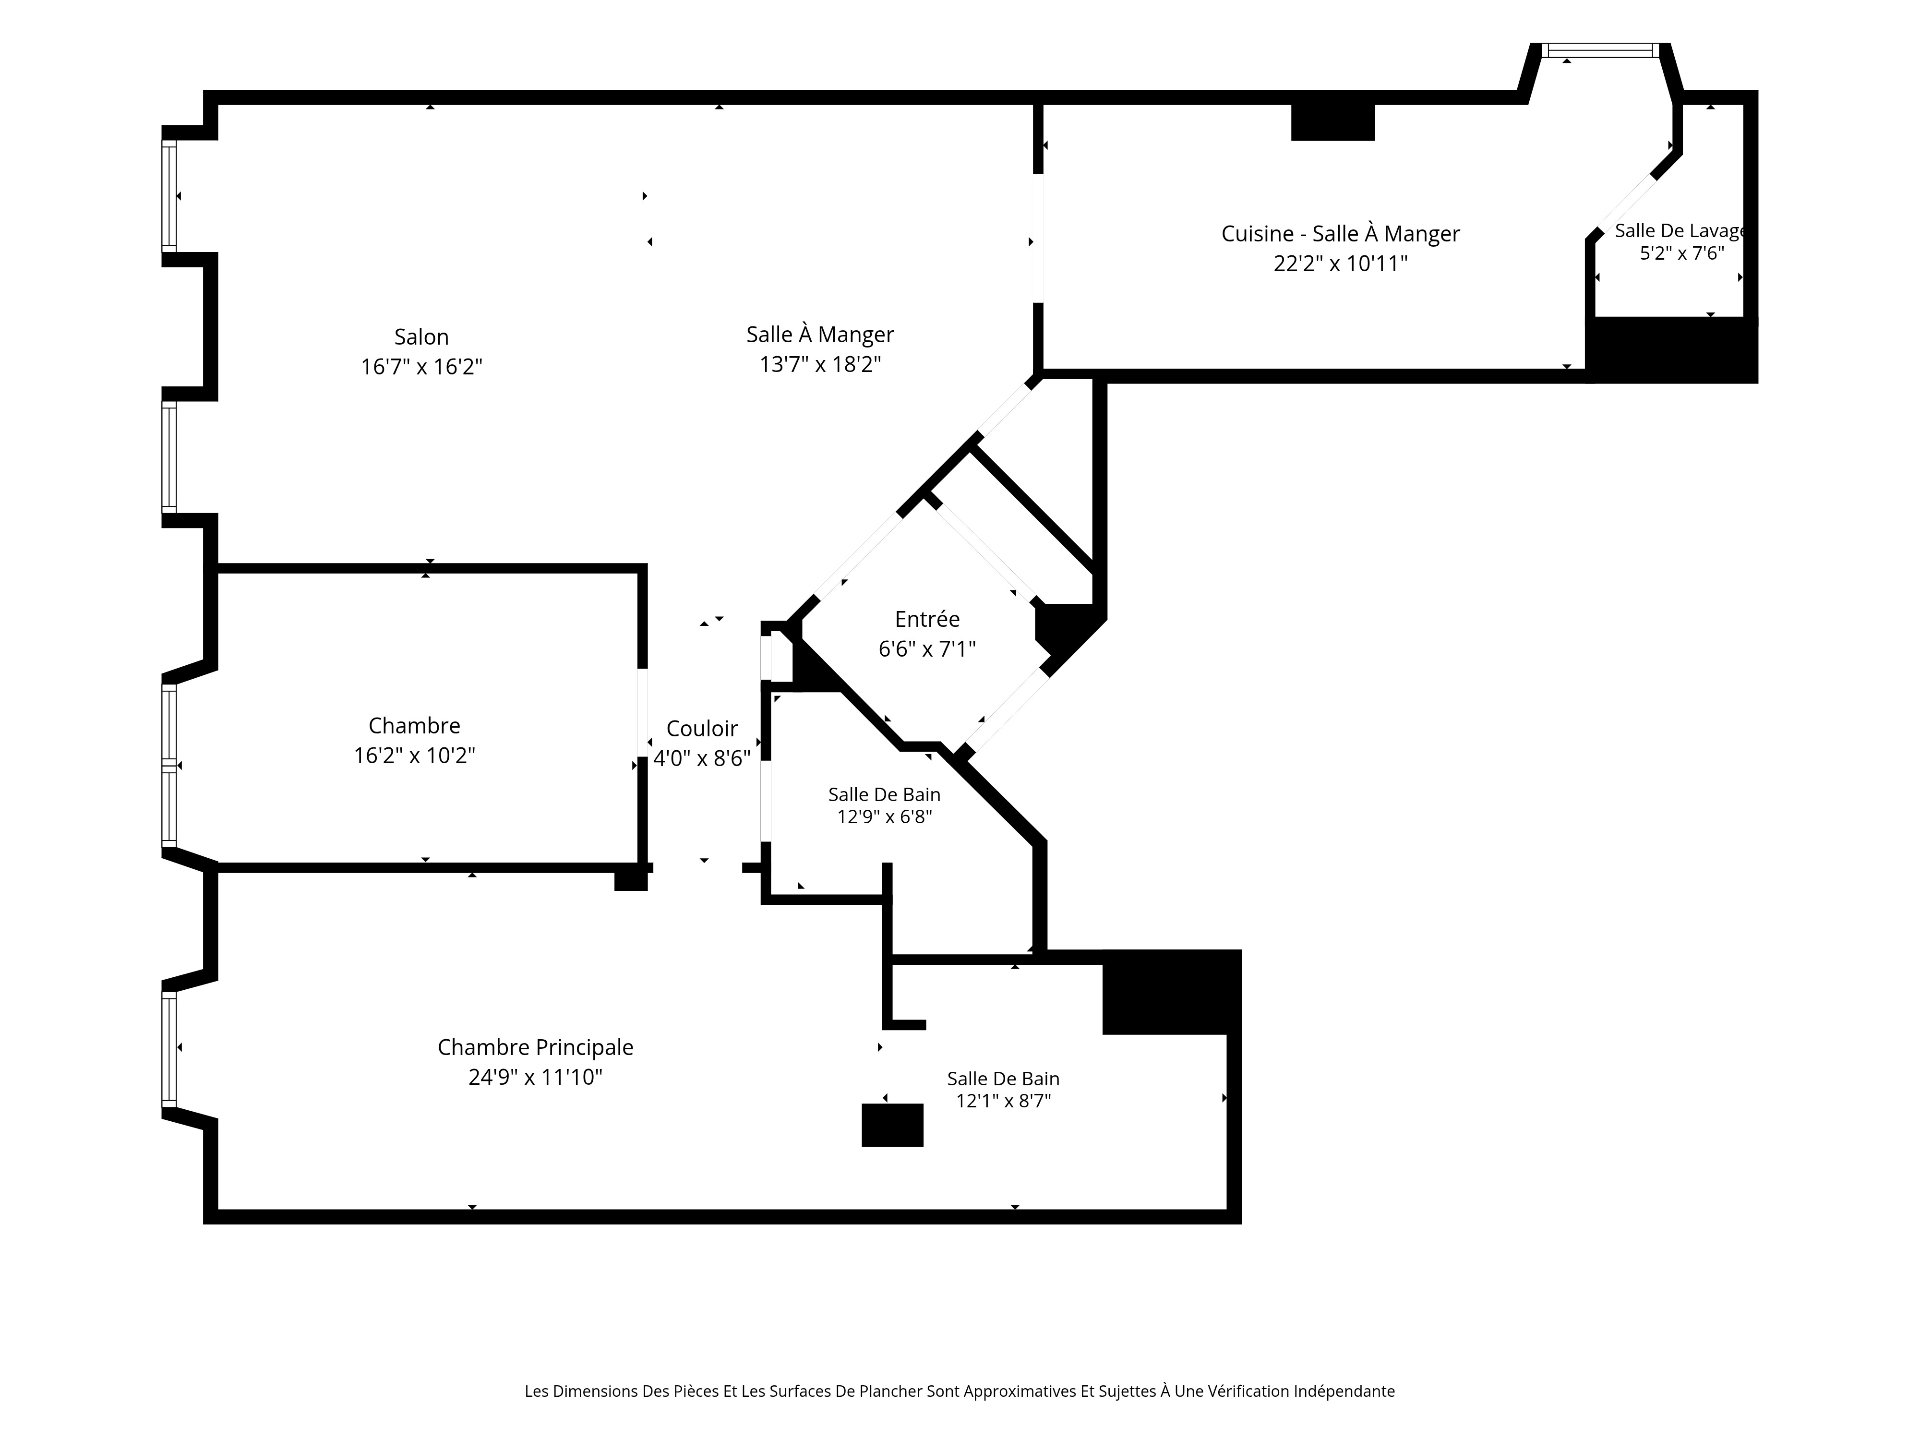
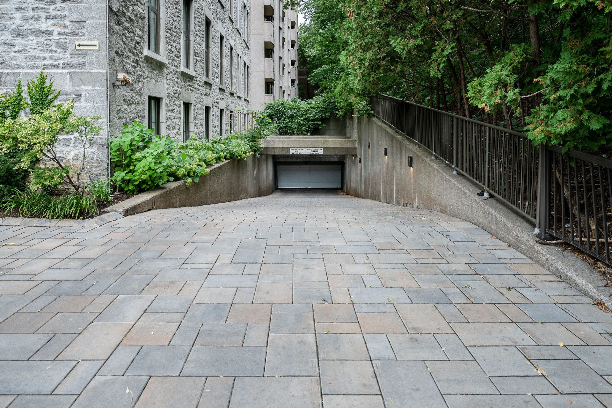
Located steps from the downtown and bordering Westmount, this elegant residence combines impressive proportions, refined finishes and sought-after building amenities. Soaring ceilings, oversized windows and generous living spaces create an airy atmosphere throughout, while the renovated kitchen, separate laundry room and two full bathrooms offer exceptional everyday comfort. Complete with indoor garage parking and access to outstanding common facilities including an indoor pool, fitness centre and landscaped courtyard, this is luxury condominium living in one of Montreal's most desirable addresses. This listing offers detailed floor plans.
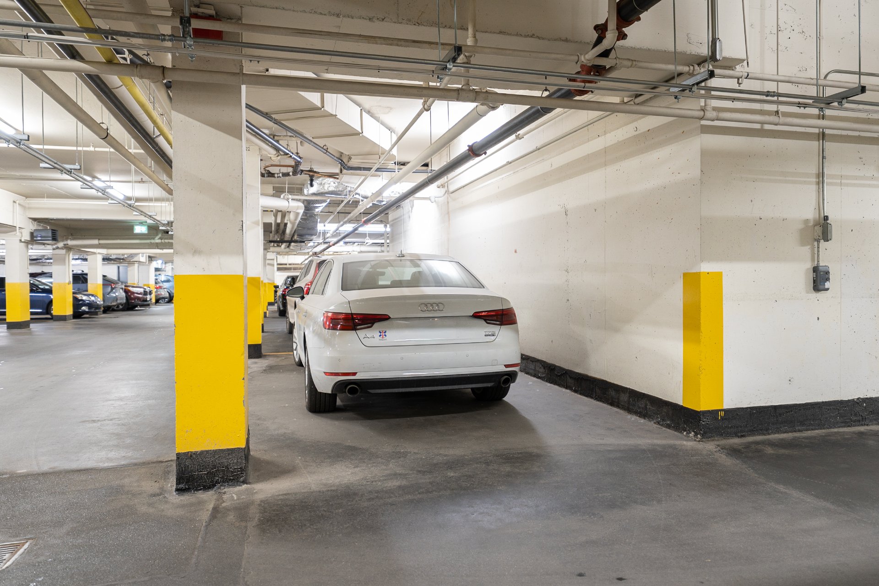
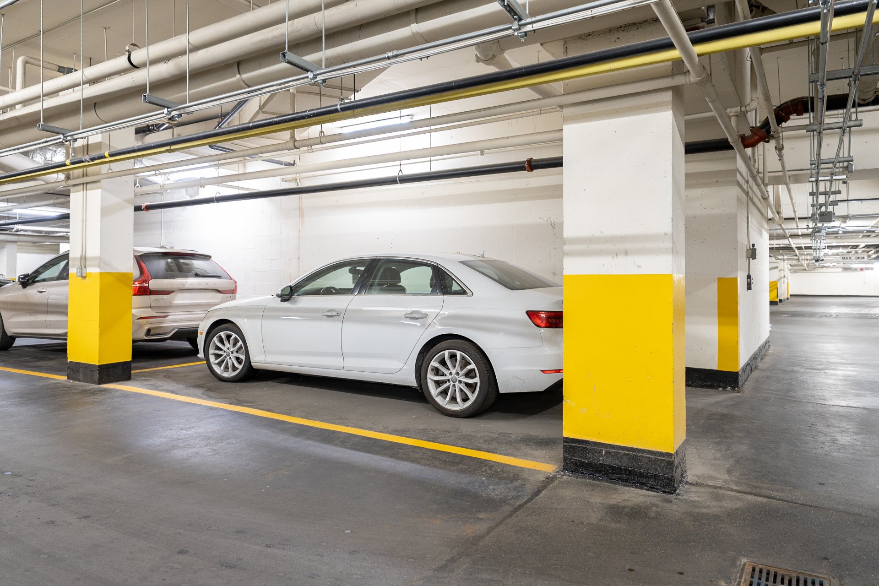
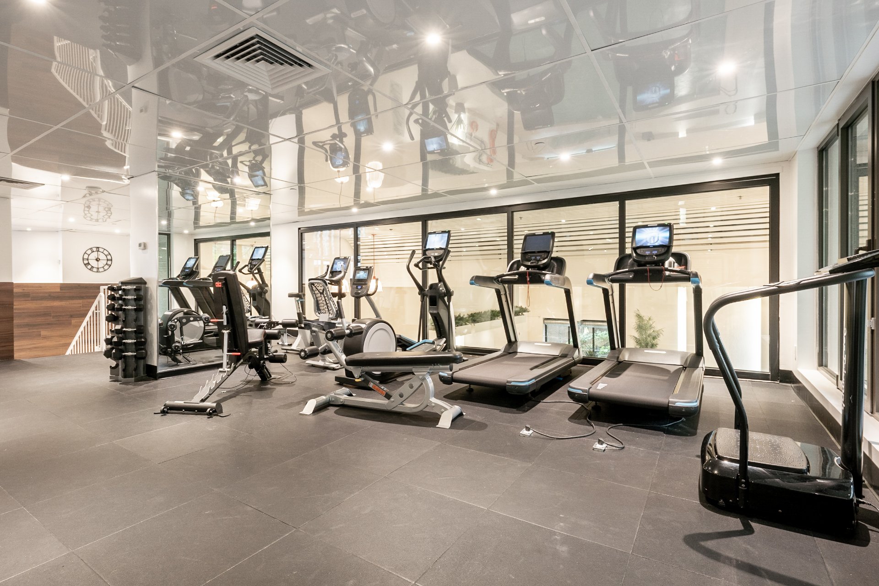
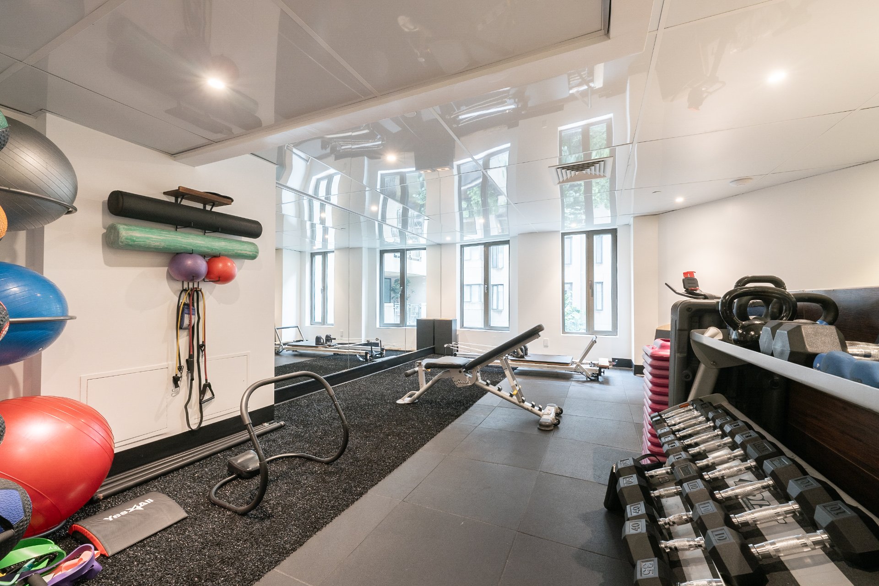
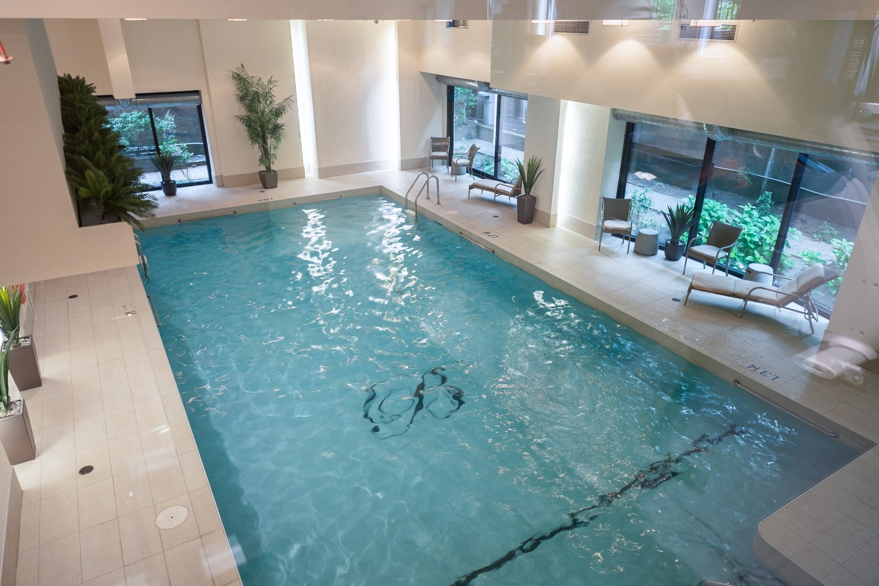
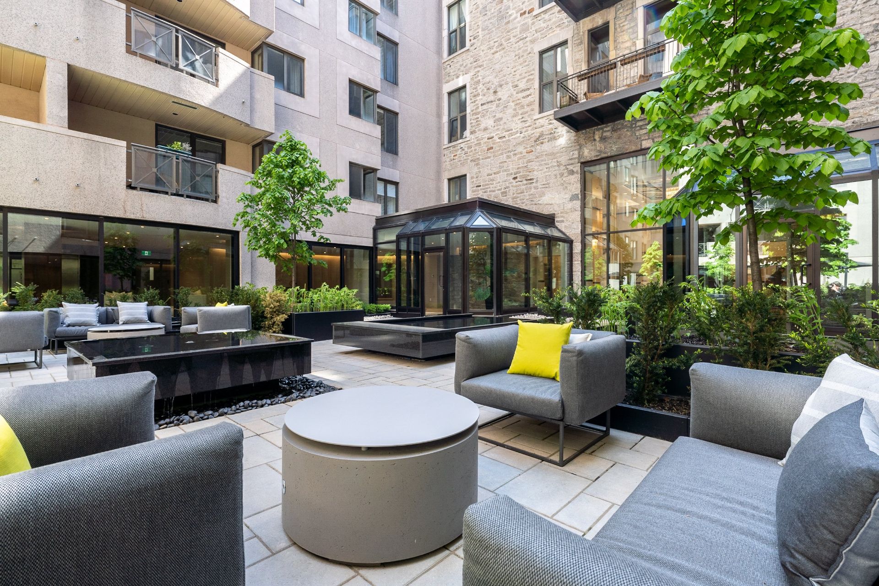
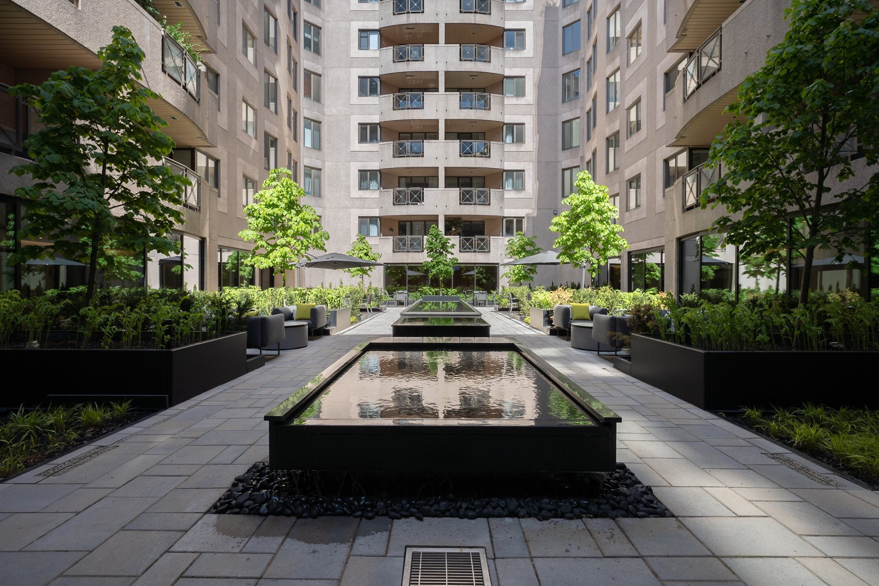
-Resort-style building amenitiesResidents enjoy access to an exceptional collection of amenities, including a beautifully landscaped interior courtyard, indoor swimming pool, fitness centre, elegant common areas, and secure indoor garage parking. A lifestyle designed for comfort, convenience and peace of mind.
-Prestigious Downtown locationIdeally situated along Sherbrooke Street West, steps from Mount Royal, downtown Montreal, museums, fine dining, boutiques, McGill University, major hospitals and public transportation. Few locations offer such a seamless blend of urban convenience, cultural attractions and residential tranquility.
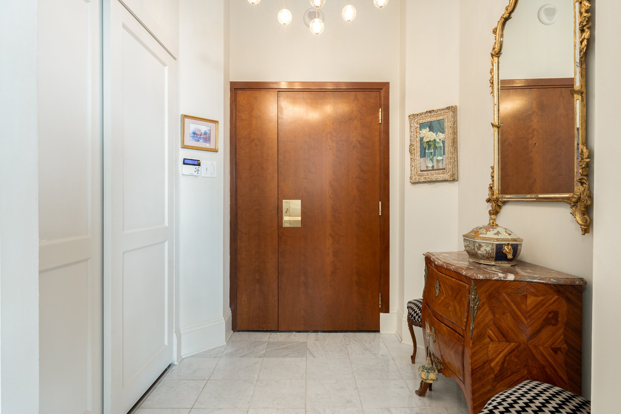
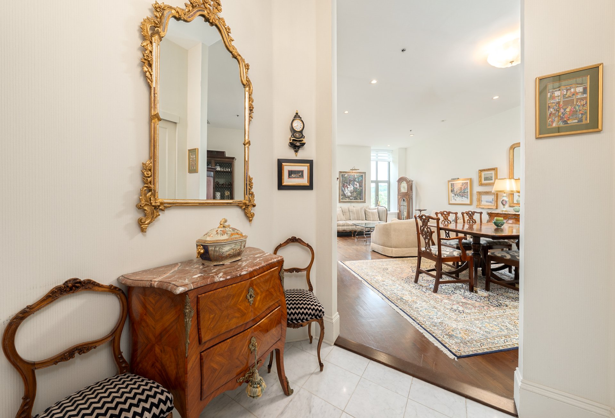
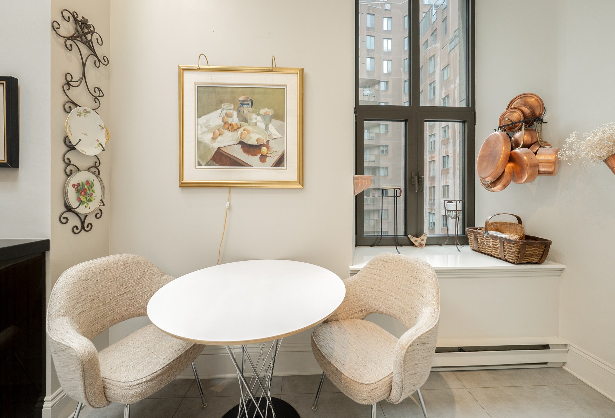
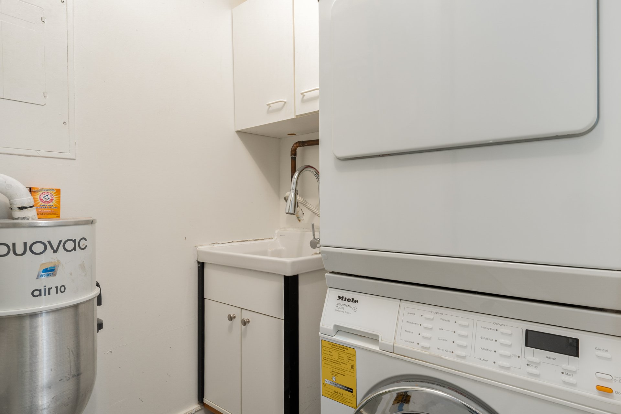
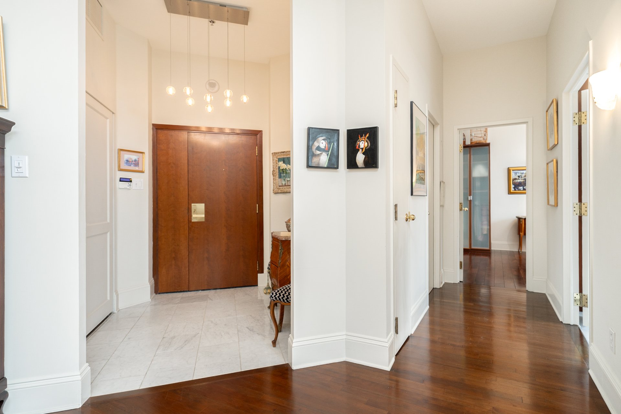
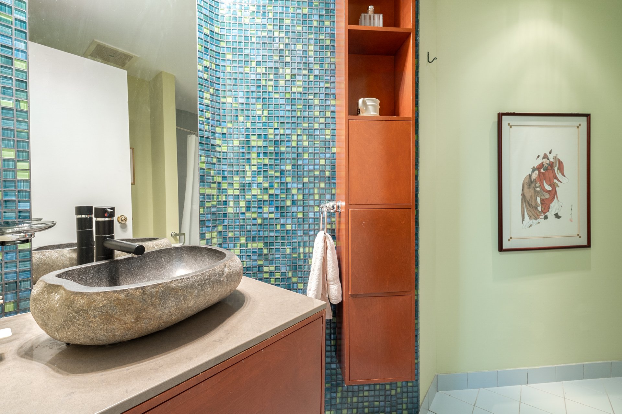
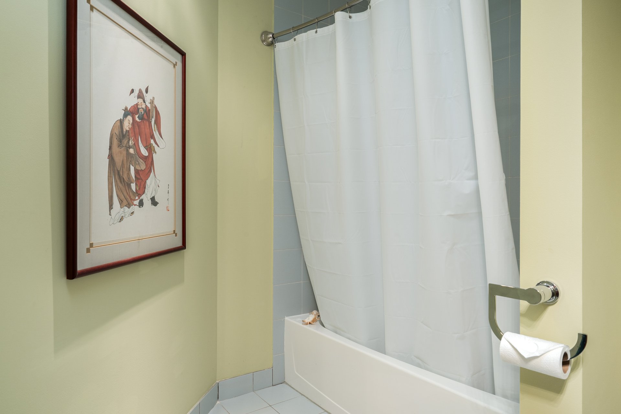
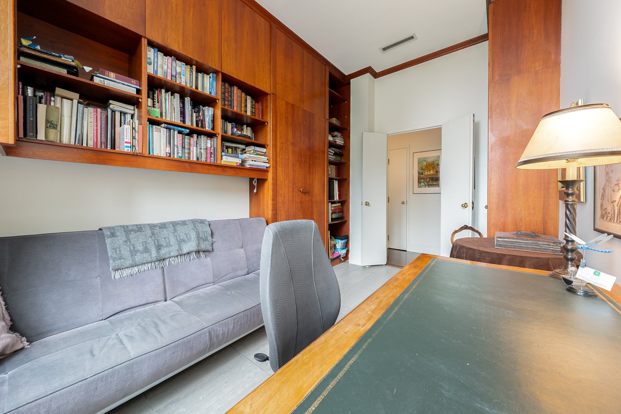
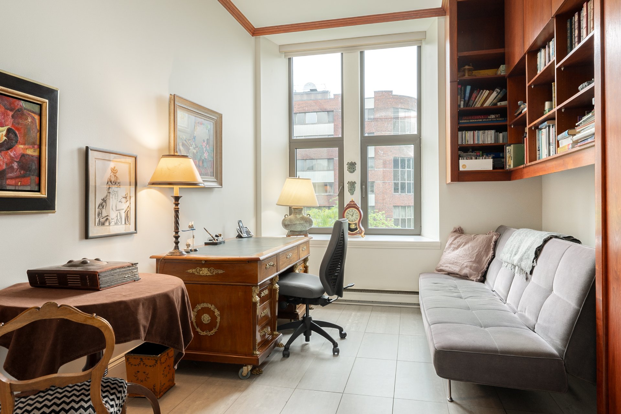
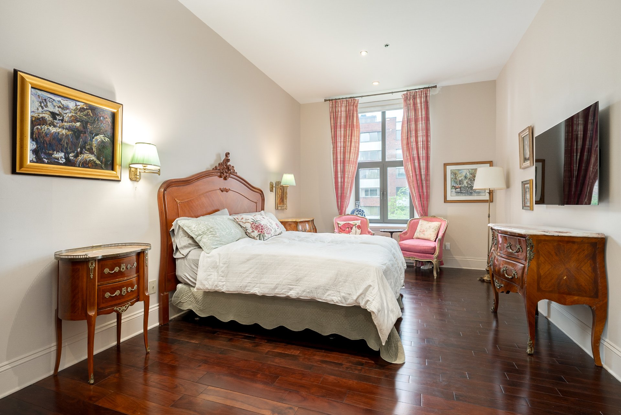
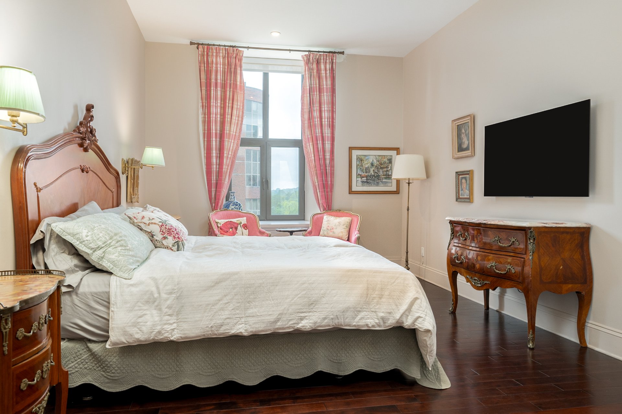
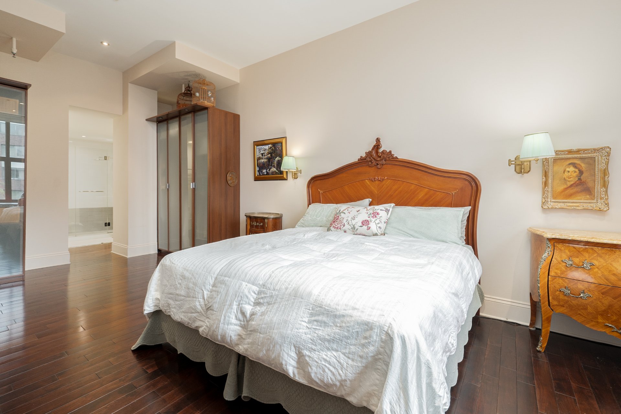
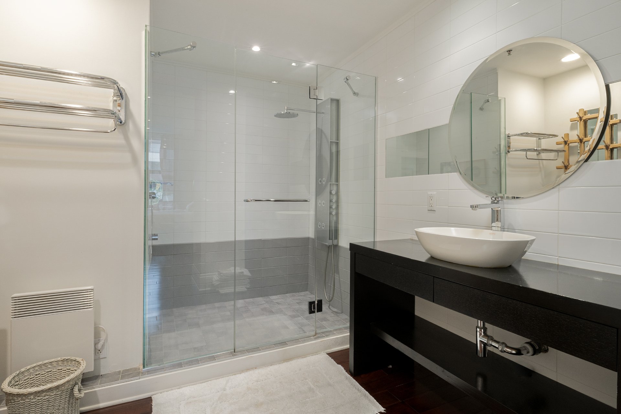
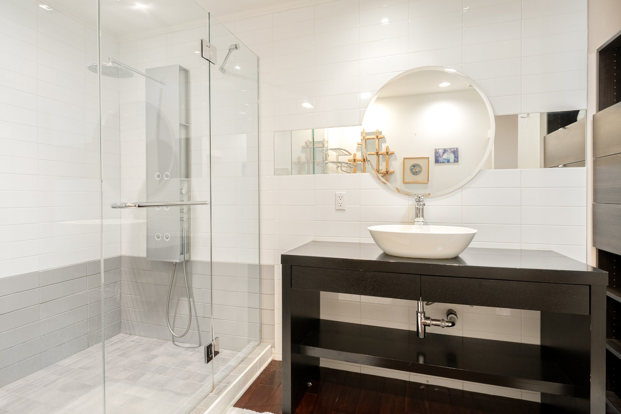
CONDO HIGHLIGHTS-Welcoming entrance hall with double-door entry-Expansive open-concept living and dining room-High ceilings and oversized windows throughout-Hardwood flooring in principal living spaces-Views overlooking mature greenery and surrounding architecture-Renovated kitchen with skylight and abundant cabinetry-Comfortable breakfast area integrated into the kitchen-Separate laundry room with additional storage-Spacious primary bedroom with ensuite bathroom-Renovated ensuite featuring oversized glass shower-Generous second bedroom-Second full bathroom with distinctive custom finishes-Central air conditioning-Indoor garage parking
BUILDING AMENITIES-Landscaped interior courtyard with seating areas and water features-Indoor swimming pool-Fully equipped fitness centre-Elegant common areas-Secure building access-Professionally managed luxury condominium
The living space provided is from the municipal assessment website. Floor plans & measurements are calculated on a net basis.
Inclusions
Refrigerator, stove, range hood, dishwasher, washer, dryer, all permanent light fixtures where installed, all window coverings, curtain rods (where remaining), permanently attache bathroom mirrors, central vacuum & accessories (if applicable), wall-mounted AC unit or heatpump (if applicable), hot water tank.Exclusions
All furniture, artwork, decorative items, mirrors not permanently attached, all personal effects, kitchenware, contents of storage locker, and any other movable property not specifically included.Neighbourhood: Montréal (Ville-Marie)
Number of Rooms: 6
Lot Area: 46.21
Lot Size: 0
Property Type: Apartment
Building Type: Detached
Building Size: 0 X 0
Living Area: 1378 sq. ft.
Restrictions/Permissions
Animals allowed
Heating system
Space heating baseboards
Electric baseboard units
Easy access
Elevator
Available services
Exercise room
Water supply
Municipality
Heating energy
Electricity
Equipment available
Central vacuum cleaner system installation
Central air conditioning
Ventilation system
Alarm system
Garage
Heated
Fitted
Single width
Pool
Heated
Indoor
Proximity
Highway
Cegep
Daycare centre
Hospital
Park - green area
Bicycle path
Elementary school
High school
Public transport
University
Bathroom / Washroom
Adjoining to primary bedroom
Parking
Garage
Sewage system
Municipal sewer
Topography
Flat
Zoning
Residential
| Room | Dimensions | Floor Type | Details |
|---|---|---|---|
| Hallway | 6.6x7.1 M | Ceramic tiles | |
| Dining room | 13.7x18.2 M | Wood | |
| Living room | 16.7x16.2 M | Wood | |
| Kitchen | 22.2x10.11 M | Ceramic tiles | |
| Laundry room | 5.2x7.6 M | ||
| Bedroom | 16.2x10.2 M | Ceramic tiles | |
| Primary bedroom | 24.9x11.10 M | Wood | |
| Bathroom | 12.9x6.8 M | Ceramic tiles | |
| Bathroom | 12.1x8.7 M | Wood | En-suite |
Municipal Assessment
Year: 2026Building Assessment: $ 1,183,800
Lot Assessment: $ 281,900
Total: $ 1,465,700
Annual Taxes & Expenses
Energy Cost: $ 0Municipal Taxes: $ 6,589
School Taxes: $ 817
Total: $ 7,406



