2406 - 2408 Rue Ste-Marie J0T2N0
$799,000 | #26014166
 2437sq.ft.
 2
2 1
1COMMENTS
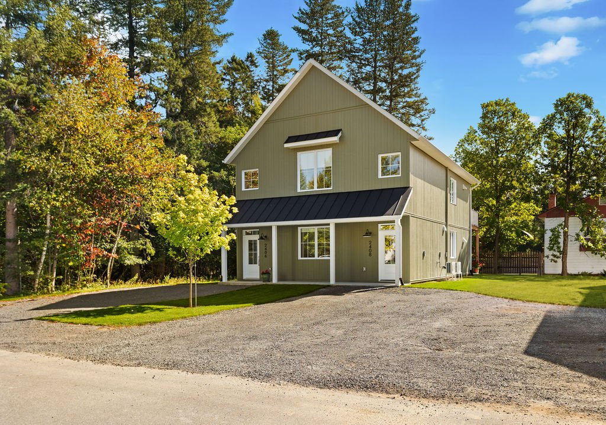
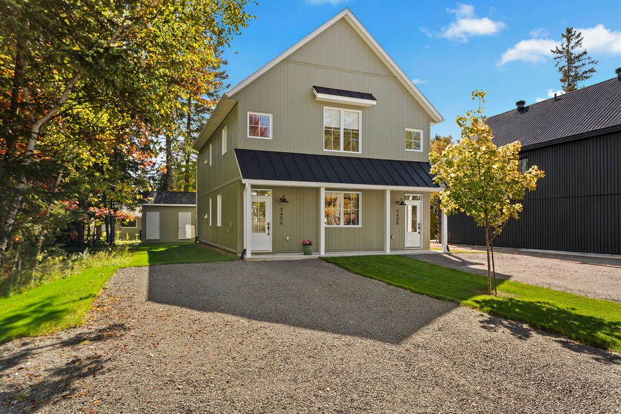
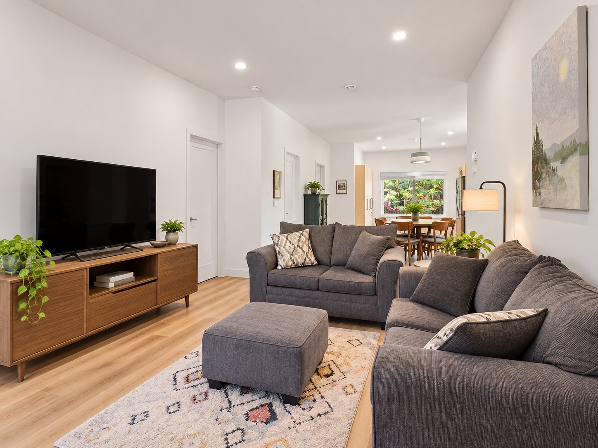
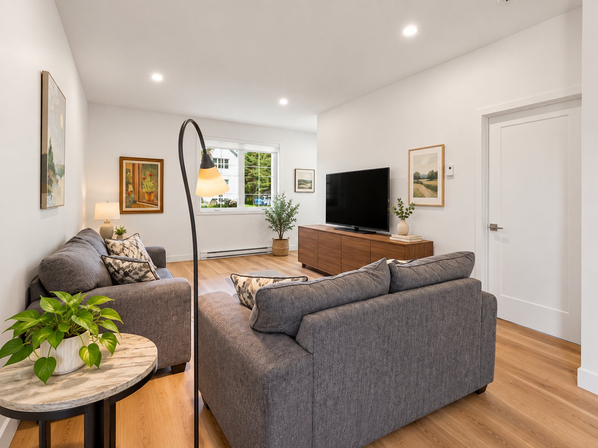
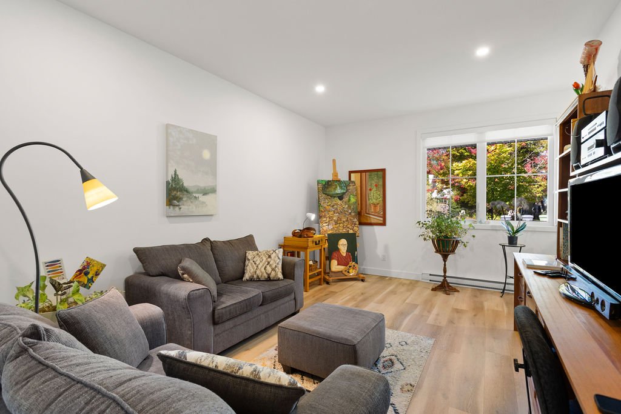
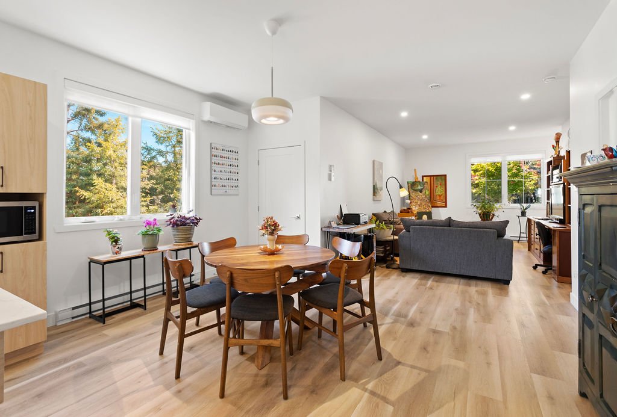
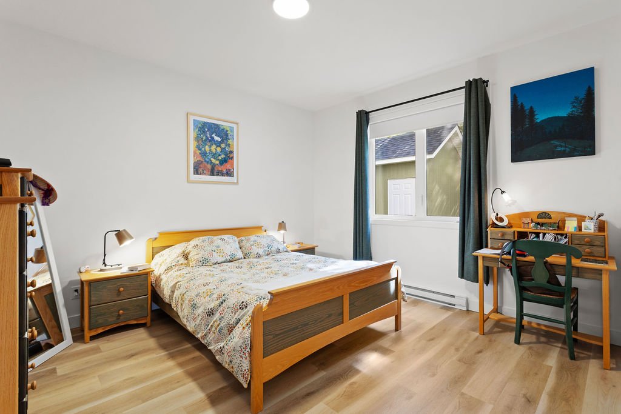
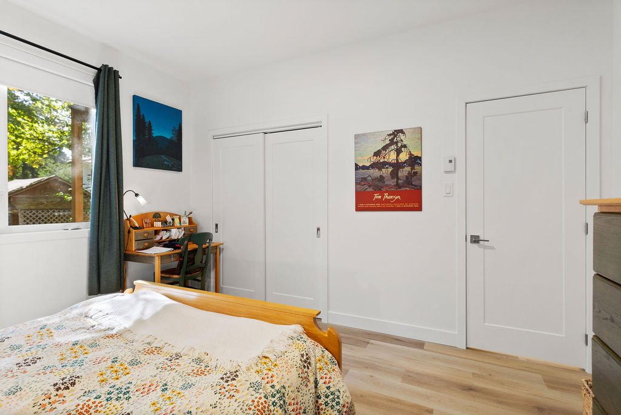
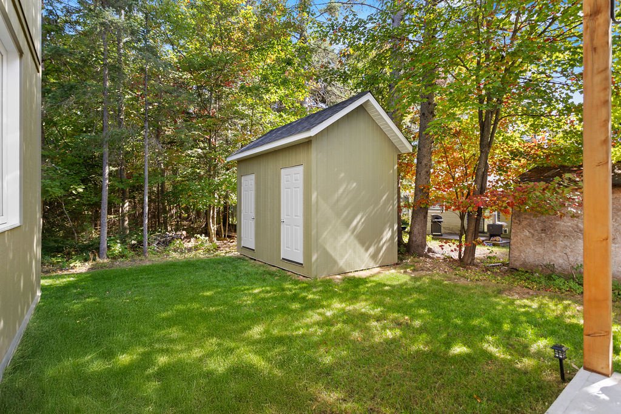
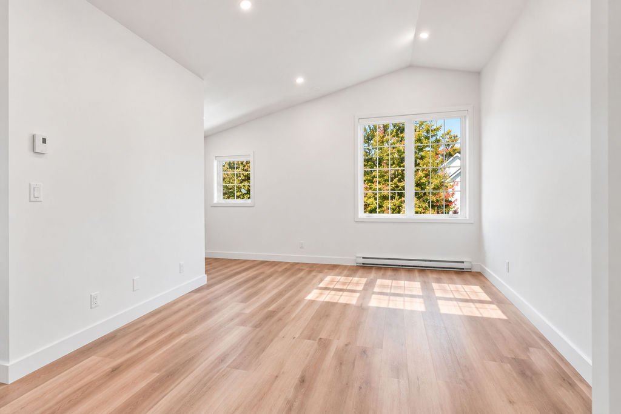
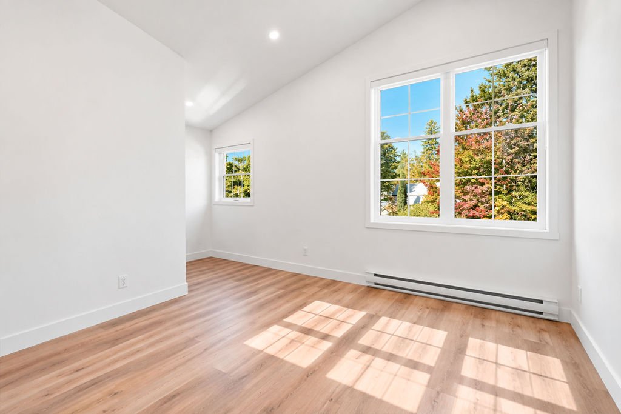
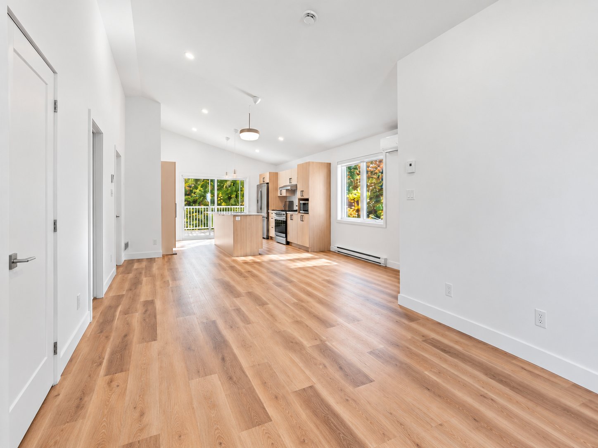
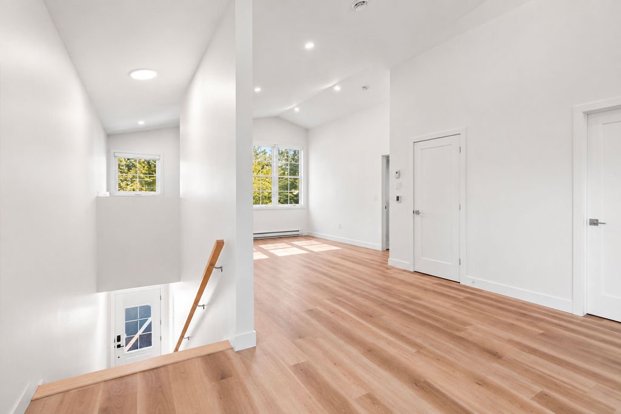
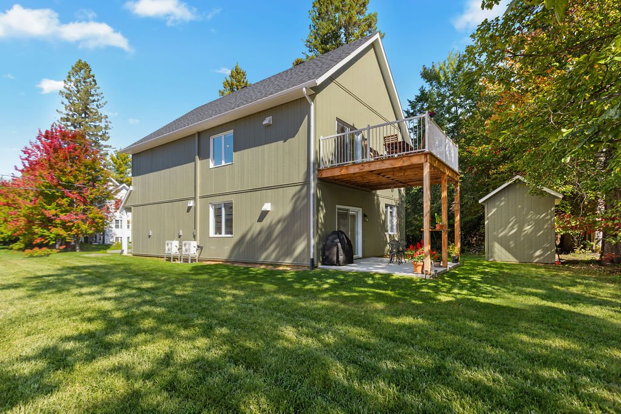
In a peaceful and sought-after area of Val-David, surrounded by nature yet close to shops and services, this recent turnkey duplex offers two two-bedroom units with modern, carefully selected finishes. Bright living spaces, high ceilings, kitchens with islands and heat pumps provide everyday comfort. An upper-level balcony, covered ground-floor terrace, four parking spaces and double shed complete the property. Both units are rented, generating gross annual revenue of $45,600.
TURNKEY, MODERN & STYLISH
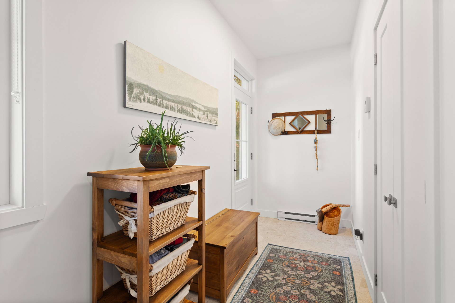
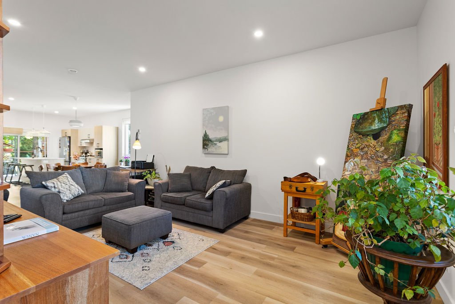
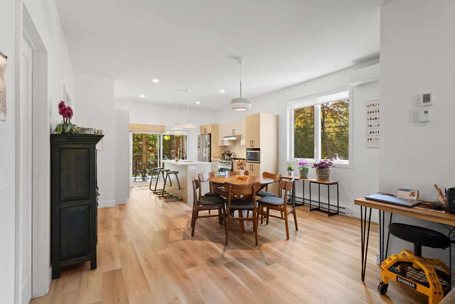
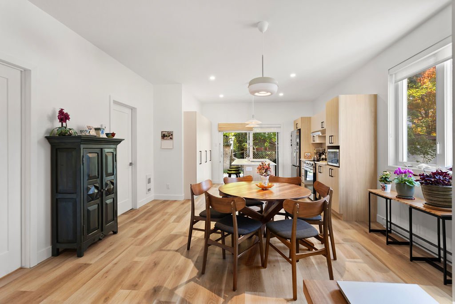
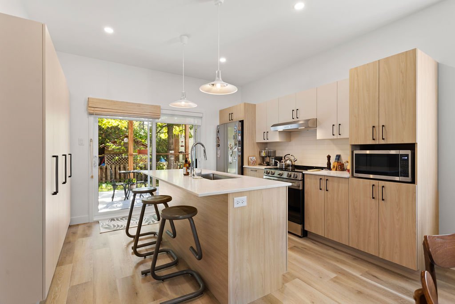
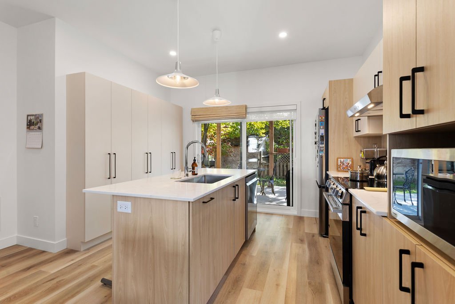
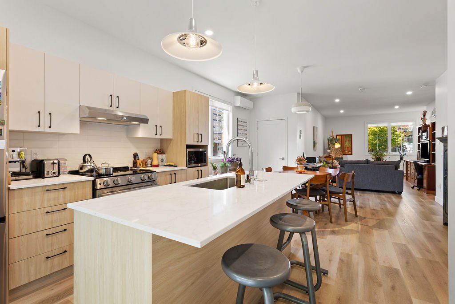
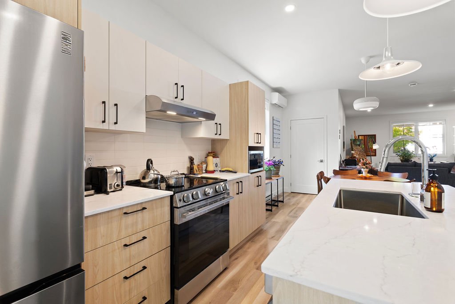
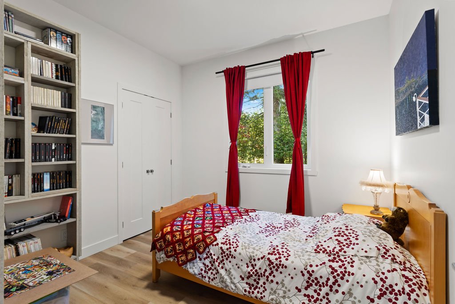
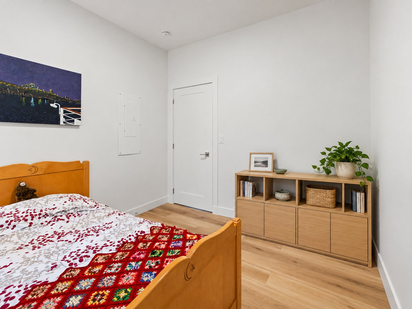
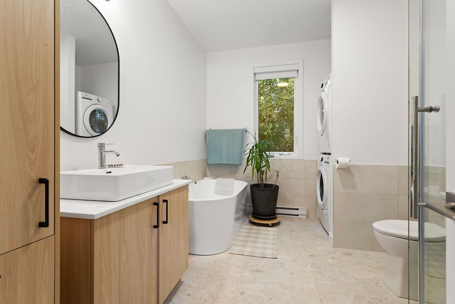
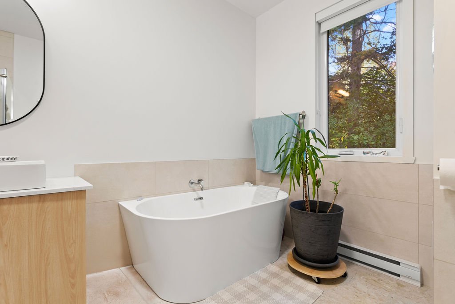
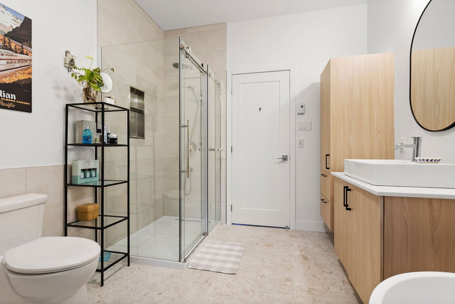
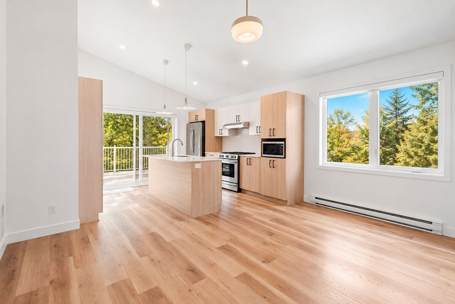
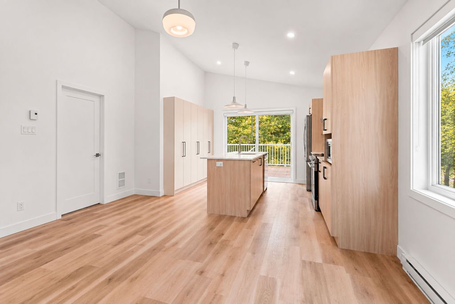
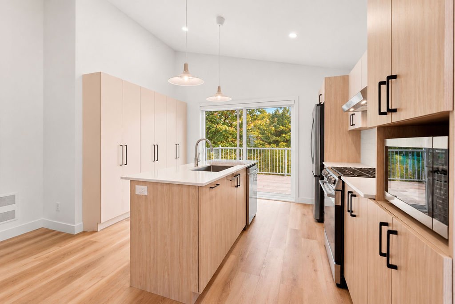
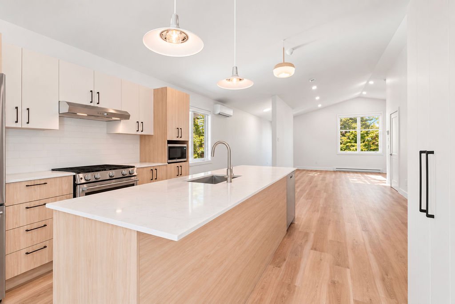
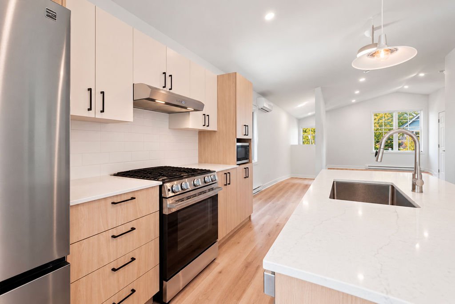
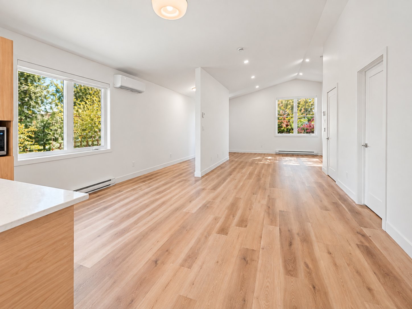
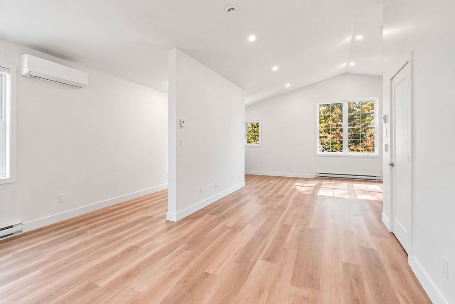
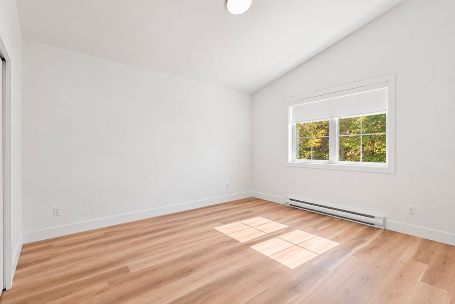
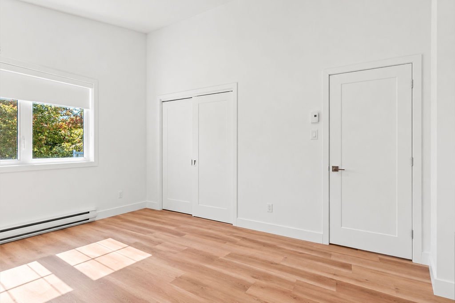
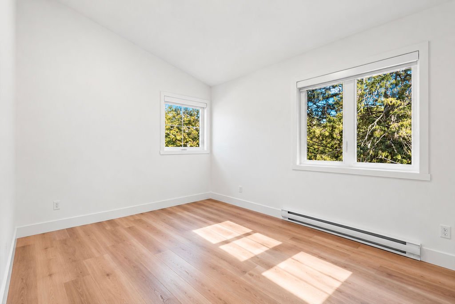
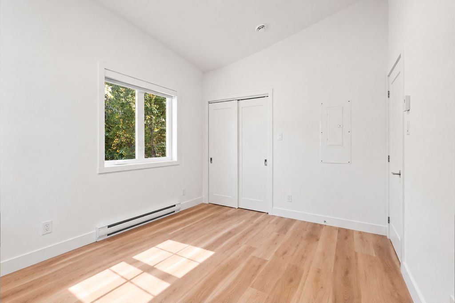
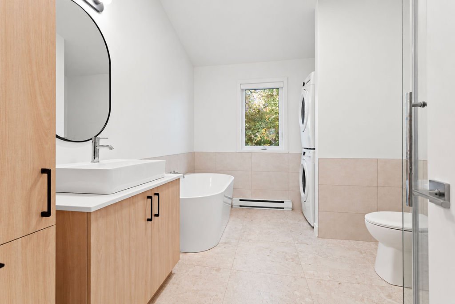
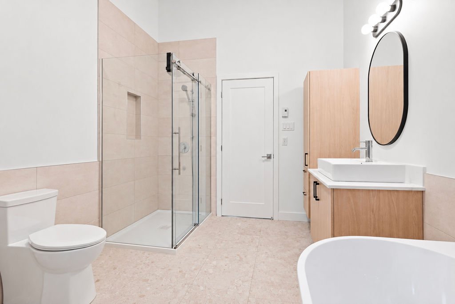
This recent construction stands out for its quality materials, thoughtful finishes and warm style. High ceilings and generous windows enhance the open living spaces. The kitchens combine wood-finish cabinetry, light tones and central islands, while the bathrooms offer freestanding tubs and separate glass showers. A cohesive design created with everyday comfort in mind.
NATURE & TRANQUILLITY, CLOSE TO EVERYTHING
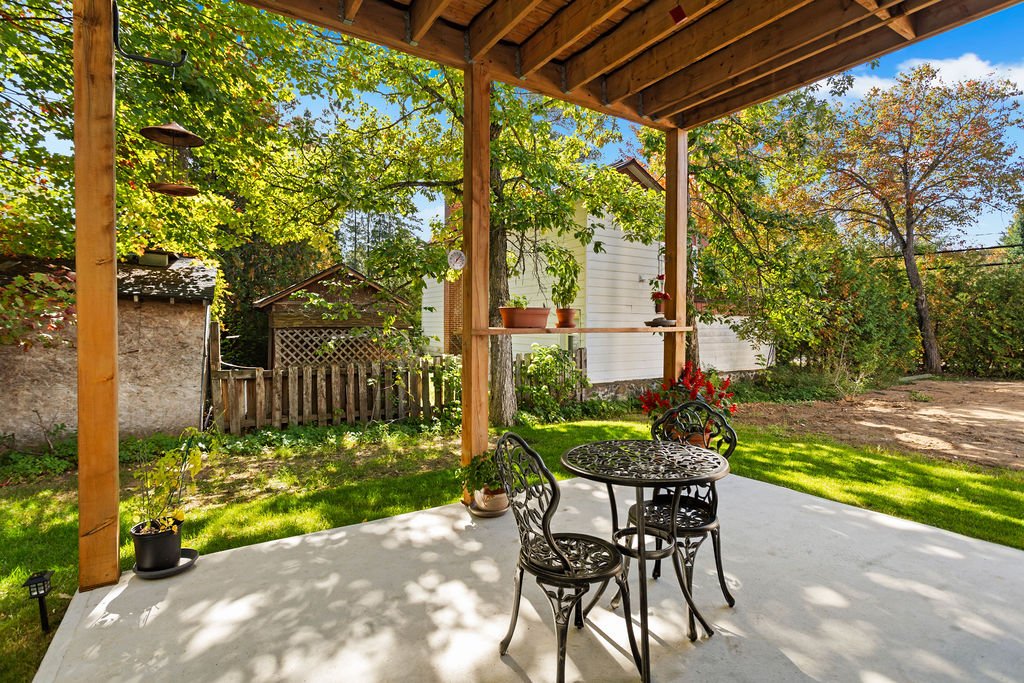
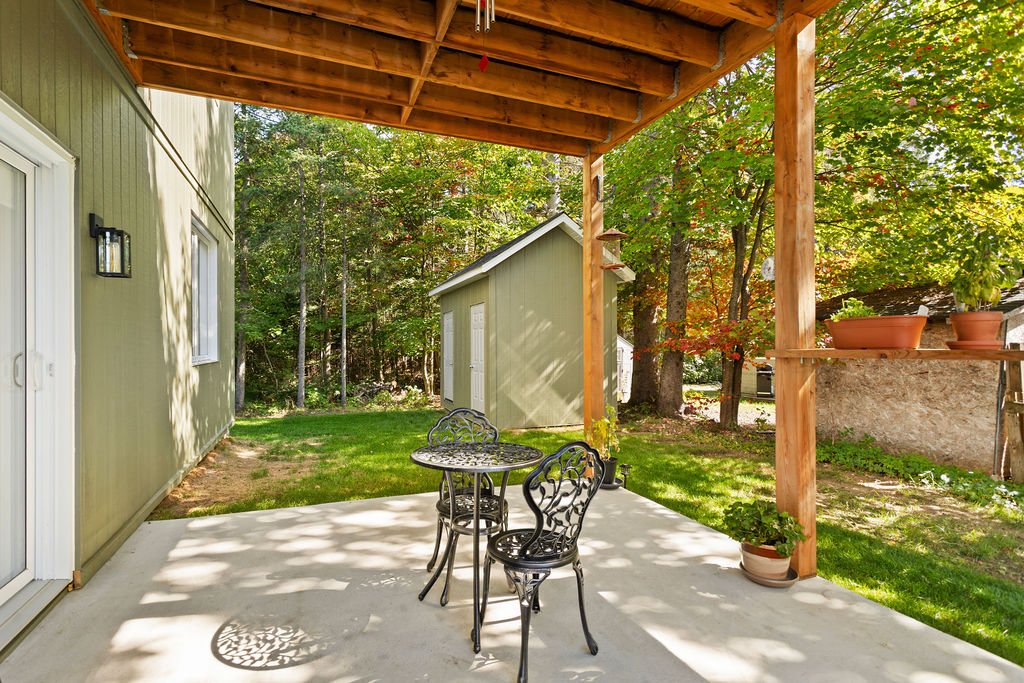
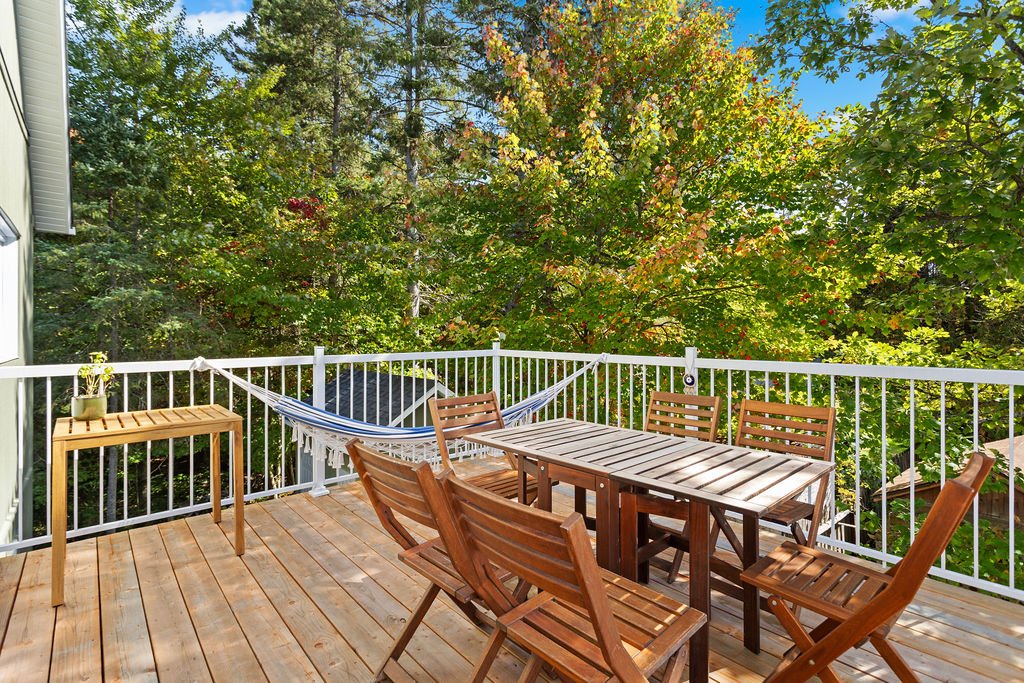
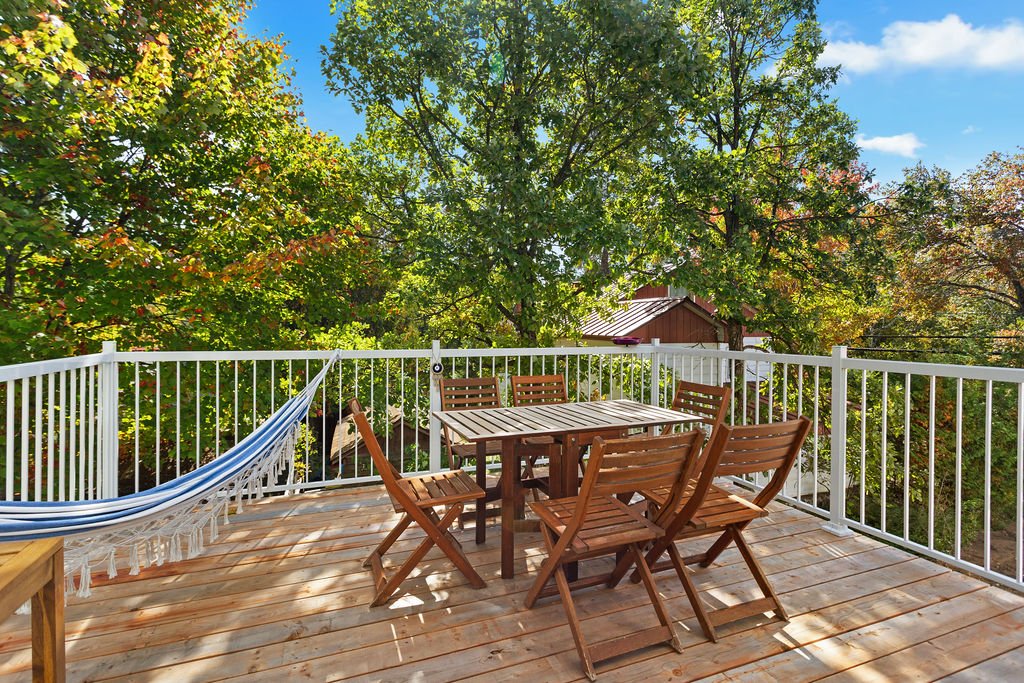
In a peaceful and sought-after area of Val-David, the property offers a green setting while remaining close to the village, its cafés, restaurants, shops and services. The upper-level balcony and covered ground-floor terrace extend the living spaces outdoors, providing inviting places to enjoy a morning coffee or relax among the trees.
AN INVESTMENT WITH EXISTING REVENUE
Both units are currently rented at $1,850 and $1,950 per month, generating gross rental revenue of $3,800 per month, or $45,600 annually. An attractive opportunity to add a recent duplex to your portfolio, combining comfort, style and a sought-after location.
UNITS & AMENITIES
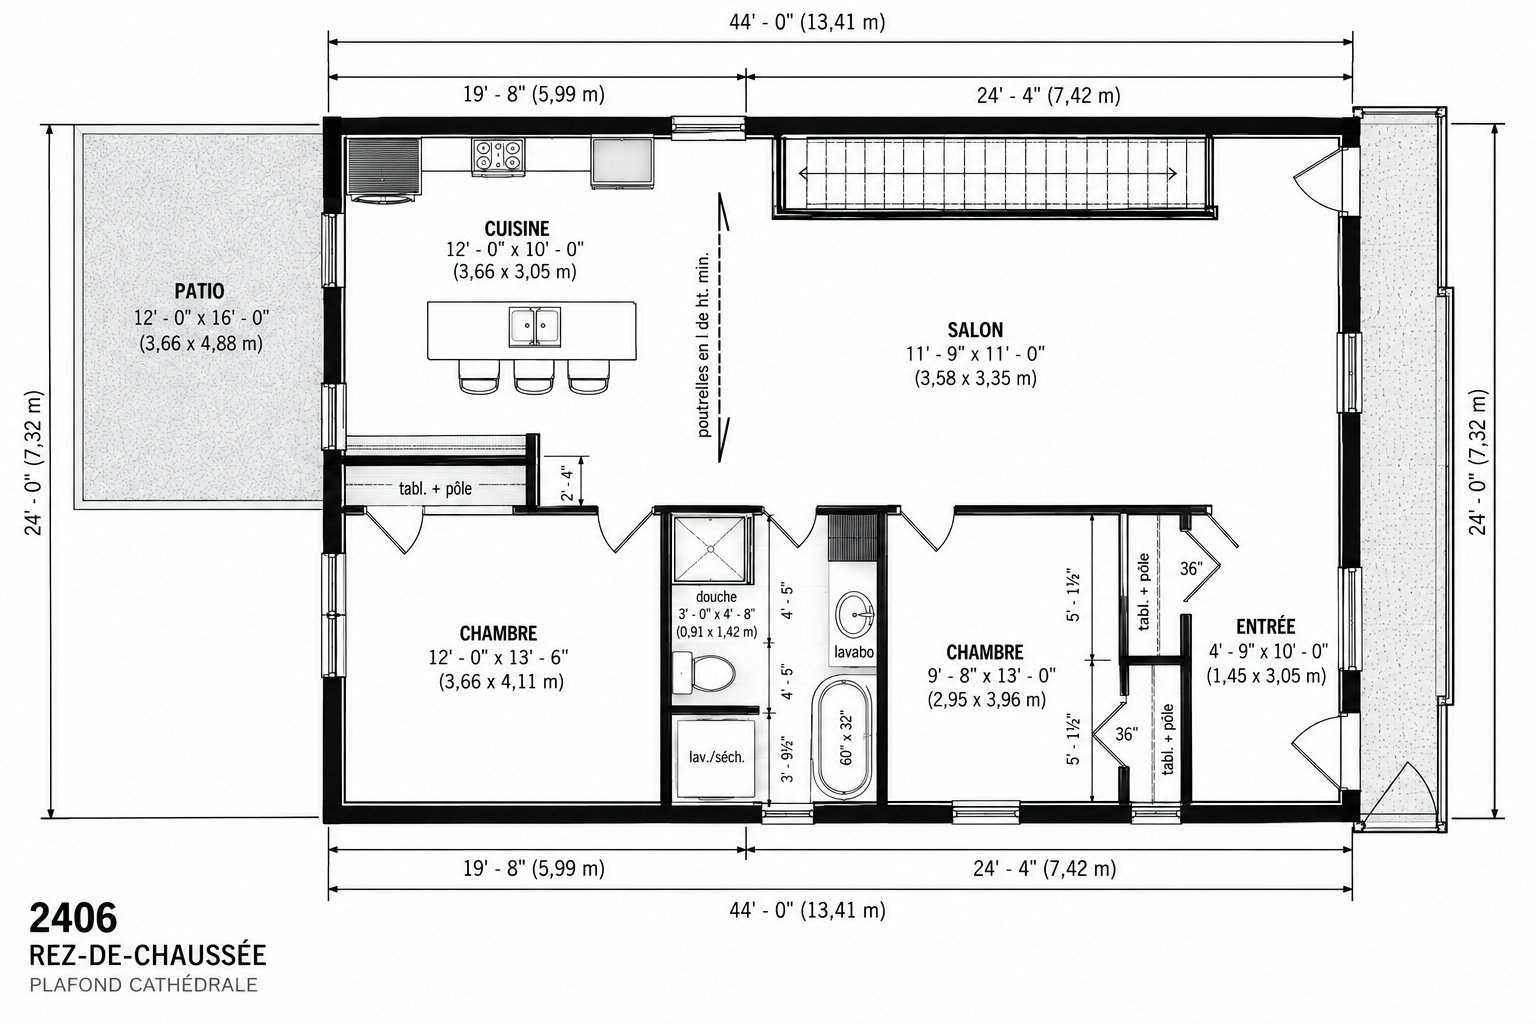
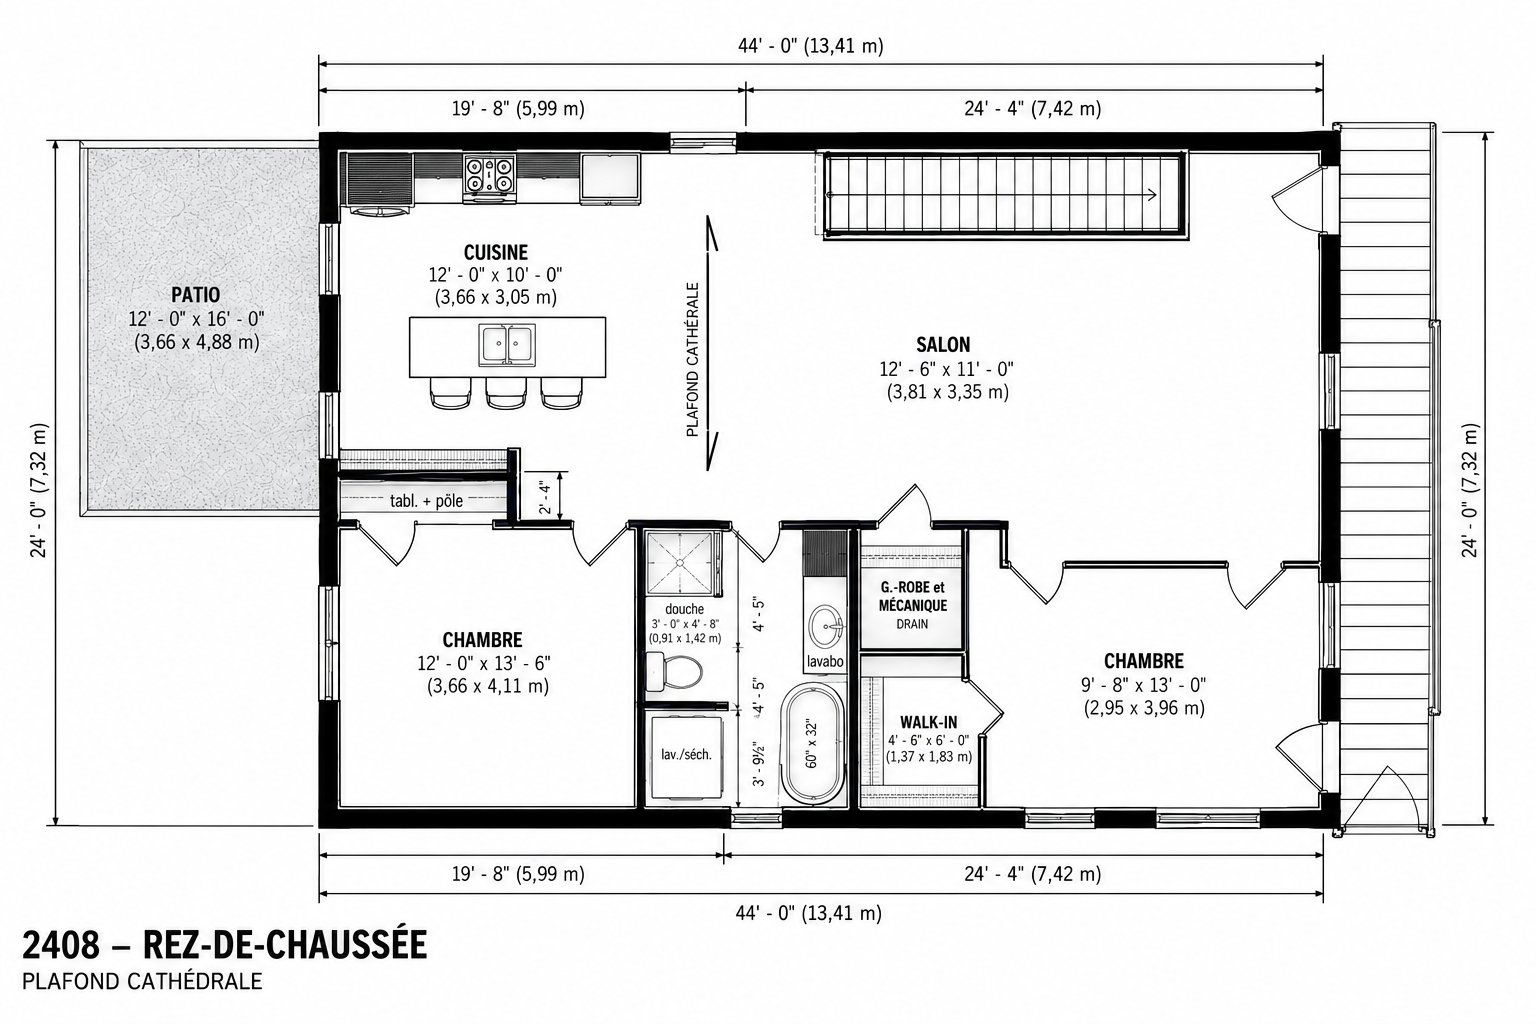
Two two-bedroom units - Open living areas combining the living room, dining room and kitchen - Kitchens with central islands and ample storage - Bathrooms with freestanding tubs and separate glass showers - Heat pump in each unit - Upper-level balcony and covered ground-floor terrace - Four parking spaces - Double shed.
*Floorplans & measurements are calculated by the plans provided**
Inclusions
All permanent light fixtures, custom-made solar window shades, all appliances (included in the leases), hot water heater.Exclusions
All furniture, works of art, and personal belongings of the sellers and tenants.Neighbourhood: Val-David
Number of Rooms: 5
Lot Area: 602
Lot Size: 0
Property Type: Duplex
Building Type: Detached
Building Size: 0 X 0
Living Area: 2437 sq. ft.
Driveway
Other
Landscaping
Patio
Heating system
Electric baseboard units
Water supply
Municipality
Heating energy
Electricity
Equipment available
Ventilation system
Wall-mounted heat pump
Foundation
Poured concrete
Proximity
Other
Daycare centre
Golf
Park - green area
Bicycle path
Elementary school
Alpine skiing
High school
Cross-country skiing
Bathroom / Washroom
Seperate shower
Parking
Outdoor
Sewage system
Municipal sewer
Roofing
Asphalt shingles
Topography
Flat
Zoning
Residential
| Room | Dimensions | Floor Type | Details |
|---|---|---|---|
| Hallway | 4.9x10.0 P | Other | |
| Living room | 11.9x11.0 P | Other | |
| Kitchen | 12.0x10.0 P | Other | Patio access |
| Primary bedroom | 12.0x13.6 P | Other | |
| Bedroom | 9.8x13.0 P | Other | |
| Bathroom | 12.9x8.0 P | Ceramic tiles | Laundry entry |
| Living room | 12.6x11.0 P | Other | |
| Kitchen | 12.0x10.0 P | Other | Patio access |
| Primary bedroom | 9.8x13.0 P | Other | |
| Bedroom | 12.0x13.6 P | Other | |
| Bathroom | 12.9x8.0 P | Ceramic tiles | Laundry entry |
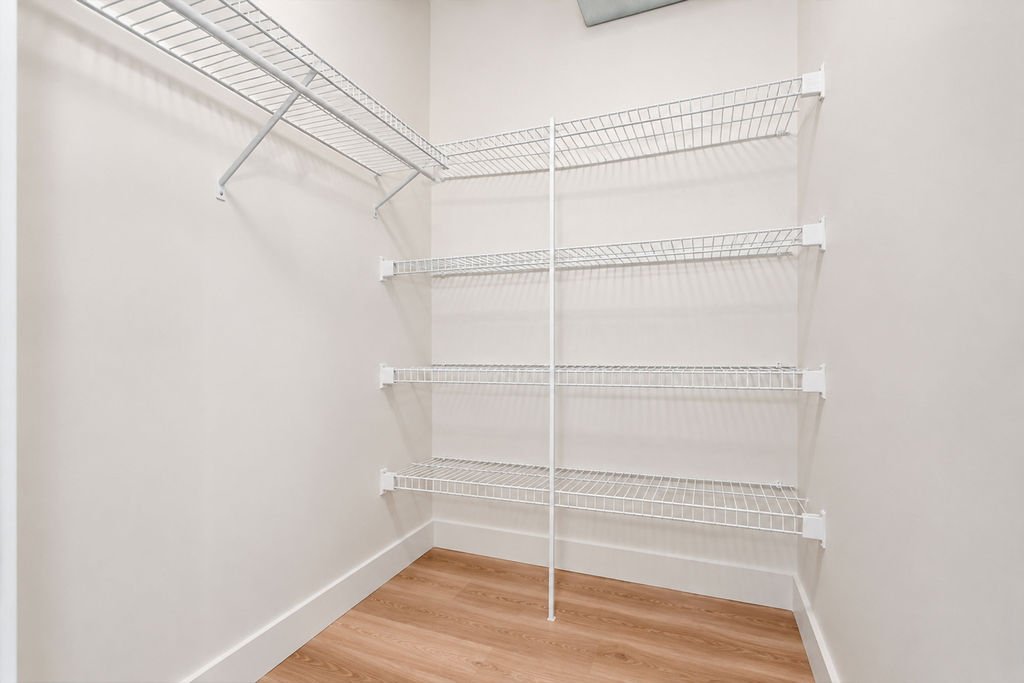
| Walk-in closet | 4.6x6.0 P | Other |
Municipal Assessment
Year: 2026Building Assessment: $ 521,900
Lot Assessment: $ 125,500
Total: $ 647,400
Annual Taxes & Expenses
Energy Cost: $ 0Municipal Taxes: $ 3,231
School Taxes: $ 0
Total: $ 3,231



