2154 Av. Old Orchard H4A3A8
$980,000 | #25863848
 1805sq.ft.
 2 + 1
2 + 1 2
2COMMENTS
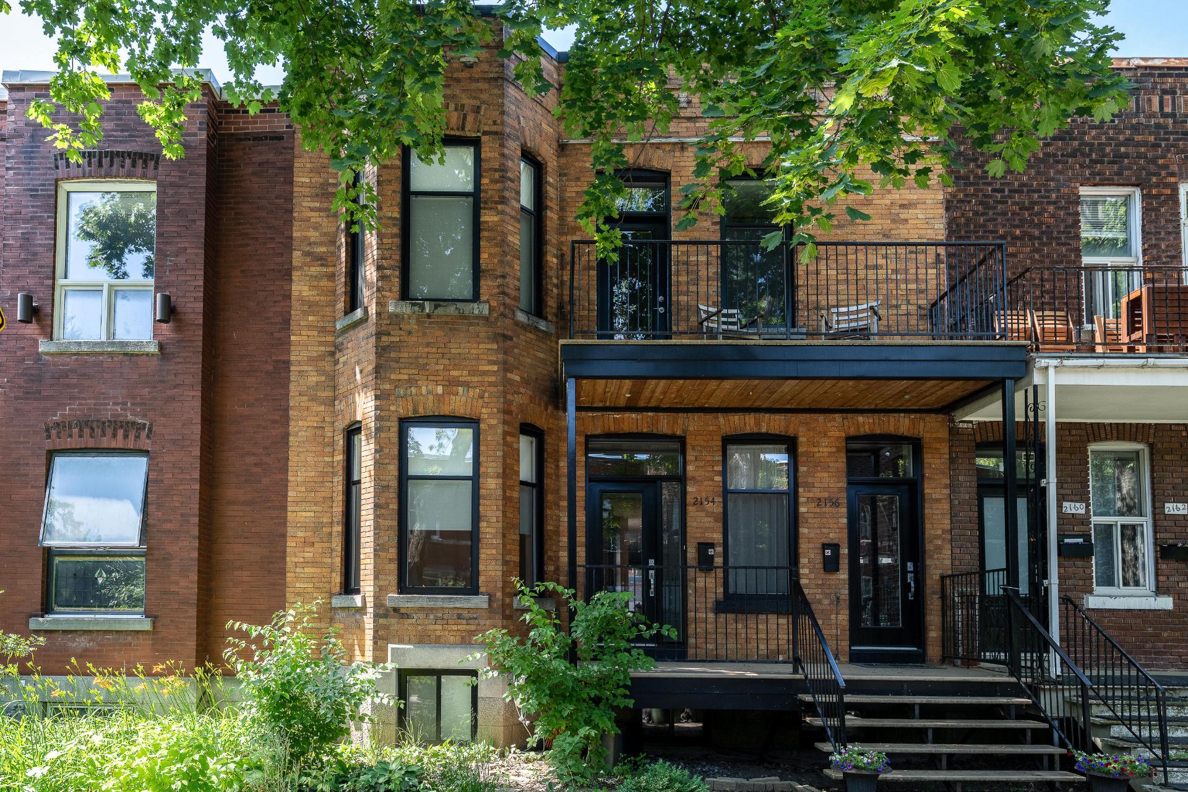
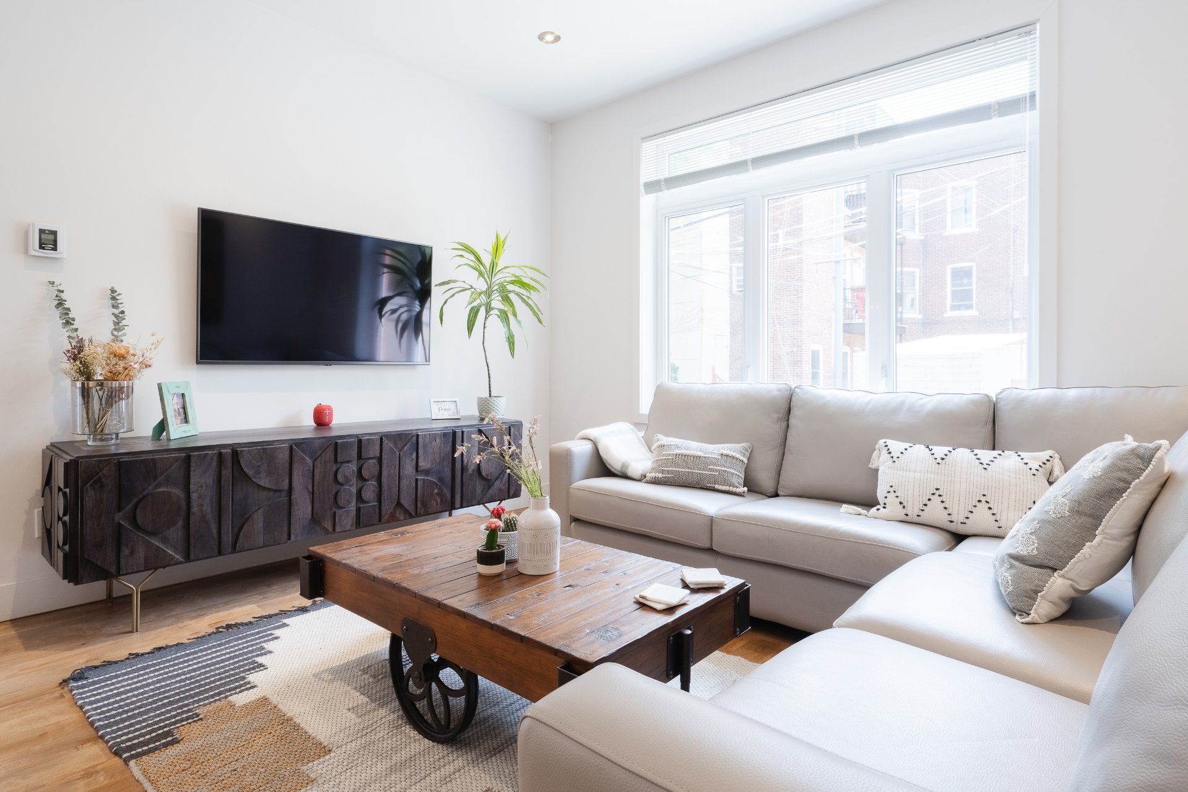
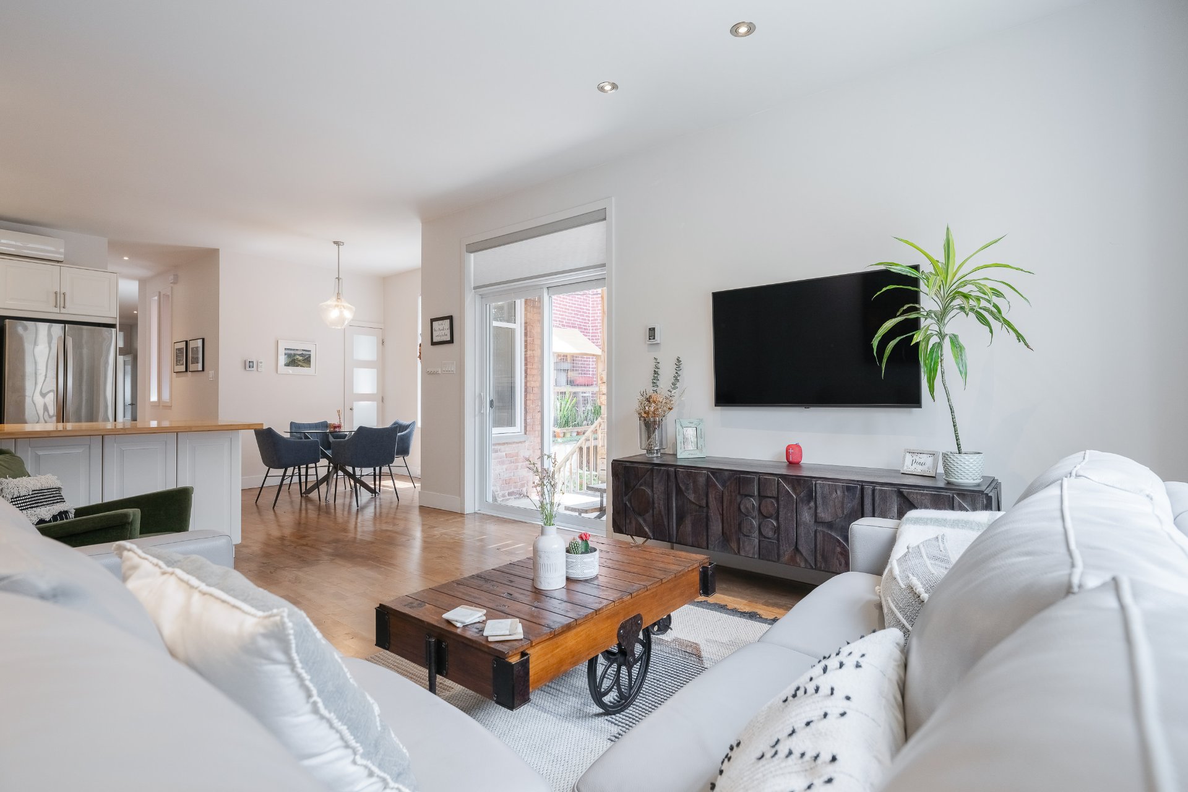
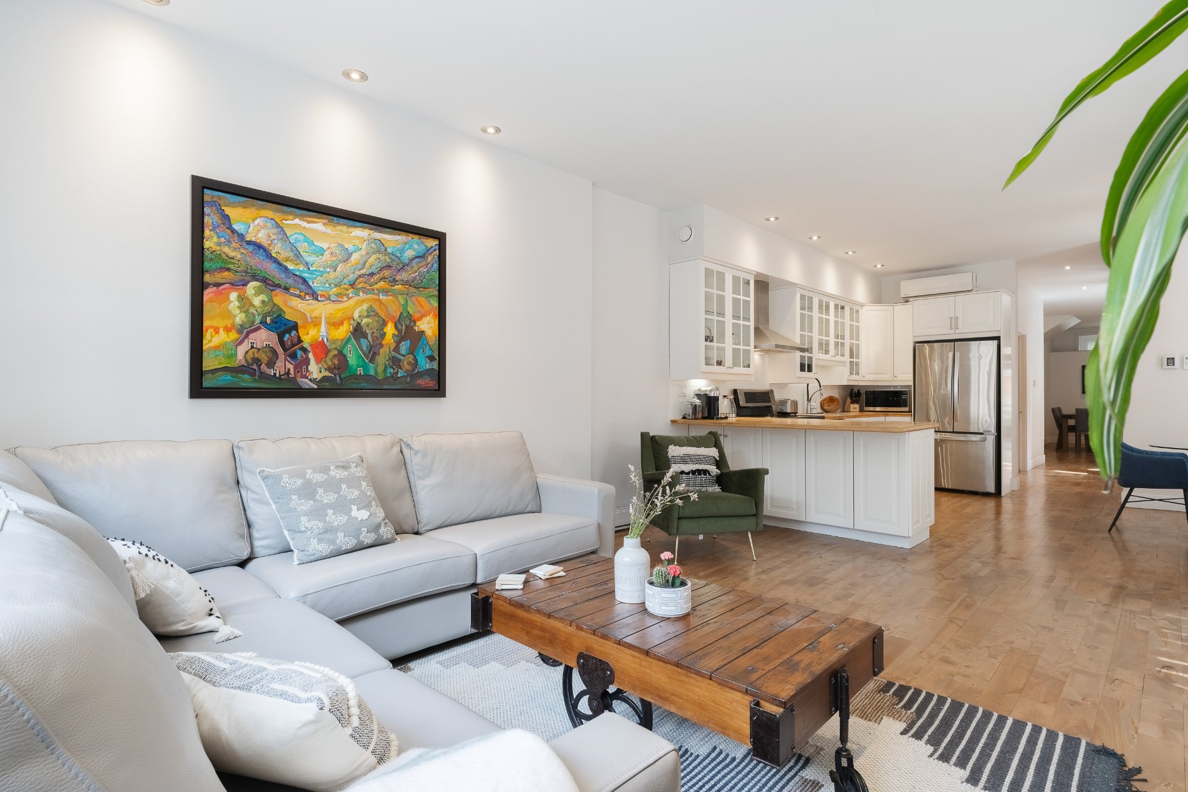
Charming condo blending original character with contemporary comfort, spanning two levels (main floor and finished basement). Featuring a bright and spacious open-concept living area, exposed brick walls, hardwood floors, 2+1 bedrooms, 2 bathrooms, a large private terrace, and one covered parking space. Ideally located in the heart of NDG, just steps from Vendôme metro station, Girouard Park, Monkland Village, and the MUHC.
1.Renovated while preserving its character
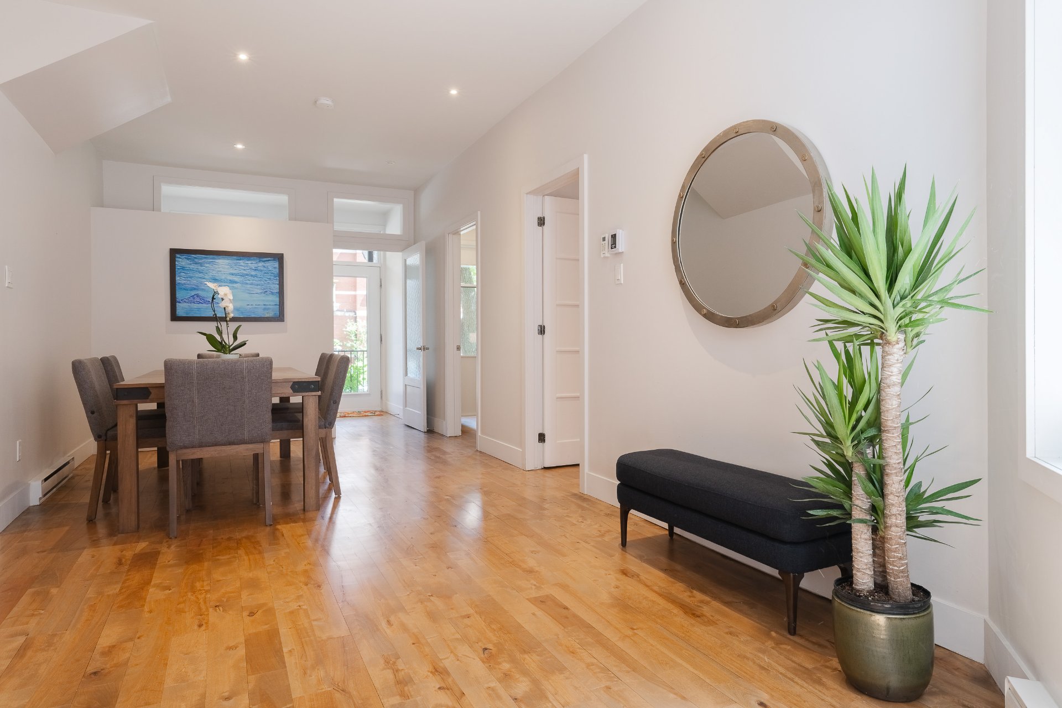
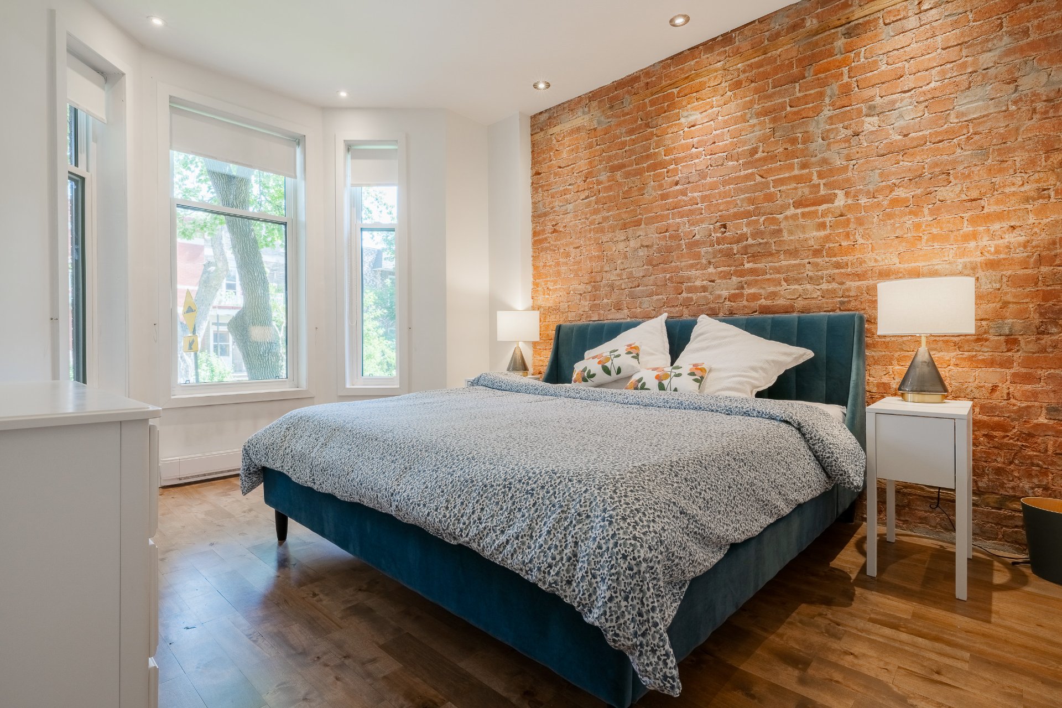
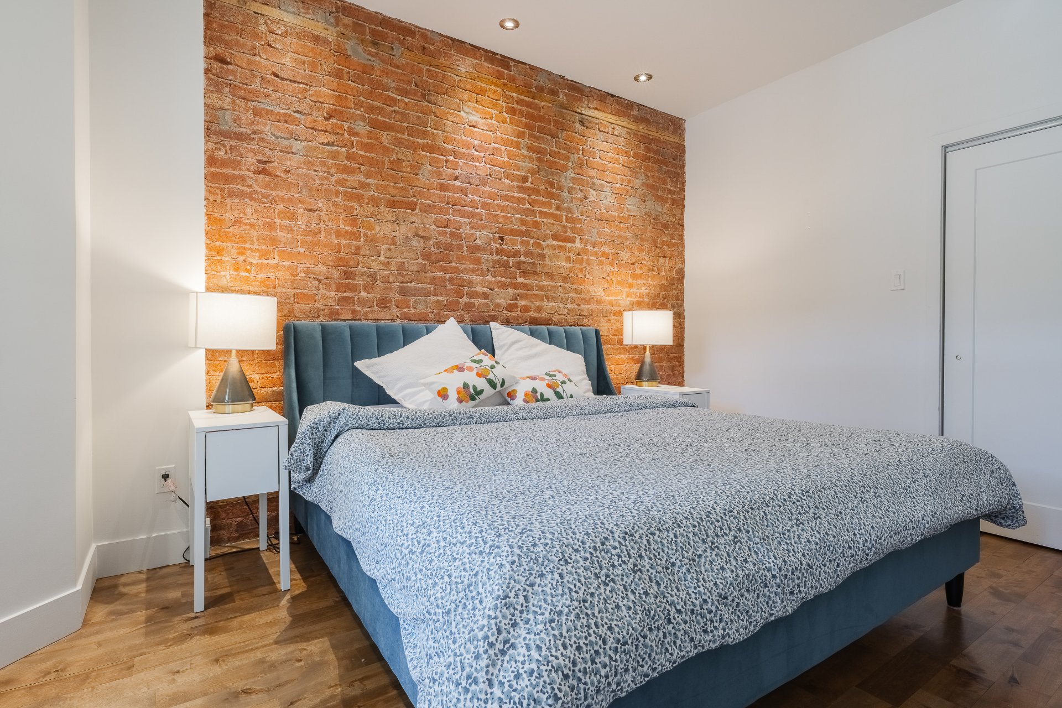
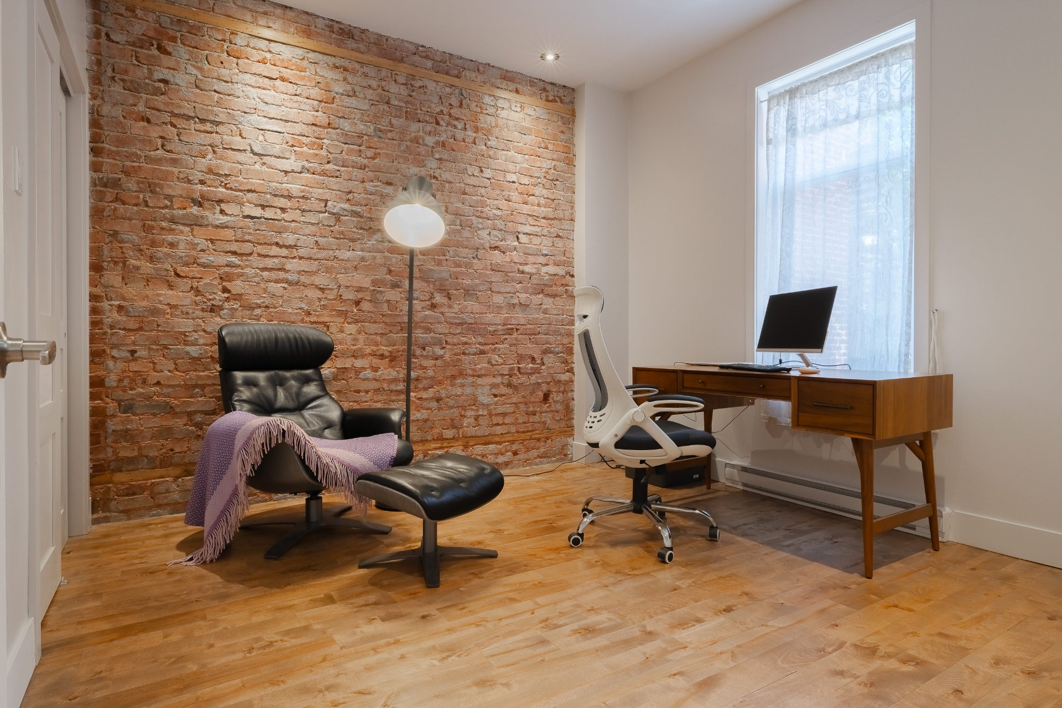
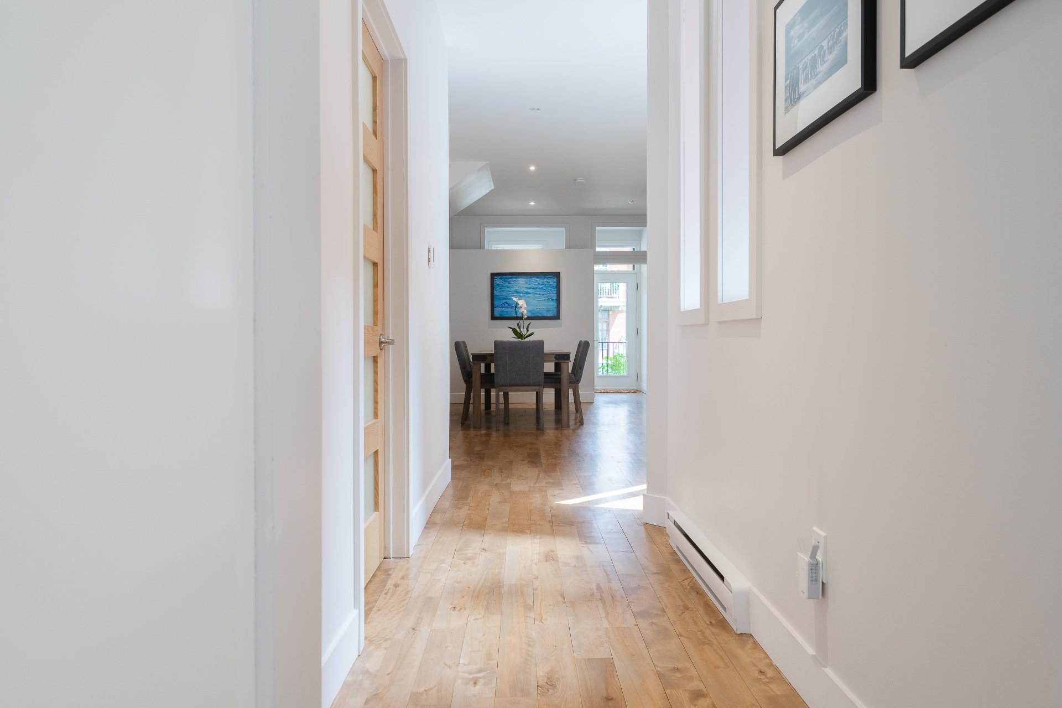
Exposed brick walls, hardwood floors, high ceilings and contemporary finishes create a warm, inviting atmosphere that perfectly balances charm and functionality.
2.Spacious family-friendly layout
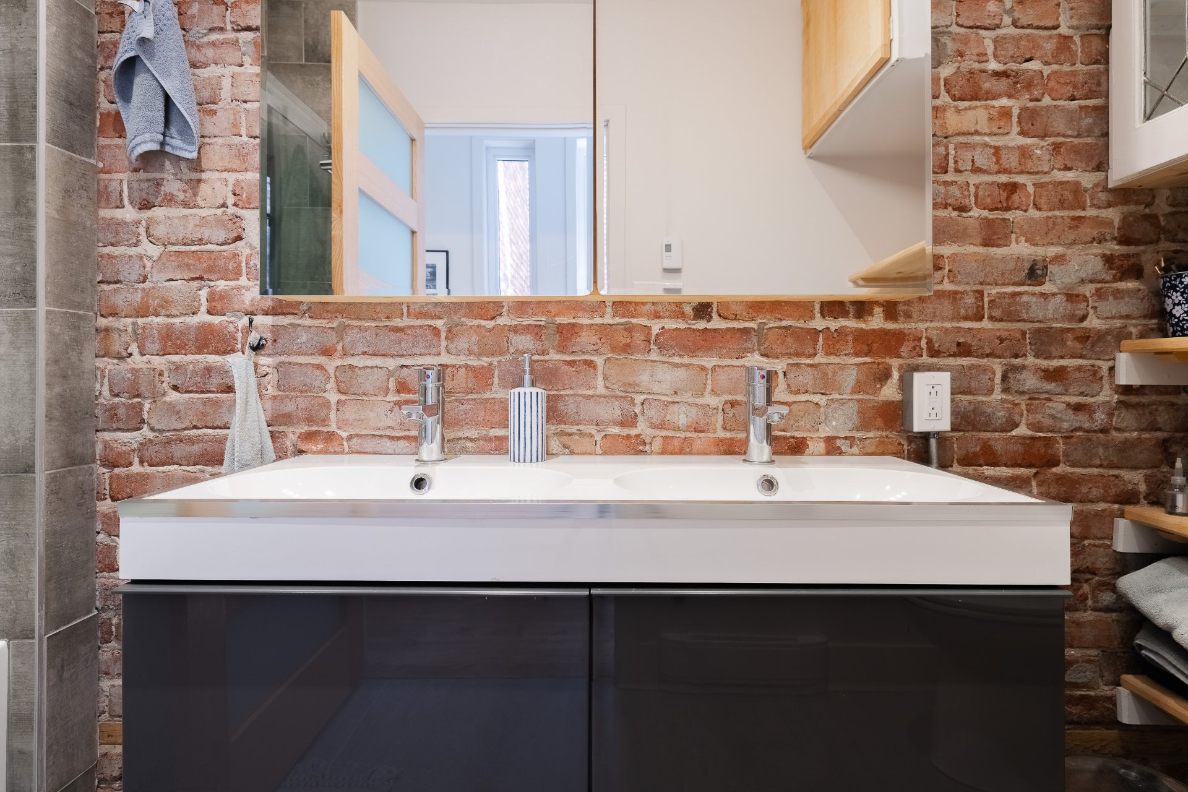
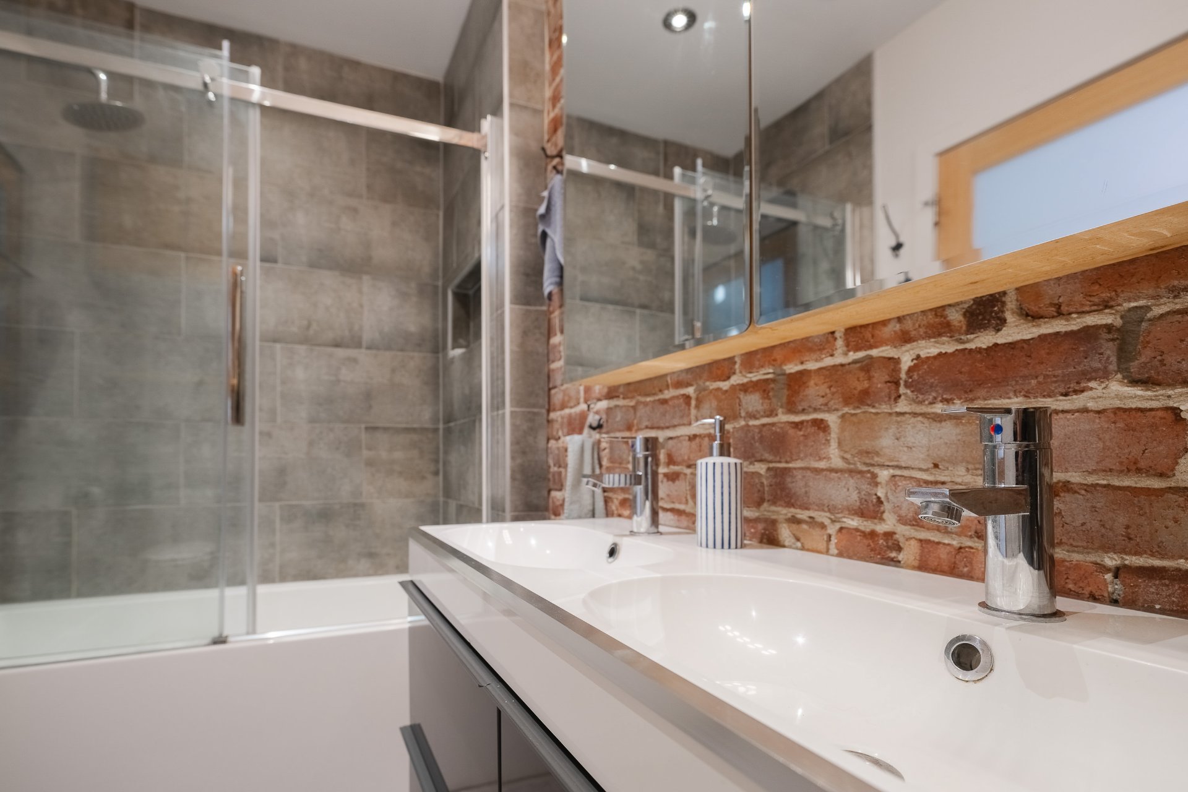
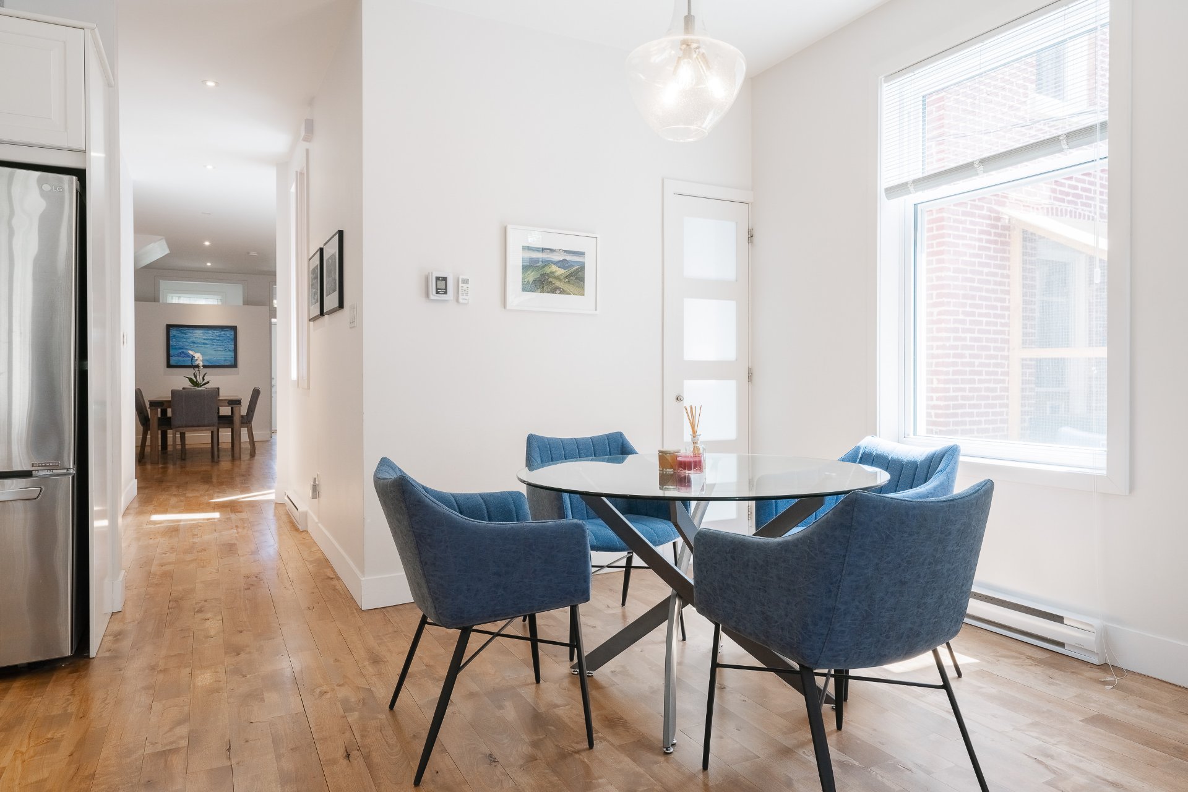
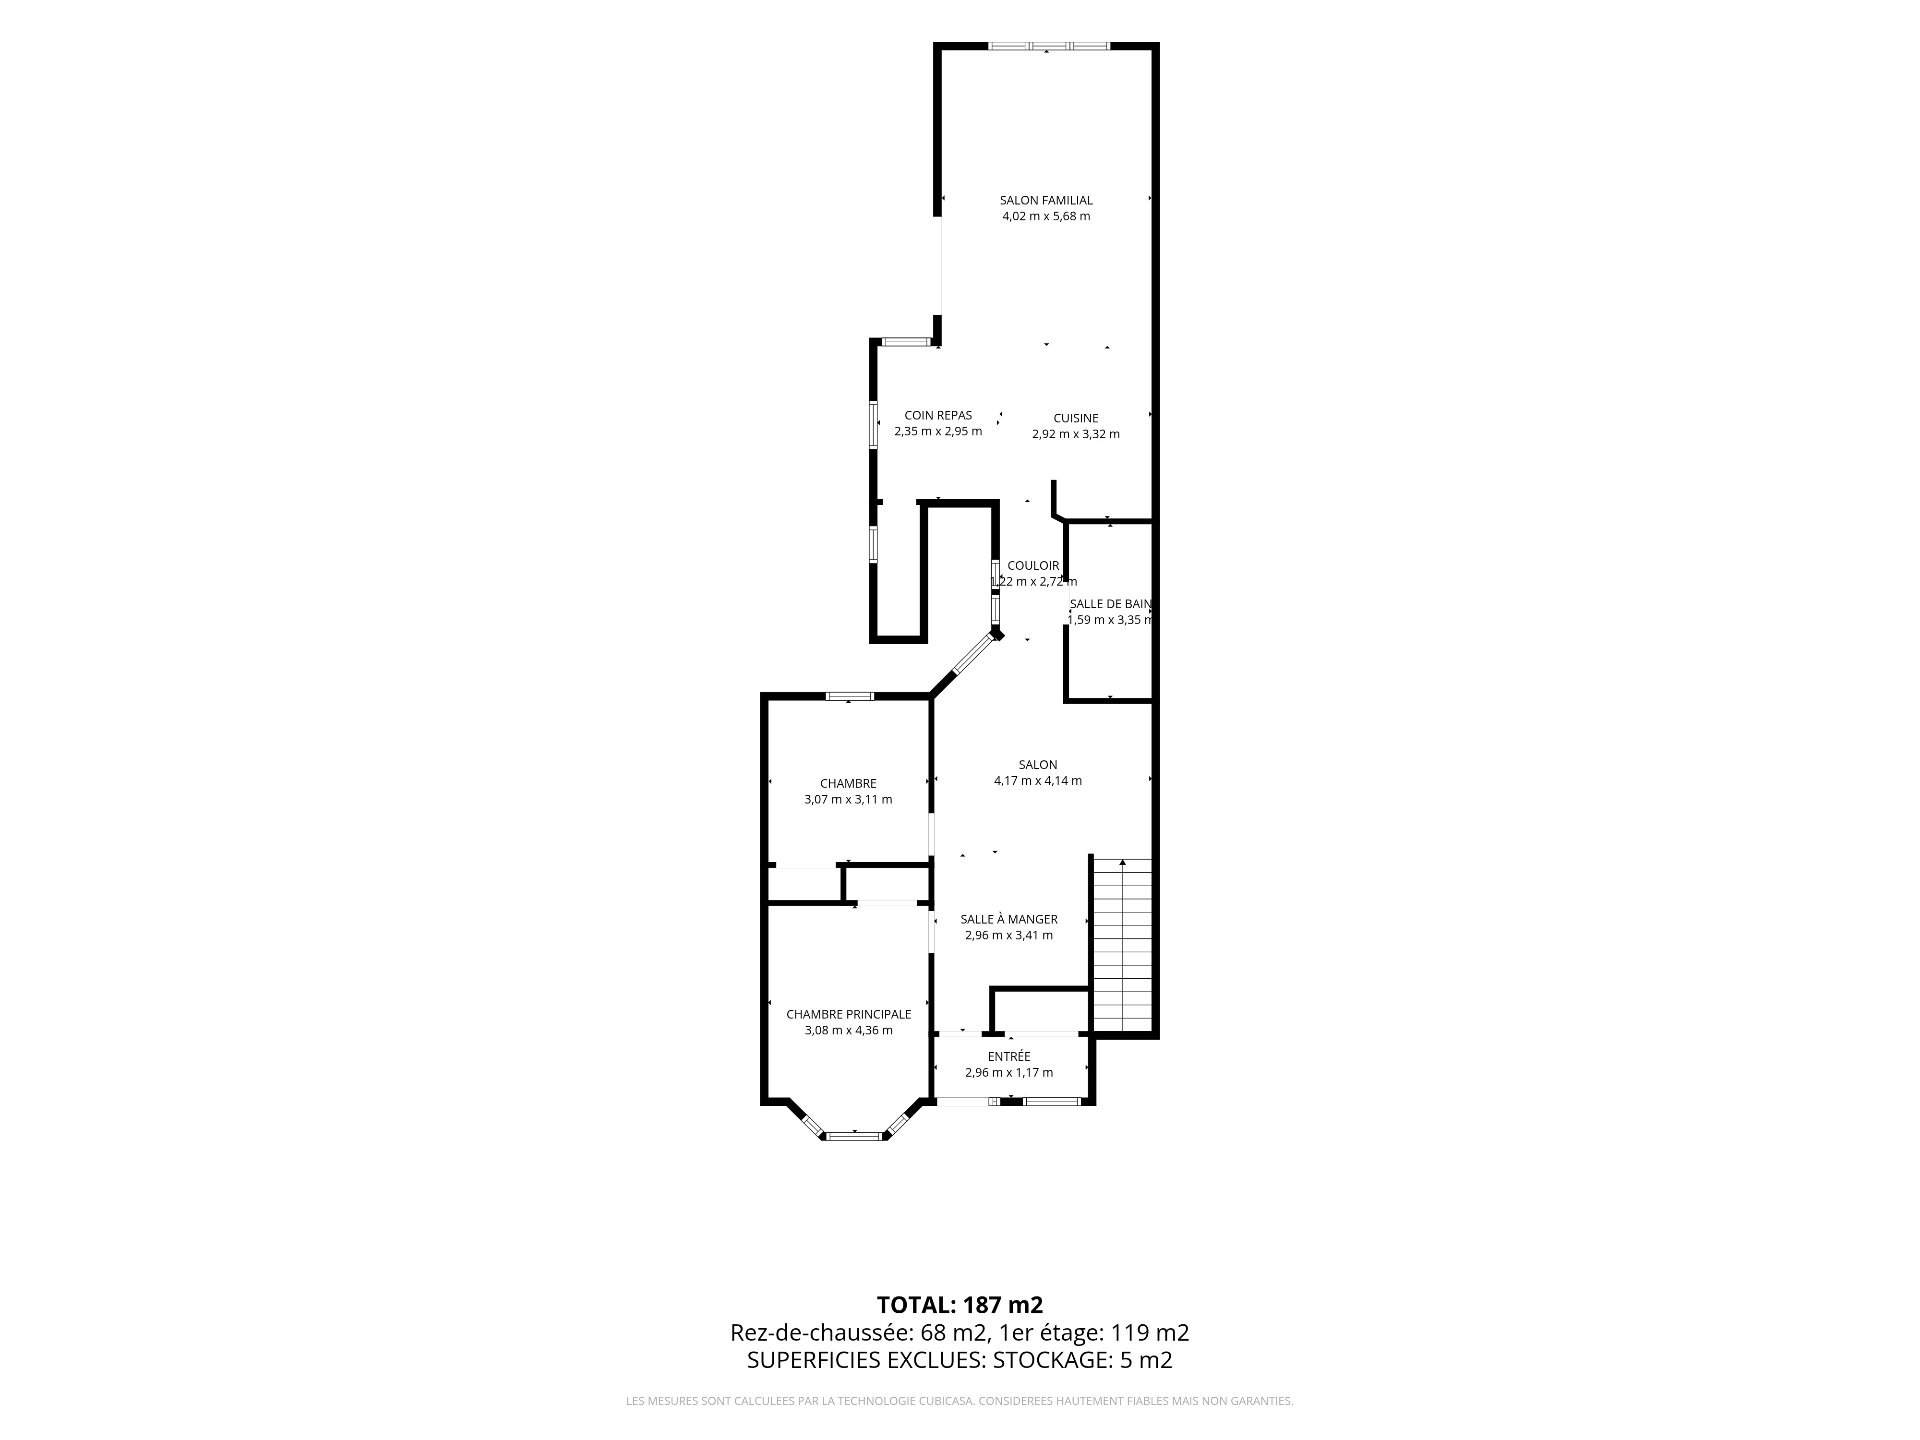
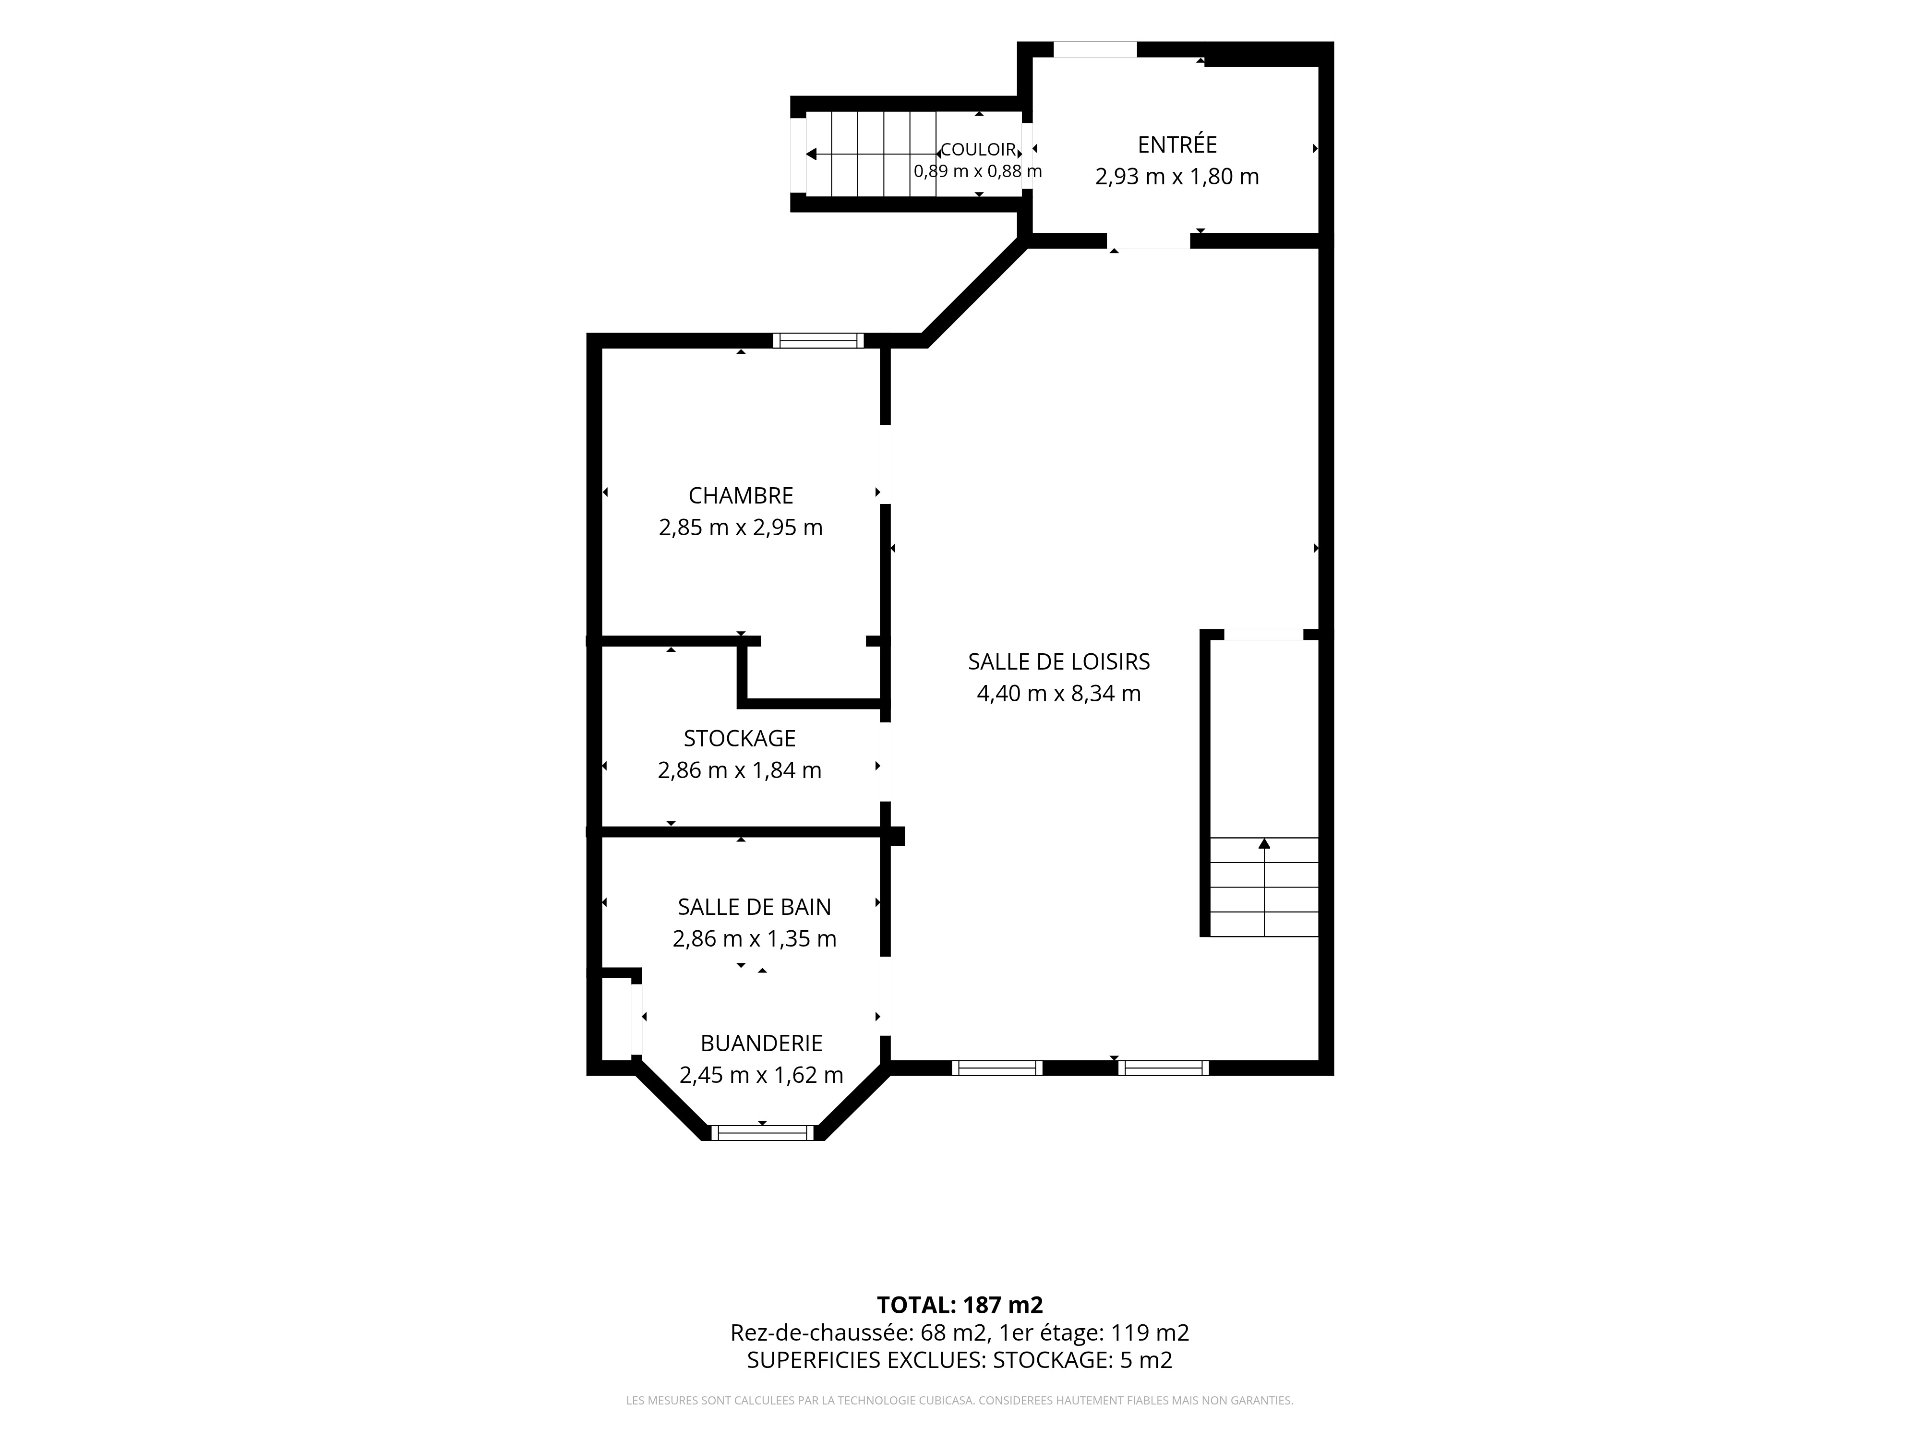
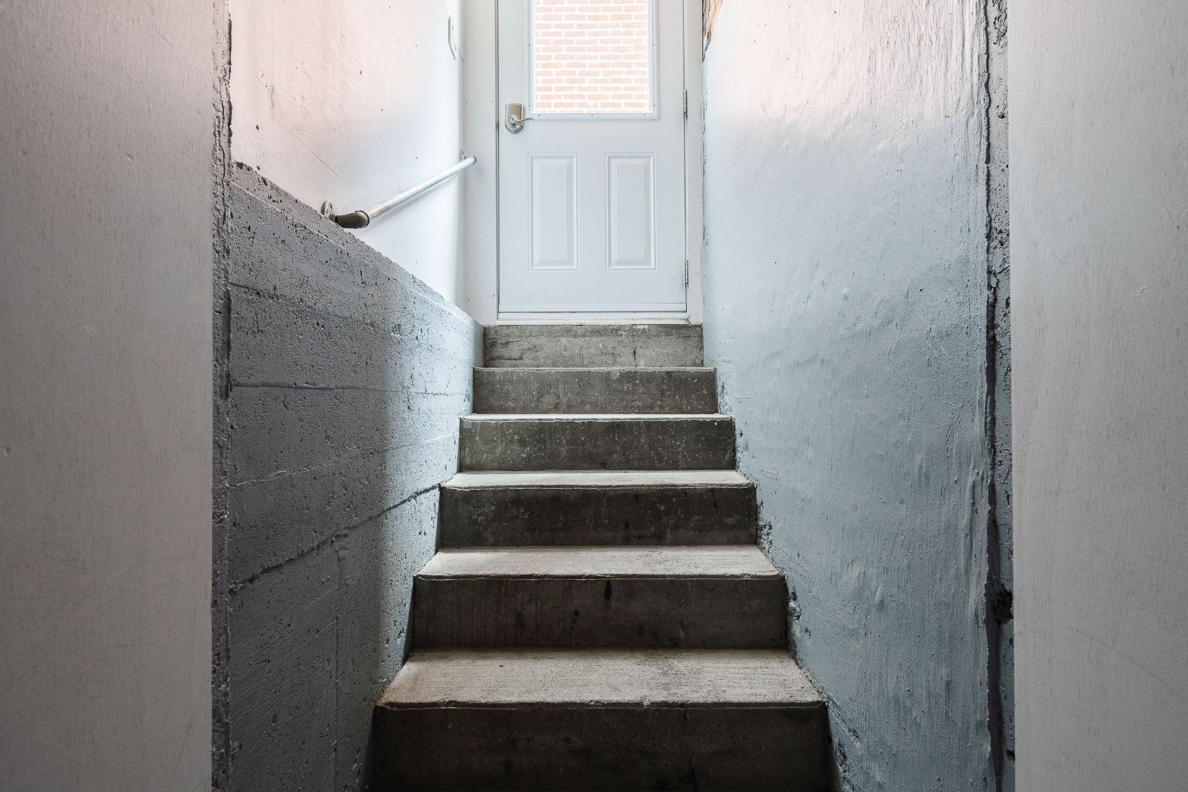
The main floor features two well-proportioned bedrooms, a beautiful kitchen with dining nook, a full bathroom with double vanity, and expansive open-concept living and dining areas. The finished lower-level comes complete with a large family room, bathroom/laundry room and third bedroom. There is also a convenient secondary exit.
3.Private outdoor living
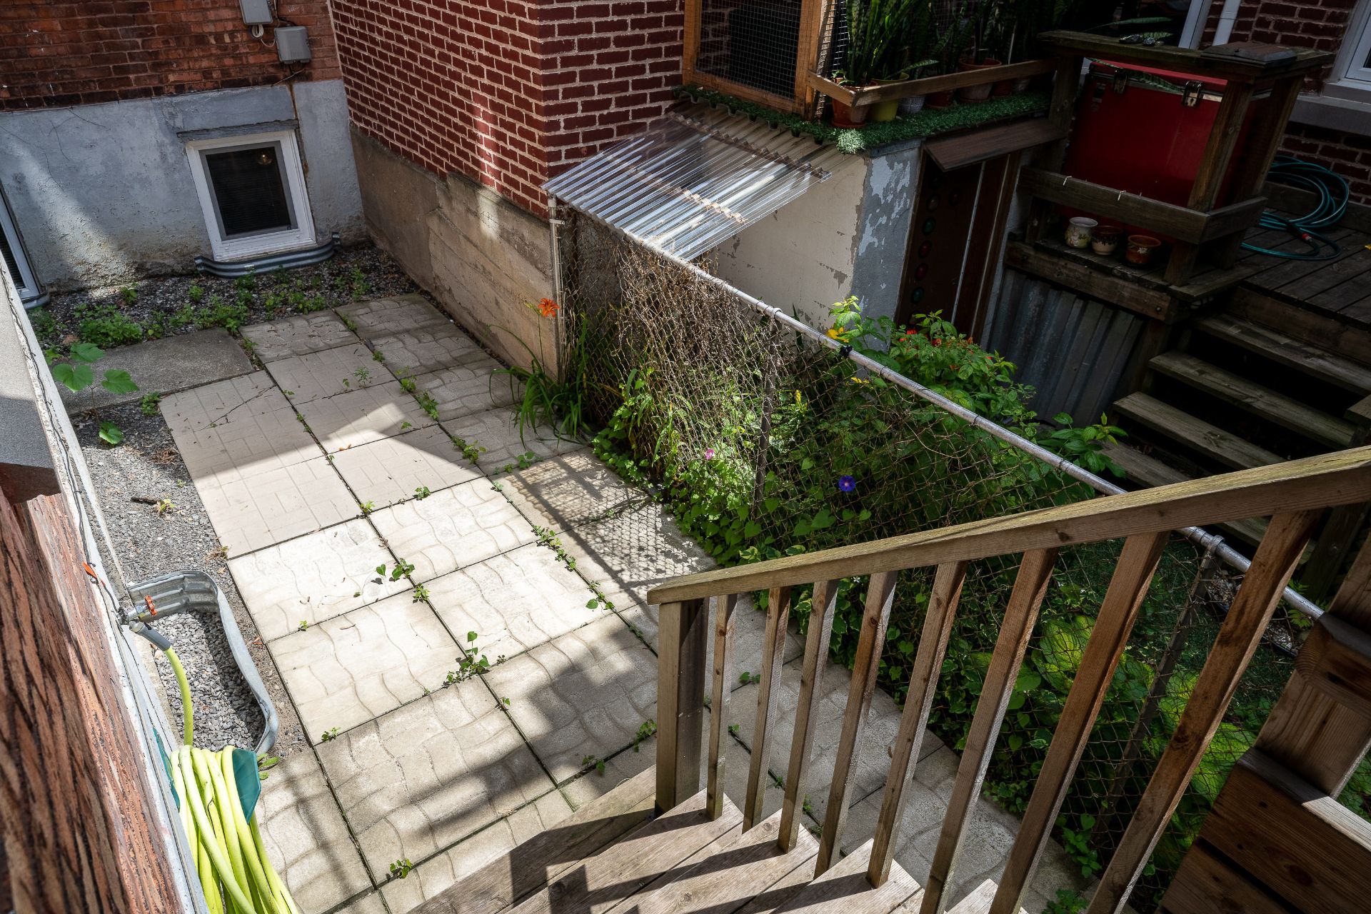
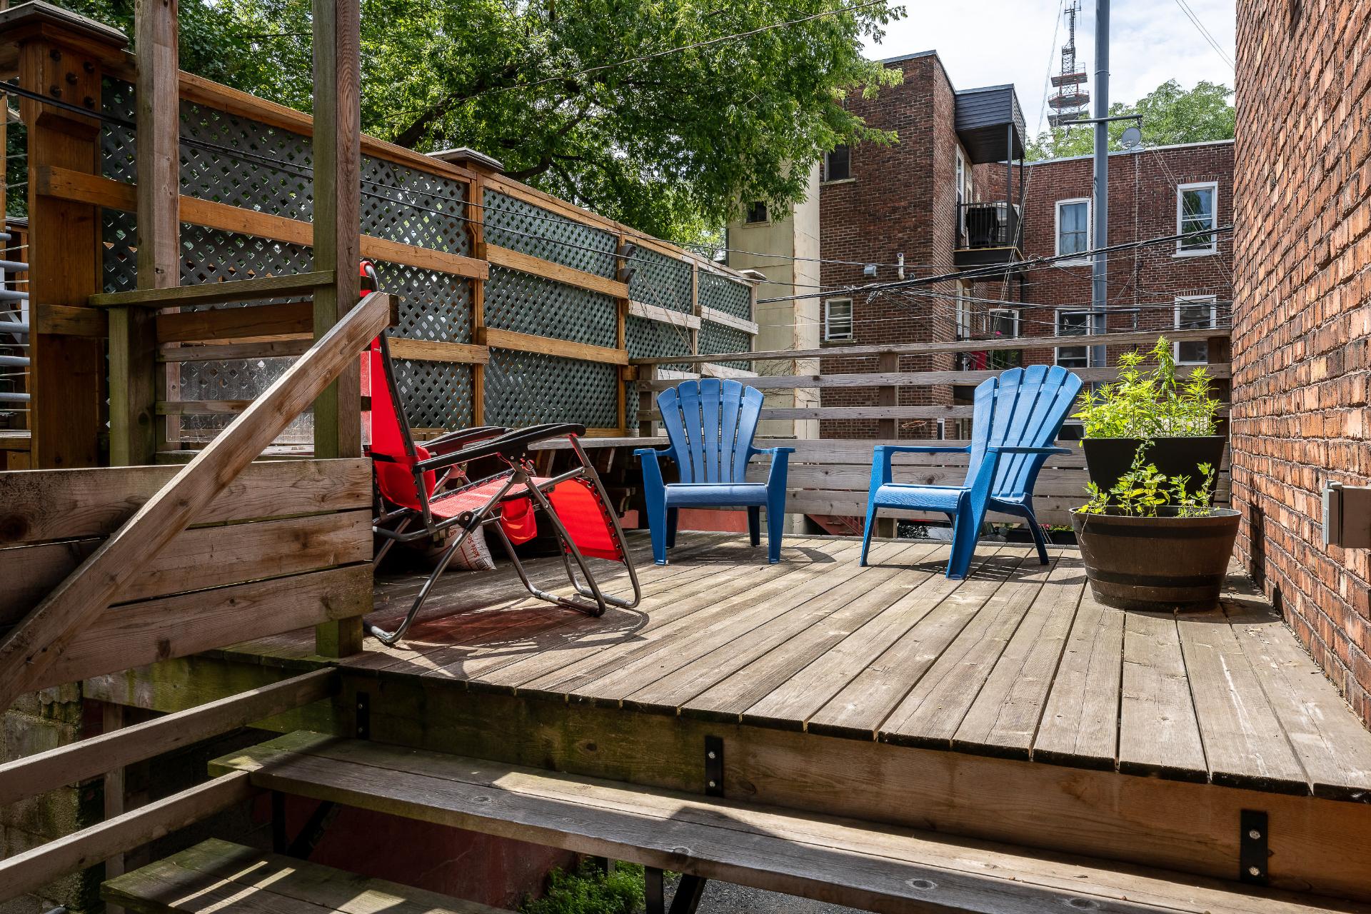
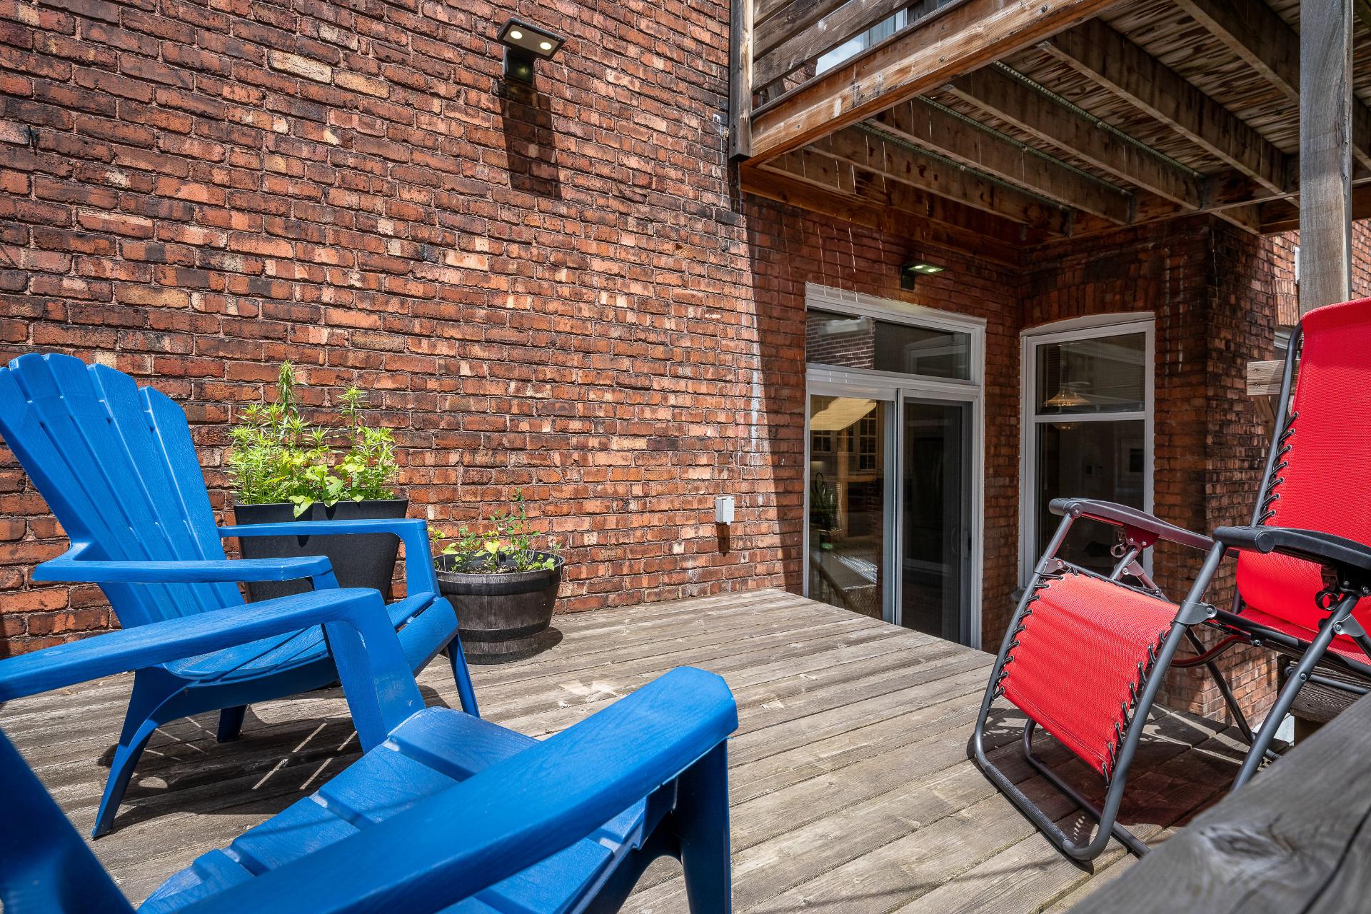
Enjoy a generous rear terrace perfect for dining, entertaining or relaxing, along with the convenience of one outdoor parking space (carport, located under terrace).
MAIN FLOOR
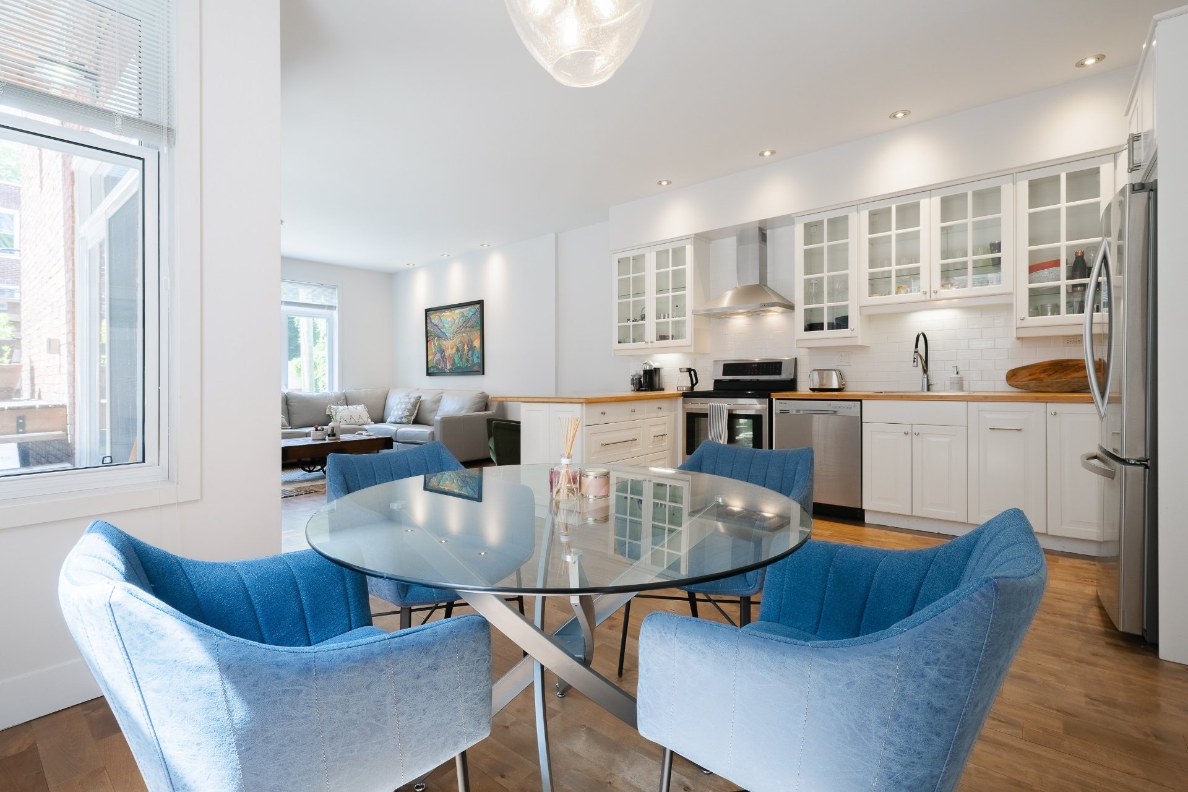
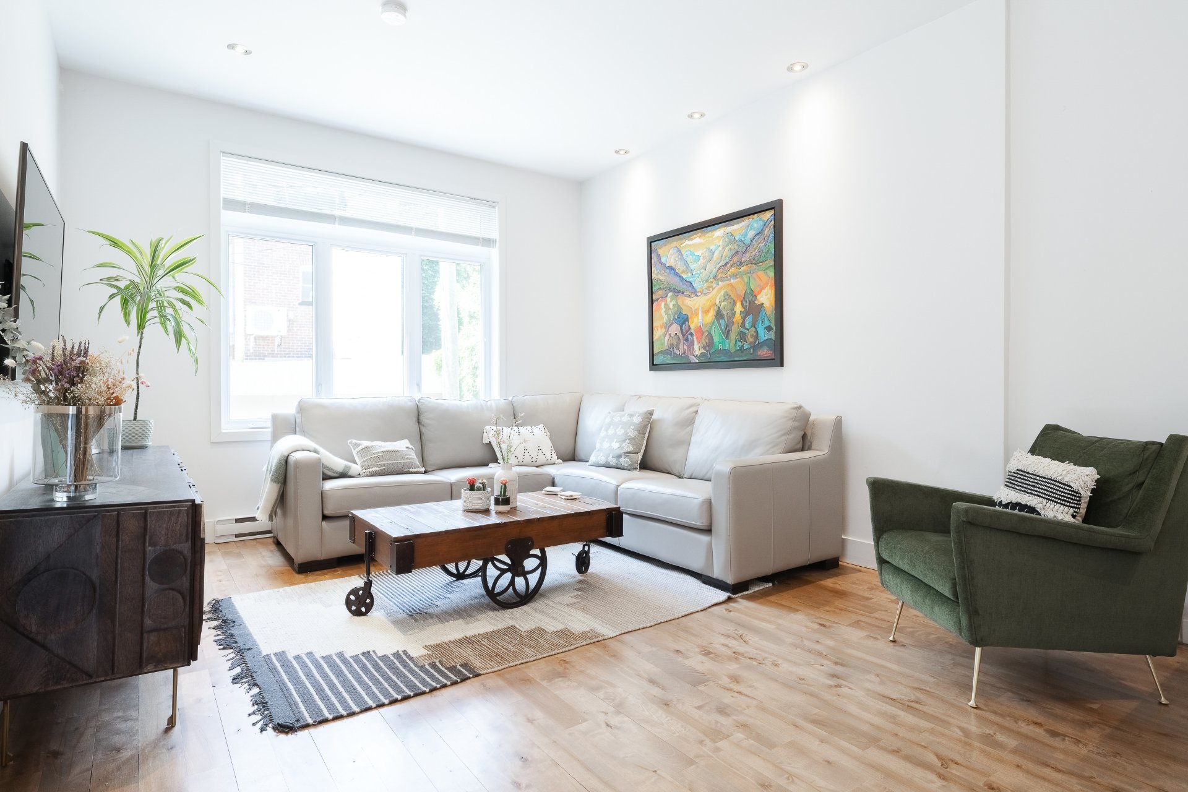
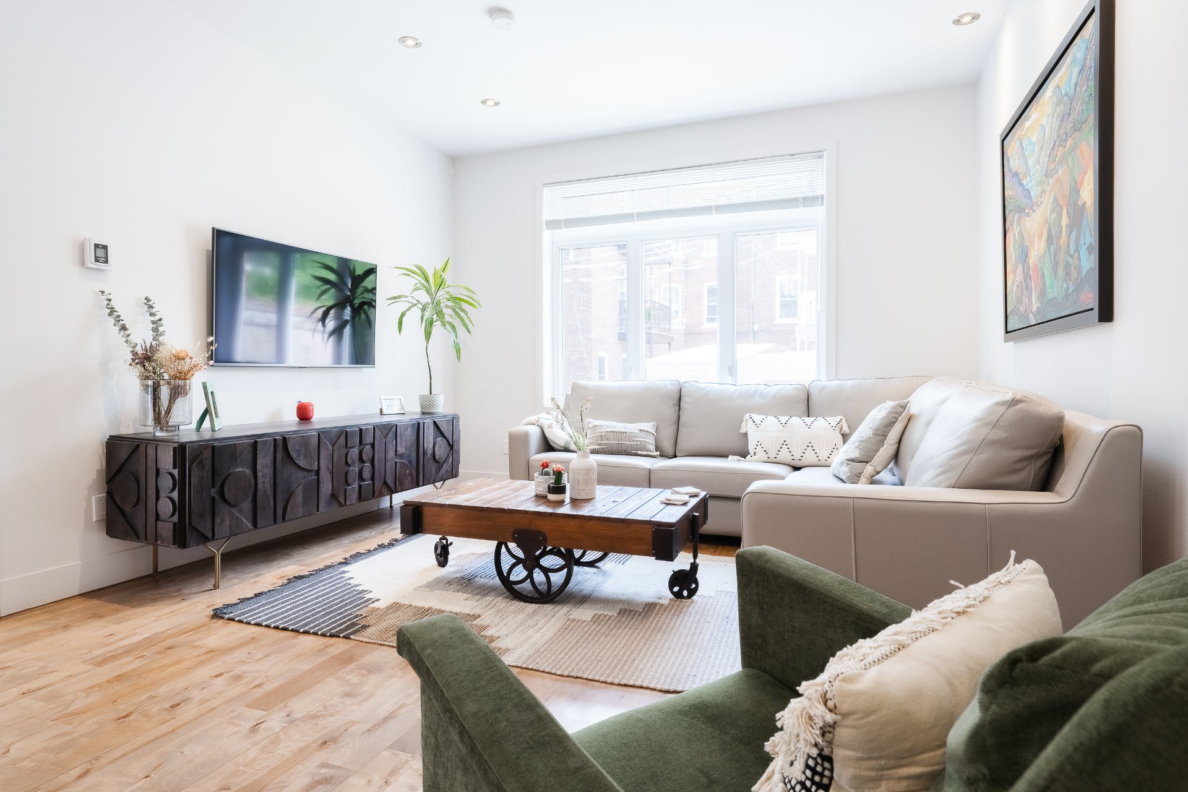
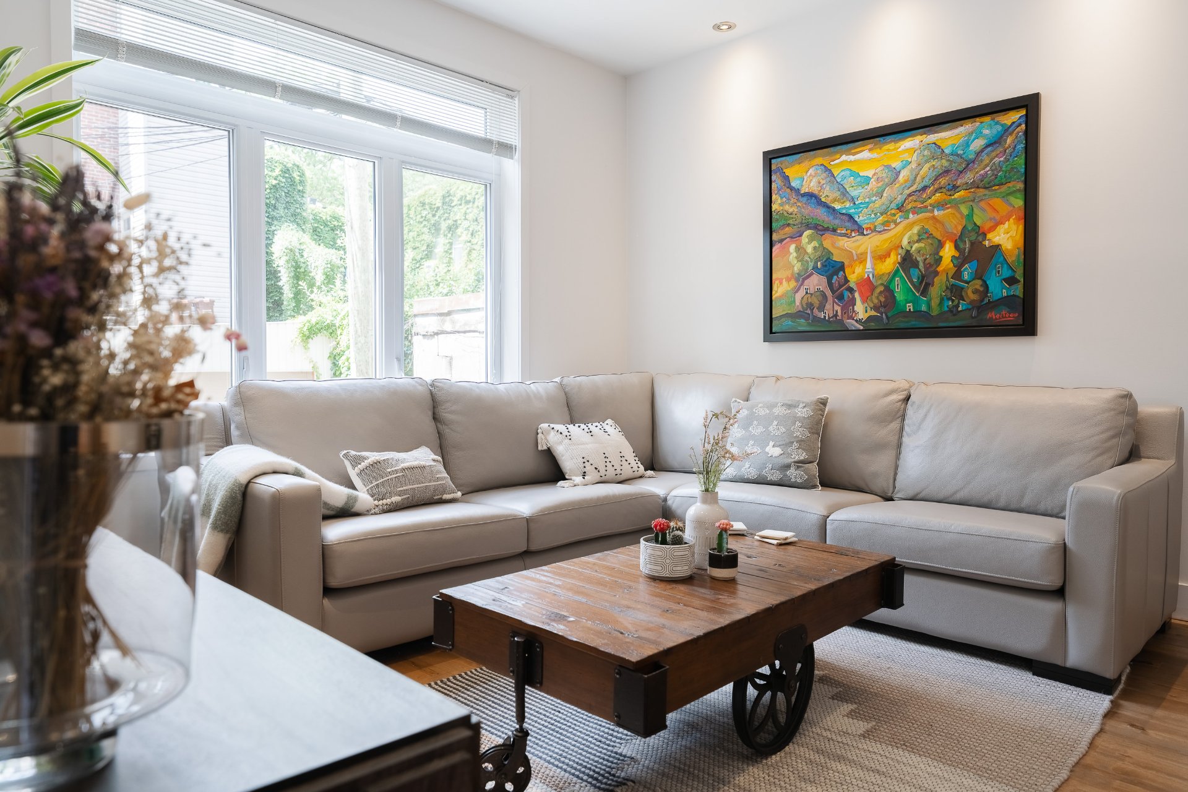
-Bright living room ideally situated open to the kitchen
-Spacious primary bedroom with exposed brick wall
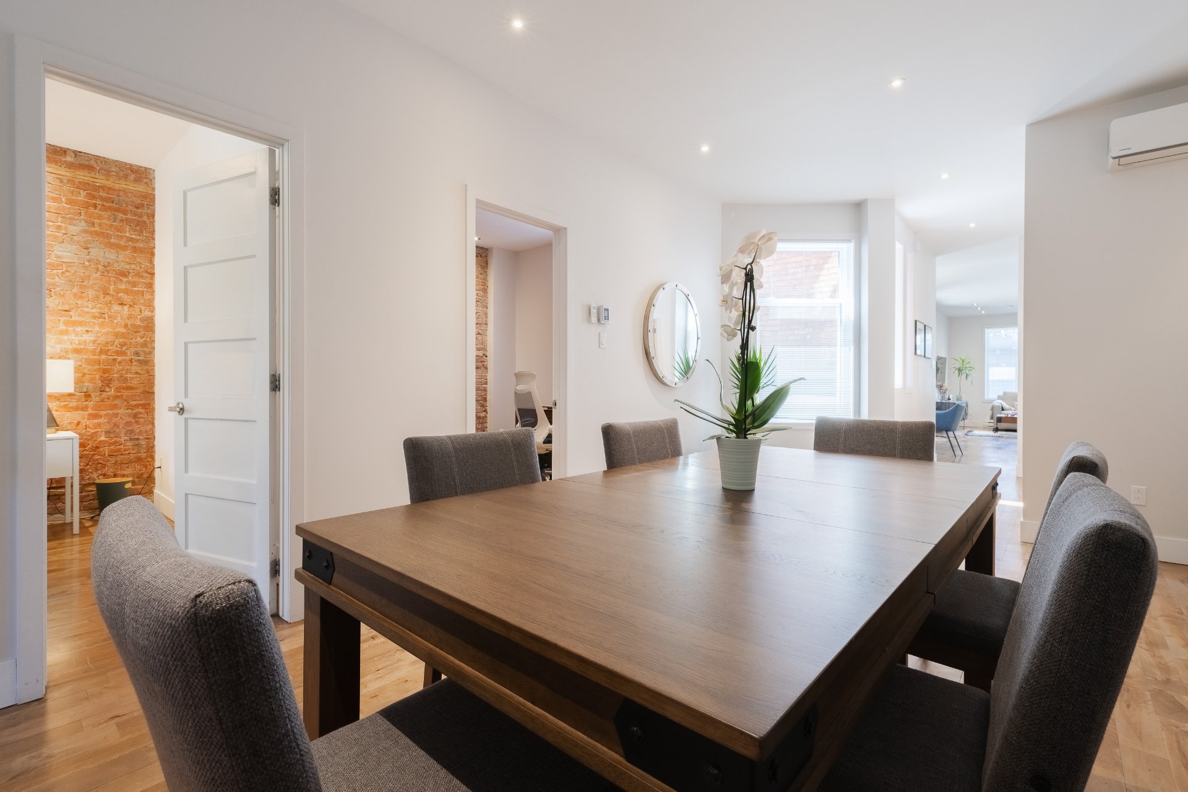
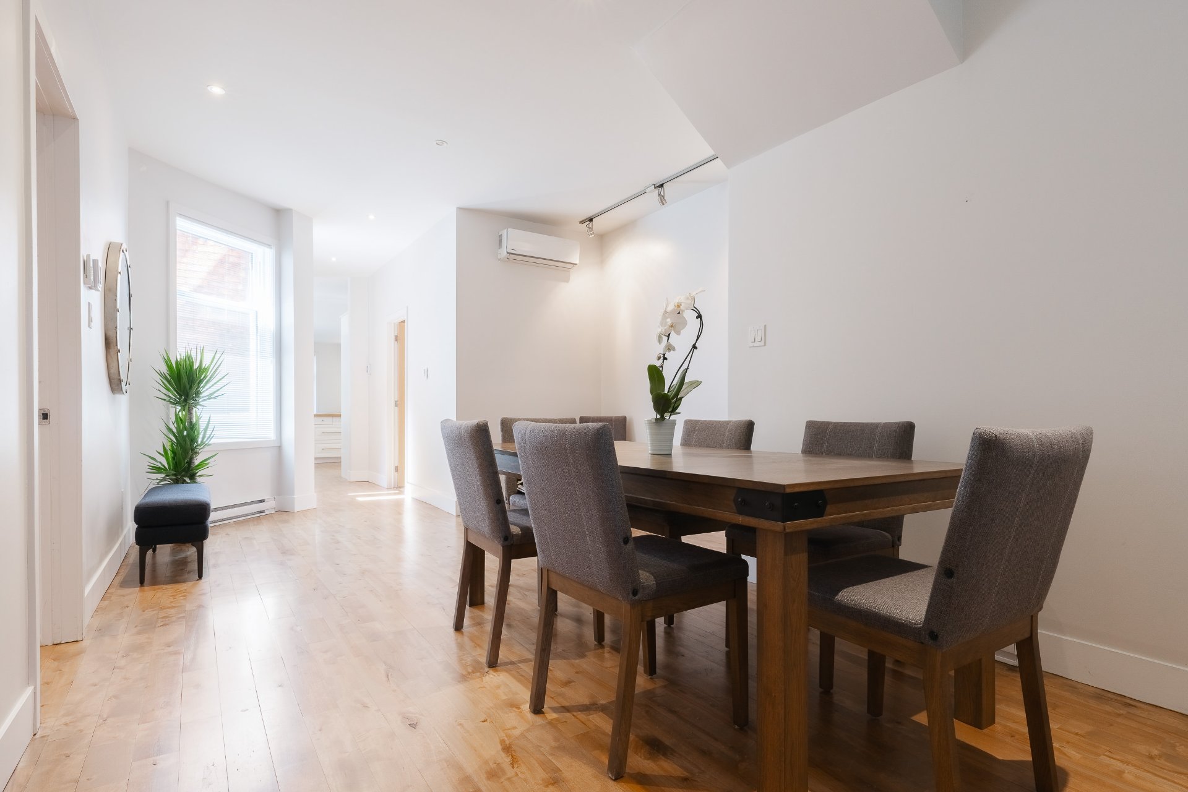
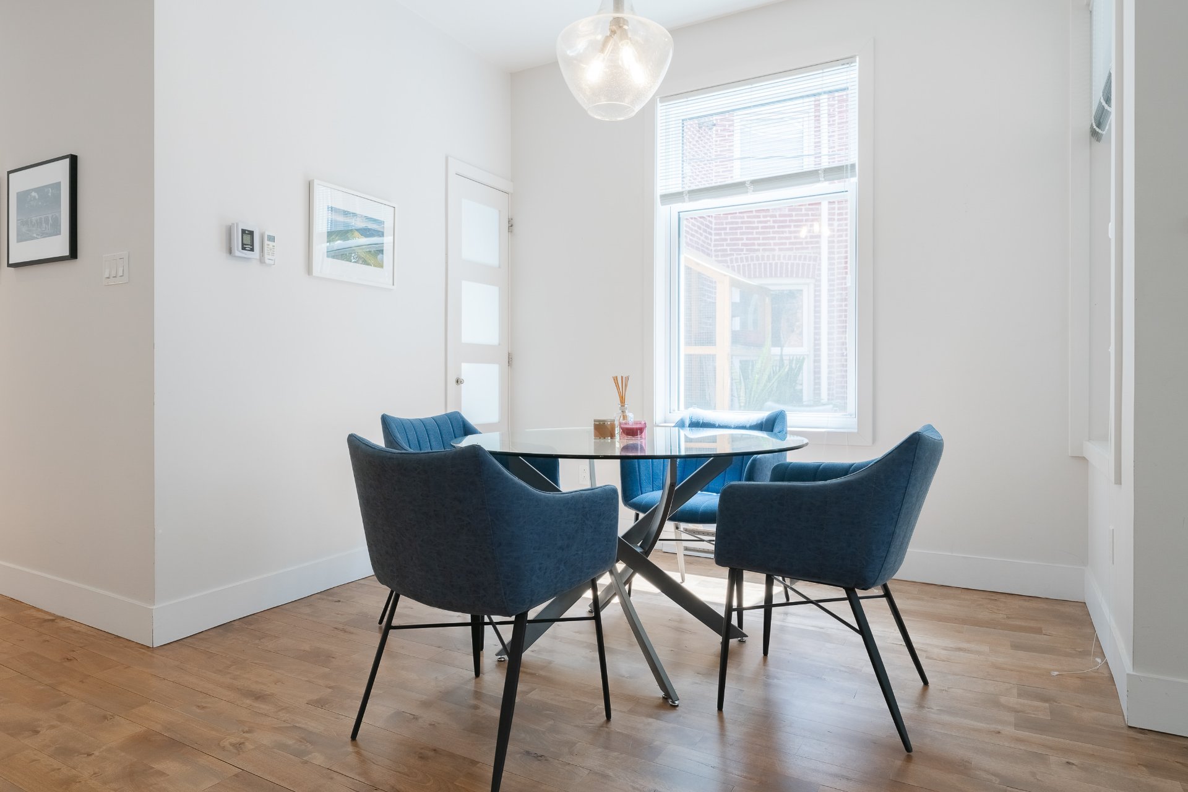
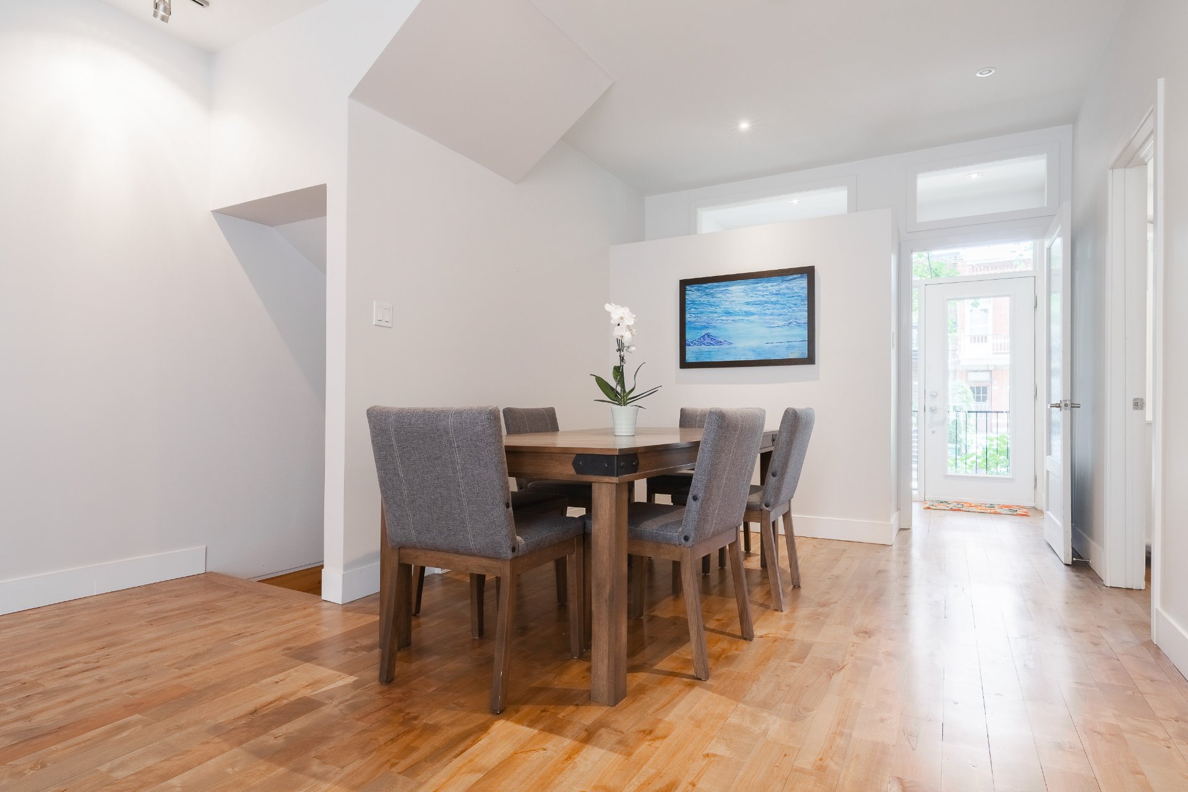
-Open dining area ideal for entertaining
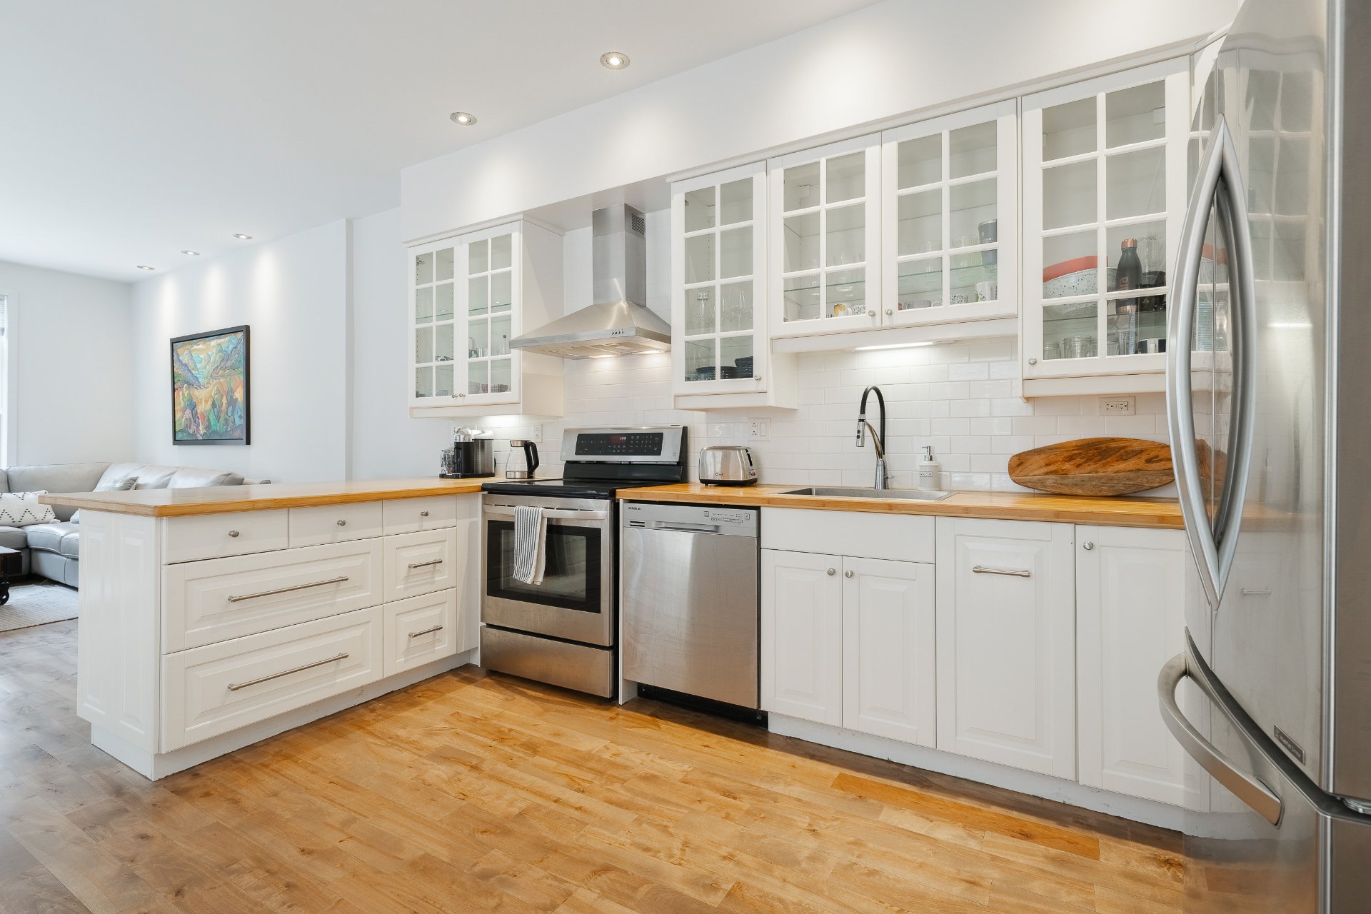
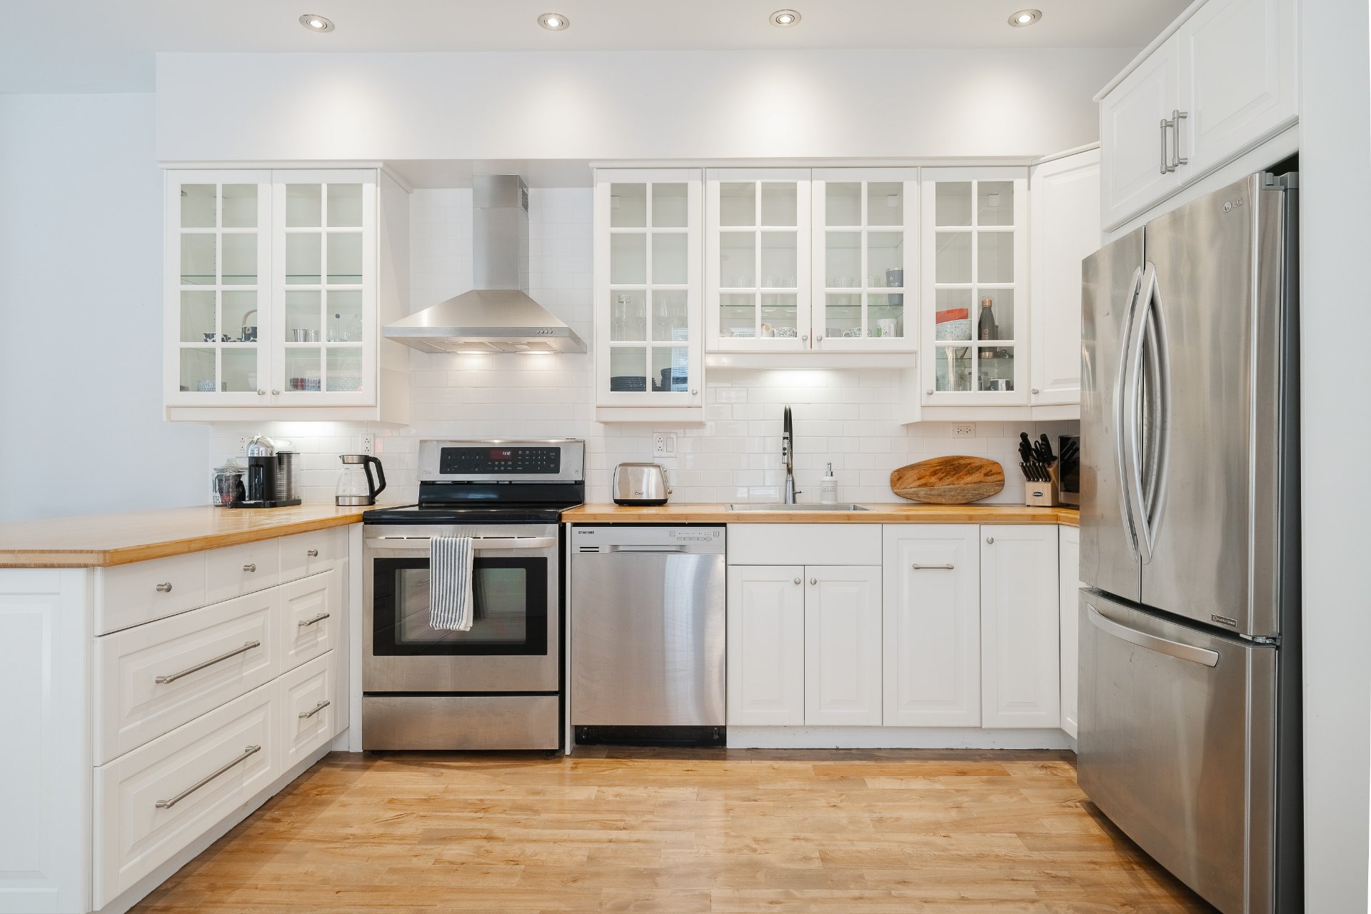
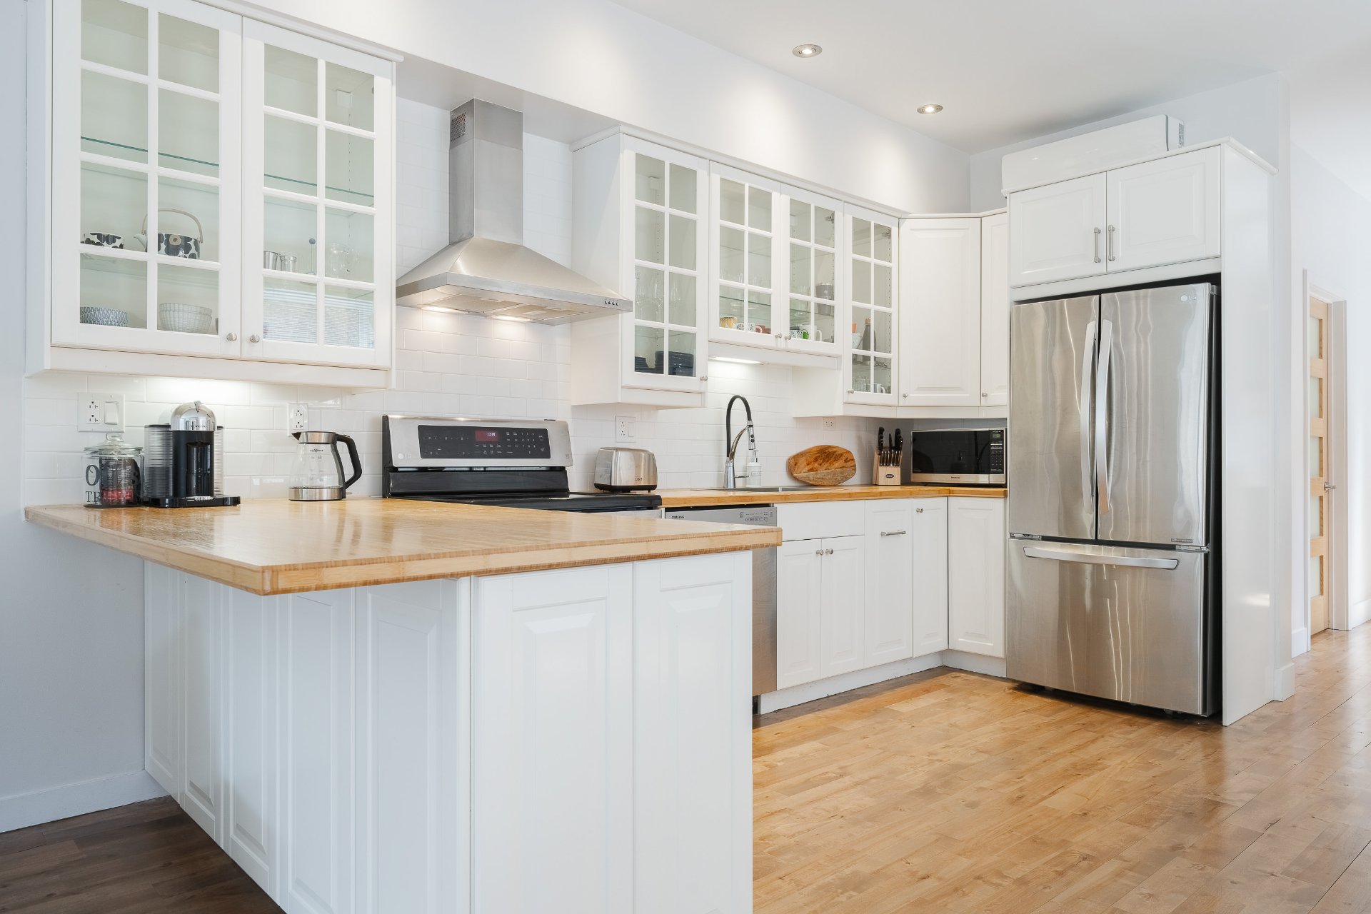
-Renovated kitchen with abundant cabinetry and breakfast counter
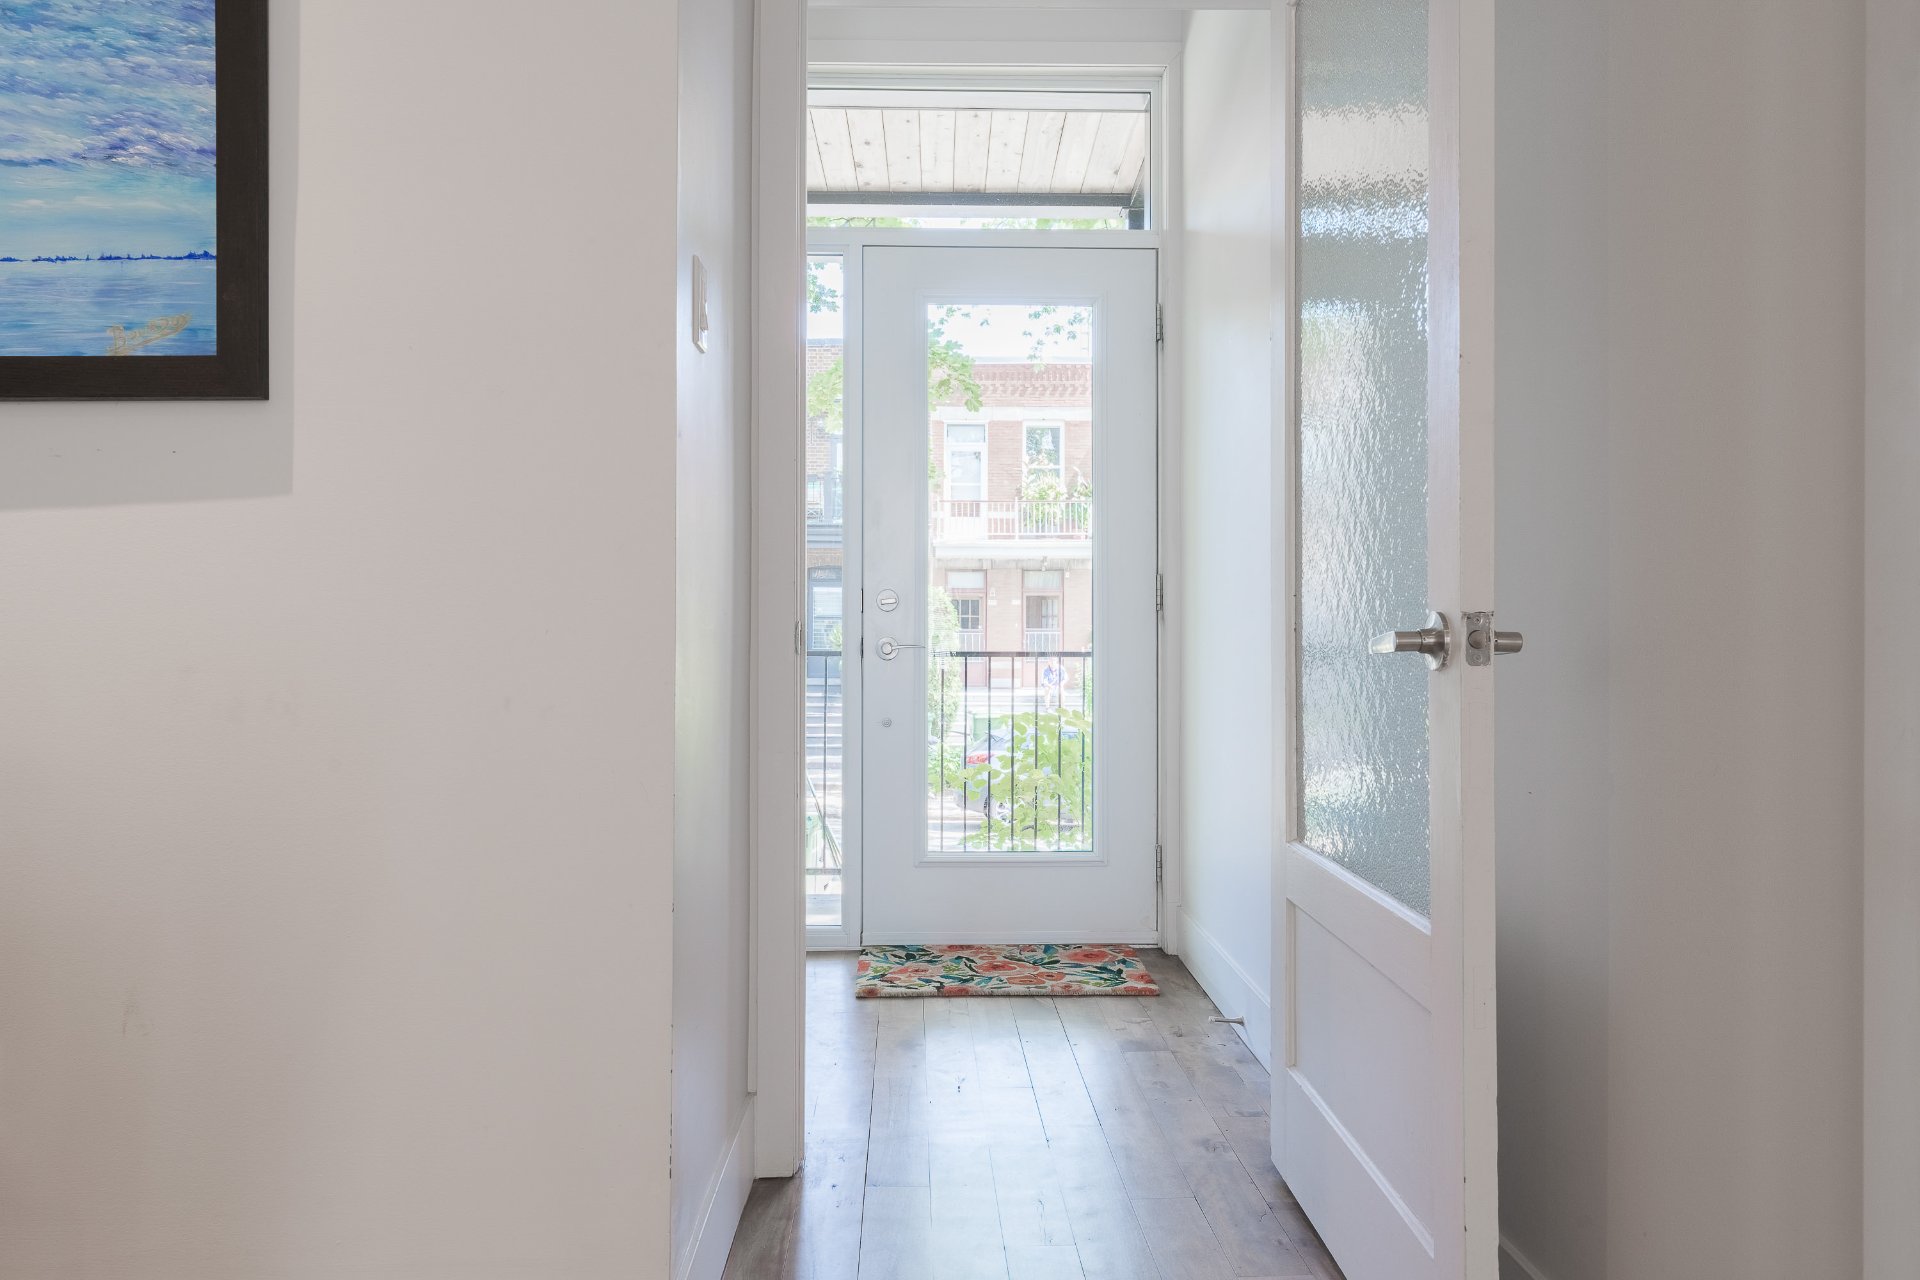
-Direct access to the large rear terrace
- Full Bathroom with exposed brick and double vanity
Basement
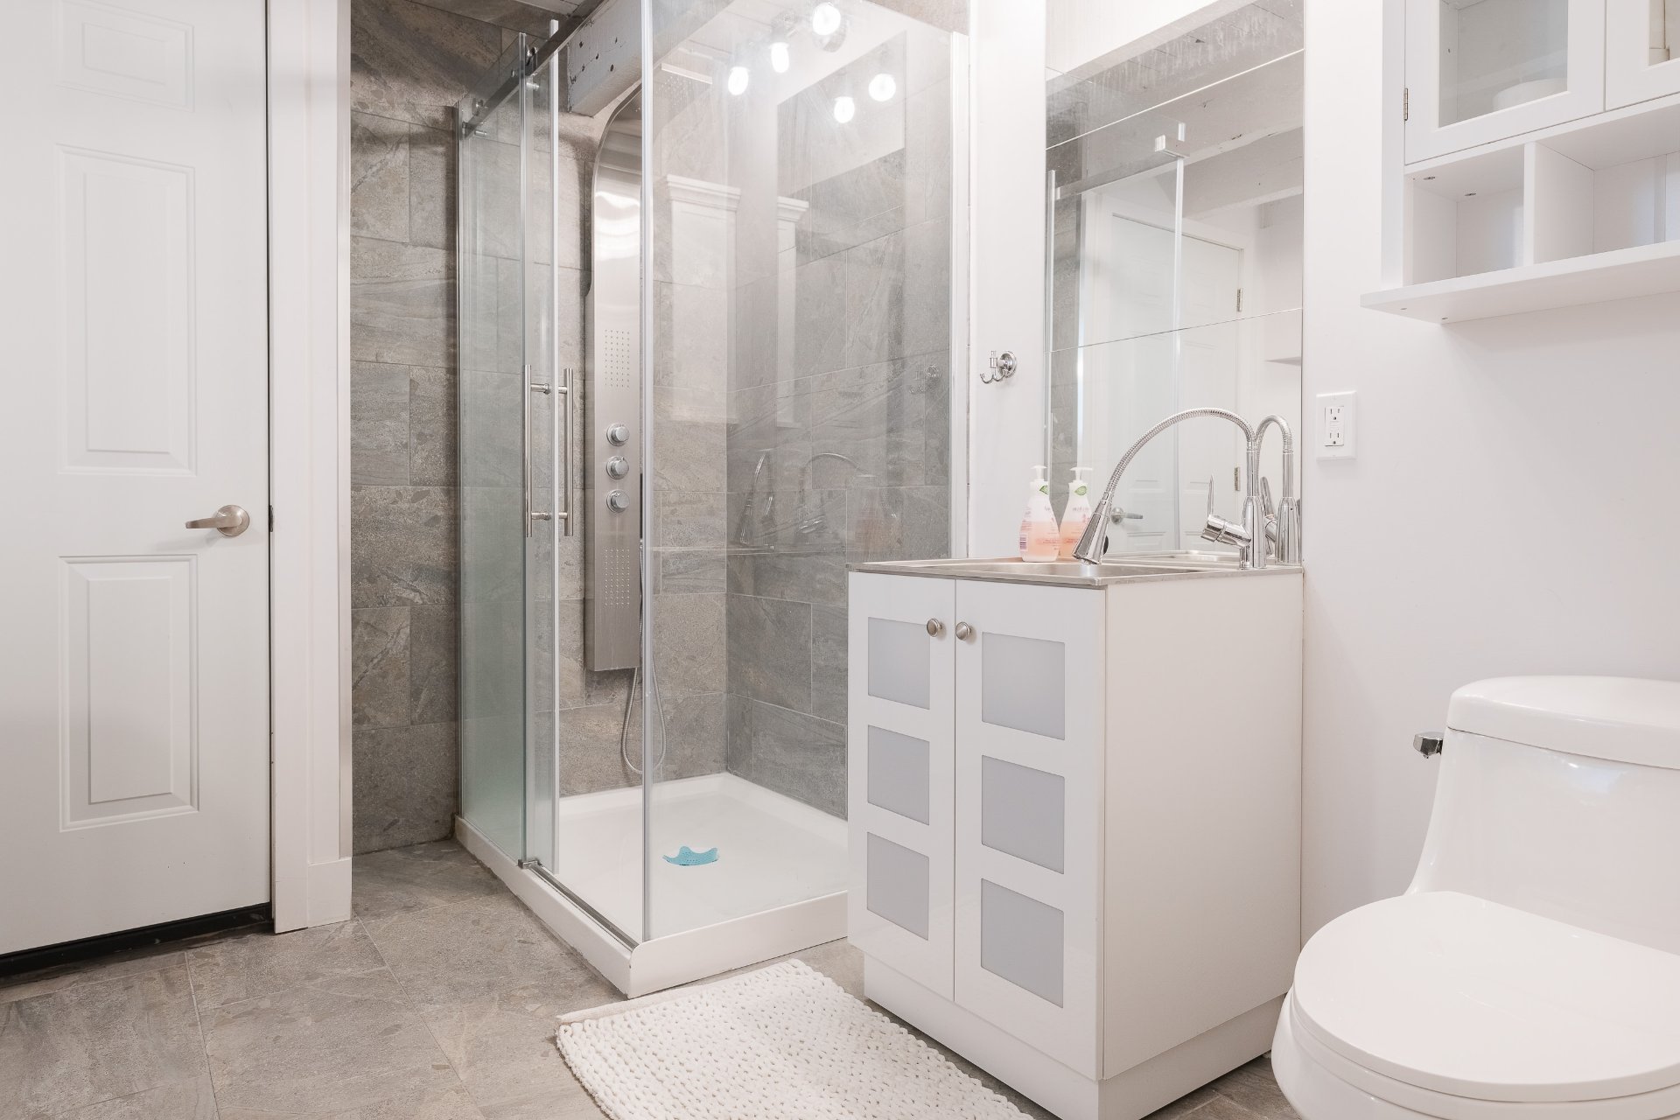
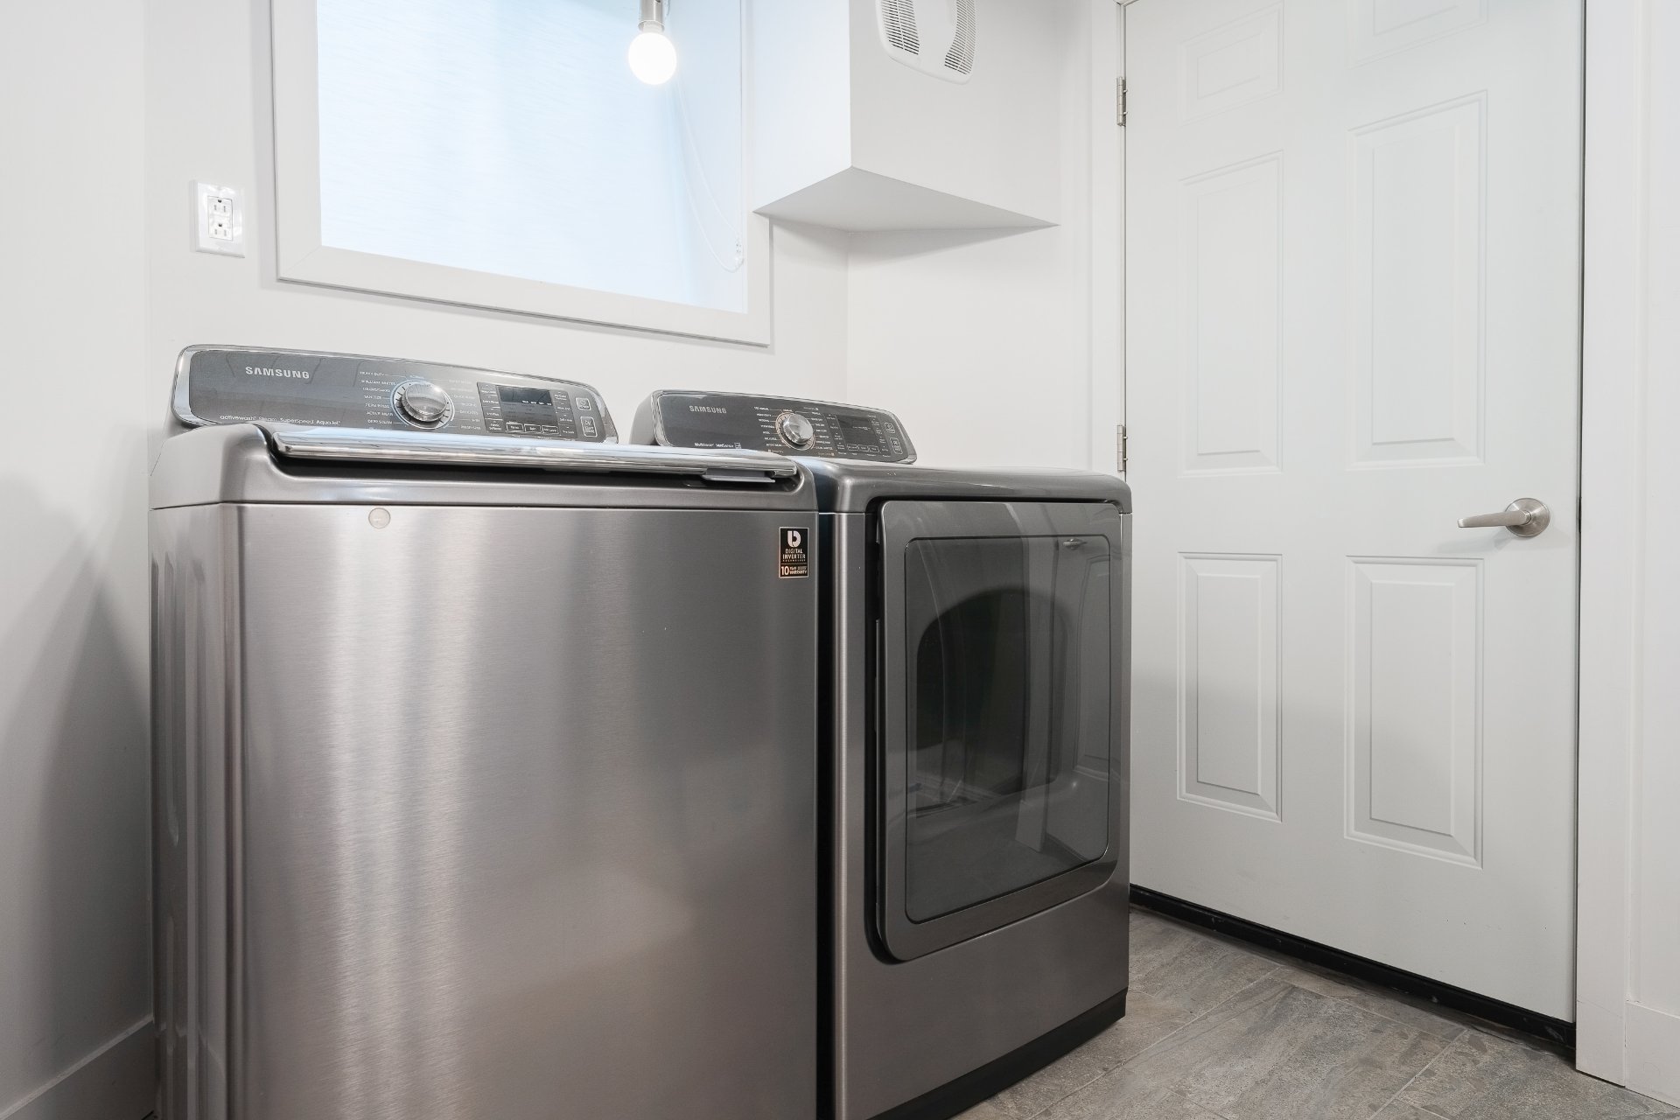
-Renovated full bathroom with glass shower / laundry room
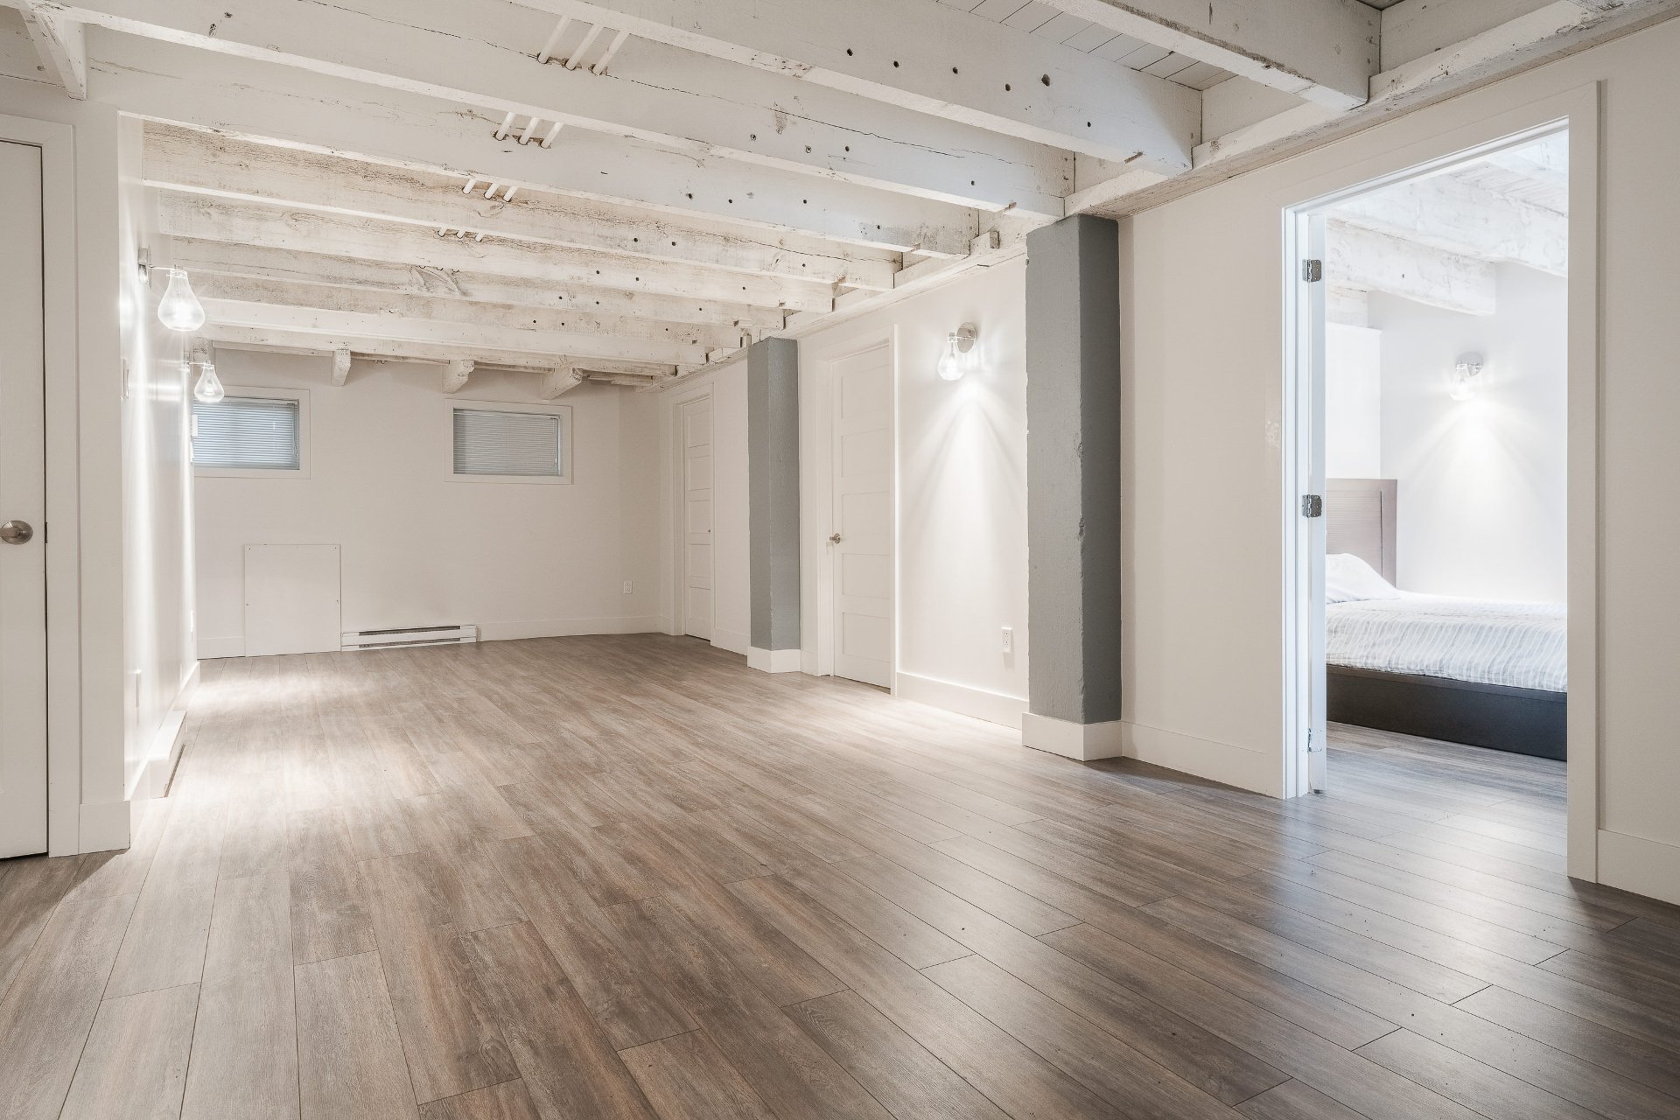
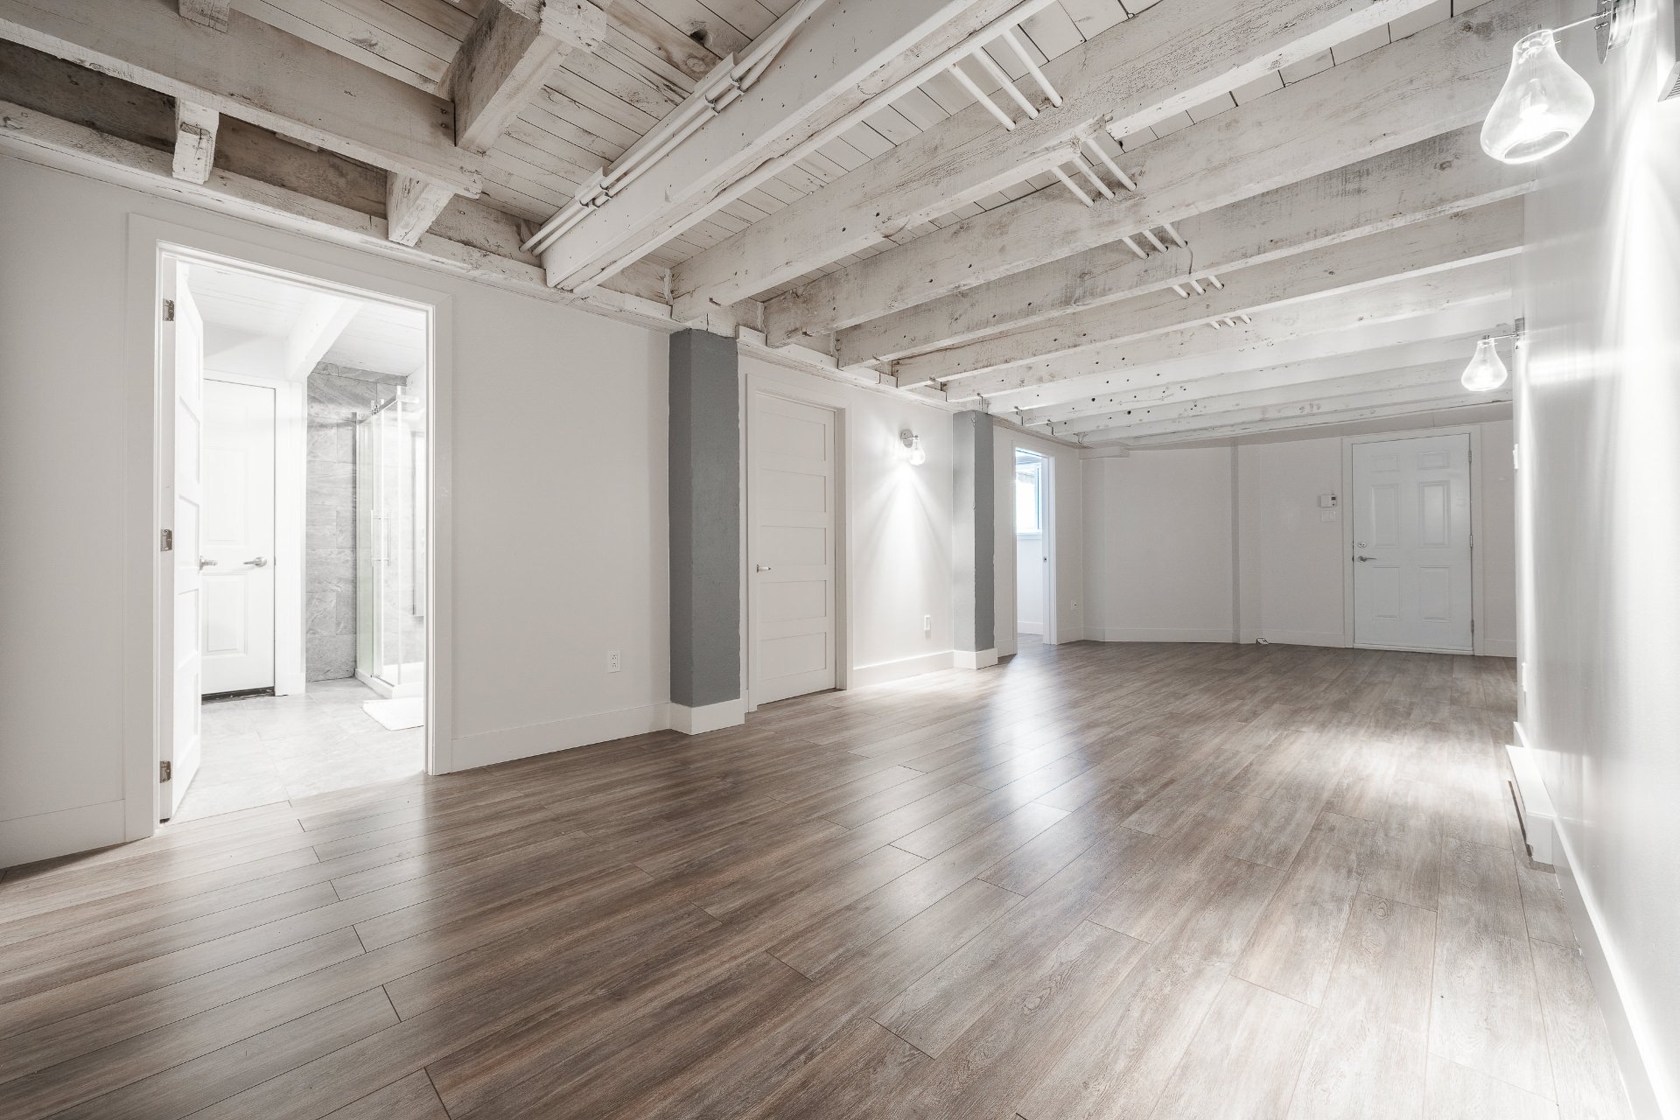
-Large playroom/family room
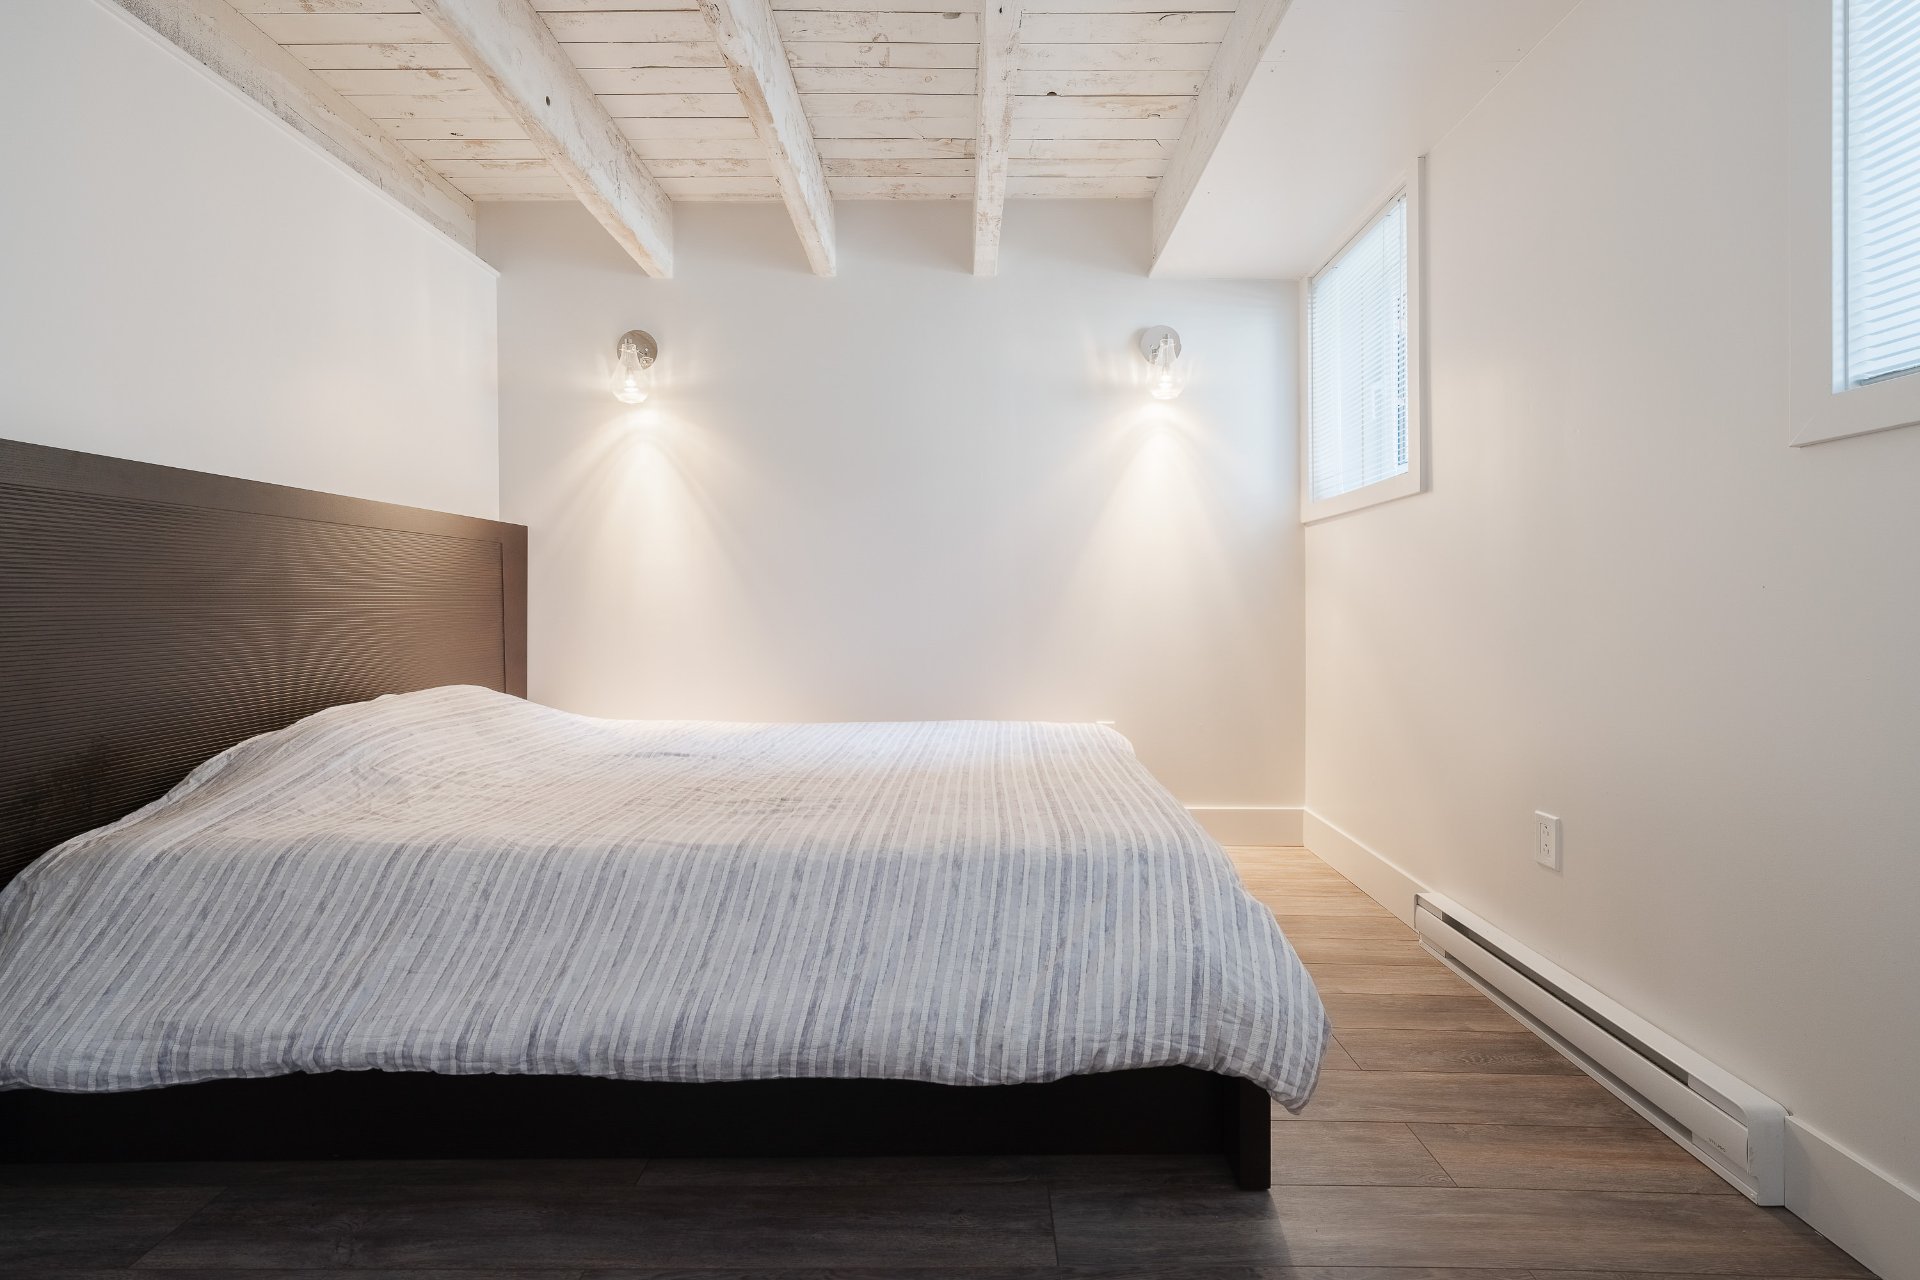
- Bedroom
-Mechanical/storage space
EXTERIOR
-Large private rear terrace
-One outdoor parking space
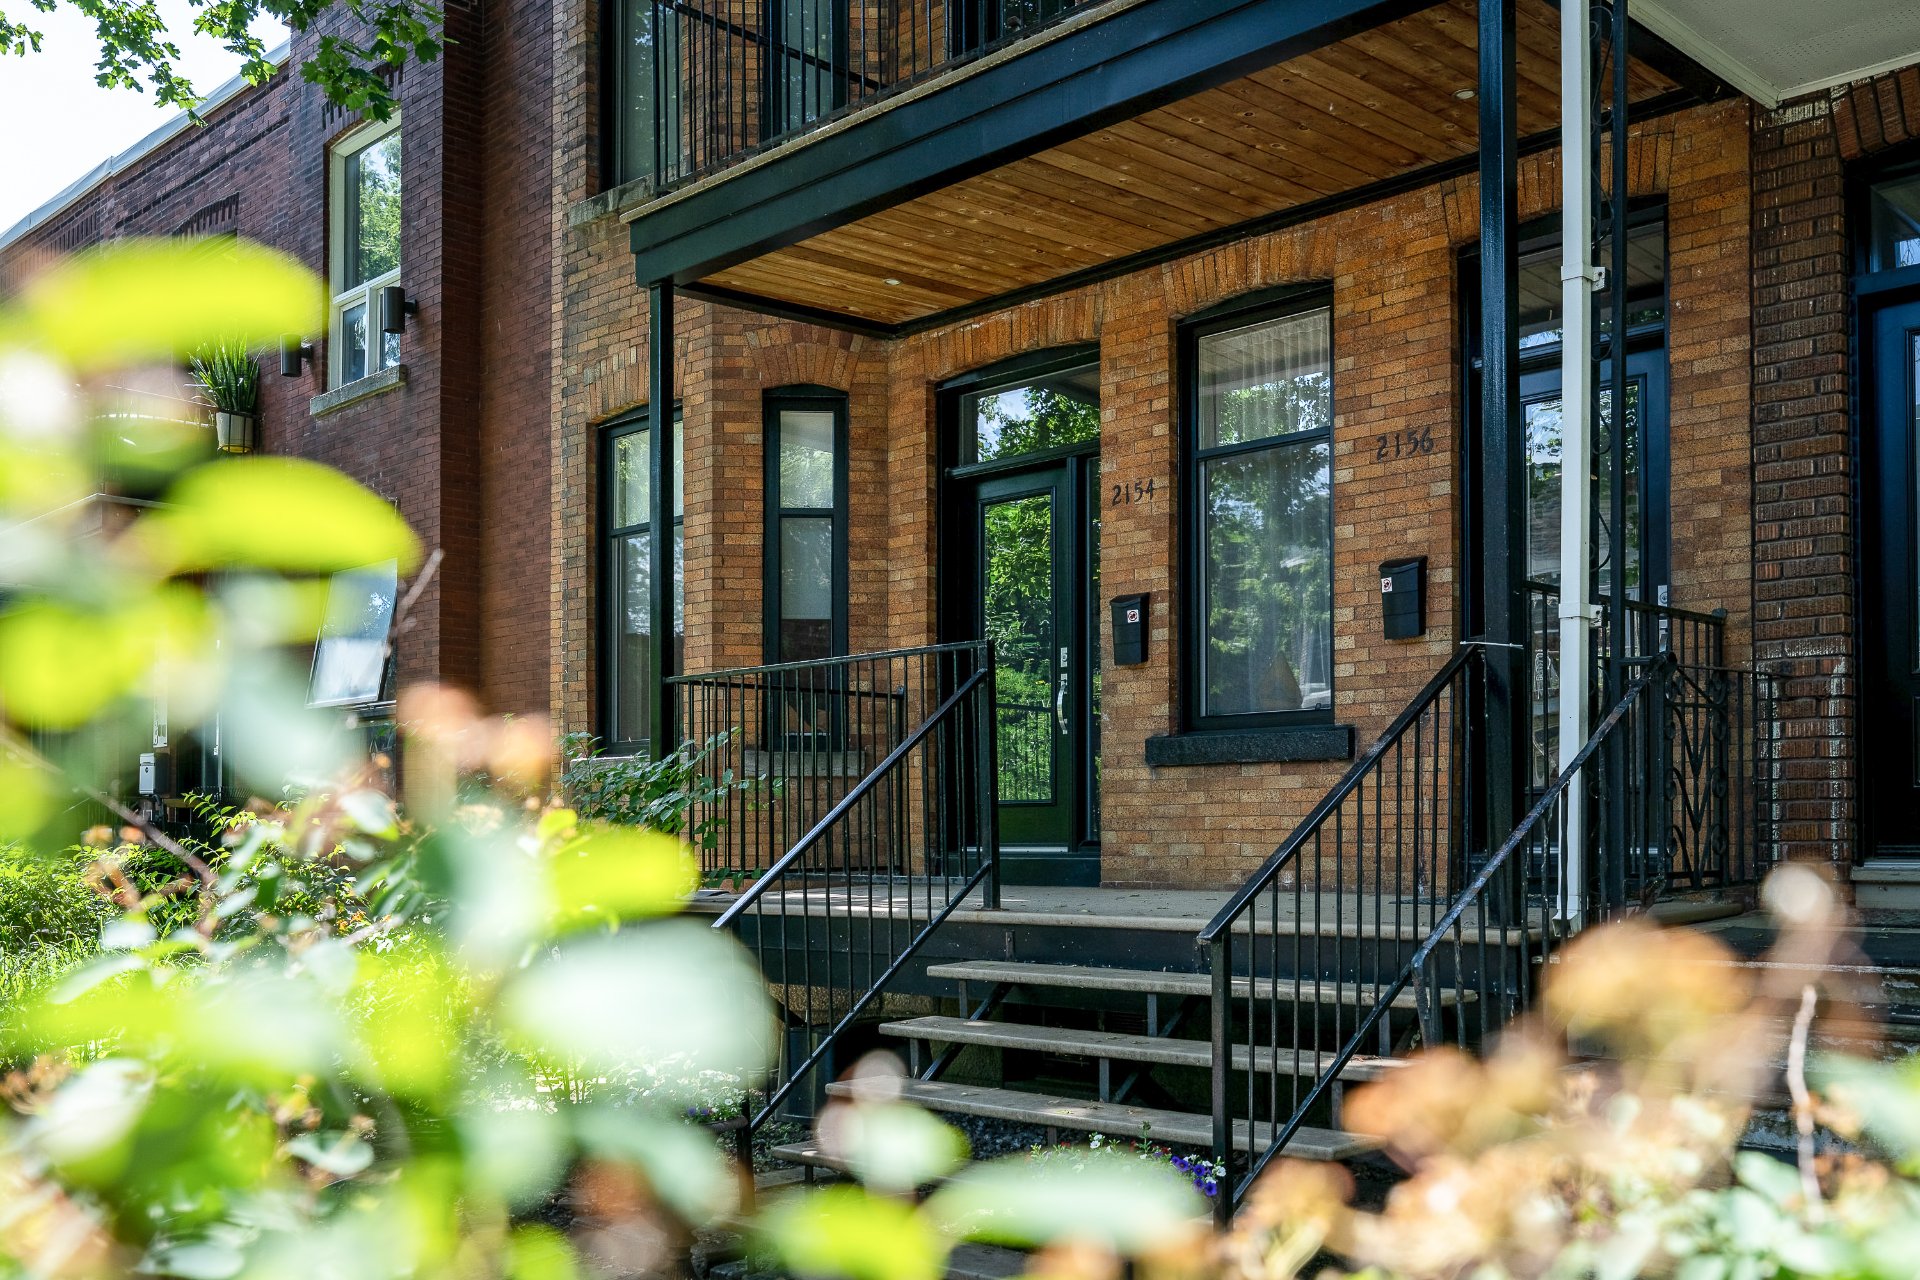
-Attractive brick façade with preserved architectural character
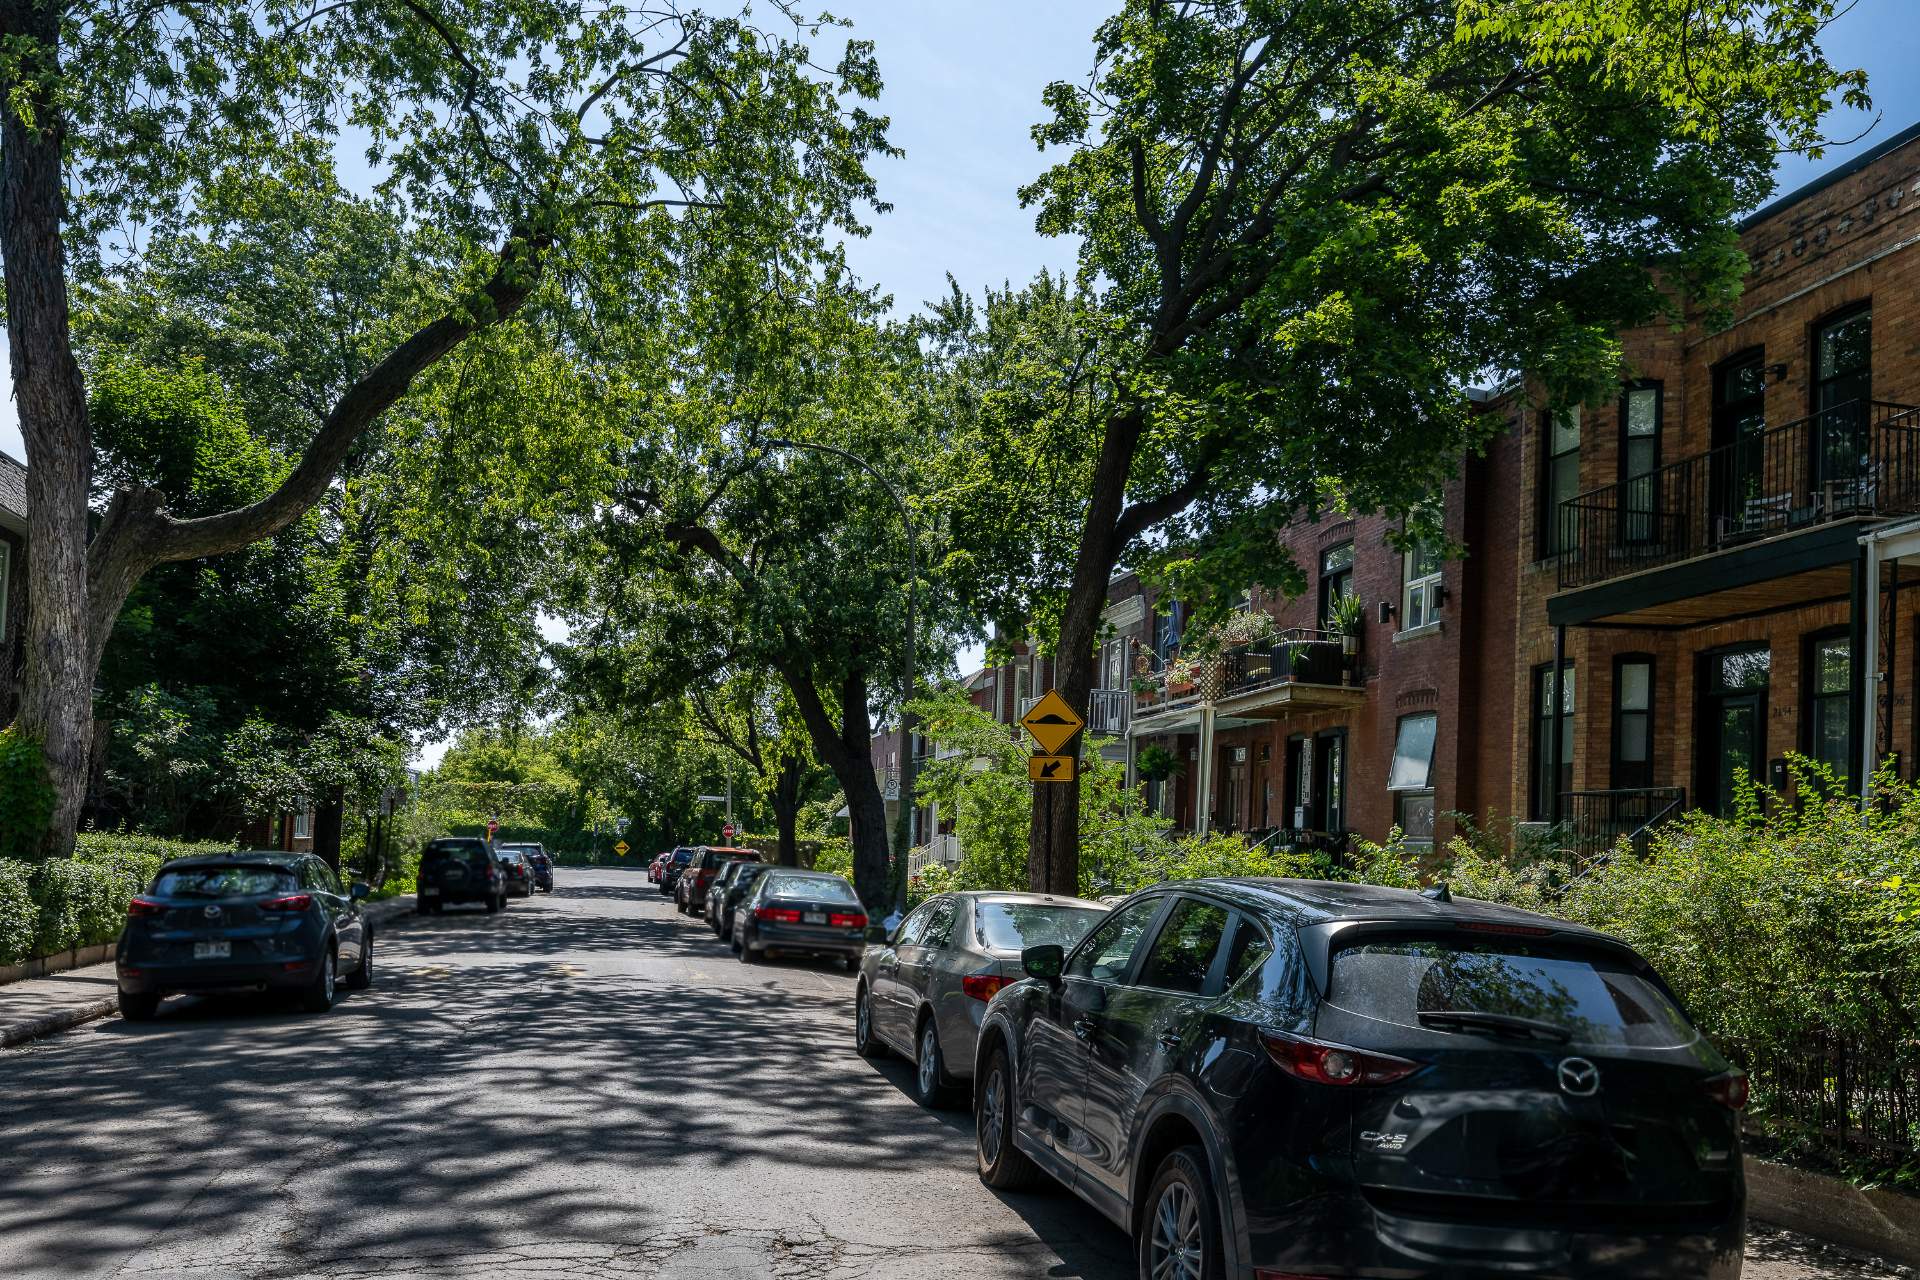
Ideally located in the heart of Notre-Dame-de-Grâce (NDG), this property enjoys a highly sought-after location just steps from Sherbrooke Street, with its cozy cafés, restaurants, boutiques, and local shops. Close to Girouard Park, the McGill University Health Centre (MUHC), Vendôme Metro Station and the commuter train, it also offers quick access to major highways. A neighbourhood renowned for its welcoming atmosphere, tree-lined streets, excellent schools, and exceptional quality of life.
*Living area of main floor is 107 sqm or 1,154 sq ft plus basement area of 60.2 sqm or 648 sq ft
Inclusions
Refrigerator, stove, range hood, dishwasher, washer, dryer, wall-mounted AC unit, all sold as is, in working order, and without warranty; all lighting of a permanent nature except where excluded; all window coverings except where excluded; hot water tankExclusions
All personal belongings of the tenants. All furniture, artwork, TVs, and personal possessions of the Seller. Possibility to sell furnished.Neighbourhood: Montréal (Côte-des-Neiges/Notre-Dame-de-Grâce)
Number of Rooms: 8
Lot Area: 0
Lot Size: 0
Property Type: Apartment
Building Type: Attached
Building Size: 0 X 0
Living Area: 1805 sq. ft.
Driveway
Asphalt
Landscaping
Patio
Heating system
Air circulation
Water supply
Municipality
Heating energy
Electricity
Equipment available
Wall-mounted air conditioning
Ventilation system
Wall-mounted heat pump
Proximity
Highway
Cegep
Daycare centre
Hospital
Park - green area
Bicycle path
Elementary school
High school
Public transport
University
Siding
Brick
Bathroom / Washroom
Seperate shower
Basement
6 feet and over
Finished basement
Parking
Outdoor
Sewage system
Municipal sewer
Window type
Crank handle
Topography
Flat
Zoning
Residential
| Room | Dimensions | Floor Type | Details |
|---|---|---|---|
| Other | 9.0x4.6 P | Wood | |
| Living room | 13.9x18.4 P | Wood | |
| Kitchen | 15.0x6.4 P | Wood | |
| Dinette | 10.6x9.4 P | Wood | |
| Den | 15.6x12.7 P | Wood | used as a dining room |
| Primary bedroom | 14.2x11.1 P | Wood | |
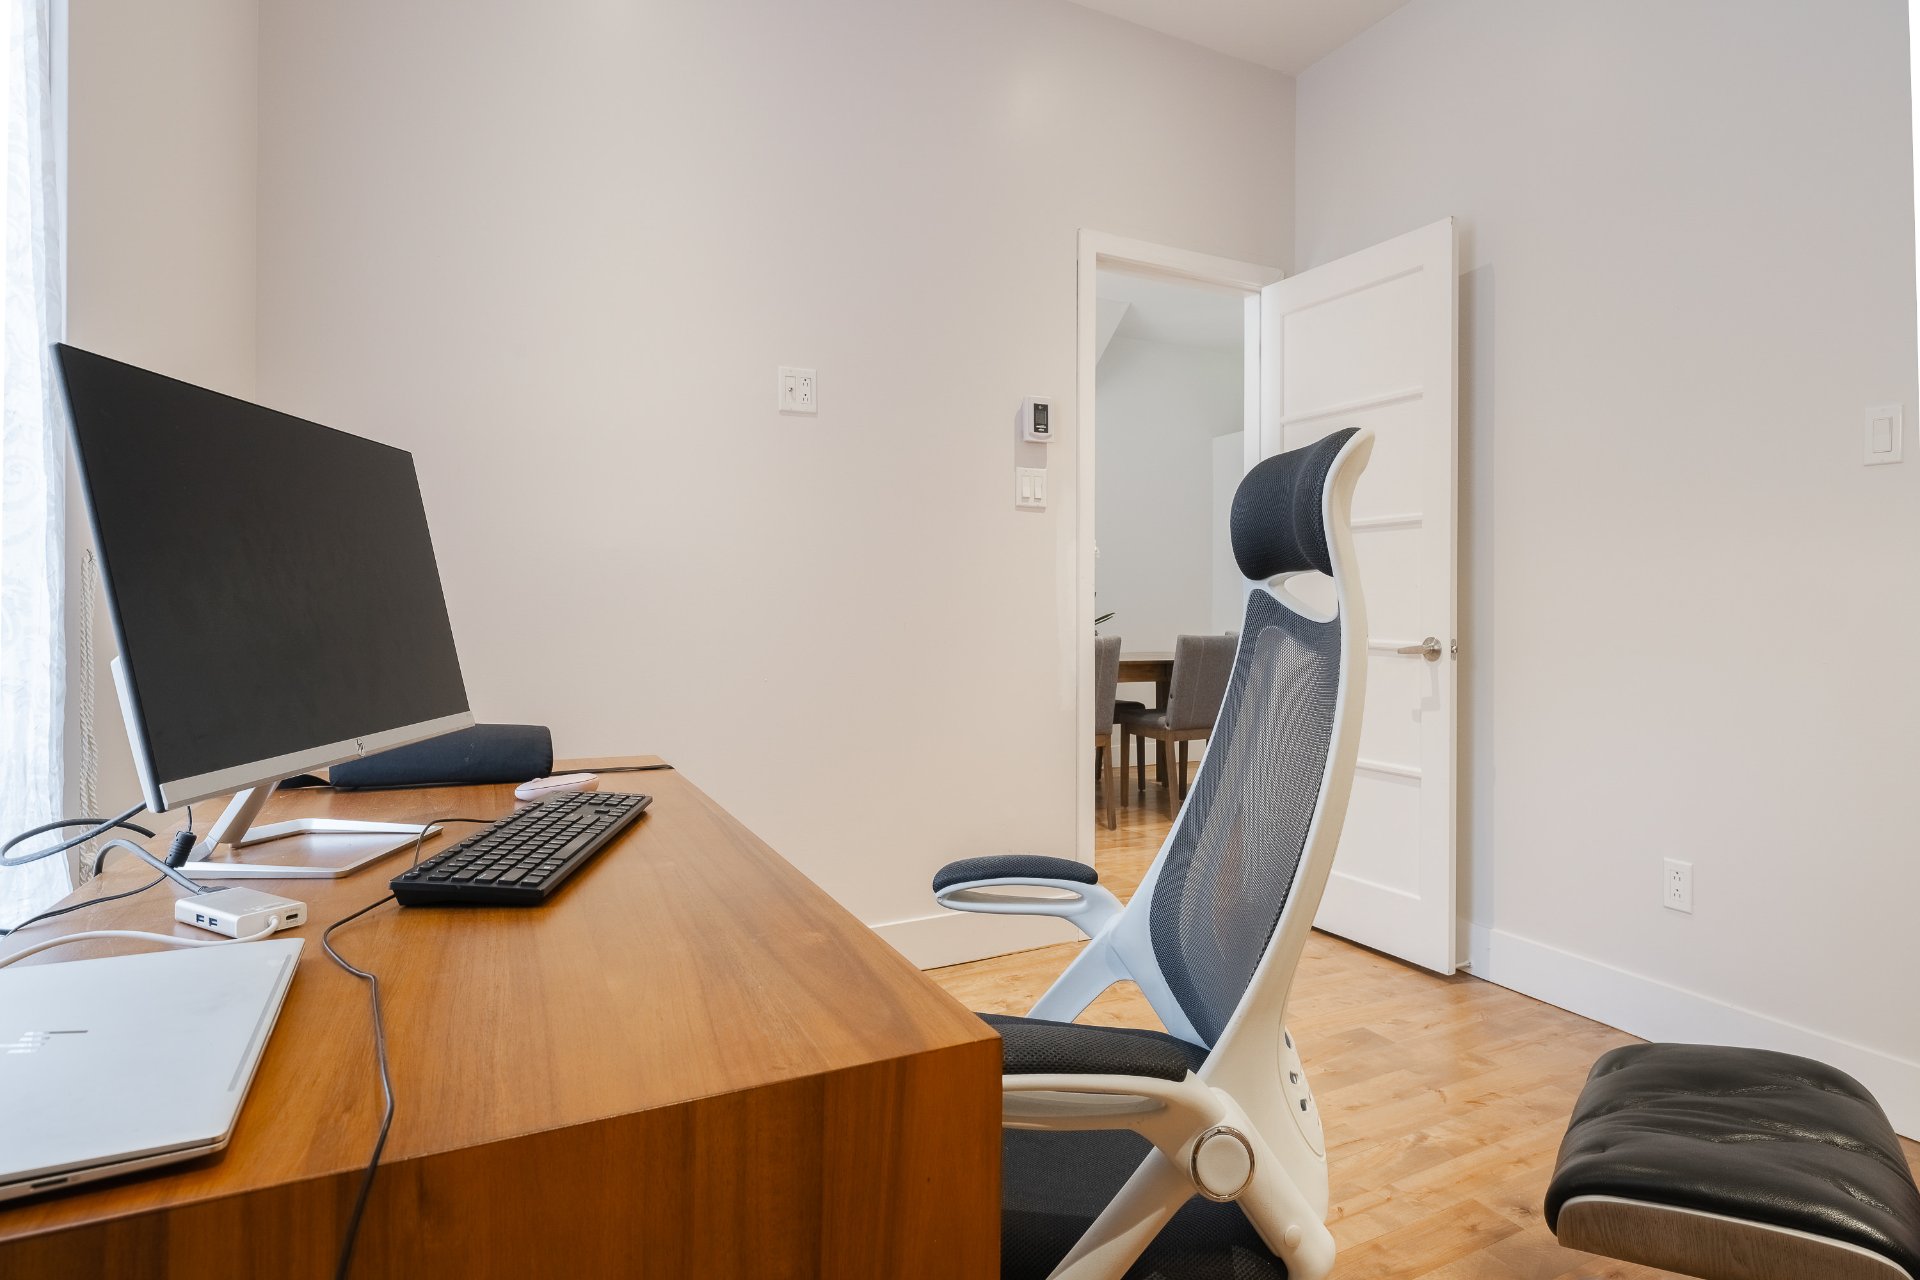
| Bedroom | 11.0x11.1 P | Wood | |
| Bathroom | 8.5x5.4 P | Ceramic tiles | |
| Family room | 28.4x14.0 P | Floating floor | |
| Bedroom | 10.0x9.7 P | Floating floor | |
| Bathroom | 9.7x9.2 P | Ceramic tiles | With Laundry area |
| Storage | 9.7x6.1 P | Floating floor |
Municipal Assessment
Year: 2024Building Assessment: $ 732,100
Lot Assessment: $ 146,700
Total: $ 878,800
Annual Taxes & Expenses
Energy Cost: $ 2,541Municipal Taxes: $ 5,826
School Taxes: $ 703
Total: $ 9,070



