2151 Av. Harvard 309 H4A2W1
$410,000 | #25546625
 621sq.ft.
 1
1 1
1COMMENTS
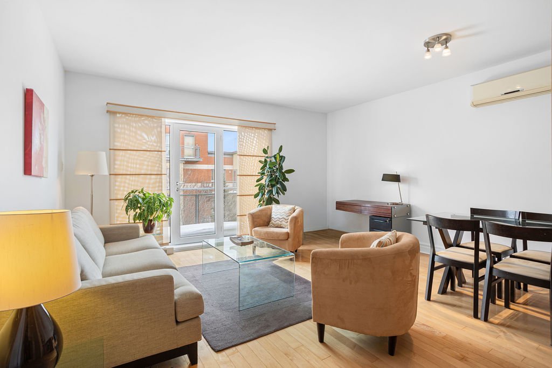
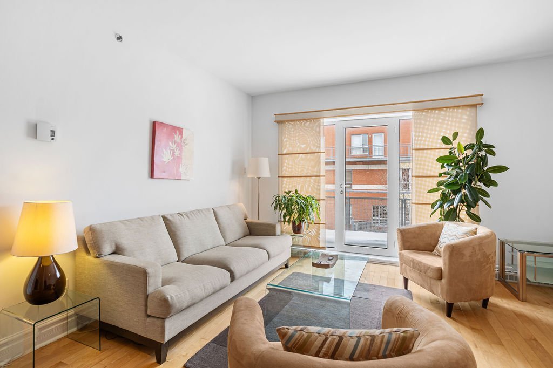
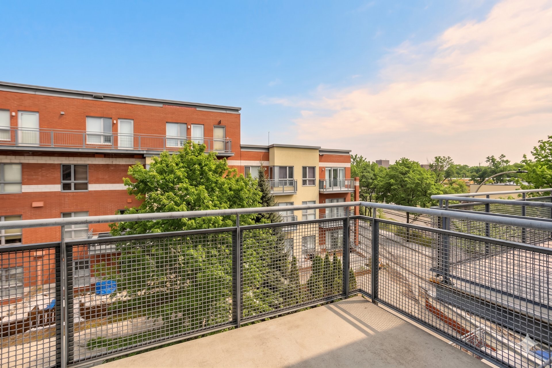
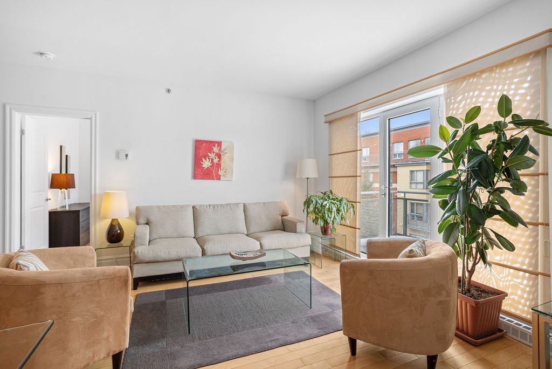
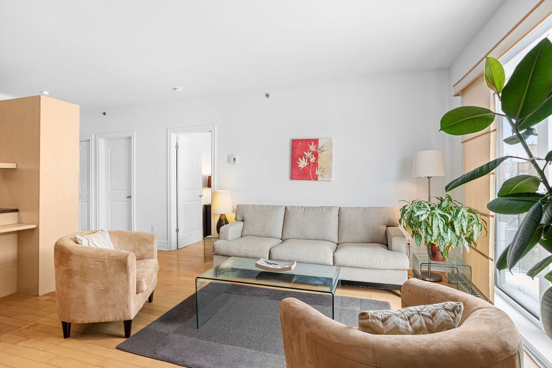
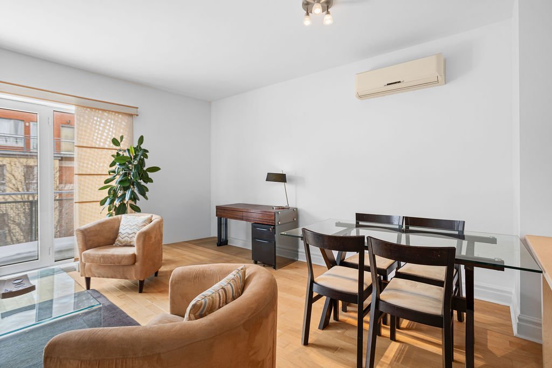
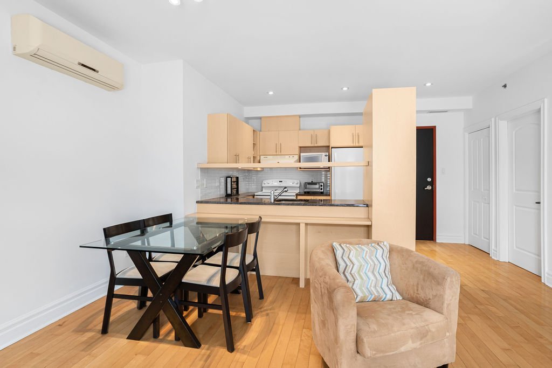
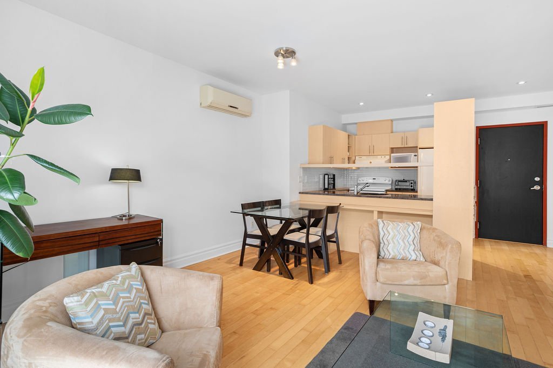
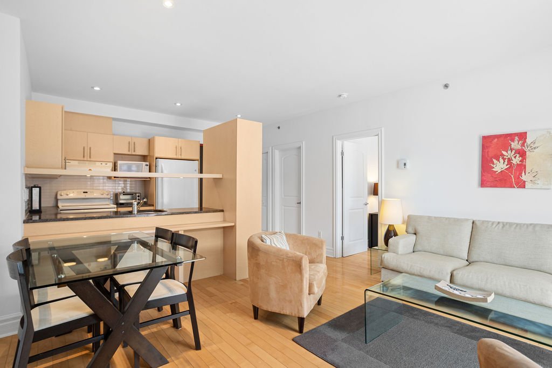
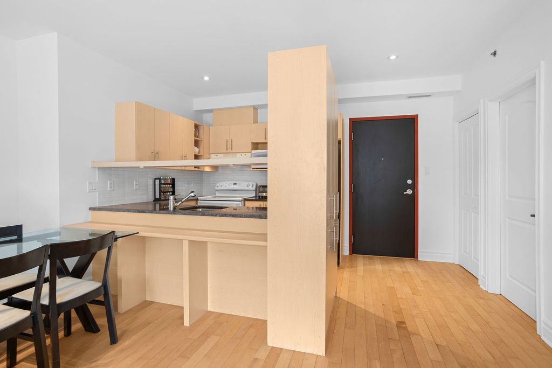
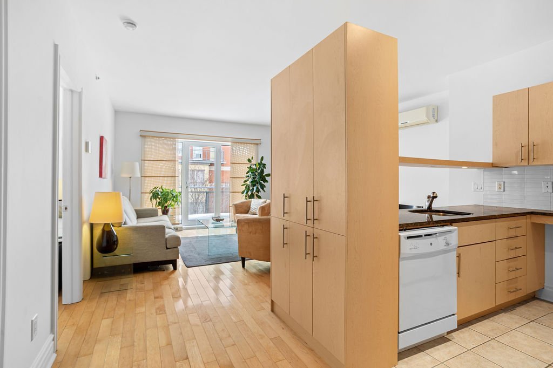
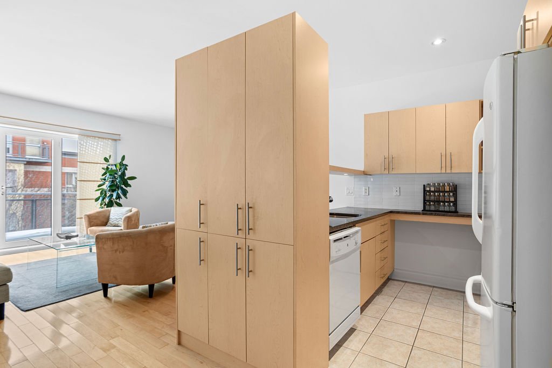
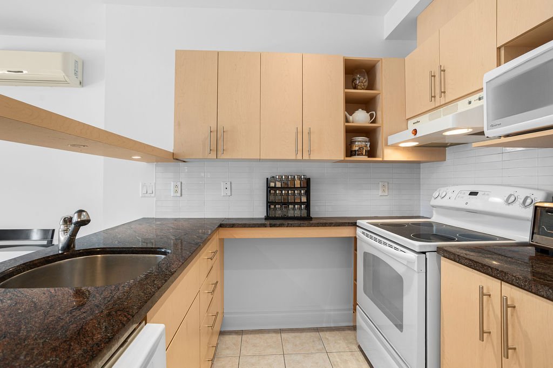
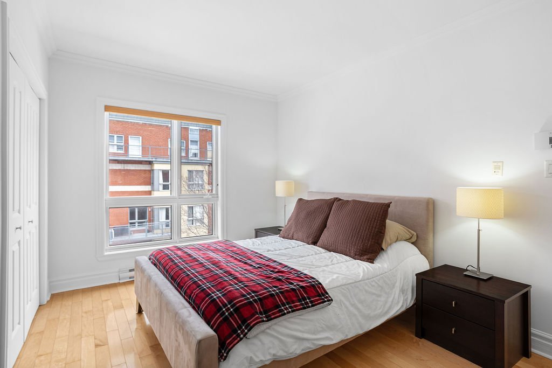
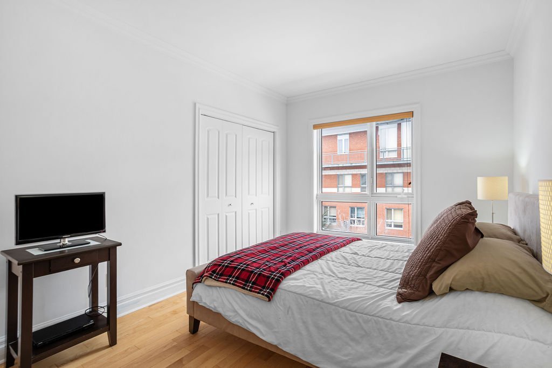
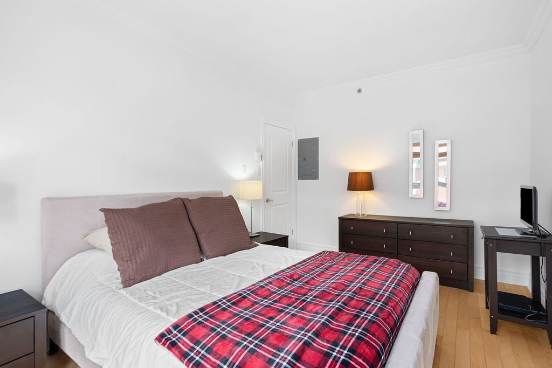
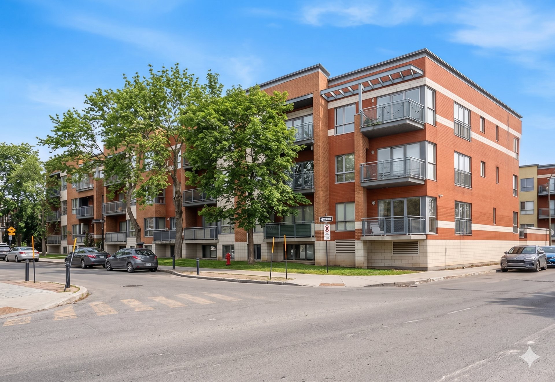
Top-floor unit offering more than 620 s.f. of well-planned living space and a large private balcony overlooking landscaped gardens. Open-concept living and dining area with hardwood floors, granite kitchen counters and abundant cabinetry. Spacious bedroom with walk-in, wall-mounted A/C, elevator access, indoor garage and private storage room. Steps from Monkland Village, Vendôme metro, MUHC Glen and Girouard Park, an ideal NDG address for effortless daily living.
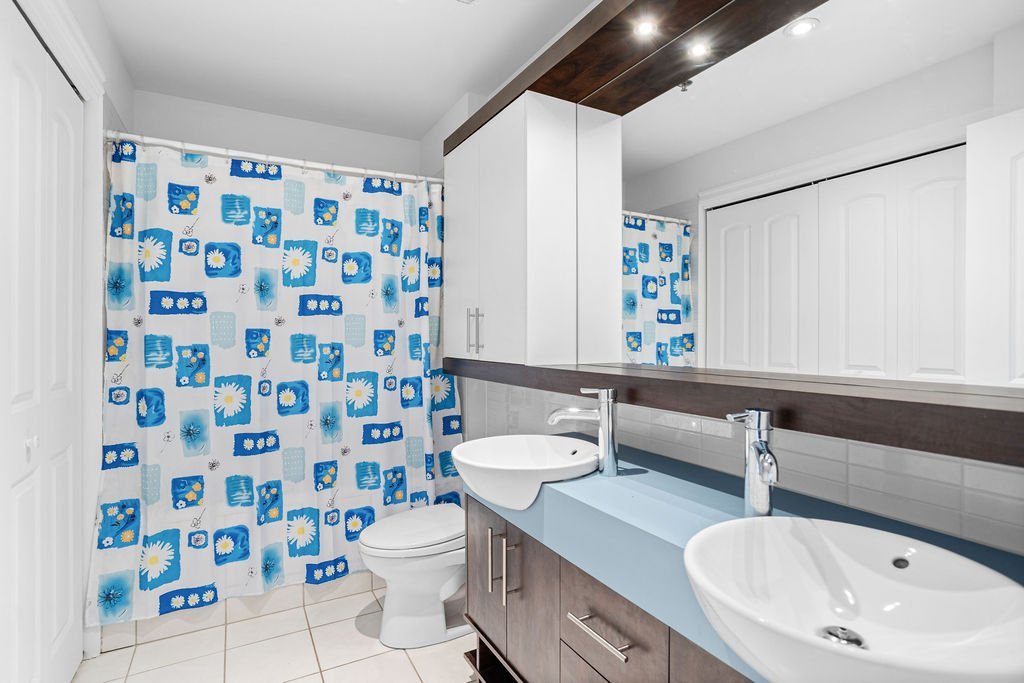
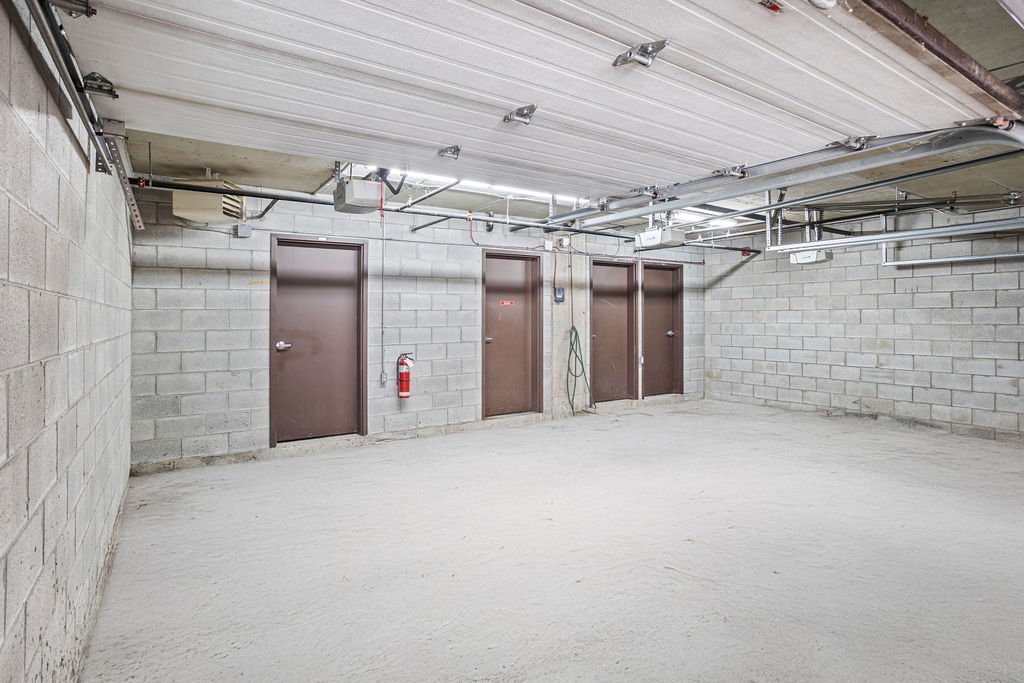
CONDO HIGHLIGHTS:- Open-concept living and dining area with direct access to balcony.- Private balcony (approx. 12.6 x 6.5 ft) with garden view.- Hardwood floors.- Kitchen with granite countertops and ample cabinetry.- Spacious primary bedroom with walk-in closet.- Full bathroom with double vanity. - Wall-mounted A/C.- Indoor garage parking #1.- Private storage locker #1.- Elevator building, sprinkler system, secure accessCondo fees: $322/month.
*The living space provided is from the municipal assessment website.
Inclusions
Range hood, dishwasher. Light fixtures, blinds, bathroom mirrorExclusions
Refrigerator, stove, washer, dryer. Furniture, decorative items and artwork, personal belongings.Neighbourhood: Montréal (Côte-des-Neiges/Notre-Dame-de-Grâce)
Number of Rooms: 3
Lot Area: 0
Lot Size: 0
Property Type: Apartment
Building Type: Attached
Building Size: 0 X 0
Living Area: 621 sq. ft.
Restrictions/Permissions
Animals allowed
Heating system
Electric baseboard units
Easy access
Elevator
Water supply
Municipality
Heating energy
Electricity
Equipment available
Wall-mounted air conditioning
Entry phone
Garage
Heated
Fitted
Single width
Proximity
Highway
Cegep
Daycare centre
Hospital
Park - green area
Bicycle path
Elementary school
High school
Public transport
University
Siding
Brick
Cadastre - Parking (included in the price)
Garage
Parking
Garage
Sewage system
Municipal sewer
Zoning
Residential
| Room | Dimensions | Floor Type | Details |
|---|---|---|---|
| Hallway | 9.1x5.1 P | Wood | |
| Living room | 15.7x14.4 P | Wood | Balcony access |
| Kitchen | 8.10x8.7 P | Ceramic tiles | |
| Bedroom | 14.2x9.7 P | Wood | |
| Bathroom | 9.10x5.3 P | Ceramic tiles |
Municipal Assessment
Year: 2026Building Assessment: $ 322,500
Lot Assessment: $ 52,900
Total: $ 375,400
Annual Taxes & Expenses
Energy Cost: $ 0Municipal Taxes: $ 2,192
School Taxes: $ 252
Total: $ 2,444



