2151 Av. Harvard 309 H4A2W1
$1,850 /mo | #24583872
 621sq.ft.
 1
1 1
1COMMENTS
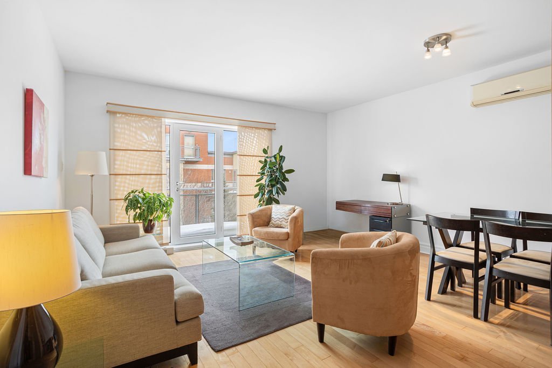
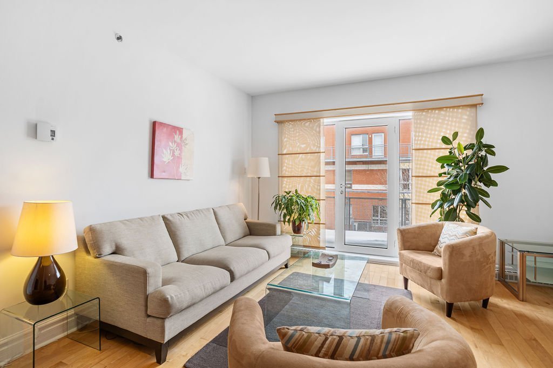
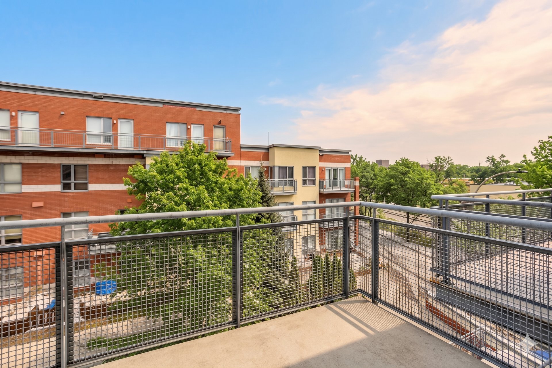
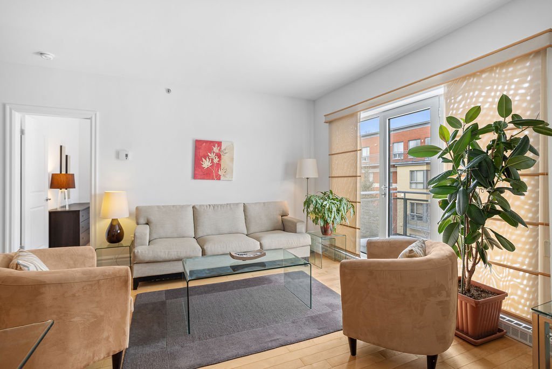
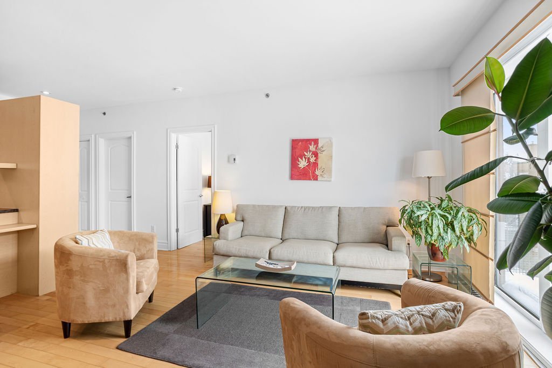
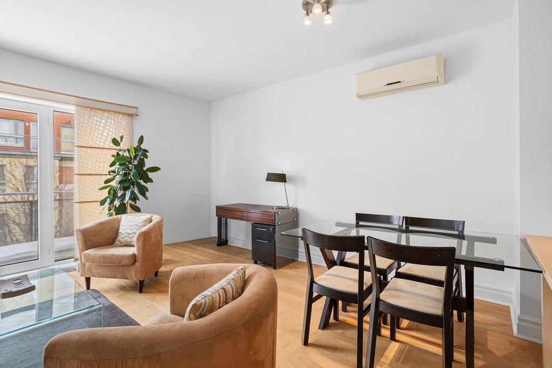
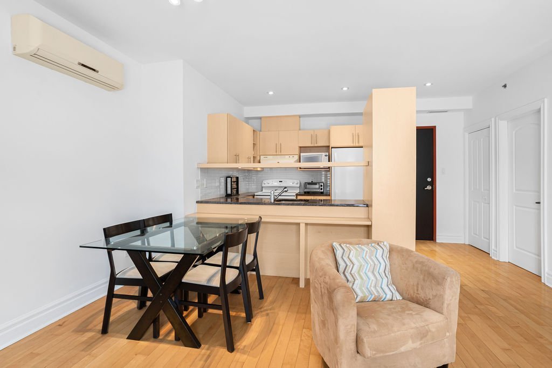
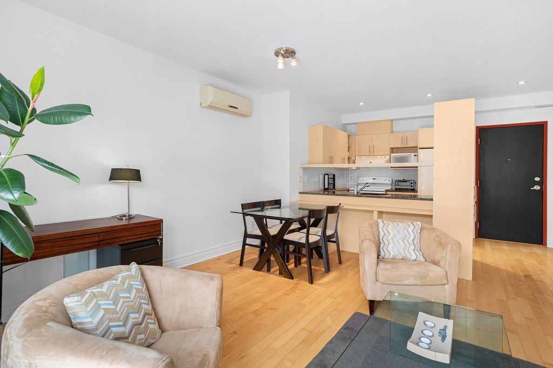
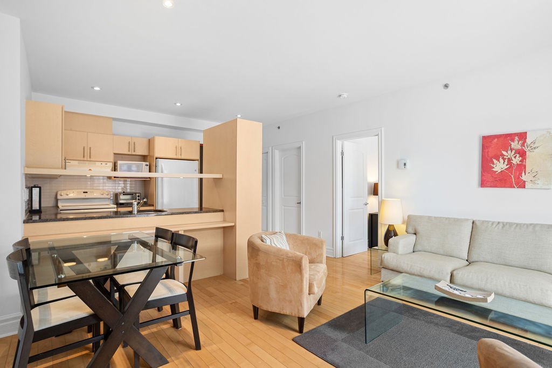
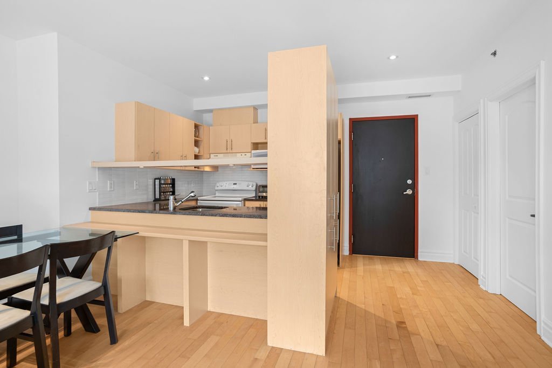
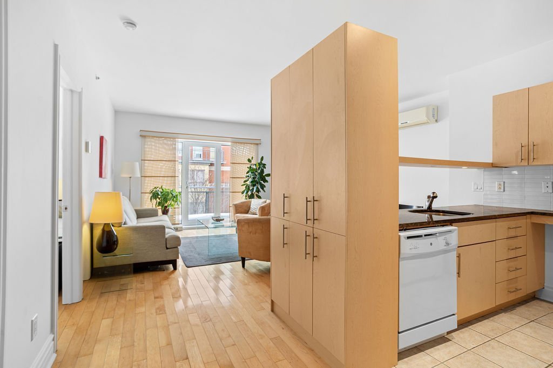
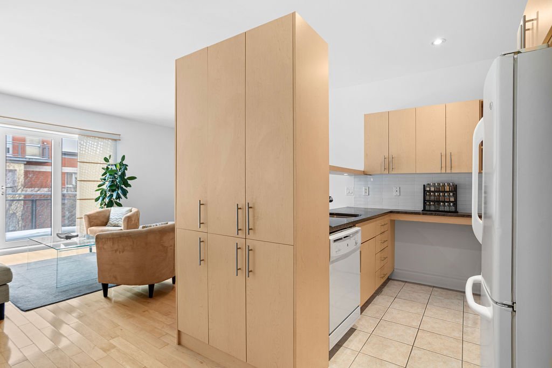
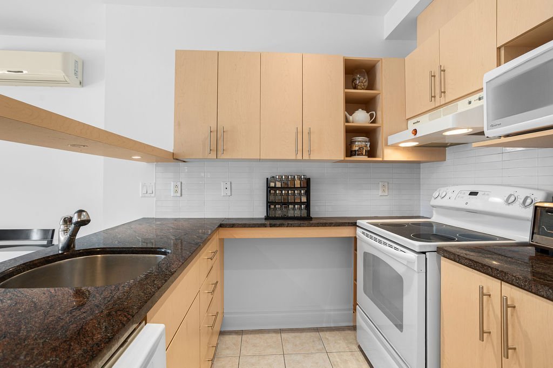
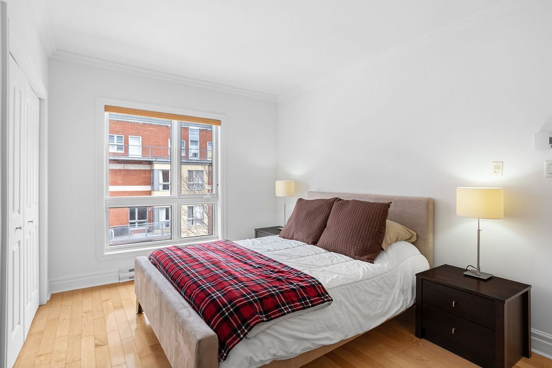
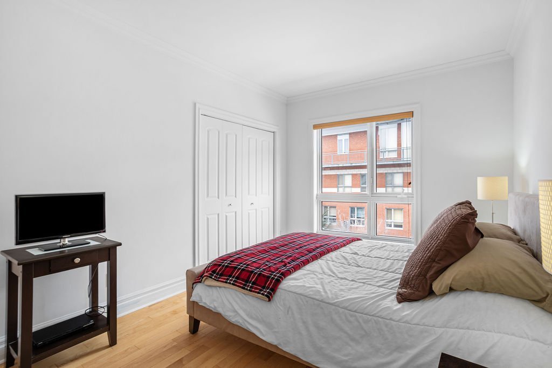
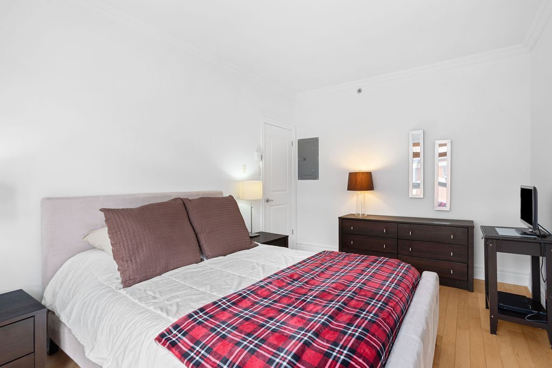
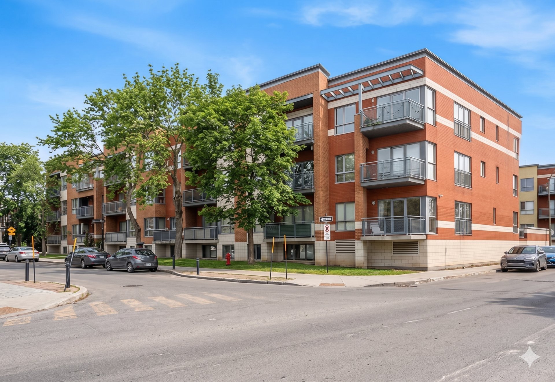
Top-floor unit offering more than 620 s.f. of well-planned living space and a large private balcony overlooking landscaped gardens. Open-concept living and dining area with hardwood floors, granite kitchen counters and abundant cabinetry. Spacious bedroom with walk-in, wall-mounted A/C, elevator access, indoor garage and private storage room. Steps from Monkland Village, Vendôme metro, MUHC Glen and Girouard Park, an ideal NDG address for effortless daily living.
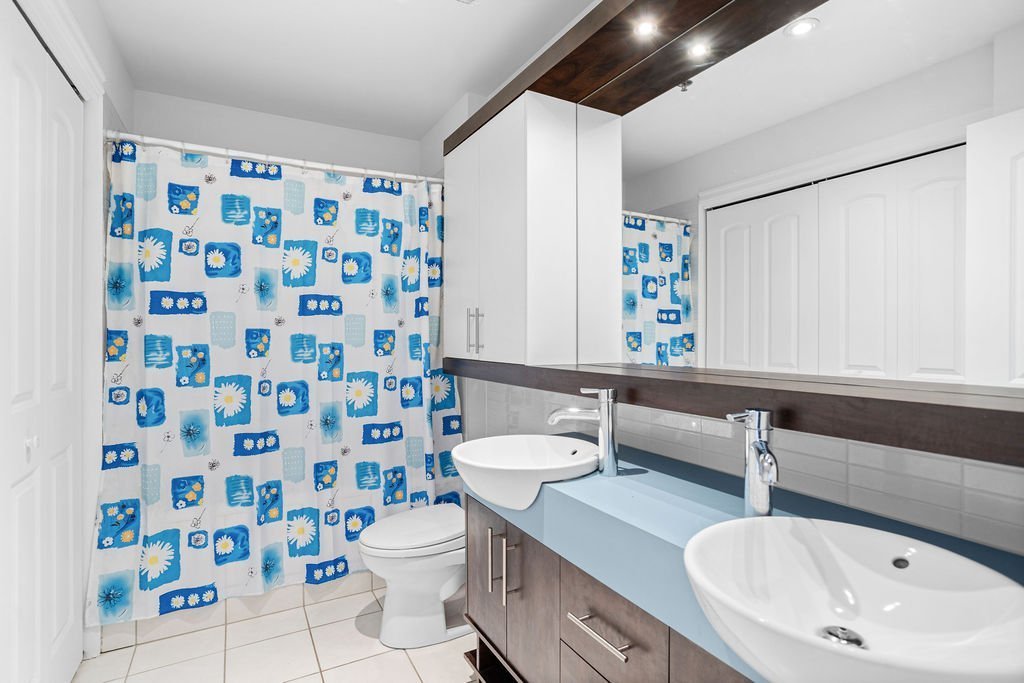
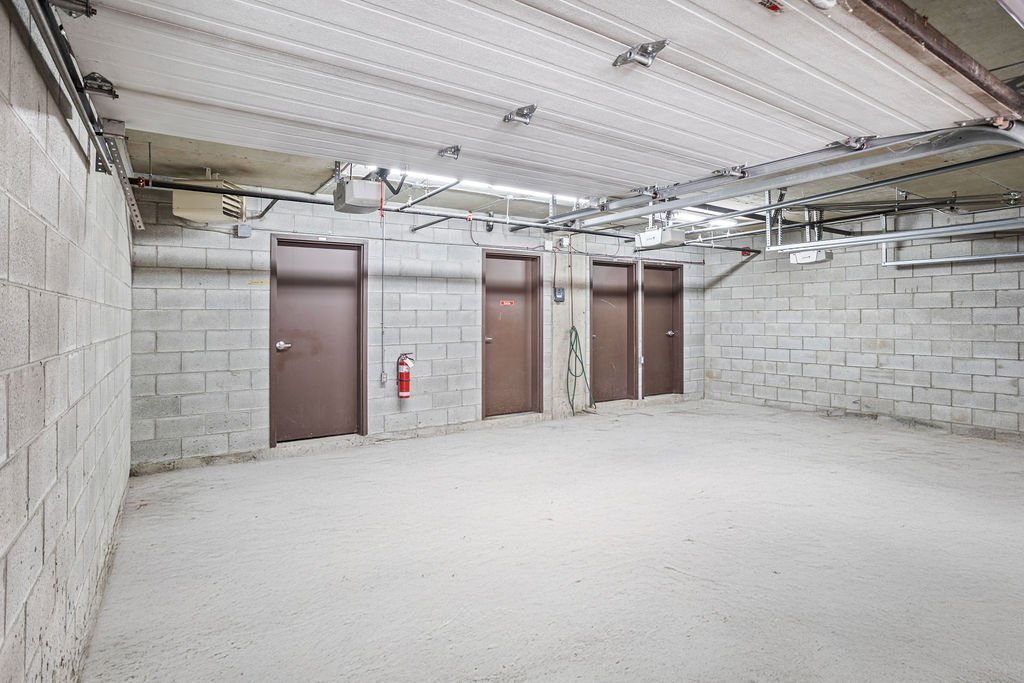
CONDO HIGHLIGHTS:- Open-concept living and dining area with direct access to balcony.- Private balcony (approx. 12.6 x 6.5 ft) with garden view.- Hardwood floors.- Kitchen with granite countertops and ample cabinetry.- Spacious primary bedroom with walk-in closet.- Full bathroom with double vanity. - Wall-mounted A/C.- Indoor garage parking #1.- Private storage locker #1.- Elevator building, sprinkler system, secure accessCondo fees: $322/month.
*The living space provided is from the municipal assessment website.
Inclusions
Refrigerator, stove, washer, dryer, range hood, dishwasher. Light fixtures, blinds, bathroom mirror.Exclusions
Furniture, decorative items or artwork, personal belongings (possibility of renting the unit fully furnished -- conditions and terms to be agreed upon between the parties). Electricity, heating, hot water, Internet, alarm system if desired.Neighbourhood: Montréal (Côte-des-Neiges/Notre-Dame-de-Grâce)
Number of Rooms: 3
Lot Area: 0
Lot Size: 0
Property Type: Apartment
Building Type: Attached
Building Size: 0 X 0
Living Area: 621 sq. ft.
Restrictions/Permissions
Animals allowed
Heating system
Electric baseboard units
Easy access
Elevator
Water supply
Municipality
Heating energy
Electricity
Equipment available
Wall-mounted air conditioning
Entry phone
Electric garage door
Partially furnished
Garage
Heated
Fitted
Single width
Proximity
Highway
Cegep
Daycare centre
Hospital
Park - green area
Bicycle path
Elementary school
High school
Public transport
University
Siding
Brick
Cadastre - Parking (included in the price)
Garage
Parking
Garage
Sewage system
Municipal sewer
Zoning
Residential
| Room | Dimensions | Floor Type | Details |
|---|---|---|---|
| Hallway | 9.1x5.1 P | Wood | |
| Living room | 15.7x14.4 P | Wood | Balcony access |
| Kitchen | 8.10x8.7 P | Ceramic tiles | |
| Bedroom | 14.2x9.7 P | Wood | |
| Bathroom | 9.10x5.3 P | Ceramic tiles |
Municipal Assessment
Year: 0Building Assessment: $ 0
Lot Assessment: $ 0
Total: $ 0
Annual Taxes & Expenses
Energy Cost: $ 0Municipal Taxes: $ 0
School Taxes: $ 0
Total: $ 0



