







38 Rue du Square-Sir-George-Étienne-Cartier 617 H4C0C4
$1,895,000 | #22173342
 1573sq.ft.
 3
3 2
2COMMENTS
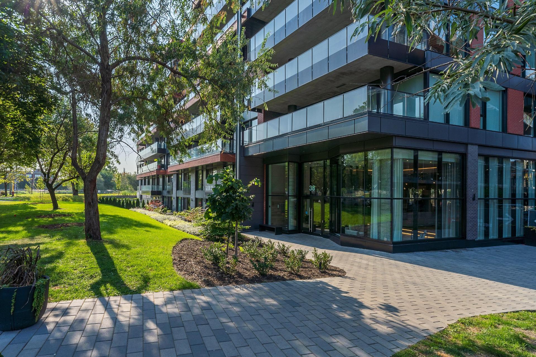
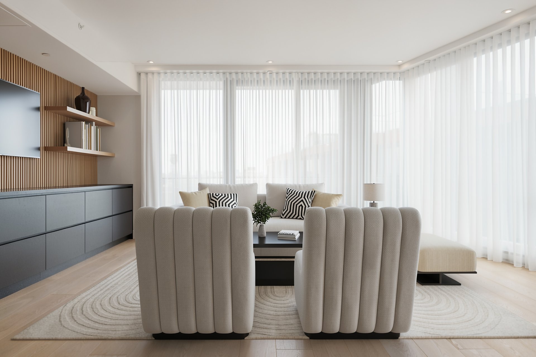
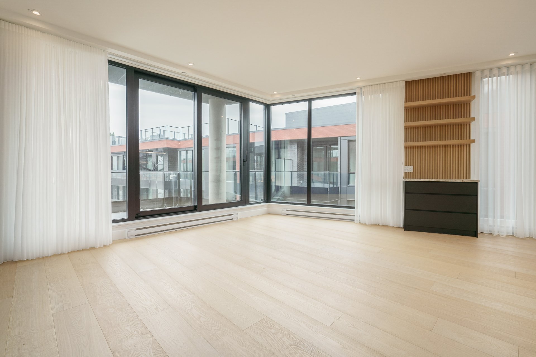
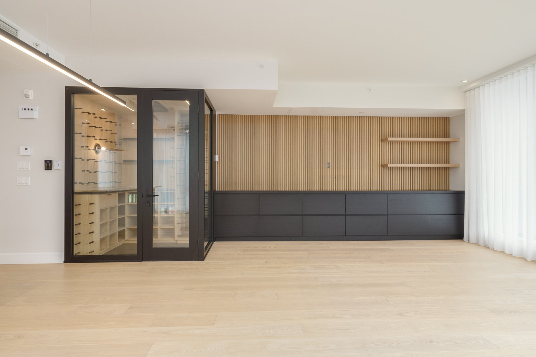
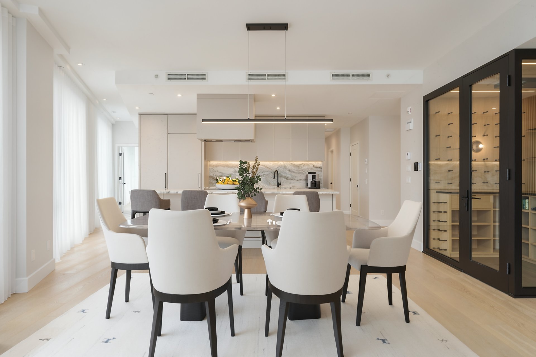
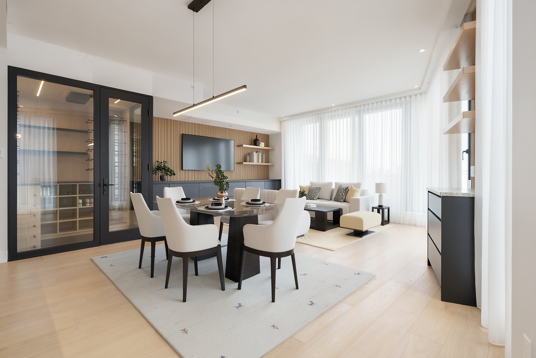
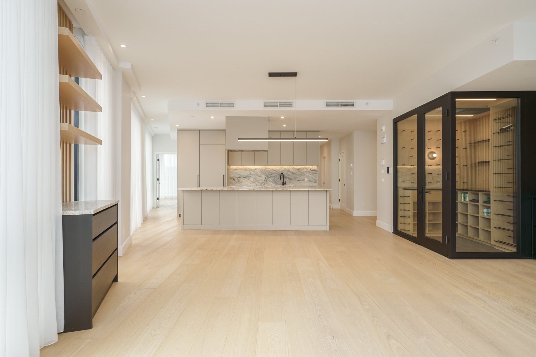
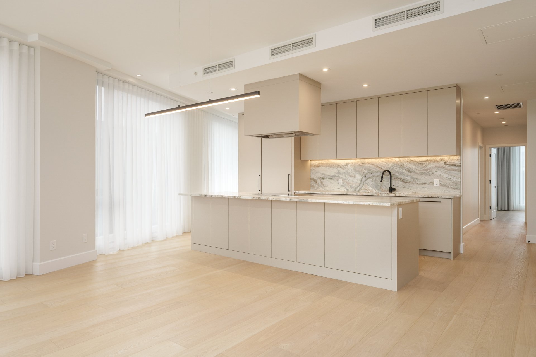
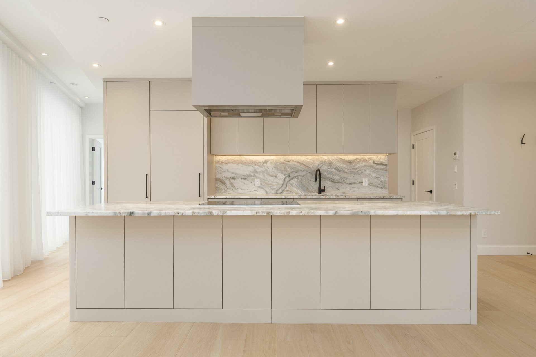
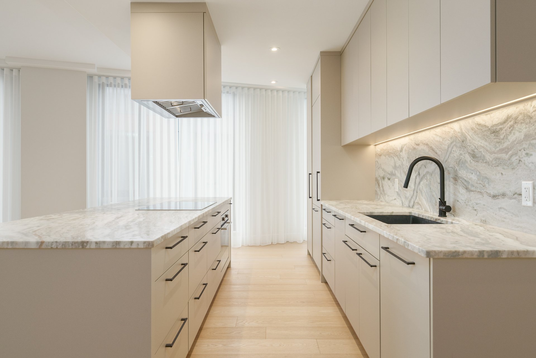
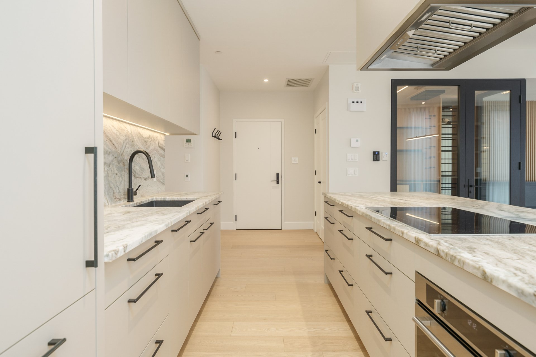
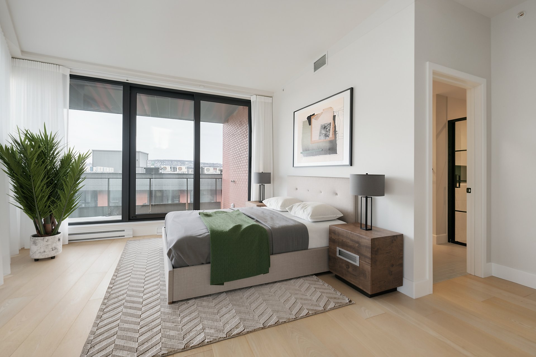
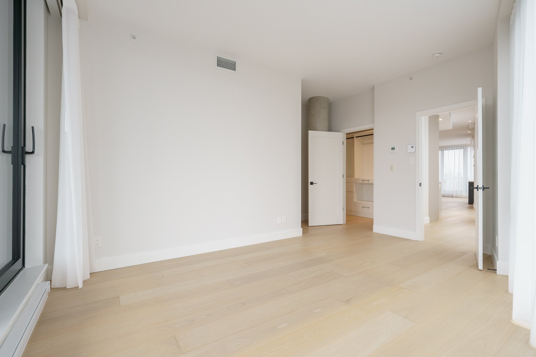
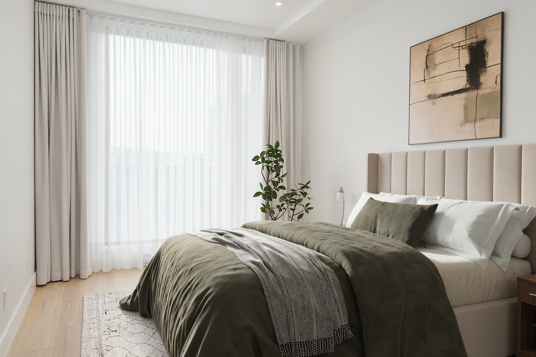
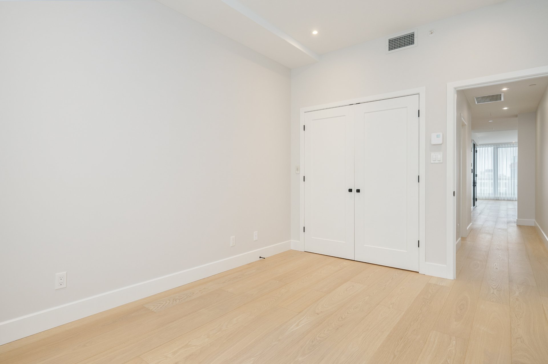
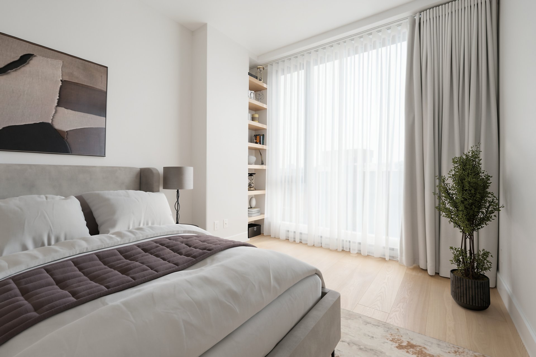
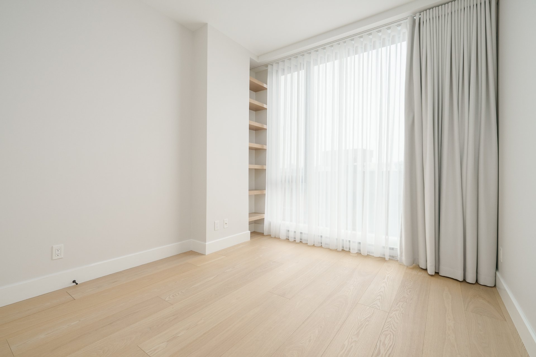
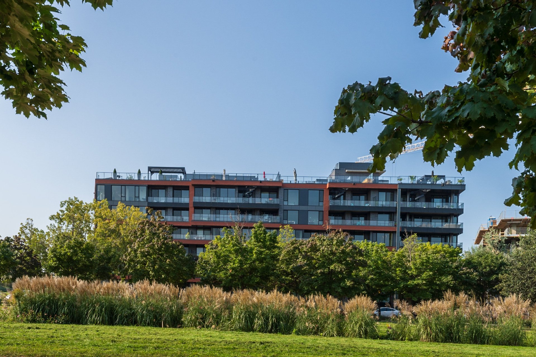
Perched on the top floor of the sought-after Galdin project, this residence blends contemporary design, generous proportions and premium finishes. The sun-filled living space centres around a spectacular kitchen featuring Miele appliances, a large stone island and a custom glass-enclosed wine cellar. Offering 3 bedrooms, 2 bathrooms including a spacious ensuite, 2 private balconies, 3 indoor parking spaces and 2 storage lockers, this rare property delivers exceptional comfort and refined living in the heart of Saint-Henri.
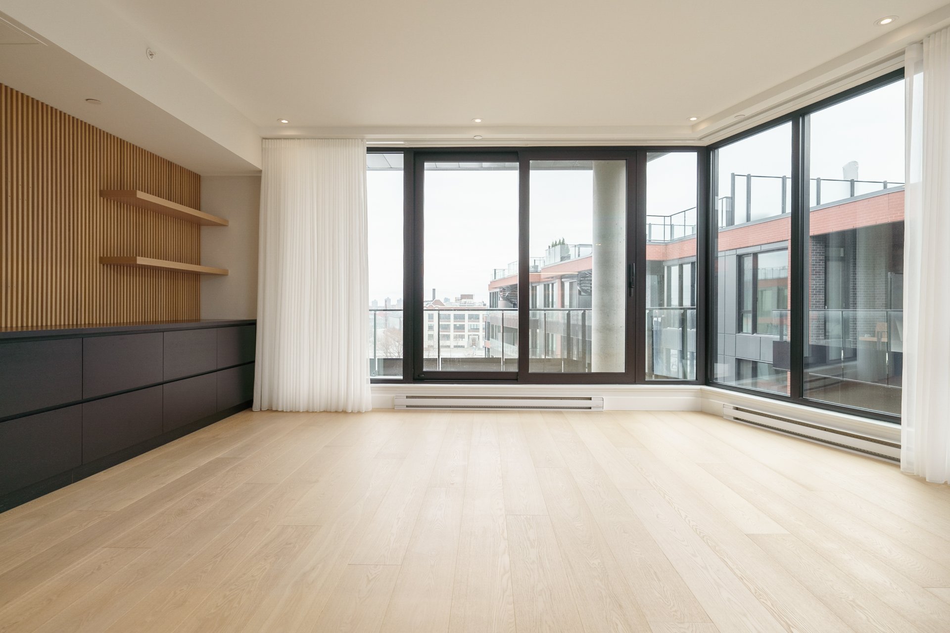
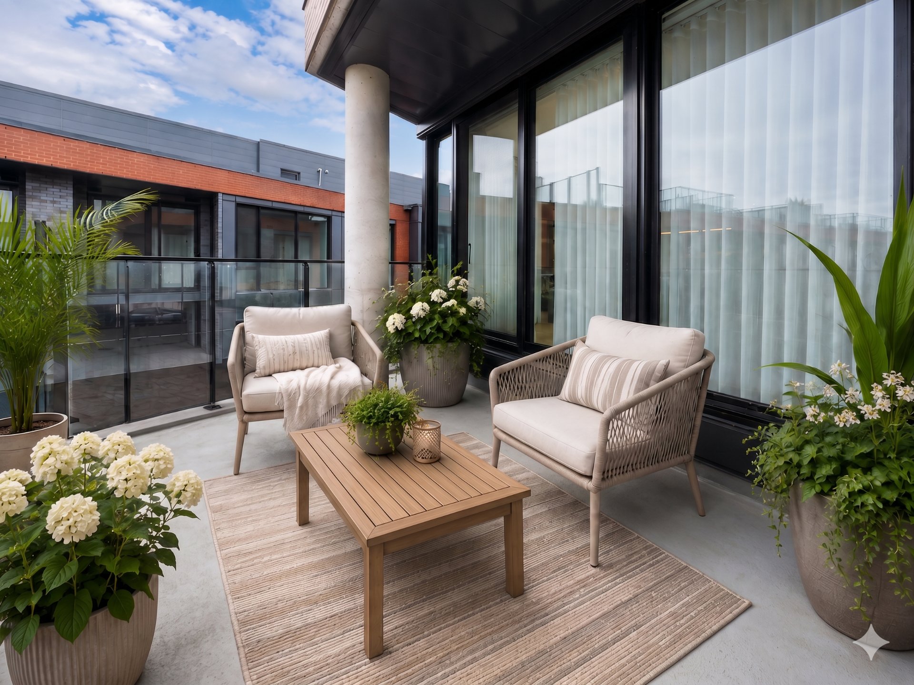
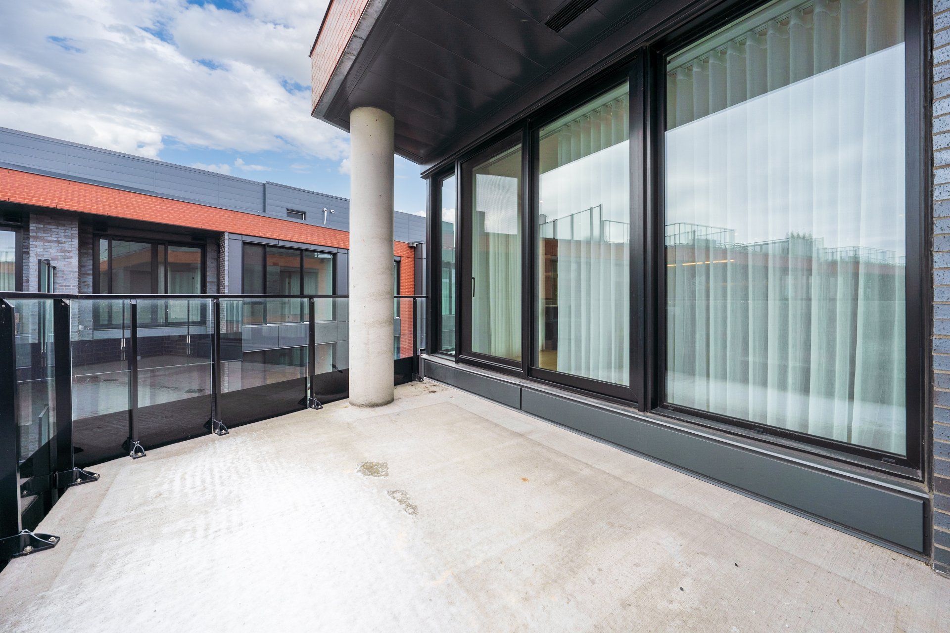
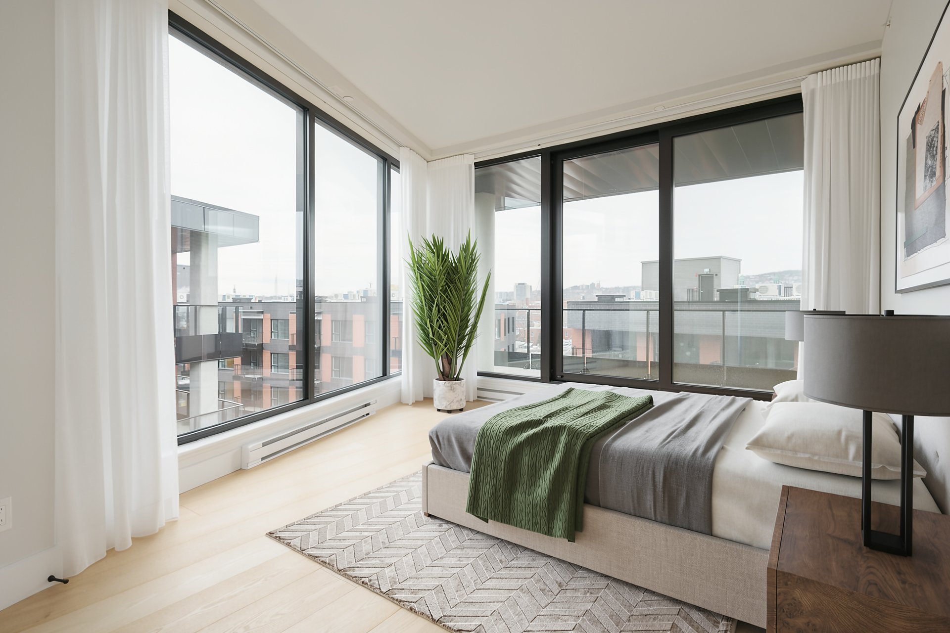
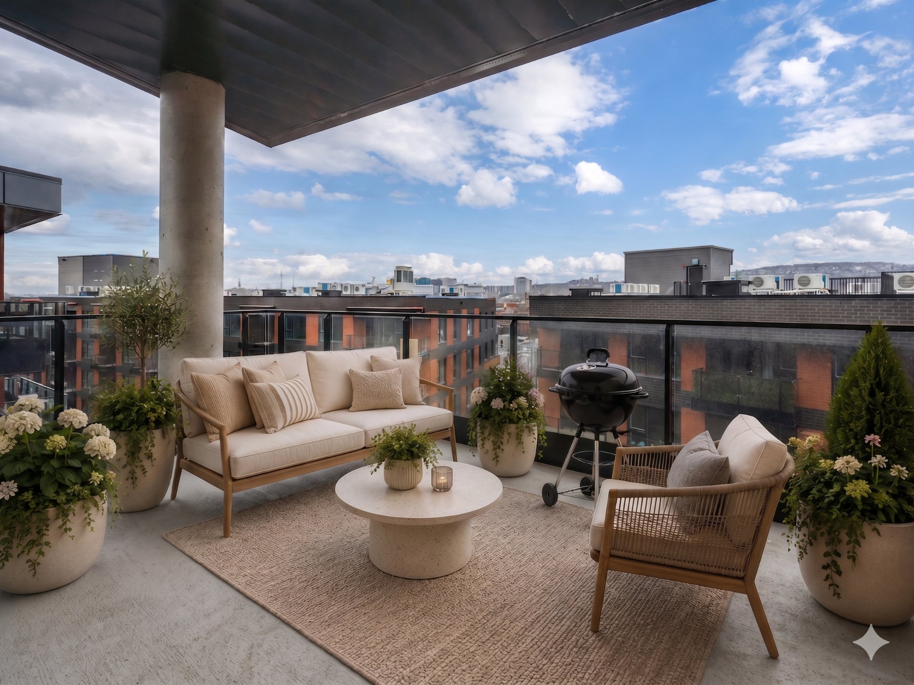
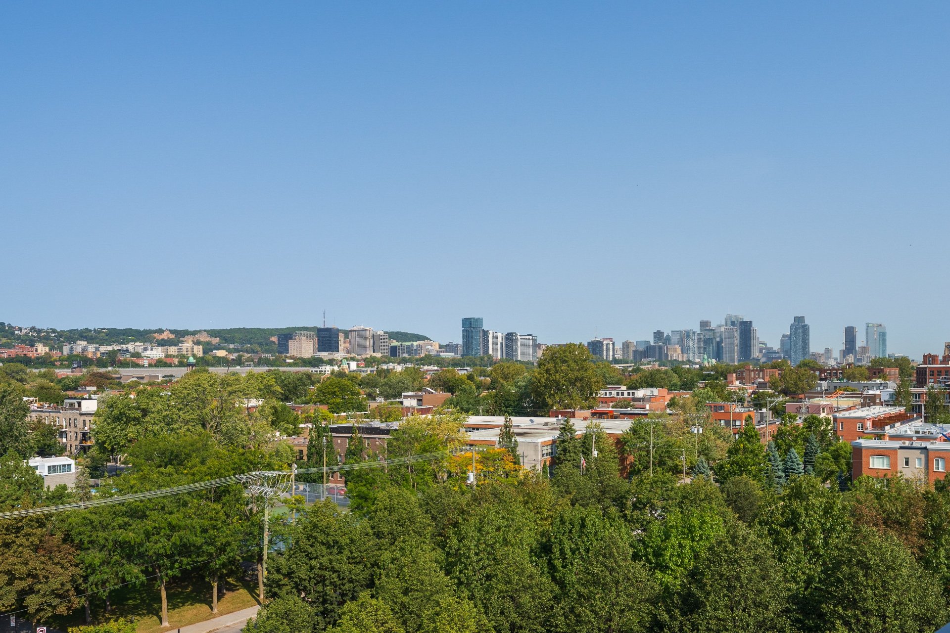
1. Top-floor living with two private balconiesEnjoy exceptional natural light, enhanced privacy and two distinct outdoor spaces offering open views over the surrounding neighbourhood.
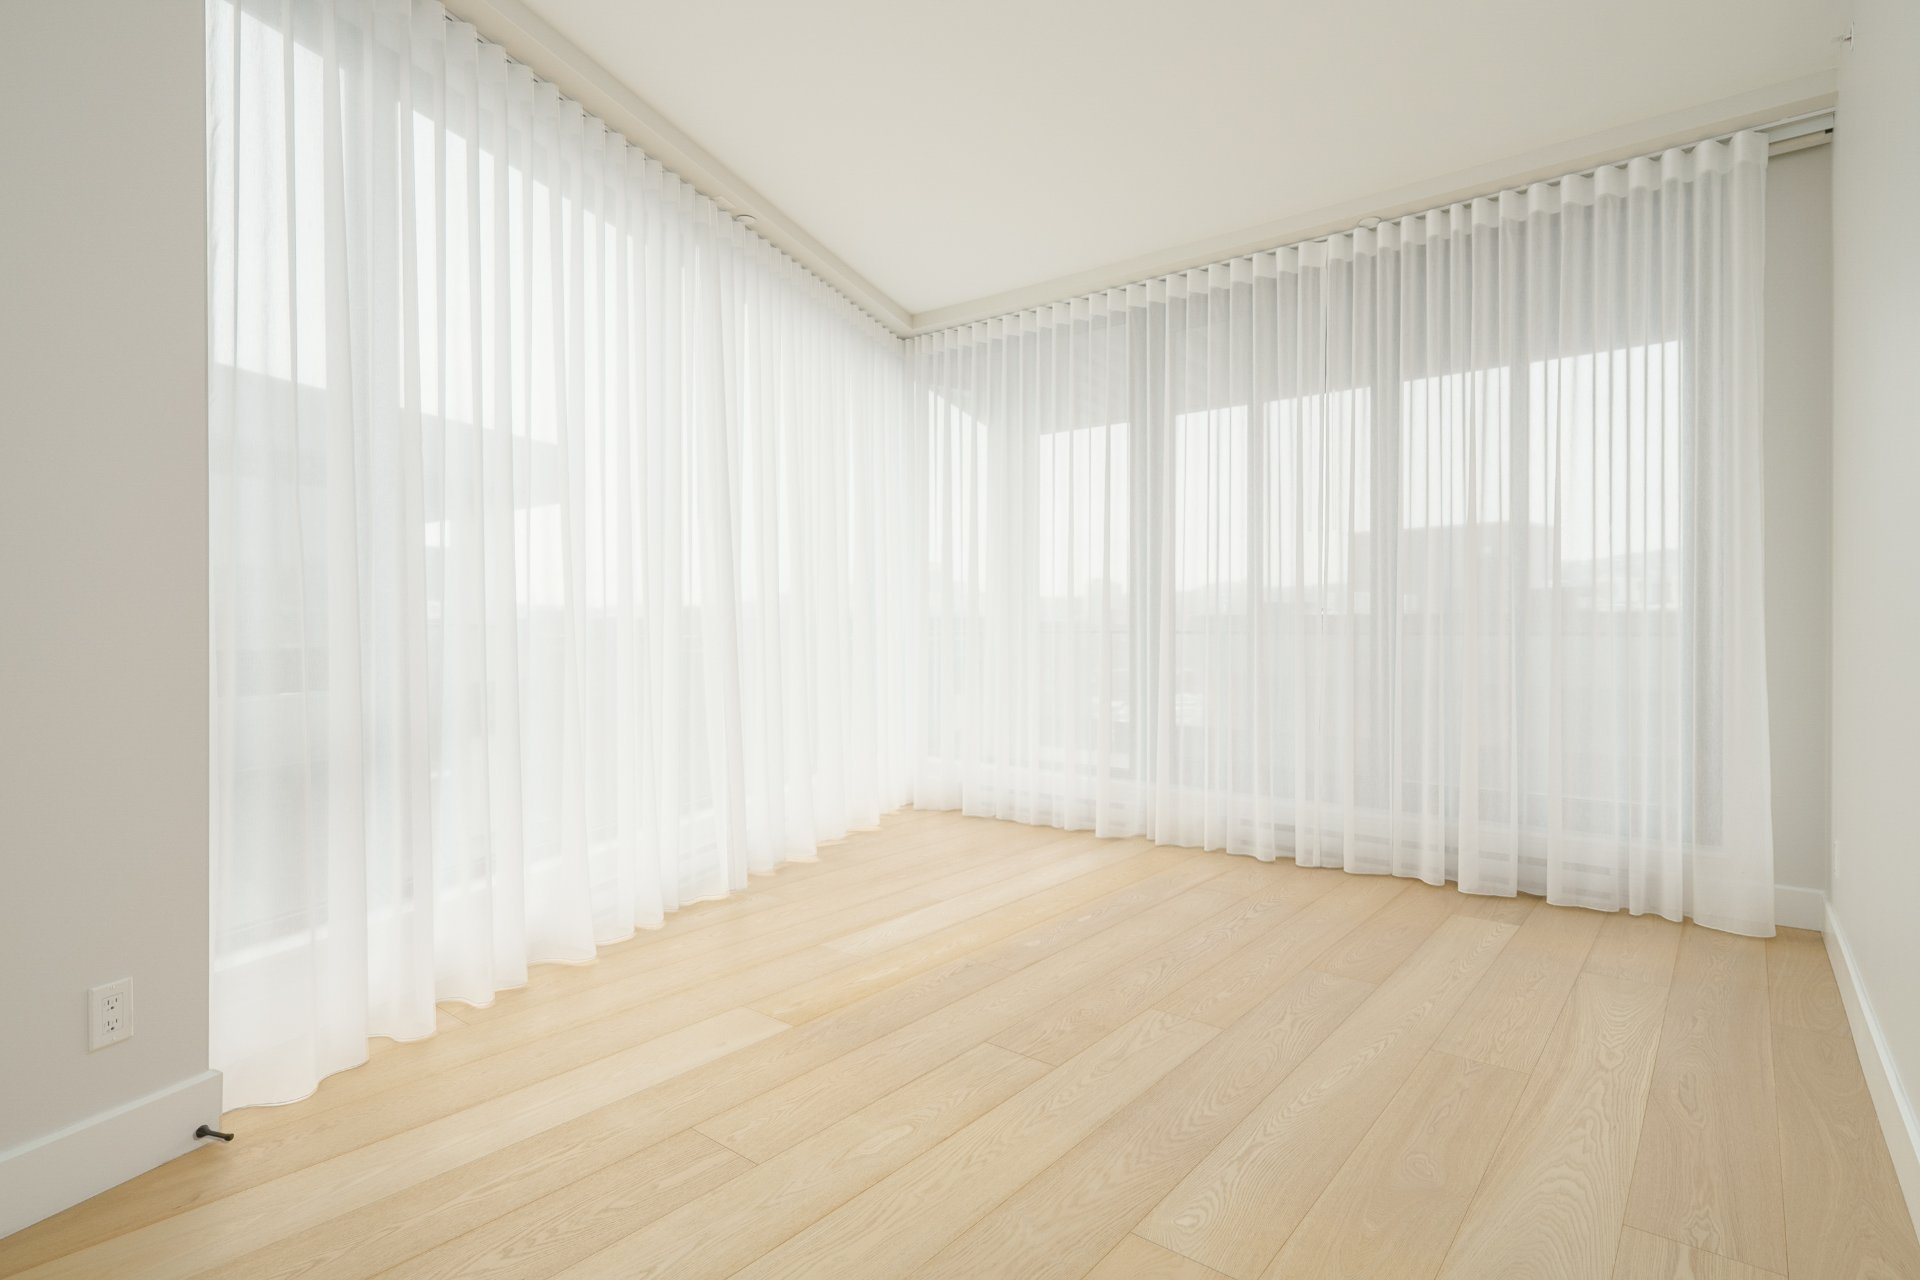
2. Extensive custom upgradesA designer kitchen featuring Miele refrigerator and dishwasher, Fulgor oven and cooktop, a substantial stone island, motorized blinds in the living room and primary bedroom, plus a stunning custom glass wine cellar integrated into the living area.
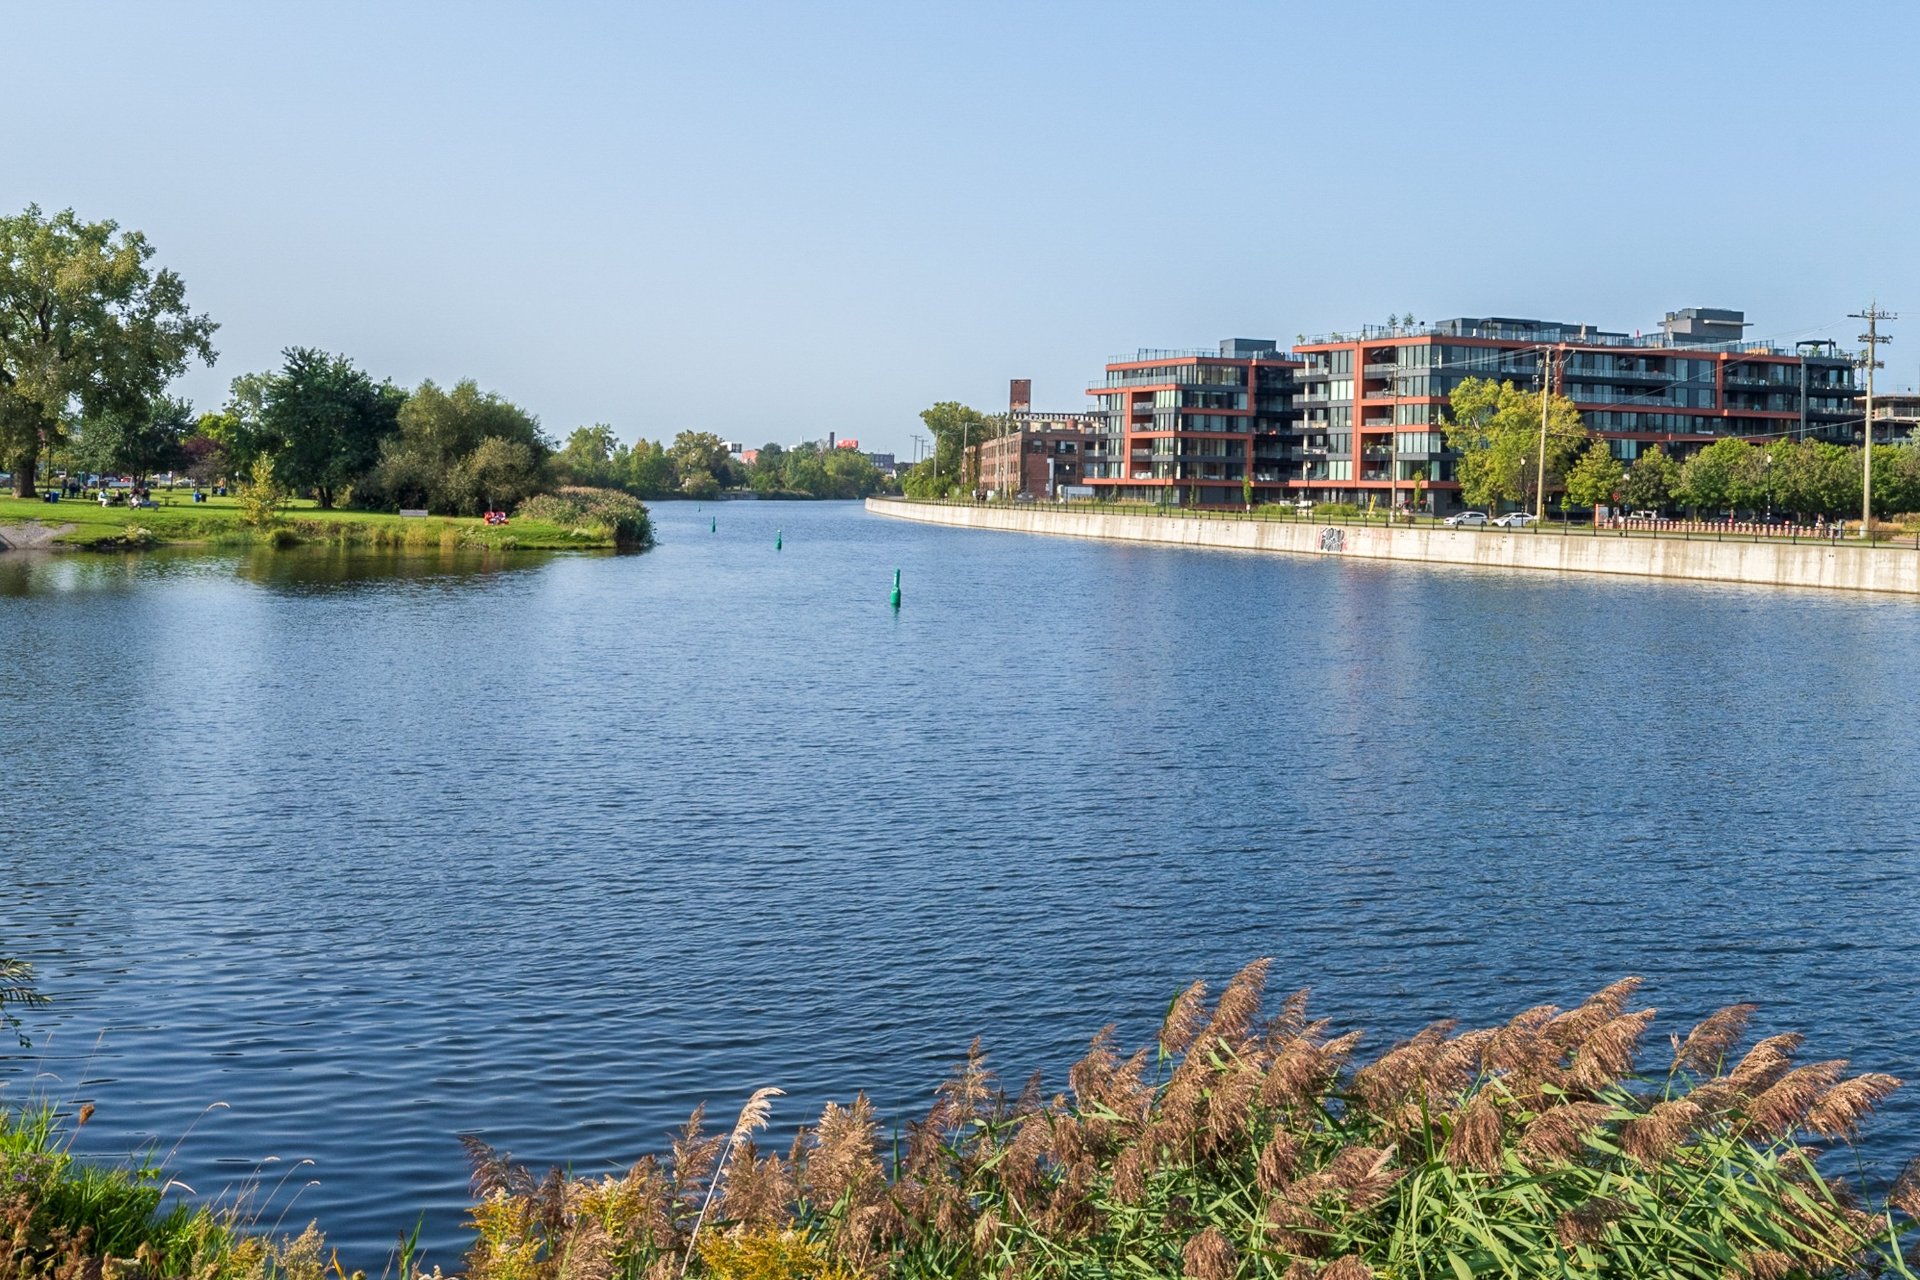
3. Prime Saint-Henri locationSteps from Atwater Market, the Lachine Canal, Lionel-Groulx Metro, cycling paths, cafés, restaurants and local breweries. Quick access to downtown, the MUHC Glen Campus and major highways makes this one of Montreal's most vibrant and desirable neighbourhoods.
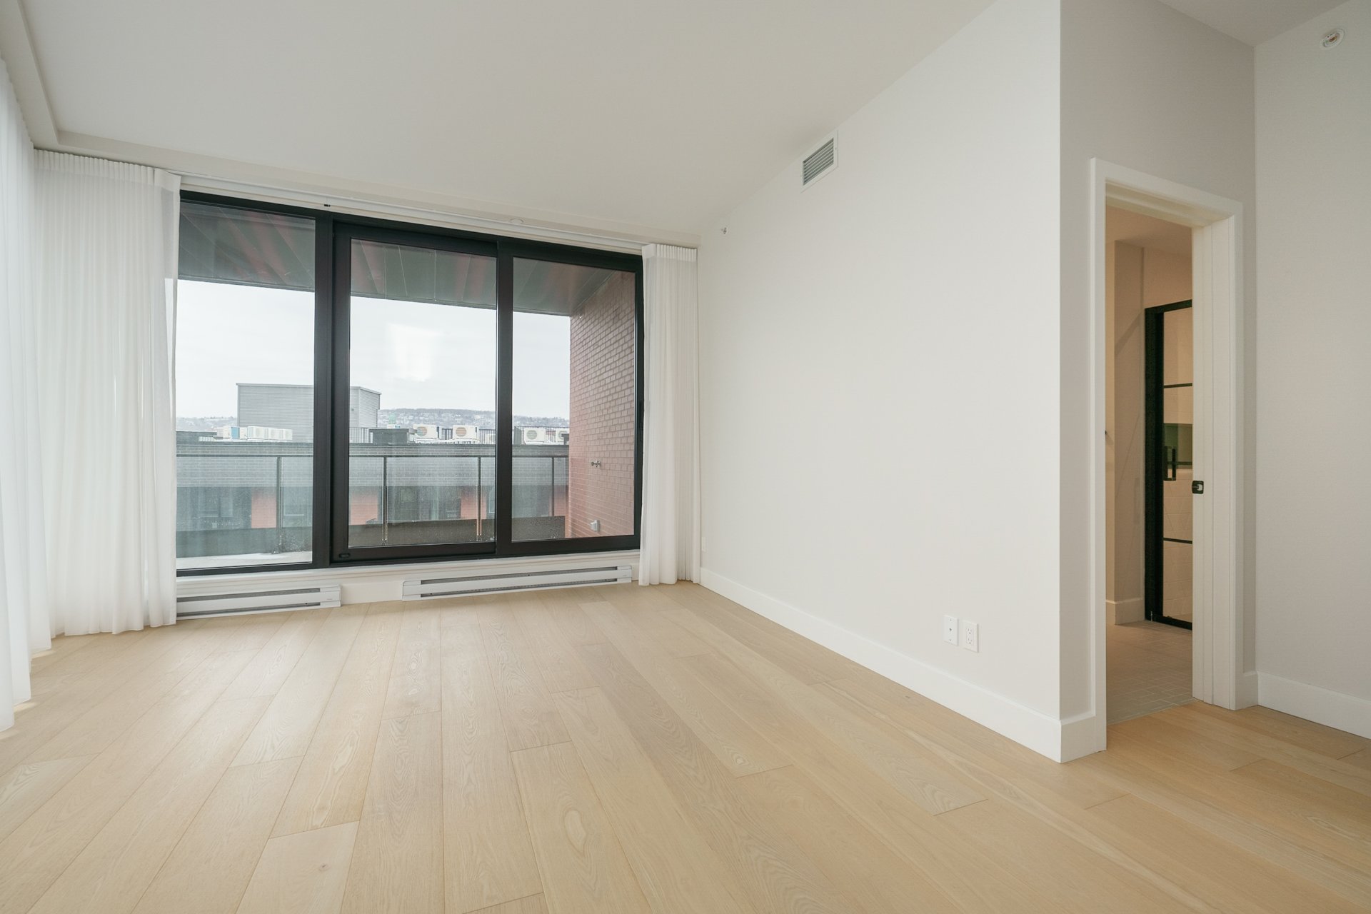
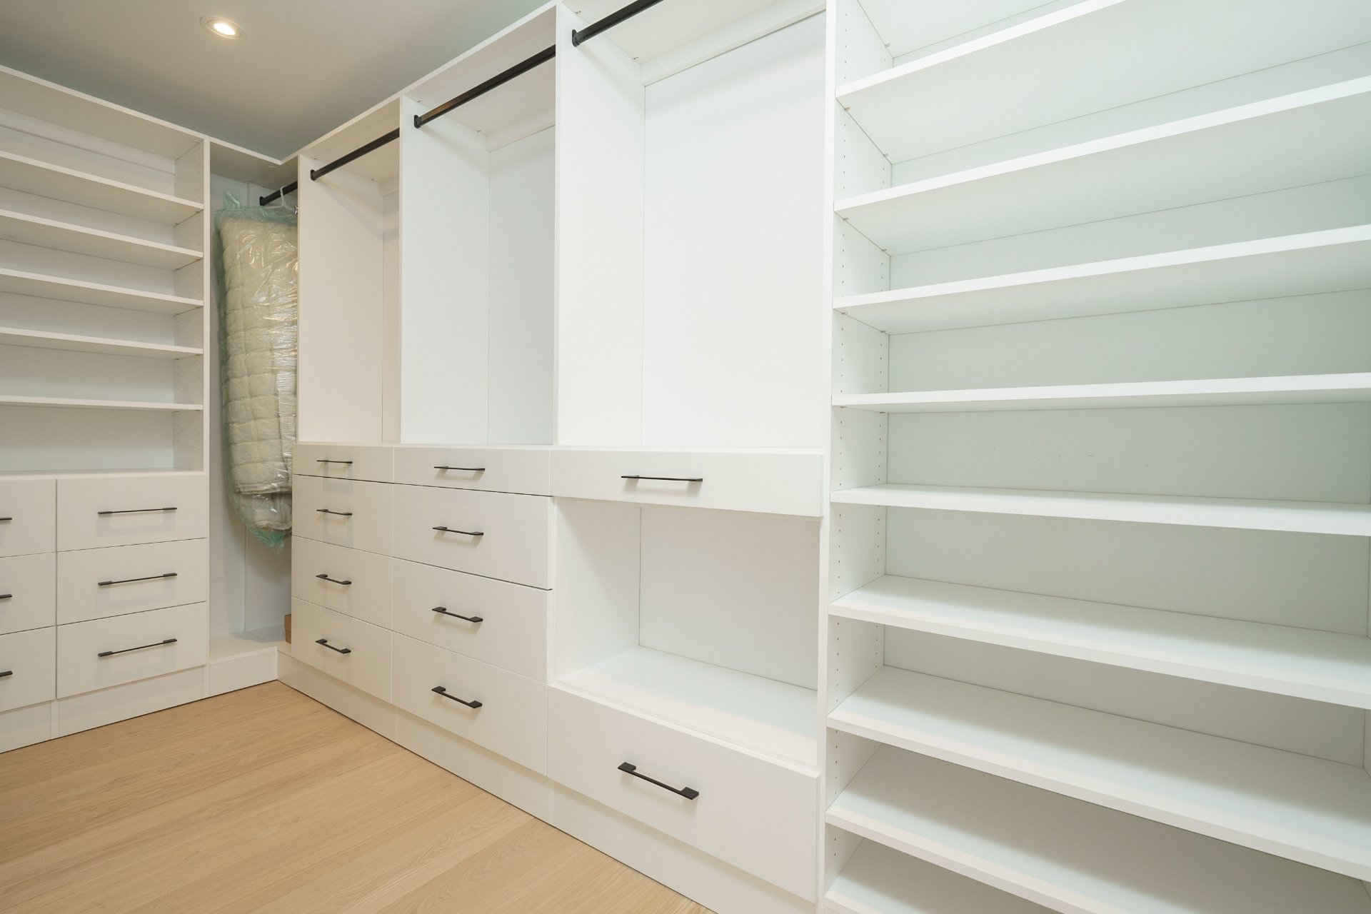
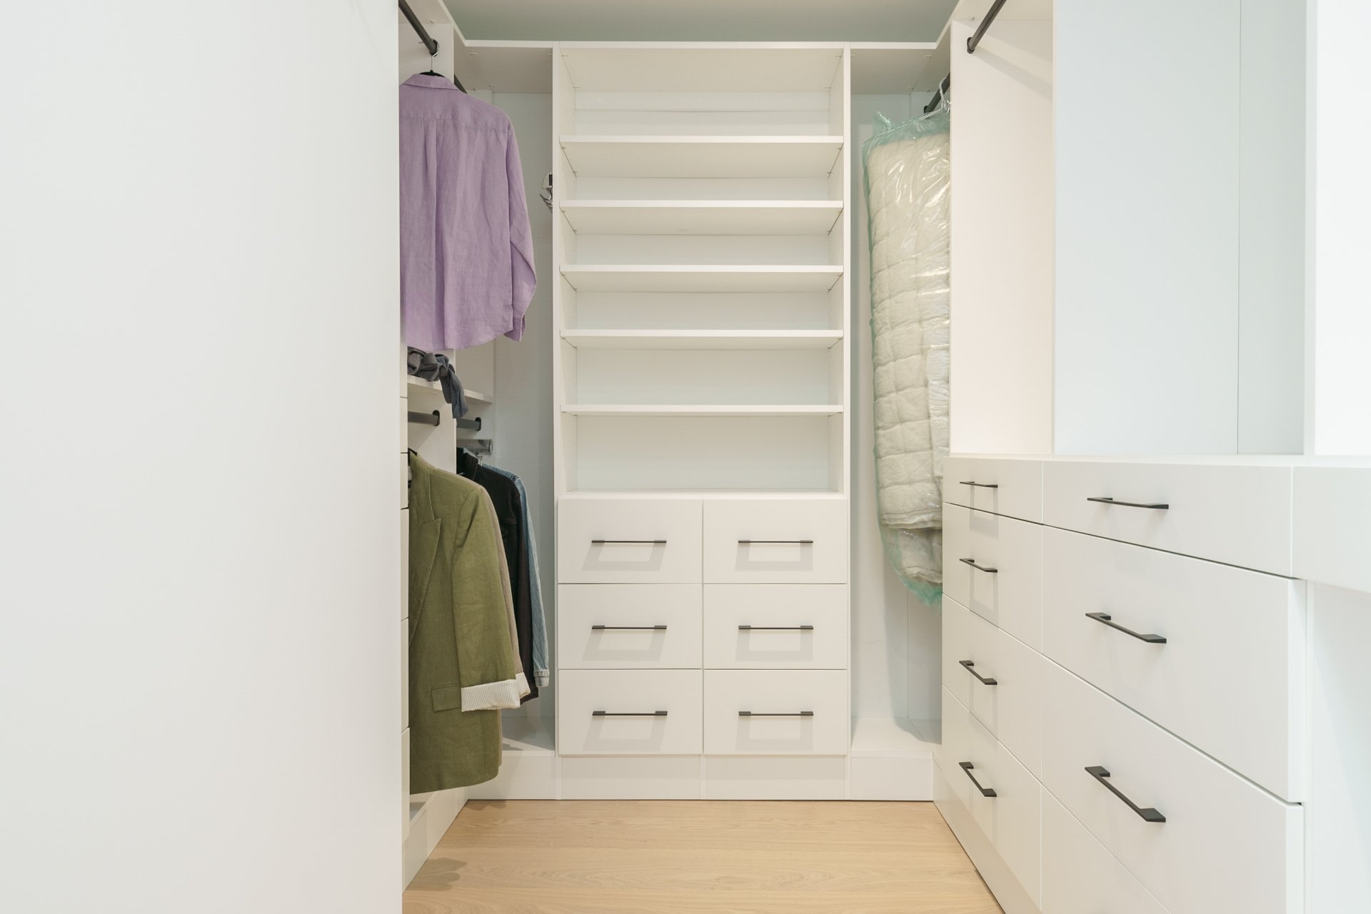
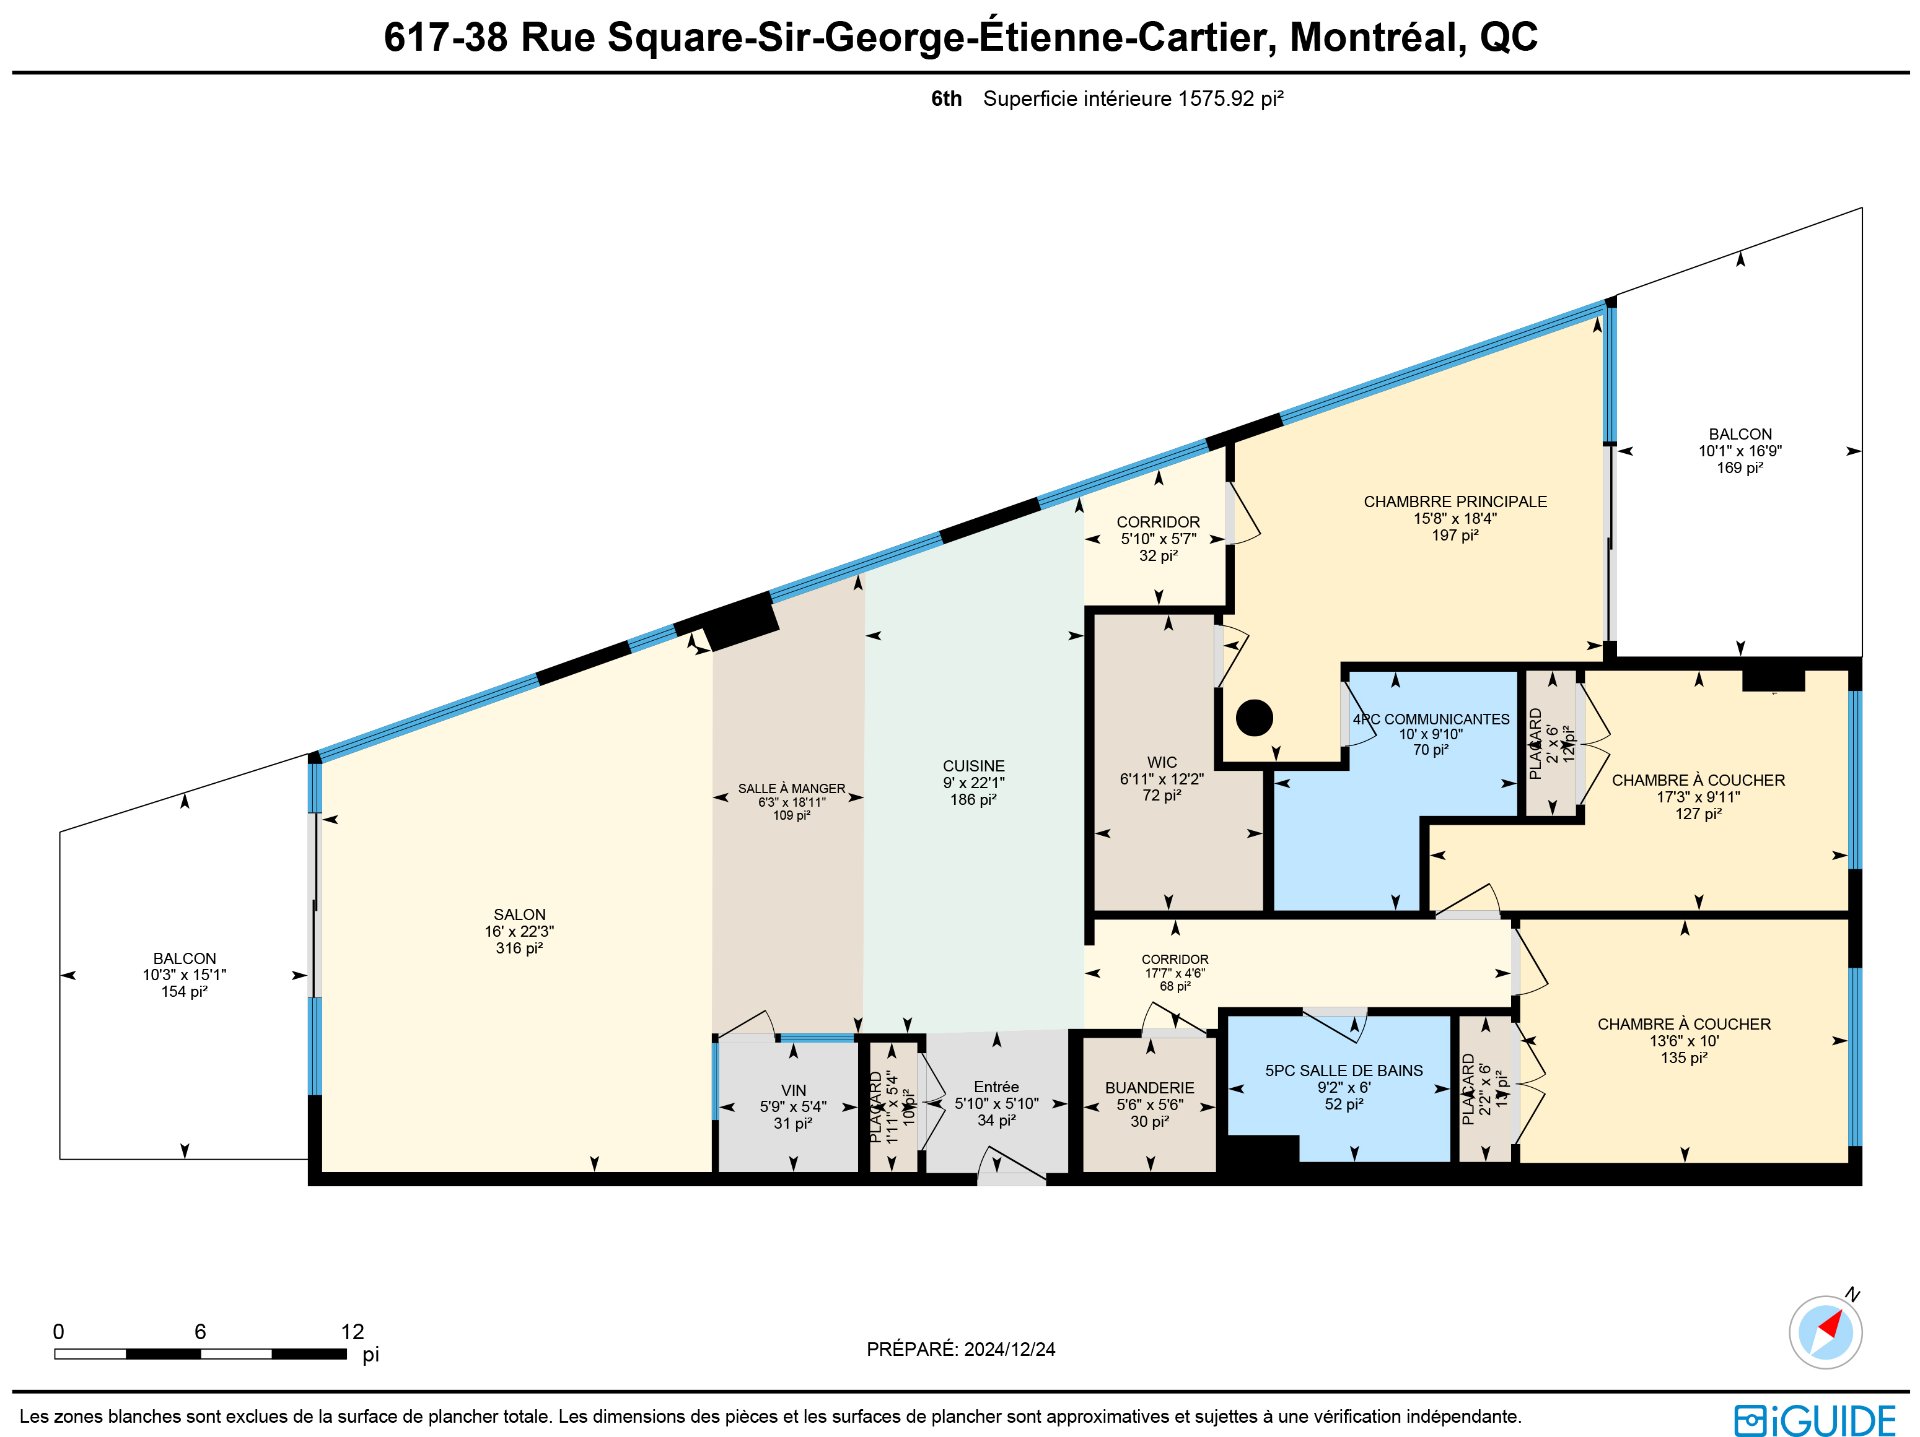
CONDO HIGHLIGHTS-Located on the 6th and top floor-Approximately 1,572 sq.ft. of living space-Expansive open-concept living and dining area-Floor-to-ceiling style fenestration maximizing natural light-High-end kitchen with oversized stone island-Miele refrigerator-Miele dishwasher-Fulgor oven and cooktop-Custom glass-enclosed wine cellar-Motorized blinds in the living room-Spacious primary bedroom-Custom walk-in closet-Ensuite bathroom with glass shower-Direct access to a private balcony from the primary bedroom-Generous second bedroom-Second full bathroom-Separate laundry room-Two private balconies-Central air conditioning-3 indoor parking spaces (one spot has electrical charger)-2 storage lockers________________________________________
LE GALDIN AMENITIES
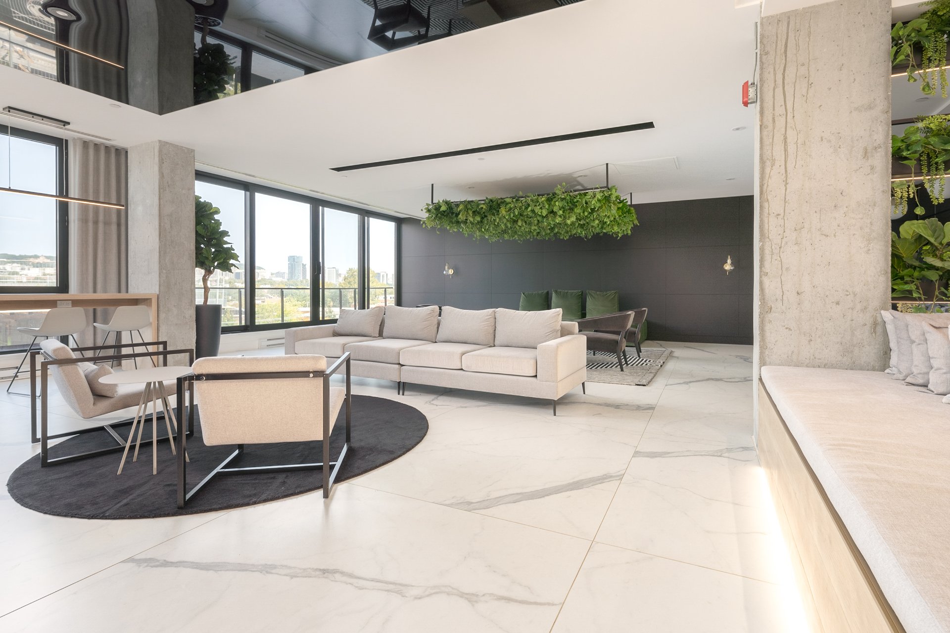
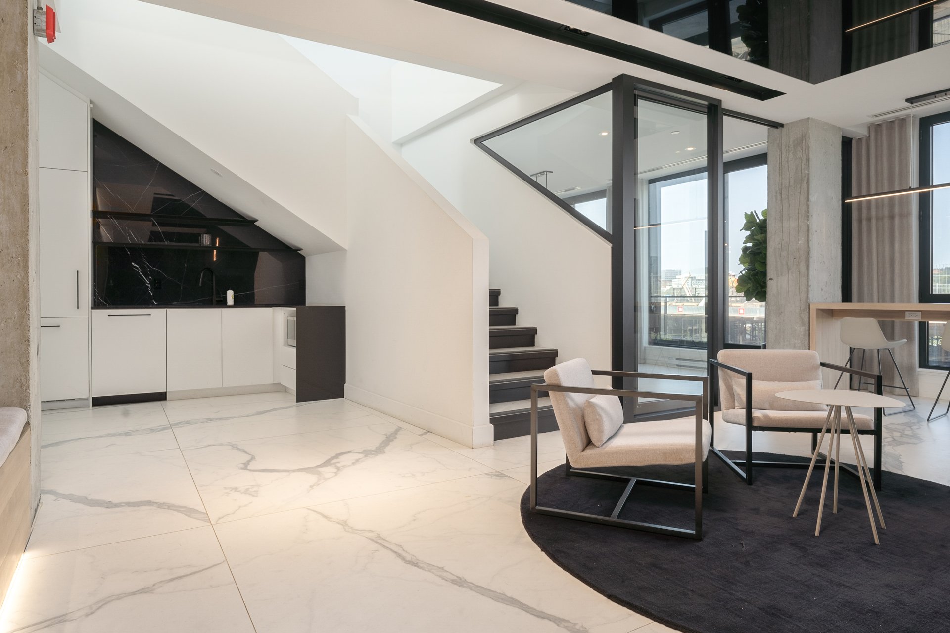
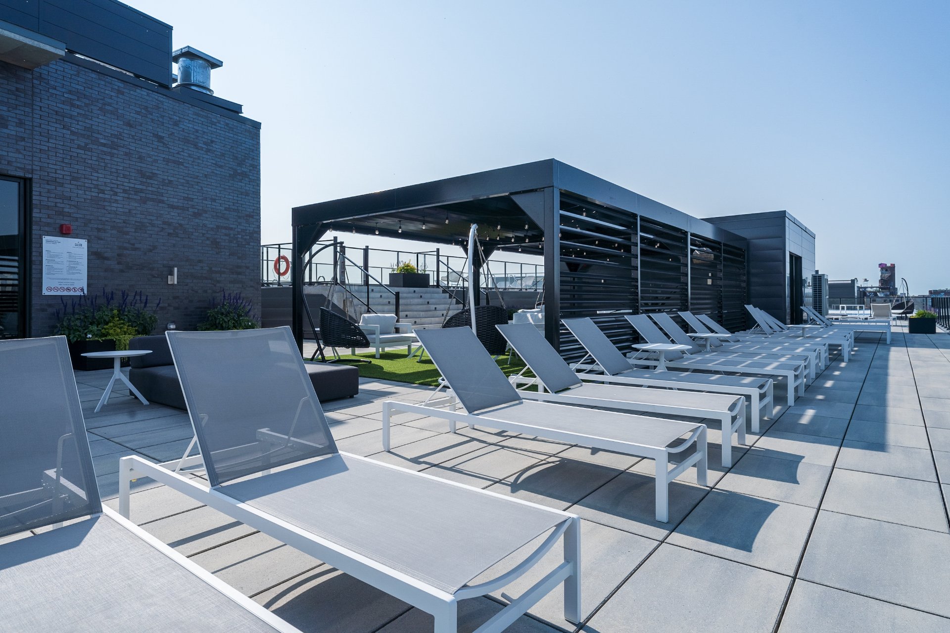
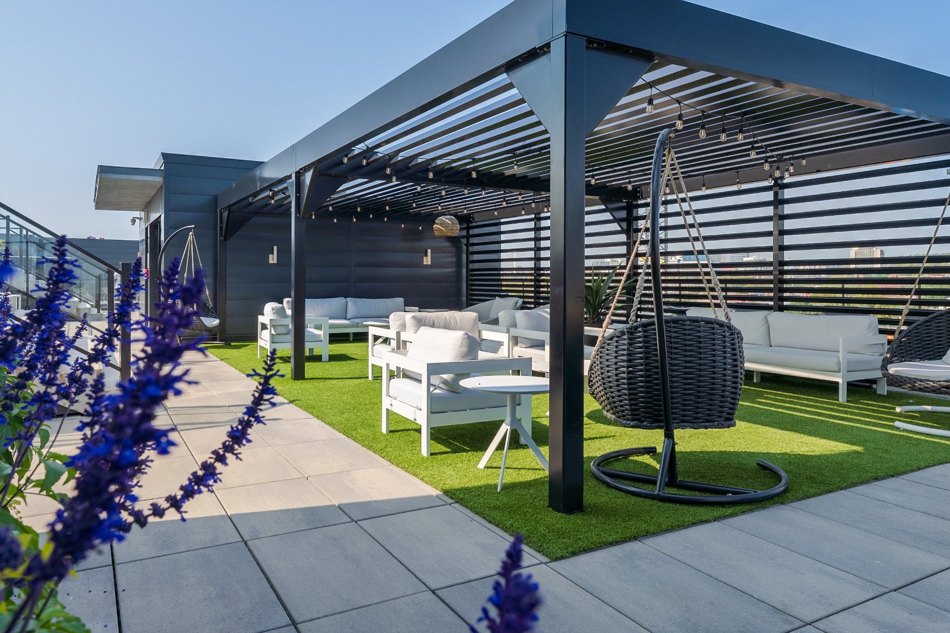
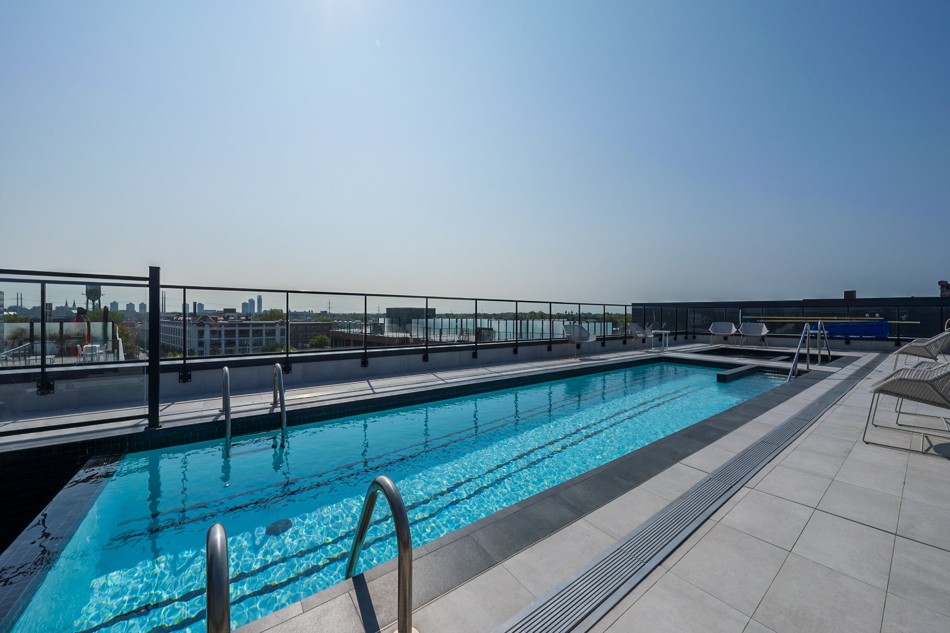
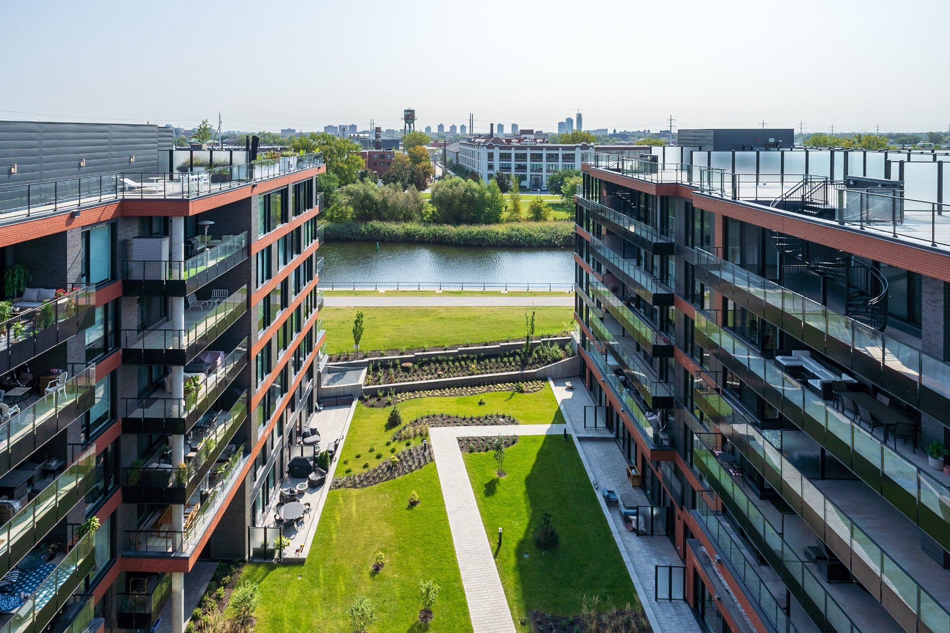
-Imposing furnished rooftop terrace with exceptional views of the Lachine Canal and downtown skyline-Rooftop swimming pool and spa-State-of-the-art fitness centre-Stretching and yoga room with outdoor space-Spacious private resident lounge with full kitchen-Meeting room and dedicated work areas-Secure building access-Professional management
Inclusions
New appliances bought by actual owner: refrigerator with ice maker (Miele), oven and cooktop (Fulgor) on the kitchen island, dishwasher (Miele), washer/dryer (LG), automatic blinds in living room and master bedroom, curtains, light fixtures, black out curtains in the two other bedrooms, walk-in wine cellar, alarm system,central humification systemExclusions
Alarm system monitoring leasing contract ($39.09/month).Neighbourhood: Montréal (Le Sud-Ouest)
Number of Rooms: 6
Lot Area: 56.02
Lot Size: 0
Property Type: Apartment
Building Type: Detached
Building Size: 0 X 0
Living Area: 1573 sq. ft.
Distinctive features
Waterfront
Rental appliances
Alarm system
Heating system
Air circulation
Radiant
Easy access
Elevator
Available services
Exercise room
Water supply
Municipality
Heating energy
Electricity
Equipment available
Ventilation system
Entry phone
Electric garage door
Alarm system
Central heat pump
Garage
Heated
Fitted
Single width
Tandem
Pool
Other
Inground
Proximity
Highway
Cegep
Daycare centre
Hospital
Park - green area
Bicycle path
Elementary school
Réseau Express Métropolitain (REM)
High school
Public transport
University
Siding
Brick
Bathroom / Washroom
Adjoining to primary bedroom
Seperate shower
Cadastre - Parking (included in the price)
Garage
Parking
Garage
Sewage system
Municipal sewer
Roofing
Elastomer membrane
Topography
Flat
View
City
Zoning
Residential
| Room | Dimensions | Floor Type | Details |
|---|---|---|---|
| Hallway | 5.10x5.10 P | Wood | |
| Living room | 16.0x22.3 P | Wood | |
| Dining room | 6.3x18.11 P | Wood | |
| Wine cellar | 5.9x5.4 P | Wood | |
| Kitchen | 9.0x22.1 P | Wood | |
| Primary bedroom | 15.8x18.4 P | Wood | |
| Bathroom | 10.0x9.10 P | Ceramic tiles | En-suite |
| Walk-in closet | 6.11x12.2 P | Wood | |
| Bedroom | 17.3x9.11 P | Wood | |
| Bedroom | 13.6x10.0 P | Wood | |
| Bathroom | 9.2x6.0 P | Ceramic tiles | |
| Laundry room | 5.6x5.6 P | Ceramic tiles |
Municipal Assessment
Year: 2026Building Assessment: $ 1,334,000
Lot Assessment: $ 224,100
Total: $ 1,558,100
Annual Taxes & Expenses
Energy Cost: $ 0Municipal Taxes: $ 9,906
School Taxes: $ 1,240
Total: $ 11,146



