2333 Rue Sherbrooke O. 217 H3H2T6
$2,395,000 | #21887477
 2097sq.ft.
 3
3 2
2COMMENTS
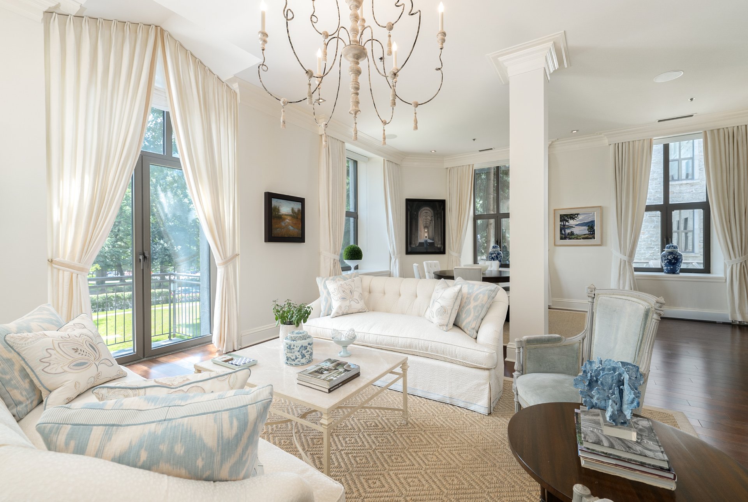
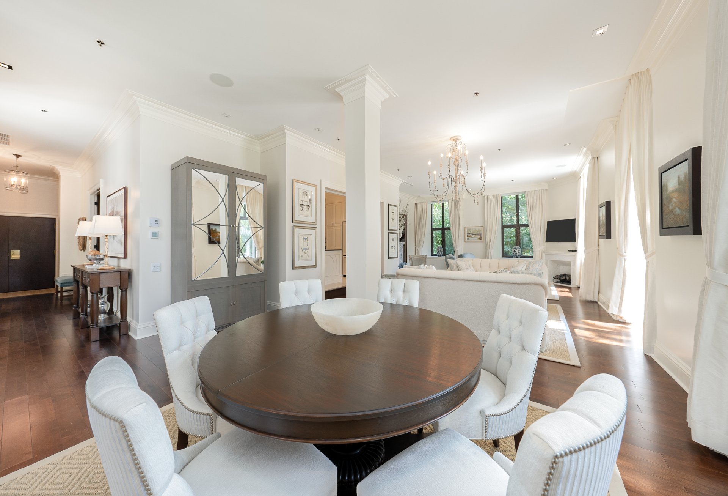
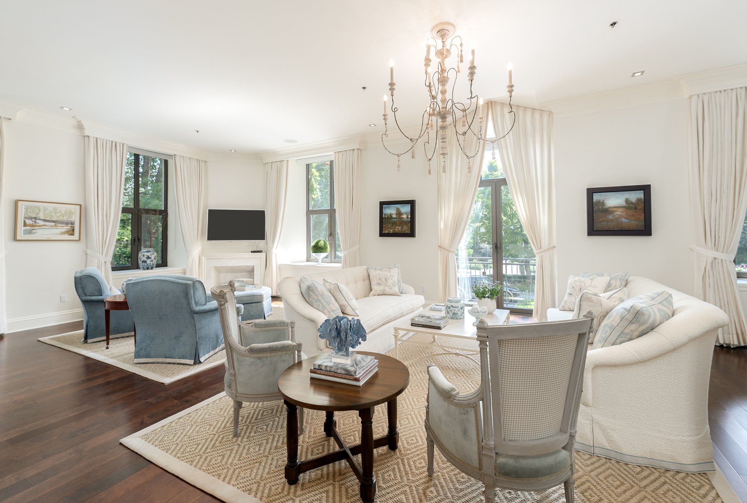
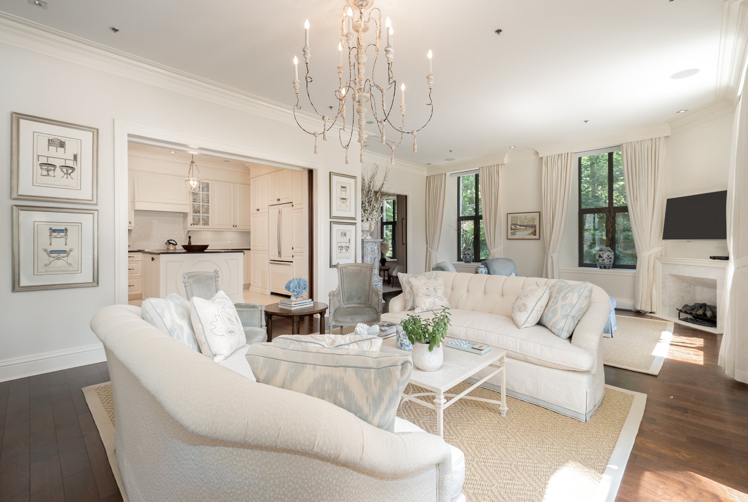
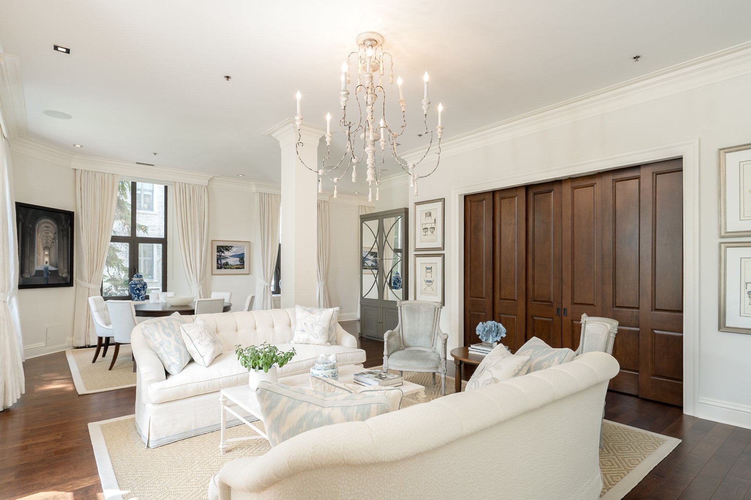
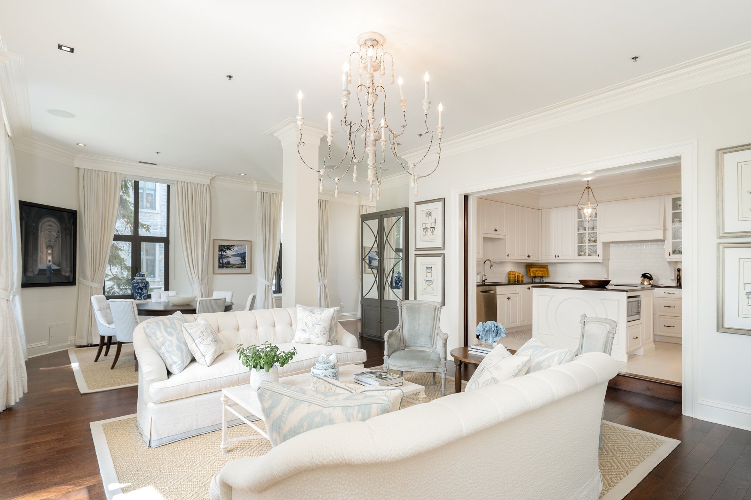
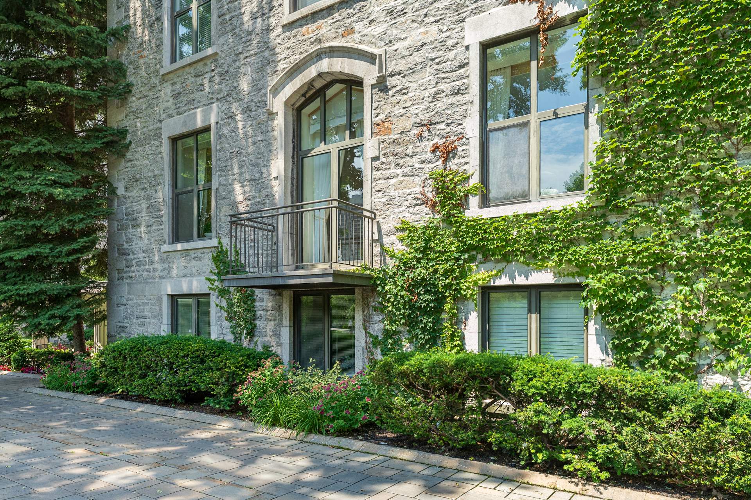
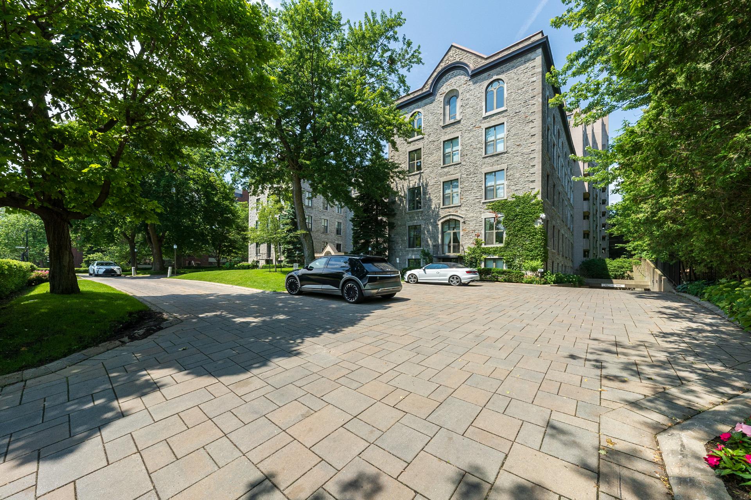
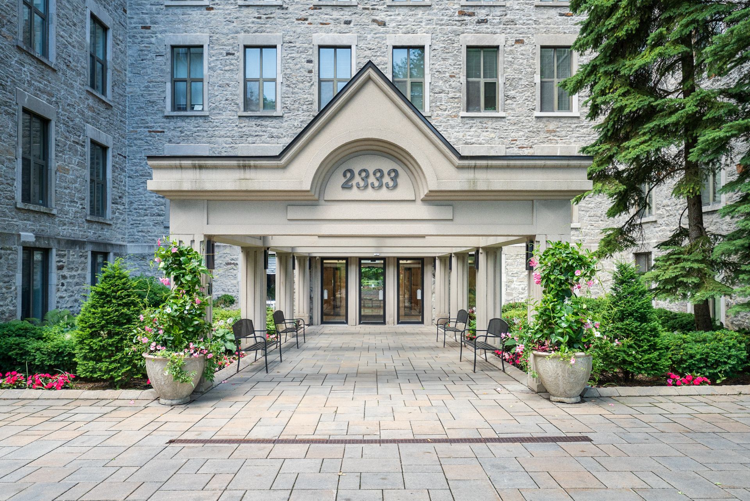
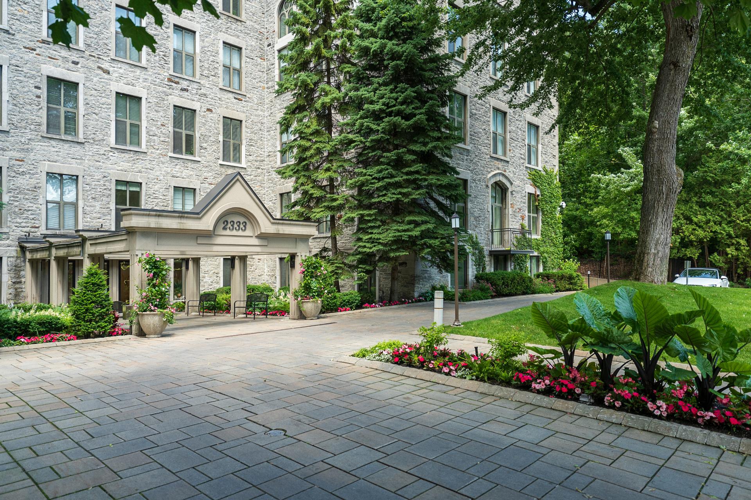
Welcome to the prestigious Manoir Belmont. This elegant & beautifully renovated residence features 2+1 bedrooms, 2 full bathrooms and a spacious, light-filled layout, with high ceilings, designed for comfortable living and entertaining. Includes 2 garage parking spaces. Residents enjoy outstanding amenities, including an indoor pool, fitness centre and beautifully landscaped courtyard. Ideally located on Sherbrooke Street West, just minutes from Westmount, downtown, parks, hospitals, shopping, dining and public transportation.
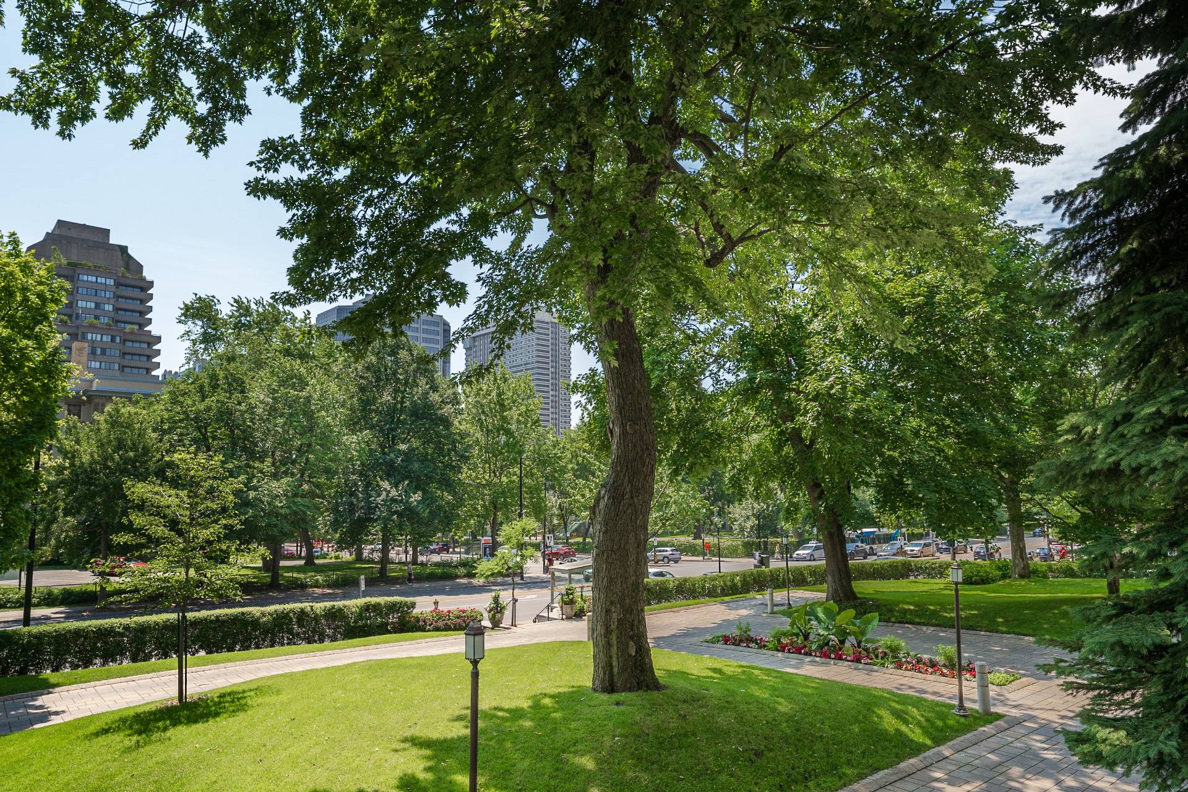
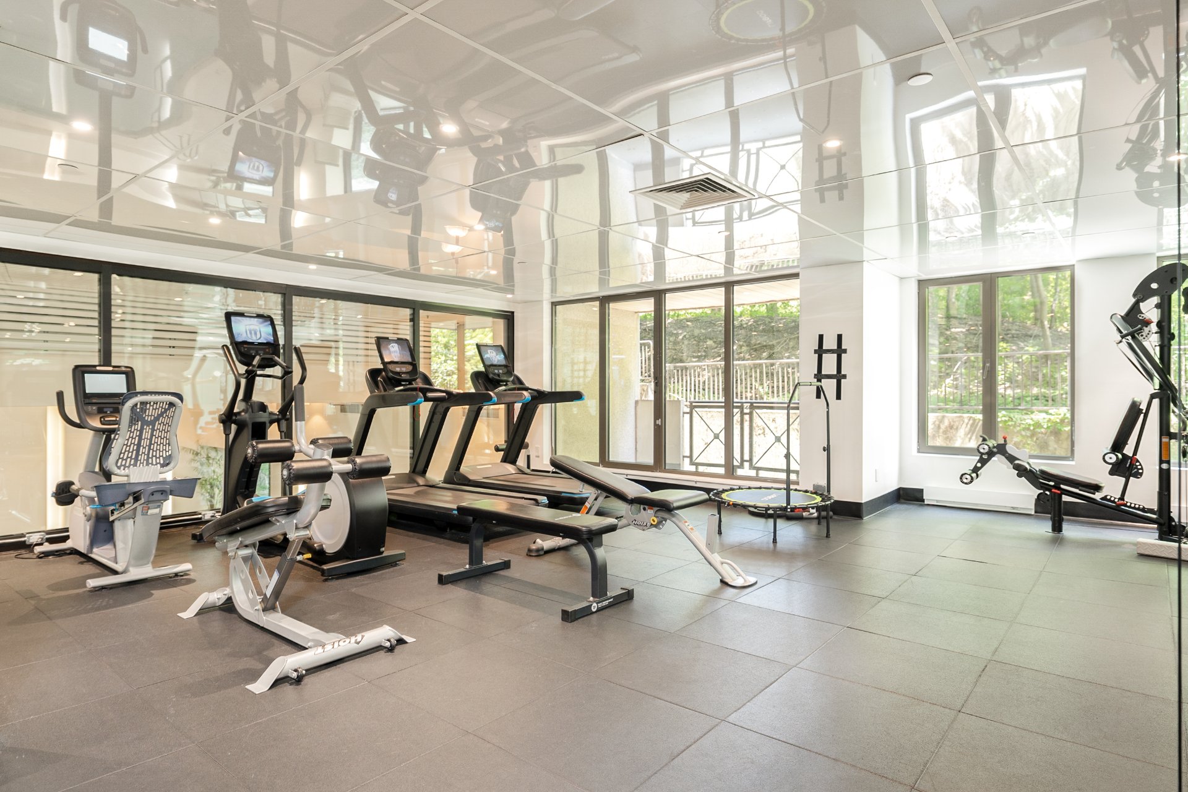
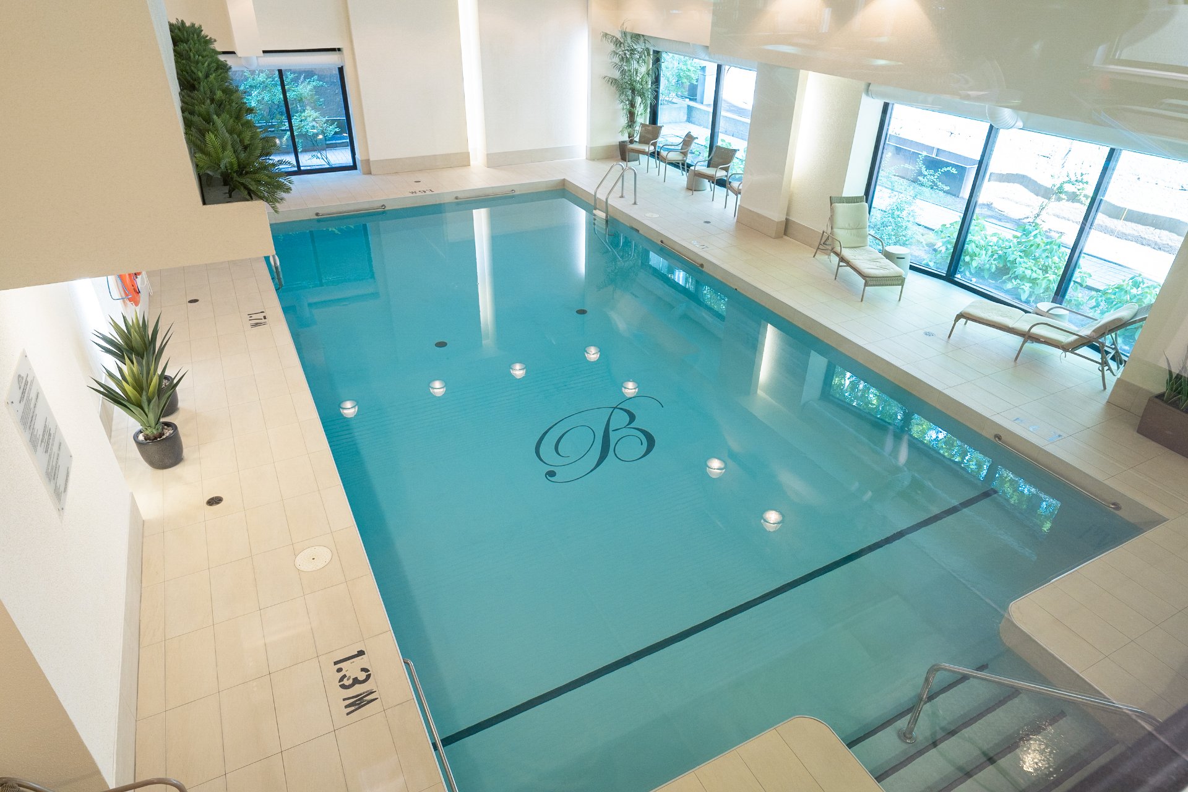
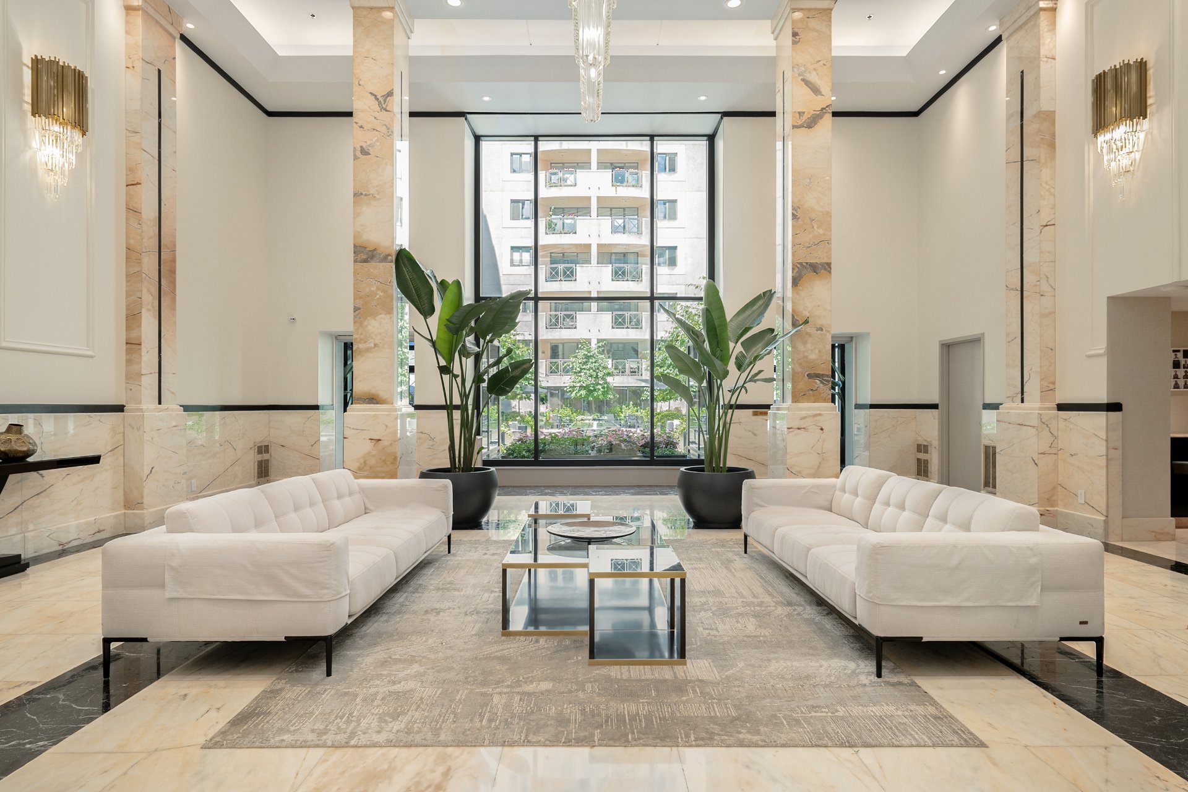
-Resort-style building amenitiesResidents enjoy access to an exceptional collection of amenities, including a beautifully landscaped interior courtyard, indoor swimming pool, fitness centre, elegant common areas, and secure indoor garage parking. A lifestyle designed for comfort, convenience and peace of mind.
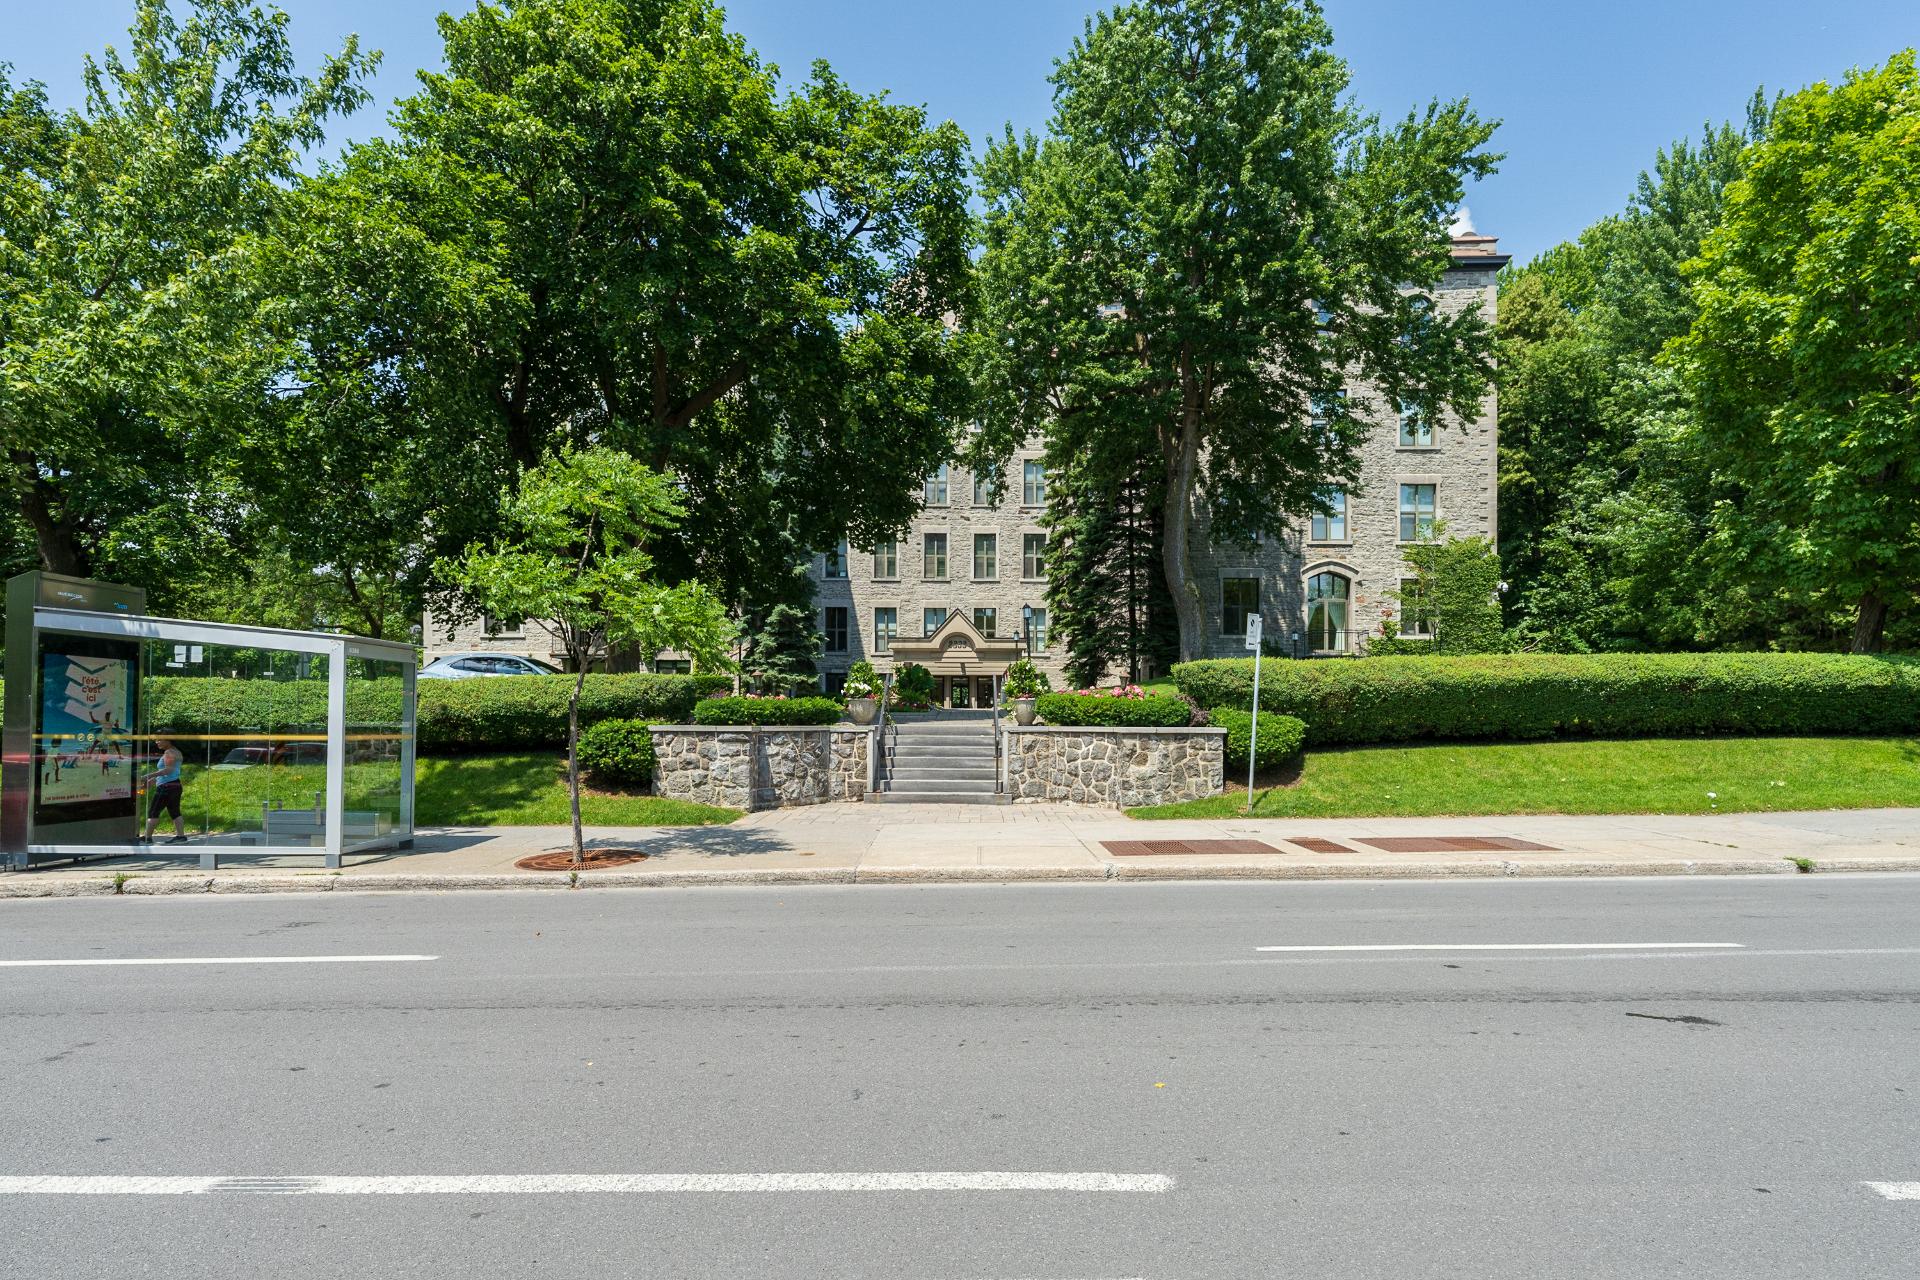
-Prestigious Downtown locationIdeally situated along Sherbrooke Street West, steps from Mount Royal, downtown Montreal, museums, fine dining, boutiques, McGill University, major hospitals and public transportation. Few locations offer such a seamless blend of urban convenience, cultural attractions and residential tranquility.
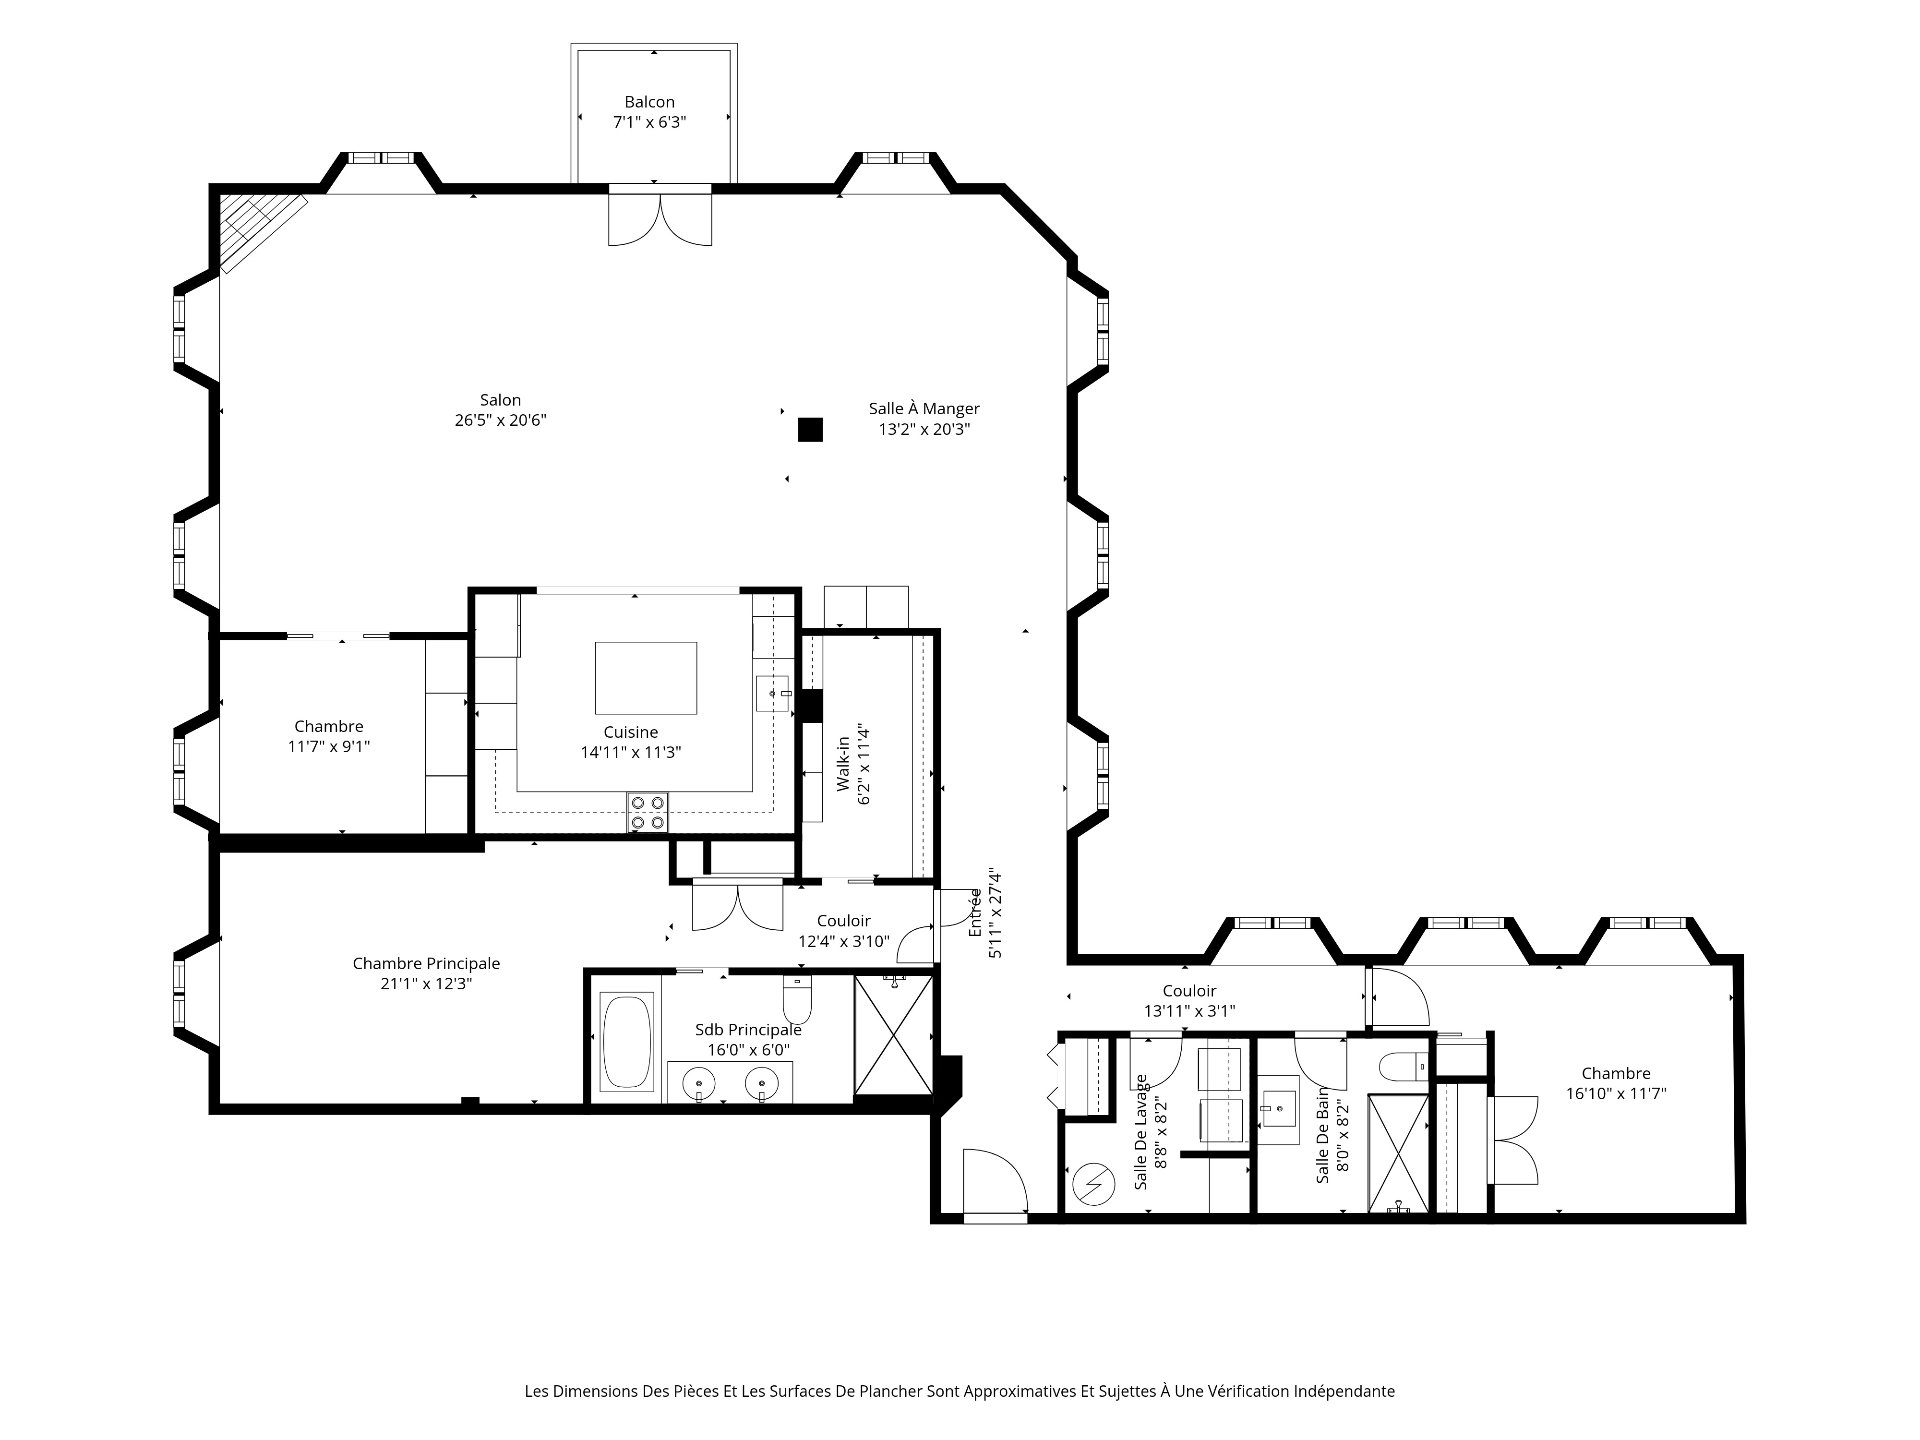
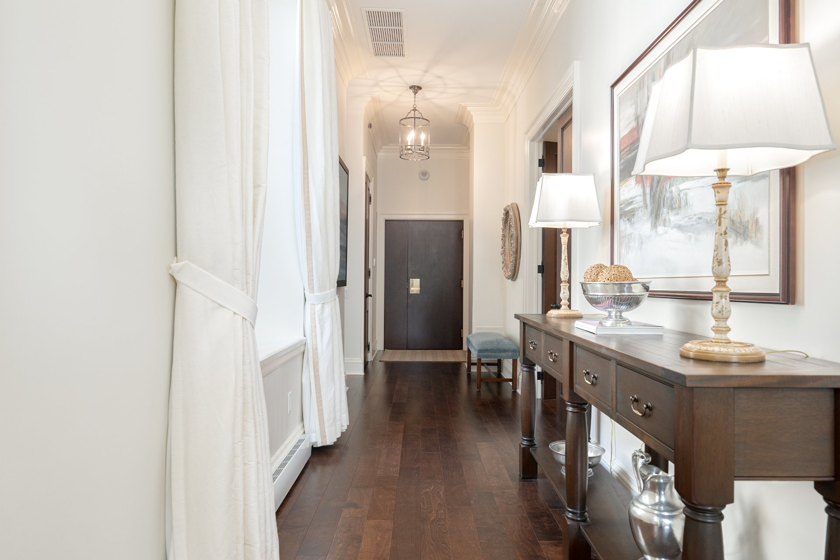
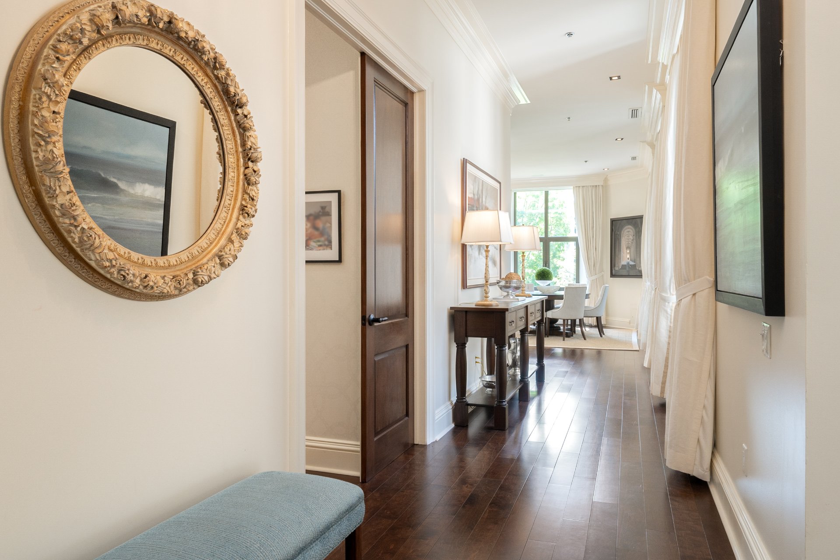
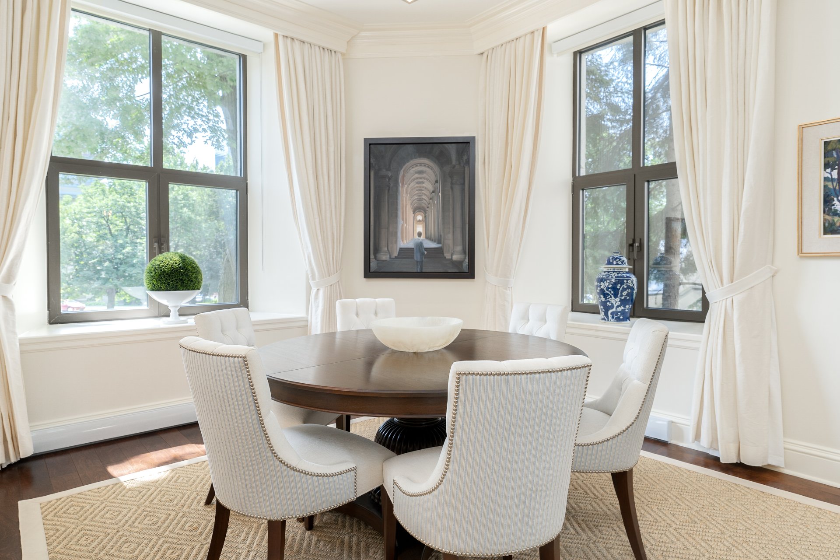
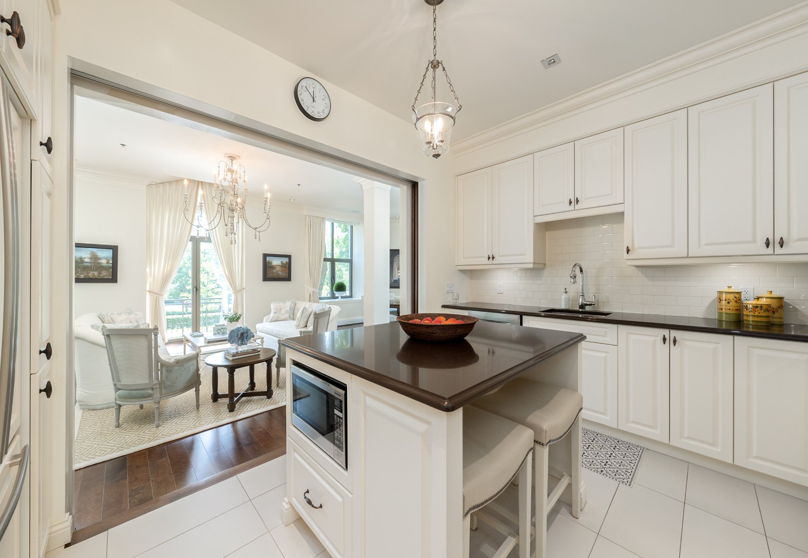
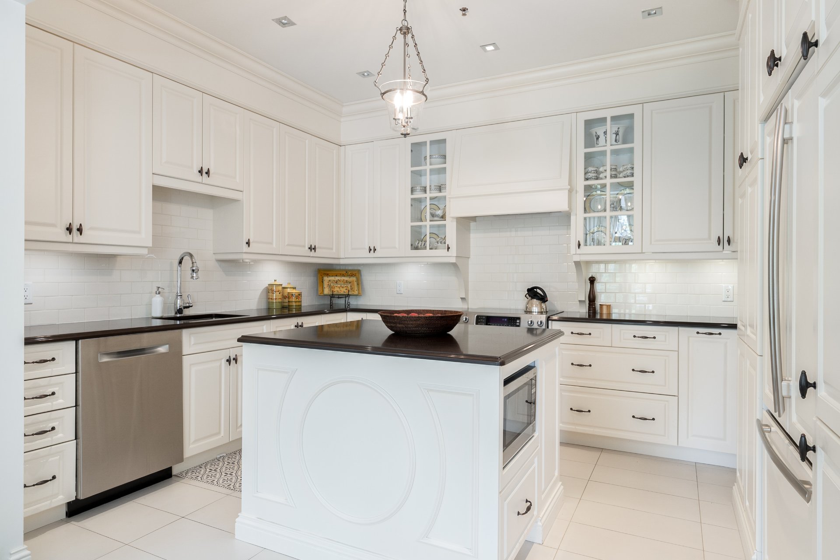
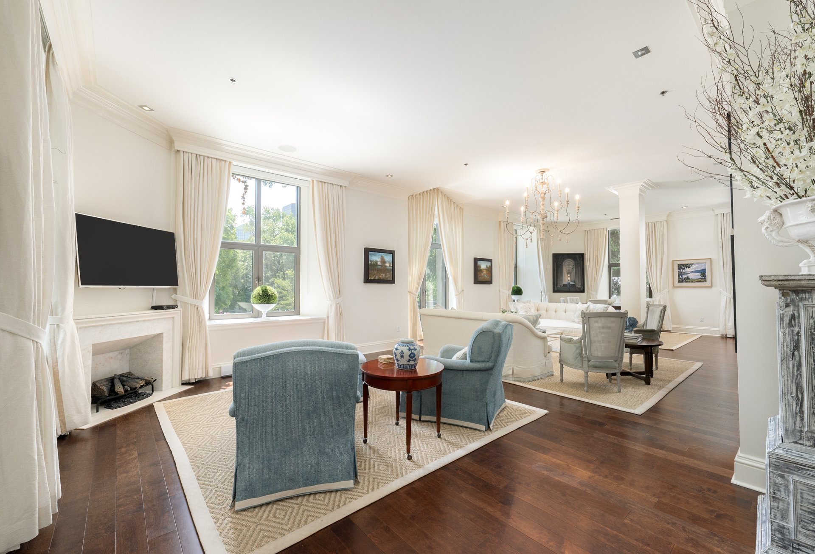
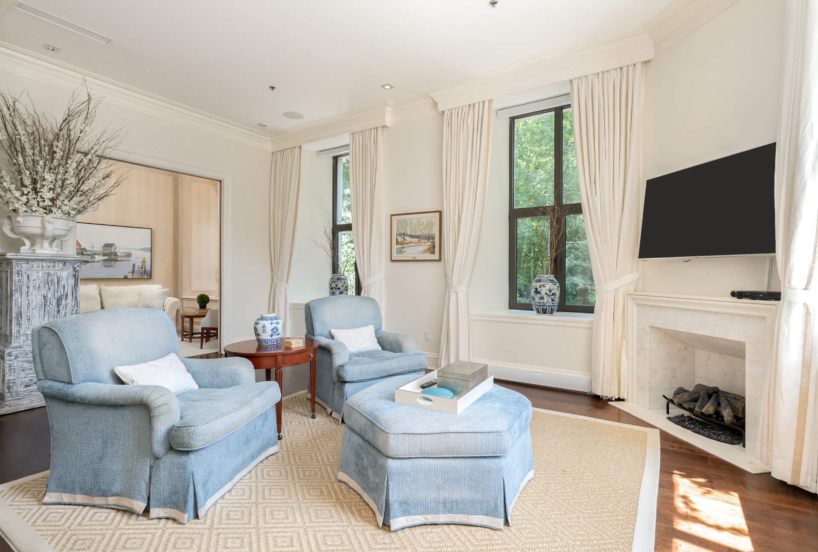
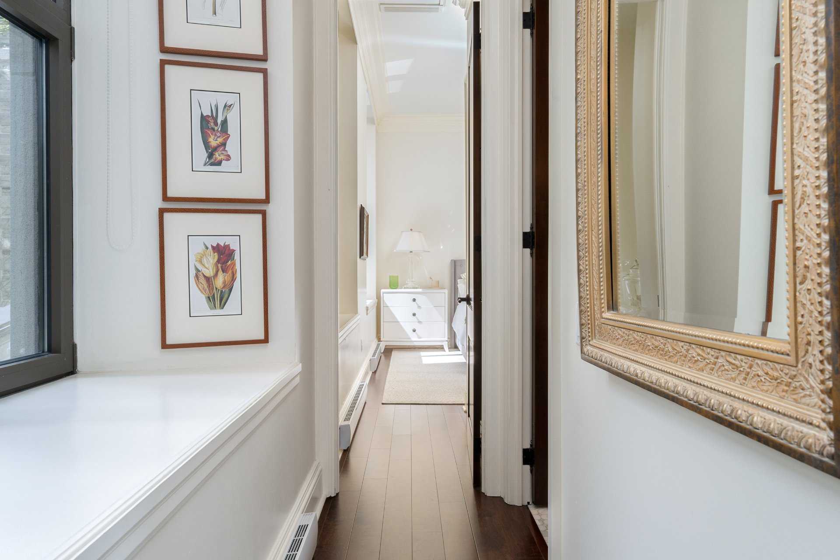
UNIT FEATURES*Welcoming entrance with spacious foyer and generous storage.*Expansive open-concept living and dining room, ideal for entertaining.*Large dining area with oversized windows and abundant natural light.*Access to a private balcony from the living room.*High ceilings enhance the sense of space throughout.*Renovated kitchen featuring a large centre island with seating, excellent workspace and abundant cabinetry.
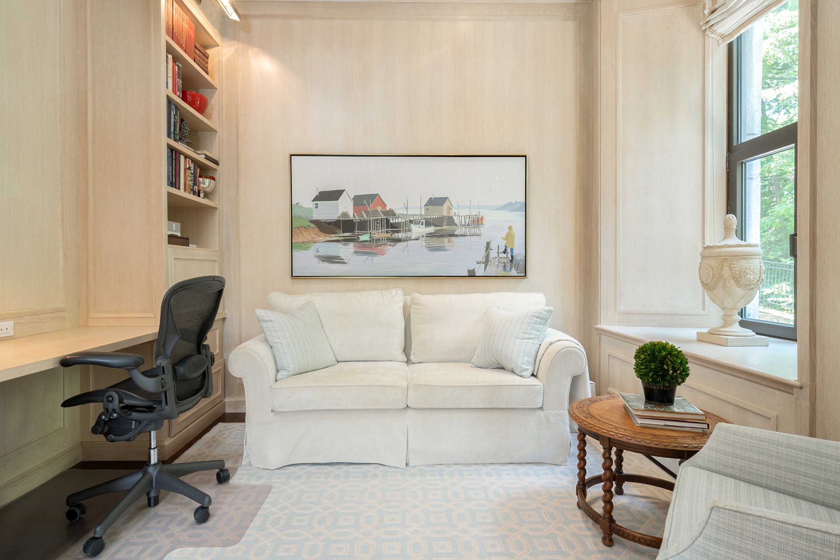
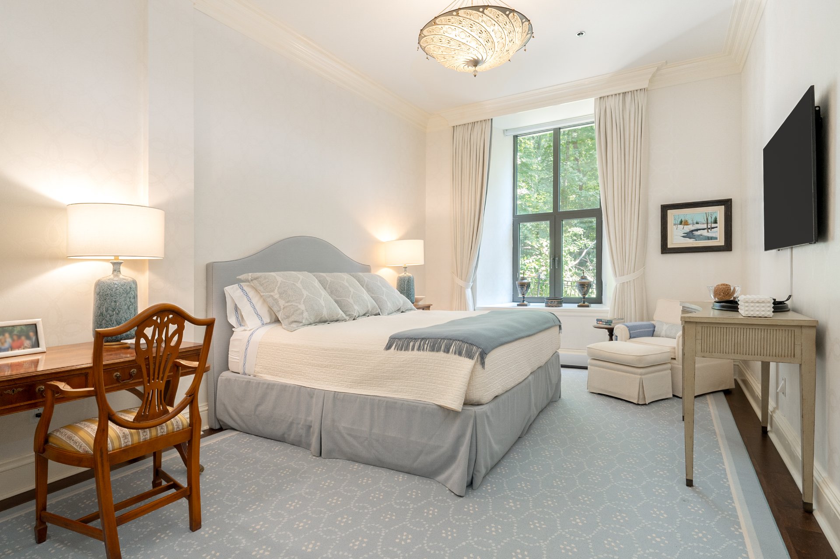
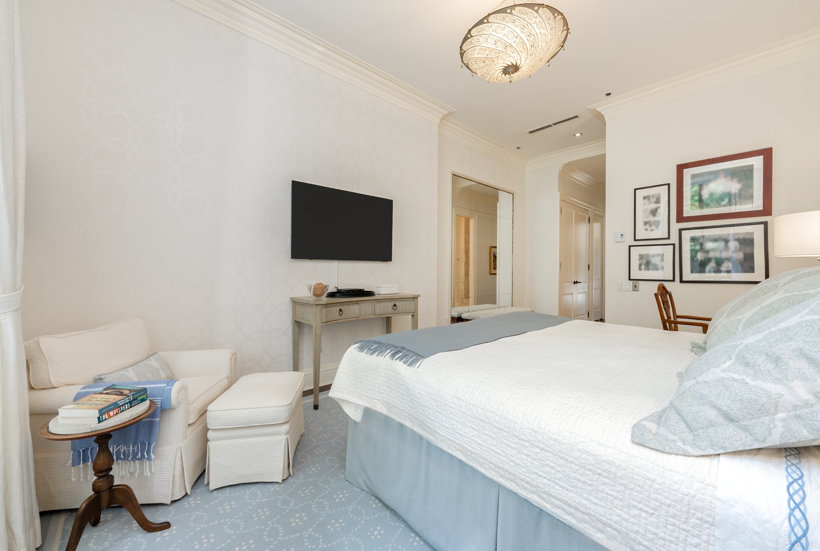
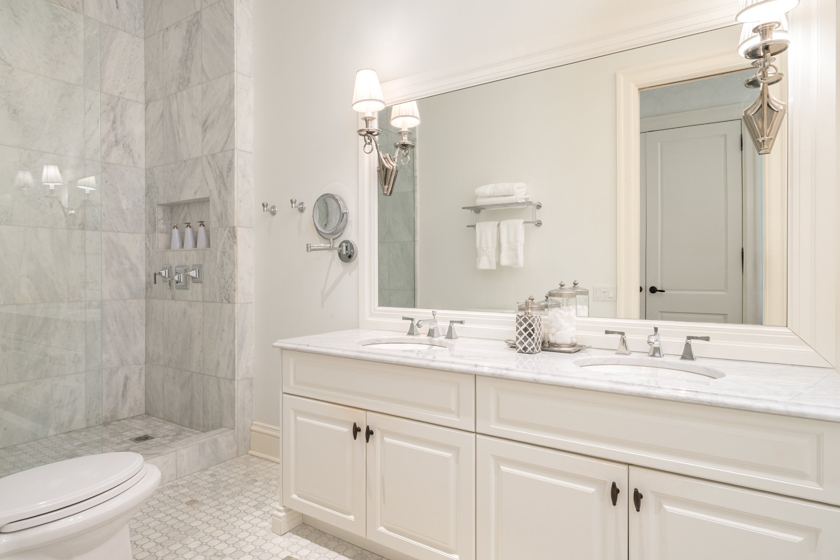
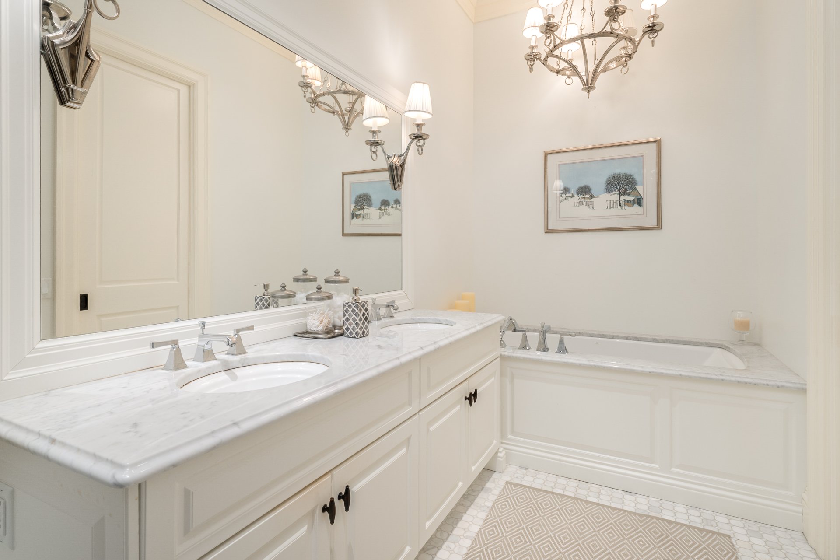
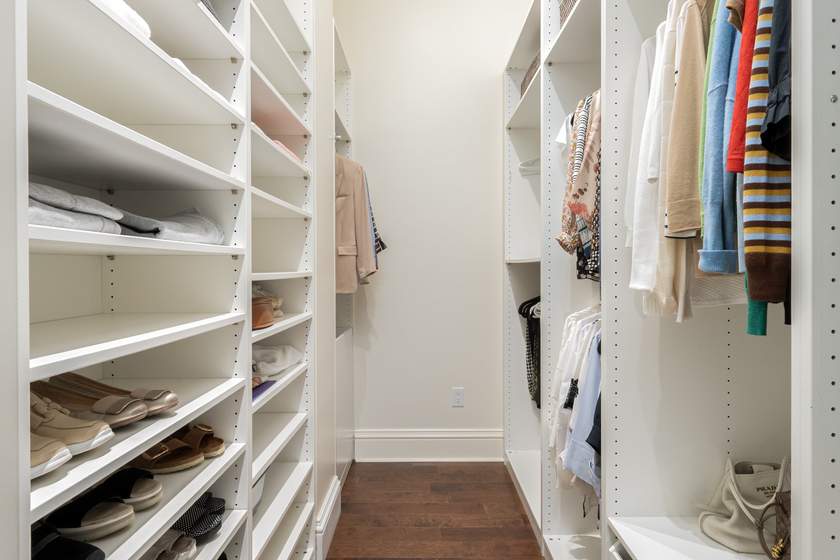
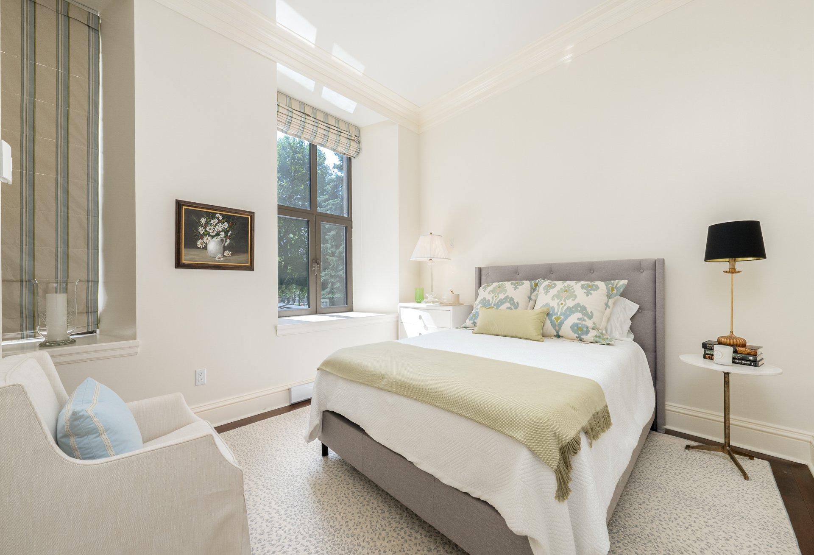
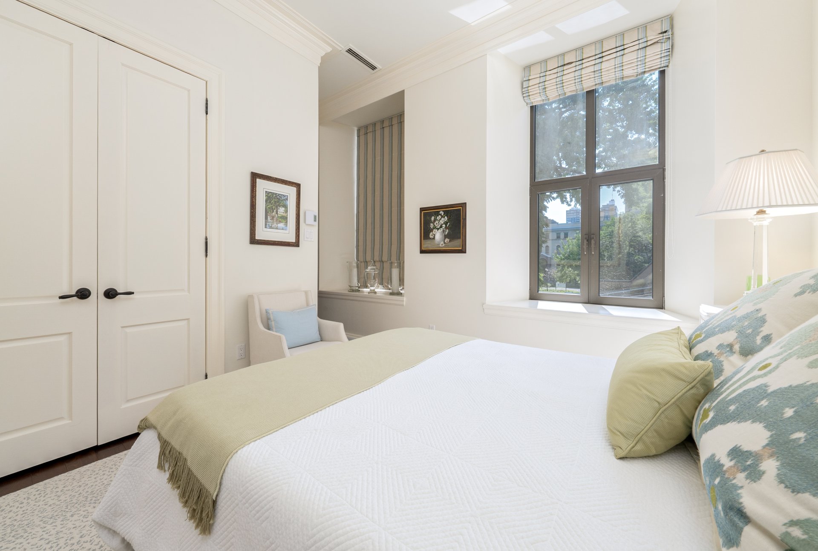
*Spacious primary bedroom.*Beautiful ensuite bathroom with double vanity, soaker tub and separate glass shower.*Walk-in dressing room with custom closet systems.*Convenient access to the main living areas.*Well-proportioned second bedroom with closet.*Ideally located for guests, children or a home office.
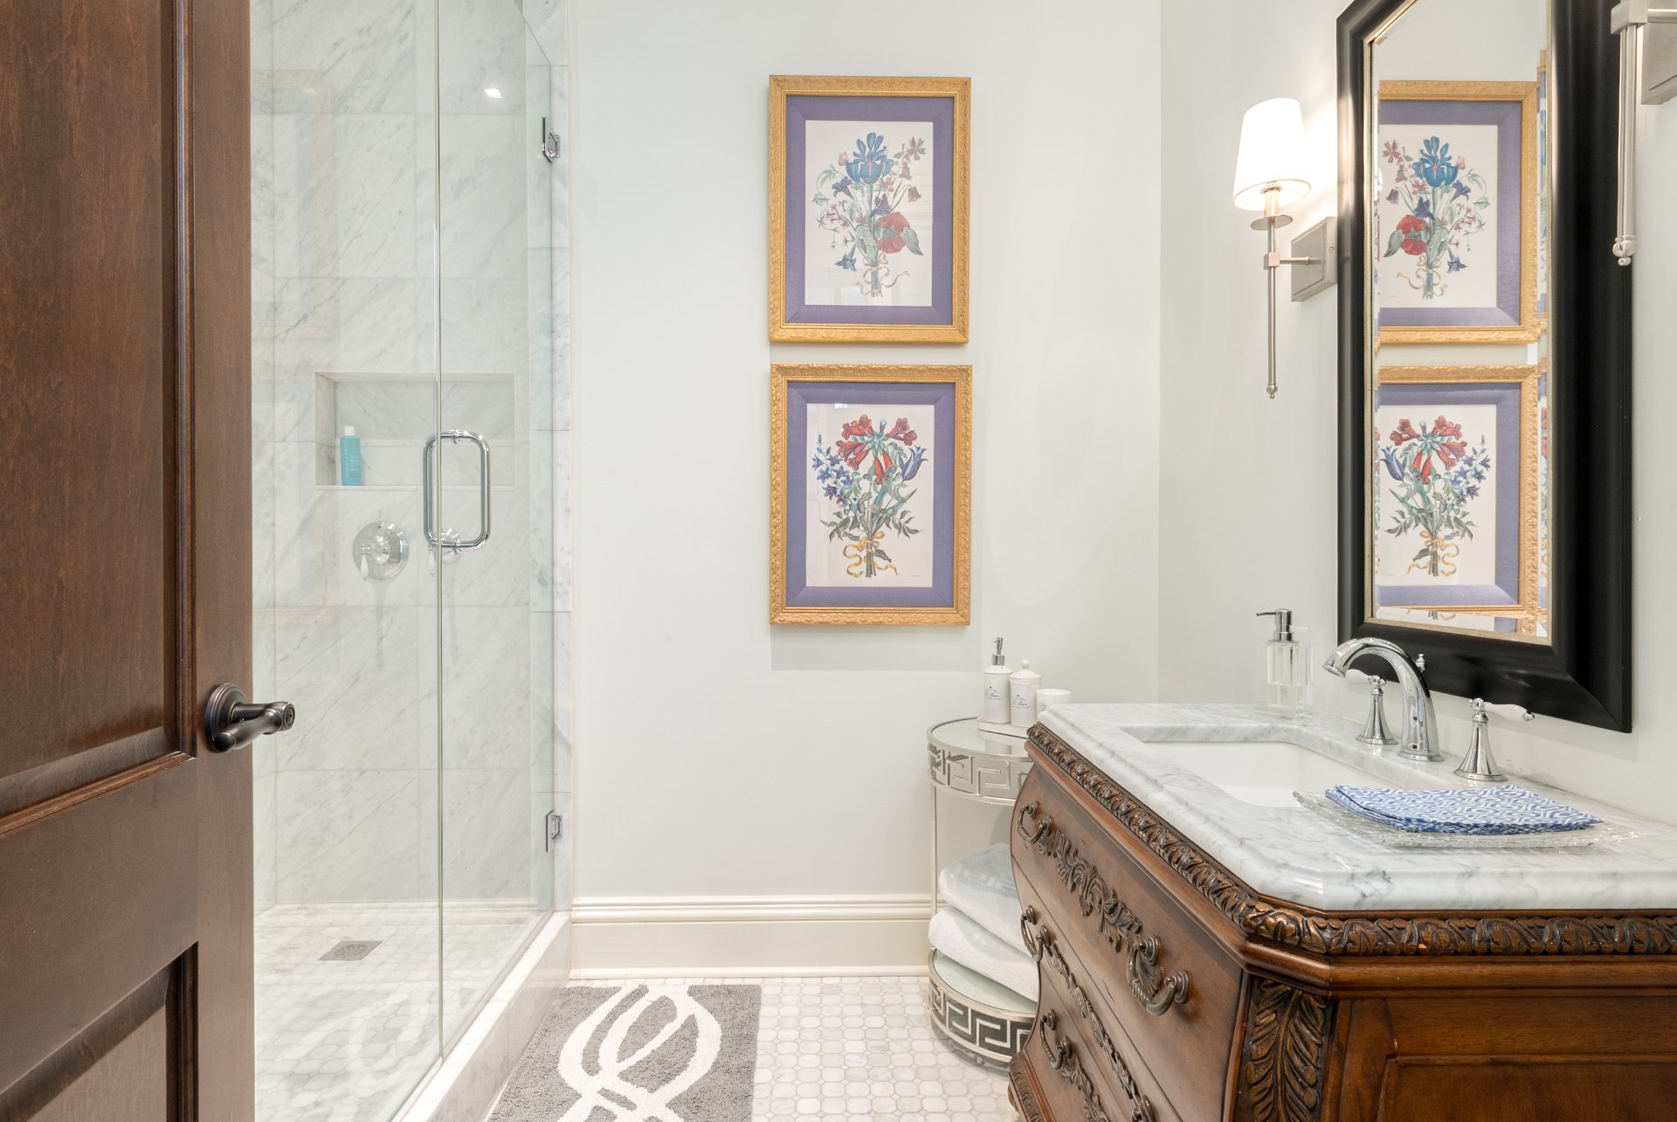
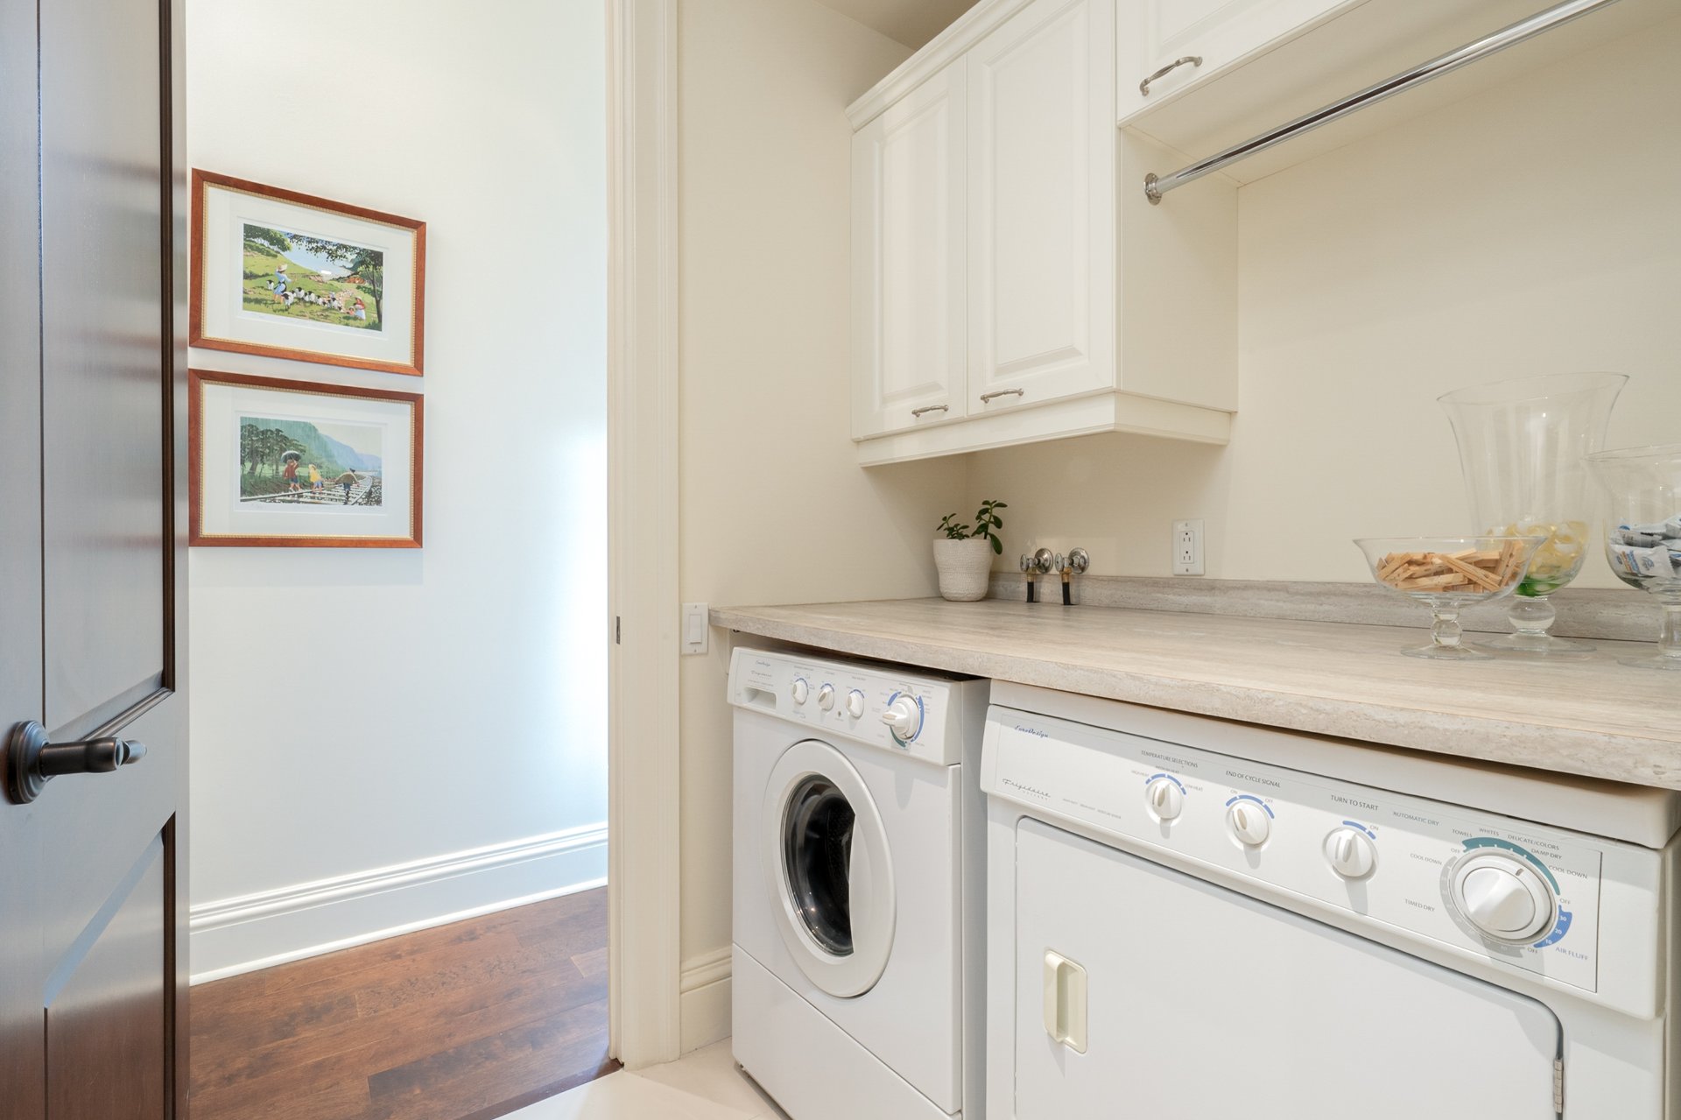
*Separate wing offering exceptional privacy.*Spacious room with double closet, ideal as a third bedroom, family room or home office.*Adjacent full bathroom.*Convenient access to the laundry room.
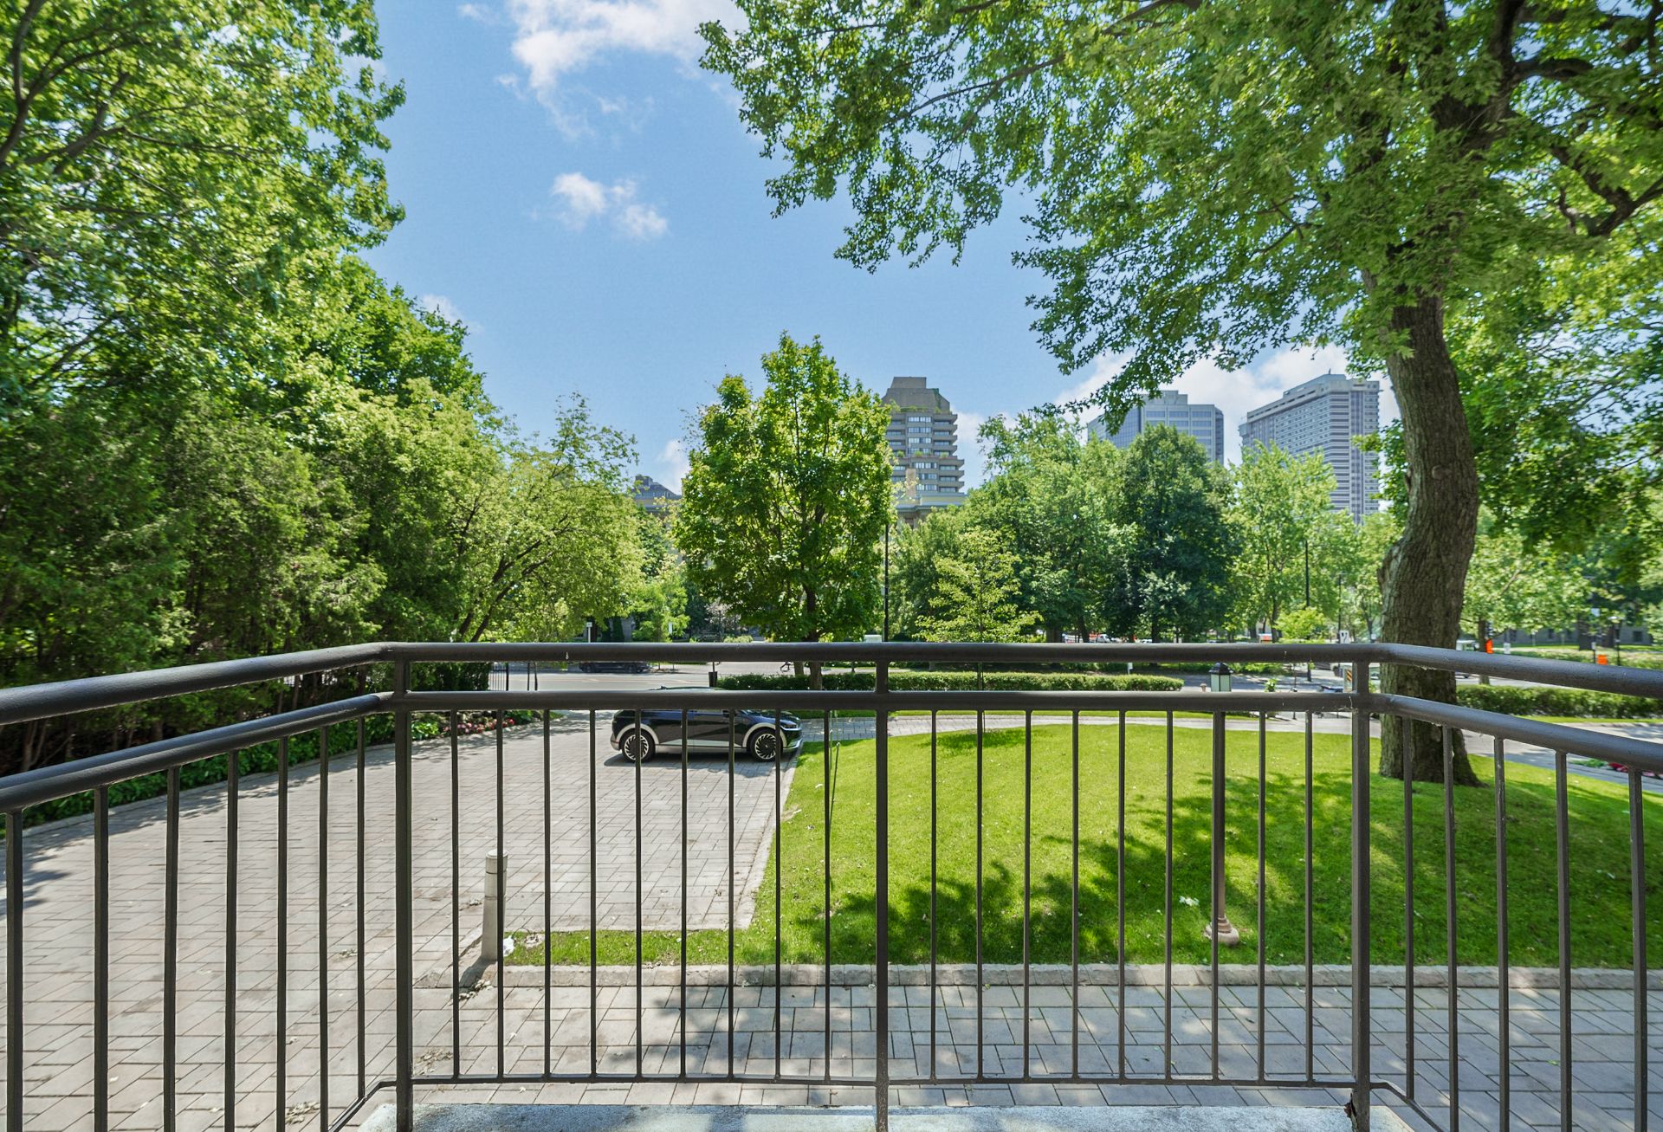
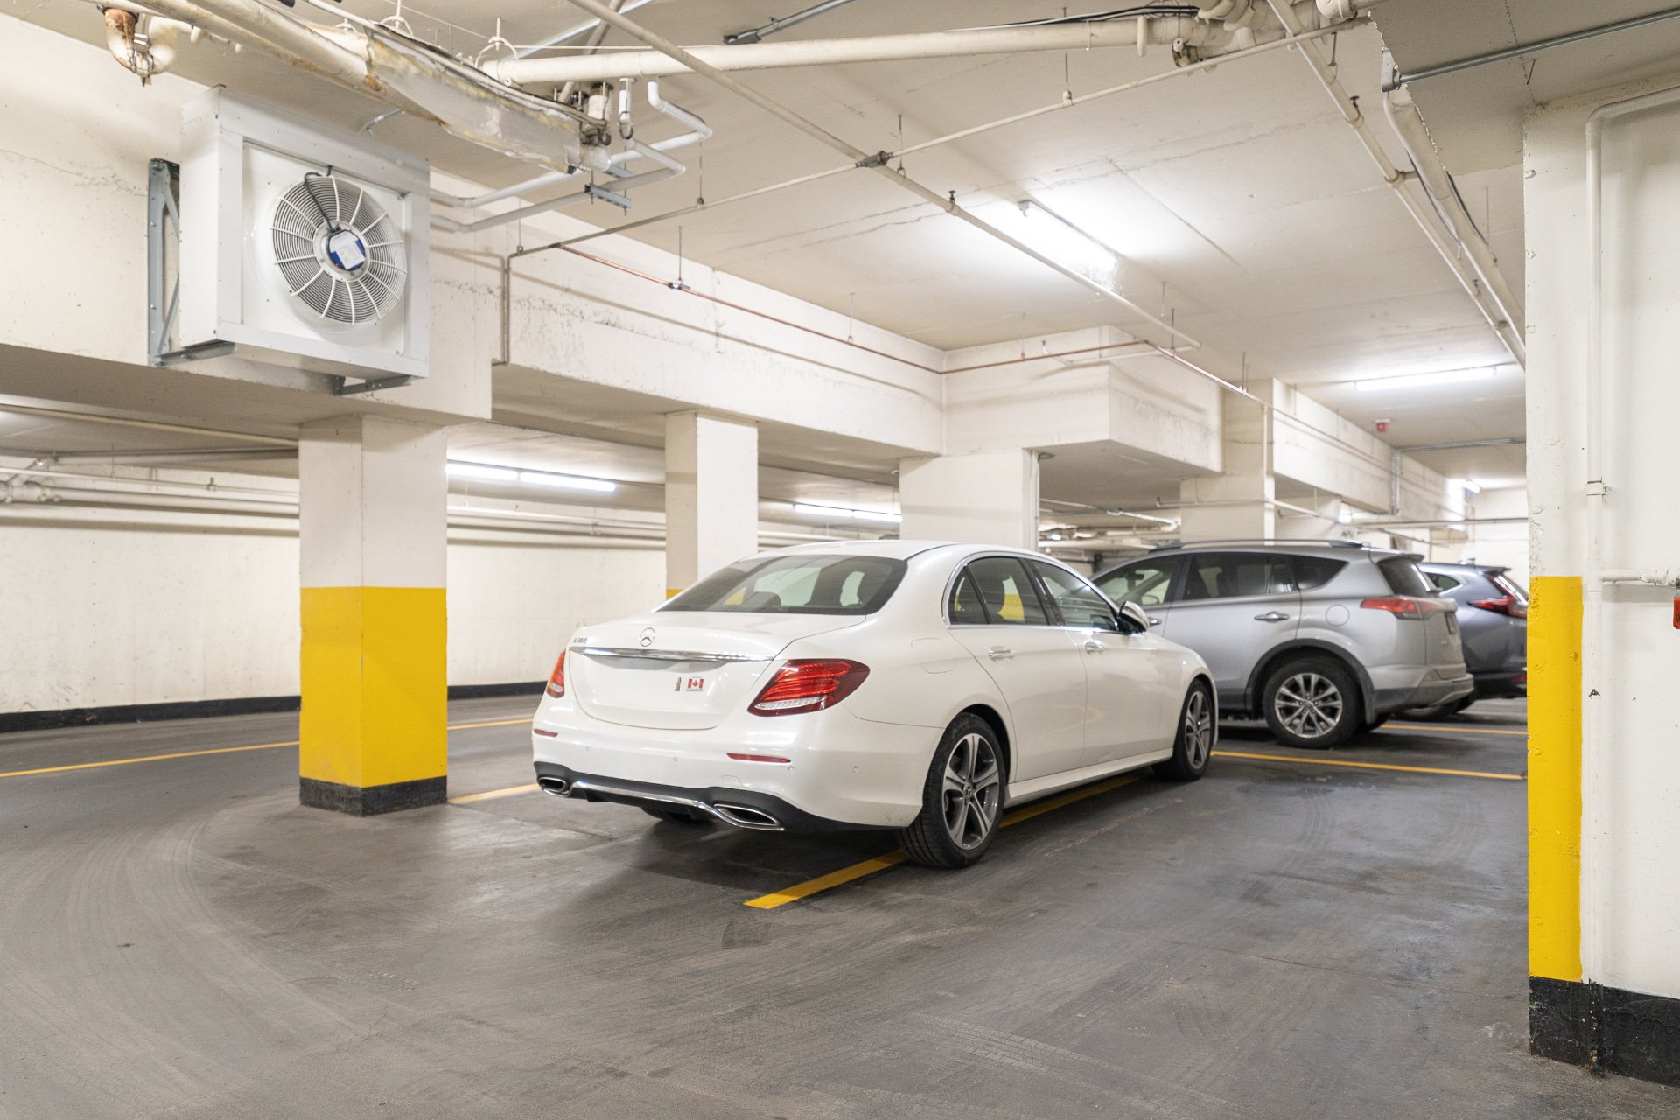
ADDITIONAL FEATURES*Two full bathrooms.*Dedicated laundry room with additional storage.*Excellent closet and storage space throughout.*Two indoor garage parking spaces (#57 & #58).*One private storage locker.*Private balcony overlooking the beautifully maintained grounds.
BUILDING AMENITIES-Landscaped interior courtyard with seating areas and water features-Indoor swimming pool-Fully equipped fitness centre-Elegant common areas-Secure building access-Professionally managed luxury condominium
The living space provided is from the municipal assessment website. Floor plans & measurements are calculated on a net basis.
Inclusions
Refrigerator, stove, hood, dishwasher,, washer & dryer, microwave (if built-in), all permanent light fixtures, all window coverings, mirrors attached to the walls, permanently installed shelving & storage systems, permanently installed closet organizers, alarm system (if applicable), wall-mounted TVs, speakers and entertainment equipment, carpets in the den and both bedrooms.Exclusions
All of Seller's personal belongings and artwork.Neighbourhood: Montréal (Ville-Marie)
Number of Rooms: 9
Lot Area: 72.5
Lot Size: 0
Property Type: Apartment
Building Type: Detached
Building Size: 0 X 0
Living Area: 2097 sq. ft.
Restrictions/Permissions
Animals allowed
Heating system
Space heating baseboards
Electric baseboard units
Easy access
Elevator
Available services
Exercise room
Water supply
Municipality
Heating energy
Electricity
Equipment available
Central vacuum cleaner system installation
Central air conditioning
Ventilation system
Alarm system
Garage
Heated
Double width or more
Fitted
Single width
Distinctive features
Street corner
Pool
Heated
Indoor
Proximity
Highway
Cegep
Daycare centre
Hospital
Park - green area
Bicycle path
Elementary school
High school
Public transport
University
Siding
Stone
Bathroom / Washroom
Adjoining to primary bedroom
Parking
Garage
Sewage system
Municipal sewer
Topography
Flat
Zoning
Residential
| Room | Dimensions | Floor Type | Details |
|---|---|---|---|
| Hallway | 5.11x27.4 P | Wood | |
| Dining room | 13.2x20.3 P | Wood | |
| Living room | 26.5x20.6 P | Wood | |
| Kitchen | 14.11x11.3 P | Tiles | |
| Bedroom | 11.7x9.1 P | Wood | |
| Primary bedroom | 21.1x12.3 P | Wood | |
| Bathroom | 16x6 P | Tiles | Ensuite |
| Walk-in closet | 6.2x11.4 P | Wood | |
| Bathroom | 8x8.2 P | Tiles | |
| Bedroom | 16.10x11.7 P | Wood | |
| Laundry room | 8.8x8.2 P | Ceramic tiles |
Municipal Assessment
Year: 2026Building Assessment: $ 1,637,600
Lot Assessment: $ 441,300
Total: $ 2,078,900
Annual Taxes & Expenses
Energy Cost: $ 0Municipal Taxes: $ 11,571
School Taxes: $ 1,447
Total: $ 13,018



