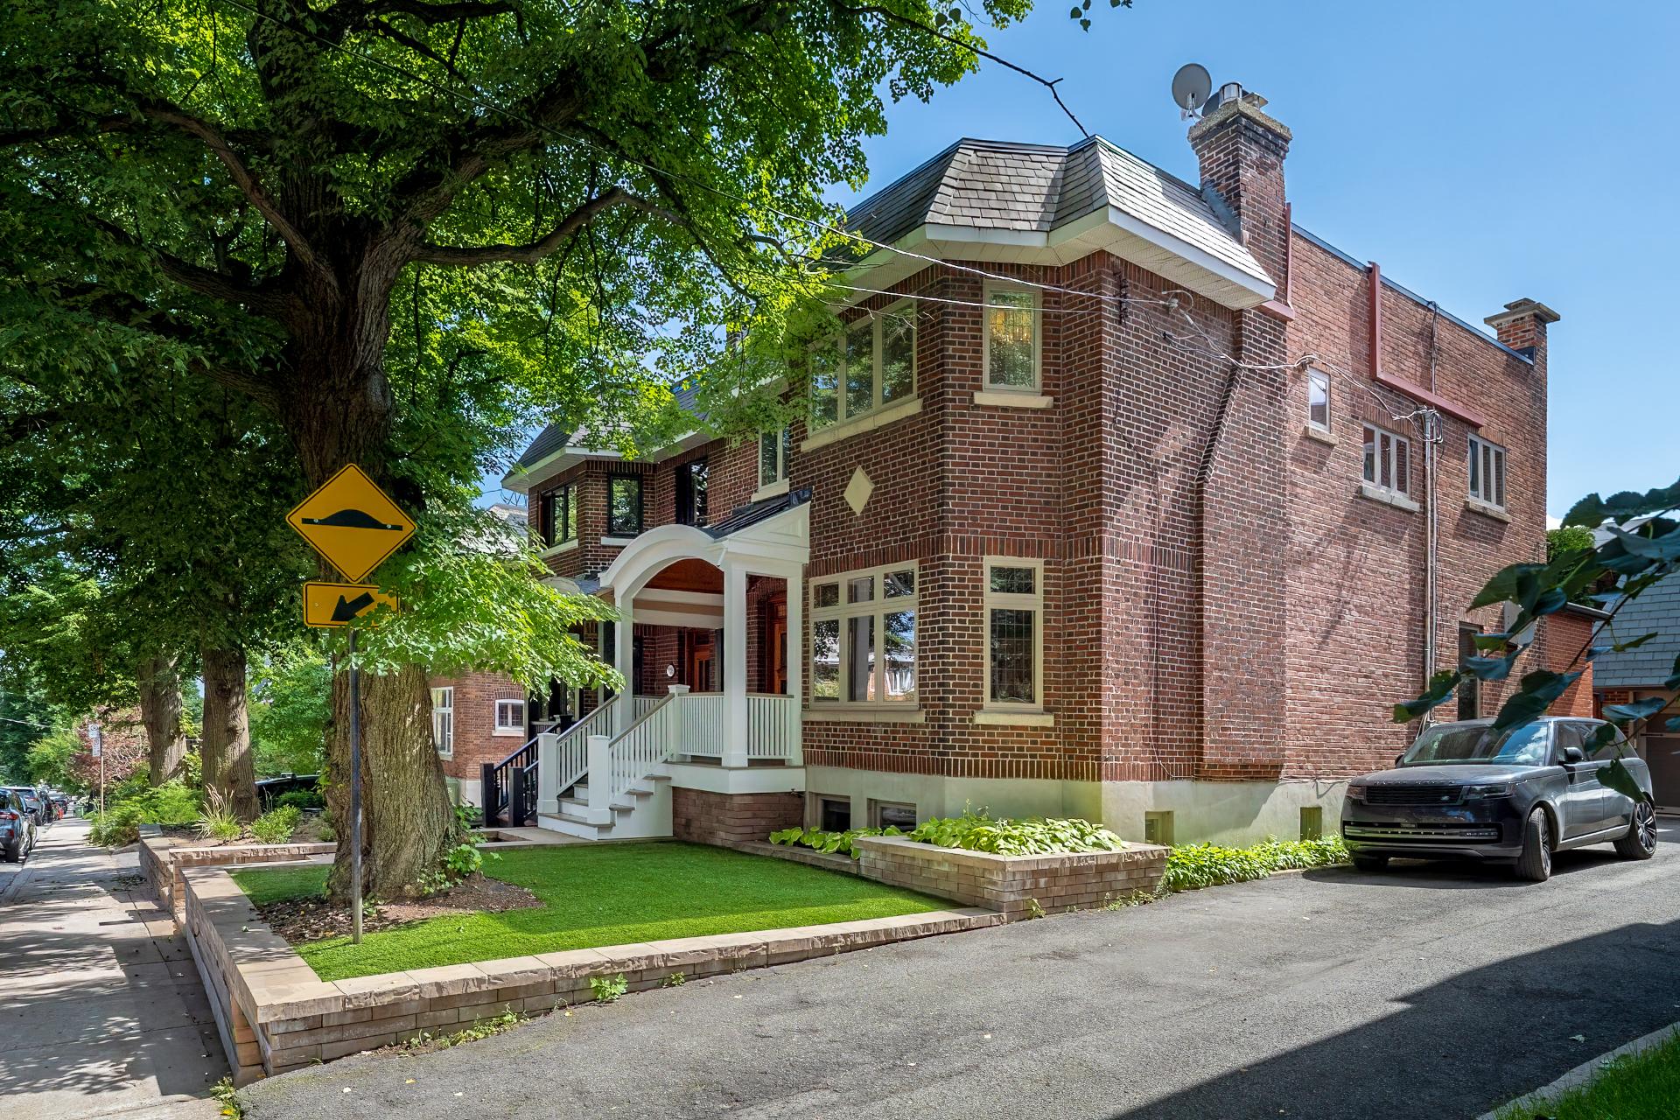
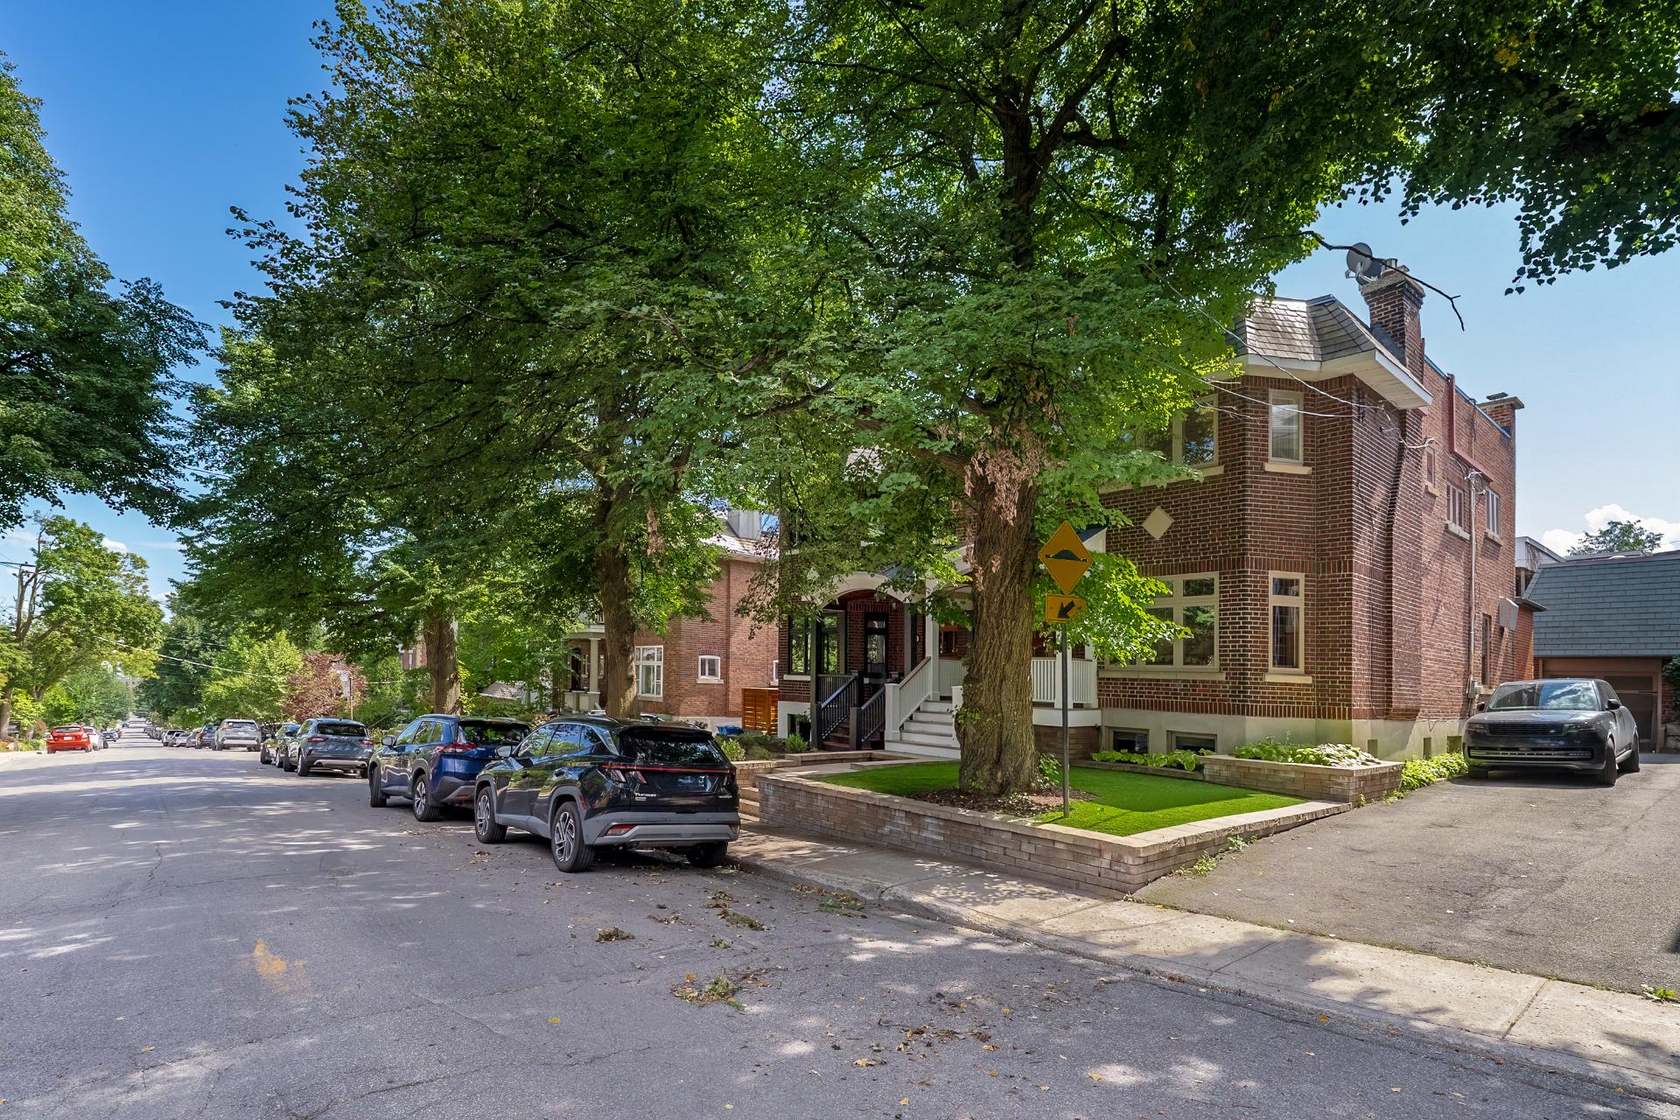
3640 Av. Northcliffe H4A3K7
$2,195,000 | #21719221
 2198sq.ft.
 3 + 1
3 + 1 2 + 2
2 + 2COMMENTS
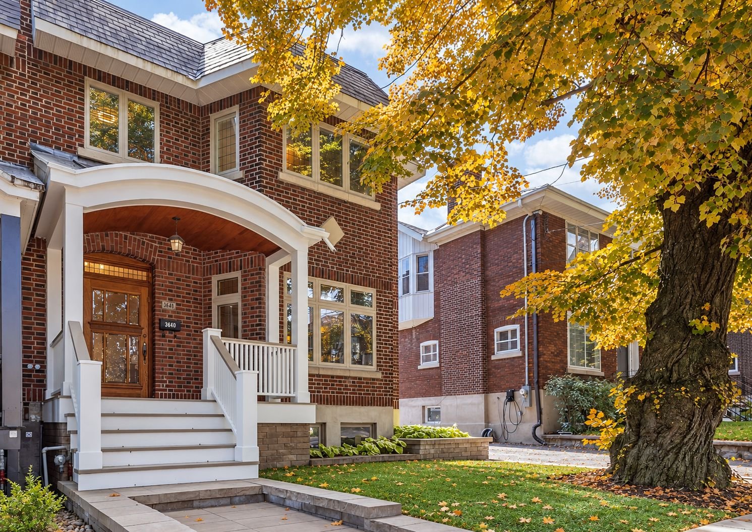
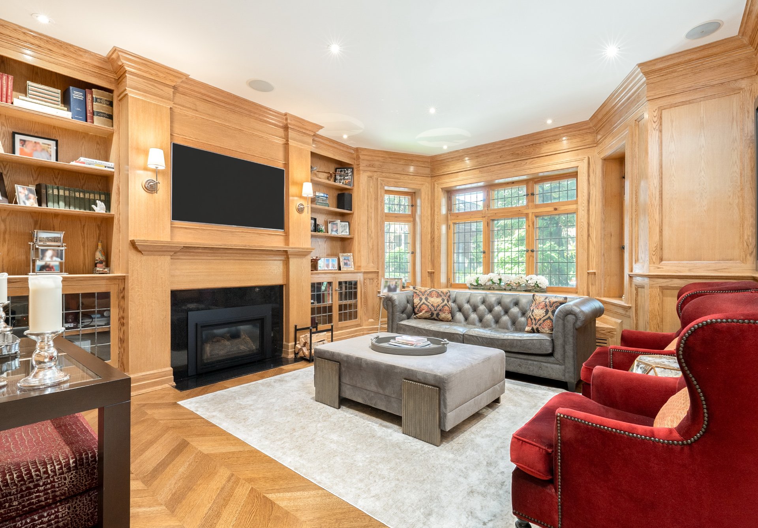
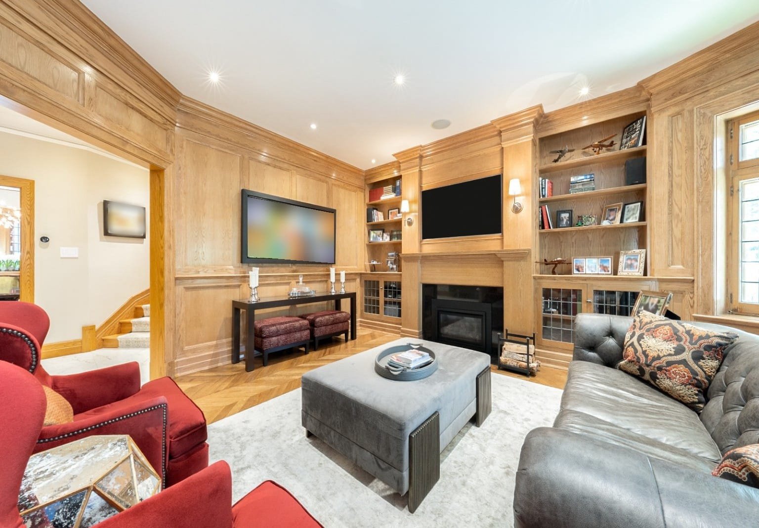
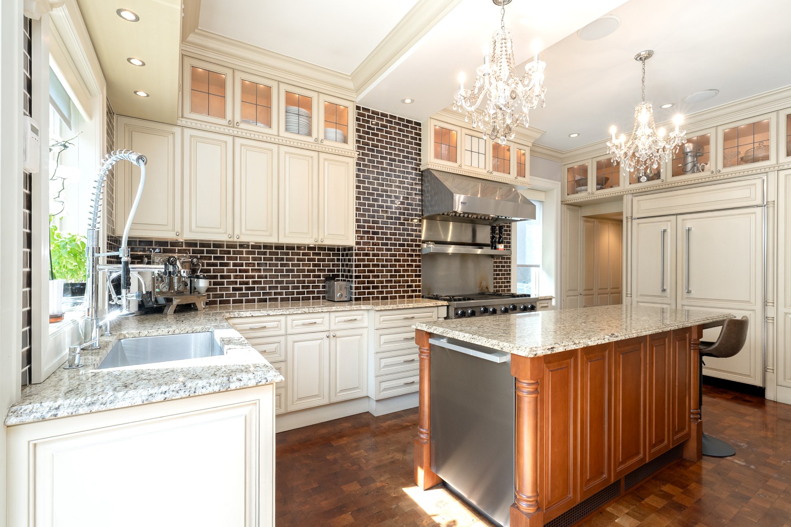
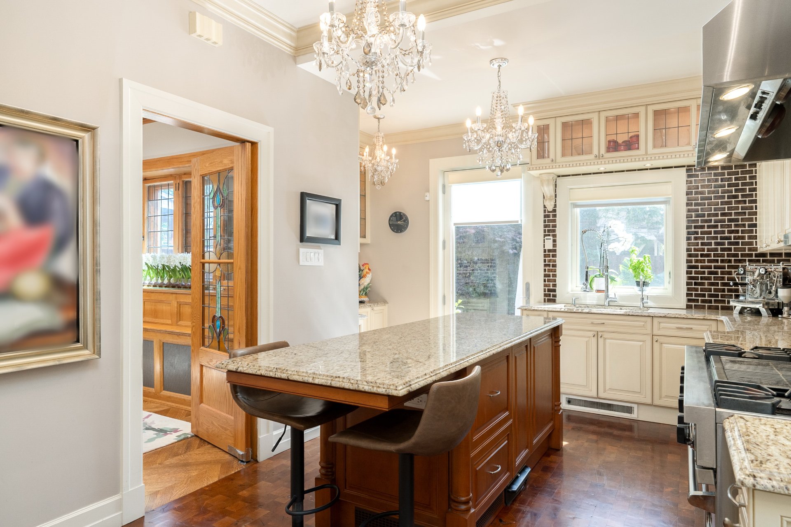
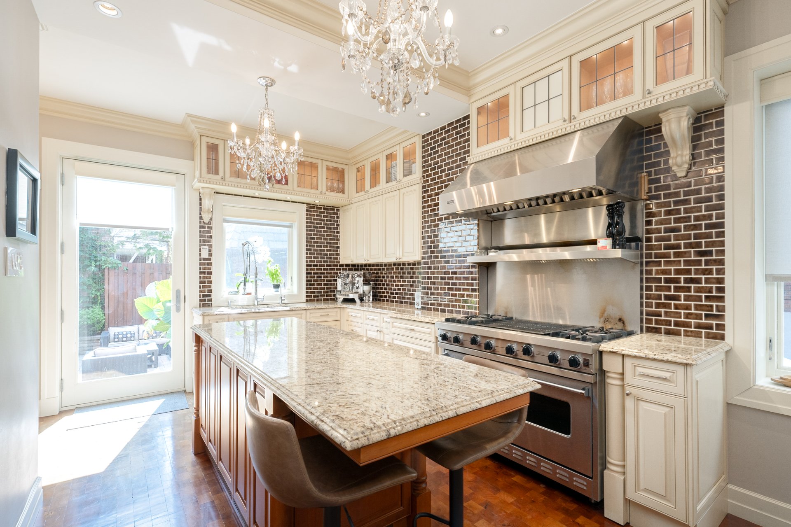
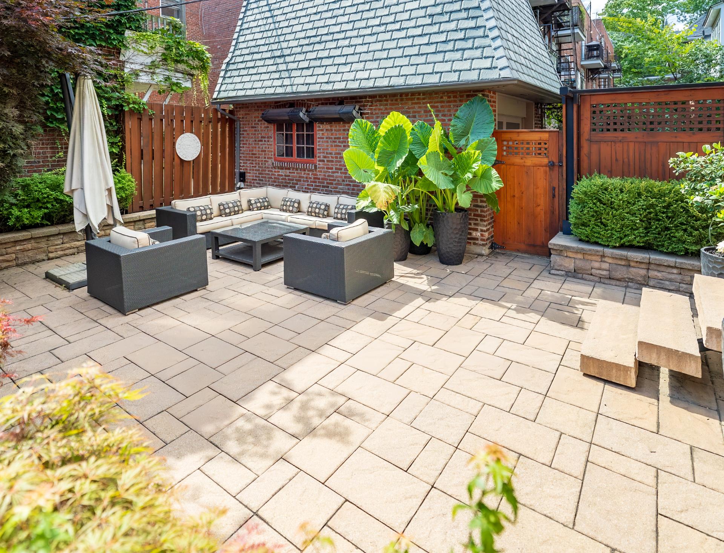
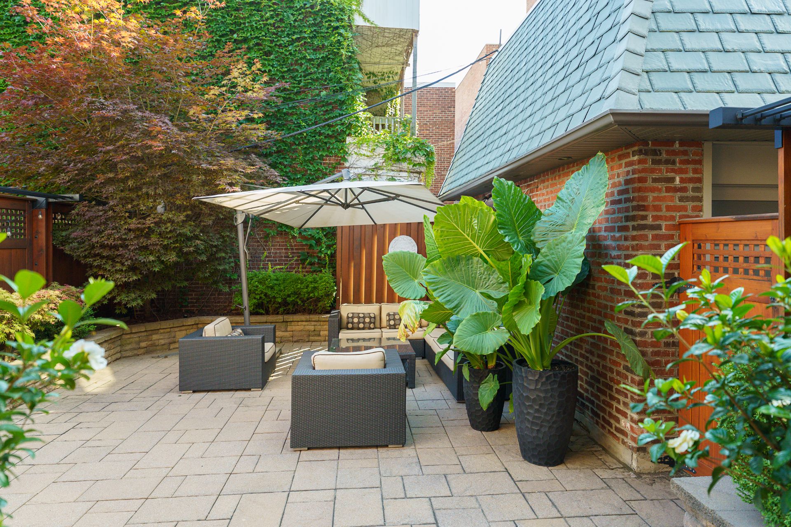
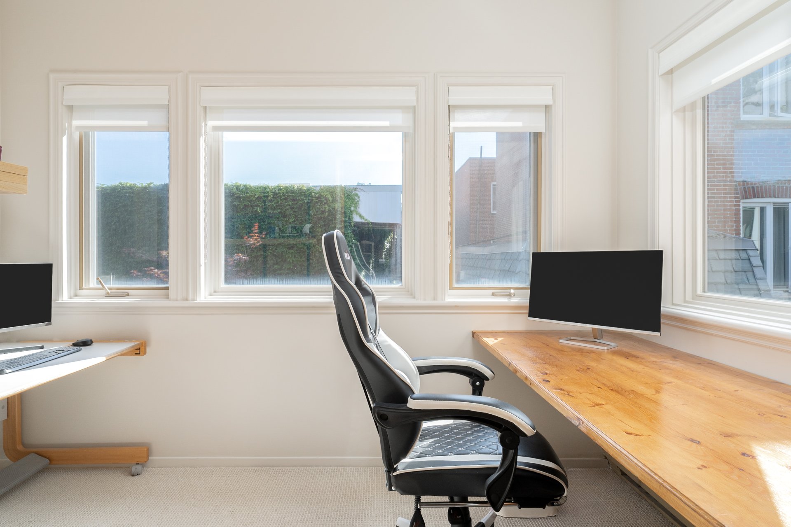
Ideally located on Northcliffe Avenue in NDG, near Villa-Maria metro and Monkland Village, this beautifully maintained LAMBERT home blends architectural character with quality renovations. Features include oak panelling, gas fireplace, spacious kitchen with island, 3 bedrooms upstairs, a bright adjoining sunroom ideal as a home office, renovated family bathroom, plus a lower-level bedroom and recreation room. Landscaped rear yard with afternoon sun. Bonus level above the garage offers excellent potential as a workshop or studio.
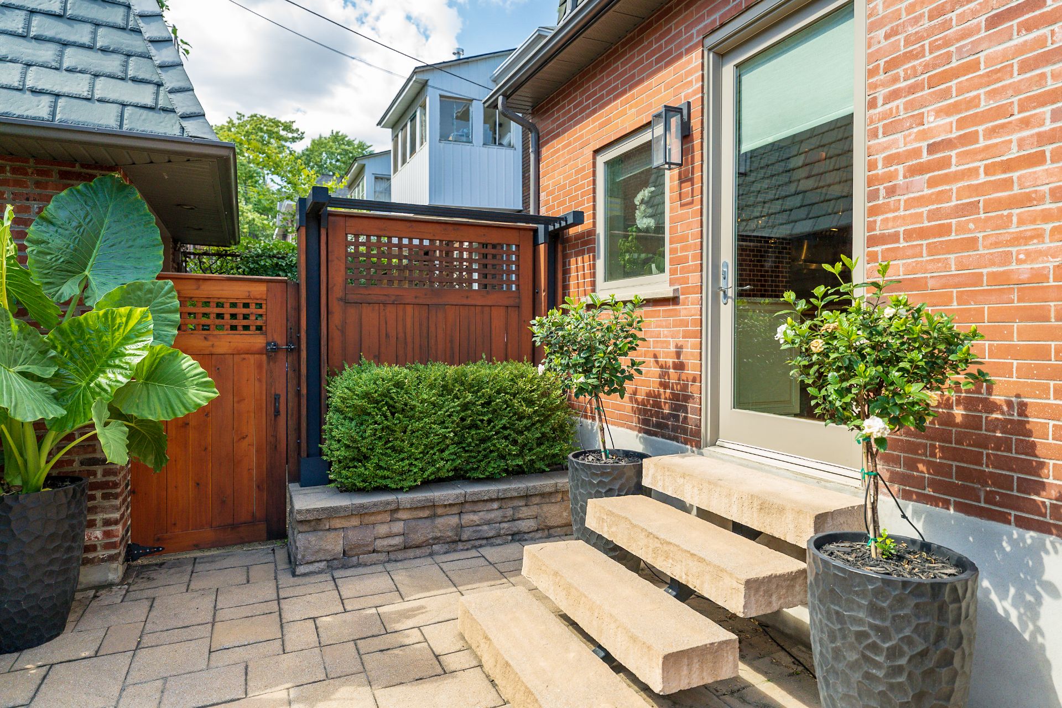
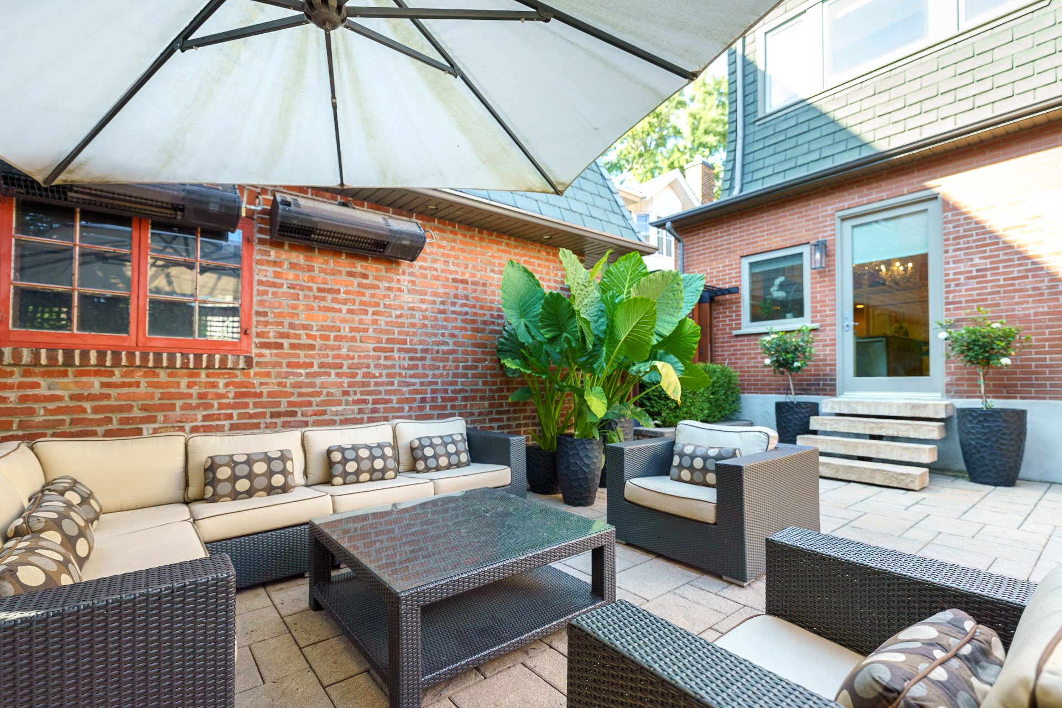
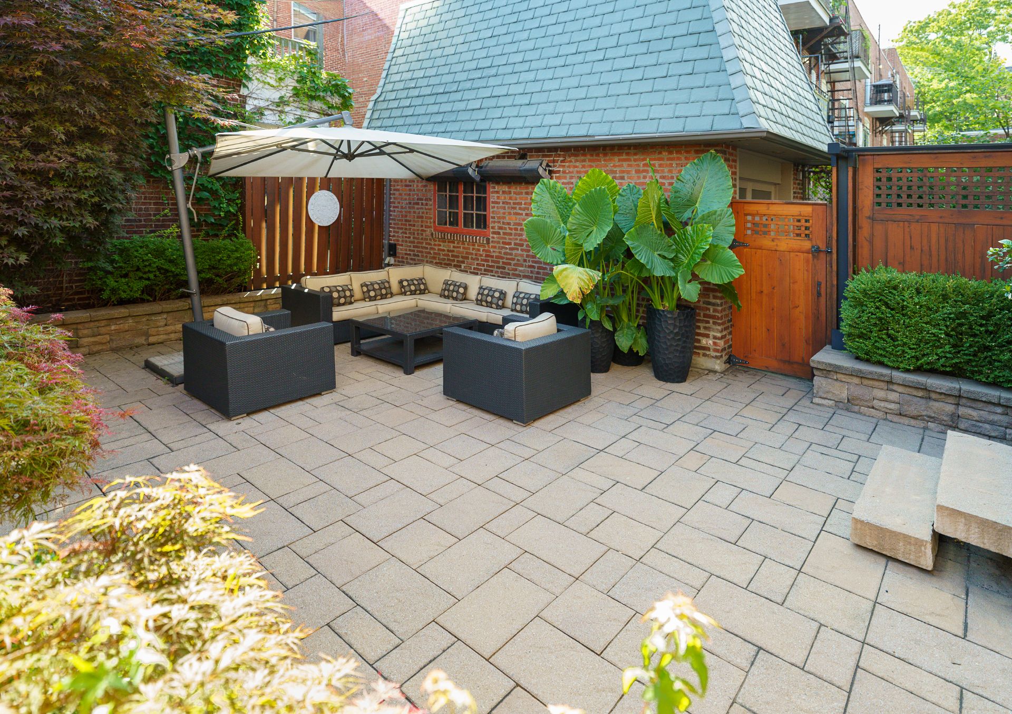
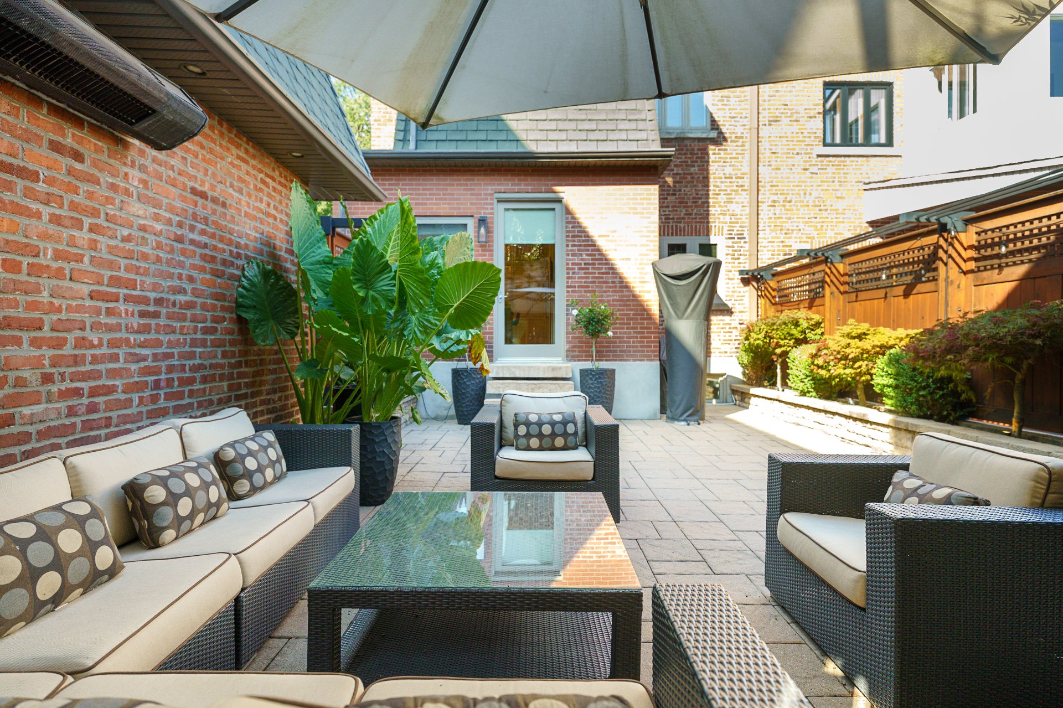
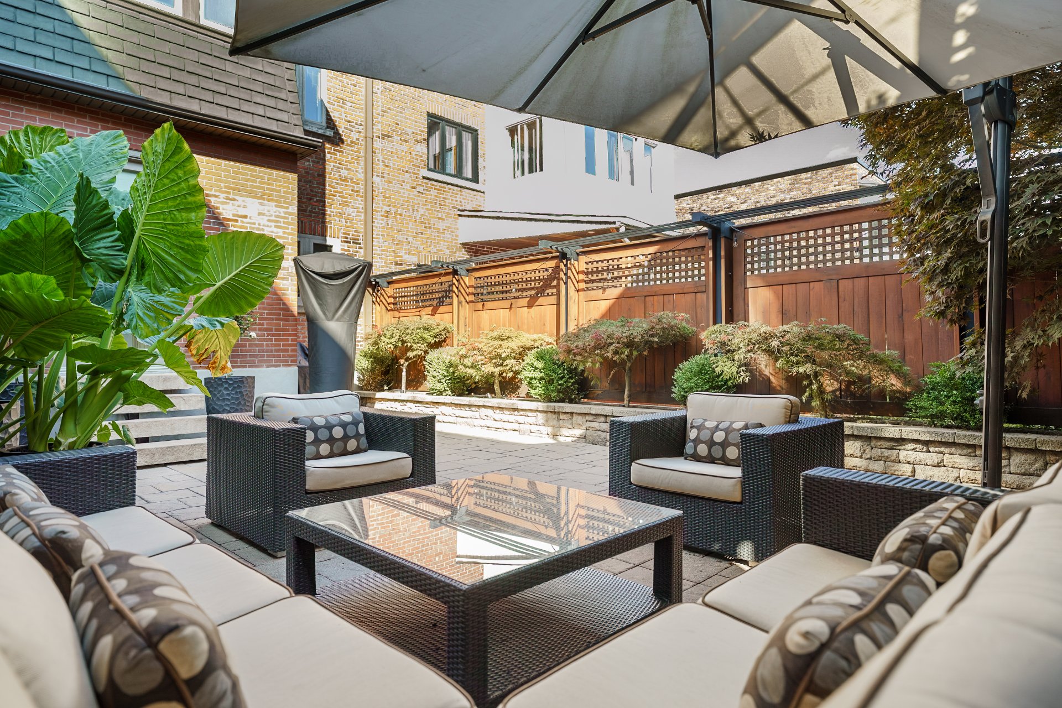
PRIME NDG LOCATIONIdeally situated on Northcliffe Avenue, this home enjoys a residential setting near Villa-Maria metro and Monkland Village, with cafés, restaurants, shops, parks and services nearby. Convenient access to Westmount and downtown Montréal.LANDSCAPED YARD + BONUS STUDIO SPACEThe landscaped rear yard enjoys afternoon sun and offers a private setting for outdoor dining, entertaining and relaxation. Direct access from the main level creates a natural extension of the home. A bonus level above the garage adds exceptional versatility as a workshop, studio, creative space or additional storage.CHARACTER & QUALITY RENOVATIONSMeticulously maintained and thoughtfully improved while preserving its architectural character. Rich oak panelling, a gas fireplace, bay window and generous ceiling heights are complemented by significant updates, including Marvin windows, a 2020 roof, renovated bathrooms, heated floors and extensive improvements to the main floor and garage.
MAIN FLOOR -- 9.42-ft ceilings
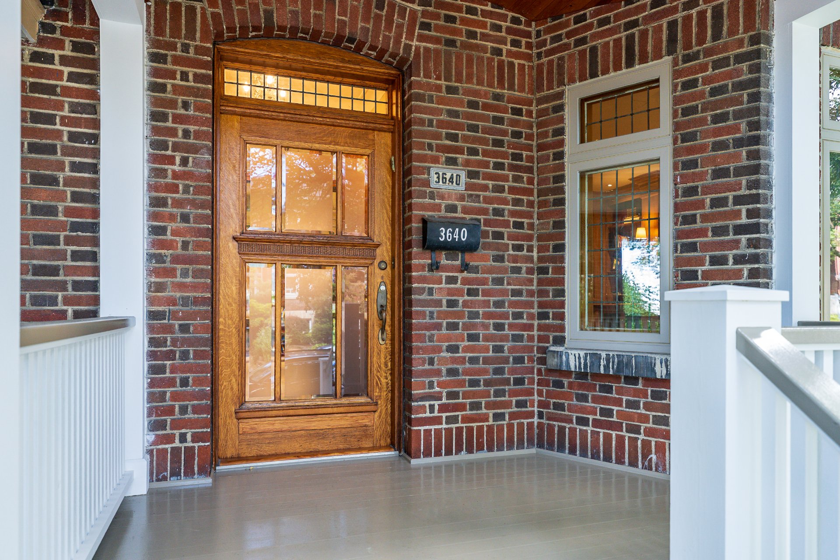
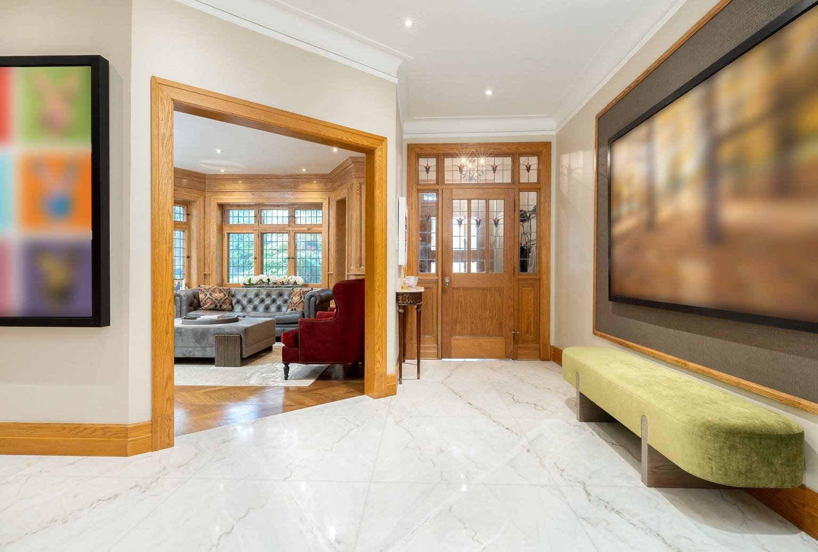
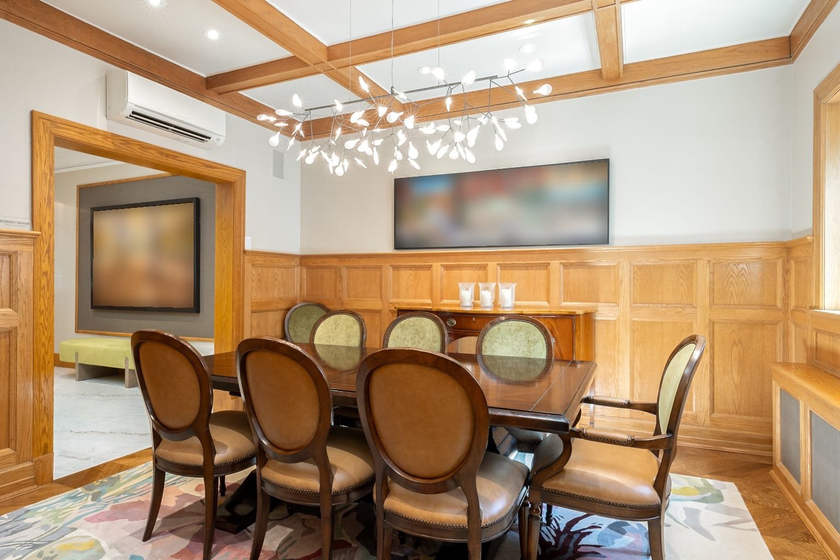
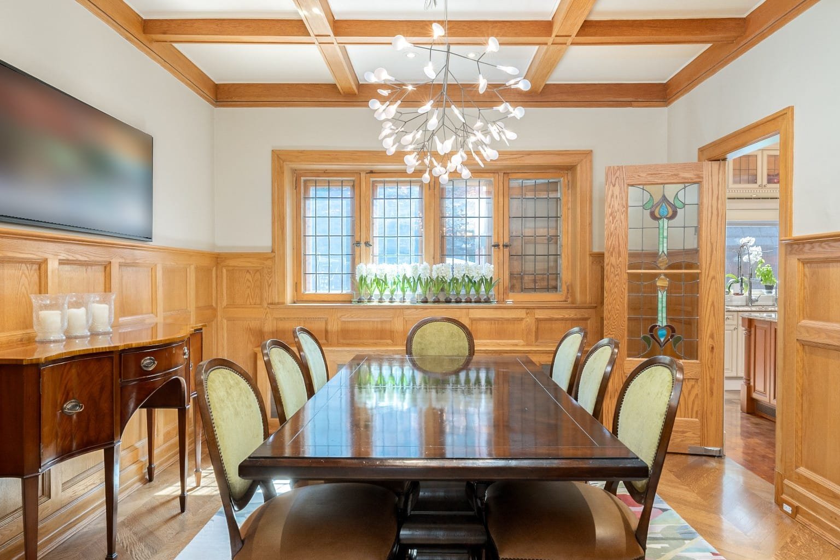
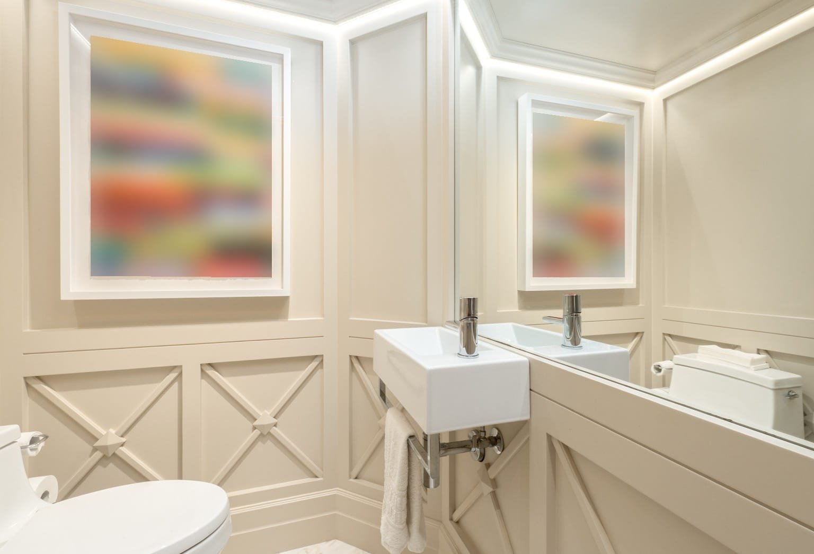
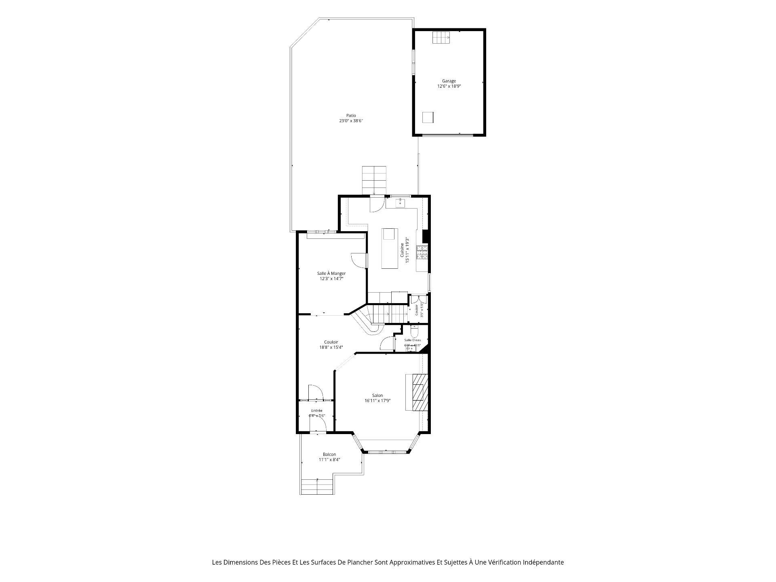
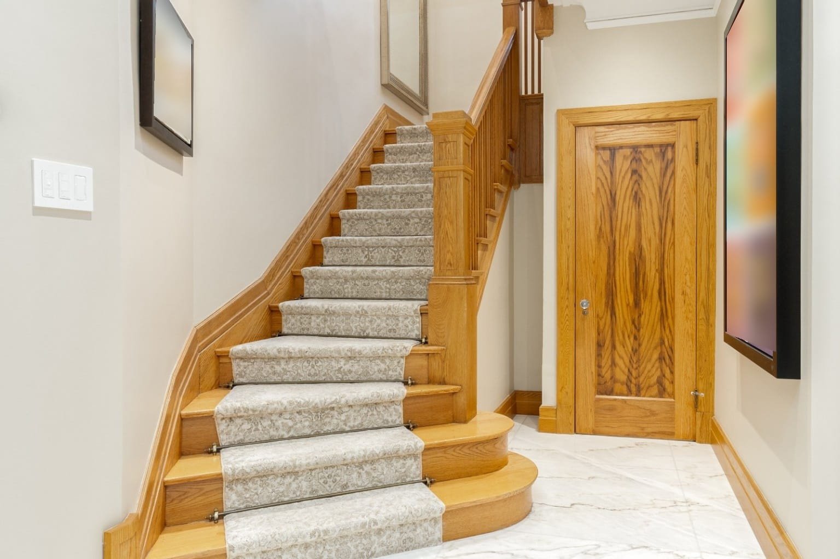
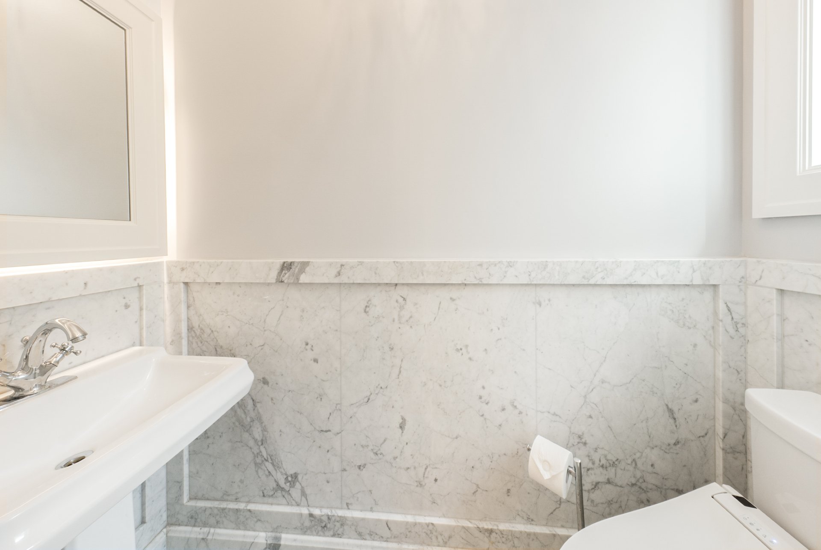
Enclosed vestibule and central hallLiving room with full-height oak panelling, gas fireplace and bay windowDining room with half-height oak panellingSpacious kitchen with island, generous cabinetry and breakfast areaPowder room with lacquered panellingWood and heated marble flooringDirect access to rear yard
SECOND FLOOR -- 9.07-ft ceilings
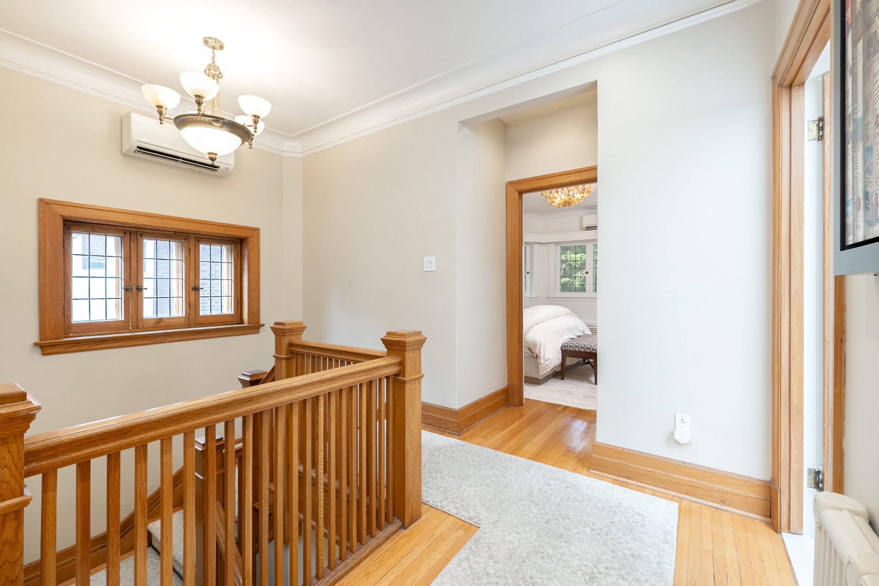
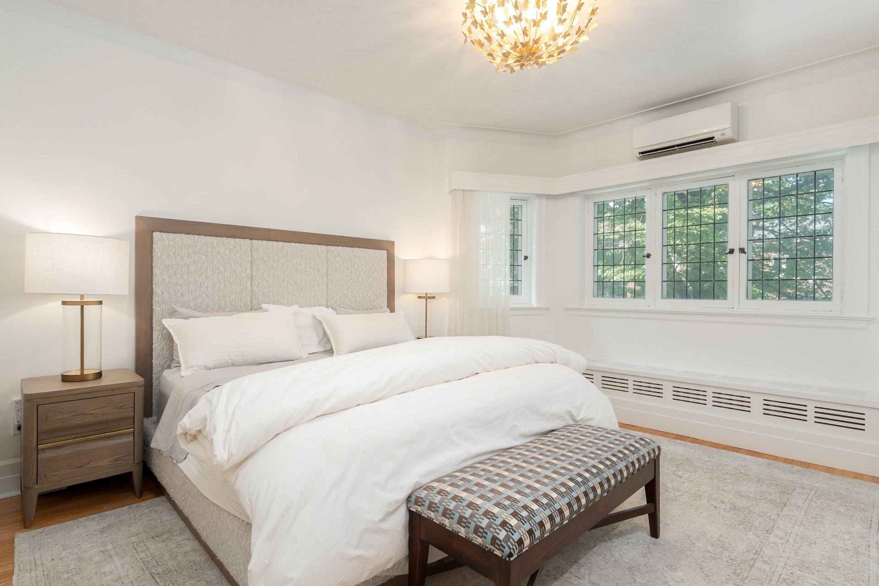
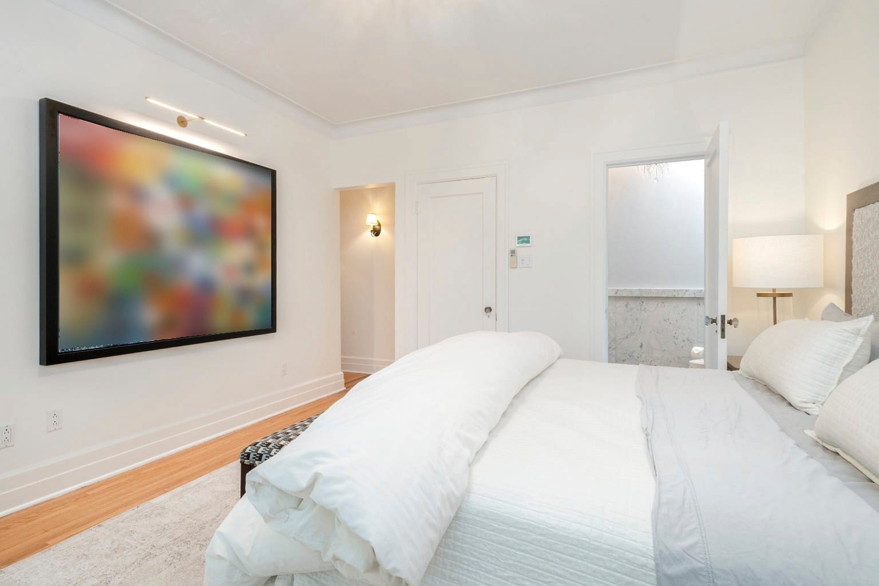
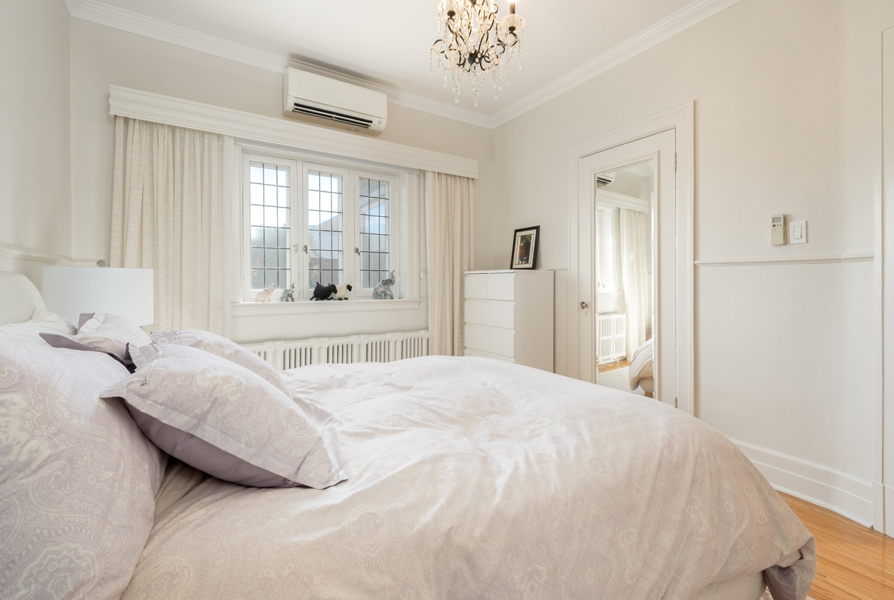
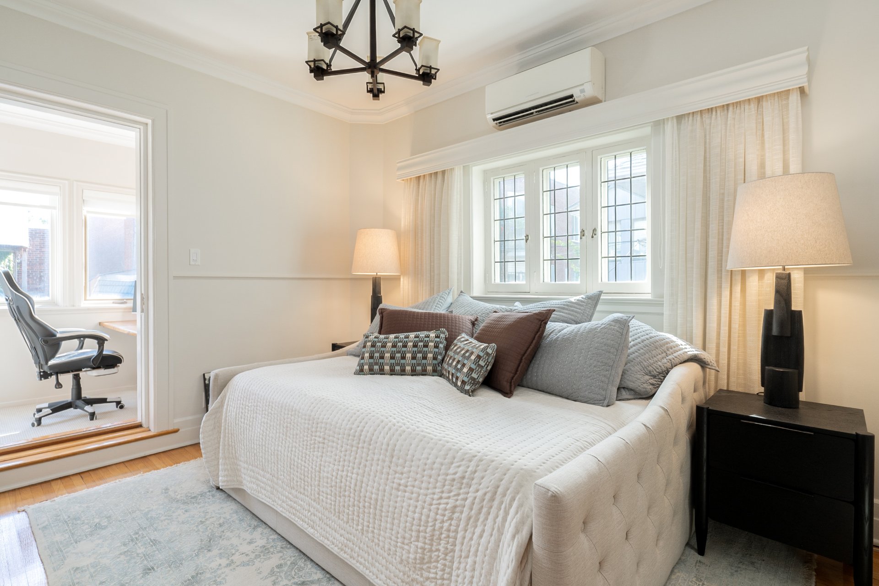
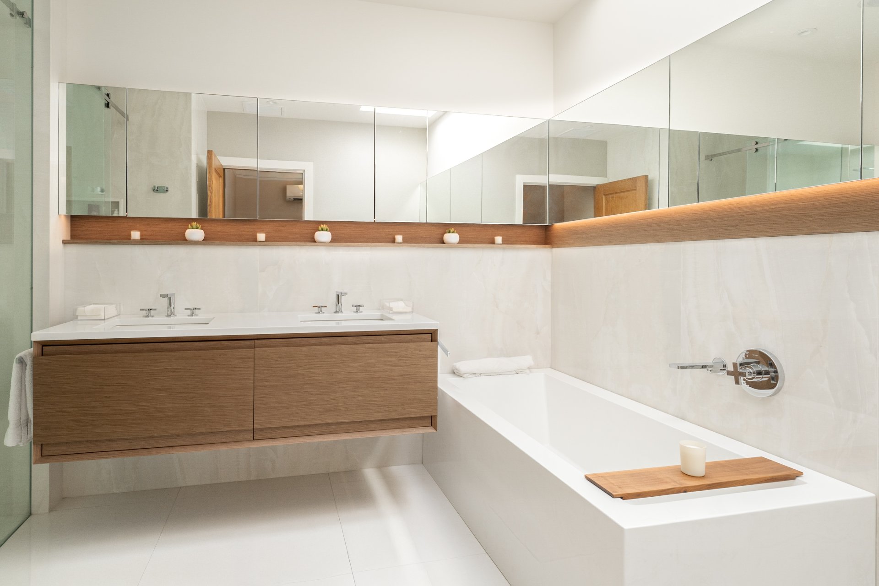
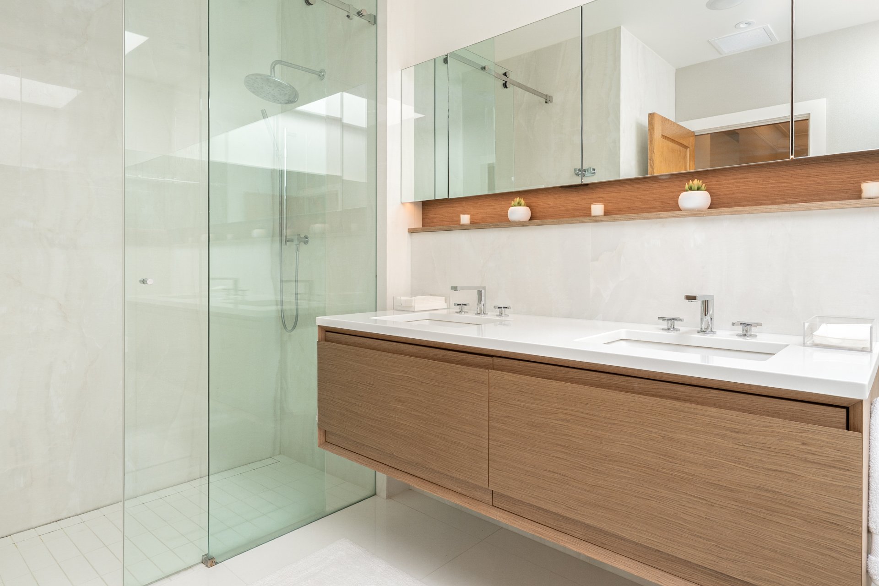
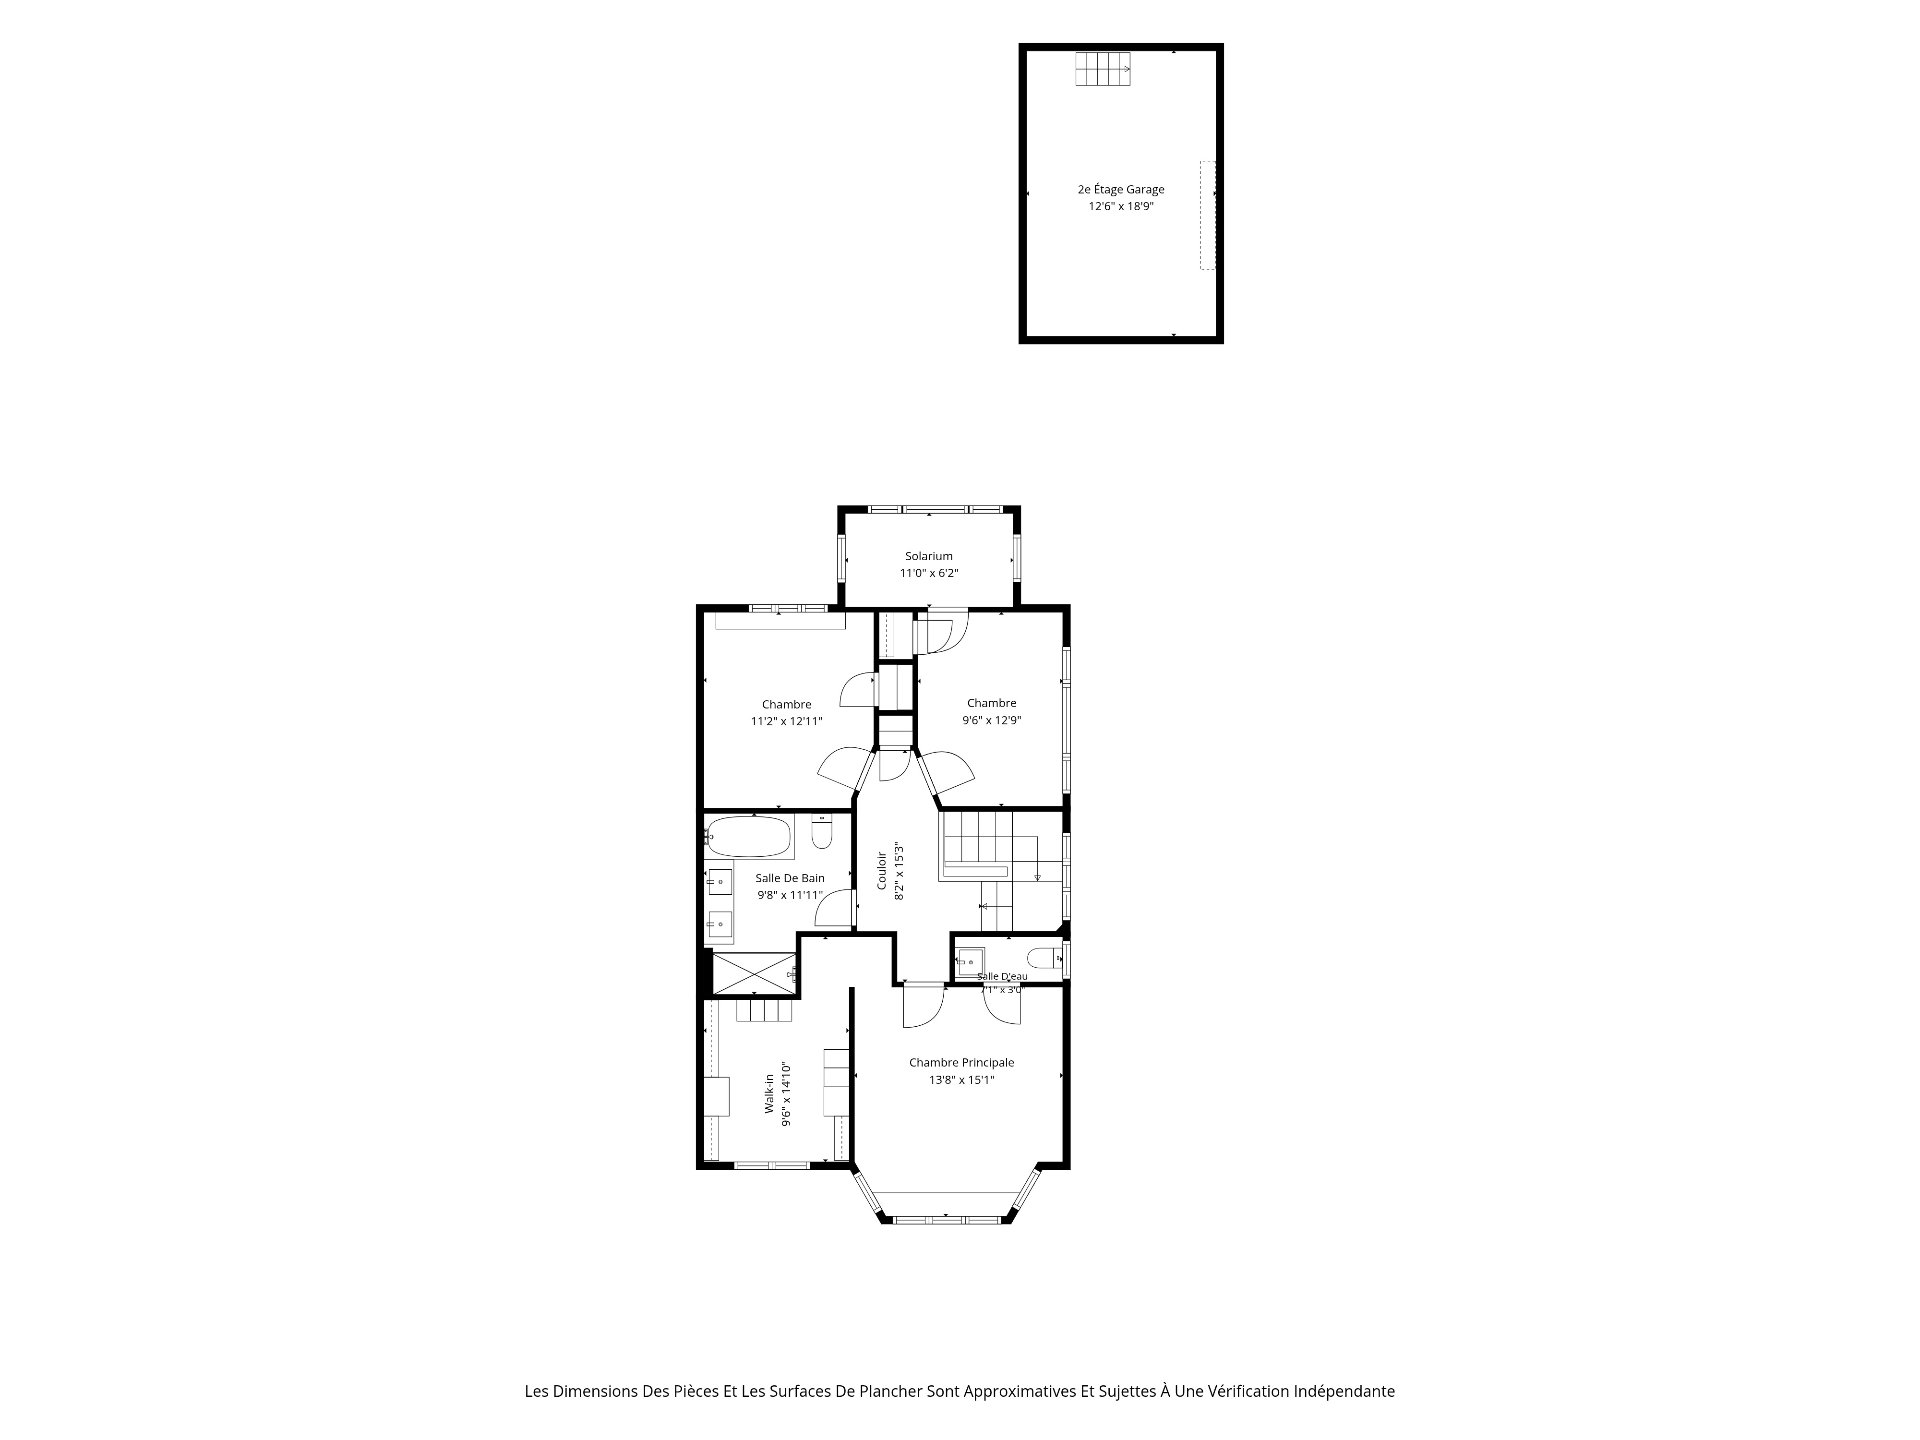
3 bedrooms on the same levelAdjoining sunroom ideal as a dedicated home officePrimary bedroom with ensuite powder roomFamily bathroom completely renovated in 2022Heated bathroom floorsWood flooring
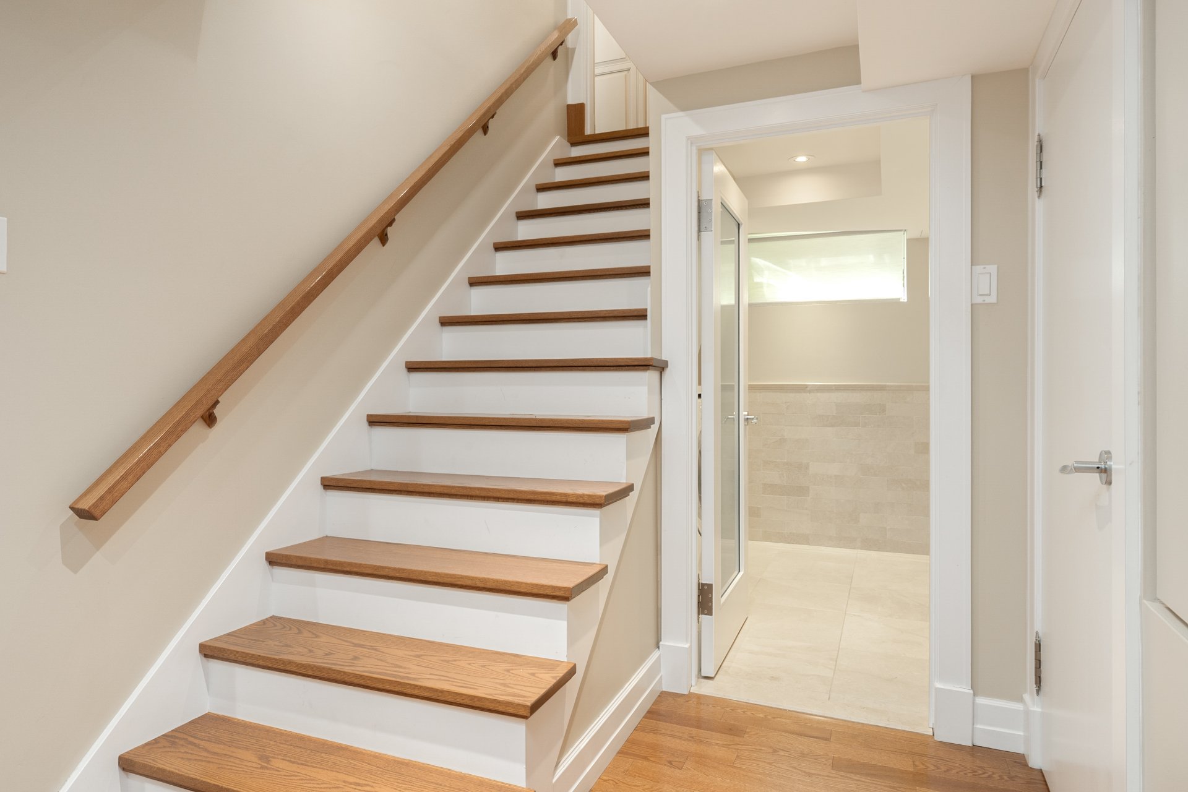
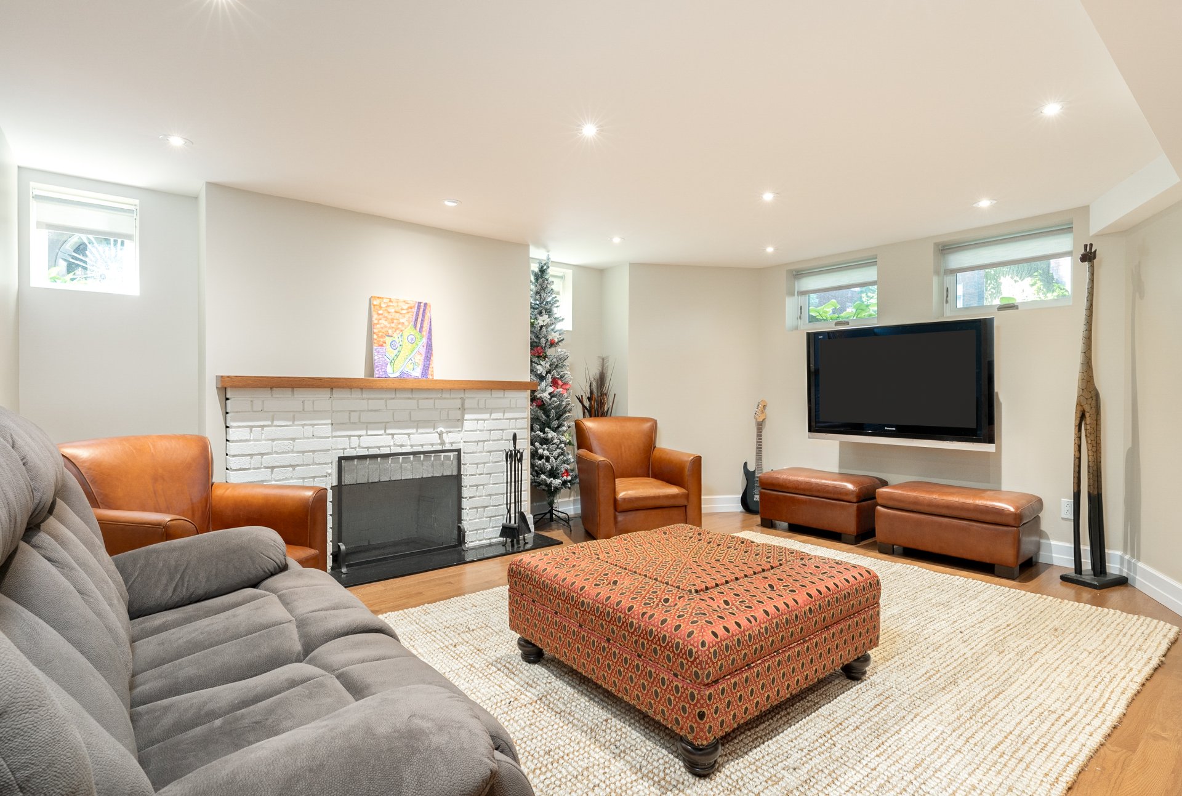
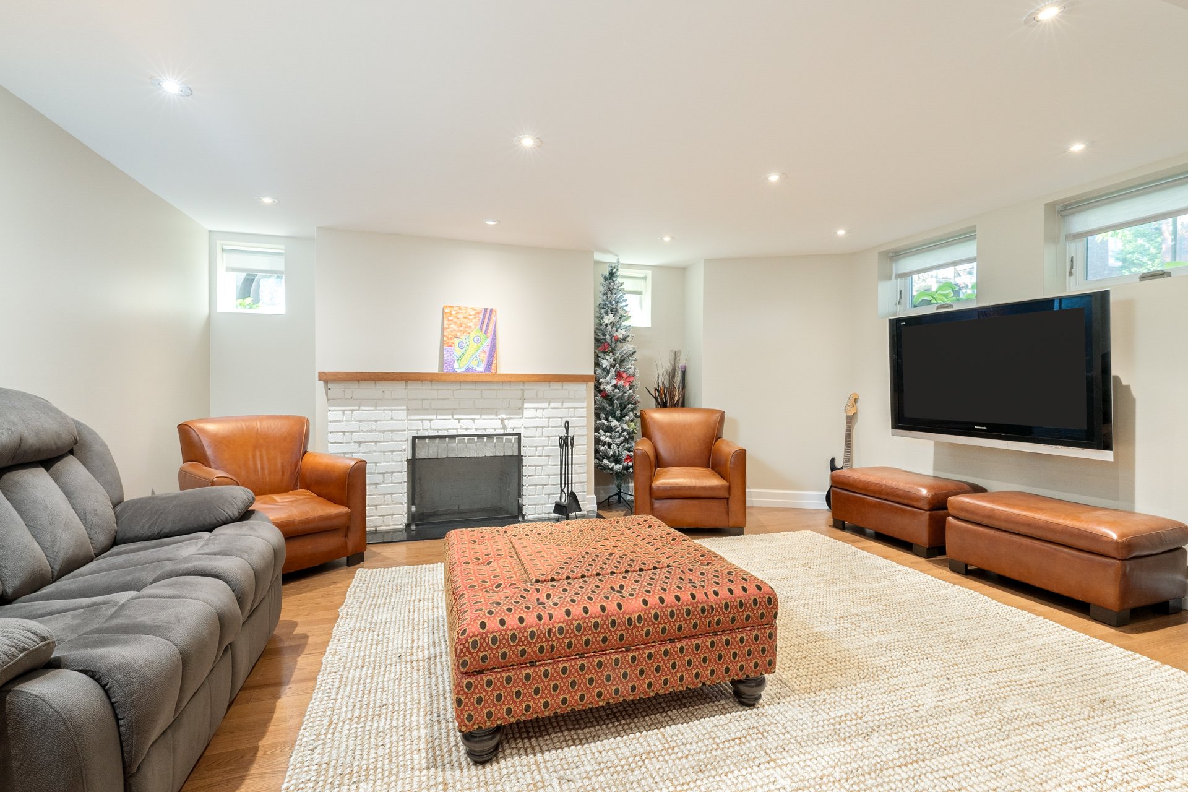
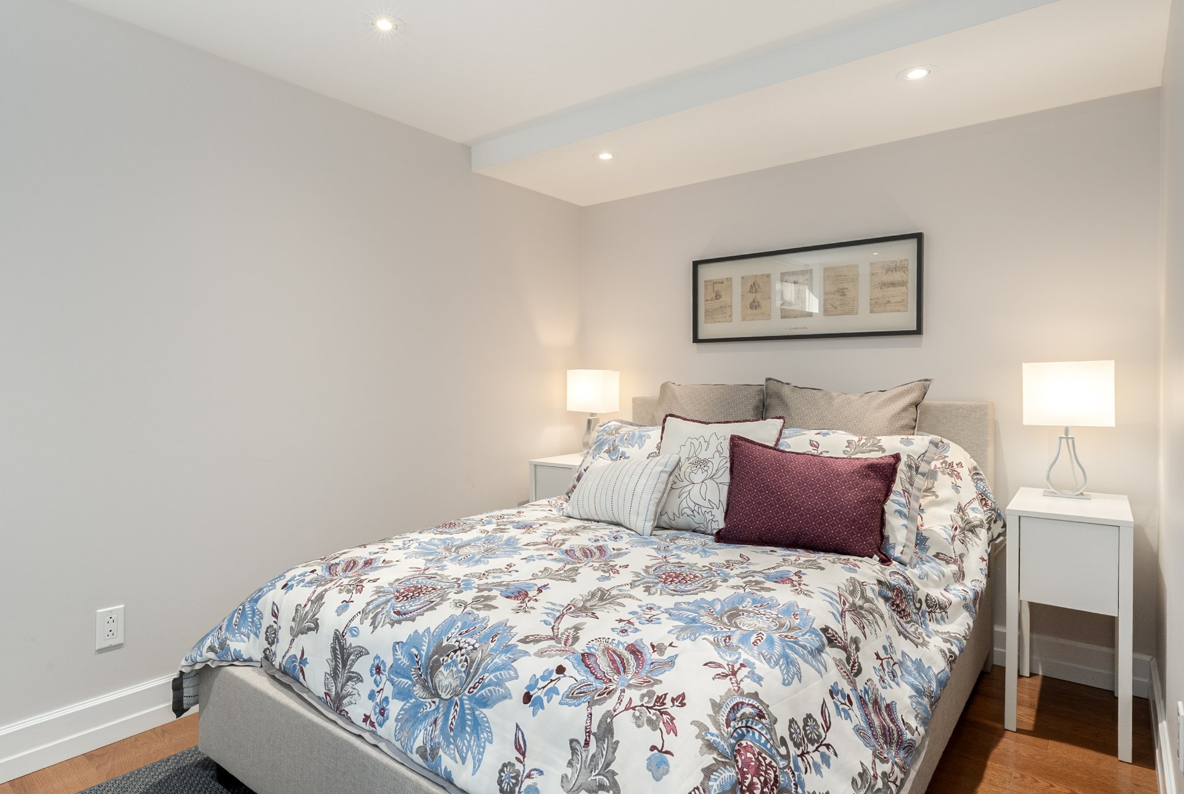
LOWER LEVEL -- 7.075-ft ceilings
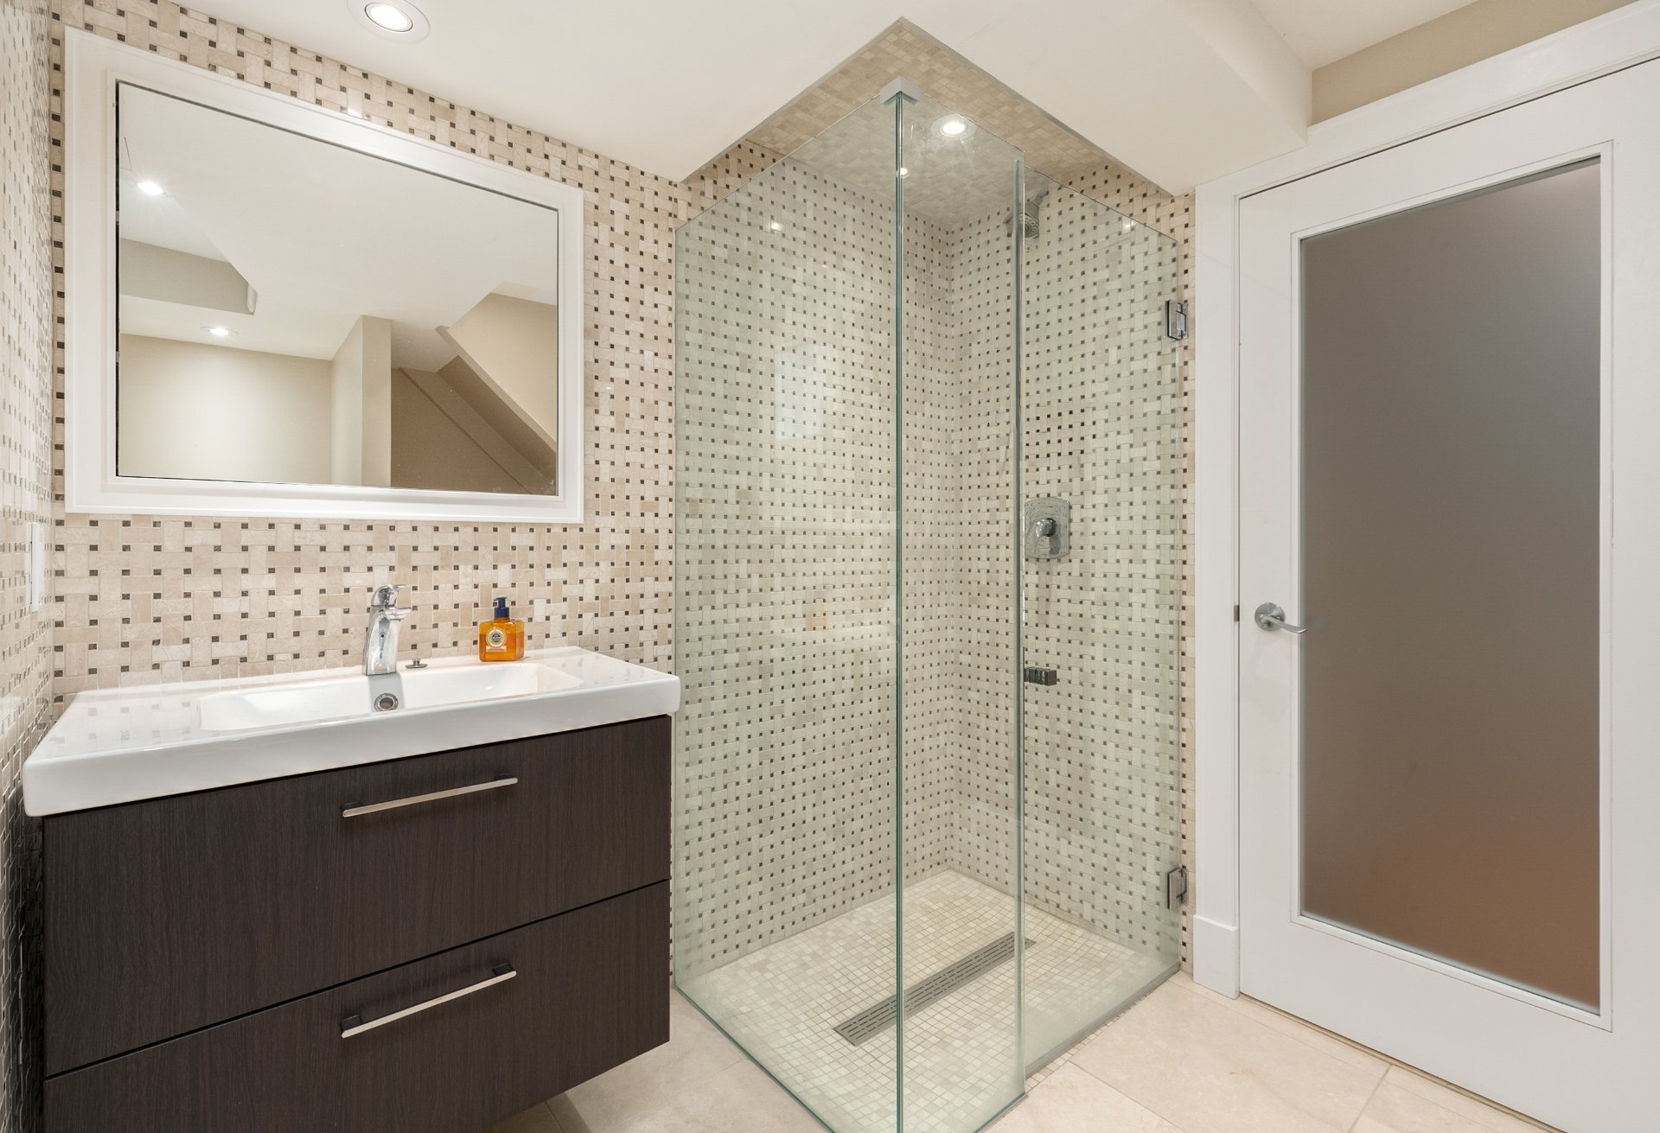
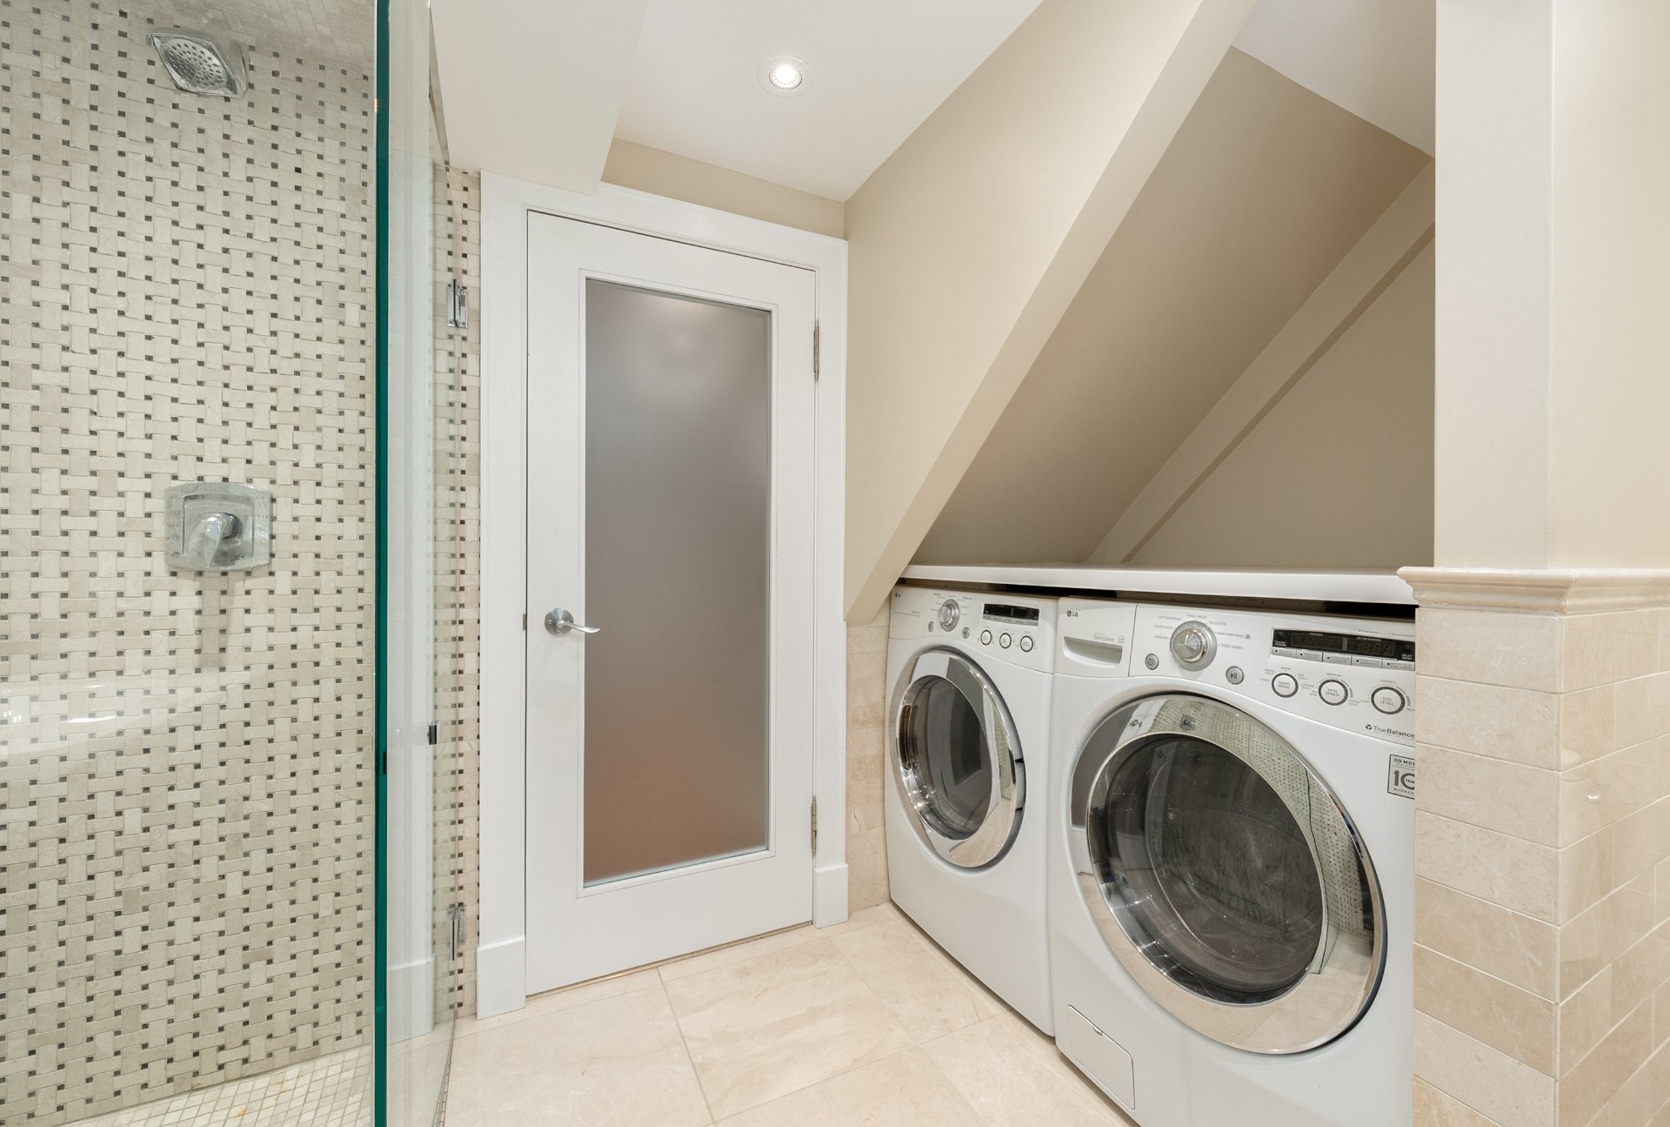
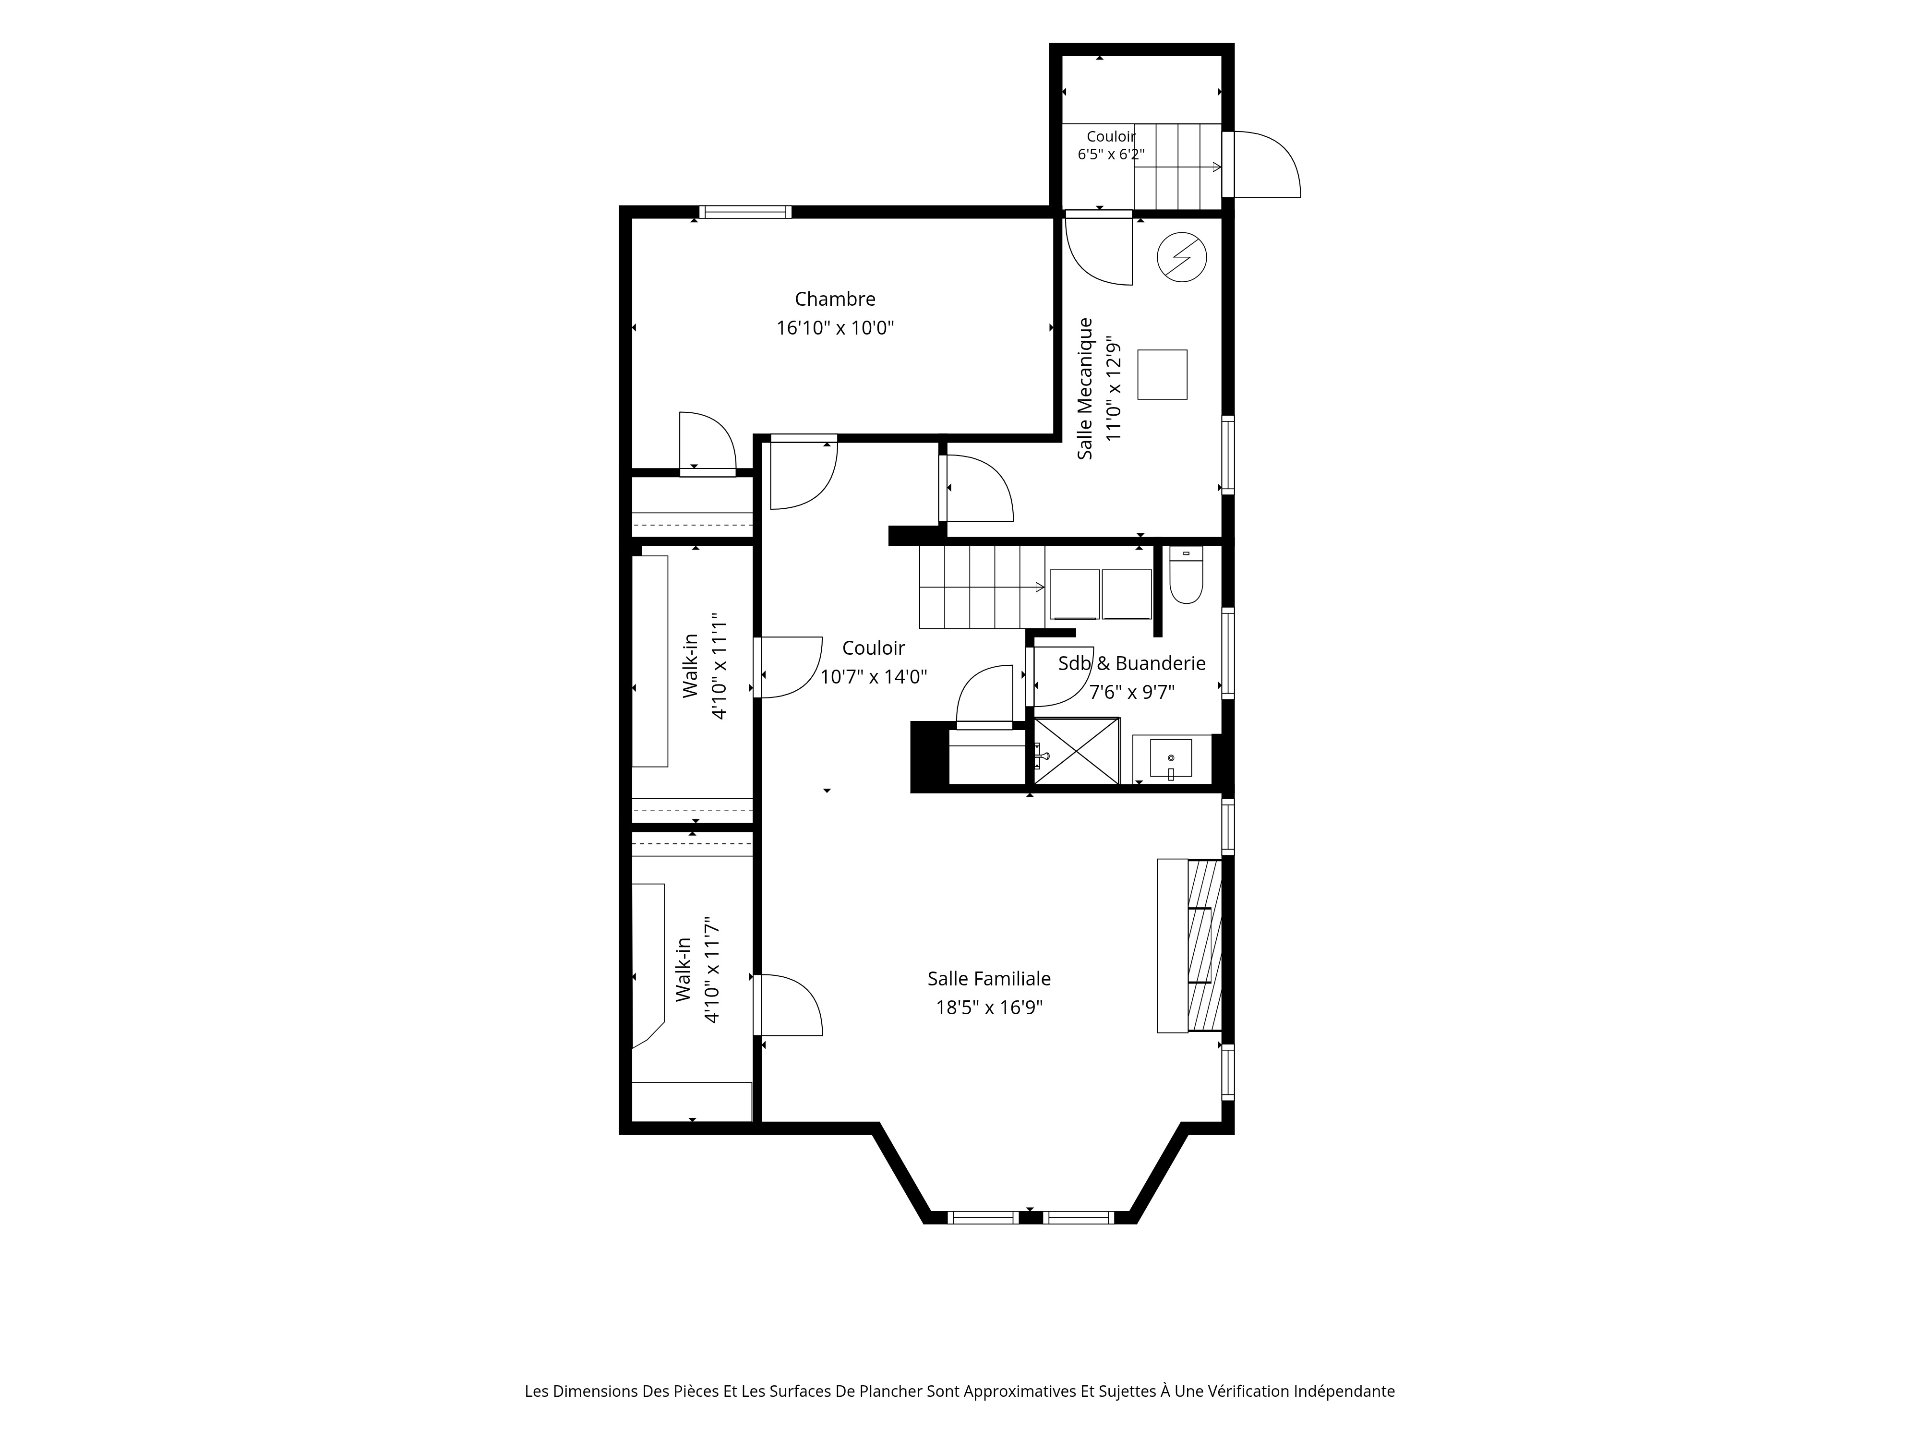
Finished recreation roomAdditional bedroomGenerous storageLaundry and mechanical areasHeated concrete slab in utility areas
UPGRADES
Marvin windows installed throughout in 2011Roof replaced in 2020Main-floor flooring and subfloor replaced with new subfloor, wood and heated marble flooringOak panelling and gas fireplace added to living roomOak panelling added to dining roomHeated floors in all bathrooms
EXTERIOR & PARKING
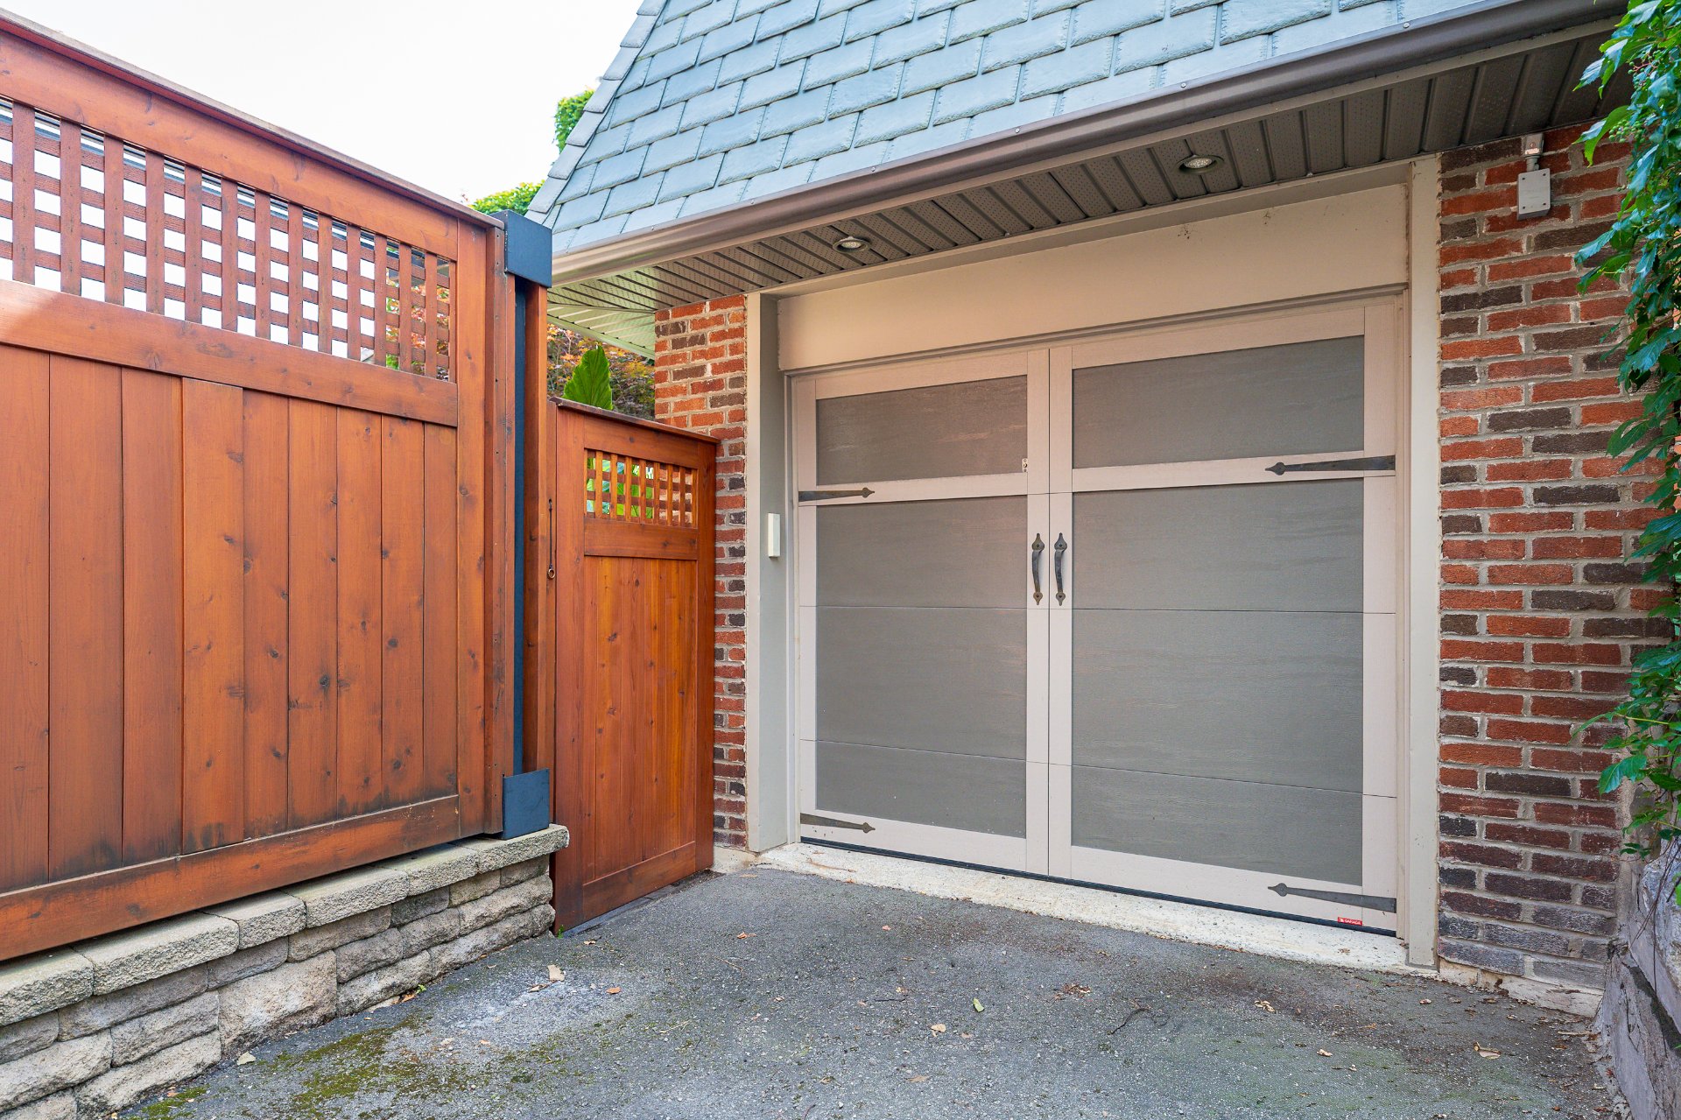
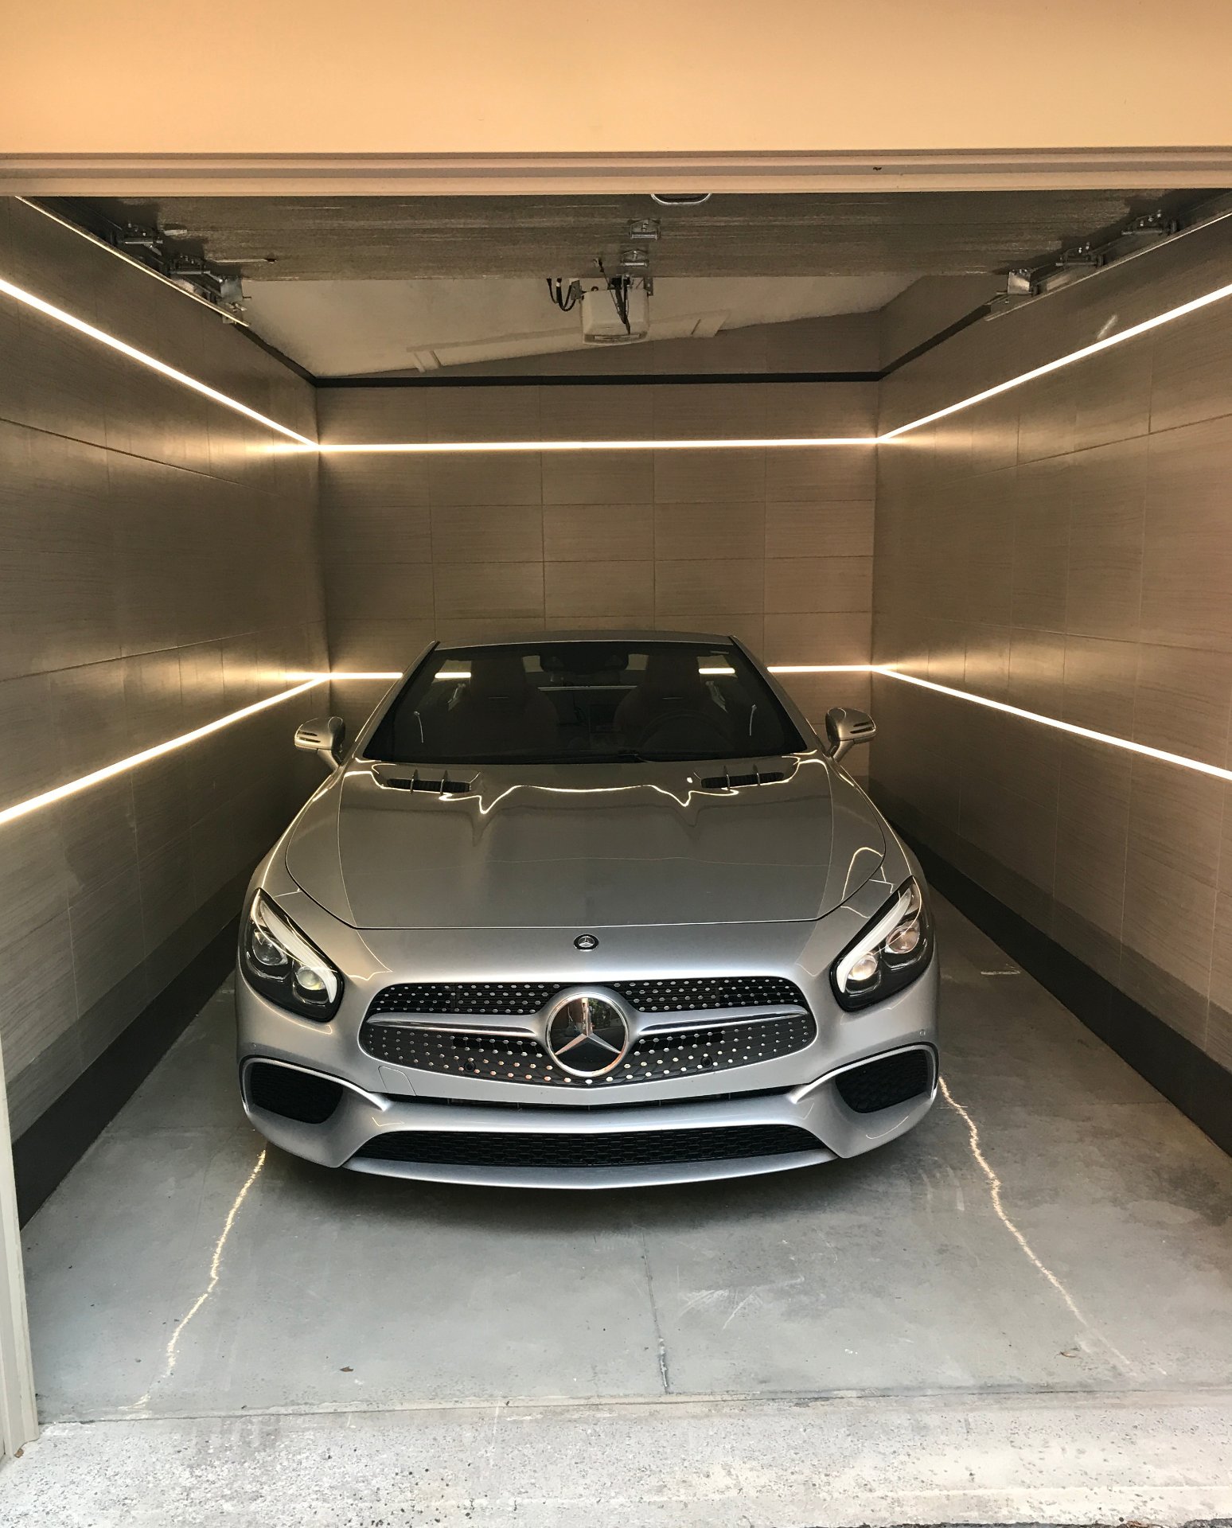
Landscaped rear yard with afternoon sunFinished garage with floor-to-ceiling ceramic tile, recessed lighting and epoxy concrete floorBonus level above garage ideal as a workshop, studio or storageDriveway parking
Inclusions
Honda 6500 Generator, 2 exterior wall-mounted gas heaters, Wall-mounted TVs in Living Room & Basement, Washer & Dryer, Window coverings, All light fixtures except where excluded.Exclusions
Ceiling-mounted light fixture in Primary Bedroom, Ceiling-mounted light fixture in Dining Room.Neighbourhood: Montréal (Côte-des-Neiges/Notre-Dame-de-Grâce)
Number of Rooms: 9
Lot Area: 278
Lot Size: 0
Property Type: Two or more storey
Building Type: Semi-detached
Building Size: 7.61 X 11.58
Living Area: 2198 sq. ft.
Driveway
Asphalt
Landscaping
Patio
Fenced
Landscape
Water supply
Municipality
Heating energy
Natural gas
Equipment available
Wall-mounted heat pump
Foundation
Poured concrete
Garage
Detached
Single width
Proximity
Highway
Cegep
Daycare centre
Hospital
Park - green area
Bicycle path
Elementary school
Réseau Express Métropolitain (REM)
High school
Public transport
University
Siding
Brick
Bathroom / Washroom
Adjoining to primary bedroom
Seperate shower
Basement
6 feet and over
Finished basement
Parking
Outdoor
Garage
Sewage system
Municipal sewer
Roofing
Elastomer membrane
Topography
Flat
Zoning
Residential
| Room | Dimensions | Floor Type | Details |
|---|---|---|---|
| Other | 6.4x5.6 P | Marble | |
| Hallway | 18.8x15.4 P | Wood | |
| Living room | 16.11x17.9 P | Wood | |
| Dining room | 12.3x14.7 P | Wood | |
| Kitchen | 15.1x19.3 P | Wood | Patio access |
| Washroom | 6.0x4.11 P | Marble | |
| Primary bedroom | 13.8x15.1 P | Wood | |
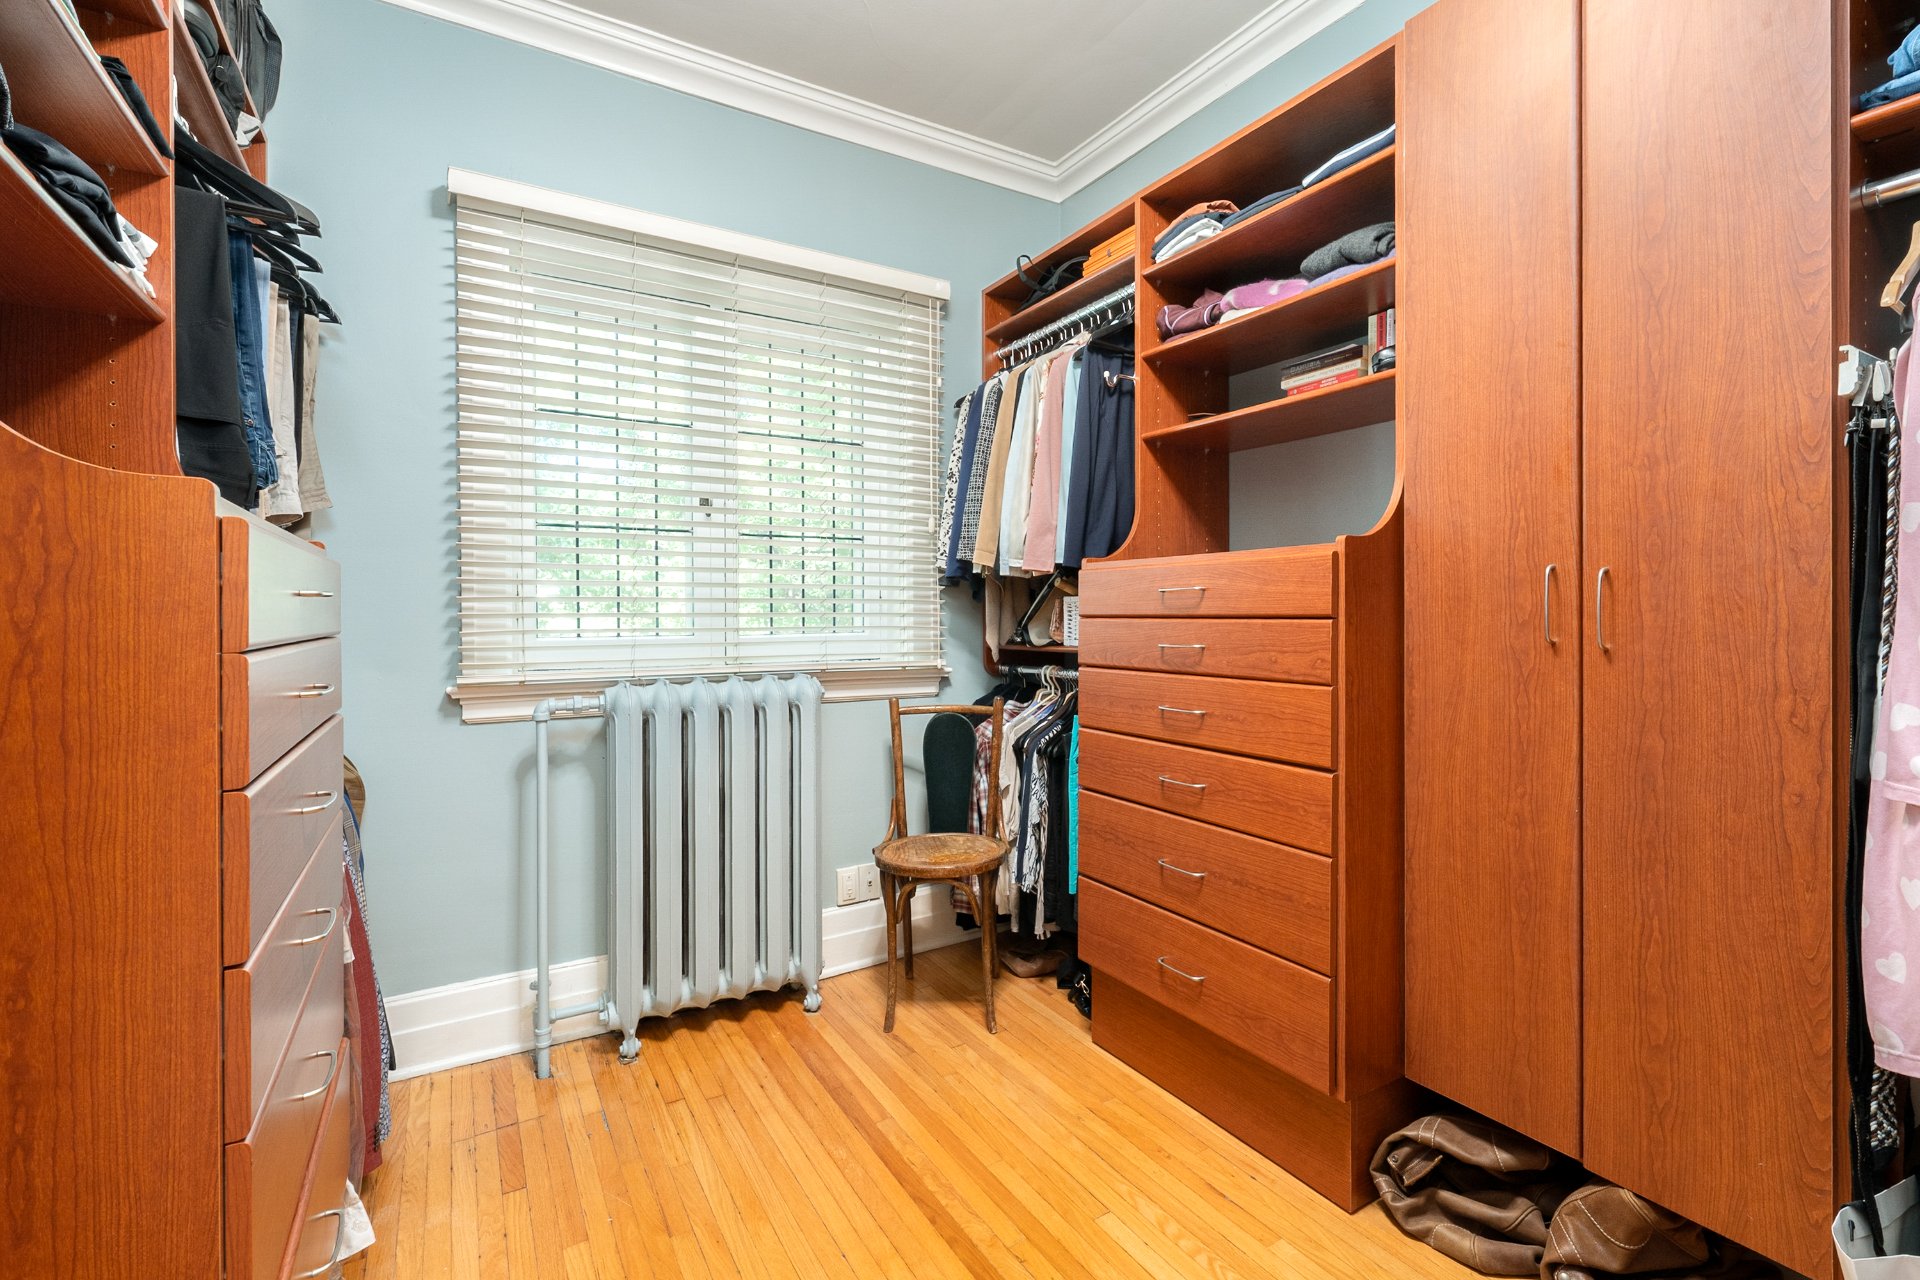
| Walk-in closet | 9.6x14.10 P | Wood | |
| Washroom | 7.1x3.0 P | Ceramic tiles | En-suite to primary bdrm |
| Bedroom | 9.6x12.9 P | Wood | |
| Solarium | 11.0x6.2 P | Carpet | acces from bedroom |
| Bedroom | 11.2x12.11 P | Wood | |
| Bathroom | 9.8x11.11 P | Marble | |
| Family room | 18.5x16.9 P | Wood | |
| Bedroom | 16.10x10.0 P | Wood | |
| Bathroom | 7.6x9.7 P | Ceramic tiles | with laundry area |
| Storage | 4.10x11.1 P | Wood | |
| Storage | 4.10x11.7 P | Wood | |
| Other | 11.0x12.9 P | Concrete |
Municipal Assessment
Year: 2026Building Assessment: $ 935,500
Lot Assessment: $ 611,600
Total: $ 1,547,100
Annual Taxes & Expenses
Energy Cost: $ 5,362Municipal Taxes: $ 9,838
School Taxes: $ 1,202
Total: $ 16,402



