441 Av. du Président-Kennedy 1504 H3A0A4
$649,000 | #21560735
 1018sq.ft.
 2
2 2
2COMMENTS
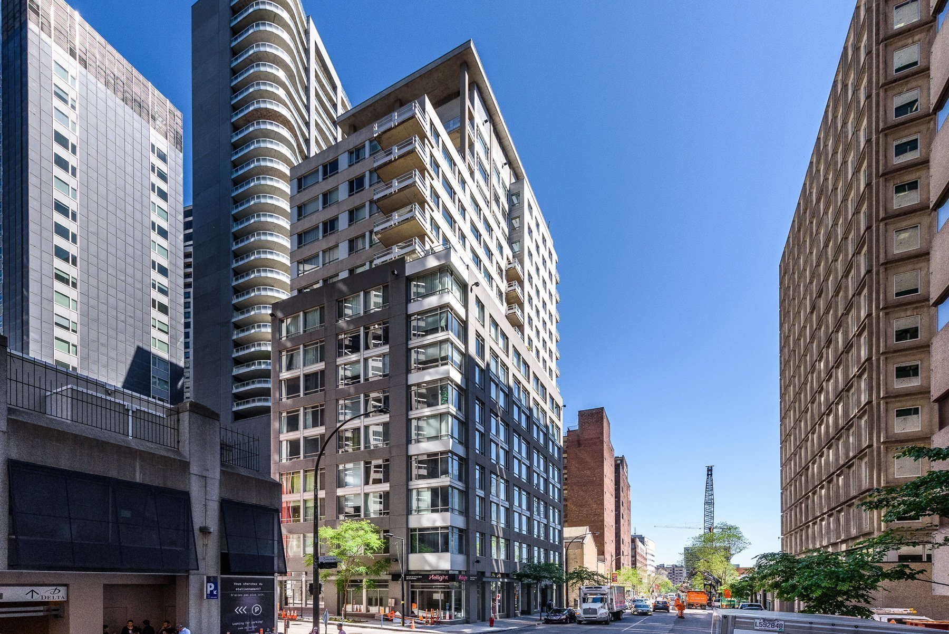
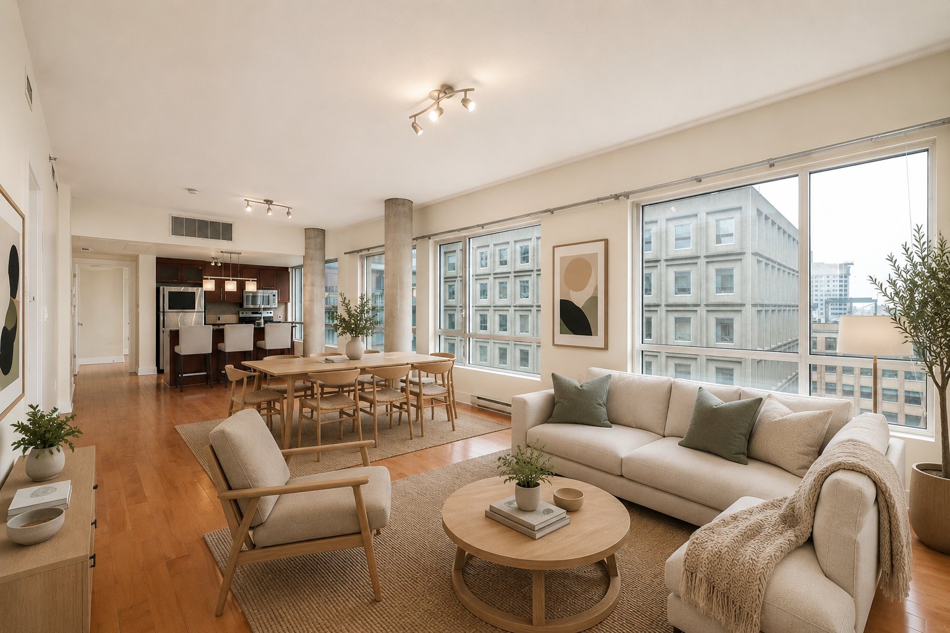
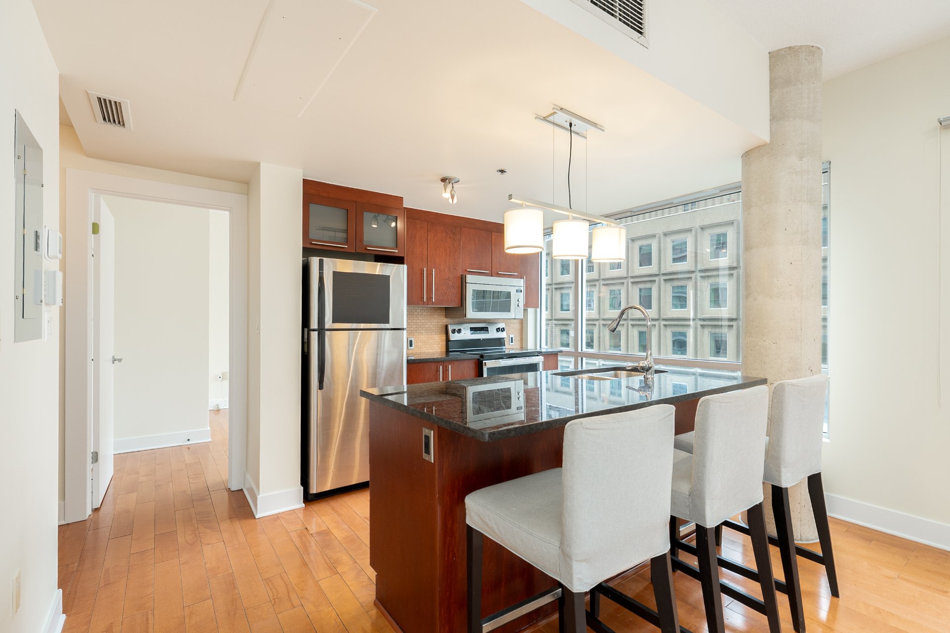
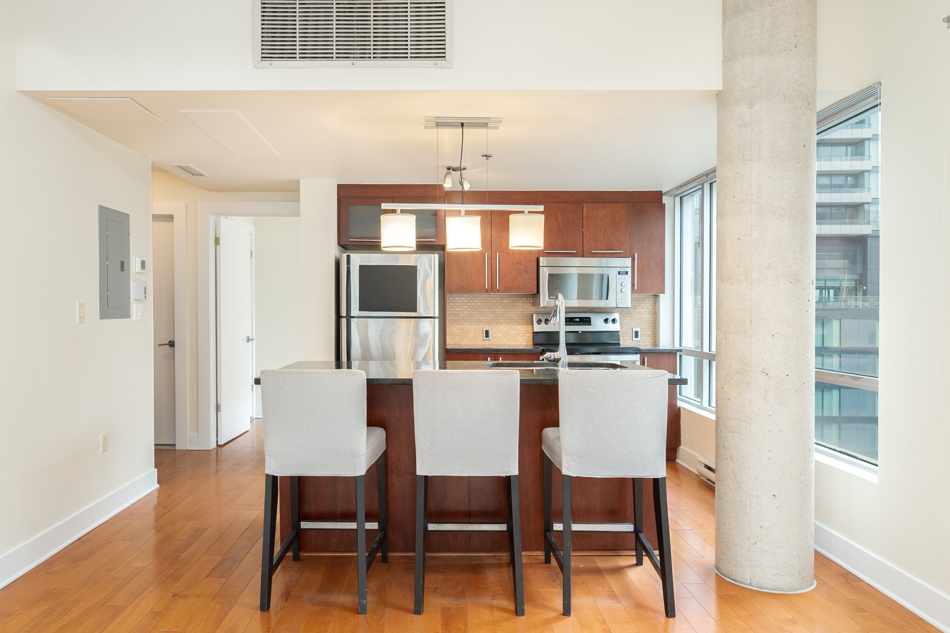
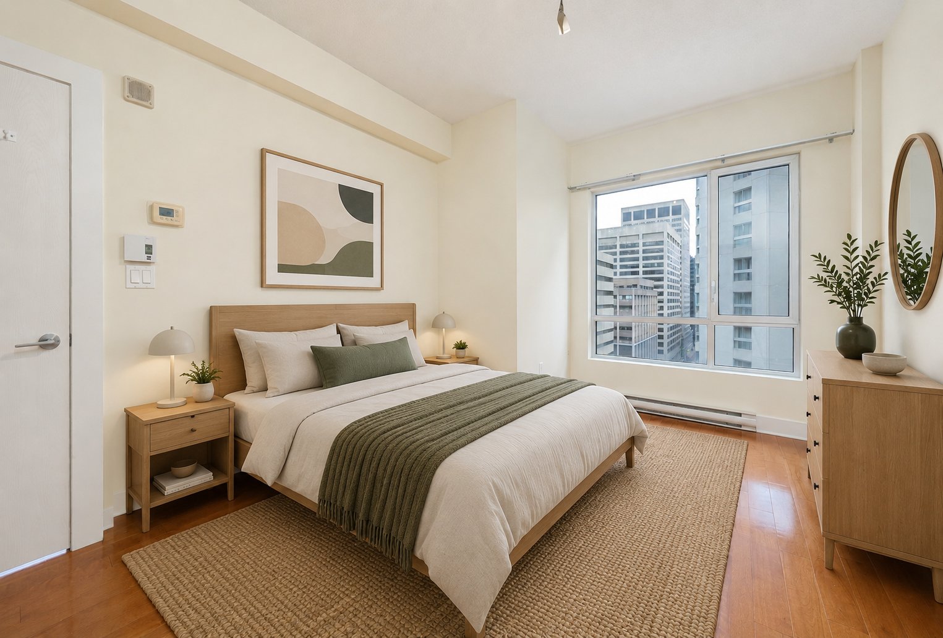
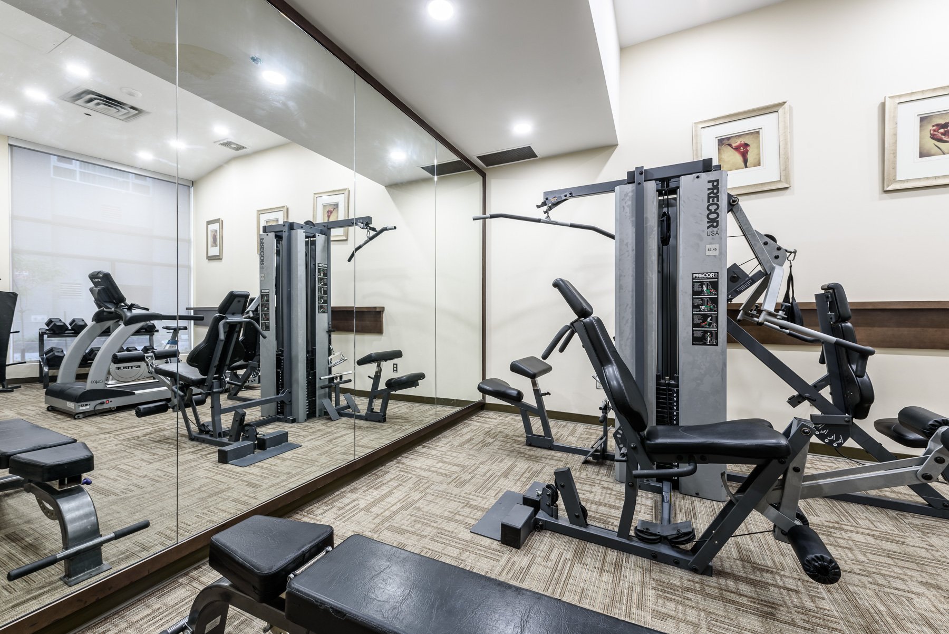
Le Concorde: perched on the 15th floor in the heart of downtown, this corner unit commands attention from the very first glance. Steps from McGill, Place des Arts and the Quartier des Spectacles - and just 130m from the metro - the city is yours, walkable and vibrant, year-round. Two bedrooms and two bathrooms with a bold architectural signature: open-concept living, exposed concrete columns, 9-foot ceilings and panoramic south-facing windows. Light pours in, views stay. A well-established, secure building with a 7-day doorman, gym, indoor garage and storage. Strategically priced for a swift sale - ideal for professionals and savvy investors.
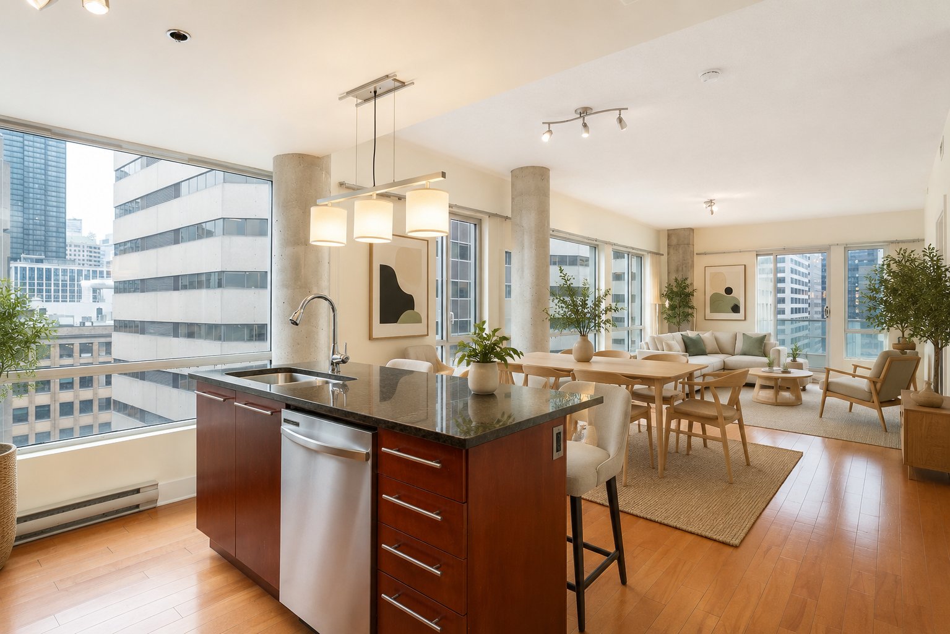
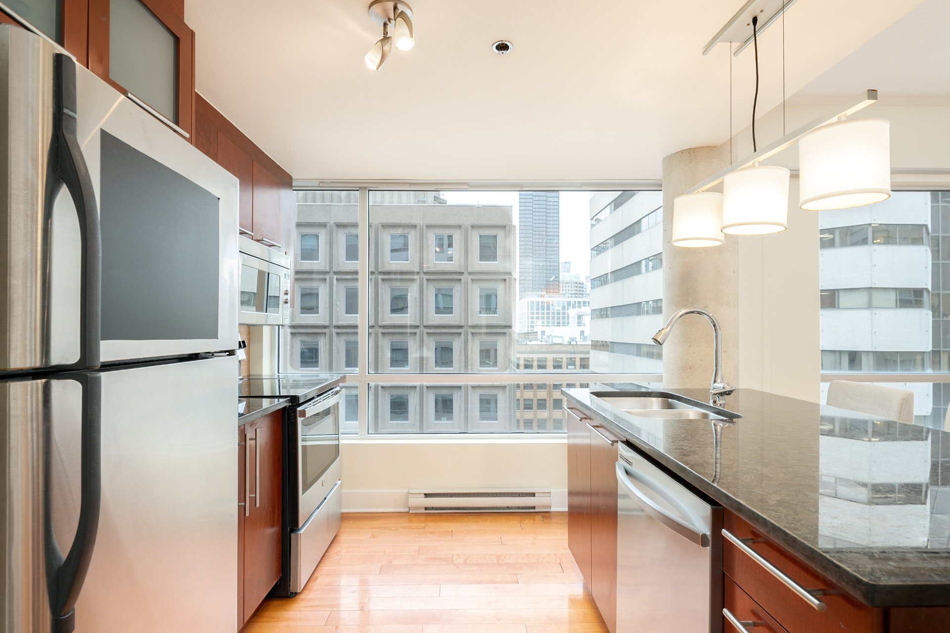
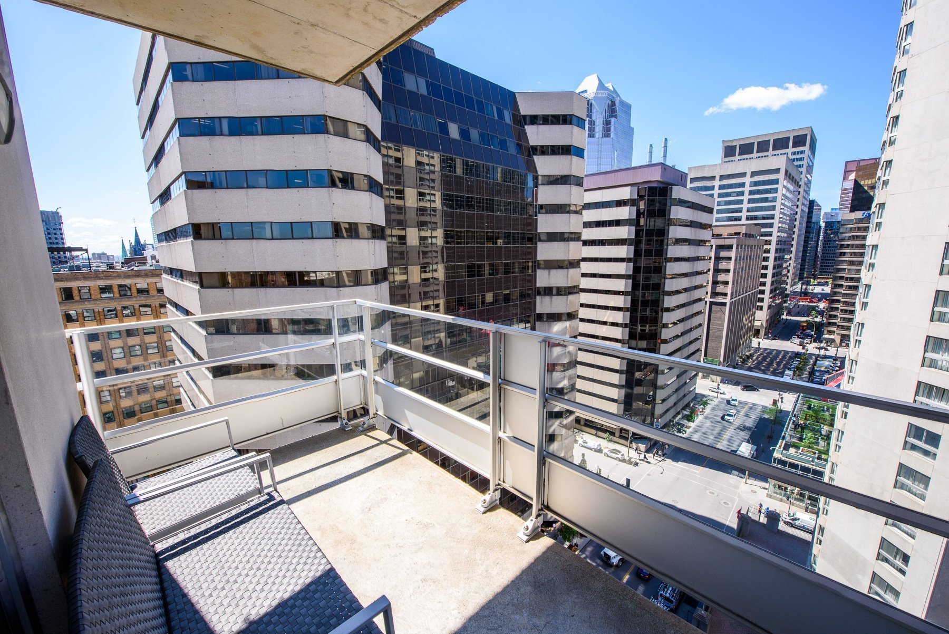
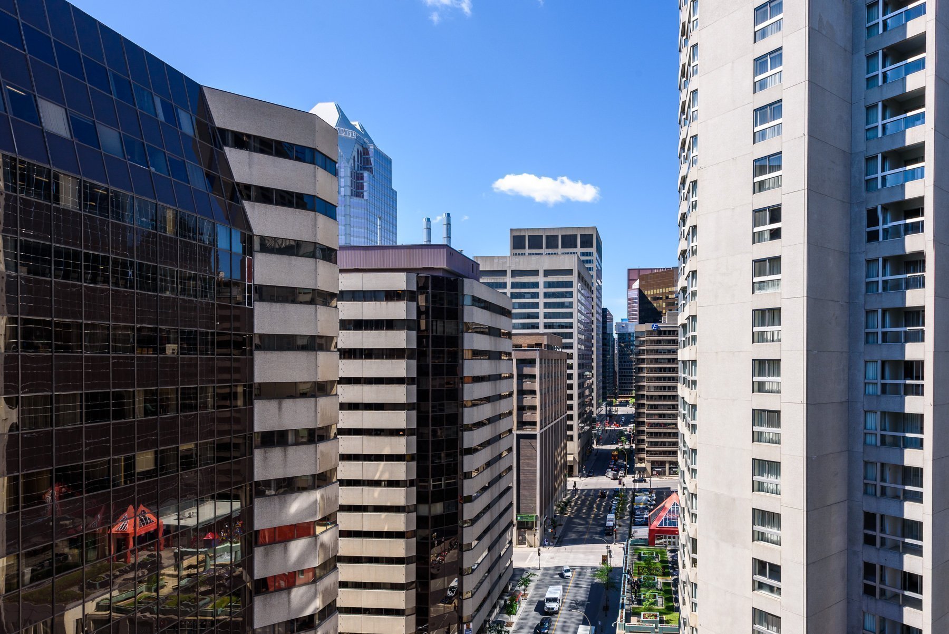
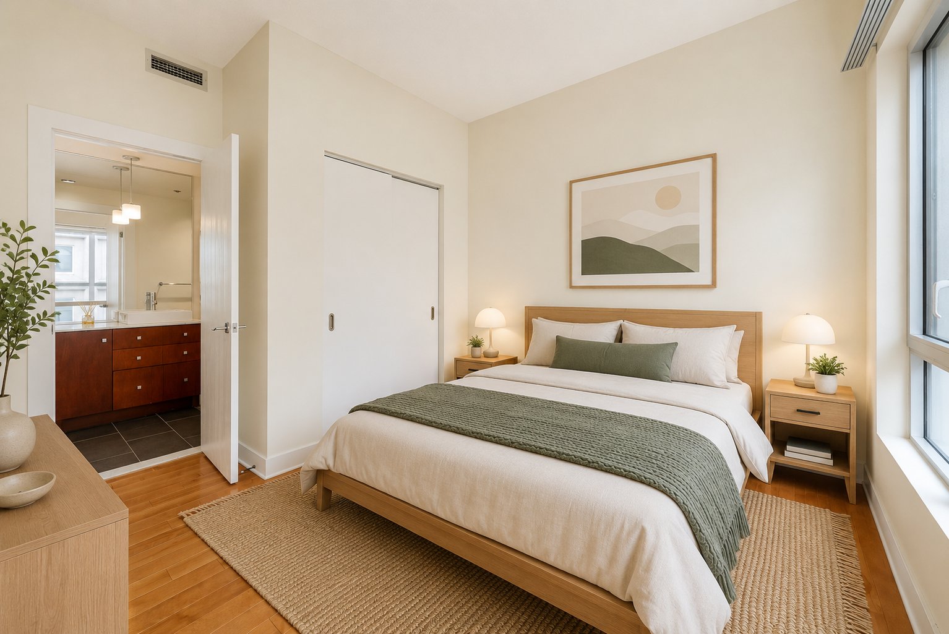
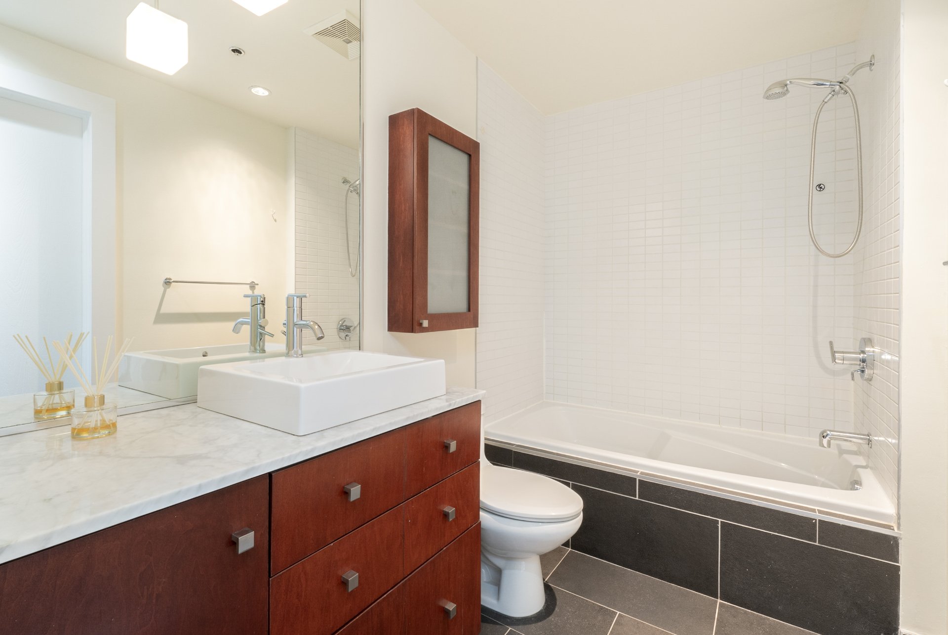
Prime location: steps from McGill University, Place des Arts, Mont-Royal, boutiques and the best cafés downtown. A perfect Walk Score of 100/100, Transit Score & Bike Score of 96/100. Everything is within walking distance, by bike or public transit. And just minutes by car from the city's main attractions.Breathtaking views: corner unit on the 15th floor, full-height panoramic windows facing south, exceptional natural light day and night. The private balcony extends the experience with a stunning urban panorama.- Refined urban living: two bedrooms with ensuite bathrooms, hardwood strip flooring, modern kitchen with large island and high-end appliances, 9-foot ceilings. Private indoor garage and storage included.
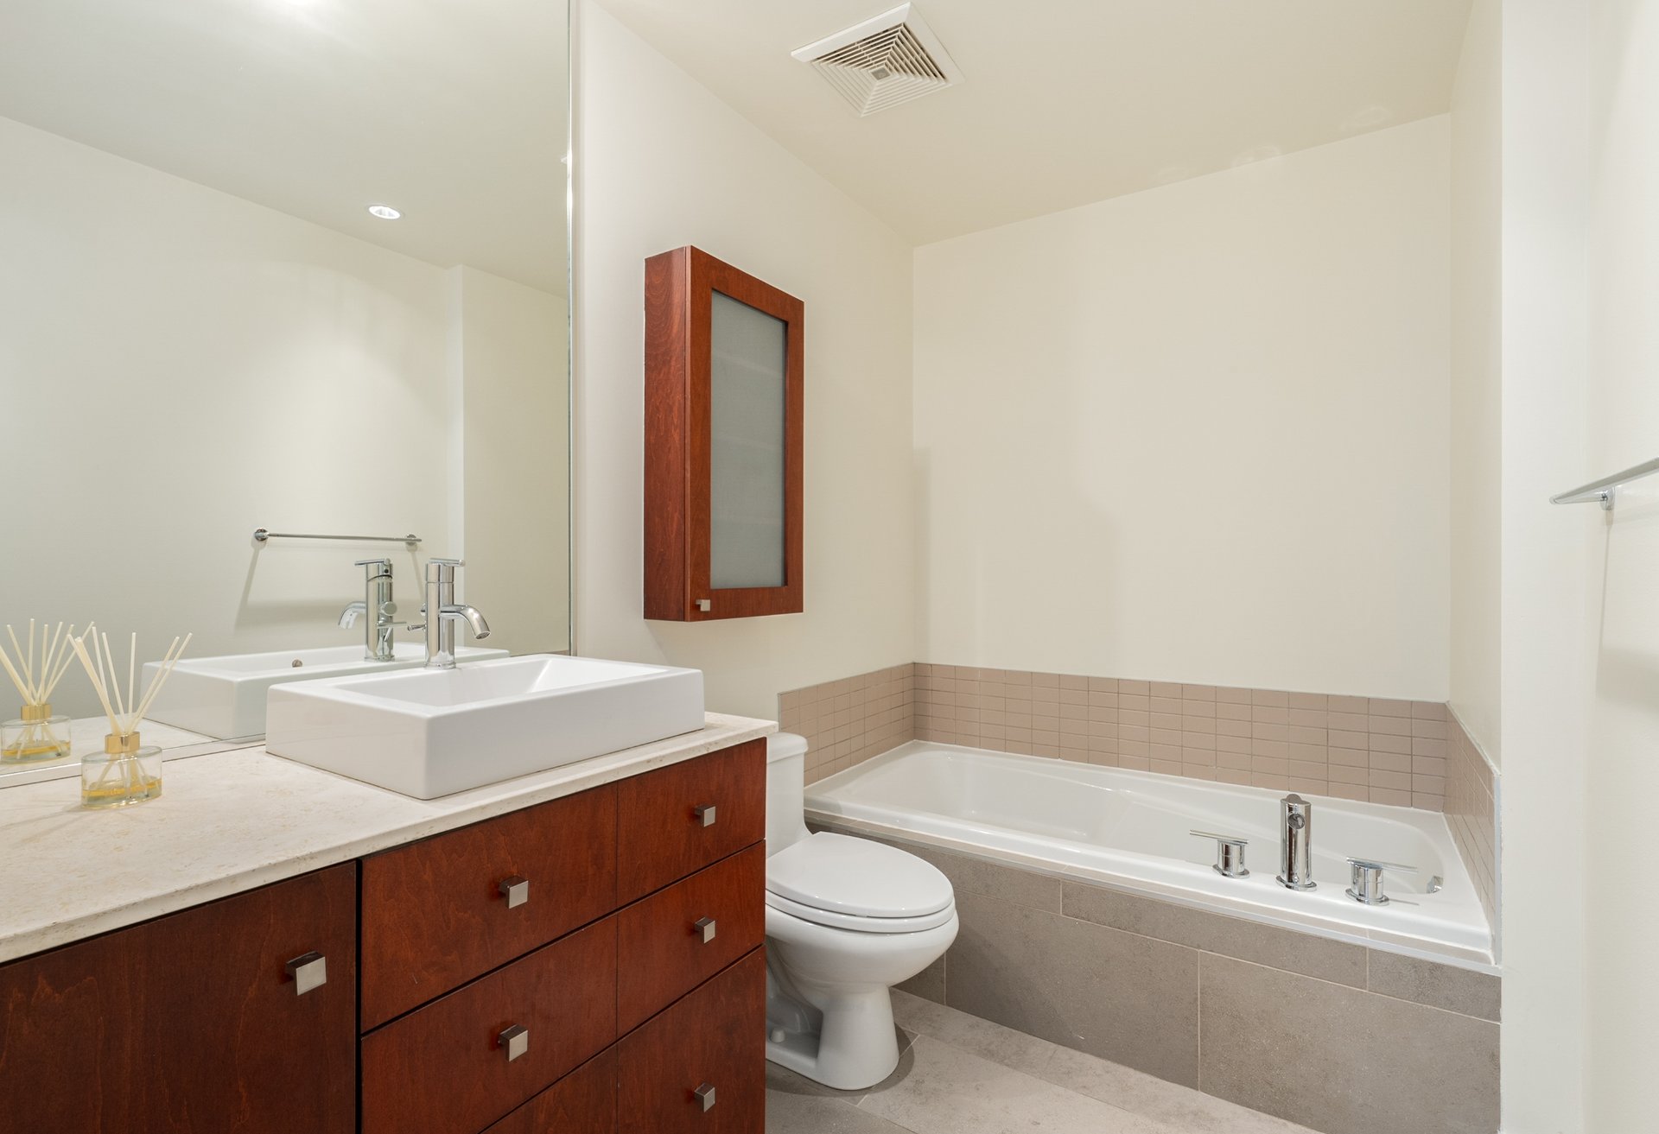
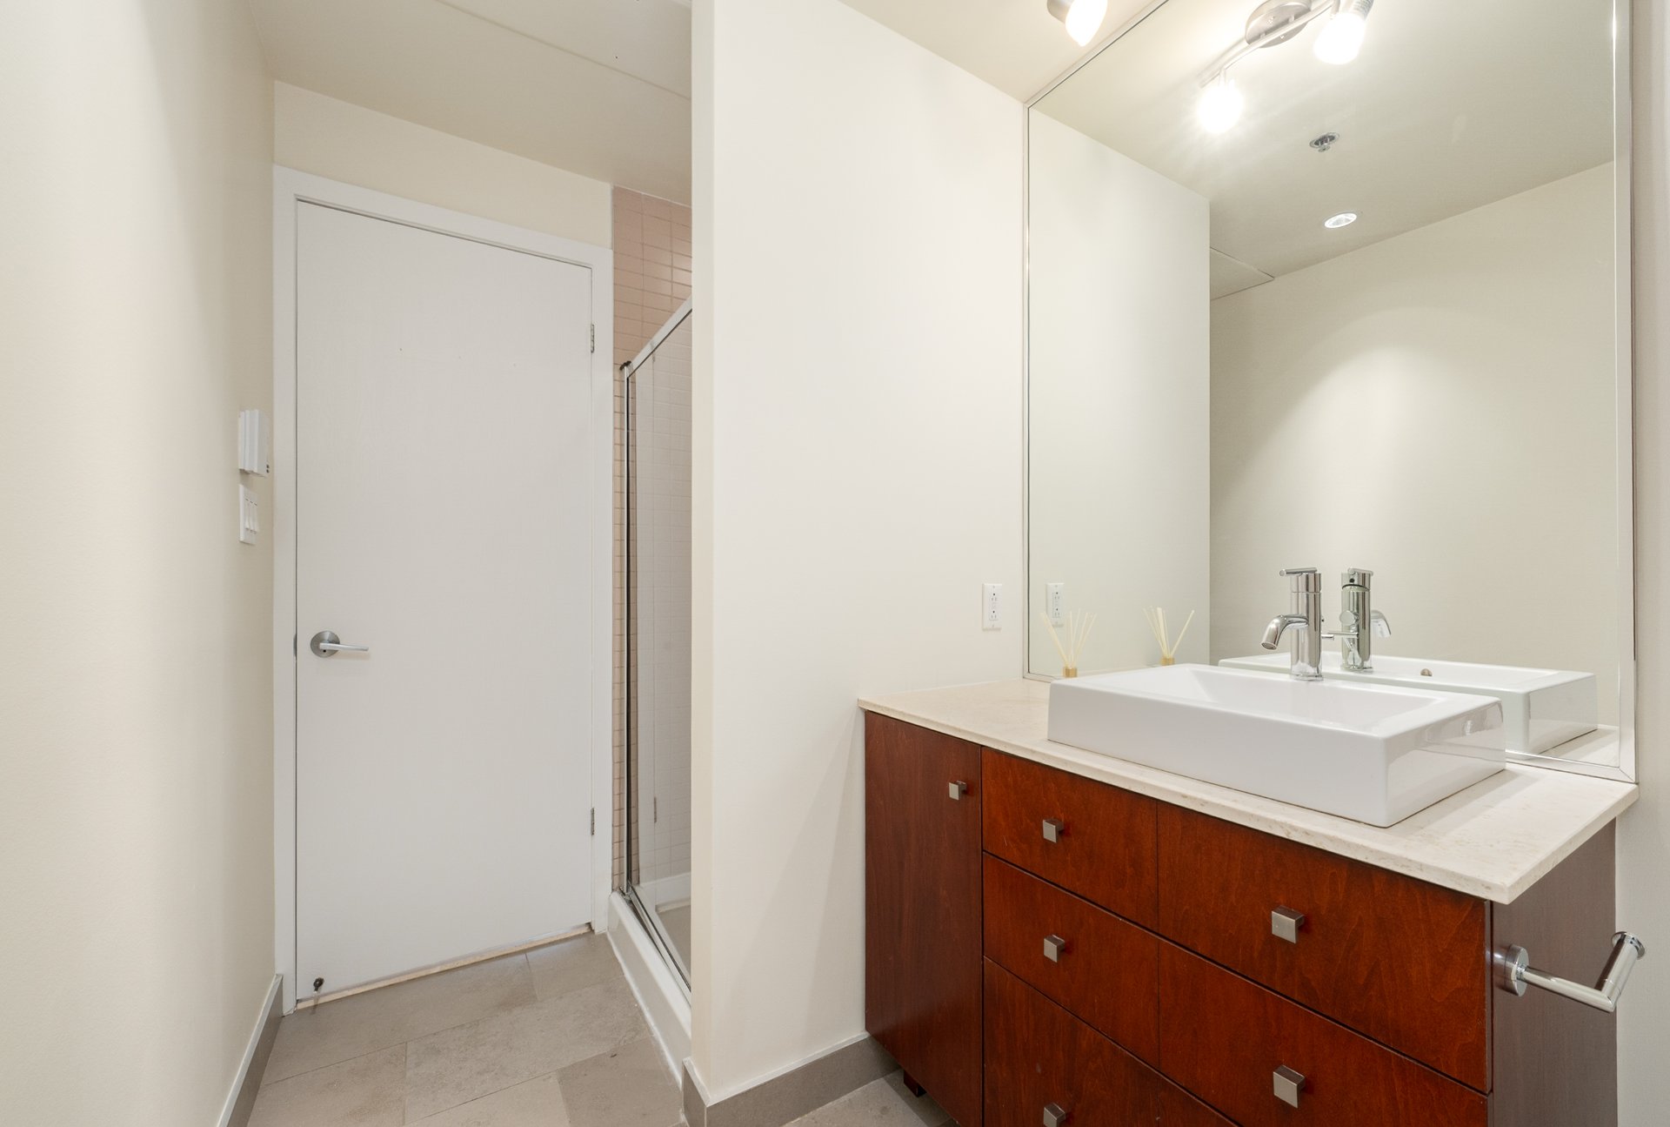
> KEY FEATURES- Open-concept living area bathed in light with spectacular city views.- Modern kitchen: large island, high-end appliances, breakfast counter for three.- Two bedrooms with ensuite bathrooms - one featuring a separate shower.Hardwood strip floors and 9-foot ceilings throughout.- Private south-facing balcony.- Private indoor garage (#P57) and storage unit (R-413).- Gym and 24/7 concierge service.
Condo fees include: hot water, individually controlled central air conditioning, gym access, building maintenance and insurance, 24/7 security, window cleaning.
> LOCATION, LOCATION, LOCATIONJust 130 to 250 metres from Place-des-Arts & McGill metro stations, steps from the Underground City, groceries, restaurants, cafés and gyms. Minutes away: McGill University, UQAM, the Quartier des Spectacles, and the best shopping and entertainment Montreal has to offer.
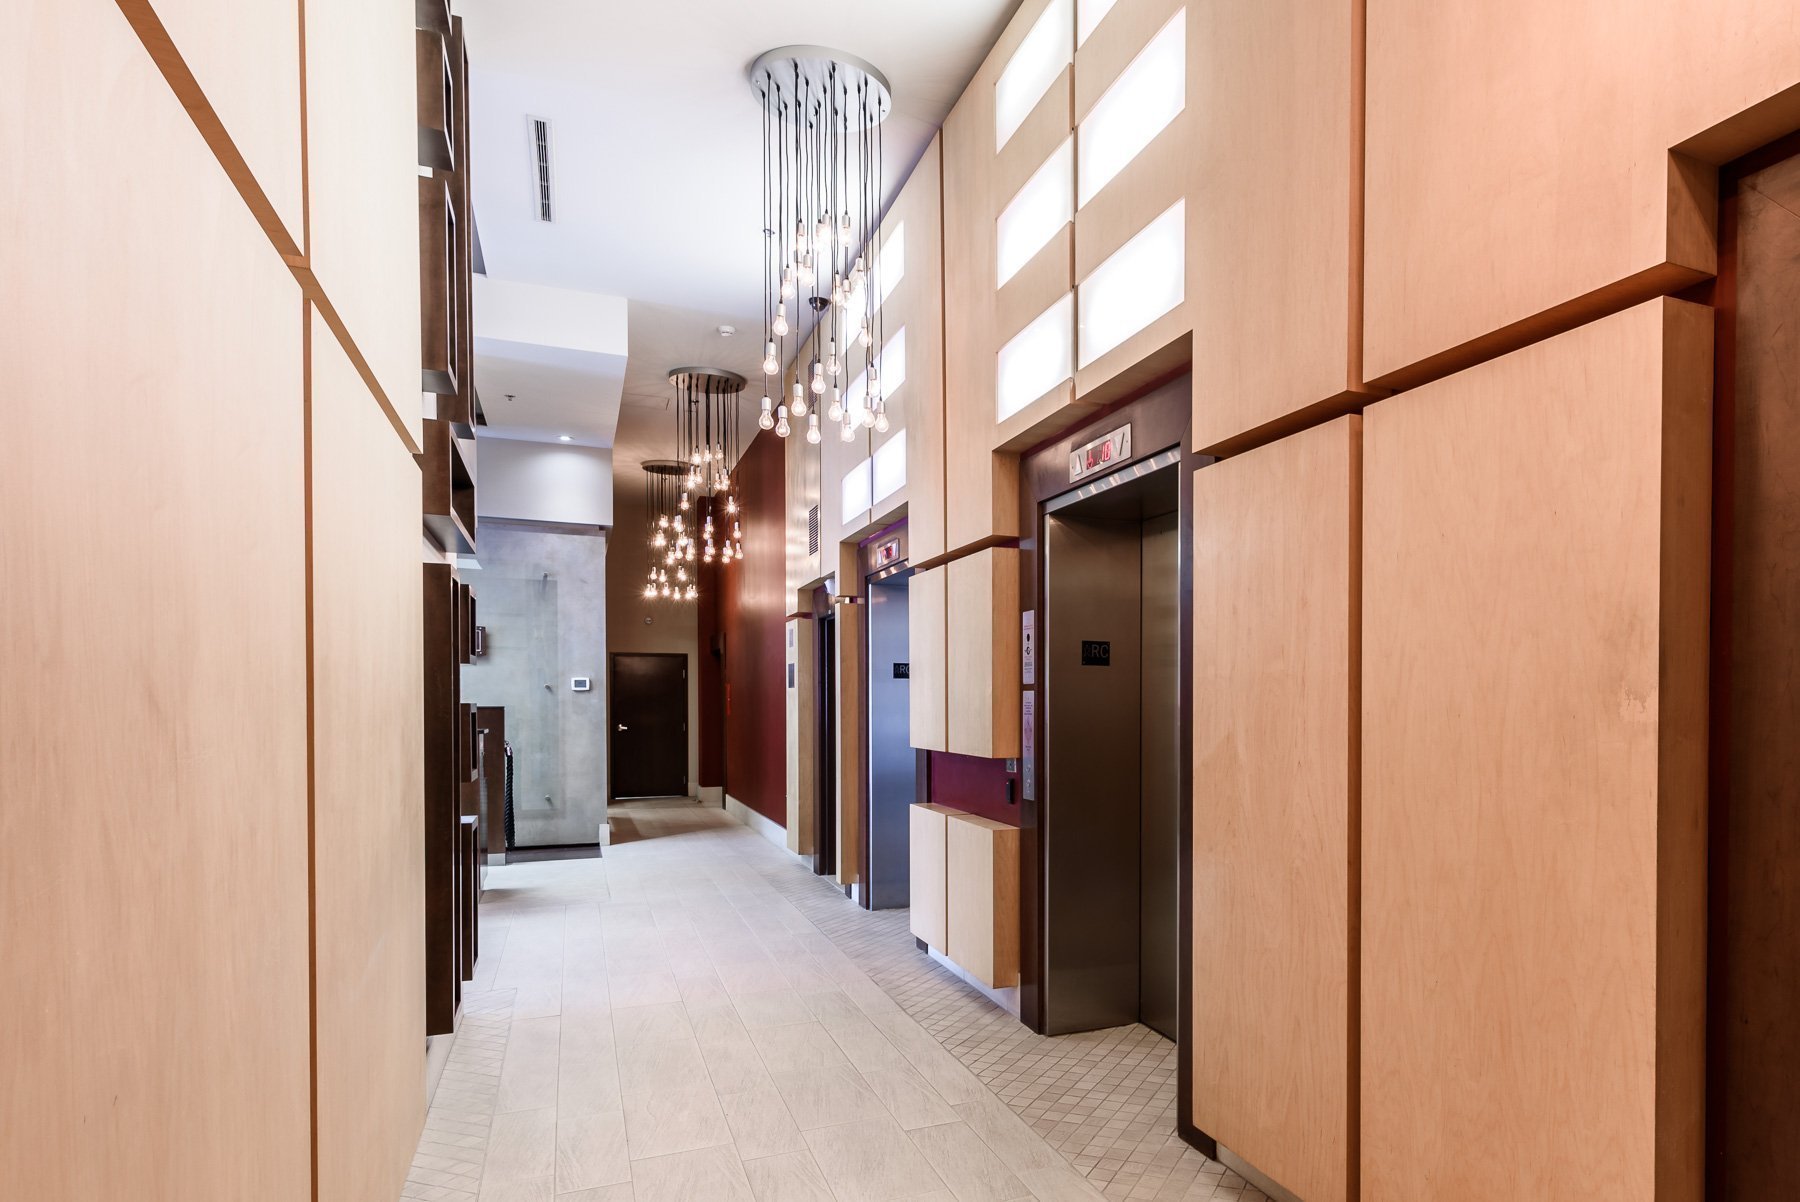
Le Concorde is also a building with character: upscale New York-inspired architecture, built in 2007, 18 floors, 121 units - a human-scale community in the heart of it all. Camera system, 2 elevators, sprinklers and air exchanger. Living here means living close to the city's finest - where everyday life and culture meet right at your doorstep.
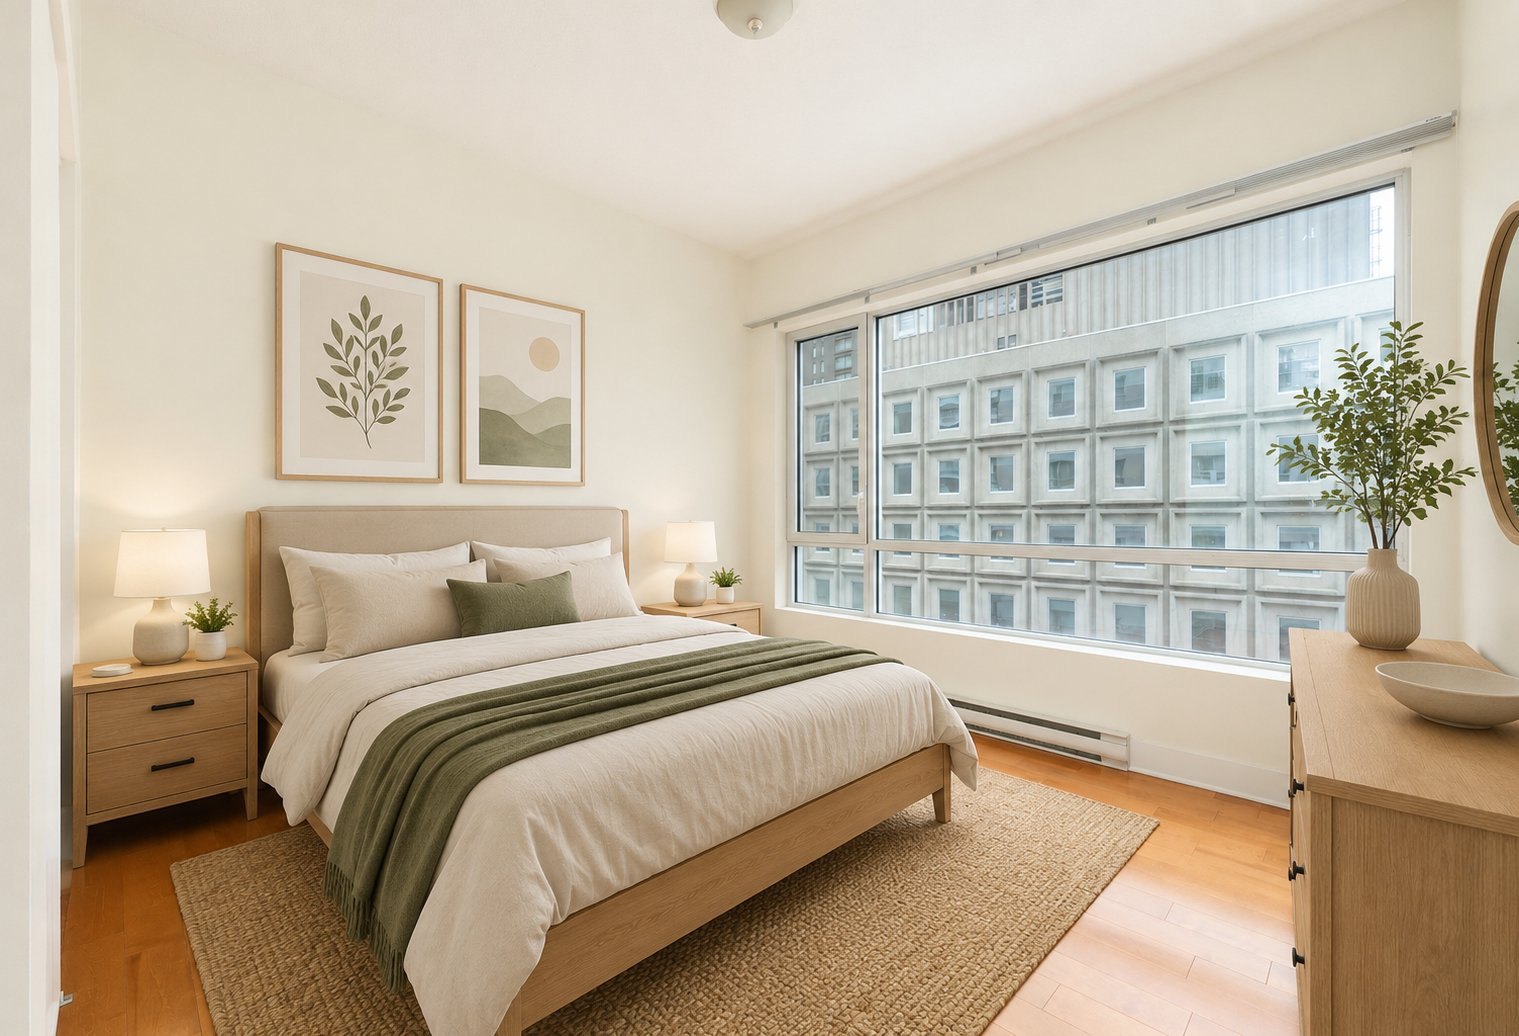
*Some photos have been virtually staged. The living area indicated comes from the municipal assessment roll.
Inclusions
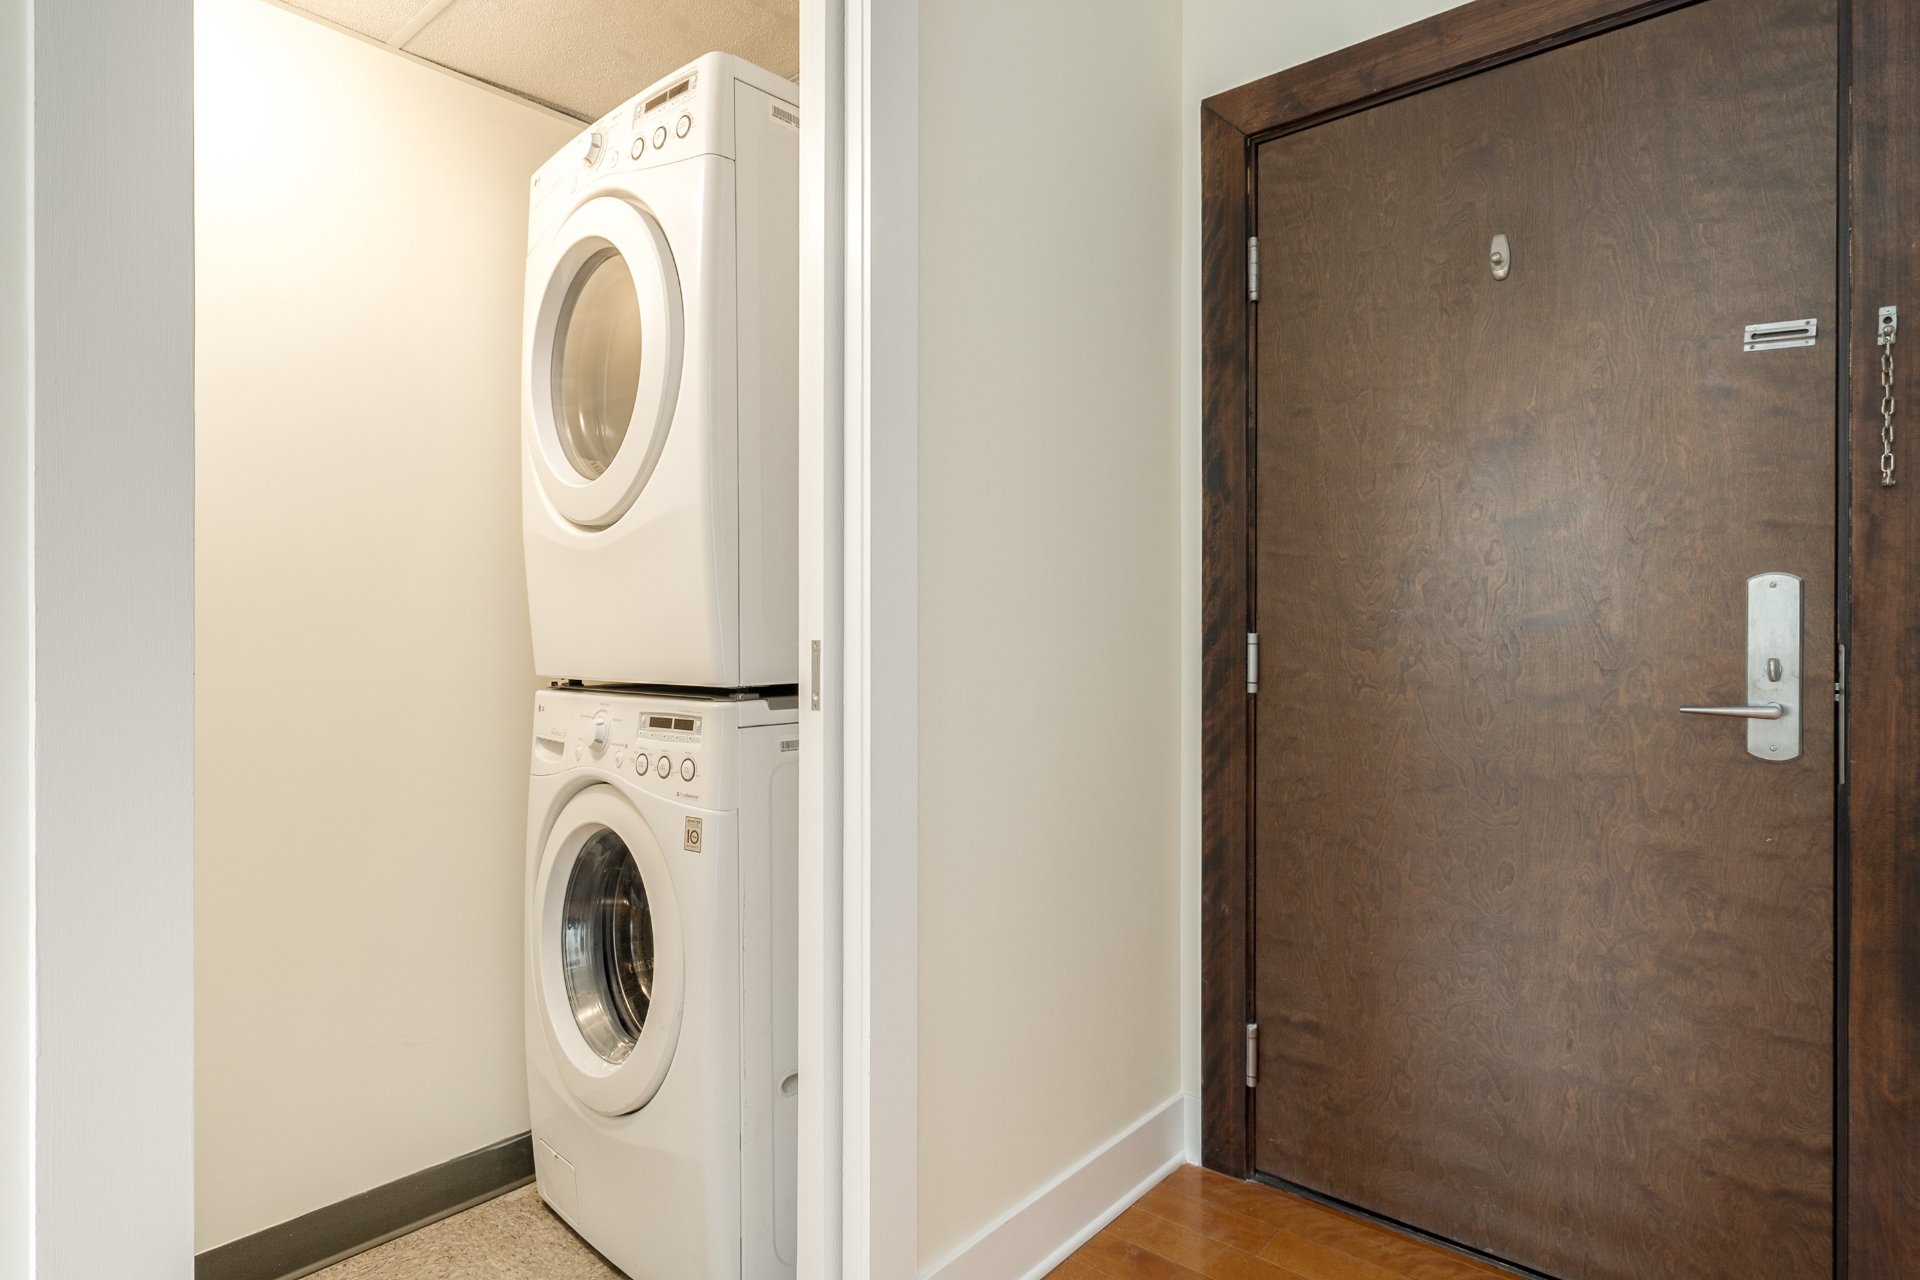
Stove, microwave oven, dishwasher, refrigerator, washer, dryer, light fixtures, rods + curtains.Exclusions
Furniture and personal belongings of the tenant.Neighbourhood: Montréal (Ville-Marie)
Number of Rooms: 5
Lot Area: 0
Lot Size: 0
Property Type: Apartment
Building Type: Detached
Building Size: 0 X 0
Living Area: 1018 sq. ft.
Heating system
Electric baseboard units
Water supply
Municipality
Heating energy
Electricity
Equipment available
Central air conditioning
Garage
Heated
Fitted
Single width
Proximity
Highway
Cegep
Daycare centre
Golf
Hospital
Park - green area
Bicycle path
Elementary school
High school
Public transport
University
Bathroom / Washroom
Adjoining to primary bedroom
Seperate shower
Cadastre - Parking (included in the price)
Garage
Parking
Garage
Sewage system
Municipal sewer
View
City
Zoning
Residential
| Room | Dimensions | Floor Type | Details |
|---|---|---|---|
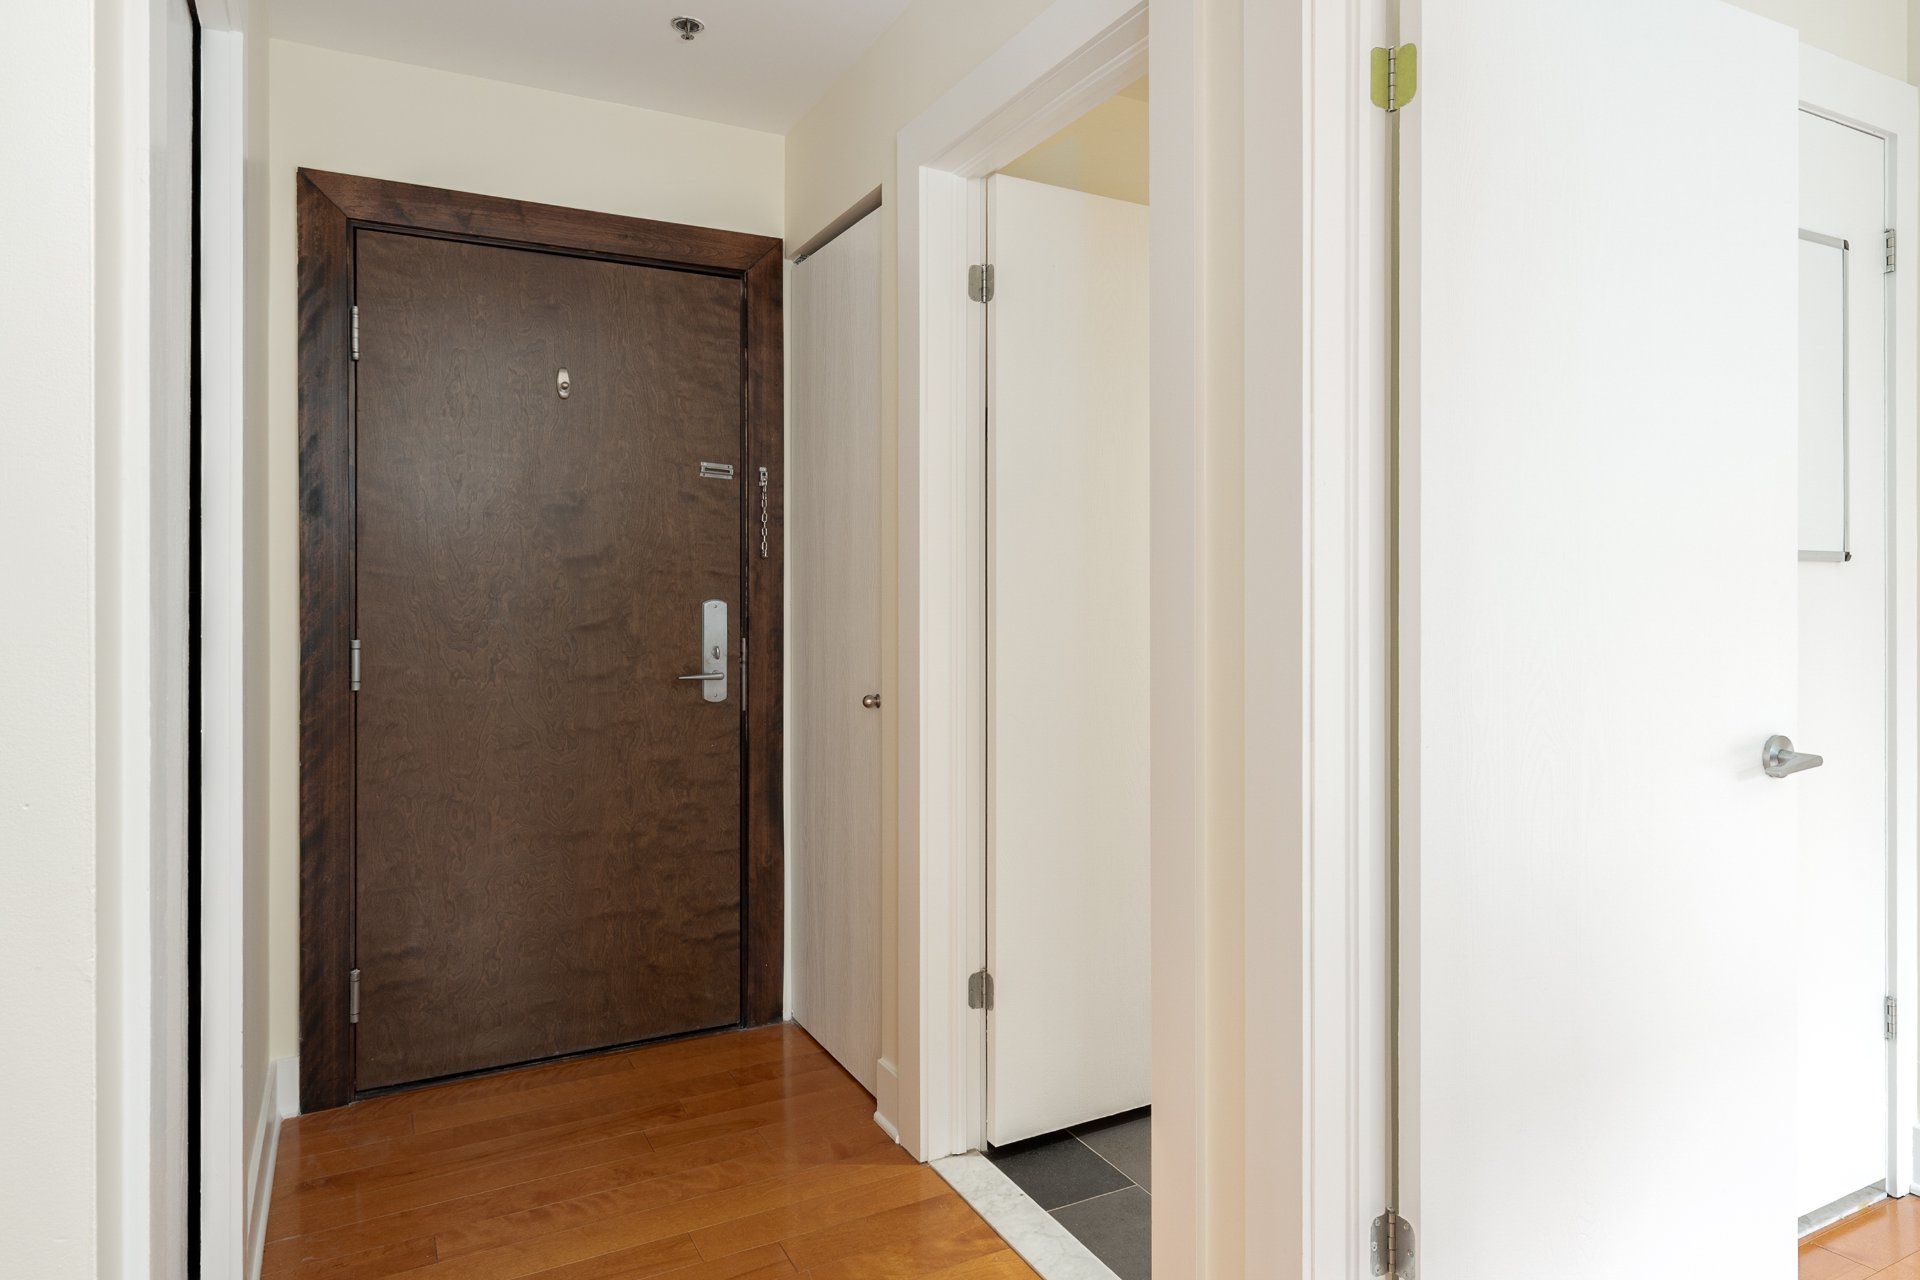
| Hallway | 3.9x9.2 P | Wood | |
| Living room | 17.10x12.11 P | Wood | With adjacent balcony |
| Dining room | 9.8x12.11 P | Wood | |
| Kitchen | 7.9x12.7 P | Ceramic tiles | |
| Primary bedroom | 13.8x12.9 P | Wood | |
| Bathroom | 12.3x5.7 P | Ceramic tiles | Ensuite to master bedroom |
| Bedroom | 10.5x12.10 P | Wood | |
| Bathroom | 8.6x5.6 P | Ceramic tiles | Ensuite to 2nd bedroom |
Municipal Assessment
Year: 2026Building Assessment: $ 631,300
Lot Assessment: $ 102,700
Total: $ 734,000
Annual Taxes & Expenses
Energy Cost: $ 1,080Municipal Taxes: $ 4,320
School Taxes: $ 546
Total: $ 5,946



