462 Av. Mountain H3Y3G2
$1,895,000 | #21100964
 1991sq.ft.
 3 + 1
3 + 1 2
2COMMENTS
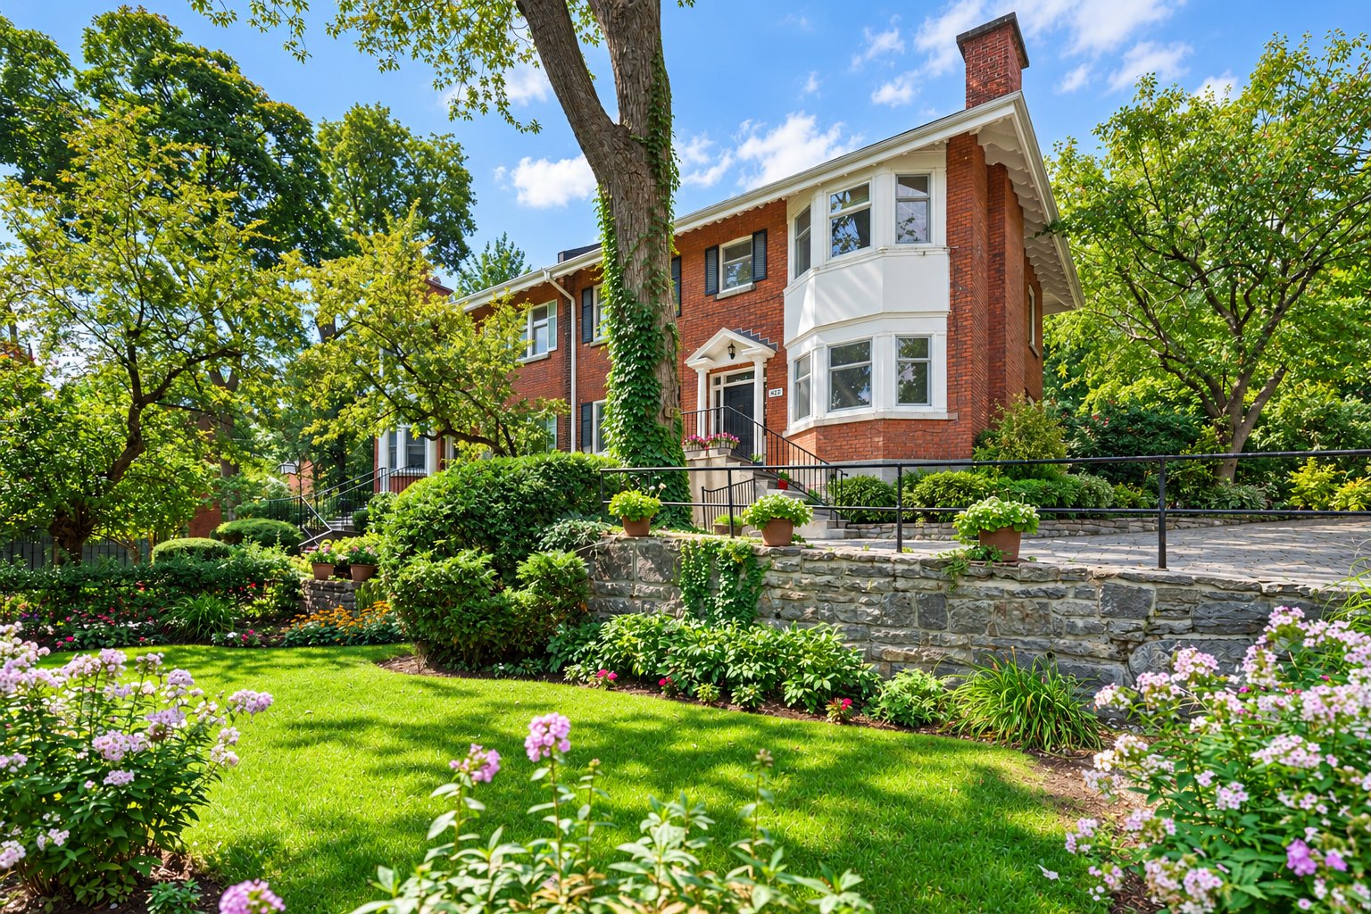
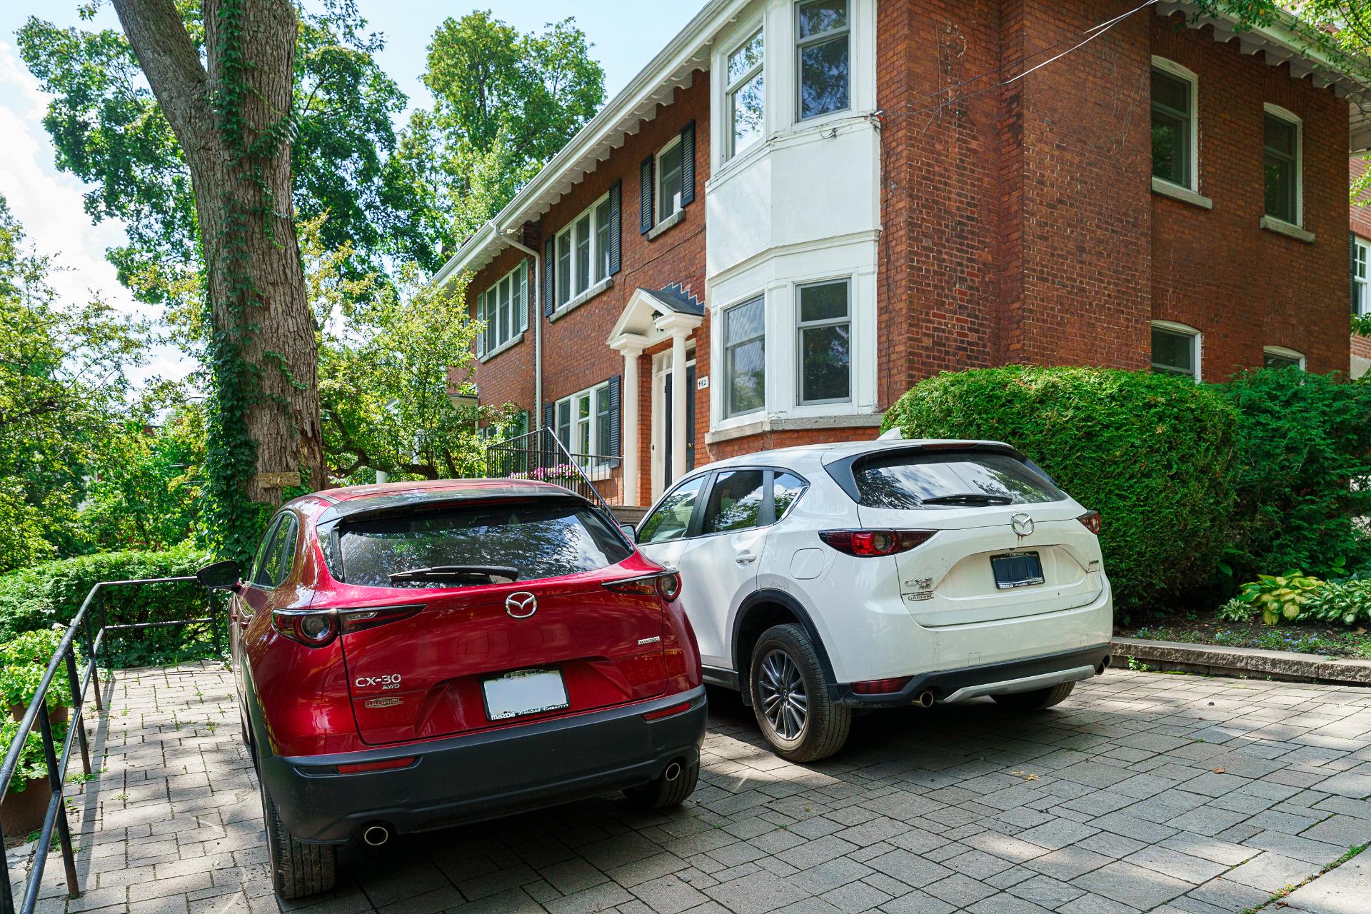
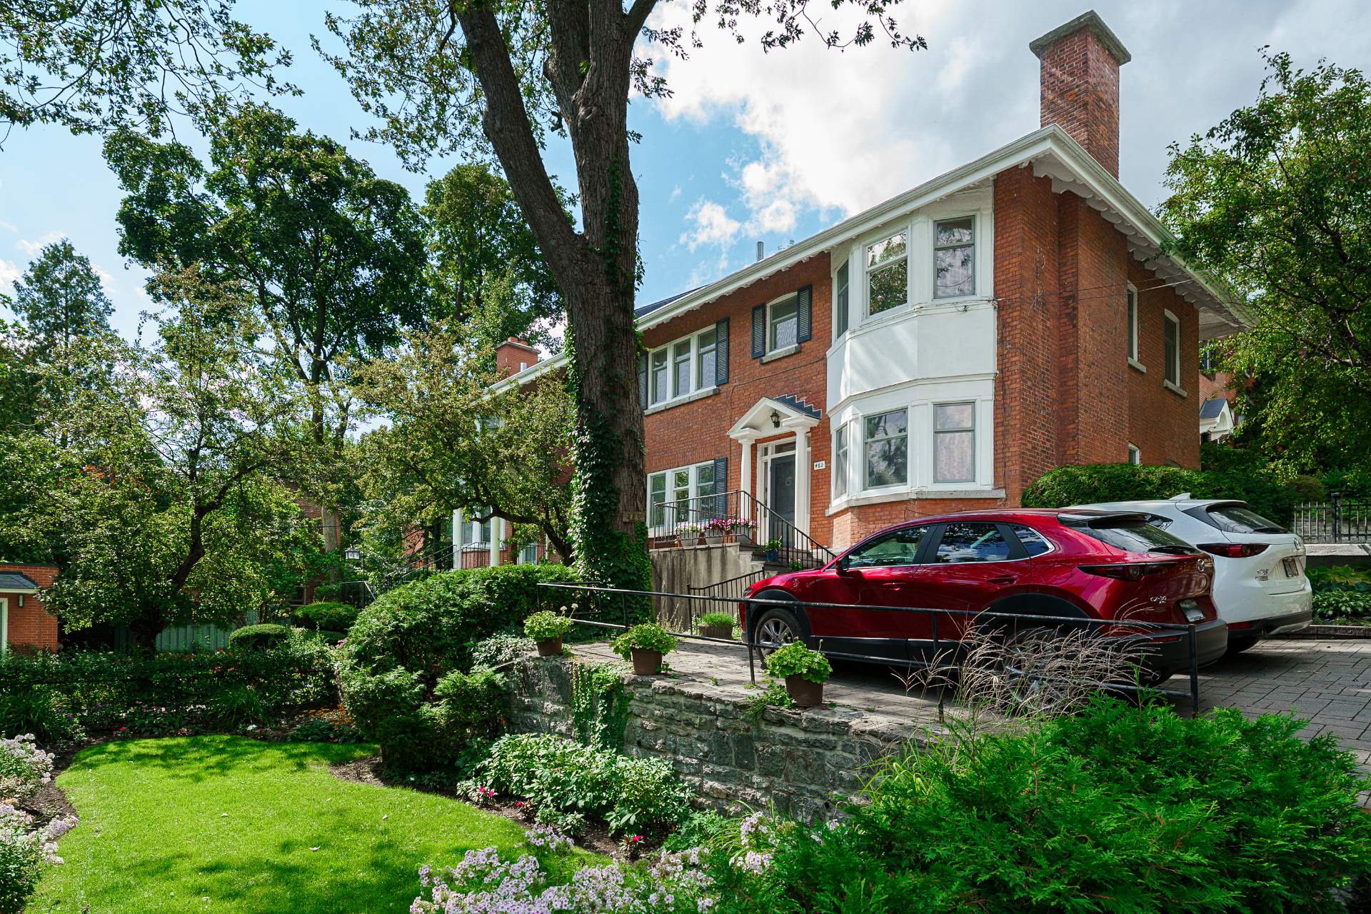
A country-like setting in the heart of Westmount gives this sun-filled, south-facing home a remarkable sense of retreat. Approx. 1,991 sq. ft. with 3 bedrooms, 2 bathrooms, fireplace, gracious living spaces and a versatile lower level. Mature trees, established gardens and a generous rear patio extend living outdoors, while 2-car parking adds convenience. An exceptional opportunity to update a character-filled home, steps from Greene Ave., Atwater Metro, shops, services and private schools.
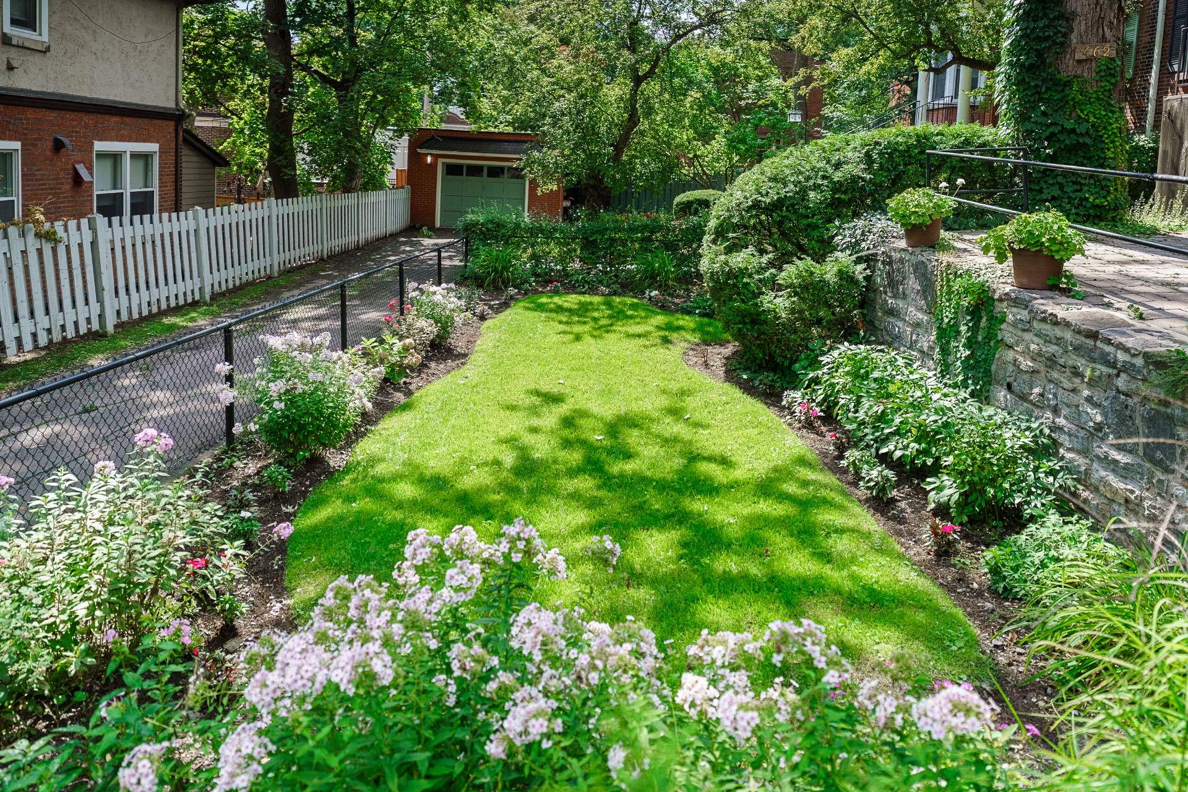
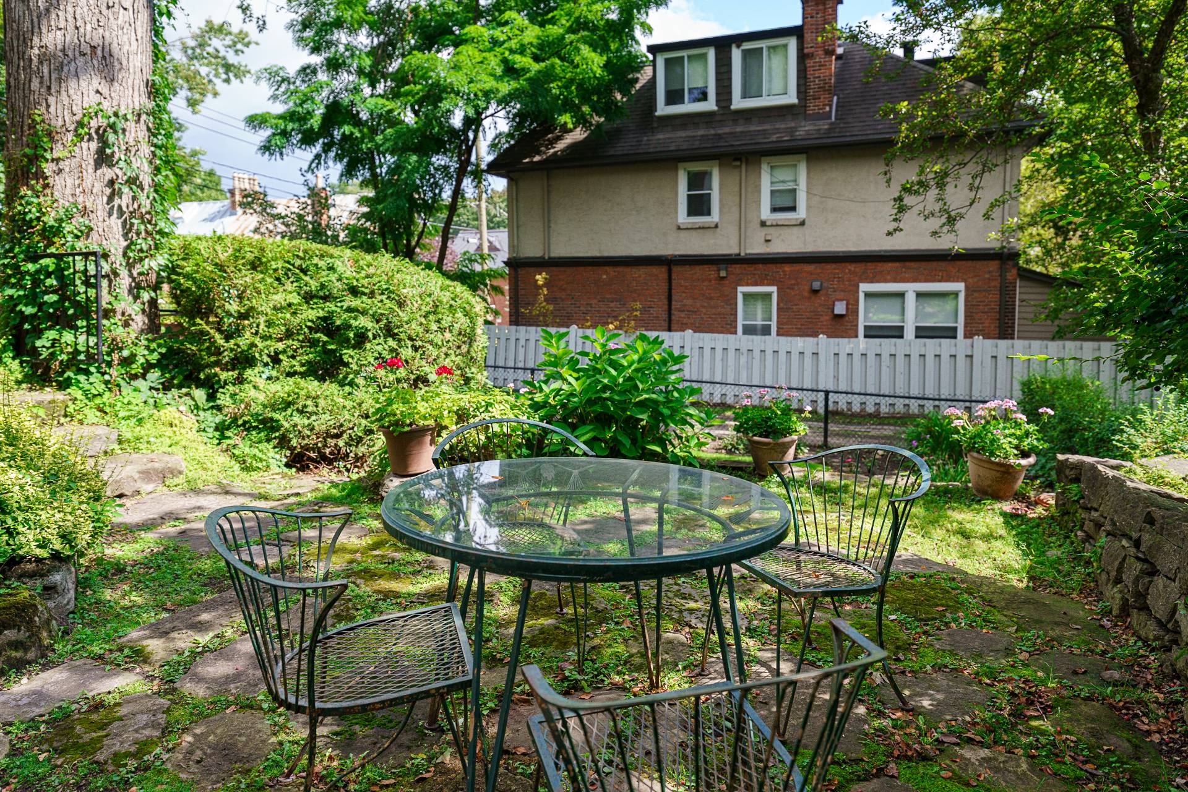
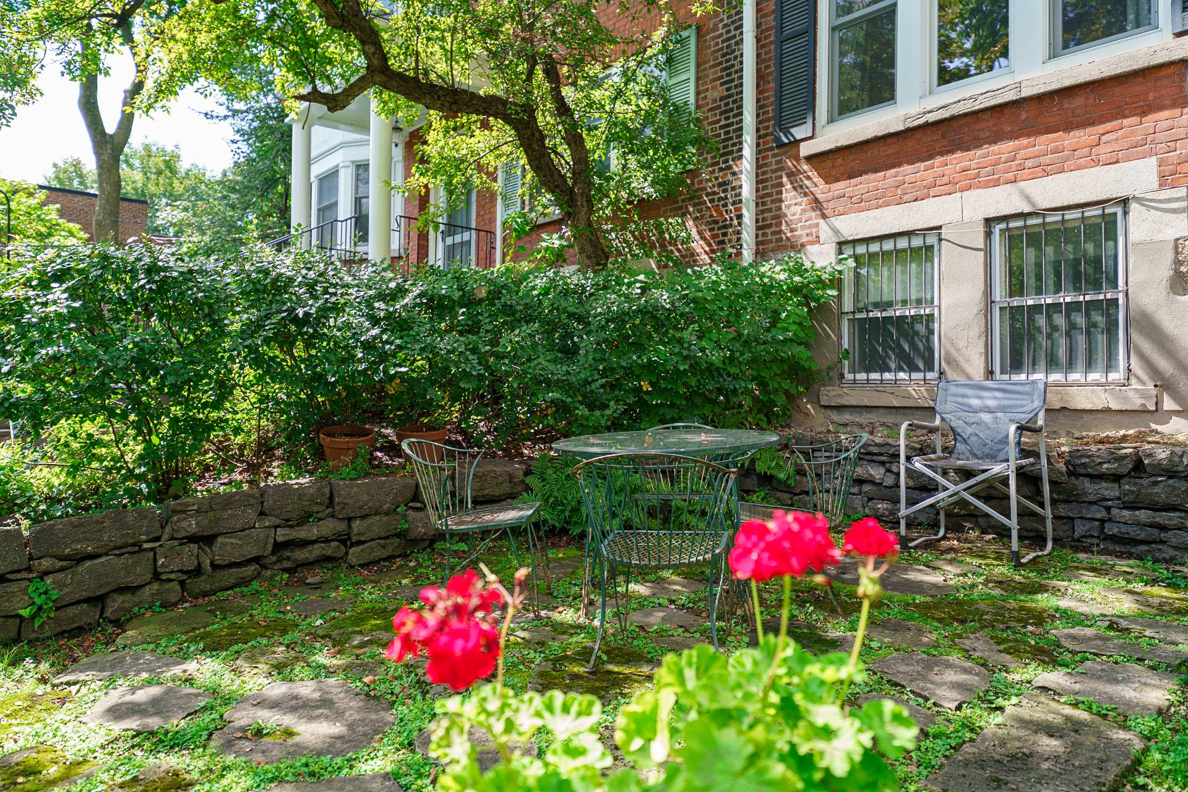
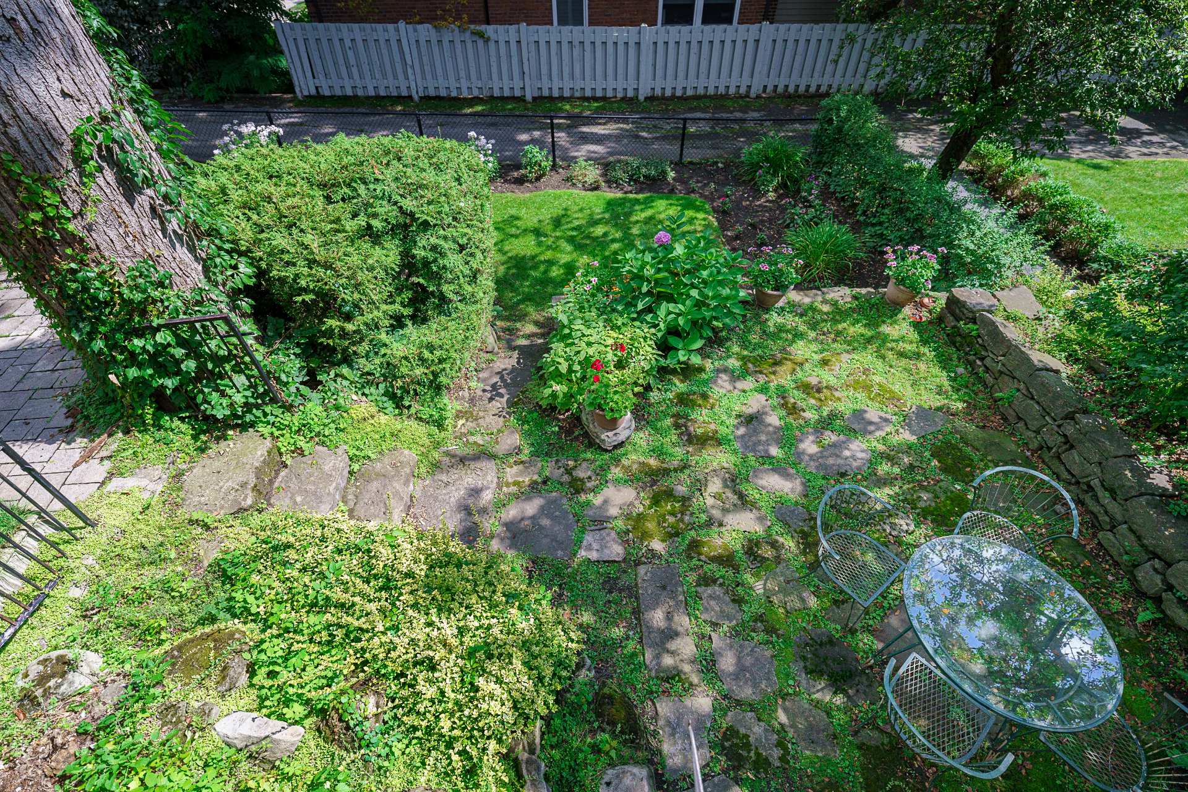
1. A COUNTRY-LIKE SETTING IN THE HEART OF WESTMOUNTSurrounded by mature trees and established gardens, this sun-filled, south-facing home offers a remarkable sense of privacy and retreat. A generous rear stone patio creates an inviting extension of the living space, all while being within easy walking distance of Greene Avenue, Atwater Metro, shops, services and renowned private schools.
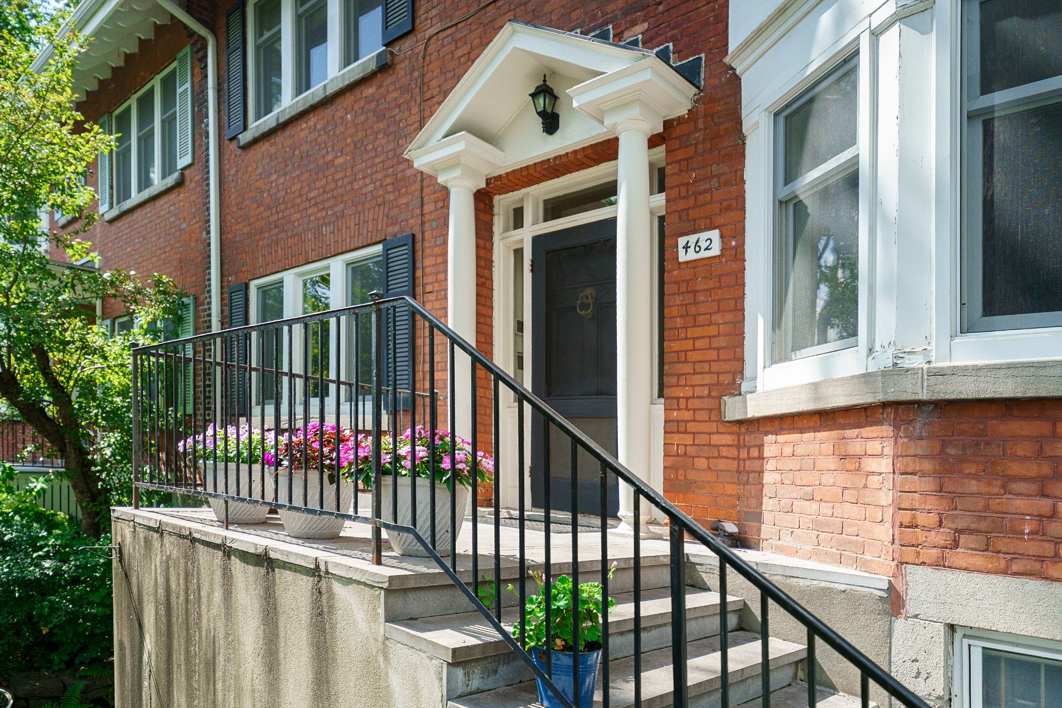
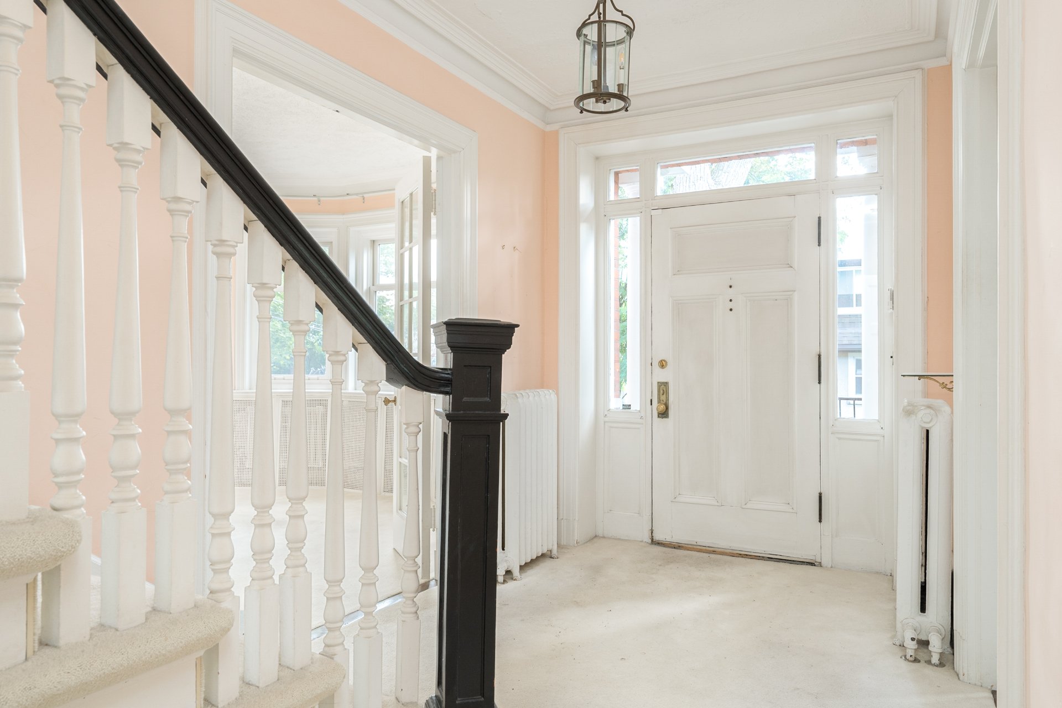
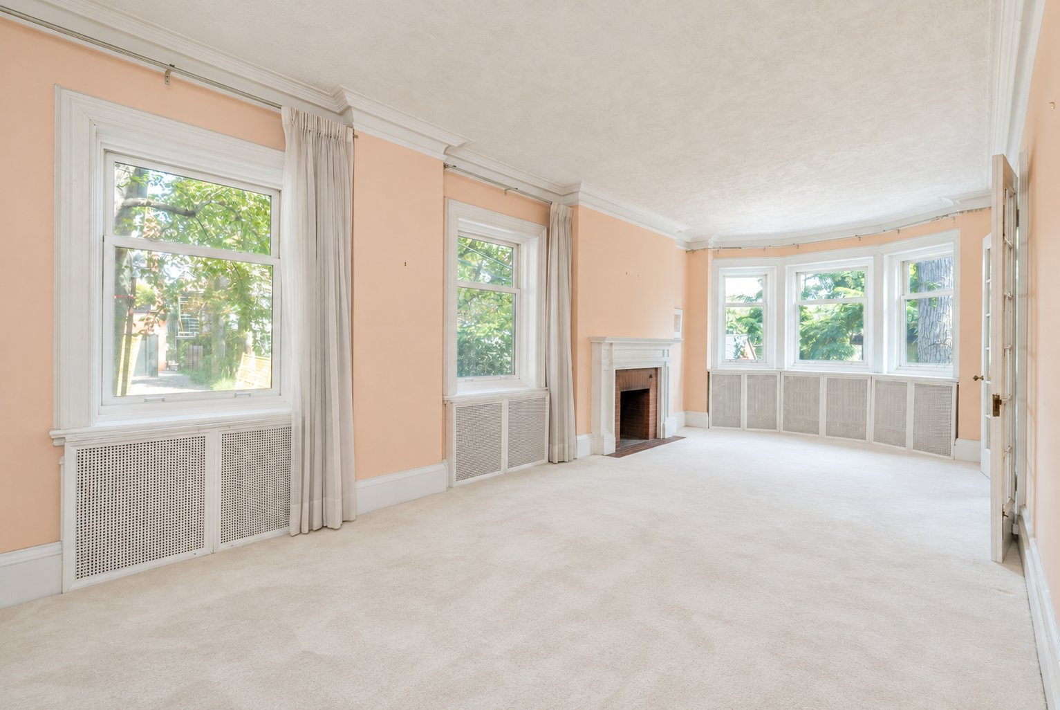
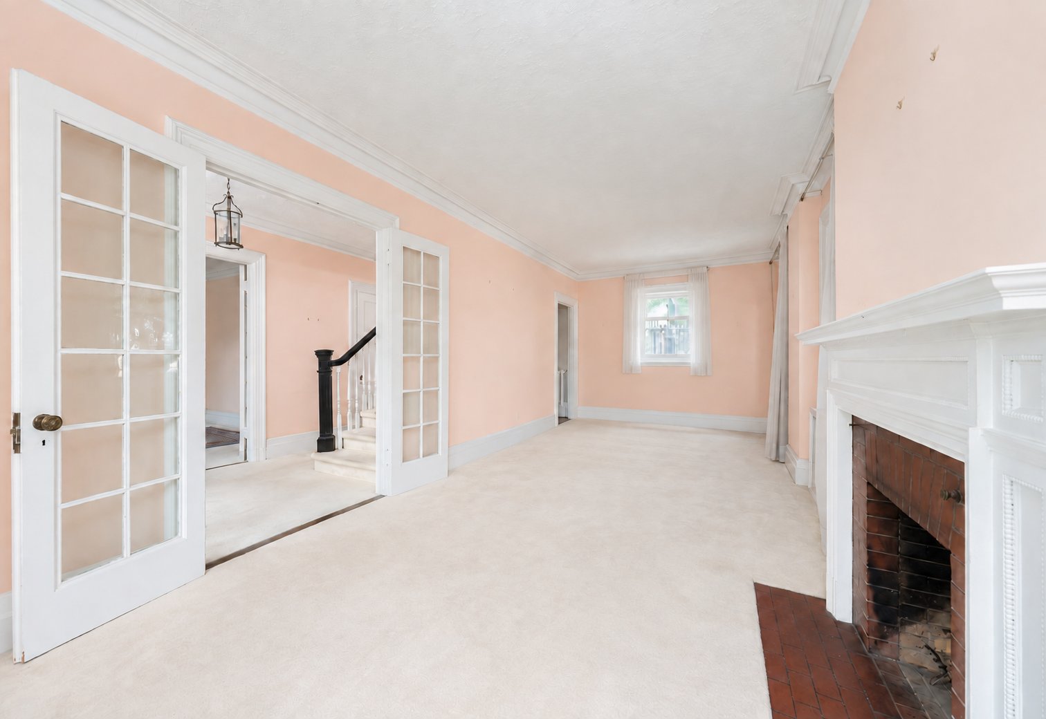
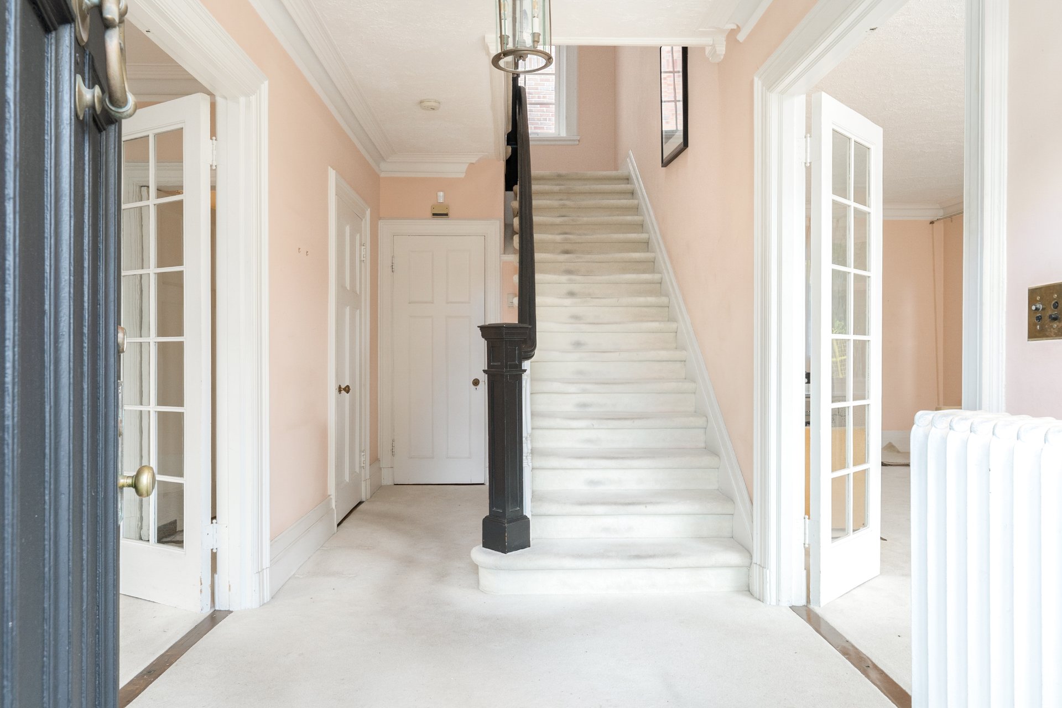
2. GRACIOUS PROPORTIONS & ARCHITECTURAL CHARACTEROffering approximately 1,991 sq. ft., the home is distinguished by beautifully proportioned rooms, high ceilings, substantial mouldings, French doors, a fireplace and large windows that fill the interiors with natural light. Its handsome brick exterior and original architectural details provide an exceptional foundation for thoughtful updates.
3. SPACE, VERSATILITY & POTENTIALWith 3 bedrooms, 2 bathrooms, generous principal rooms and a versatile lower level, the home offers excellent flexibility for everyday family living. Extensive built-in storage, a spacious recreation room and 2-car parking add practicality, while the property's inherent character presents an exciting opportunity to create a truly special Westmount residence.
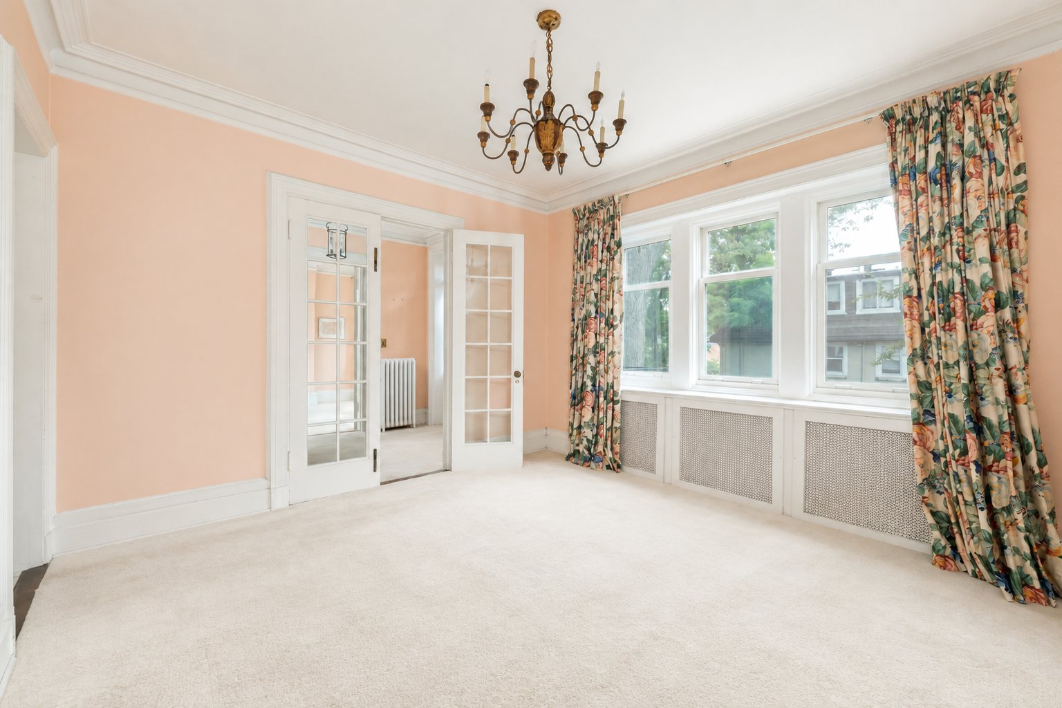
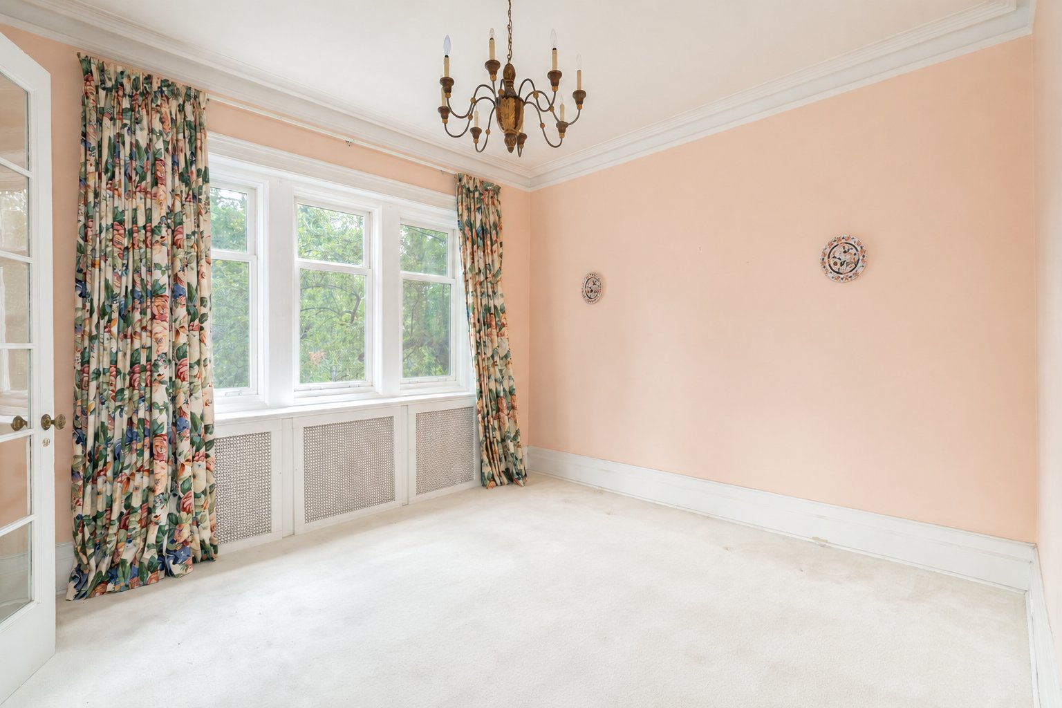
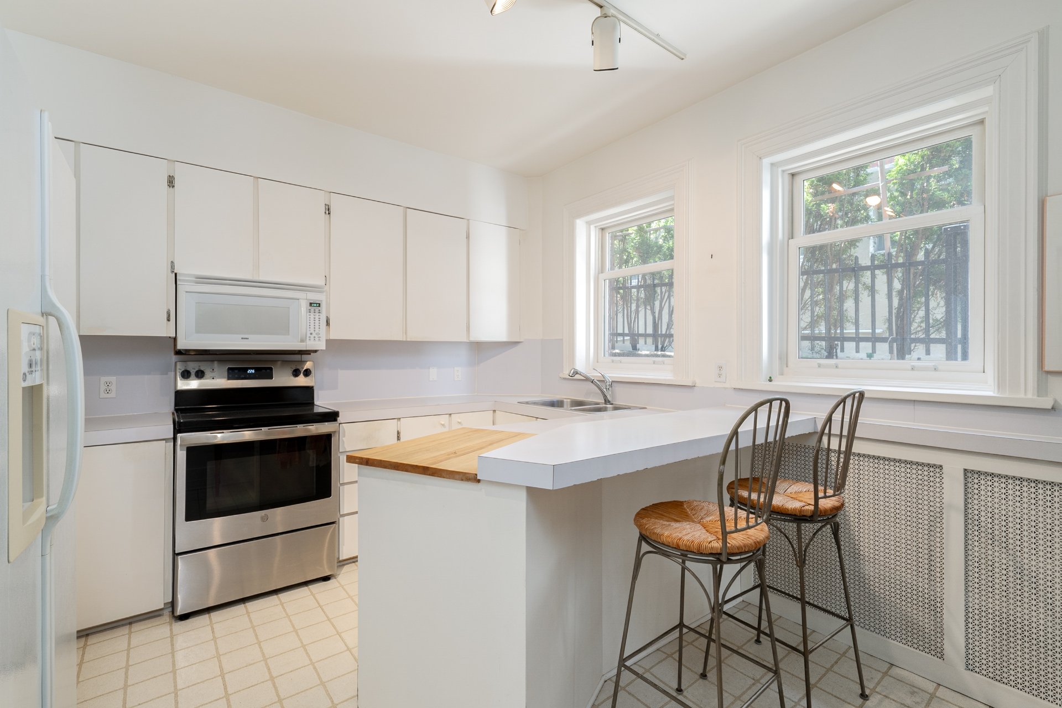
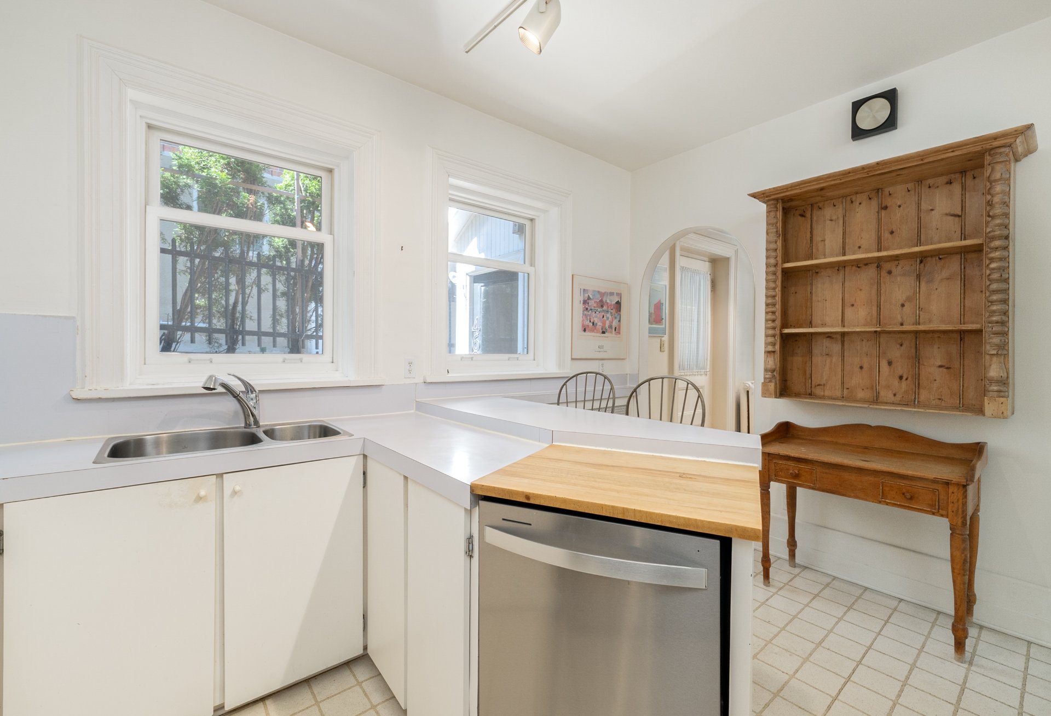
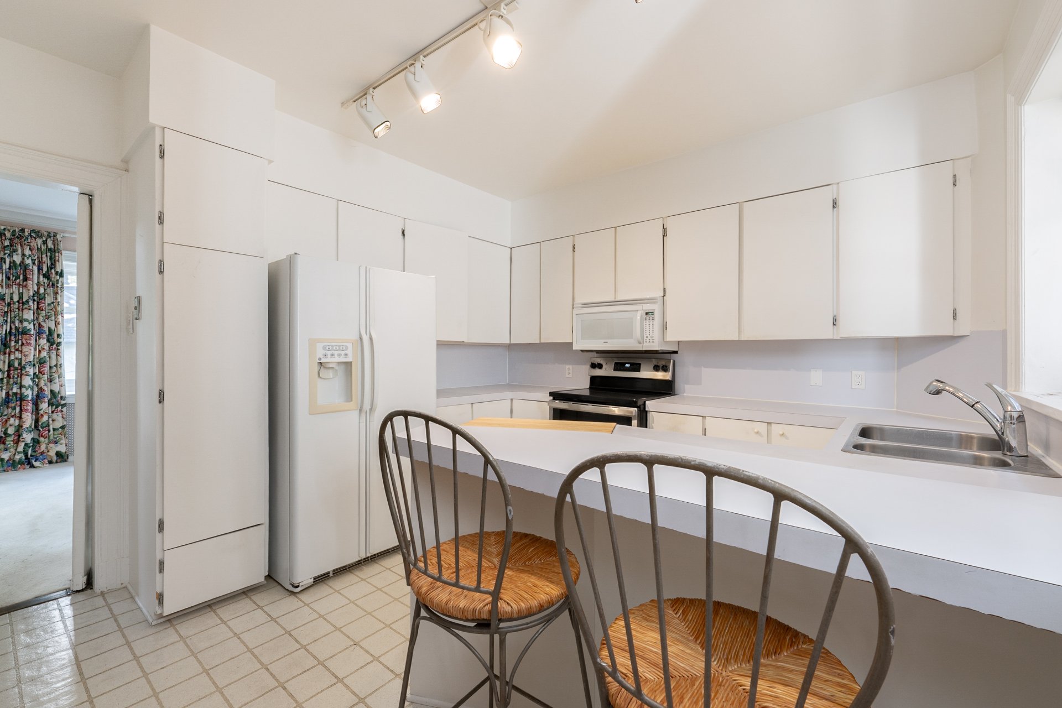
MAIN FLOORGracious living room with fireplace, large windows and multiple exposuresViews onto the surrounding greeneryElegant adjoining dining room, ideal for entertainingHigh ceilings, substantial mouldings and French doorsAbundant natural light throughoutFunctional kitchen with ample cabinetry and workspaceBreakfast counterDirect connection to the home's principal living spaces
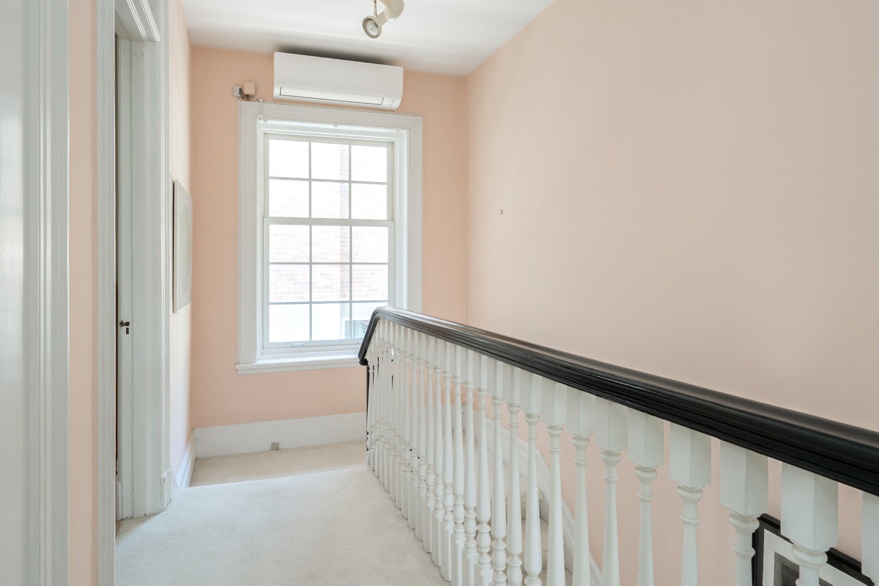
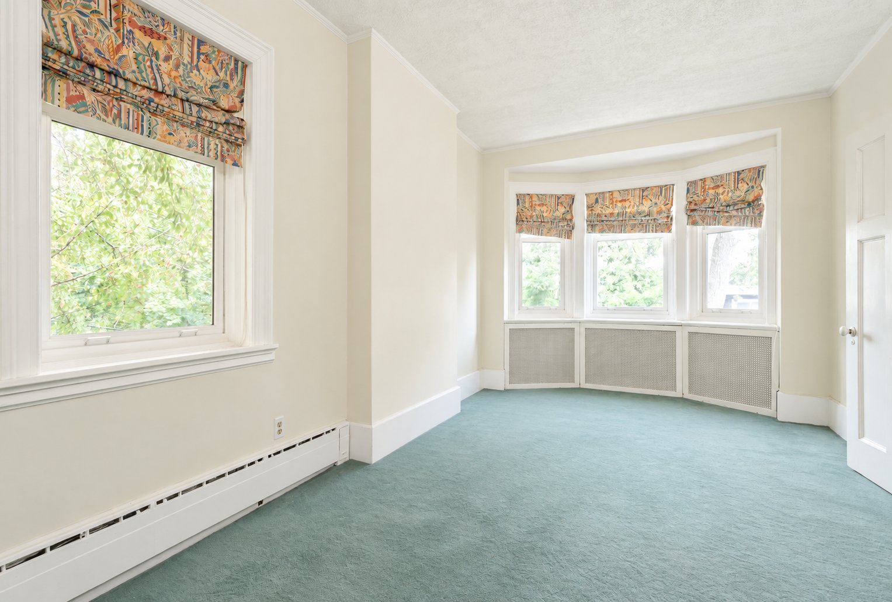
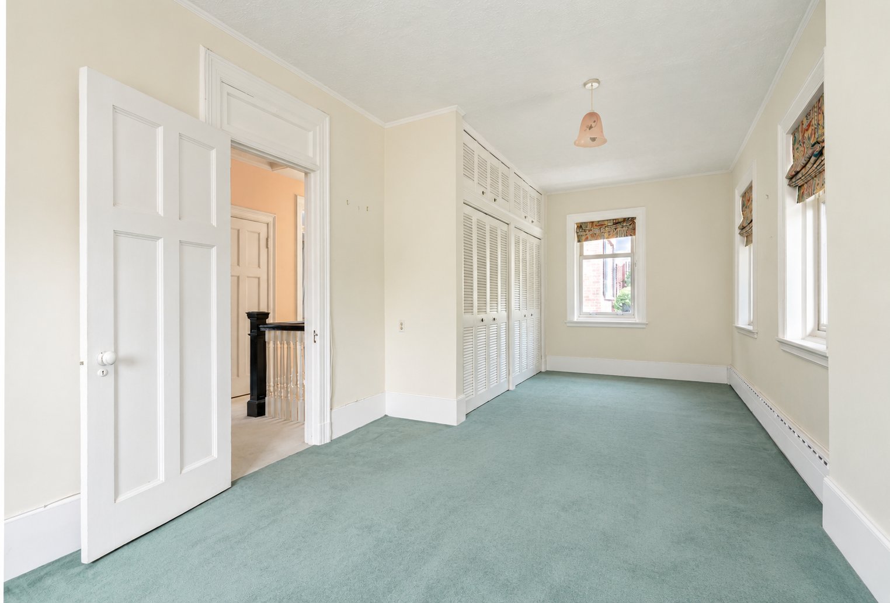
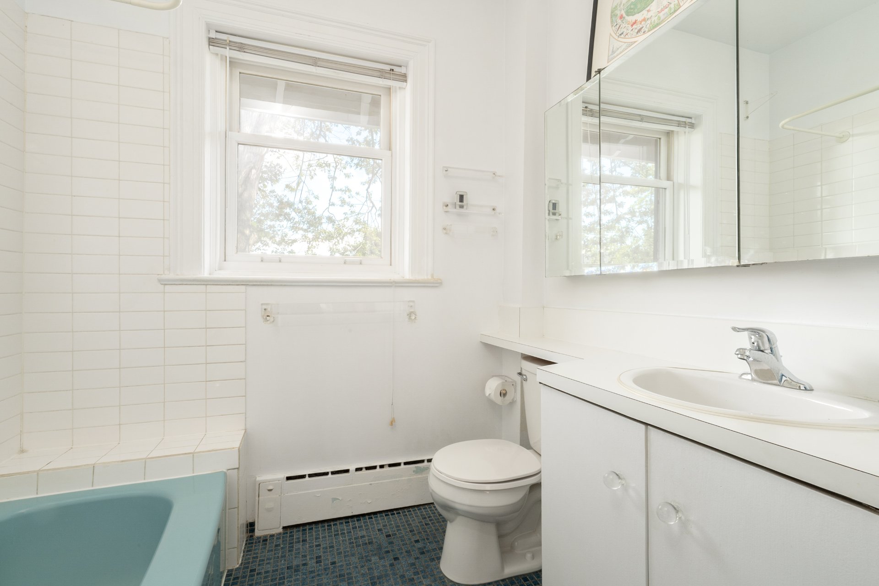
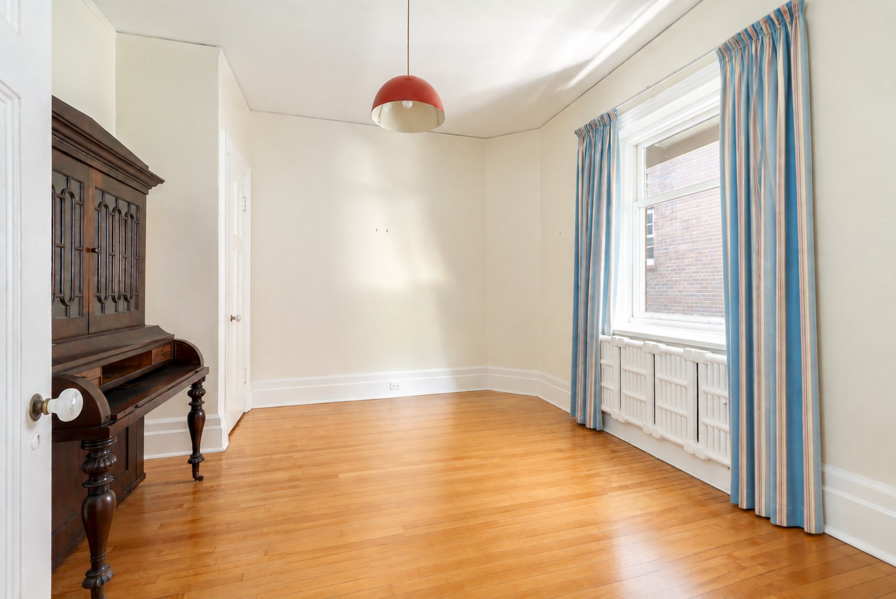
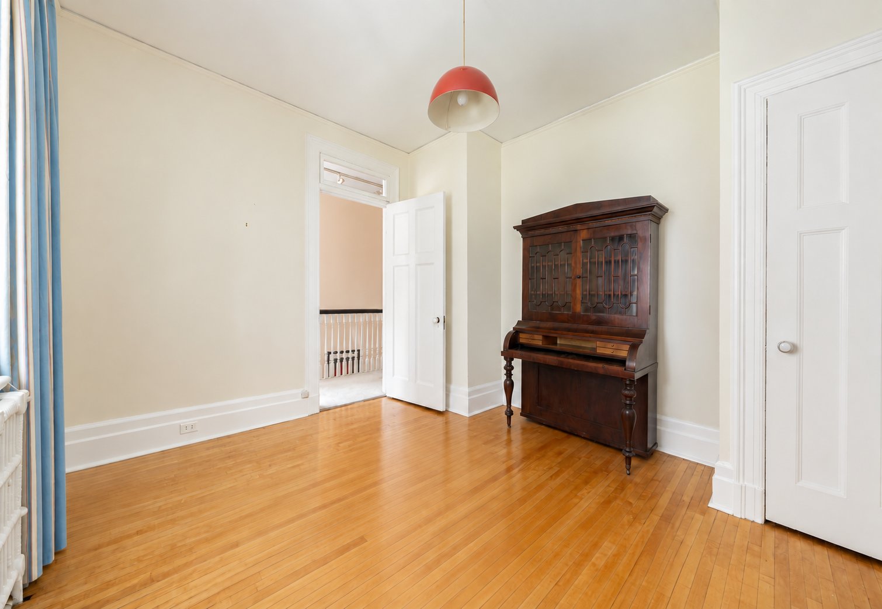
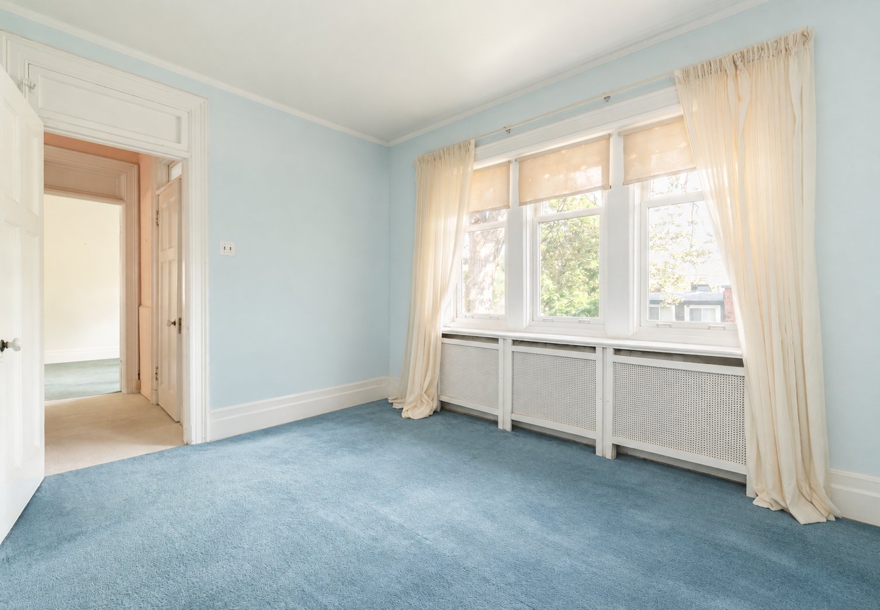
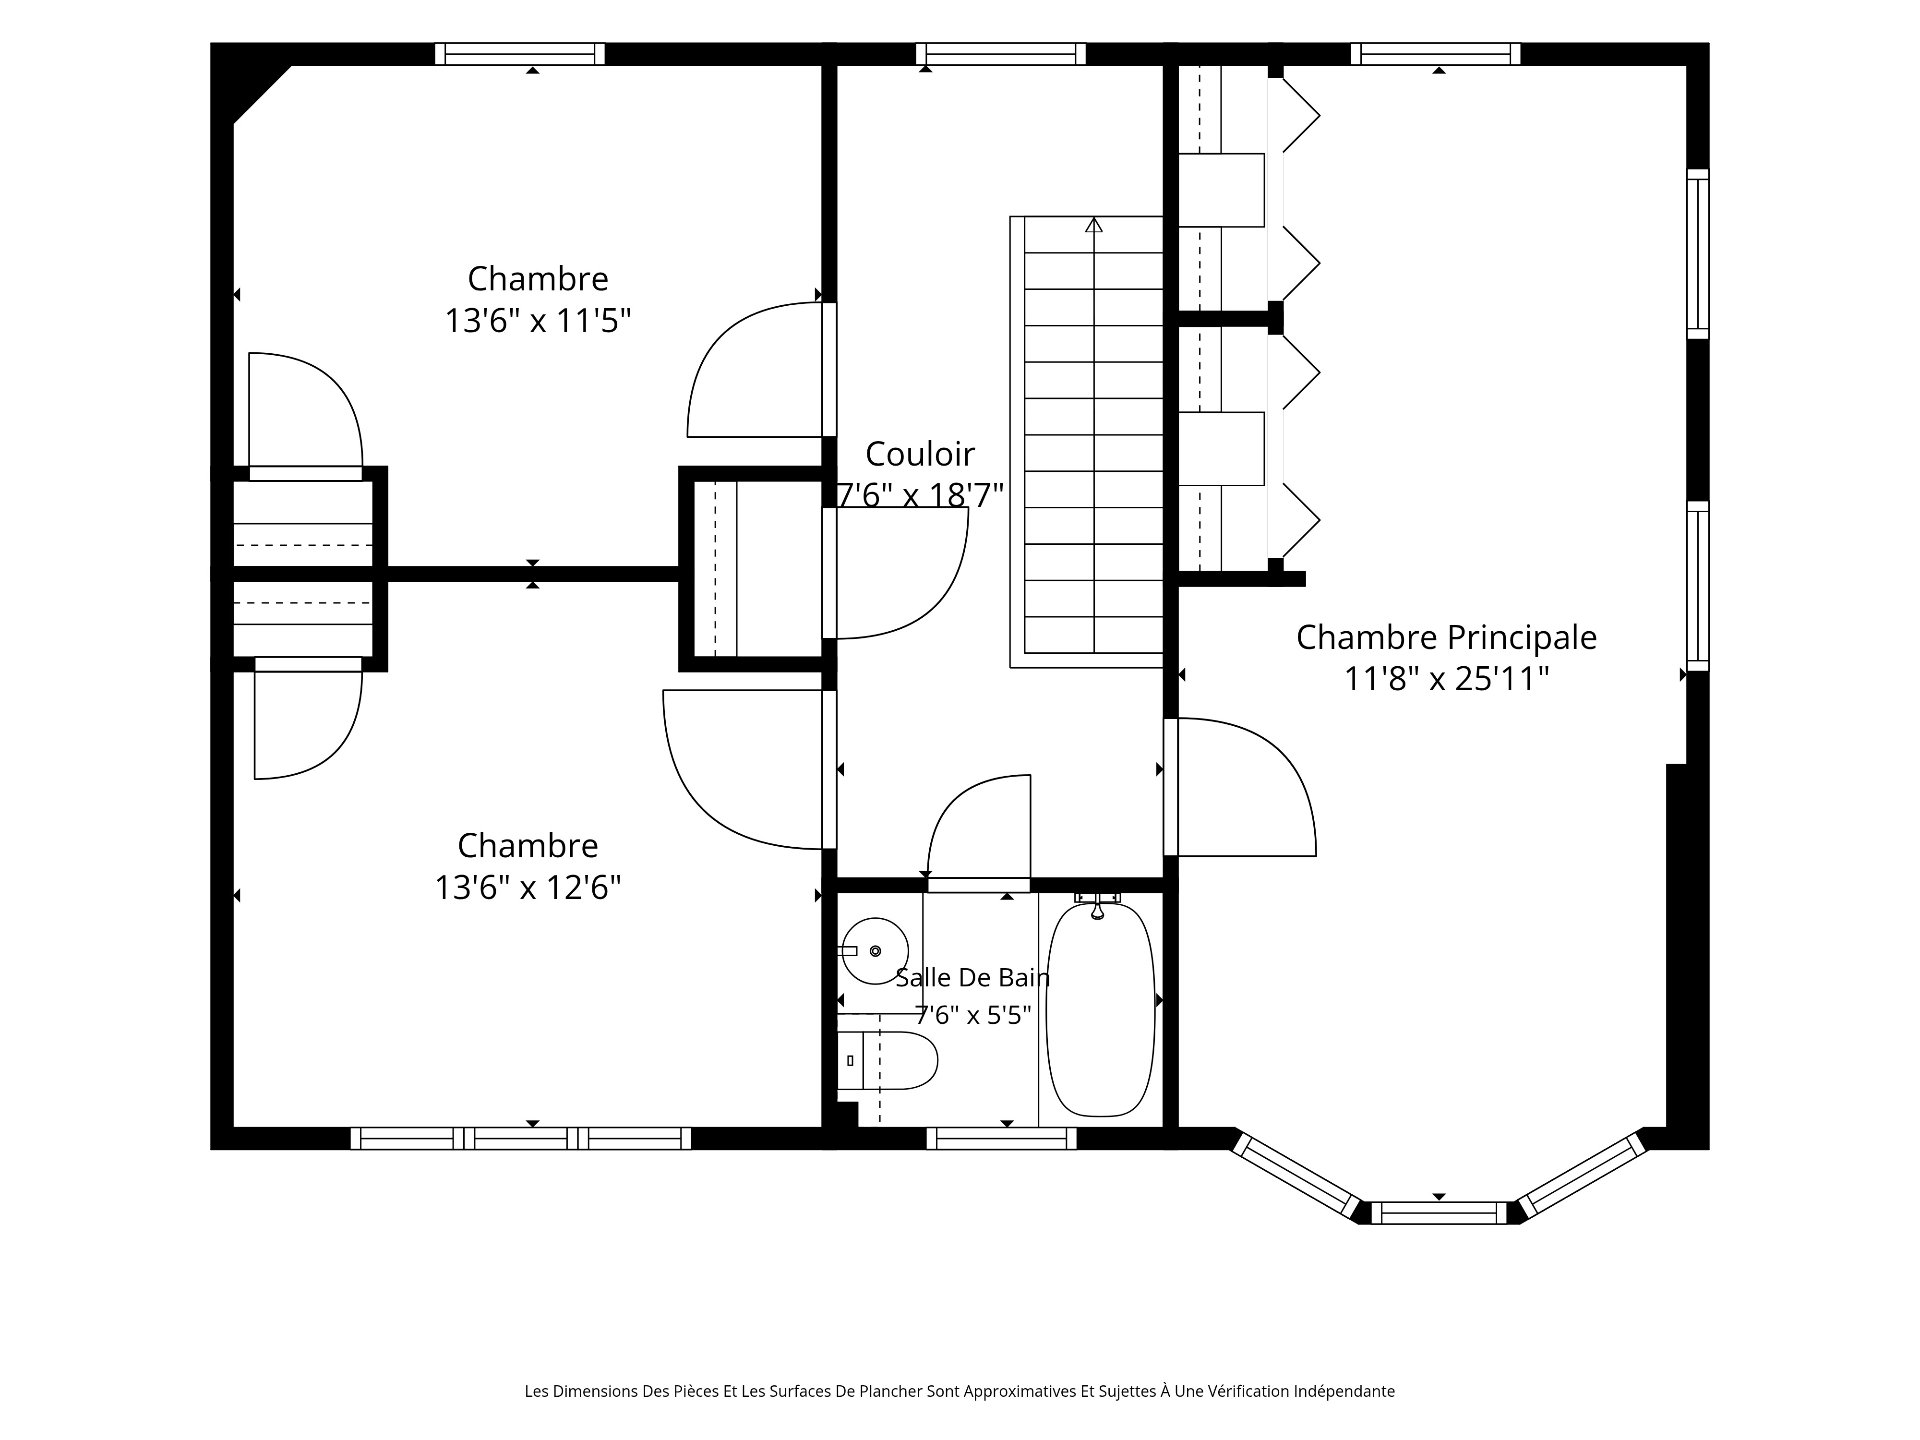
UPPER FLOORThree well-proportioned bedroomsSpacious primary bedroom with bay window and multiple exposuresExtensive built-in closet space in the primary bedroomTwo bright secondary bedroomsFlexible space for family, guests or a home officeFull bathroomGenerous windows and natural light throughout
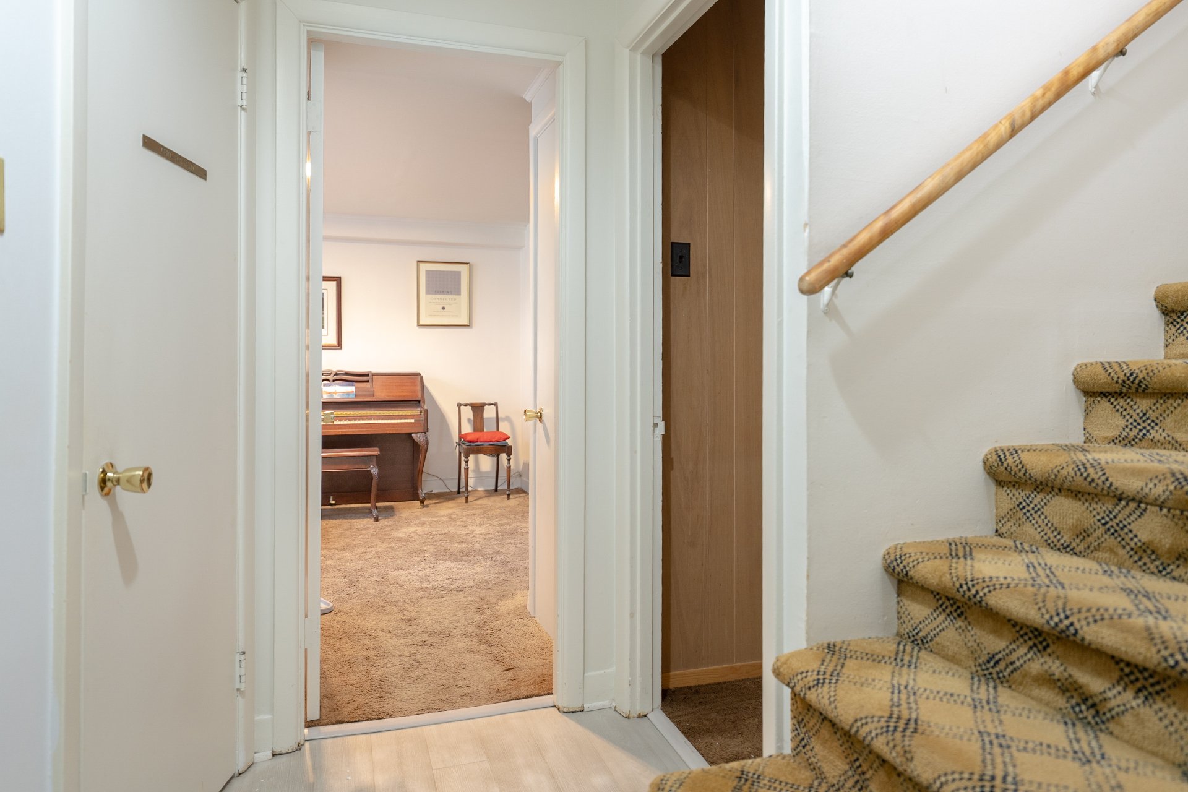
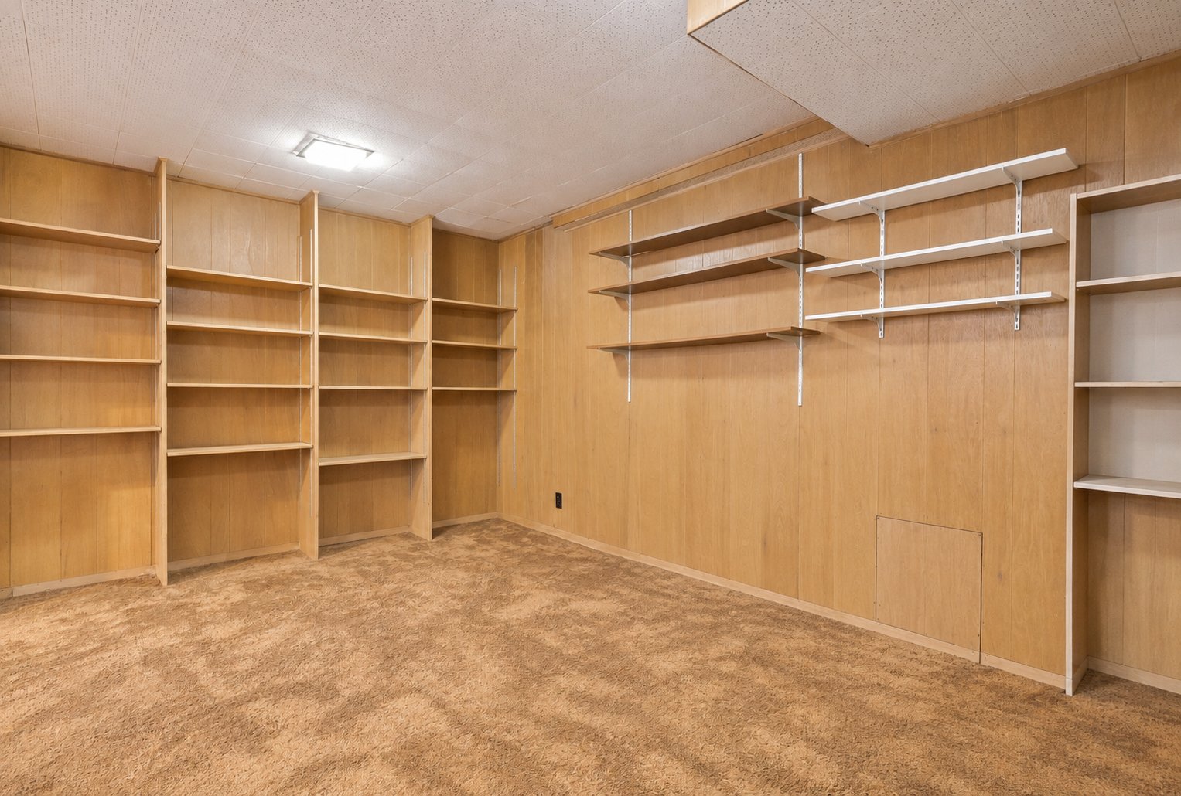
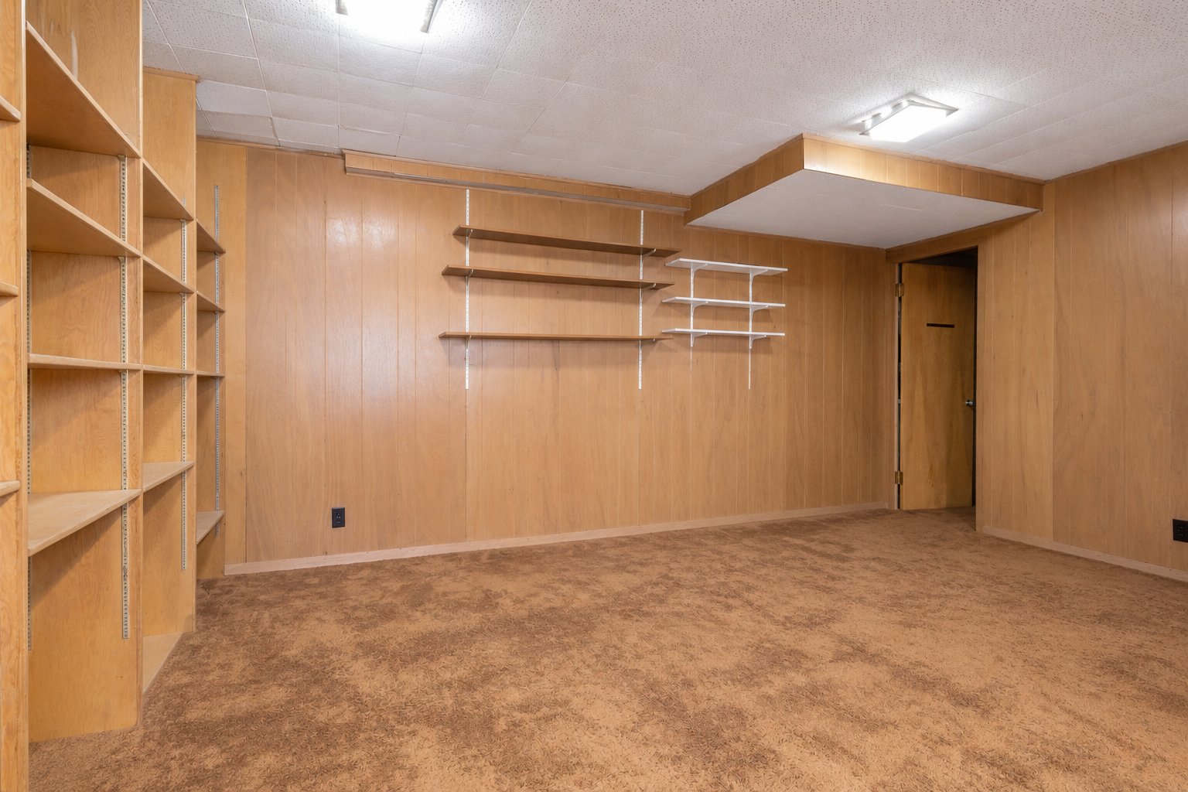
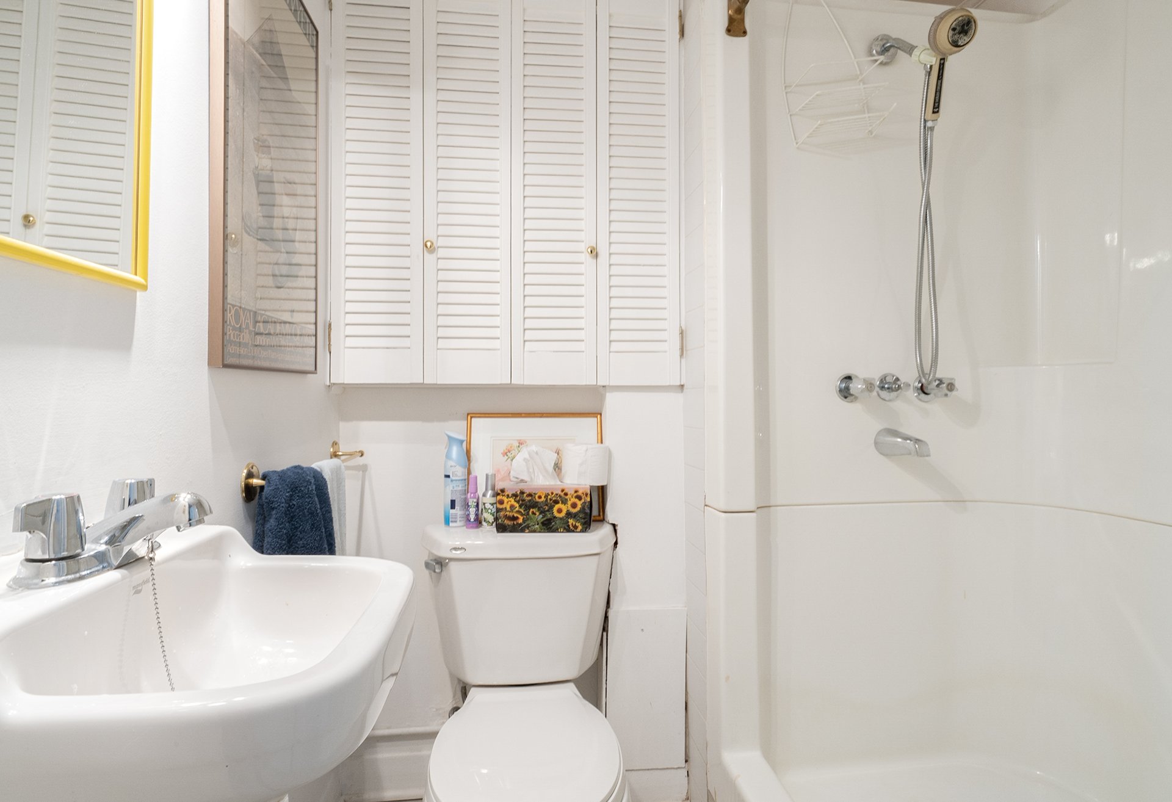
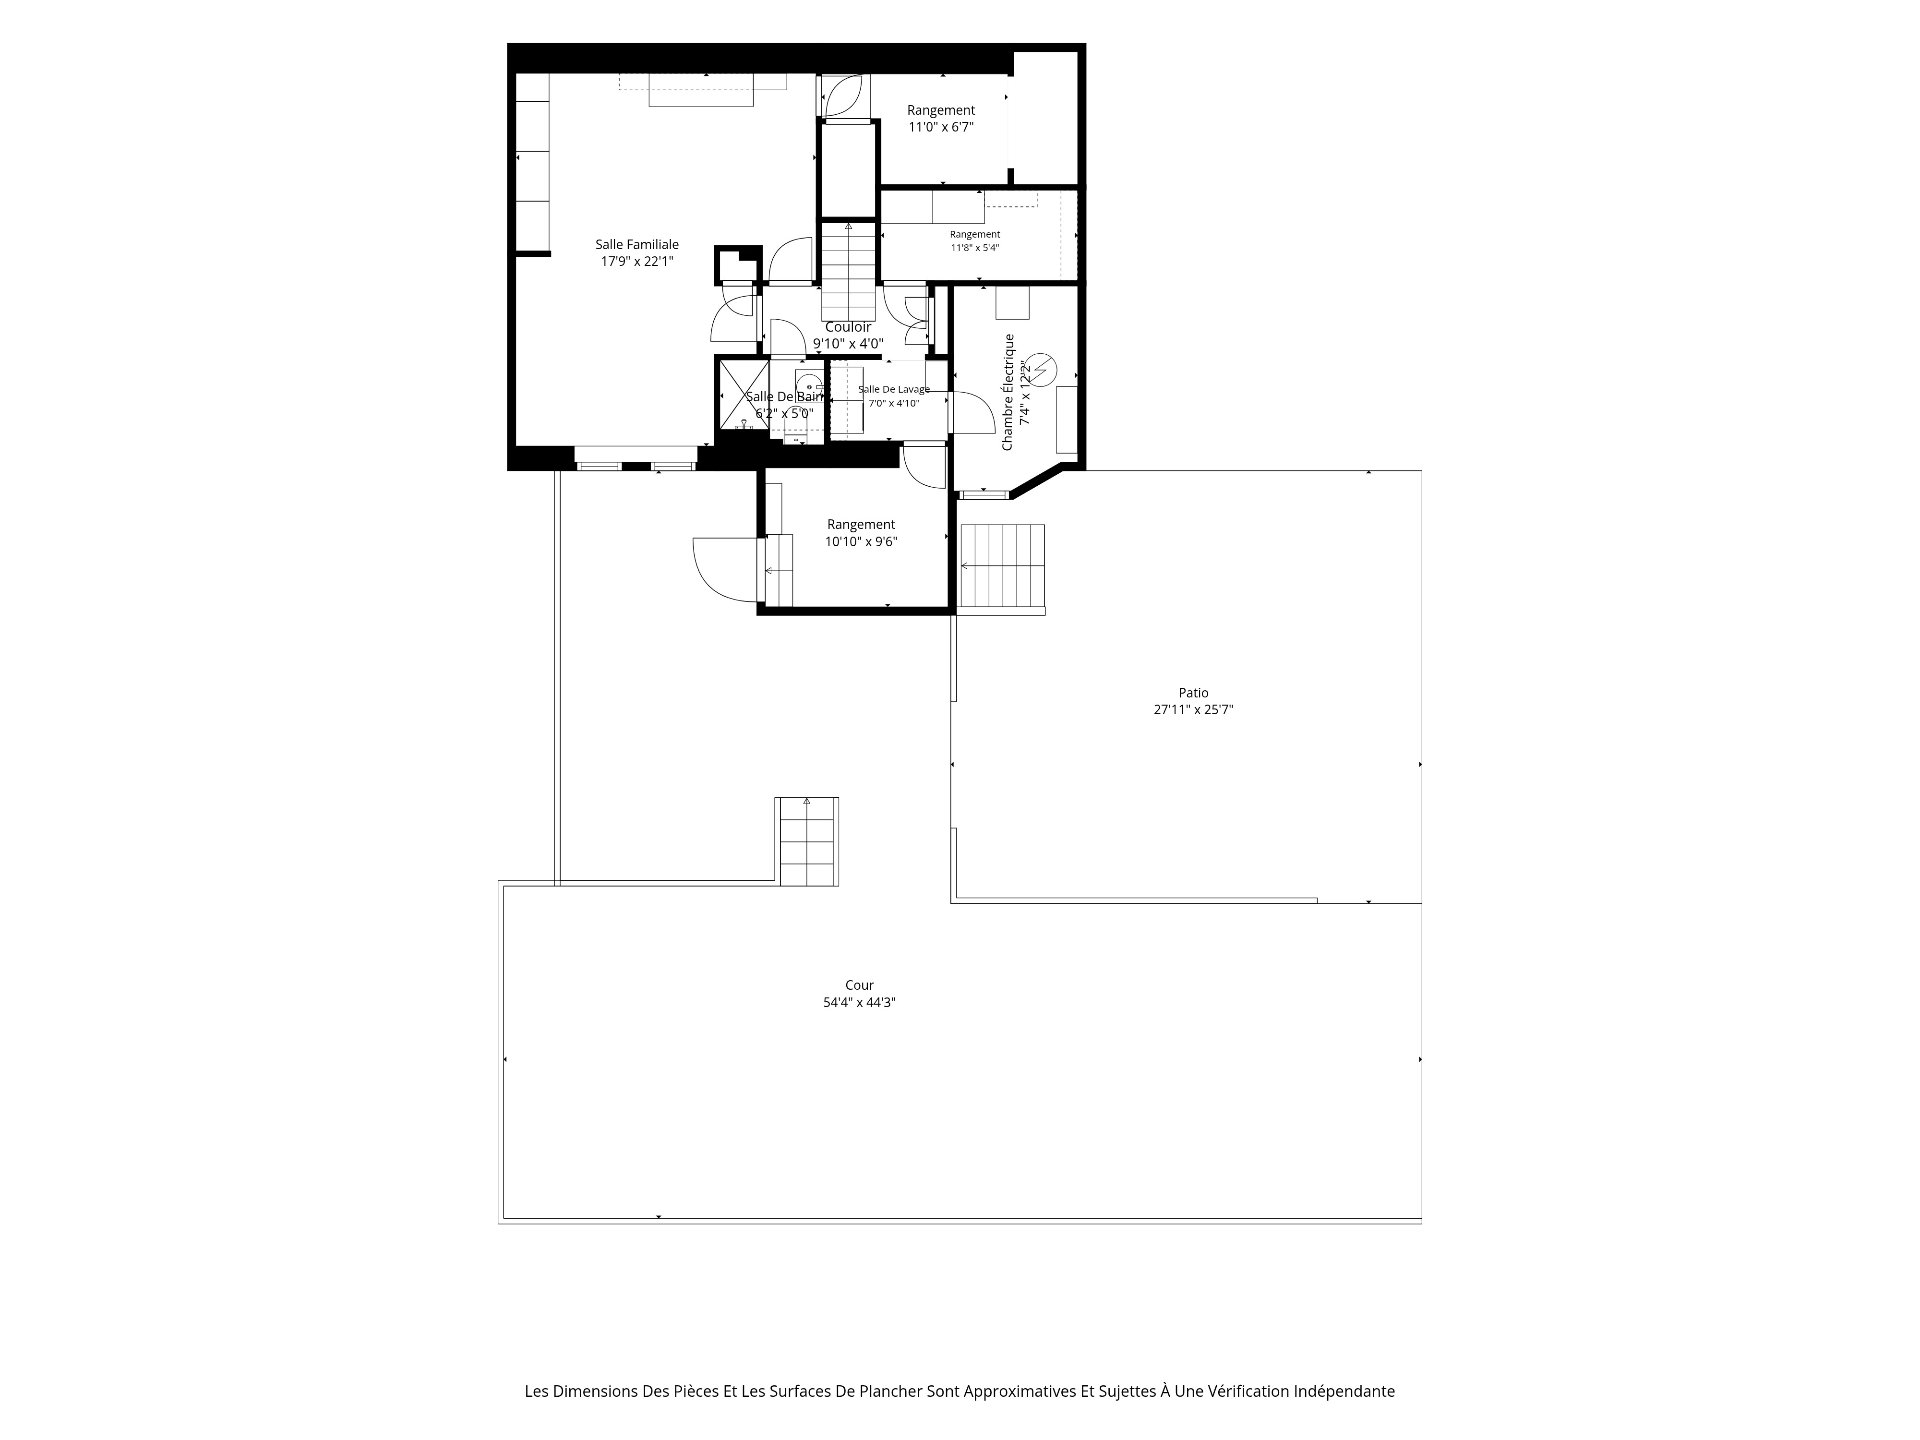
BASEMENTLarge recreation/family roomExtensive built-in shelvingFlexible layout suitable for a playroom, media room, gym or home officeAdditional storageSecond bathroom
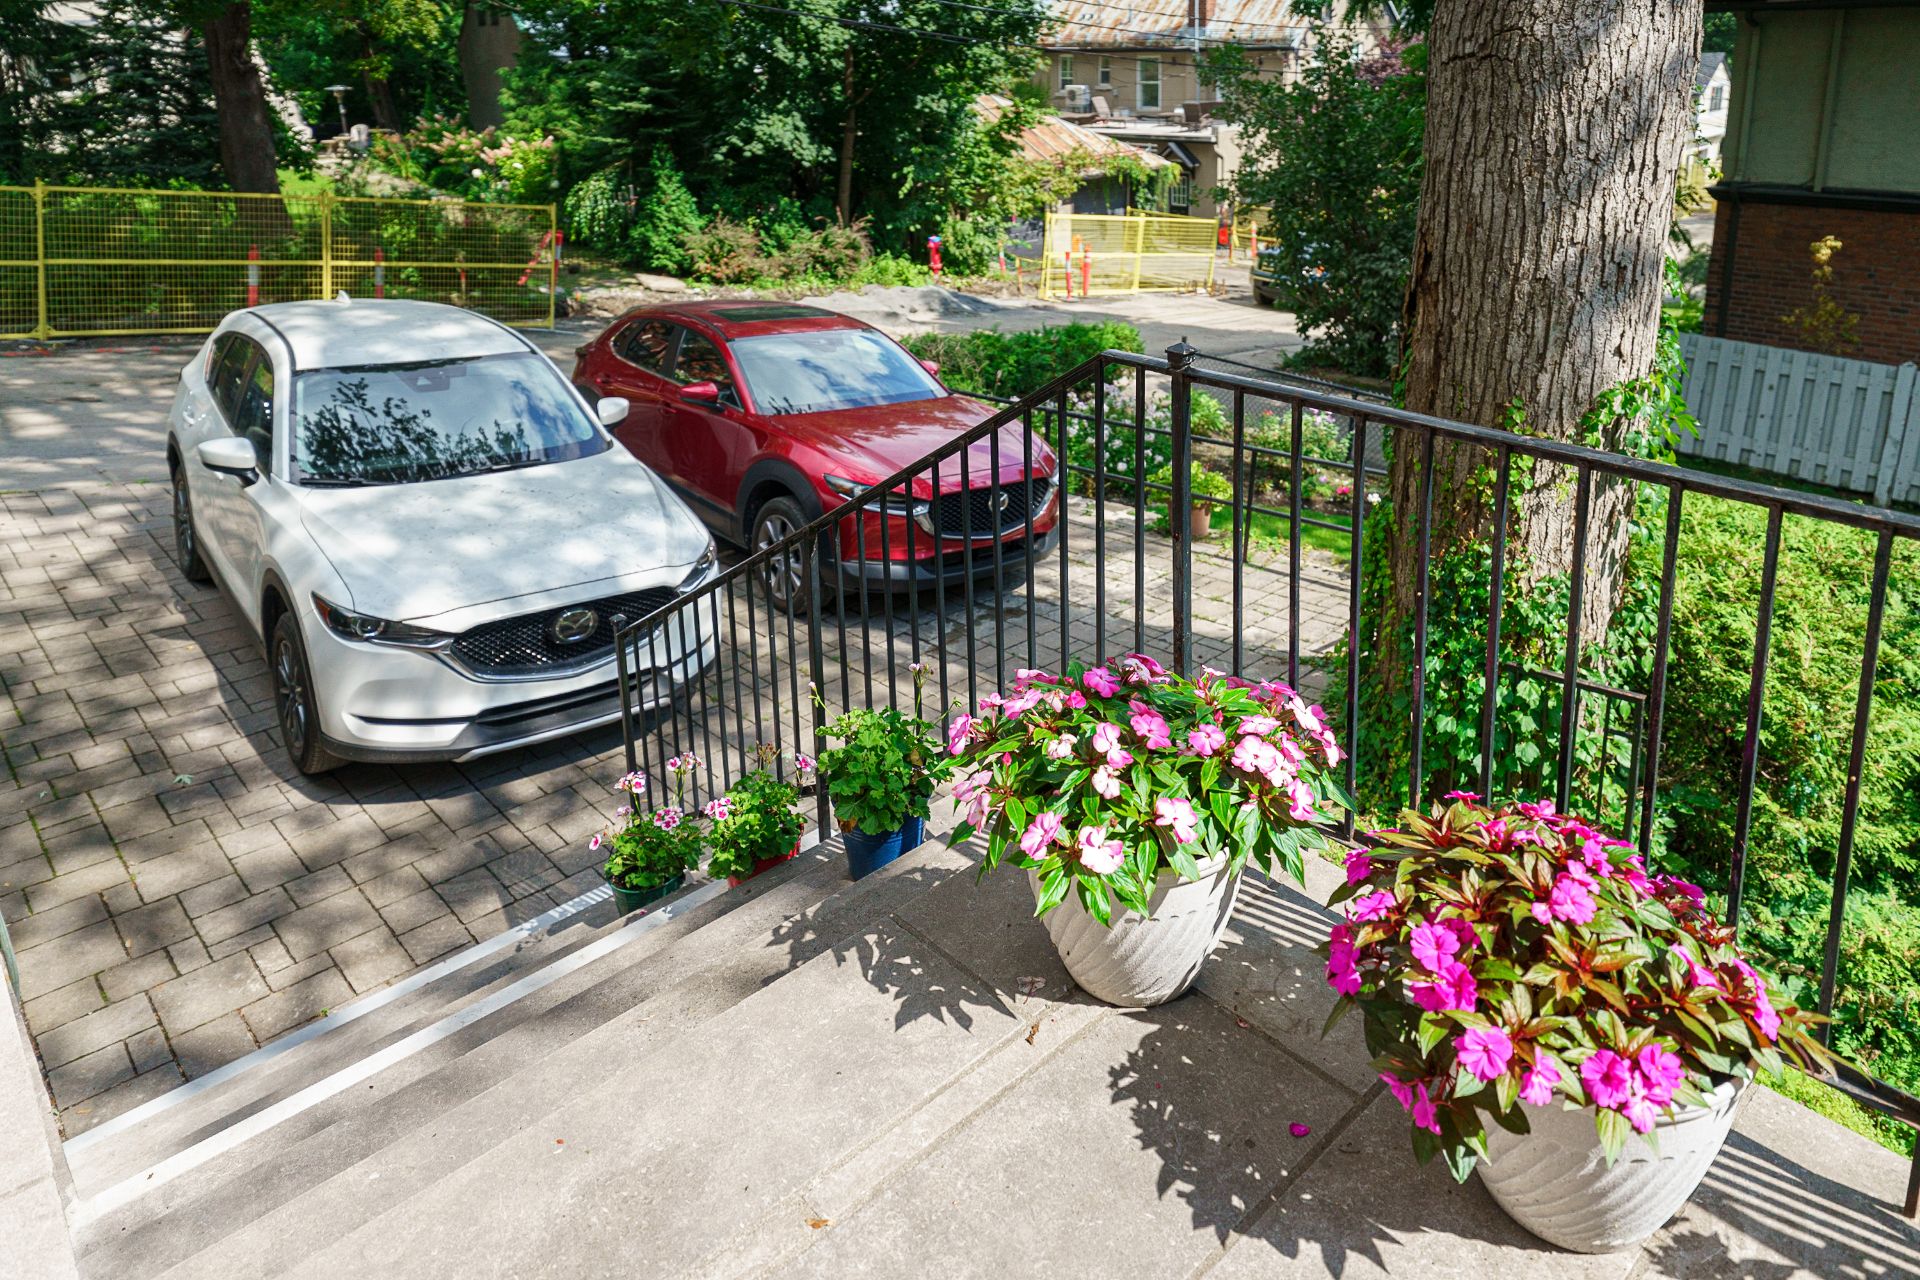
EXTERIORSouth-facing orientationMature trees and established gardensPeaceful, private settingGenerous rear stone patio for outdoor dining and entertainingHandsome brick exterior2-car off-street parking
LOCATIONIn the heart of WestmountWalking distance to Greene AvenueClose to Atwater MetroEasy access to shops, cafés and everyday servicesNear renowned private schoolsA rare combination of greenery, privacy and urban accessibility
Inclusions
Refrigerator, stove, dishwasher, washer, dryer, all permanent lighting except where excluded, all window coverings except where excluded, all customized shelvings except where excluded, hot water tank, alarm system,Exclusions
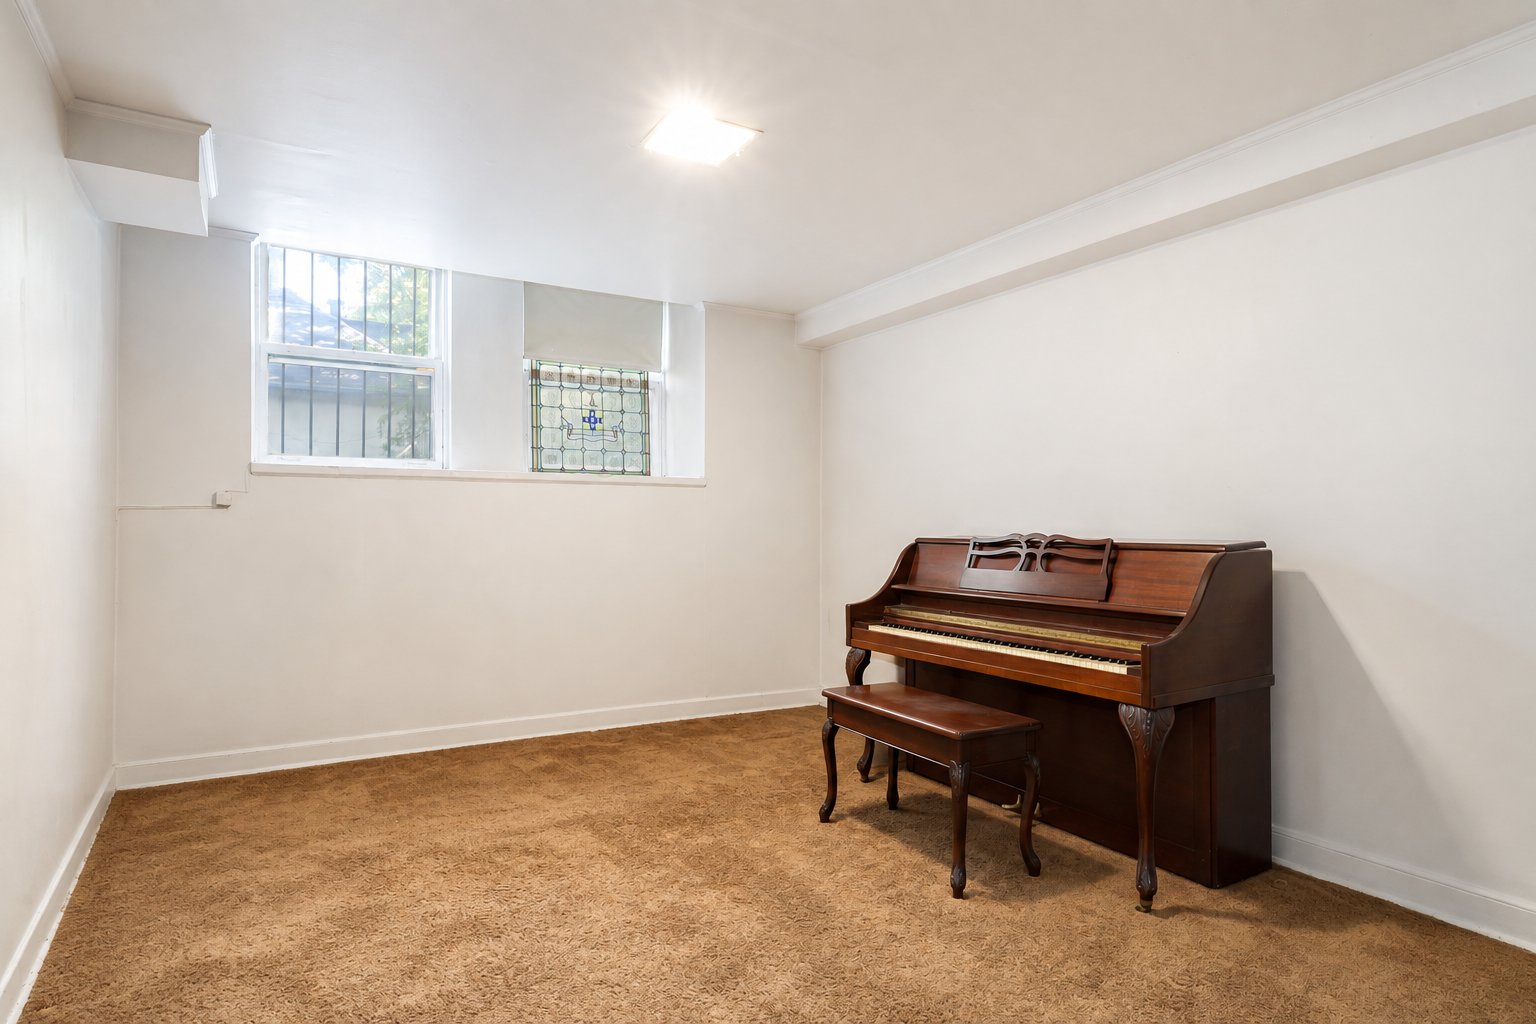
Dining room chandelier, The desk and wall-mounted shelving above the desk in the kitchen. The stained-glass window in the basement will also be removed by the seller.Neighbourhood: Westmount
Number of Rooms: 7
Lot Area: 375.8
Lot Size: 0
Property Type: Two or more storey
Building Type: Semi-detached
Building Size: 35 X 27.3
Living Area: 1991 sq. ft.
Landscaping
Patio
Landscape
Water supply
Municipality
Heating energy
Heating oil
Basement foundation
Concrete slab on the ground
Foundation
Stone
Proximity
Cegep
Hospital
Park - green area
High school
Siding
Brick
Basement
6 feet and over
Parking
Outdoor
Sewage system
Municipal sewer
Roofing
Asphalt shingles
Topography
Flat
Zoning
Residential
| Room | Dimensions | Floor Type | Details |
|---|---|---|---|
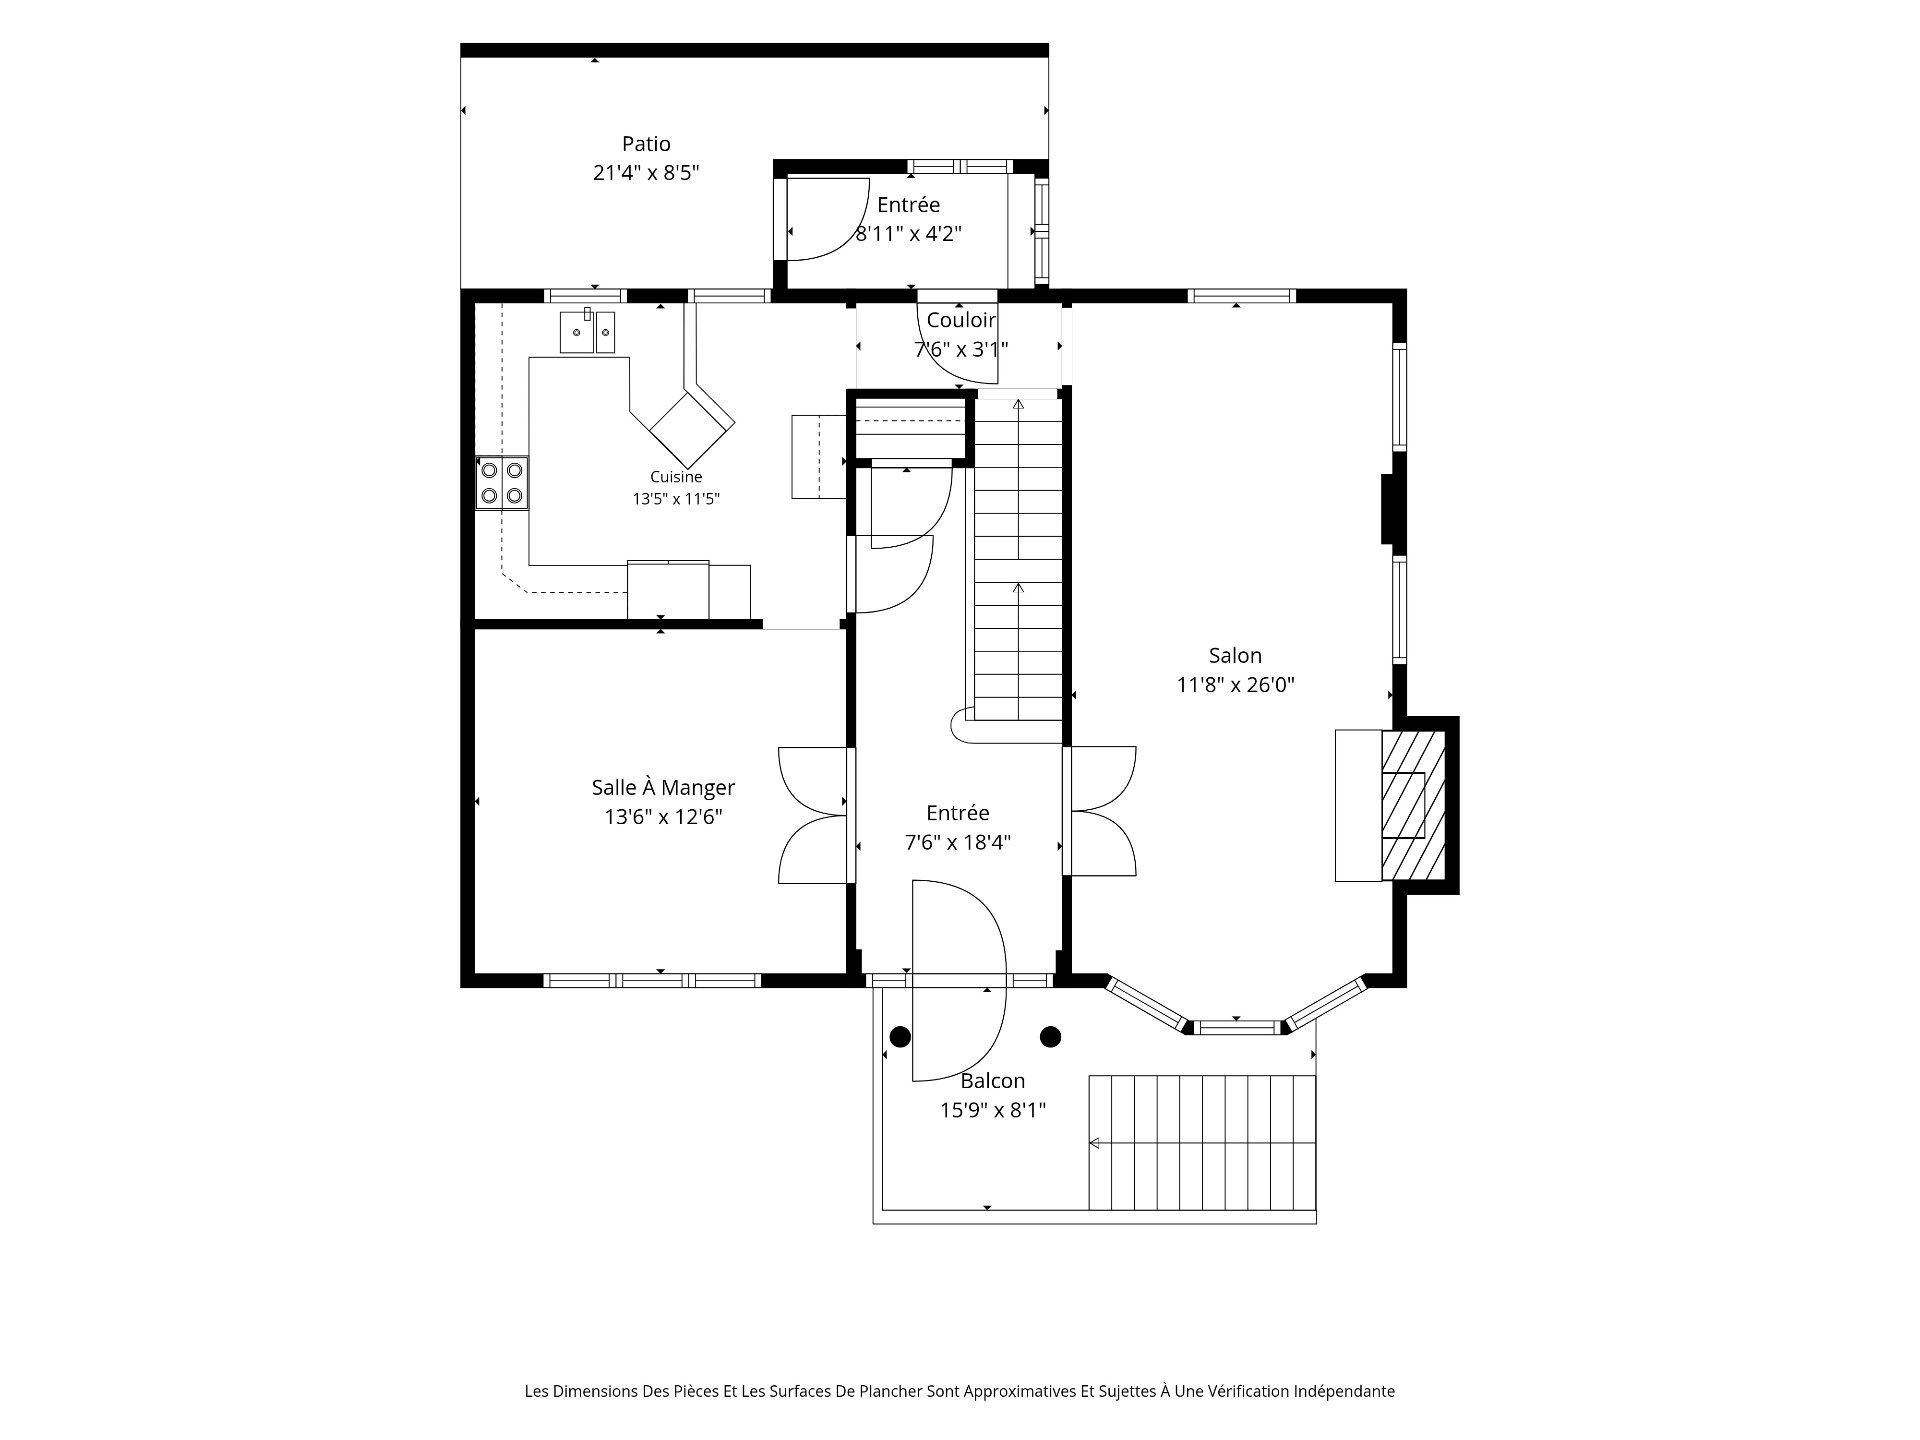
| Hallway | 7.6x18.4 P | Carpet | |
| Living room | 11.8x26.0 P | Carpet | |
| Dining room | 13.6x12.6 P | Carpet | |
| Kitchen | 13.5x11.5 P | Ceramic tiles | Patio access |
| Other | 8.11x4.2 P | Ceramic tiles | |
| Primary bedroom | 11.8x25.11 P | Carpet | |
| Bedroom | 13.6x12.6 P | Carpet | |
| Bedroom | 13.6x11.5 P | Wood | |
| Bathroom | 7.6x5.5 P | Ceramic tiles | |
| Family room | 17.9x22.1 P | Carpet | |
| Storage | 11.0x6.7 P | Carpet | |
| Storage | 11.8x5.4 P | Concrete | |
| Other | 7.4x12.2 P | Concrete | |
| Storage | 10.10x9.6 P | Concrete | |
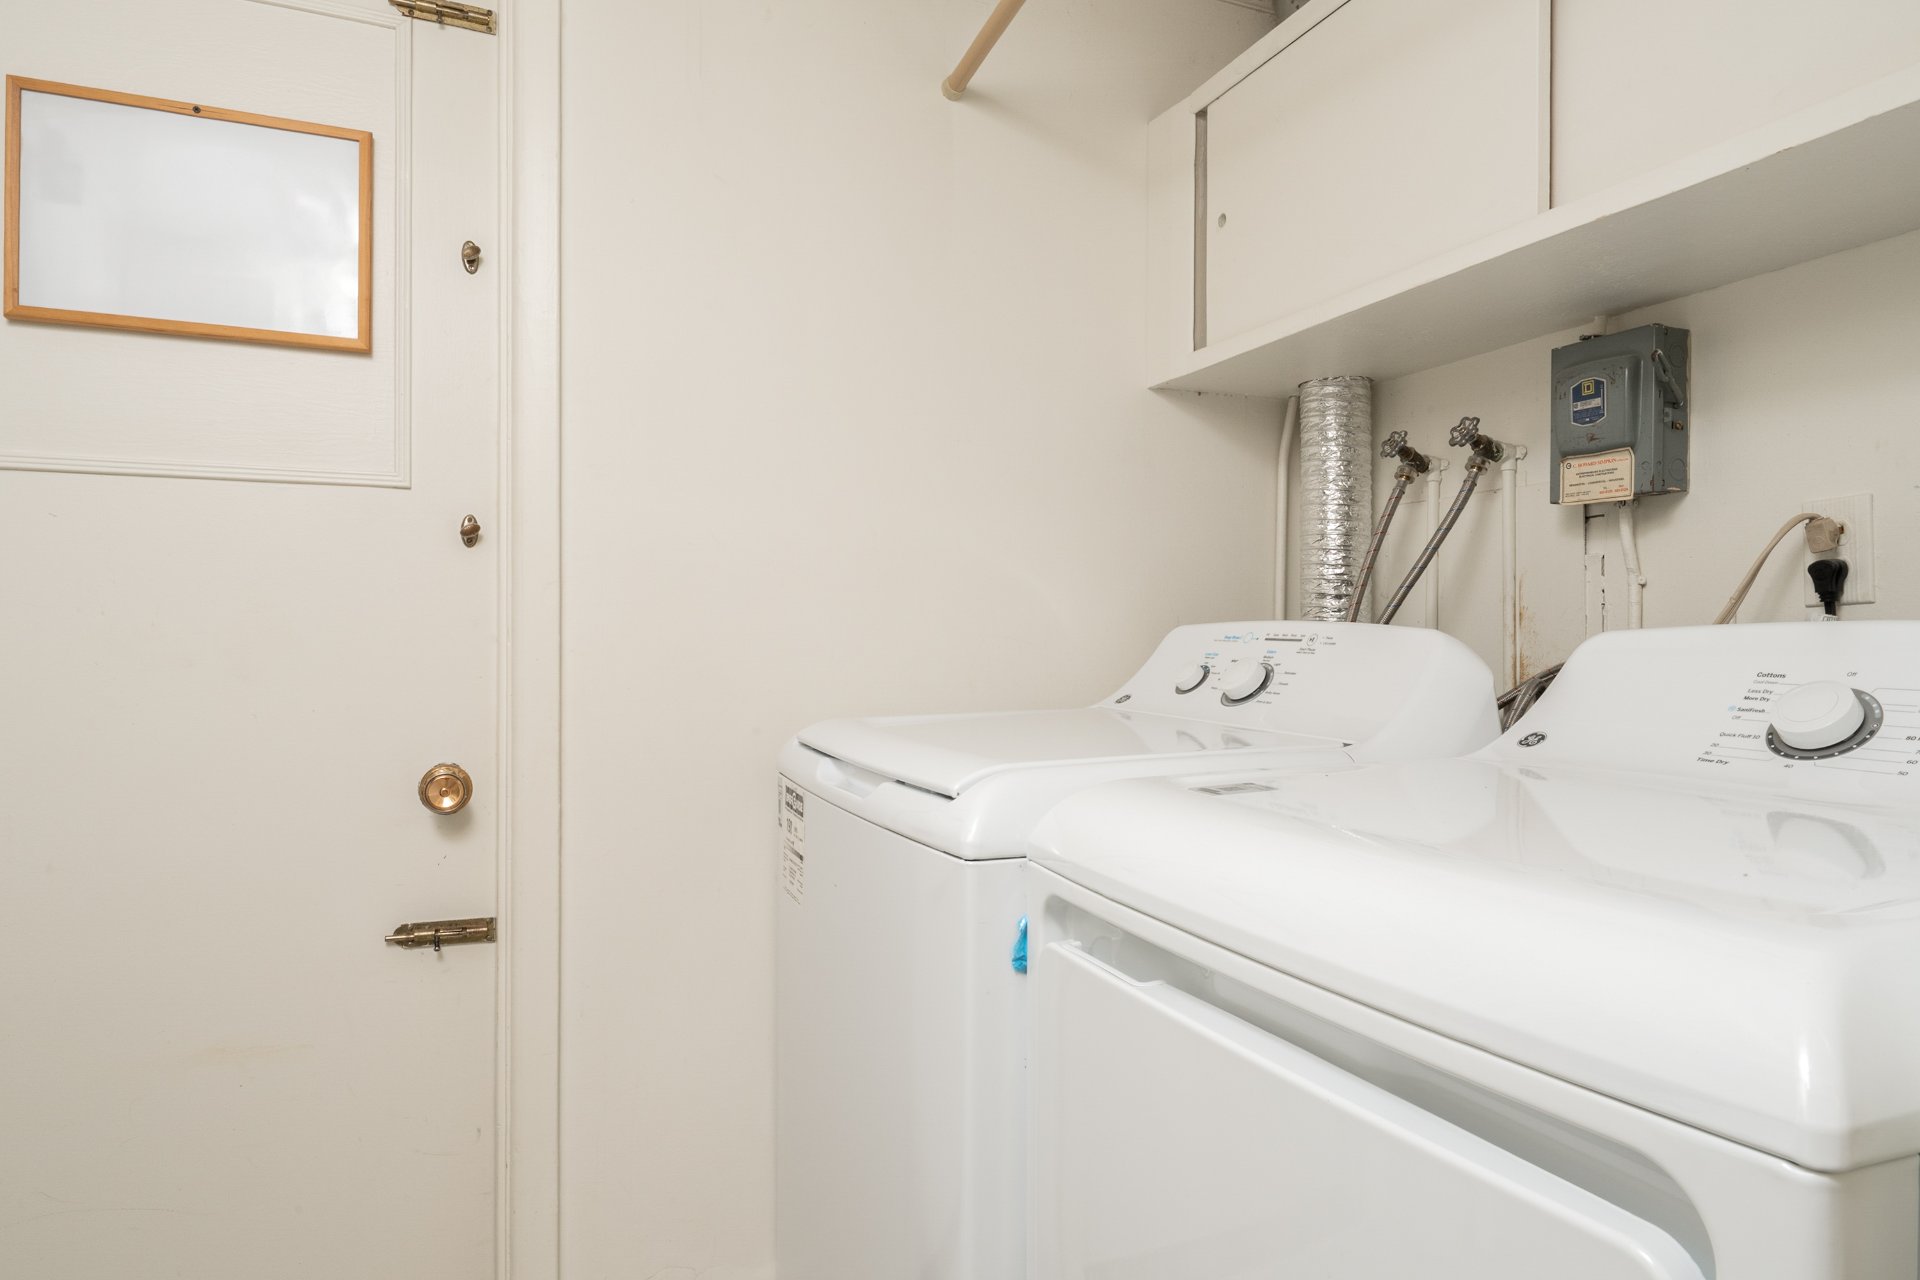
| Laundry room | 7.0x4.10 P | Ceramic tiles | |
| Bathroom | 6.2x5.0 P | Ceramic tiles |
Municipal Assessment
Year: 2026Building Assessment: $ 1,075,900
Lot Assessment: $ 958,300
Total: $ 2,034,200
Annual Taxes & Expenses
Energy Cost: $ 0Municipal Taxes: $ 13,391
School Taxes: $ 1,508
Total: $ 14,899



