




1210 Boul. De Maisonneuve O. 4G H3A0A2
$699,000 | #21066865
 1103sq.ft.
 1
1 1
1COMMENTS
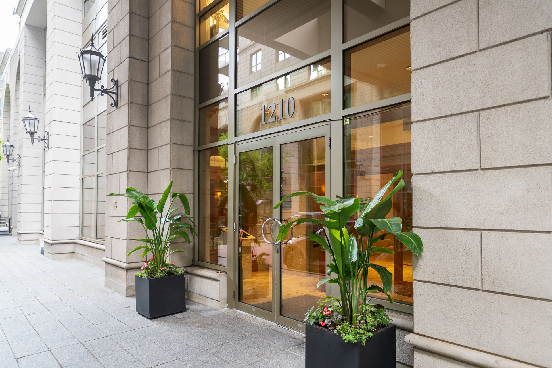
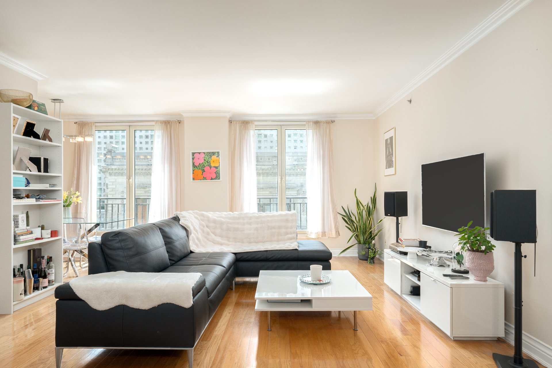
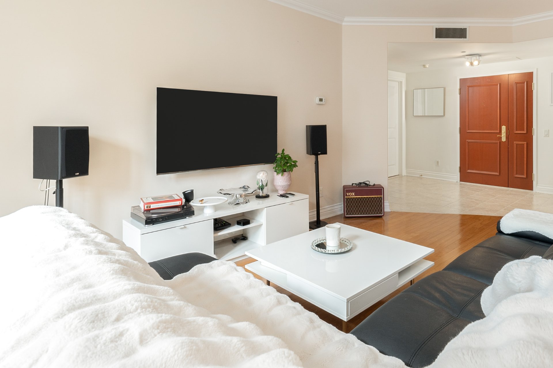
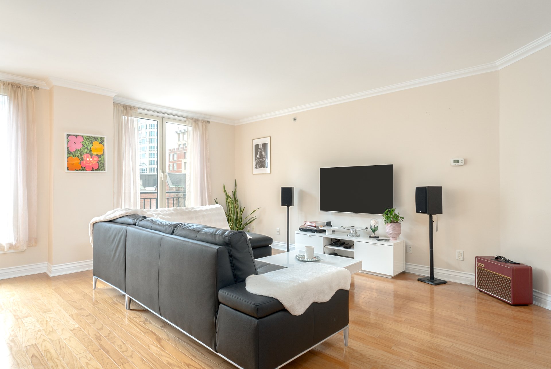
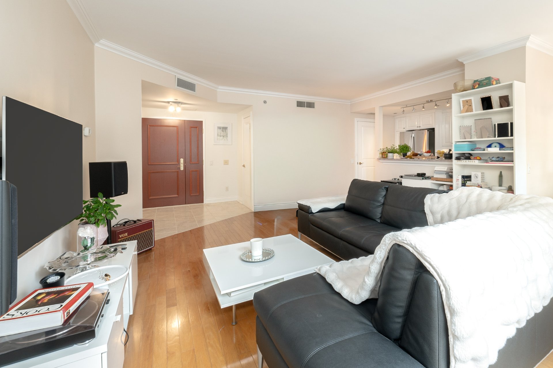
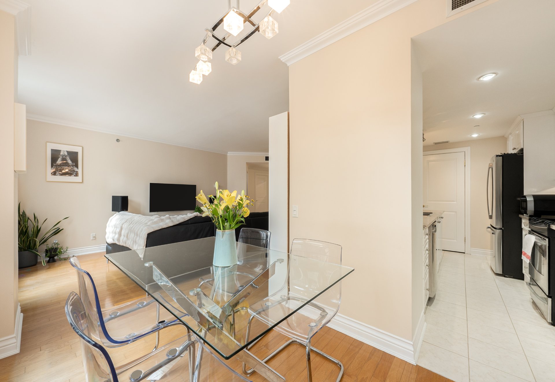
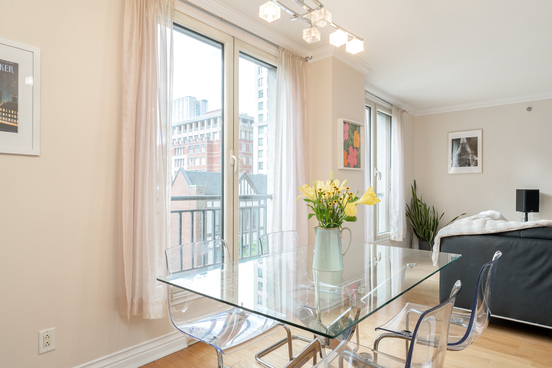
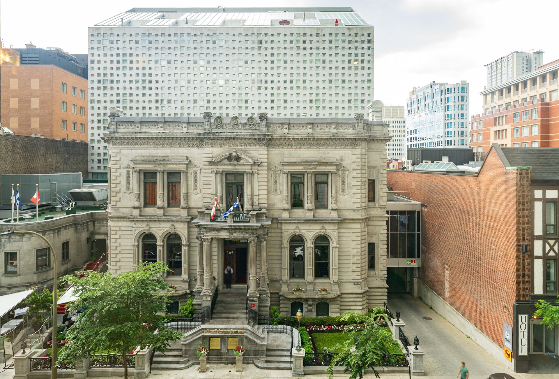
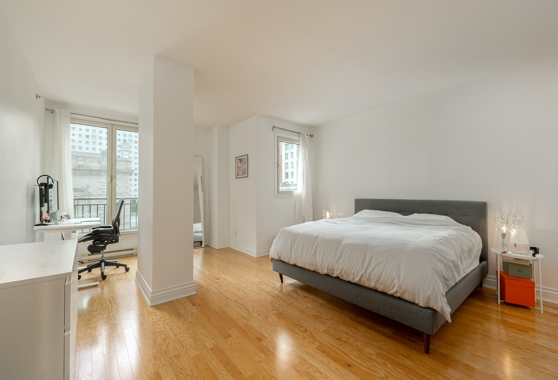
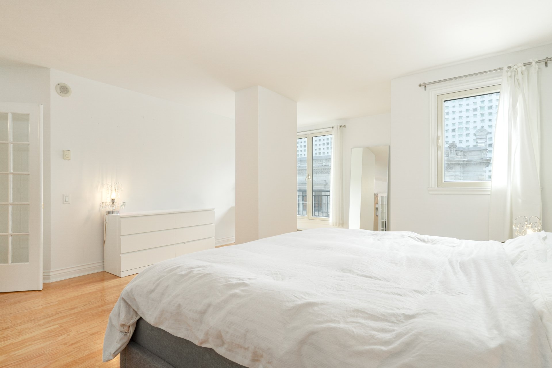
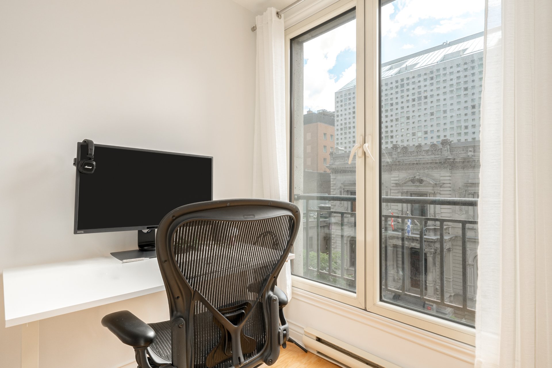
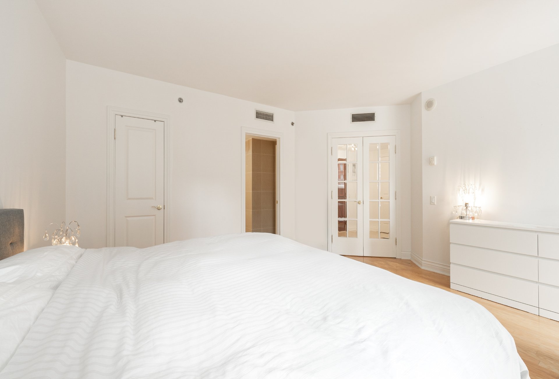
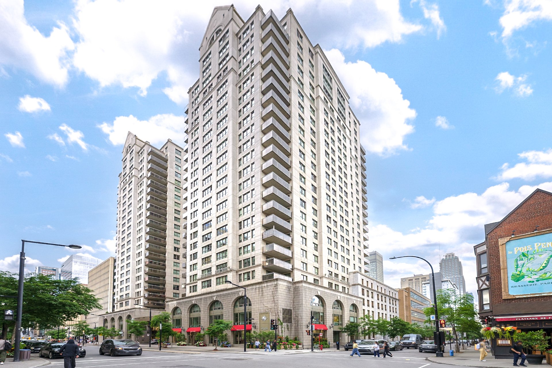
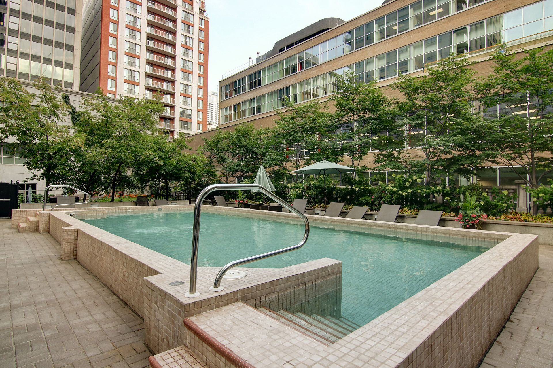
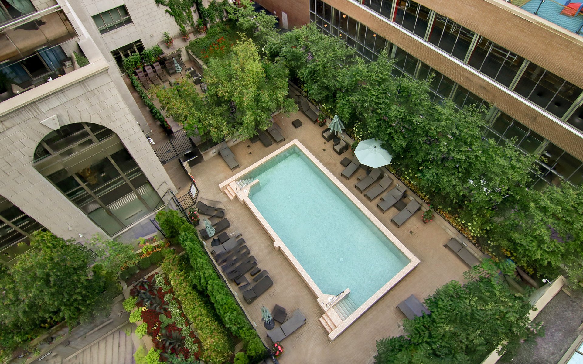
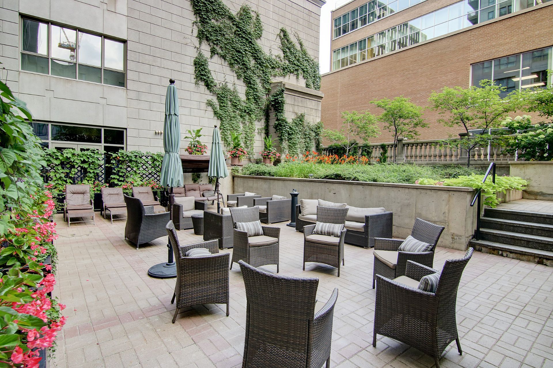
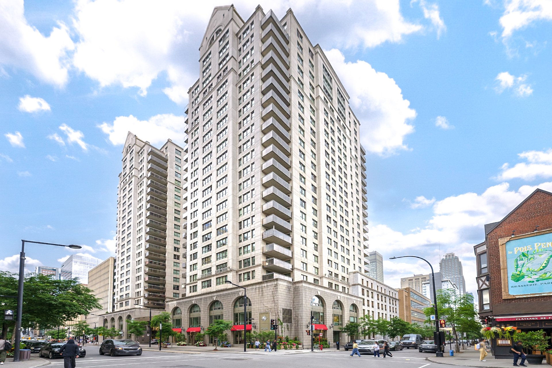
Located on the 4th floor of the prestigious 1200 Ouest complex, in the heart of the Golden Square Mile, this spacious, sun-filled condo offers a remarkable balance of comfort, convenience & quality of life. Its generous open-concept living spaces of over 1,100 sq. ft., wood flooring & spacious bedroom with walk-in & ensuite bathroom create a modern atmosphere, with stunning views of Drummond Street and its magnificent stone buildings. Residents enjoy premium amenities: a prestigious entrance hall, 24/7 security, outdoor pool, landscaped terrace, gym & saunas, all just steps from McGill, transit and luxury boutiques.
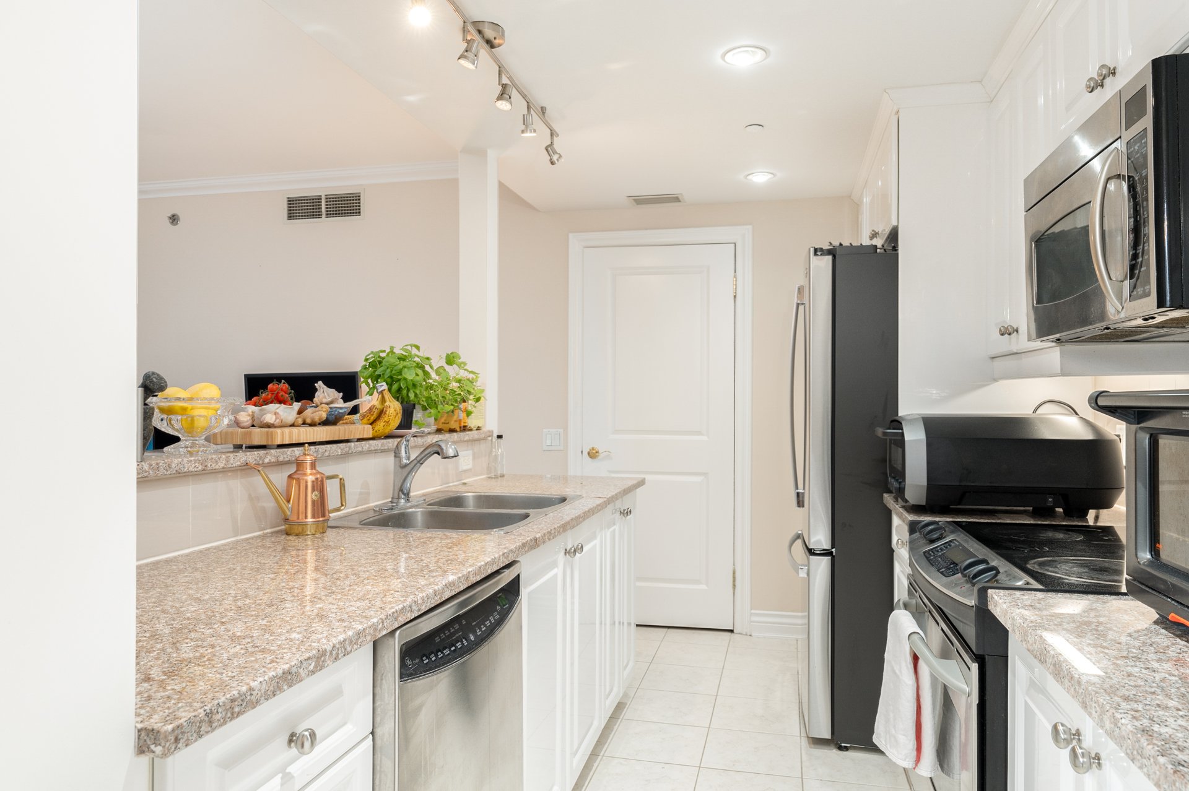
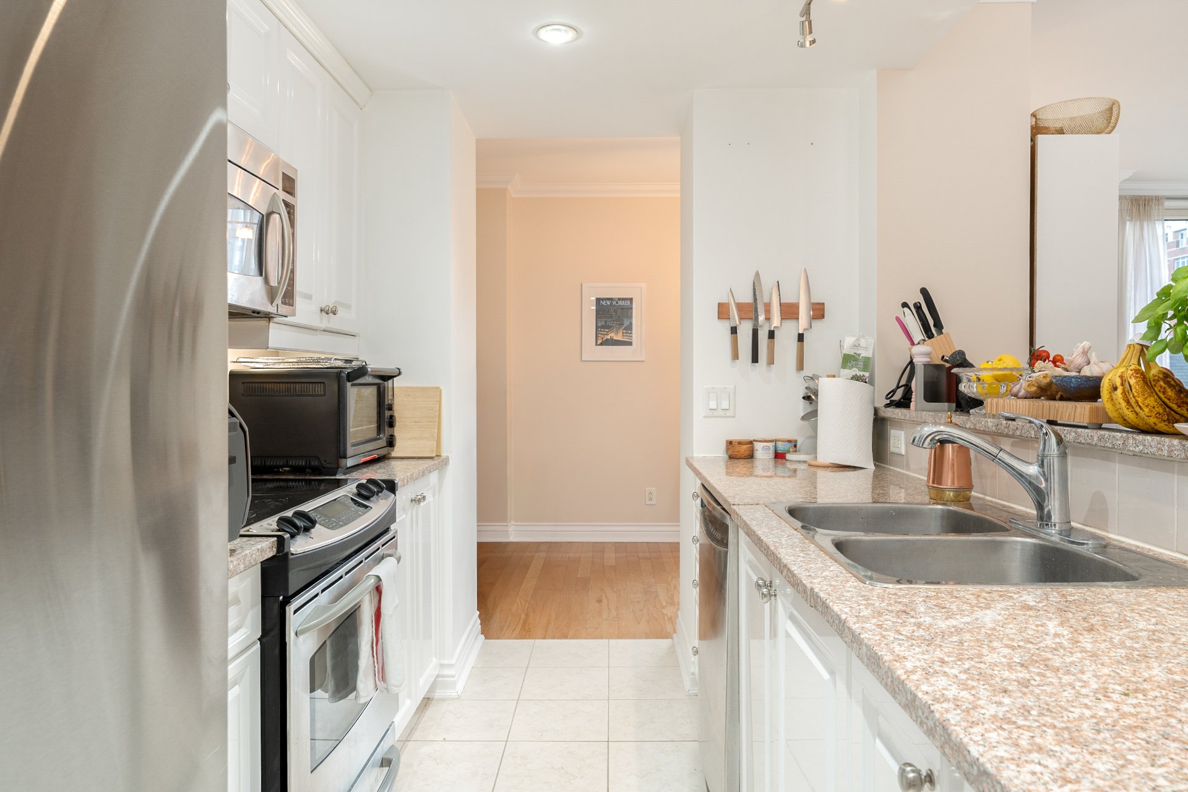
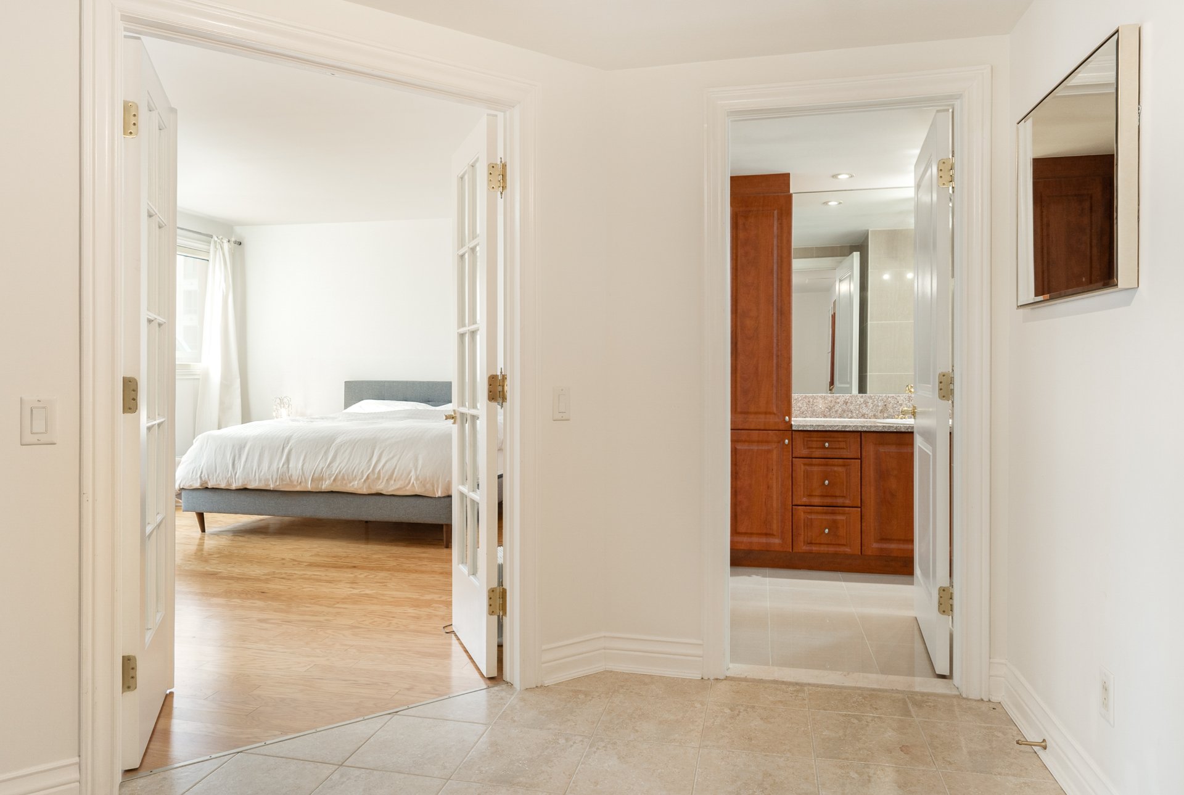
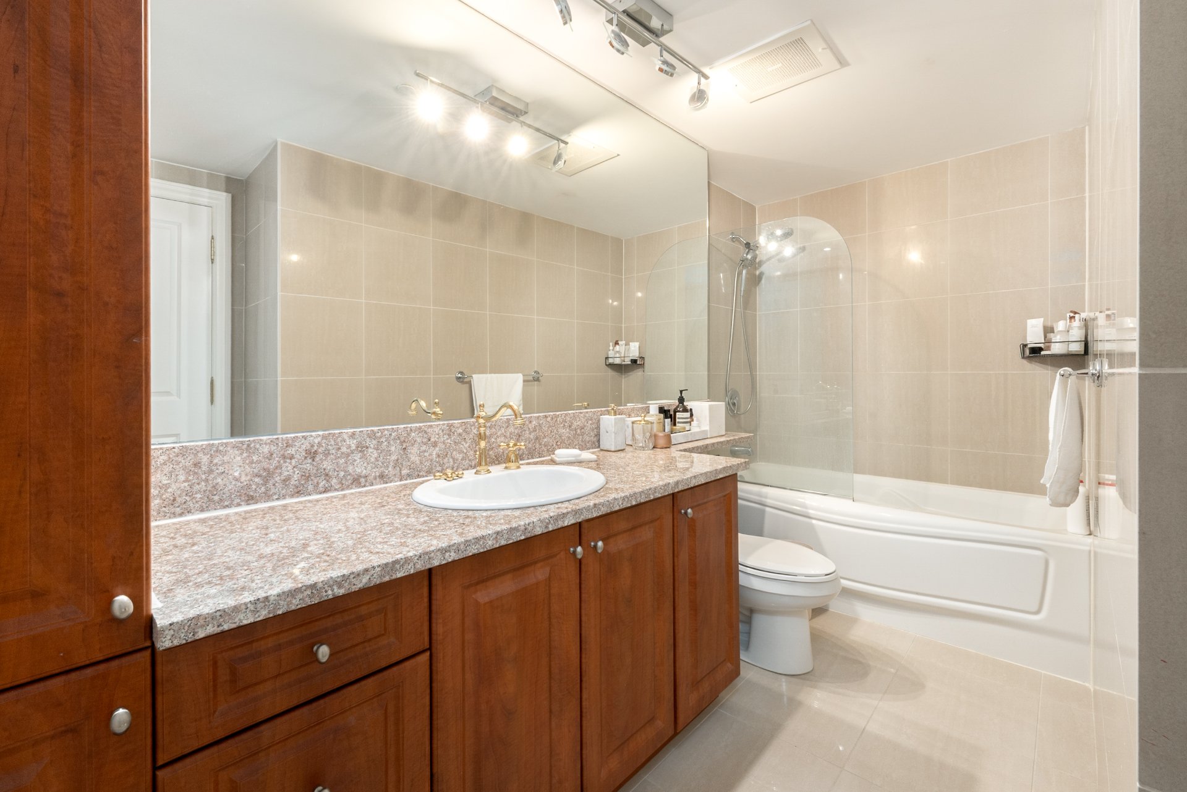
CONDO HIGHLIGHTS:- Open-concept living, dining and kitchen area with hardwood floors.- Large windows offering unobstructed views of Drummond Street and its magnificent stone buildings.- Functional kitchen with granite countertops.- 8'3" ceilings creating a beautiful sense of openness.- Spacious primary bedroom with adjoining walk-in closet.- Additional large walk-in storage closet at the entrance.- Ensuite bathroom, accessible via the bedroom (jack & jill).- 1 large bedroom.- 1 full bathroom.
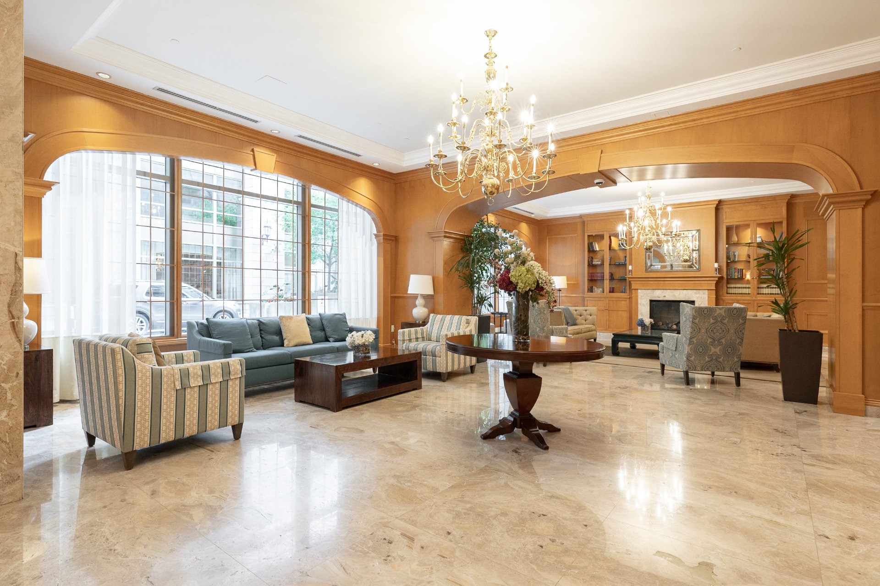
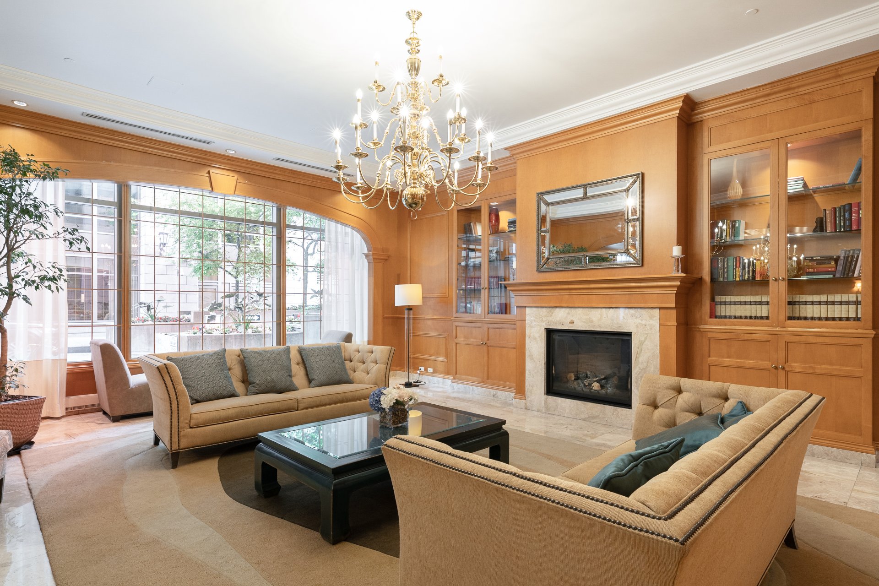
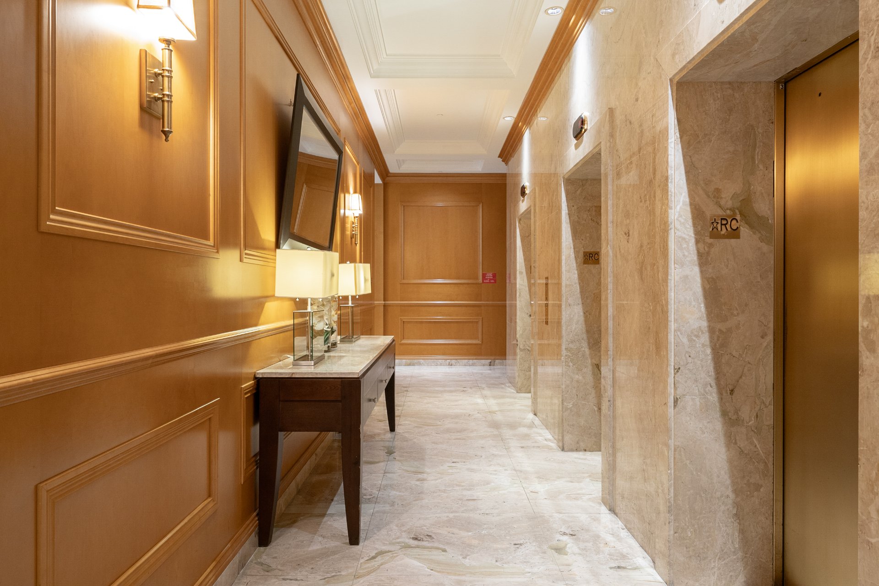
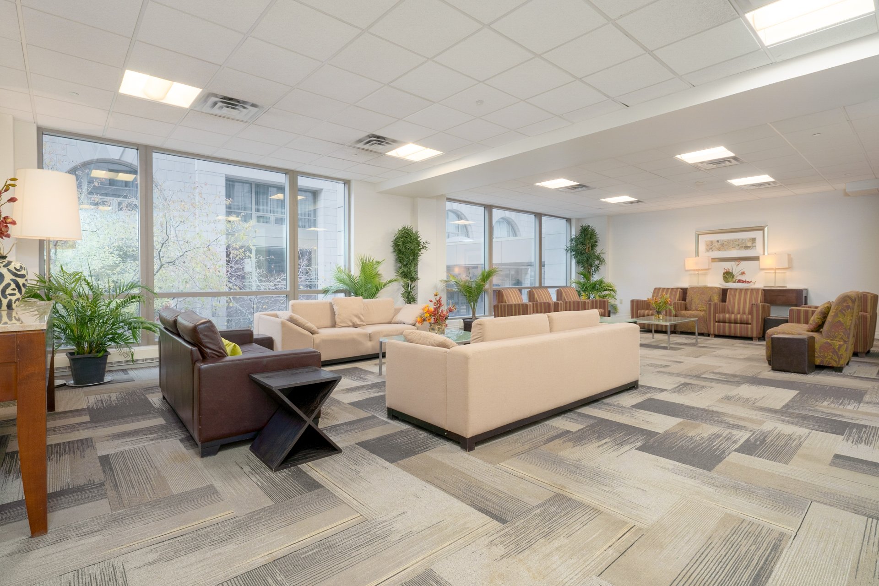
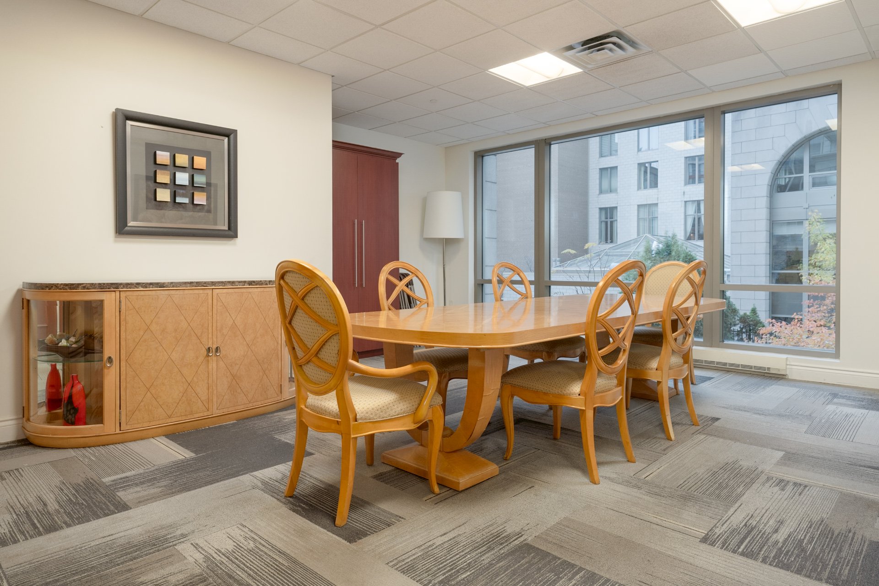
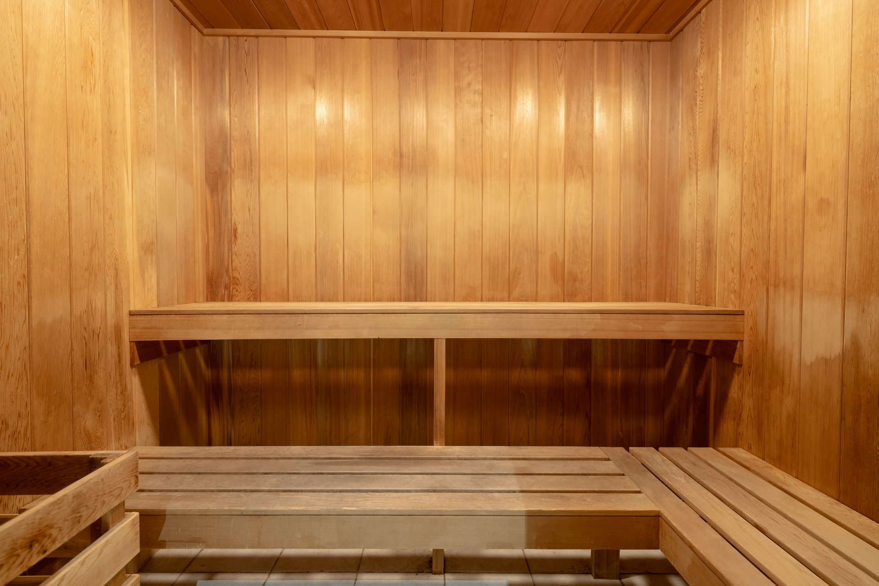
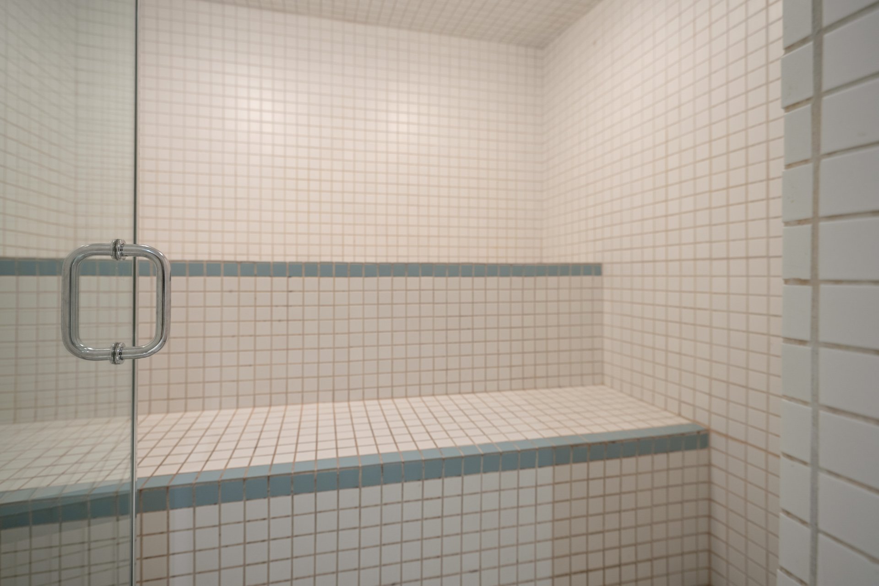
BUILDING AMENITIES:- Prestigious entrance hall.- 24-hour security service.- Outdoor pool with landscaped terrace (loungers, umbrellas).- Fully equipped fitness center.- Sauna and steam room.- Common lounges and reception areas with fireplace.- Elevators.- Well-managed luxury building.
PRIME LOCATION:- Steps from McGill and Concordia universities.- Walking distance to Peel metro station.- Close to the Golden Square Mile's luxury boutiques, restaurants and cafés.- Near Mount Royal, museums and cultural attractions.- Quick access to the underground city and downtown's major office towers.
*Living area is based on the plans and measurements provided. Data is calculated on a net basis.
Inclusions
All appliances: refrigerator, stove, dishwasher, microwave/range hood, washer and dryer. Light fixtures where installed. Bathroom mirror.Exclusions
Lessee's personal belongings.Neighbourhood: Montréal (Ville-Marie)
Number of Rooms: 8
Lot Area: 0
Lot Size: 0
Property Type: Apartment
Building Type: Detached
Building Size: 0 X 0
Living Area: 1103 sq. ft.
Easy access
Elevator
Available services
Exercise room
Water supply
Municipality
Equipment available
Ventilation system
Pool
Inground
Proximity
Hospital
Réseau Express Métropolitain (REM)
Public transport
University
Bathroom / Washroom
Adjoining to primary bedroom
Sewage system
Municipal sewer
Zoning
Residential
| Room | Dimensions | Floor Type | Details |
|---|---|---|---|
| Hallway | 8.3x11.6 P | Ceramic tiles | |
| Other | 4.7x6.6 P | Wood | |
| Living room | 15.5x16.1 P | Wood | |
| Dining room | 7.5x12.11 P | Wood | |
| Kitchen | 11.10x7.1 P | Ceramic tiles | |
| Primary bedroom | 22.1x16.1 P | Wood | |
| Walk-in closet | 11.6x5.4 P | Wood | |
| Bathroom | 12.2x4.7 P | Ceramic tiles | Ensuite |
Municipal Assessment
Year: 2024Building Assessment: $ 429,600
Lot Assessment: $ 110,900
Total: $ 540,500
Annual Taxes & Expenses
Energy Cost: $ 0Municipal Taxes: $ 3,413
School Taxes: $ 413
Total: $ 3,826



