54 Av. Oakland H3Y1P2
$3,495,000 | #20419899
 3007.43sq.ft.
 4
4 3 + 1
3 + 1COMMENTS
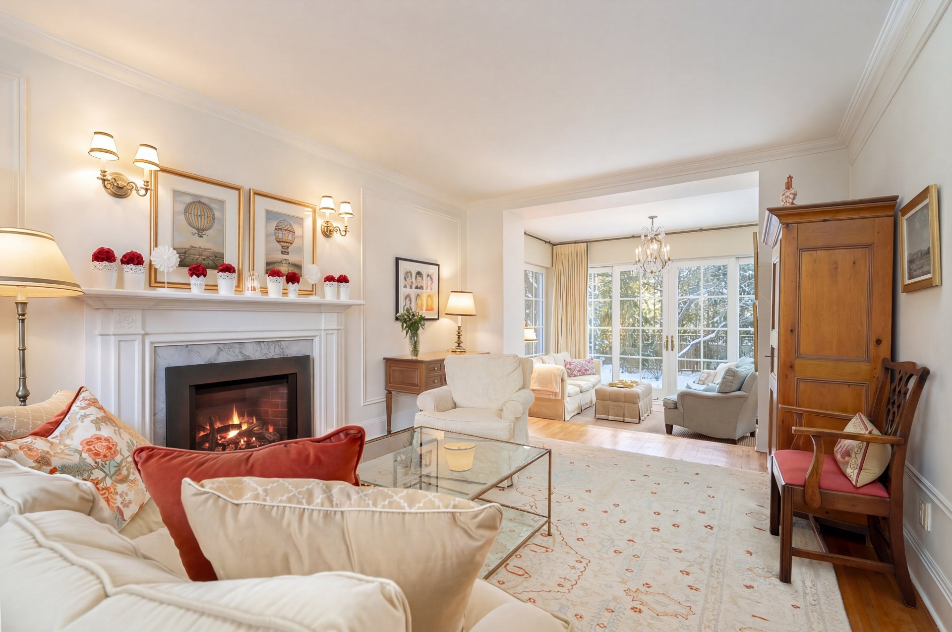
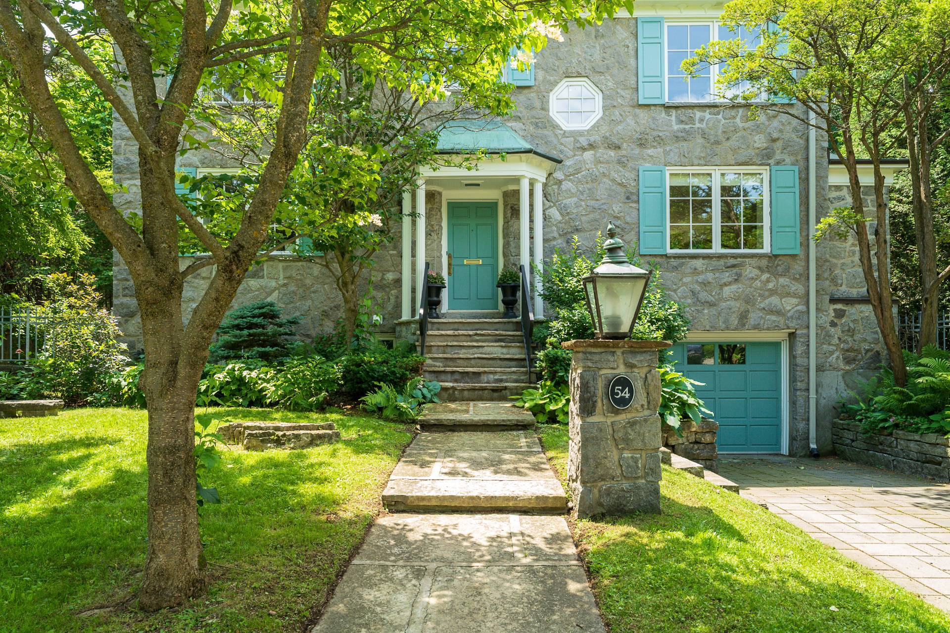
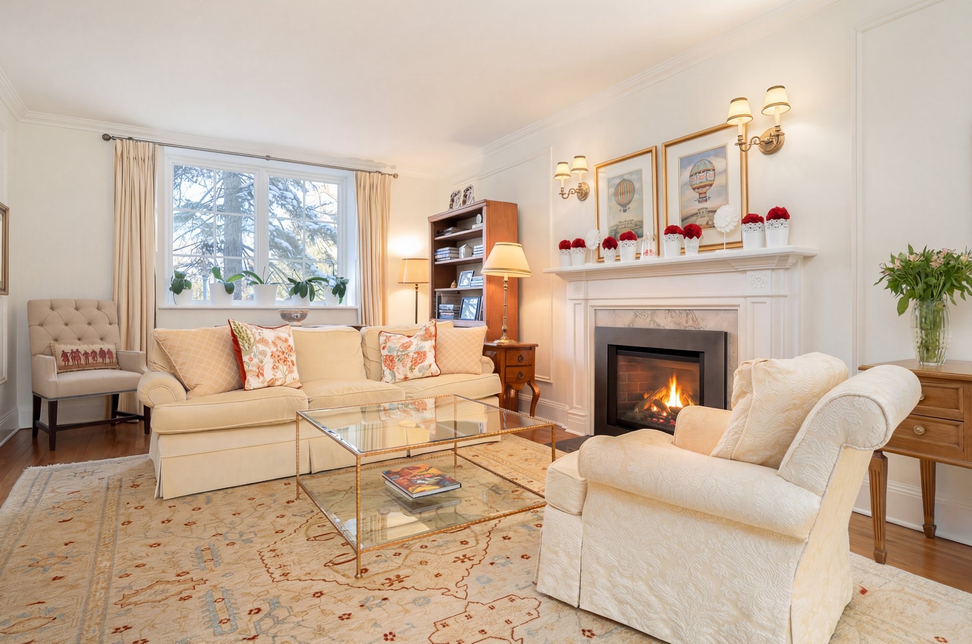
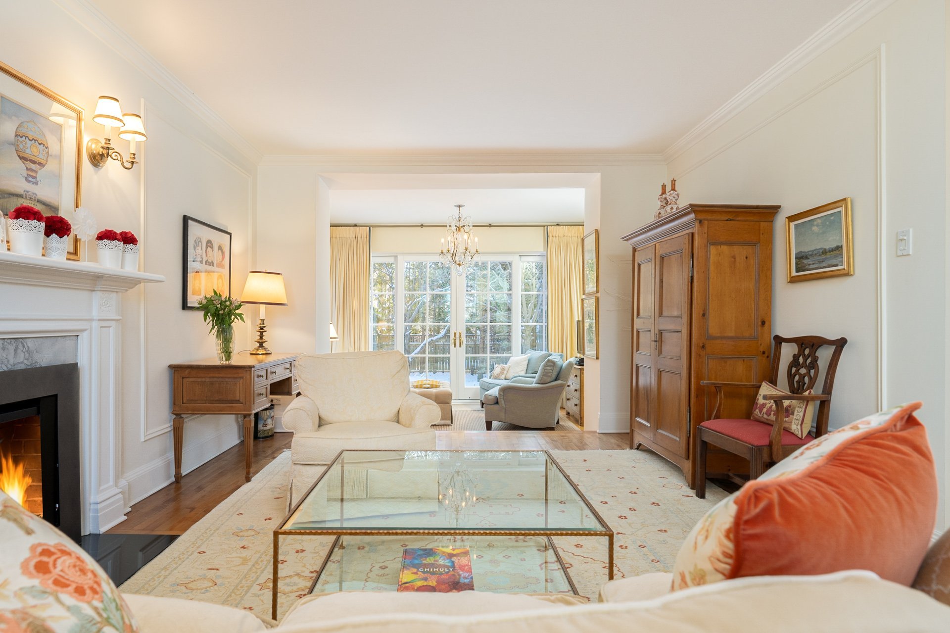
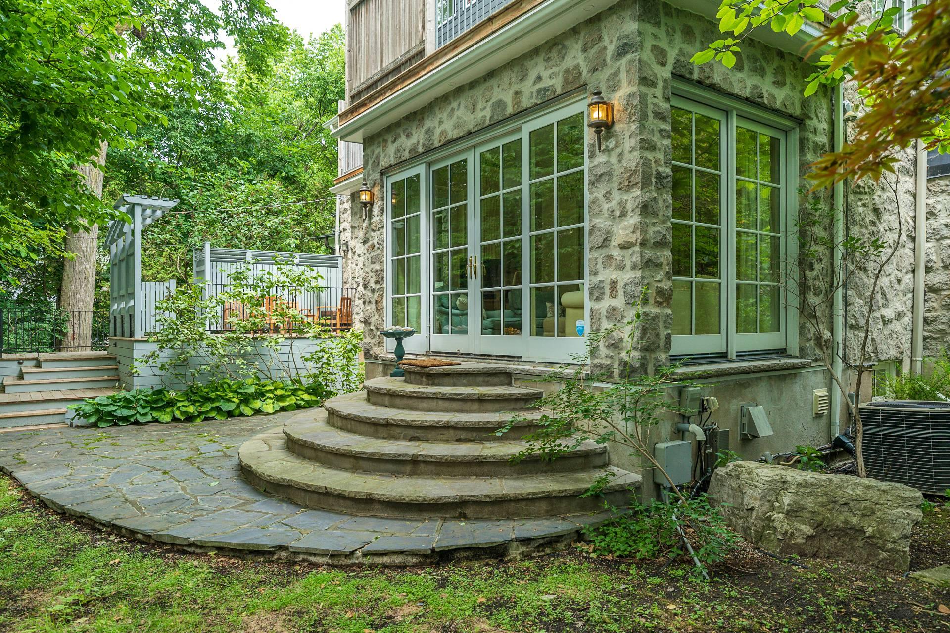
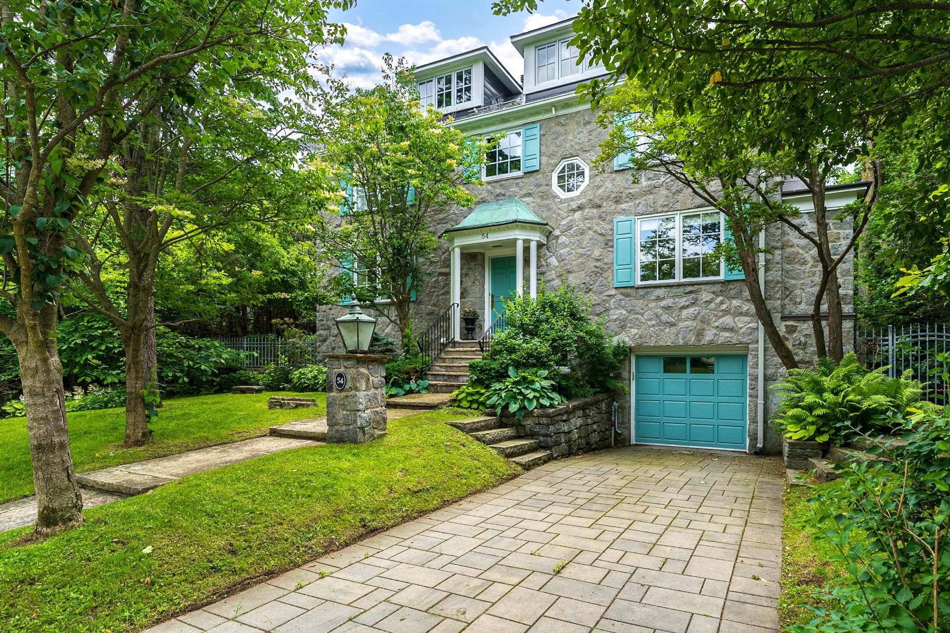
Set behind a timeless stone façade on one of Westmount's most coveted streets, this exceptional residence offers rare scale, privacy, and views directly onto Saint-Joseph's Oratory. The home unfolds across generous, well-defined living spaces filled with natural light, anchored by a classic living room with fireplace, elegant dining area, and a thoughtfully proportioned kitchen. Upstairs, the primary suite opens onto an extraordinary private balcony. The fenced backyard is remarkably large for the area, framed by mature trees and ideal for both quiet moments and entertaining. A true Westmount offering, substantial, refined & seldom available
-Iconic setting with Oratory viewsDirect sight lines to Saint-Joseph's Oratory from multiple vantage points, including the primary bedroom balcony. A rare and cinematic backdrop in the heart of Westmount, moments from schools, parks, Victoria Village, and daily amenities.
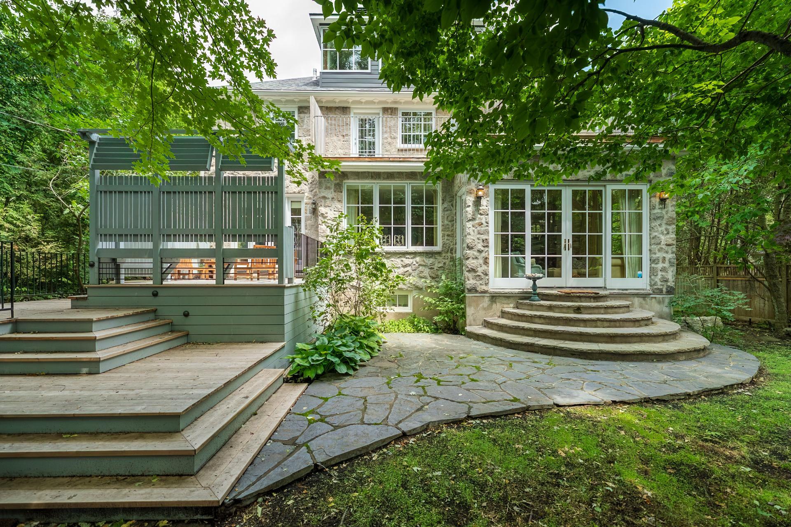
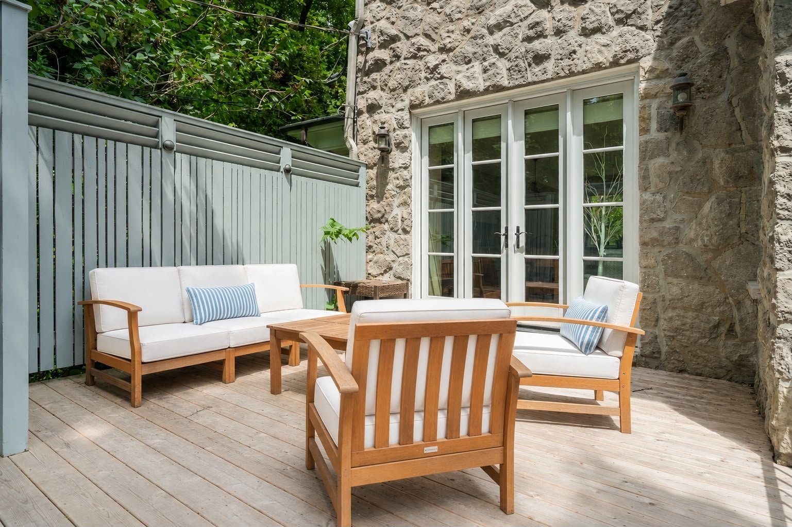
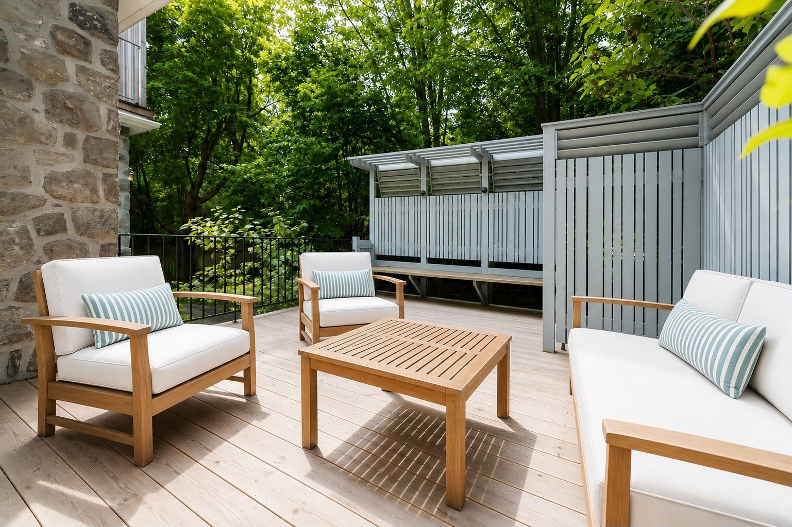
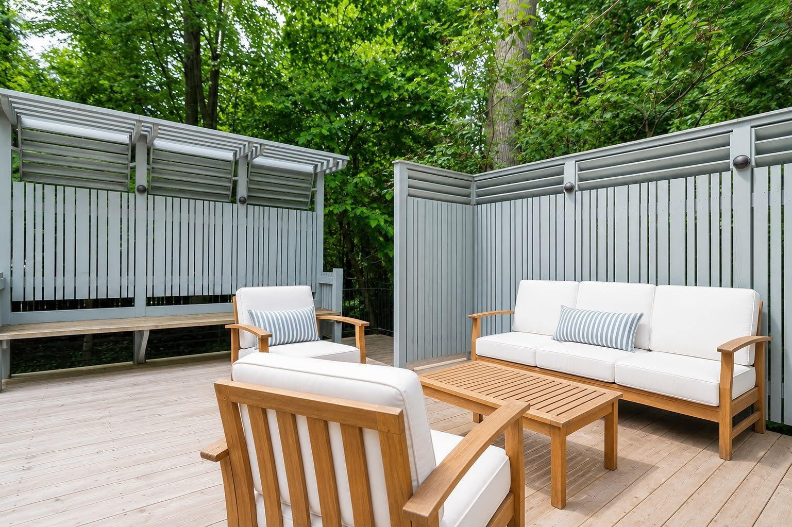
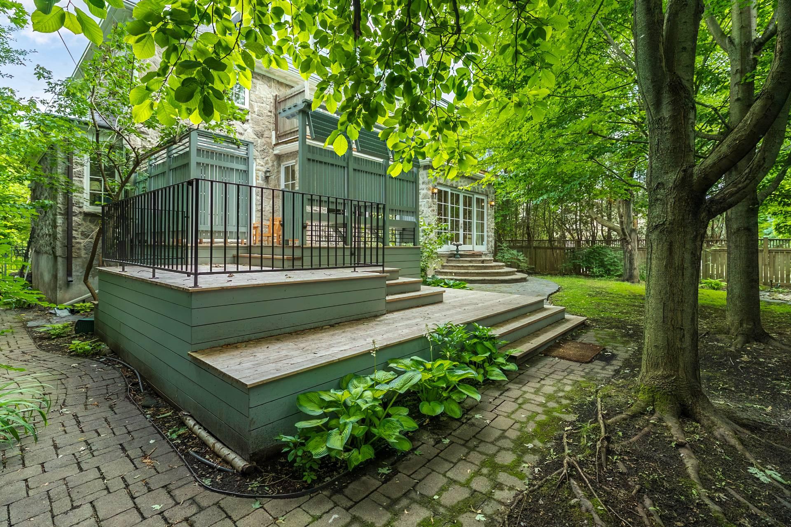
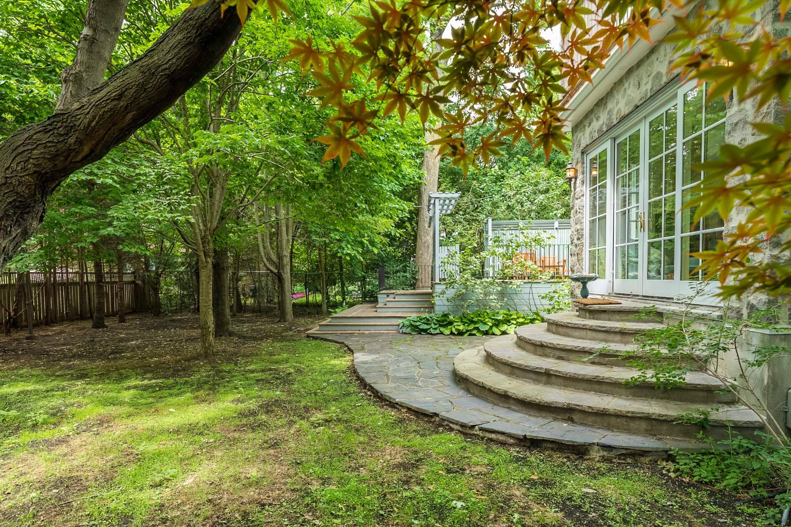
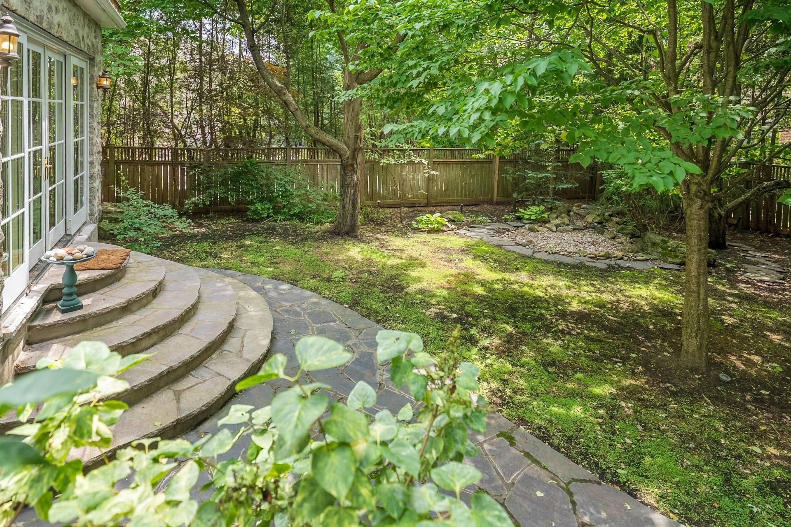
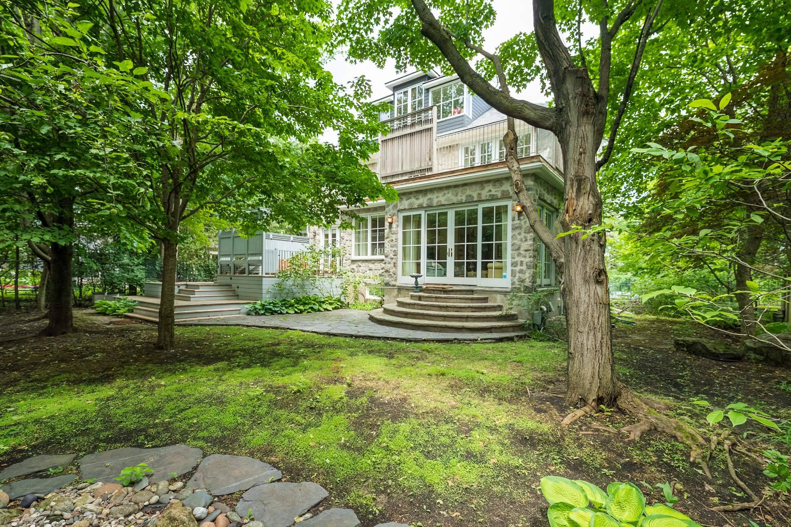
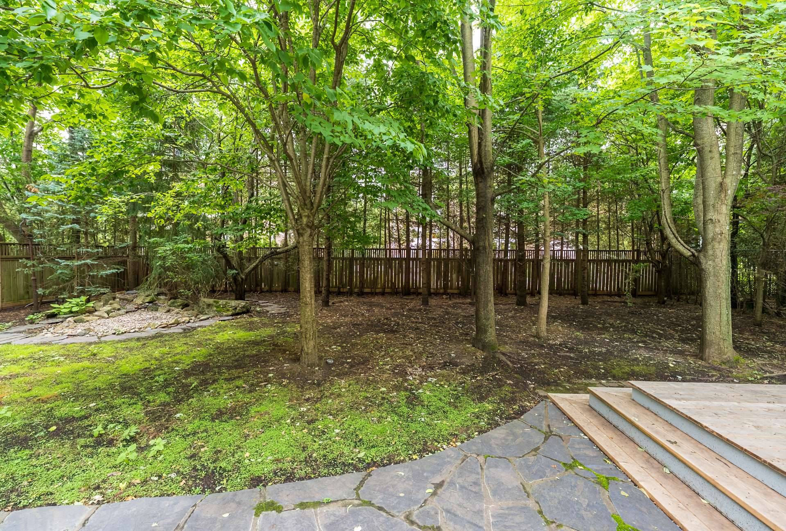
-Exceptional outdoor spaceA sprawling, fully fenced backyard surrounded by mature trees, remarkably private and unusually large for the neighbourhood, with multiple terraces and seamless indoor-outdoor flow.
-Enduring architecture, carefully maintainedStone façade, balanced proportions, and a long list of meaningful upgrades over the years, preserving the home's integrity while enhancing comfort and functionality.
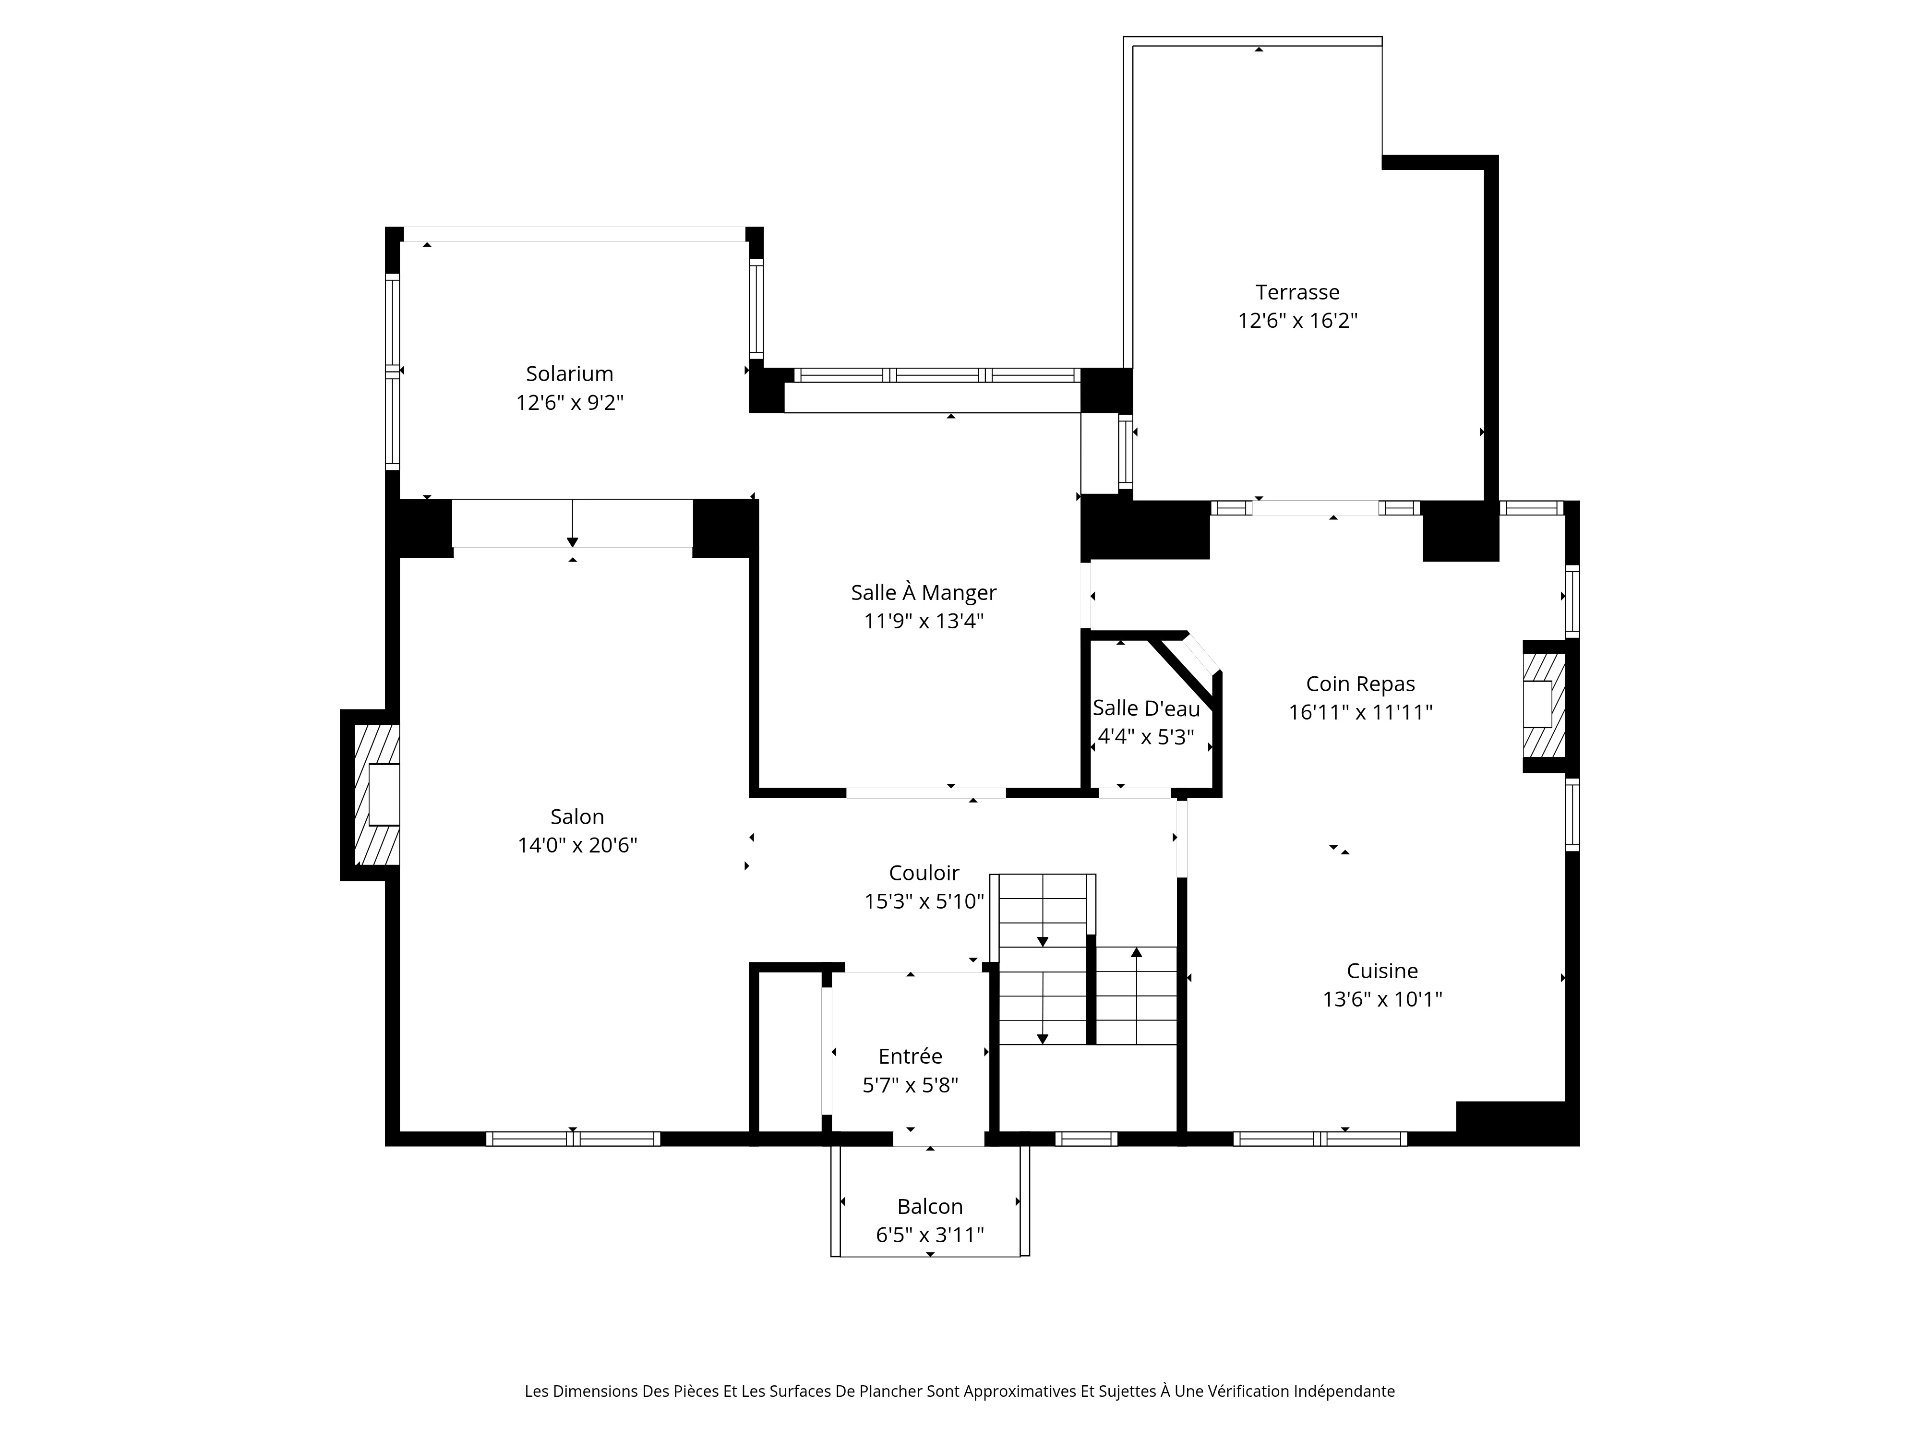
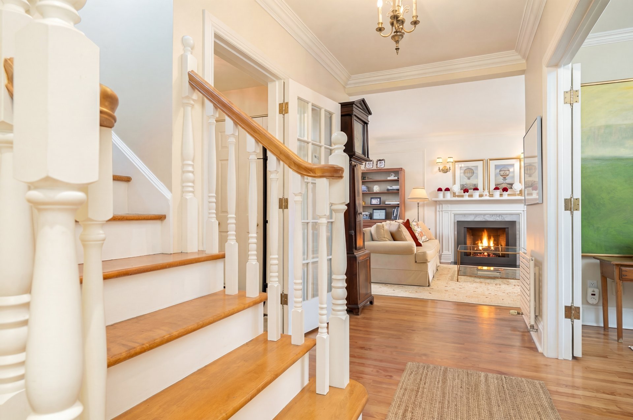
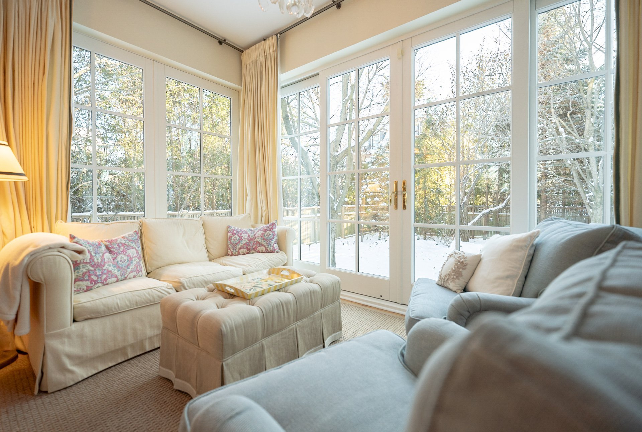
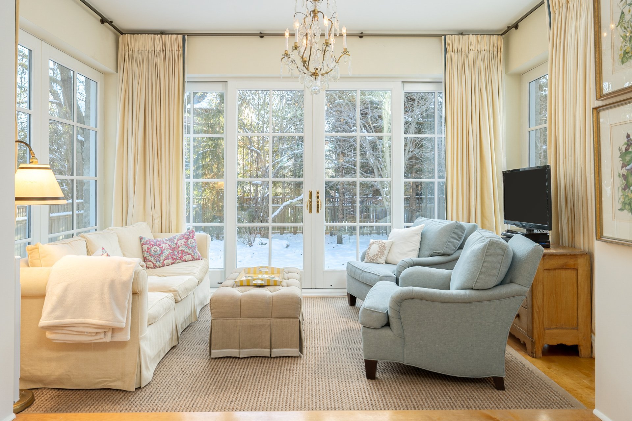
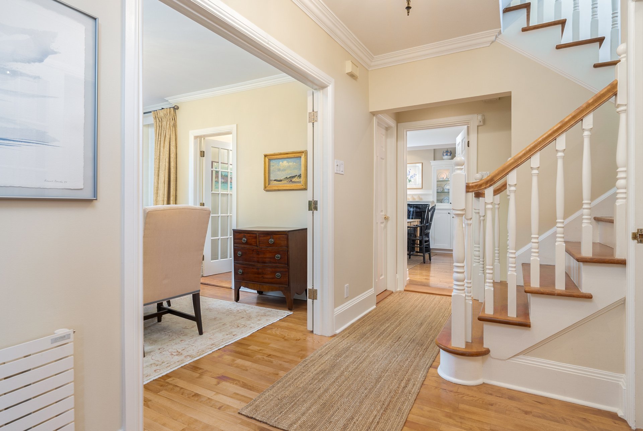
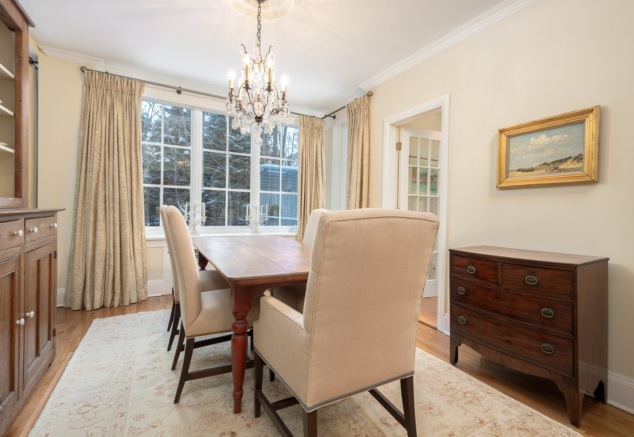
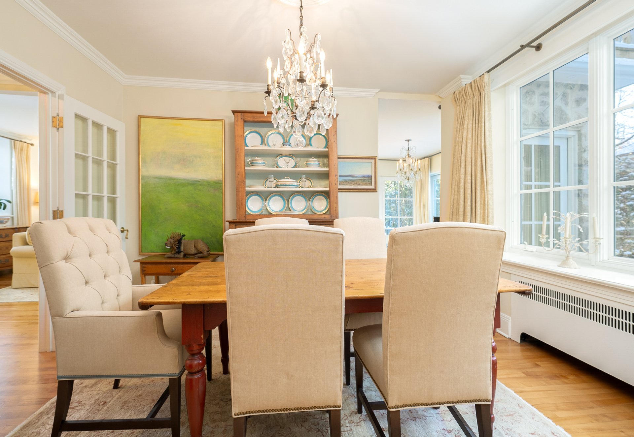
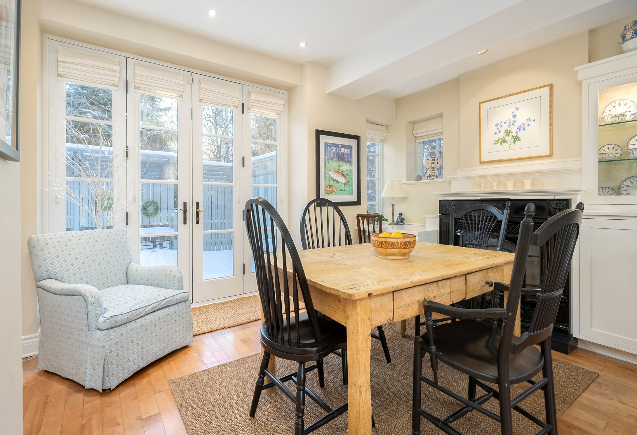
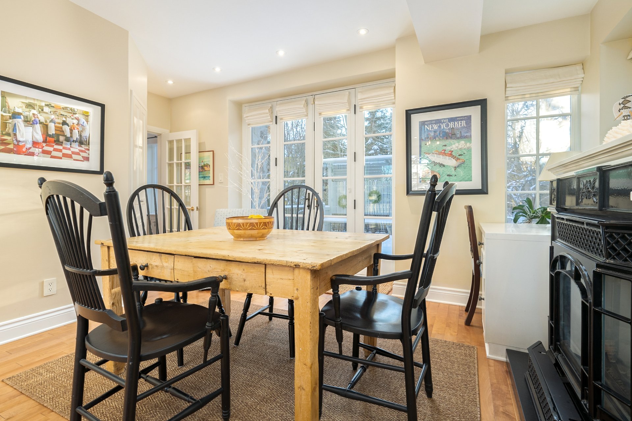
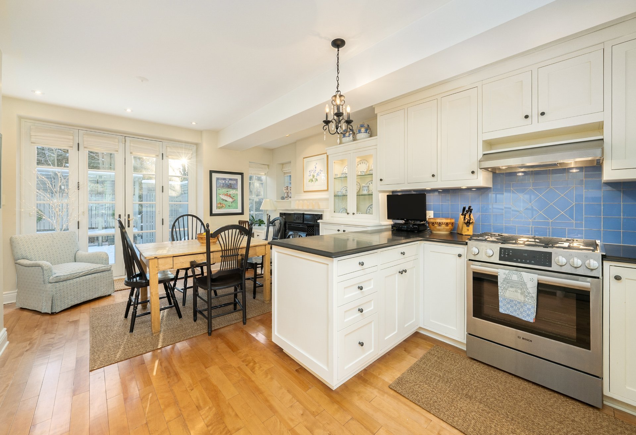
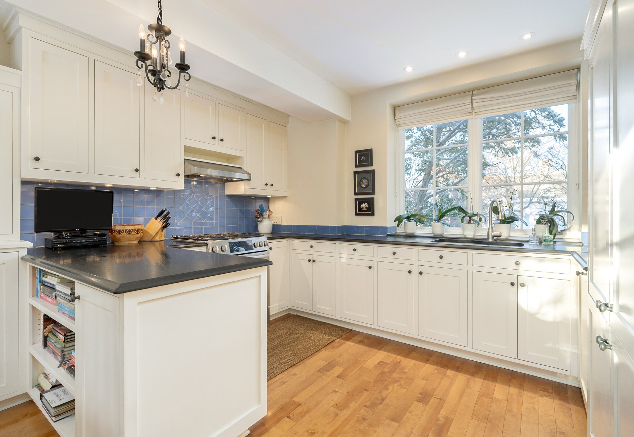
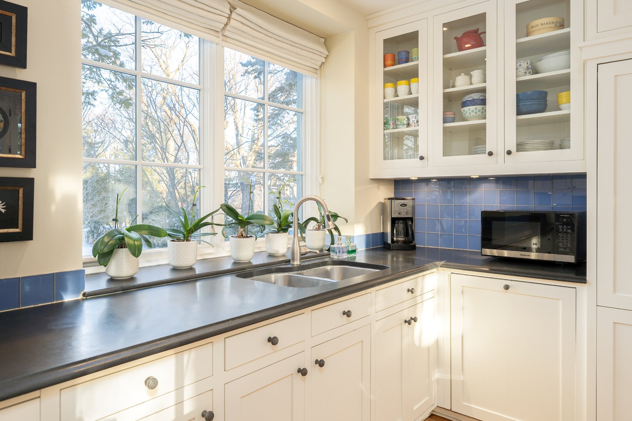
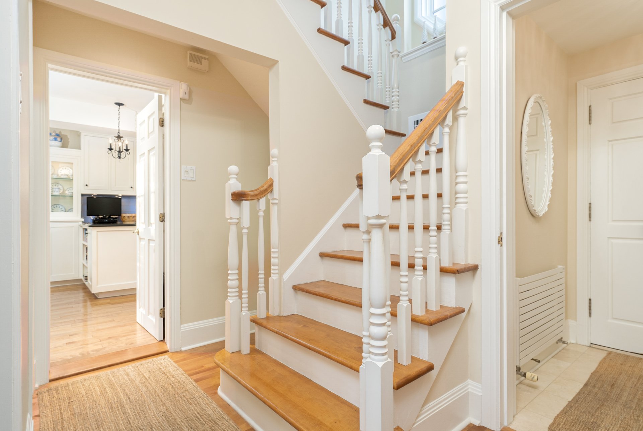
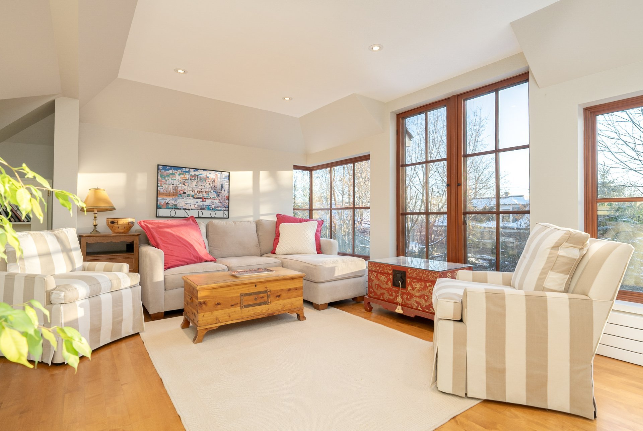
GROUND FLOOR-Gracious entry hall -Expansive living room anchored by a fireplace, offering generous proportions and an elegant, comfortable layout-Formal dining room positioned between living spaces -Sun-filled solarium framed by oversized windows, creating a serene sitting area with direct connection to the garden and exceptional natural light throughout the day-Bright kitchen with adjacent breakfast area and direct access to the rear terrace, perfectly suited for indoor-outdoor living-Powder room discreetly located off the main corridor
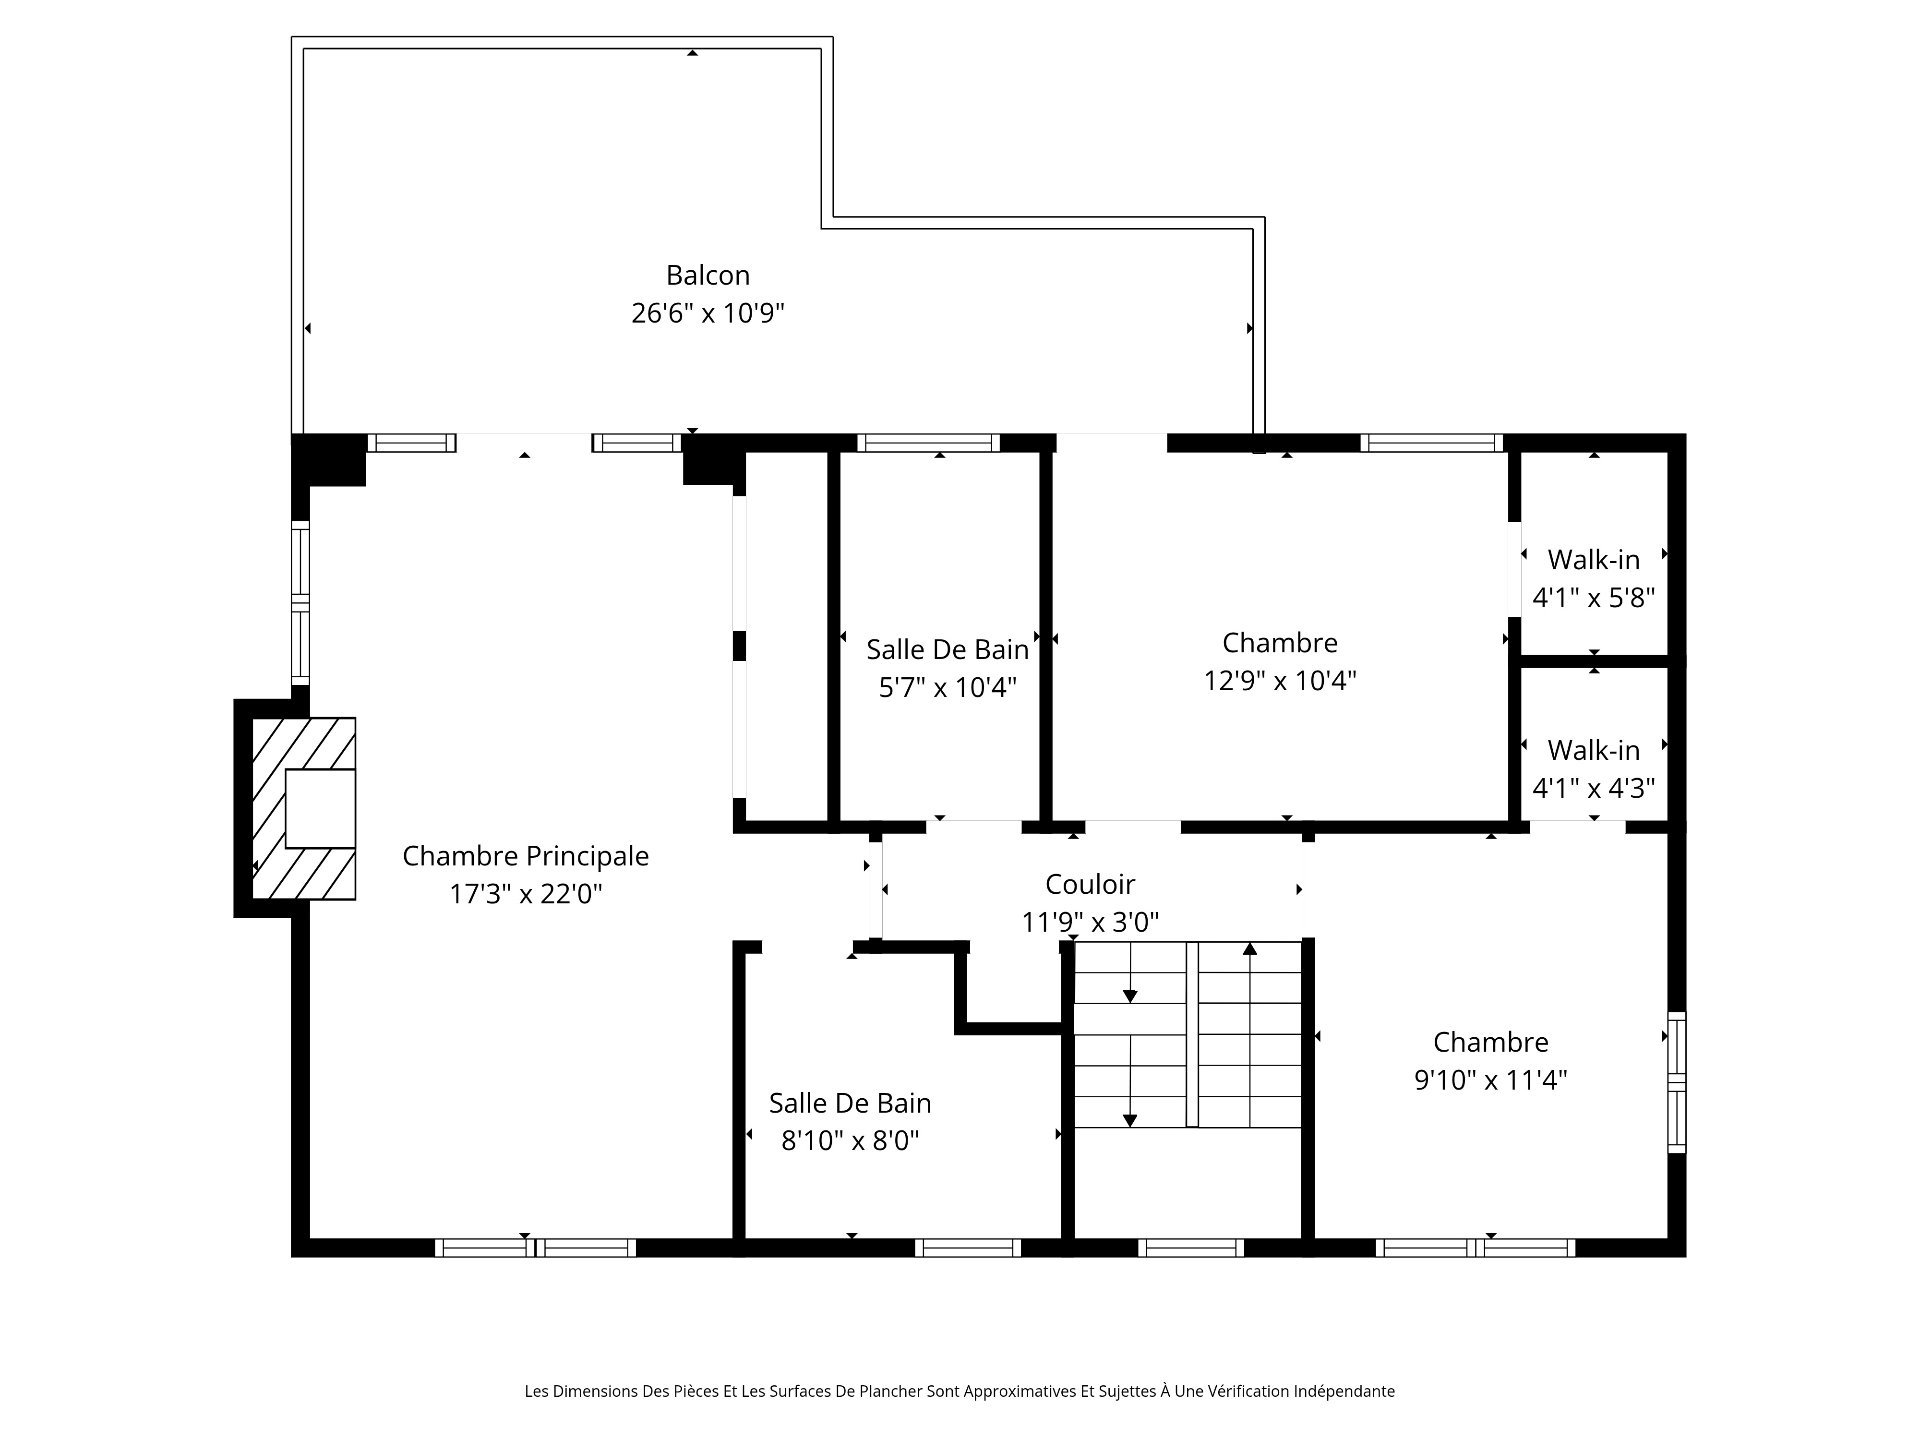
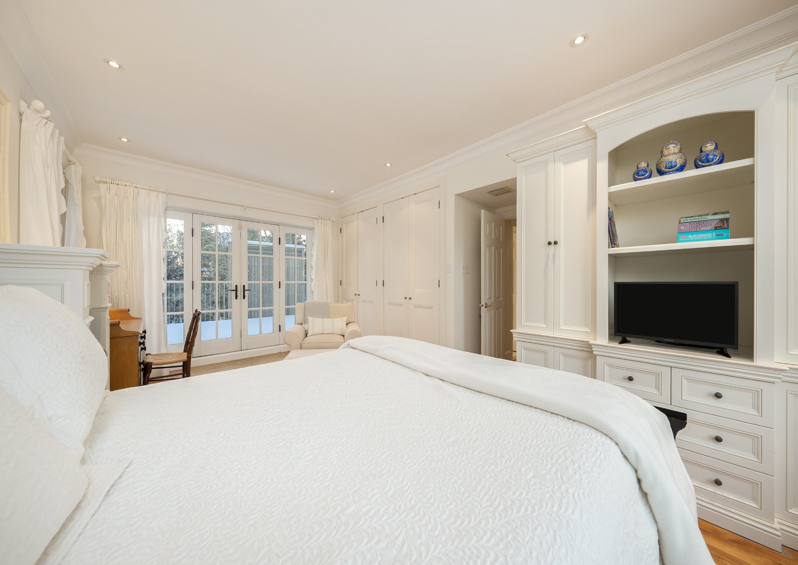
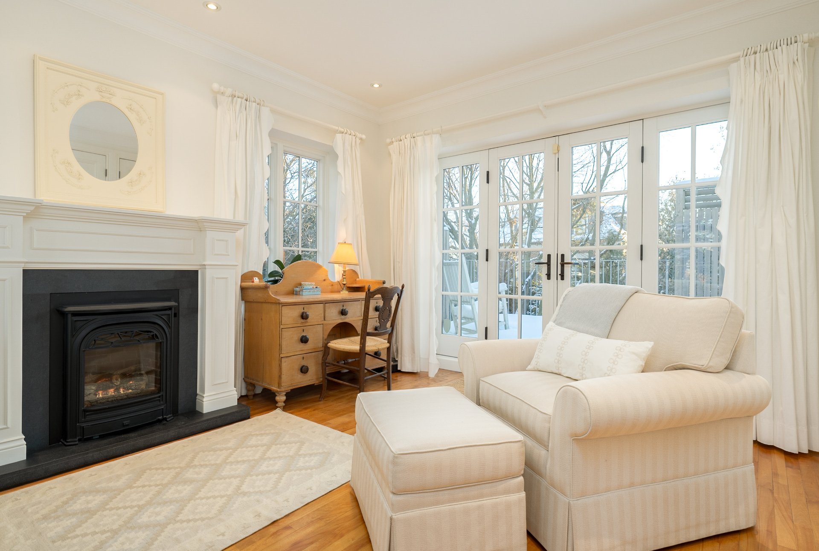
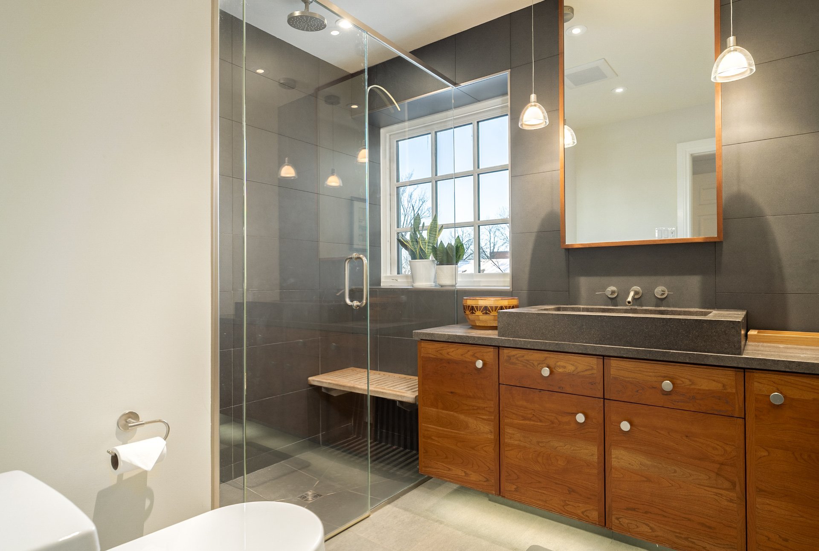
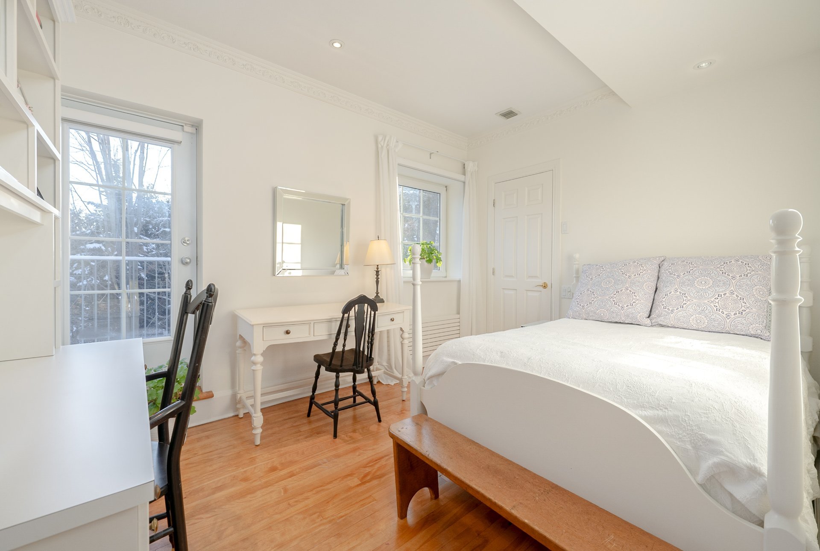
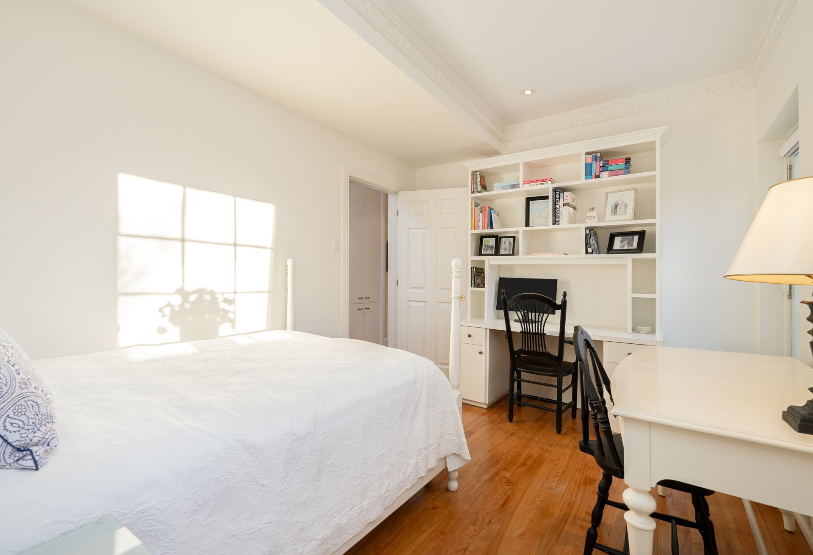
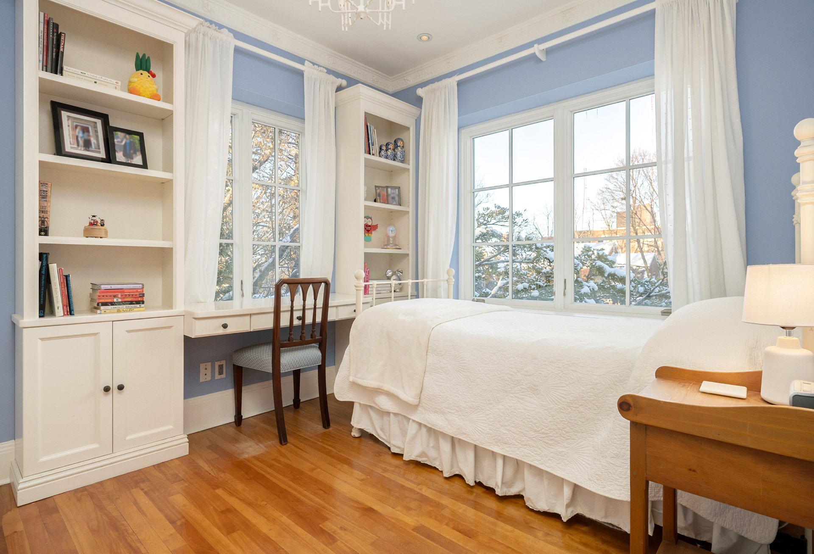
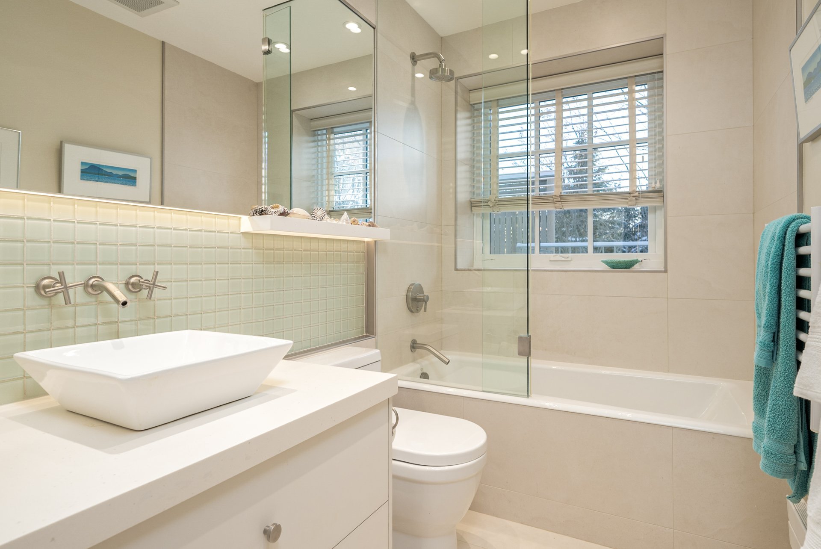
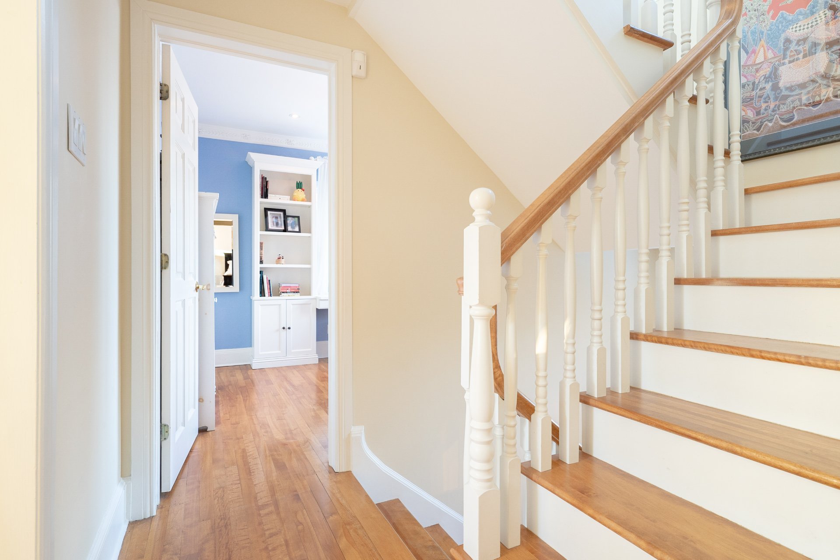
UPPER FLOOR-Expansive primary bedroom with direct access to a spectacular private balcony overlooking the Oratory-Two additional well-proportioned bedrooms each with walk-in closets-Family bathroom(s) thoughtfully laid out
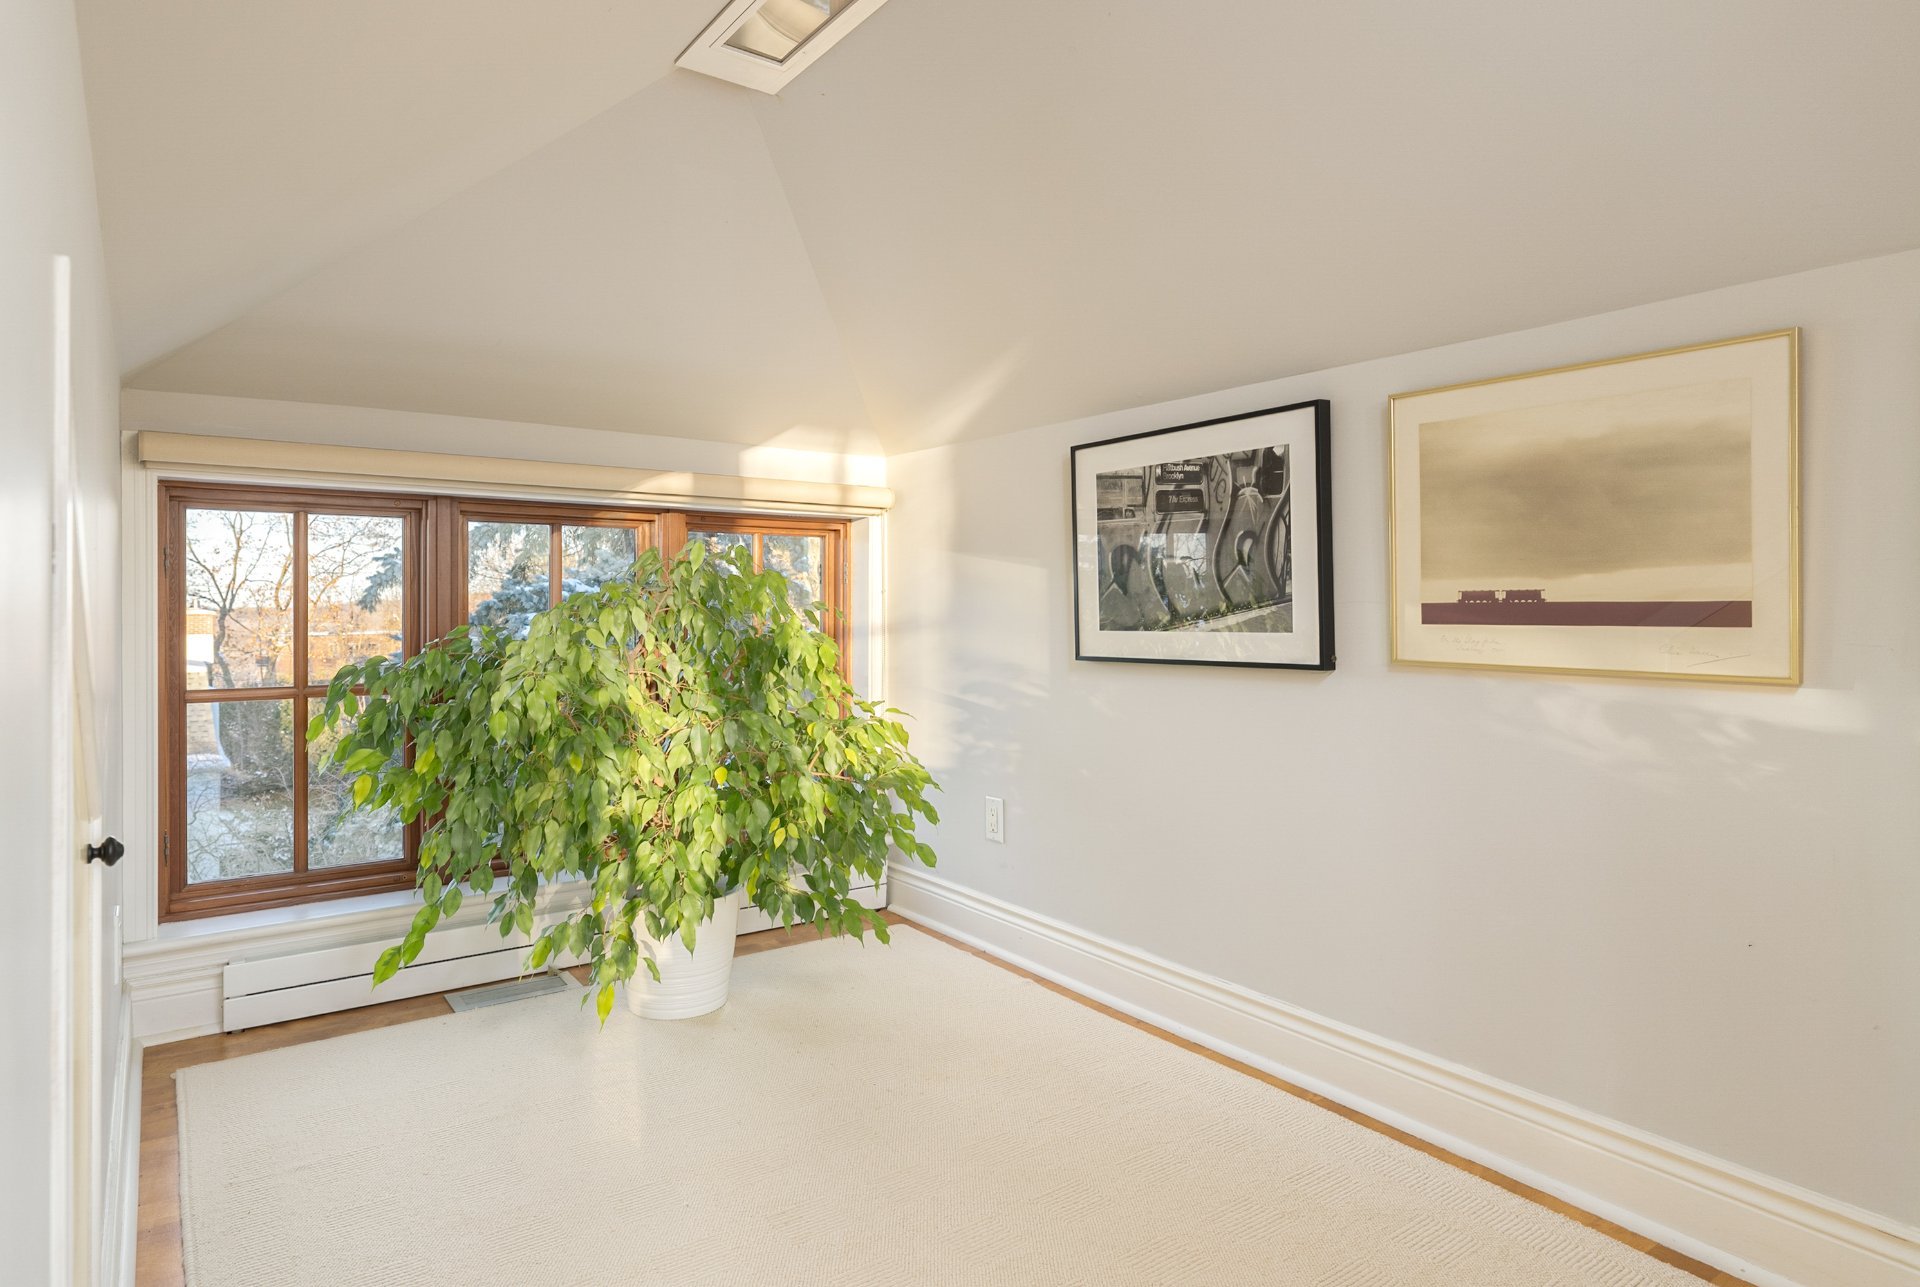
TOP FLOOR-Additional bedroom or flexible spaces ideal for guests, office, or studio use-Elevated perspectives and excellent natural light
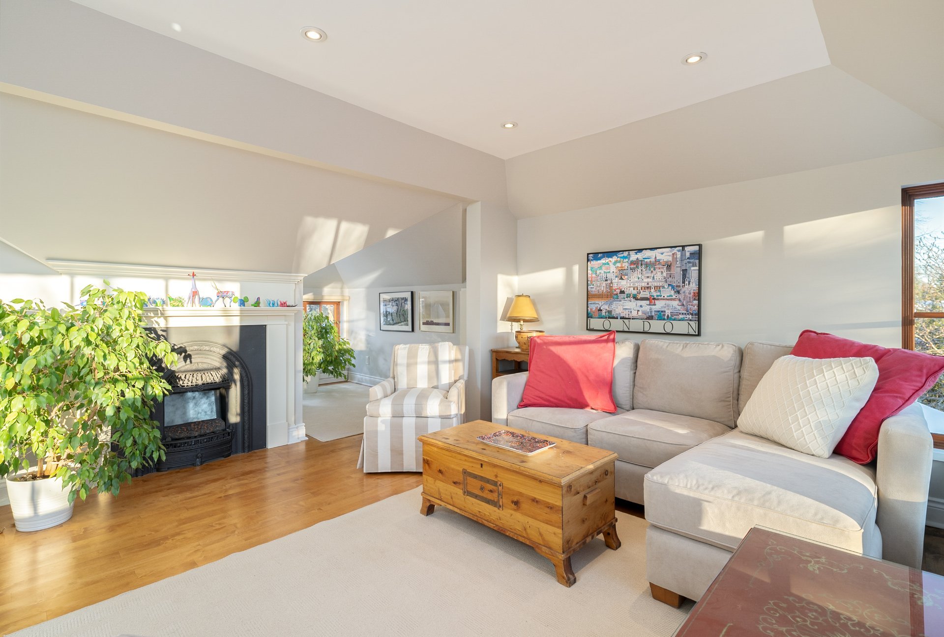
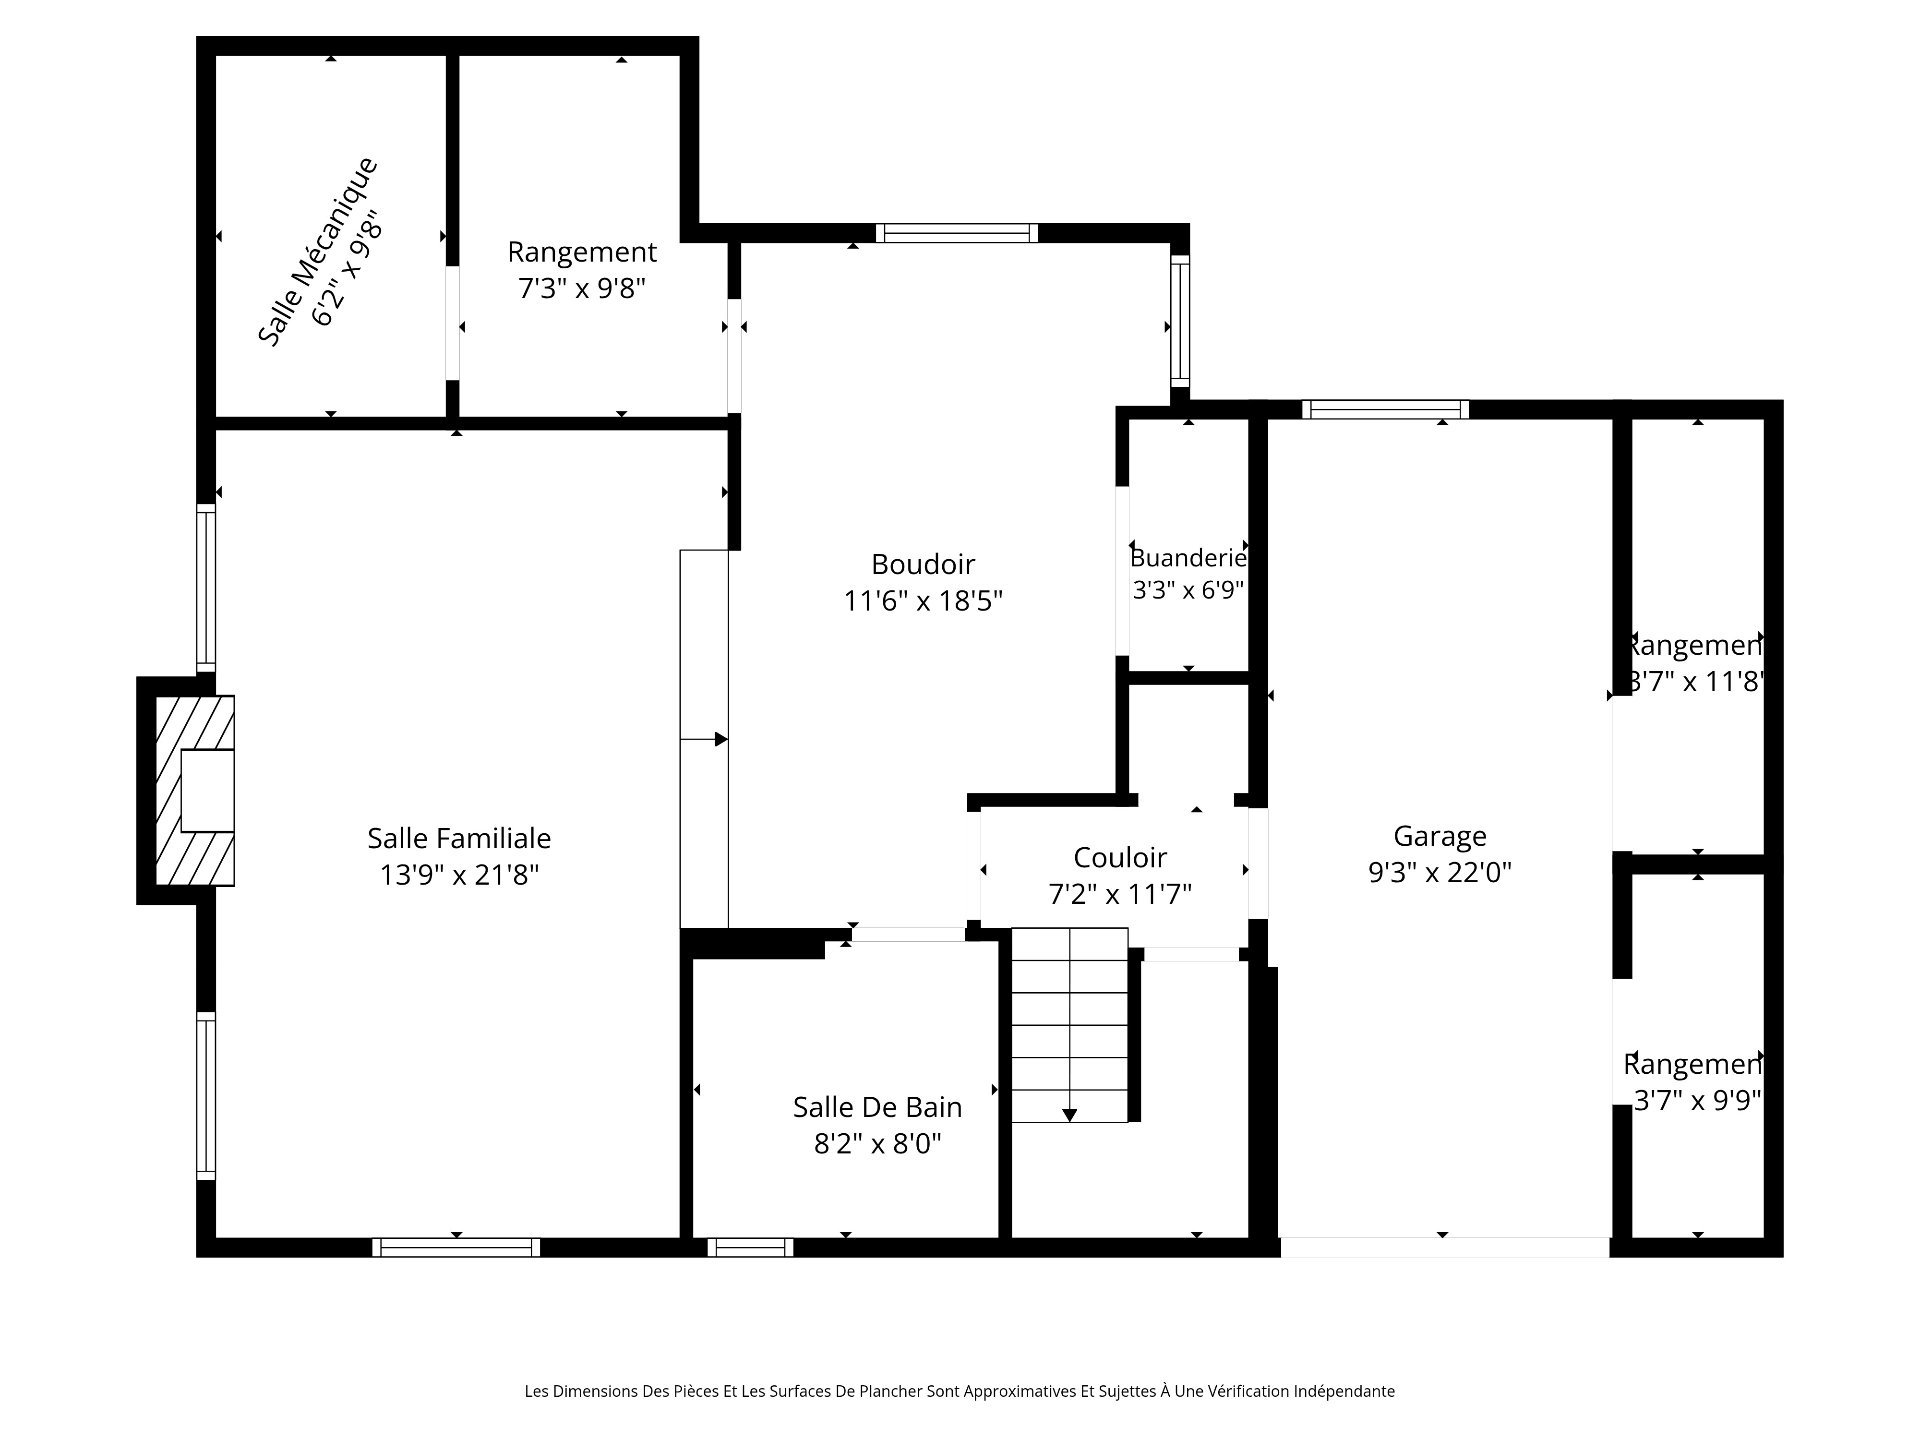
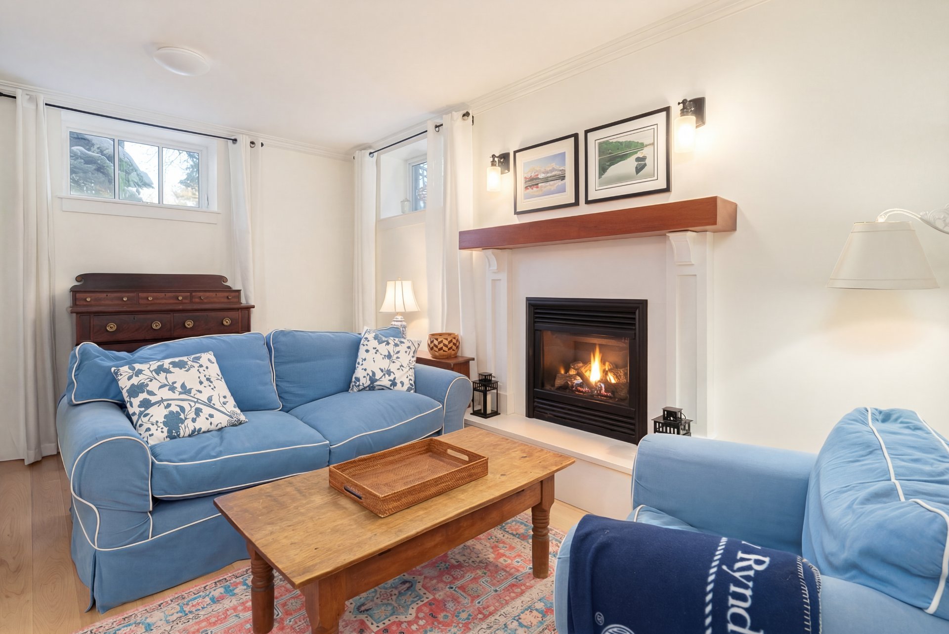
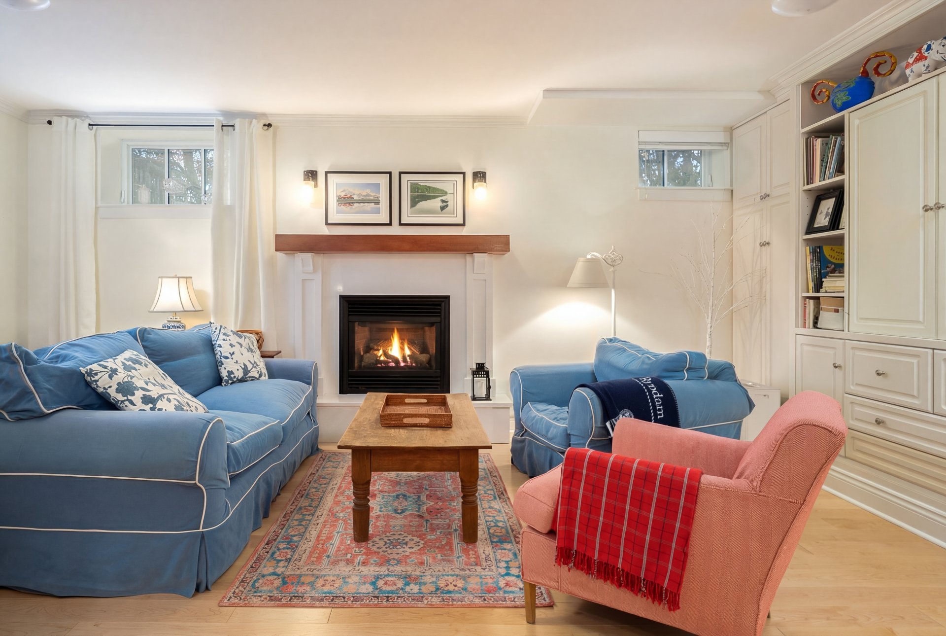
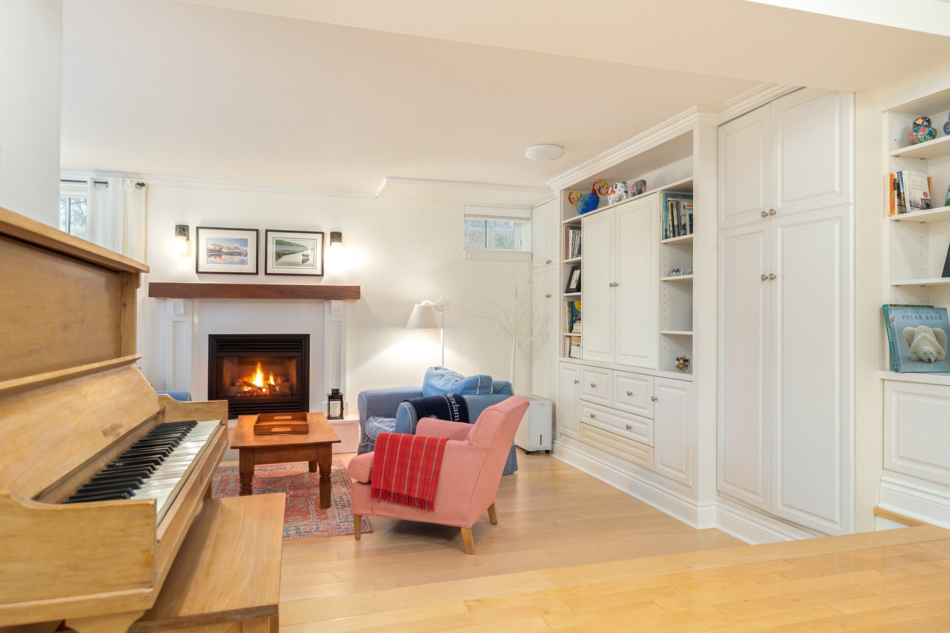
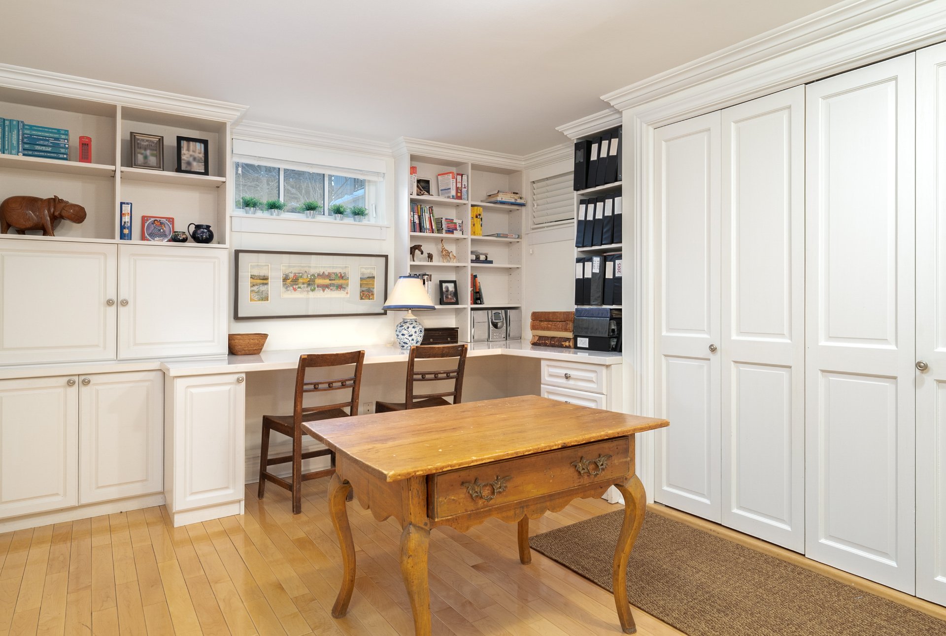
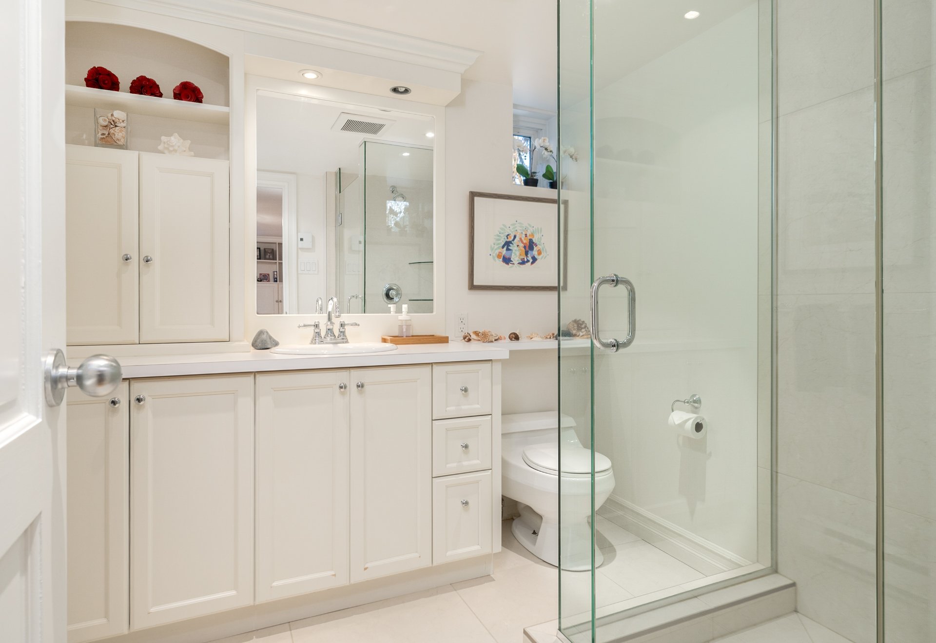
BASEMENT-Large family room with fireplace-Renovated bathroom-Laundry, storage, and mechanical spaces-Direct access to garage with ample storage
*The living space provided is from the municipal assessment website. Floor plans & measurements are calculated on a net basis*
*The stove(s), fireplace(s), combustion appliance(s) and chimney(s) are sold without any warranty with respect to their compliance with applicable regulations and insurance company requirements.
*The choice of building inspector shall be mutually agreed upon by both the Seller and the Buyer prior to the inspection date. The Seller shall confirm their acceptance of the named inspector, such acceptance not to be unreasonably withheld or delayed.
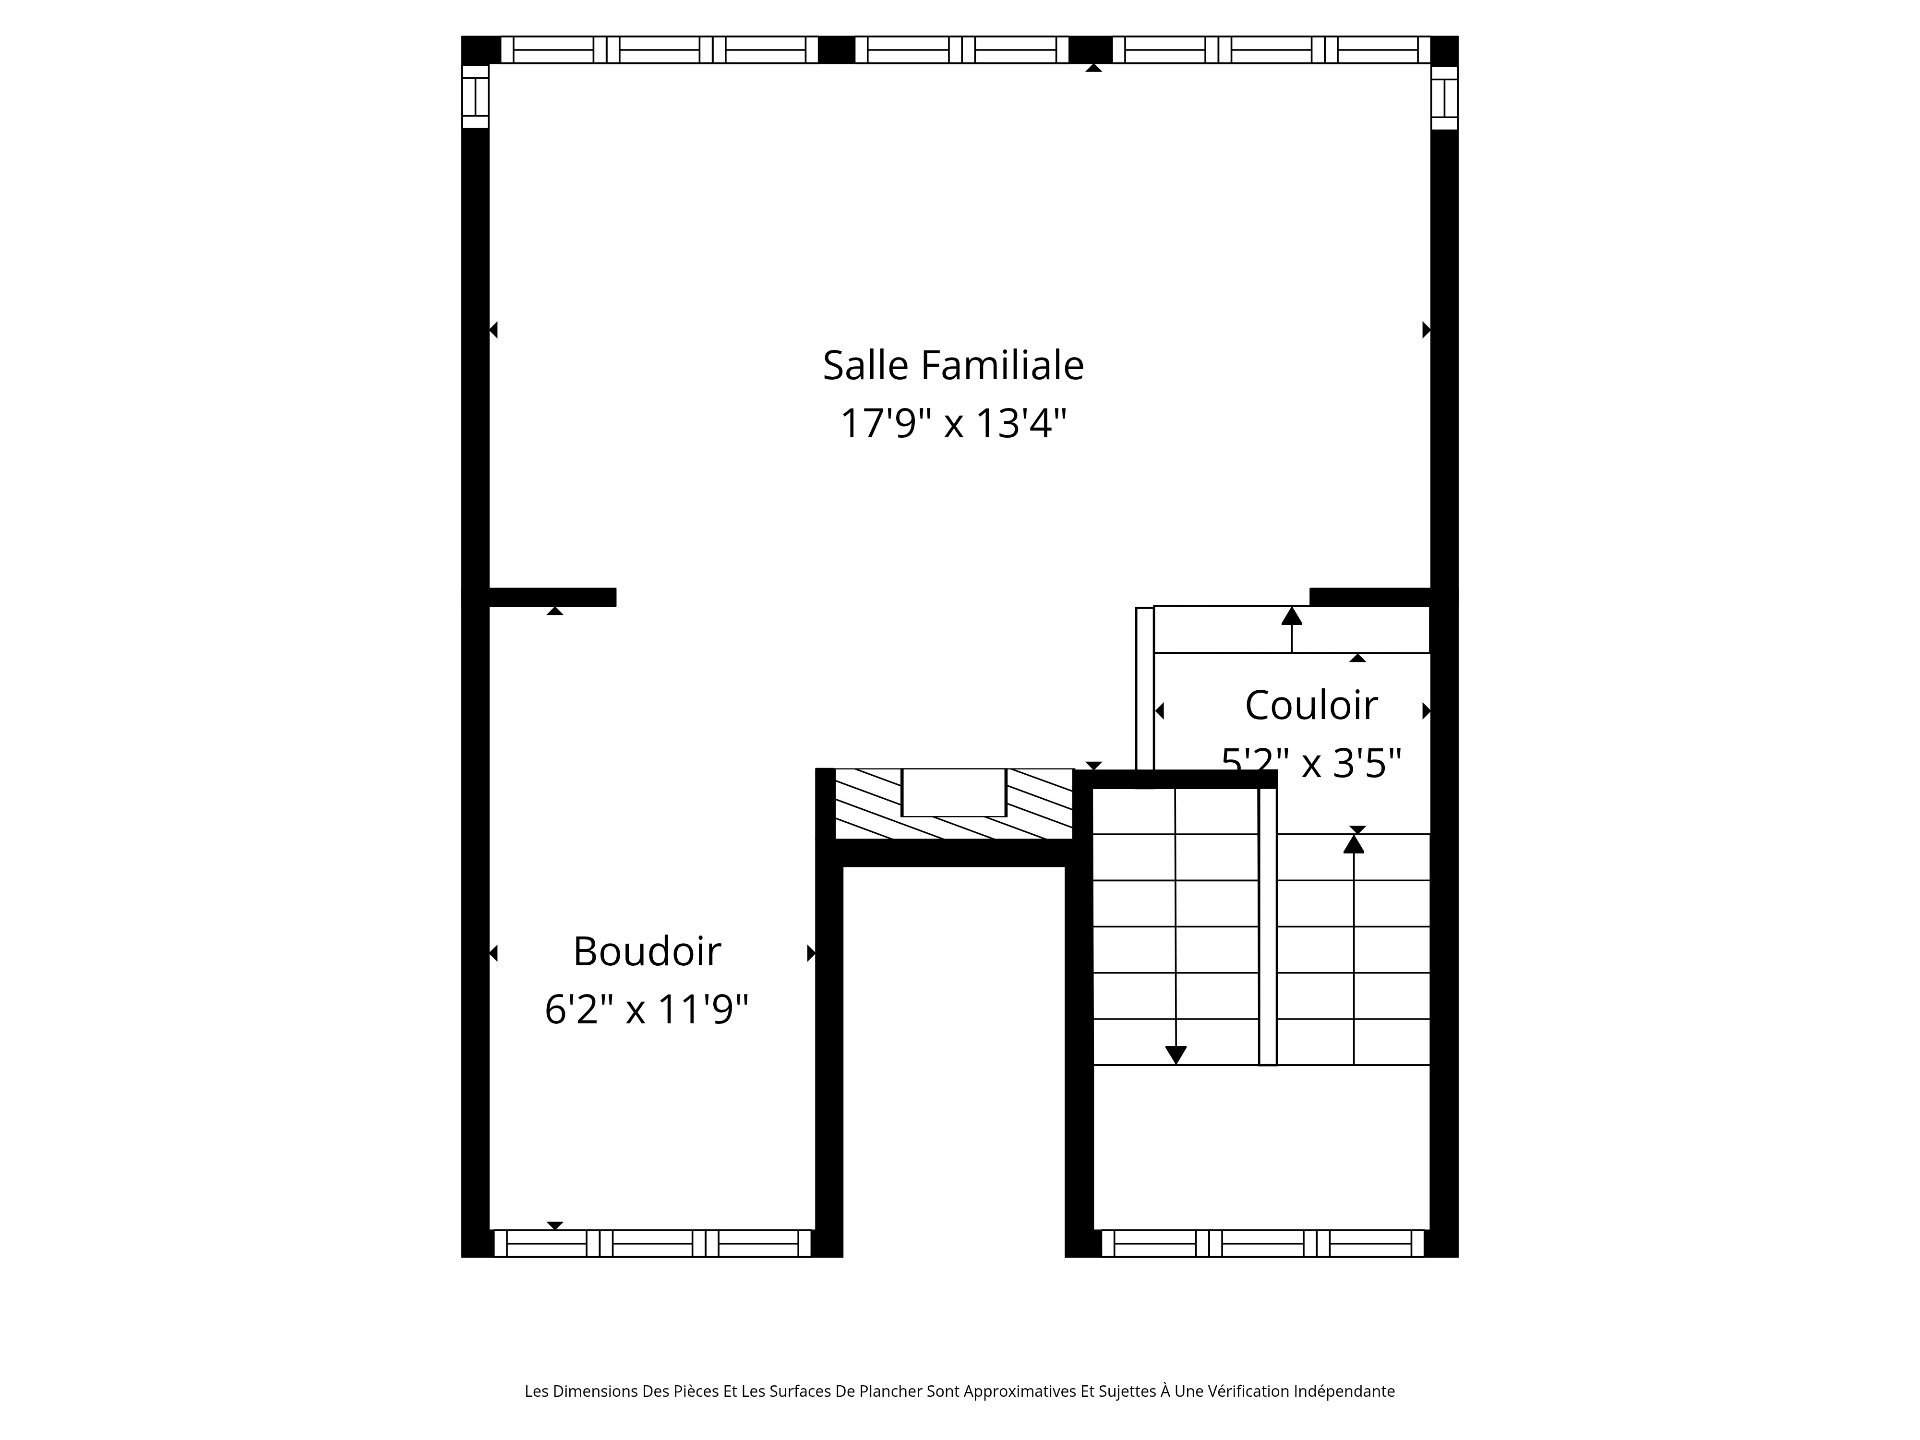
*This listing includes detailed floor plans
Inclusions
All kitchen appliances (stove, refrigerator, dishwasher, and range hood); washer and dryer; curtains in 2nd-floor bedrooms #2 and #3 as well as in the basement; the light fixture in the front entrance foyer; and the chandelier above the kitchen peninsula.Exclusions
All of the SELLER's personal effects, furniture, and artwork; all hanging chandeliers except those specifically included; all custom blinds where installed except those noted in the inclusions; the white wall unit in bedroom #1 (primary bedroom); and the white wall unit in bedroom #2 on the 2nd floor (the bedroom with the balcony door, desk second floor bedroom #2).Neighbourhood: Westmount
Number of Rooms: 13
Lot Area: 776.9
Lot Size: 0
Property Type: Two or more storey
Building Type: Detached
Building Size: 13.62 X 10.3
Living Area: 3007.43 sq. ft.
Rental appliances
Water heater
Heating system
Hot water
Water supply
Municipality
Heating energy
Natural gas
Equipment available
Central air conditioning
Foundation
Poured concrete
Hearth stove
Gaz fireplace
Garage
Fitted
Single width
Proximity
Highway
Cegep
Daycare centre
Hospital
Park - green area
Bicycle path
Elementary school
High school
Public transport
University
Bathroom / Washroom
Adjoining to primary bedroom
Seperate shower
Basement
6 feet and over
Finished basement
Parking
Outdoor
Garage
Sewage system
Municipal sewer
Landscaping
Fenced
Landscape
Roofing
Asphalt shingles
Zoning
Residential
| Room | Dimensions | Floor Type | Details |
|---|---|---|---|
| Living room | 14x20.6 P | Wood | |
| Solarium | 12.6x9.2 P | Wood | Backyard access |
| Kitchen | 13.6x10.1 P | Wood | |
| Dinette | 16.11x11.11 P | Wood | |
| Dining room | 11.9x13.4 P | Wood | |
| Washroom | 4.4x5.3 P | Ceramic tiles | |
| Primary bedroom | 17.3x22 P | Wood | Balcony access |
| Bathroom | 8.10x8 P | Ceramic tiles | en-suite to primary bdrm |
| Bedroom | 12.9x10.4 P | Wood | |
| Bedroom | 9.10x11.4 P | Wood | |
| Bathroom | 5.7x10.4 P | Ceramic tiles | |
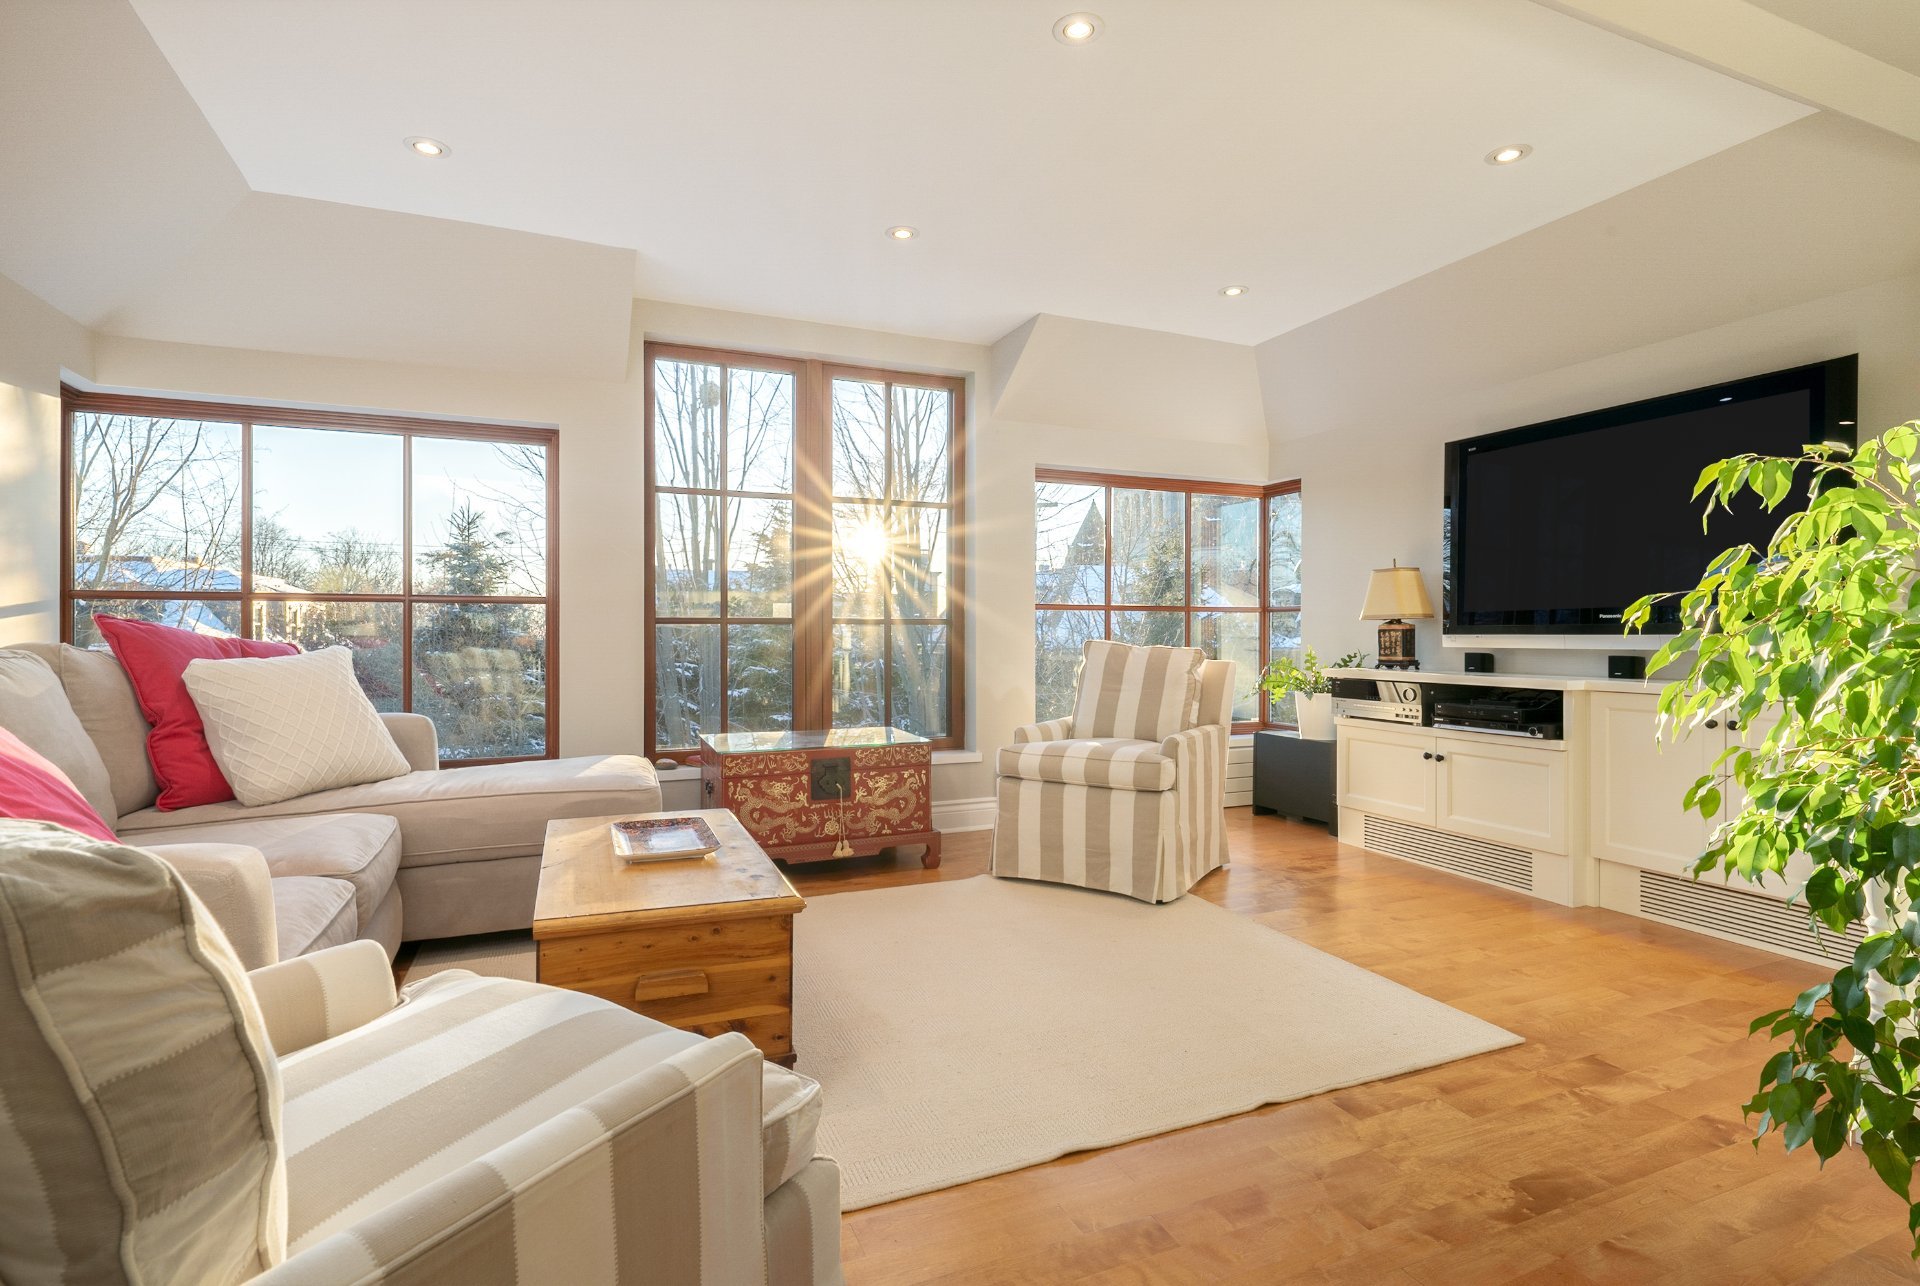
| Family room | 17.9x13.4 P | Wood | |
| Home office | 6.2x11.9 P | Wood | |
| Family room | 13.9x21.8 P | Wood | |
| Bathroom | 8.2x8 P | Ceramic tiles | |
| Den | 11.6x18.5 P | Wood | |
| Laundry room | 3.3x6.9 P |
Municipal Assessment
Year: 2026Building Assessment: $ 1,965,100
Lot Assessment: $ 2,175,300
Total: $ 4,140,400
Annual Taxes & Expenses
Energy Cost: $ 0Municipal Taxes: $ 27,256
School Taxes: $ 3,207
Total: $ 30,463



