38 Rue du Square-Sir-George-Étienne-Cartier 207 H4C0C4
$1,675,000 | #19760894
 1465sq.ft.
 2
 2
COMMENTS
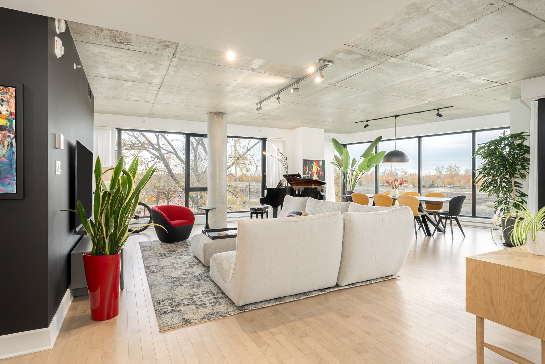
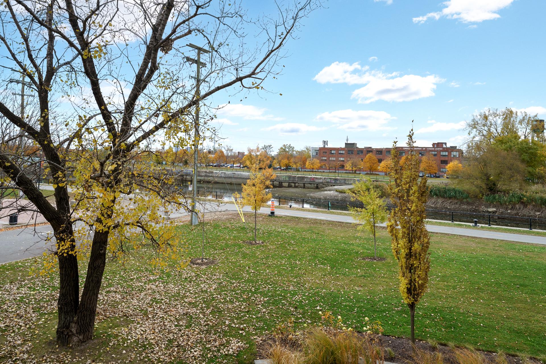
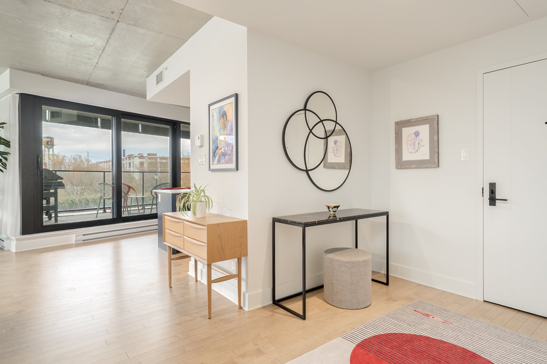
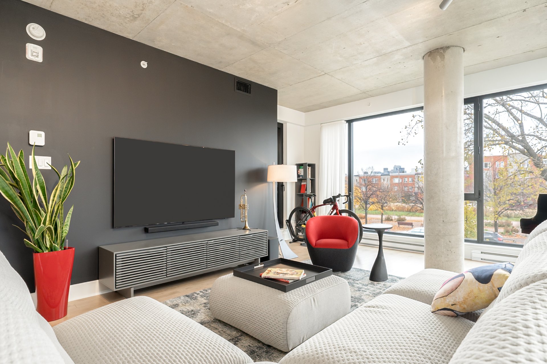
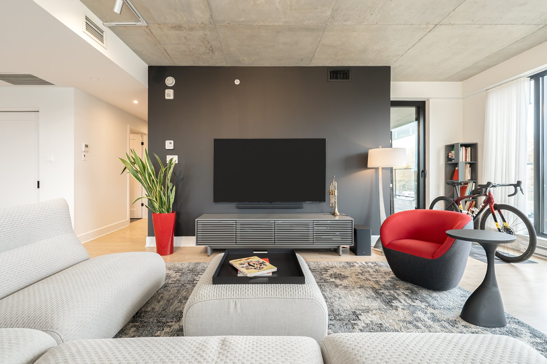
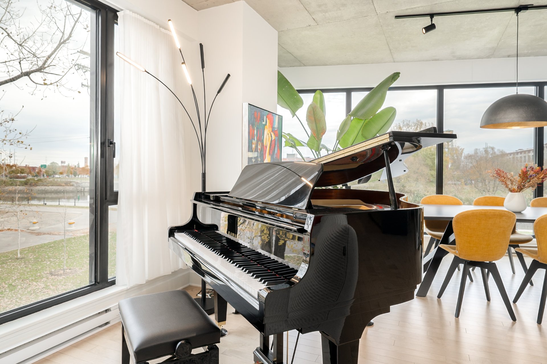
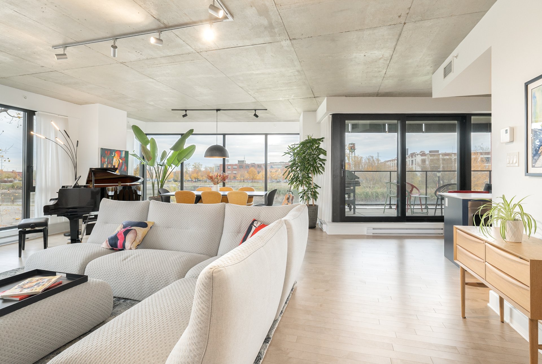
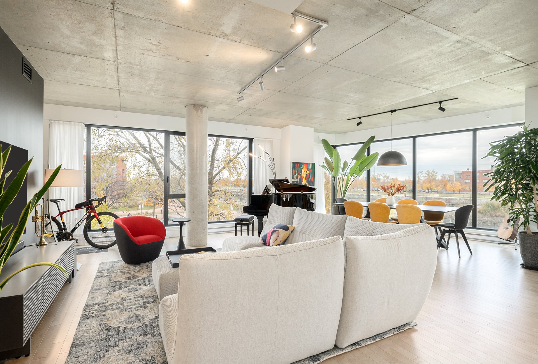
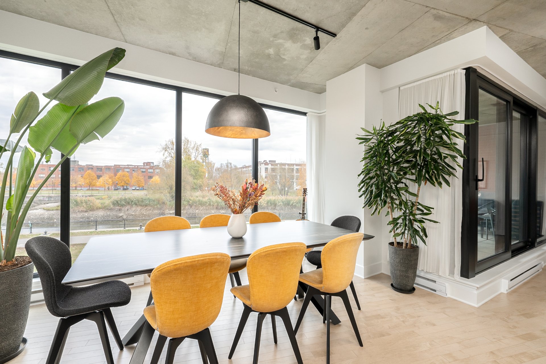
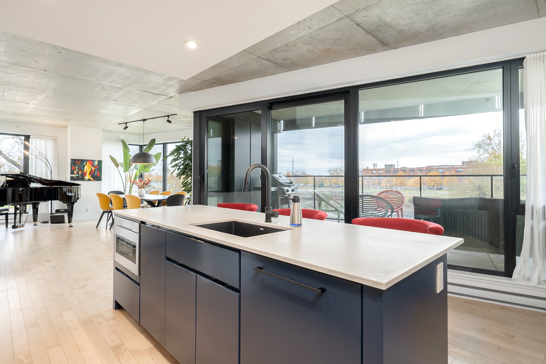
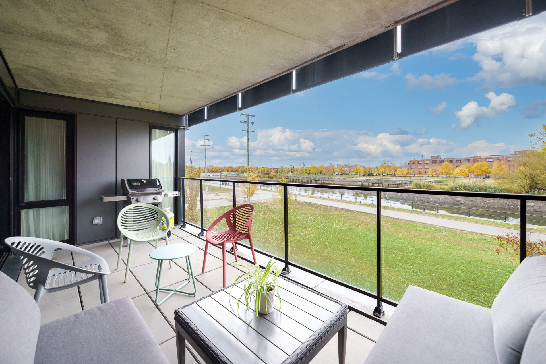
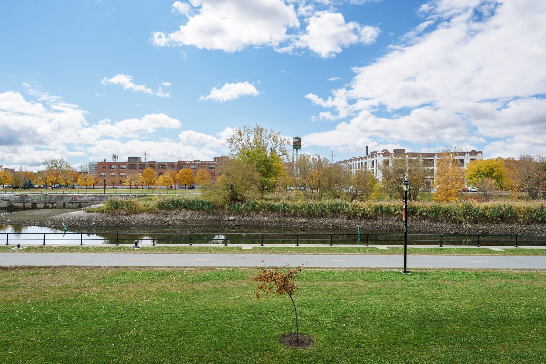
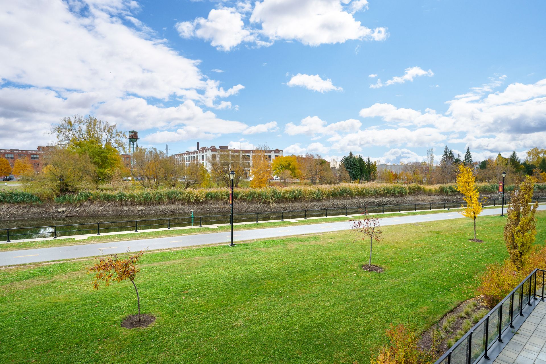
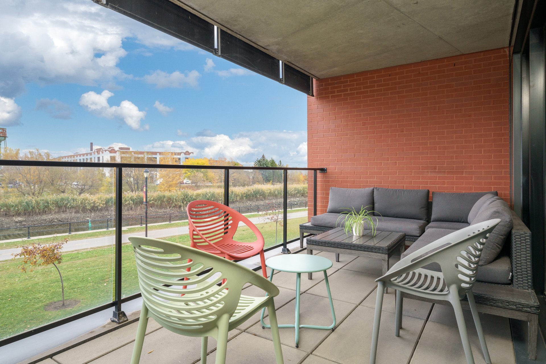
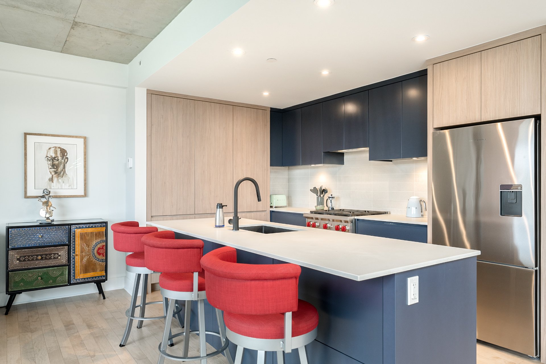
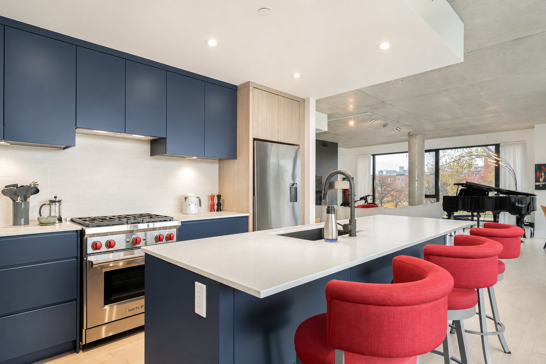
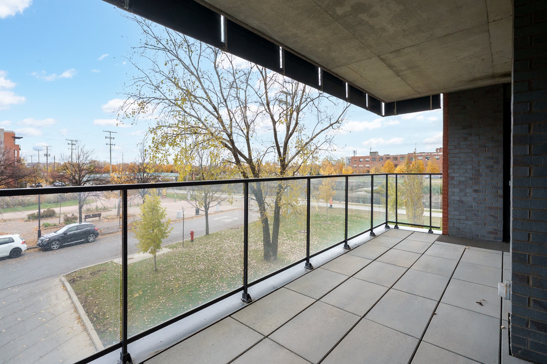
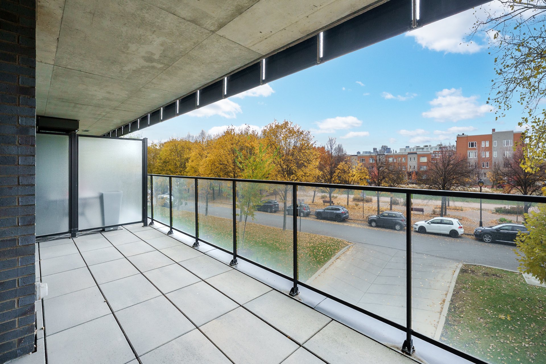
Experience exceptional waterfront living in this rare corner residence showcasing breathtaking, unobstructed views of the Lachine Canal. Bathed in natural light, this spacious 1,465 sq. ft., 2-bedroom, 2-bathroom condo features expansive windows, an upscale kitchen with Wolf and Fisher & Paykel appliances, custom built-ins and two private balconies. Tandem indoor parking and storage unit. Enjoy resort-style amenities including a rooftop pool, spa, panoramic terrace and fitness centre. An enviable Saint-Henri address, steps from picturesque parks, Notre-Dame Street and the Atwater Market.
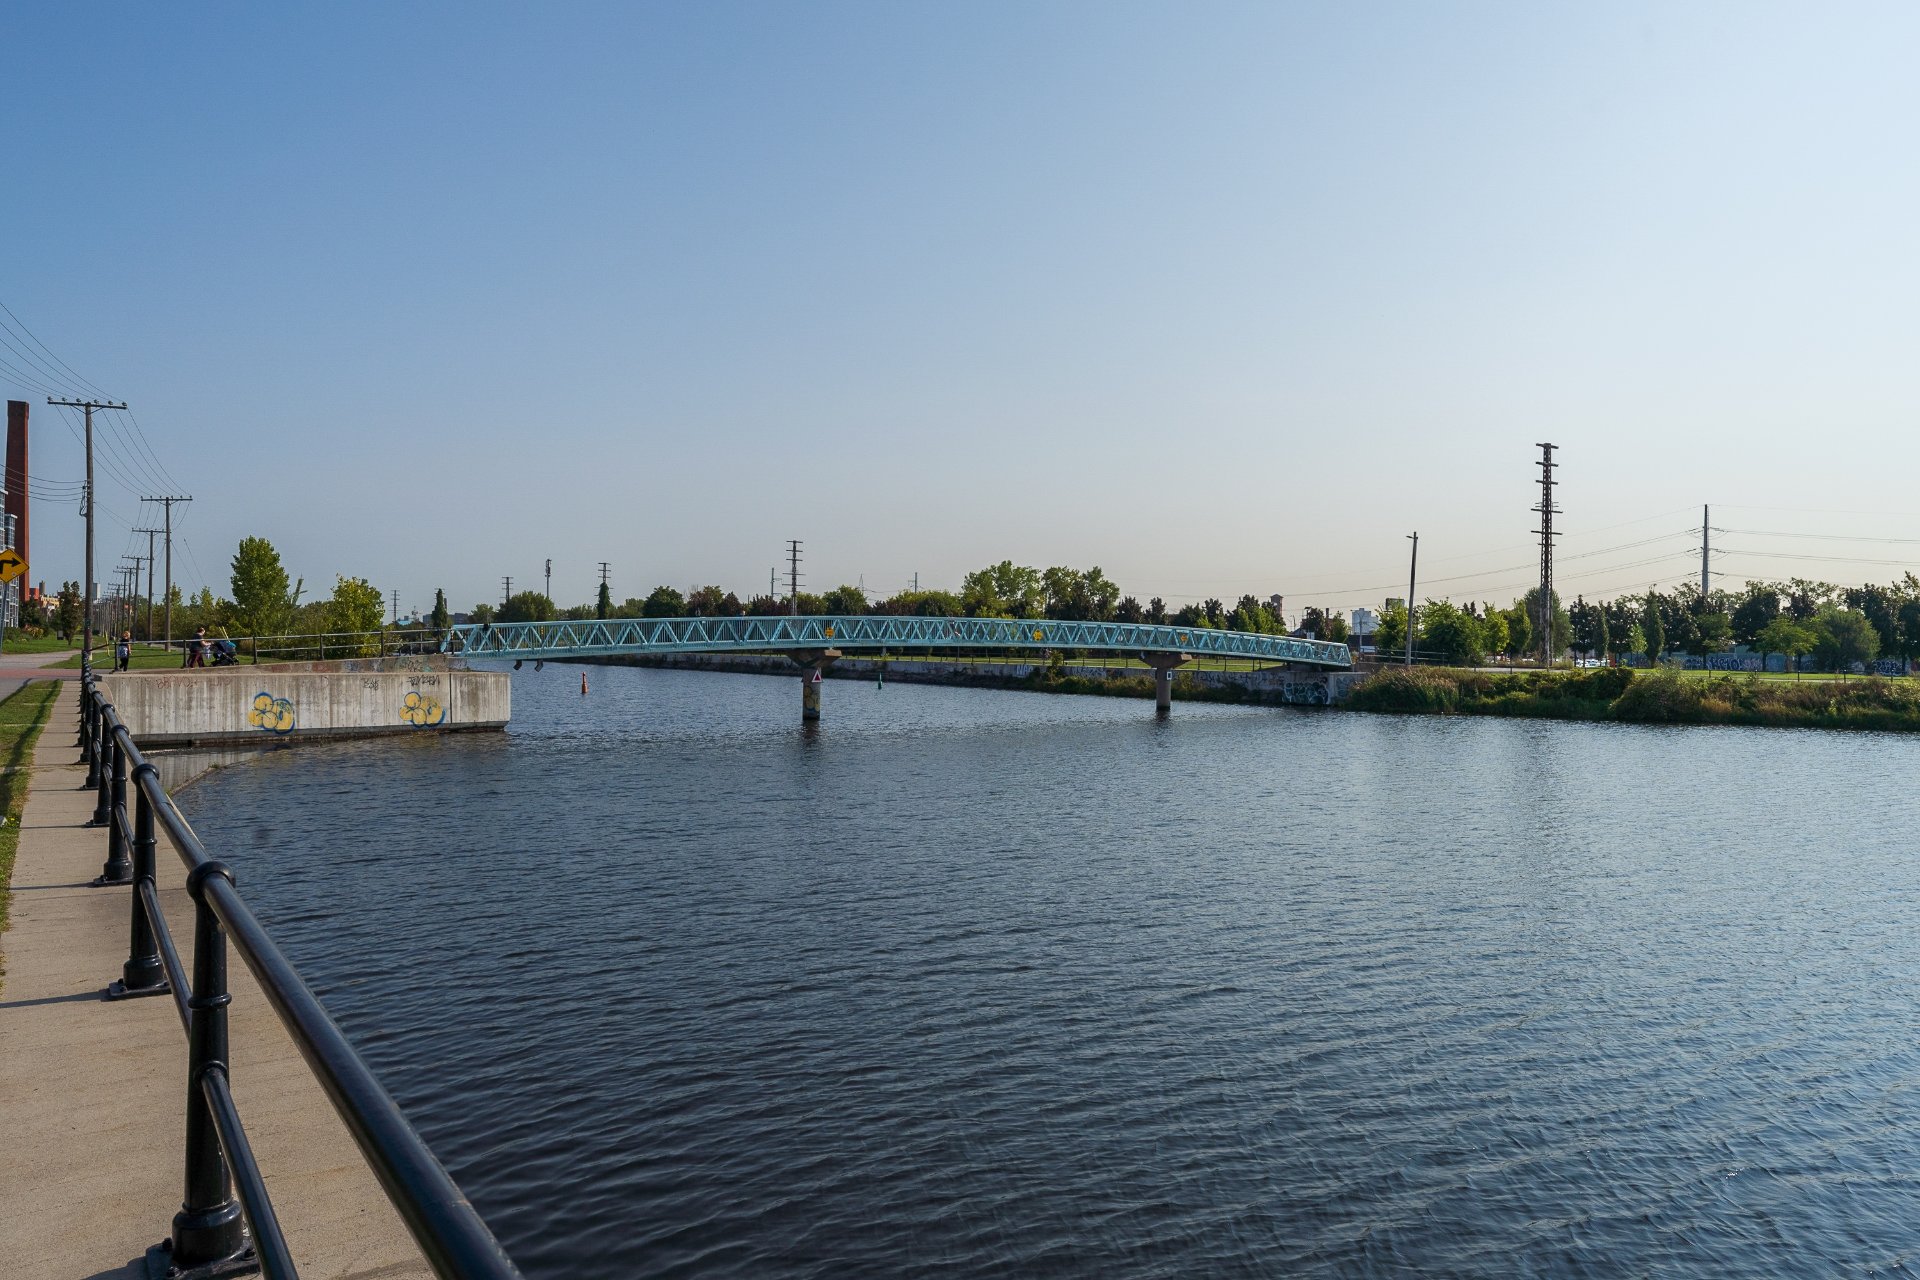
2. THE BEST OF SAINT-HENRI -- WATERFRONT LIVING & URBAN VIBRANCYIdeally situated alongside Square Sir-George-Étienne-Cartier Park and the Lachine Canal. Steps from scenic cycling paths, the vibrancy of Notre-Dame Street and Atwater Market. Easy access to Place-Saint-Henri metro, downtown and major highways. An exceptional balance of nature, neighbourhood charm, and urban convenience.
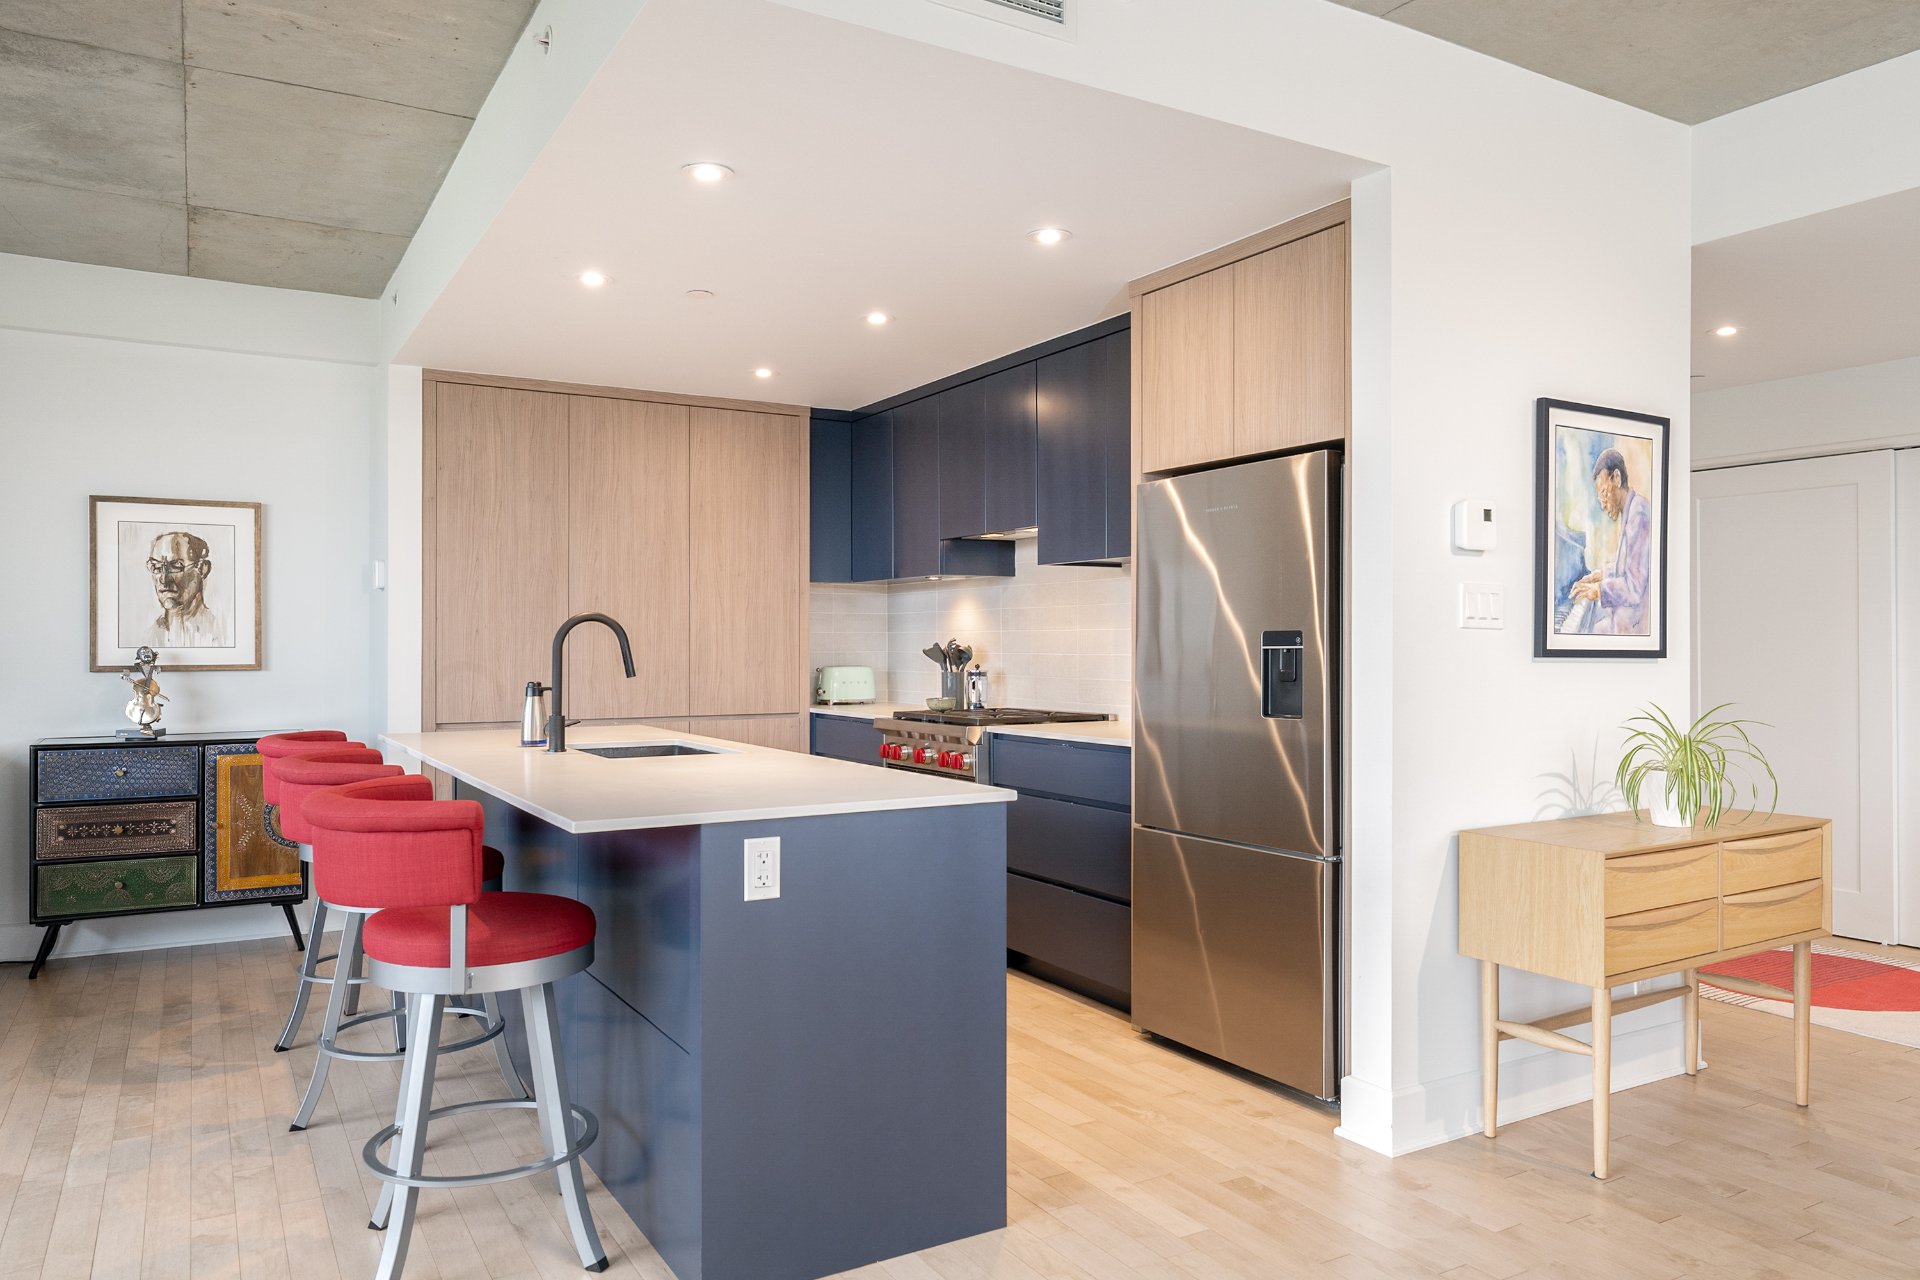
3. SOPHISTICATED DESIGN AND PREMIUM FINISHES & DETAILSContemporary interiors feature exposed concrete ceilings, generous living spaces and an upscale kitchen equipped with a Wolf gas range and Fisher & Paykel refrigerator. Custom closet systems, motorized blinds and tailored window treatments add comfort and convenience.
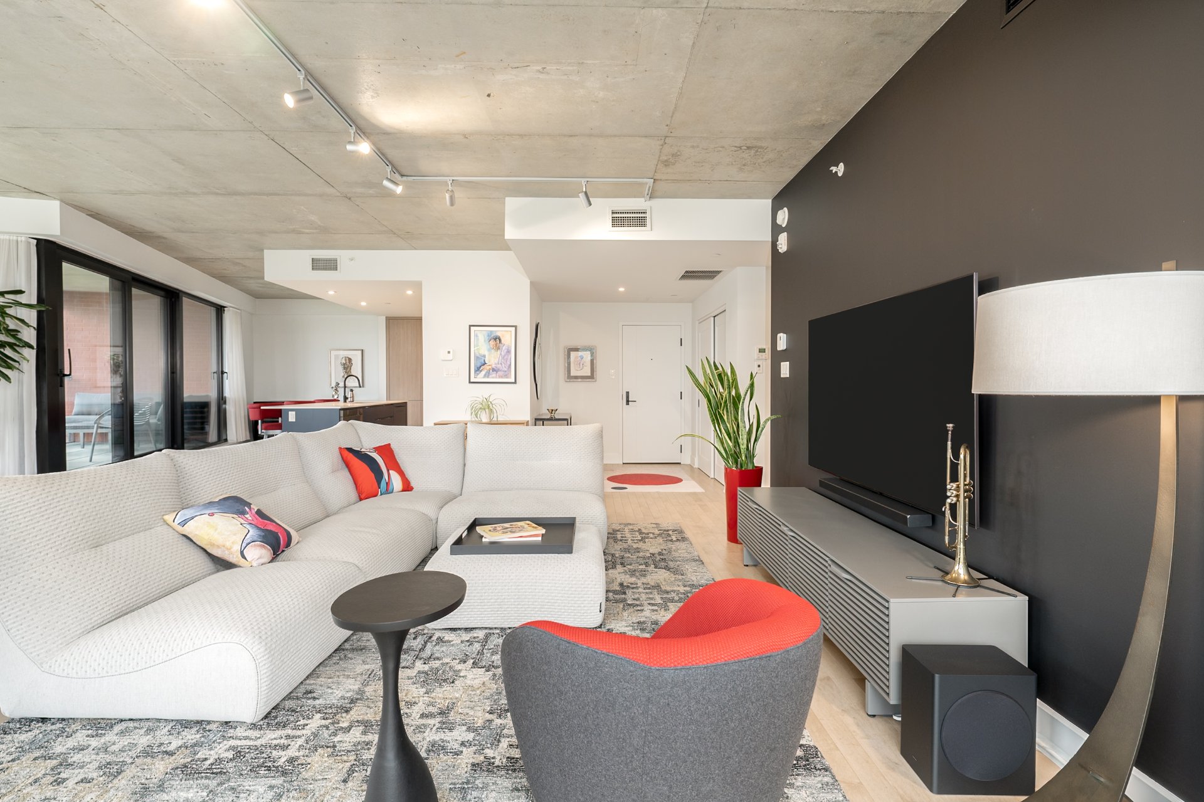
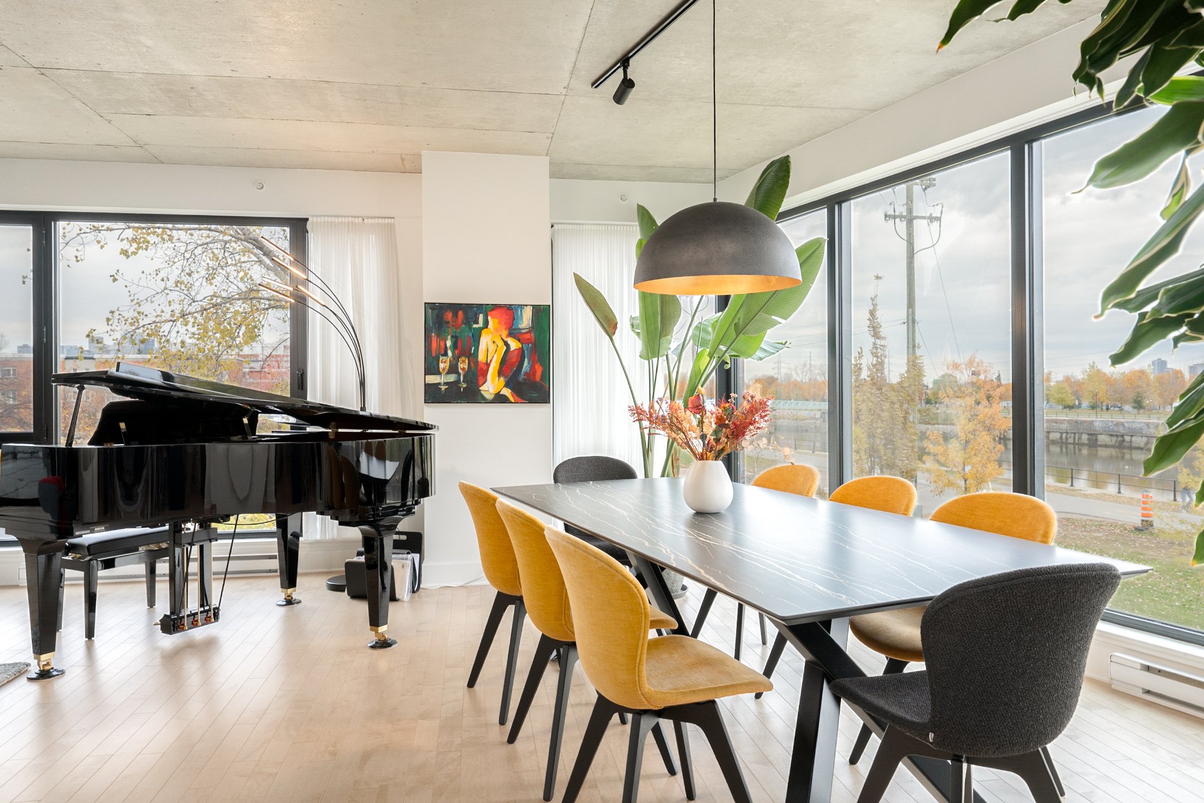
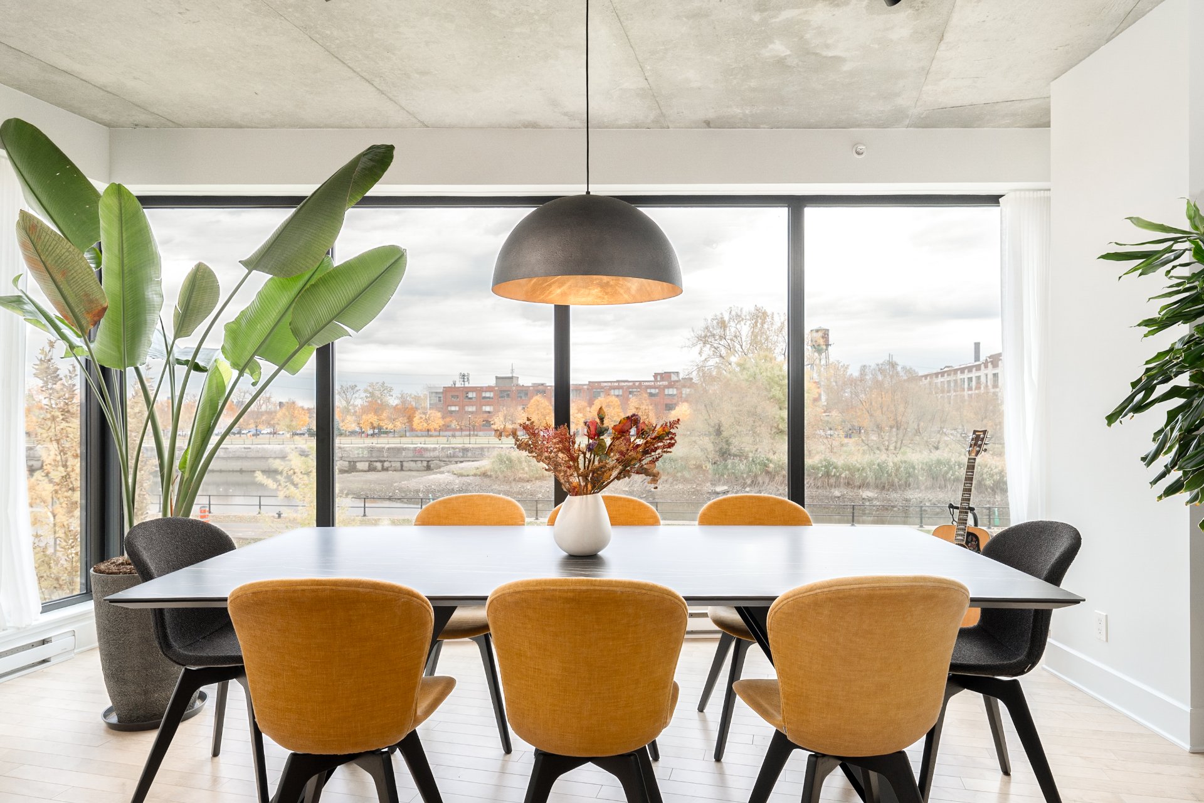
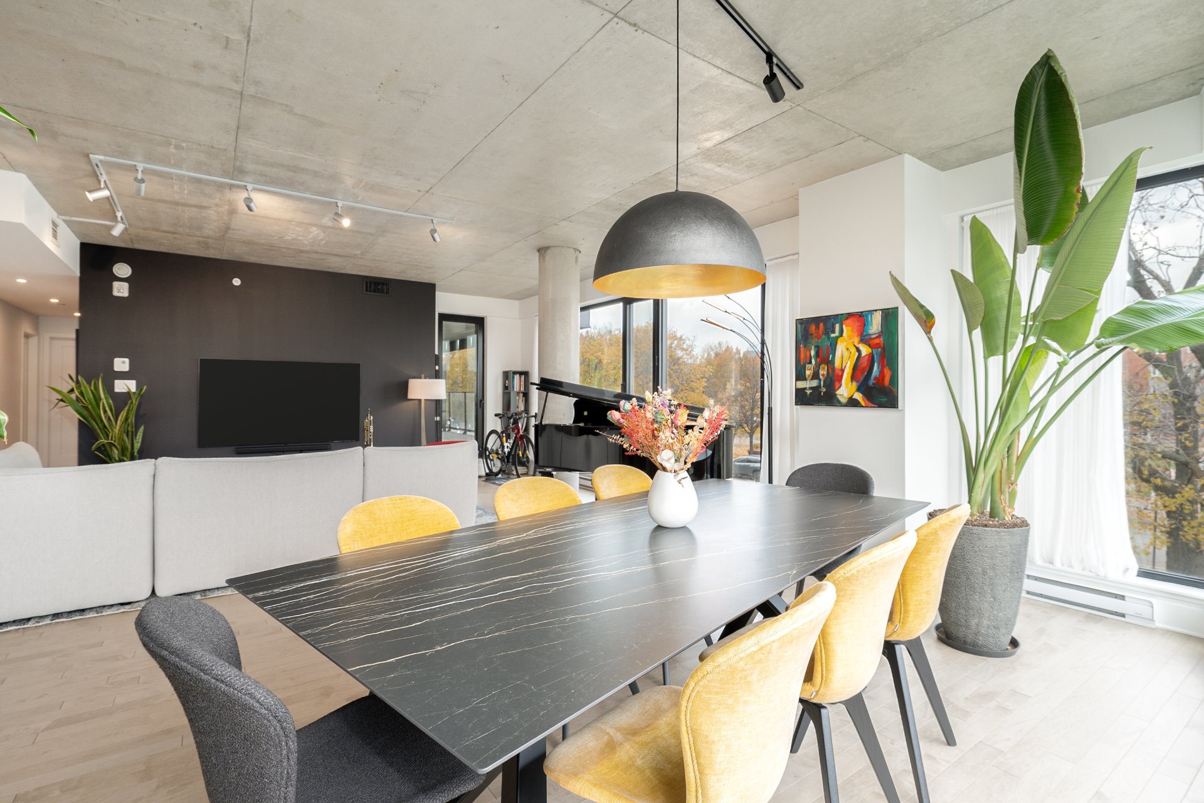
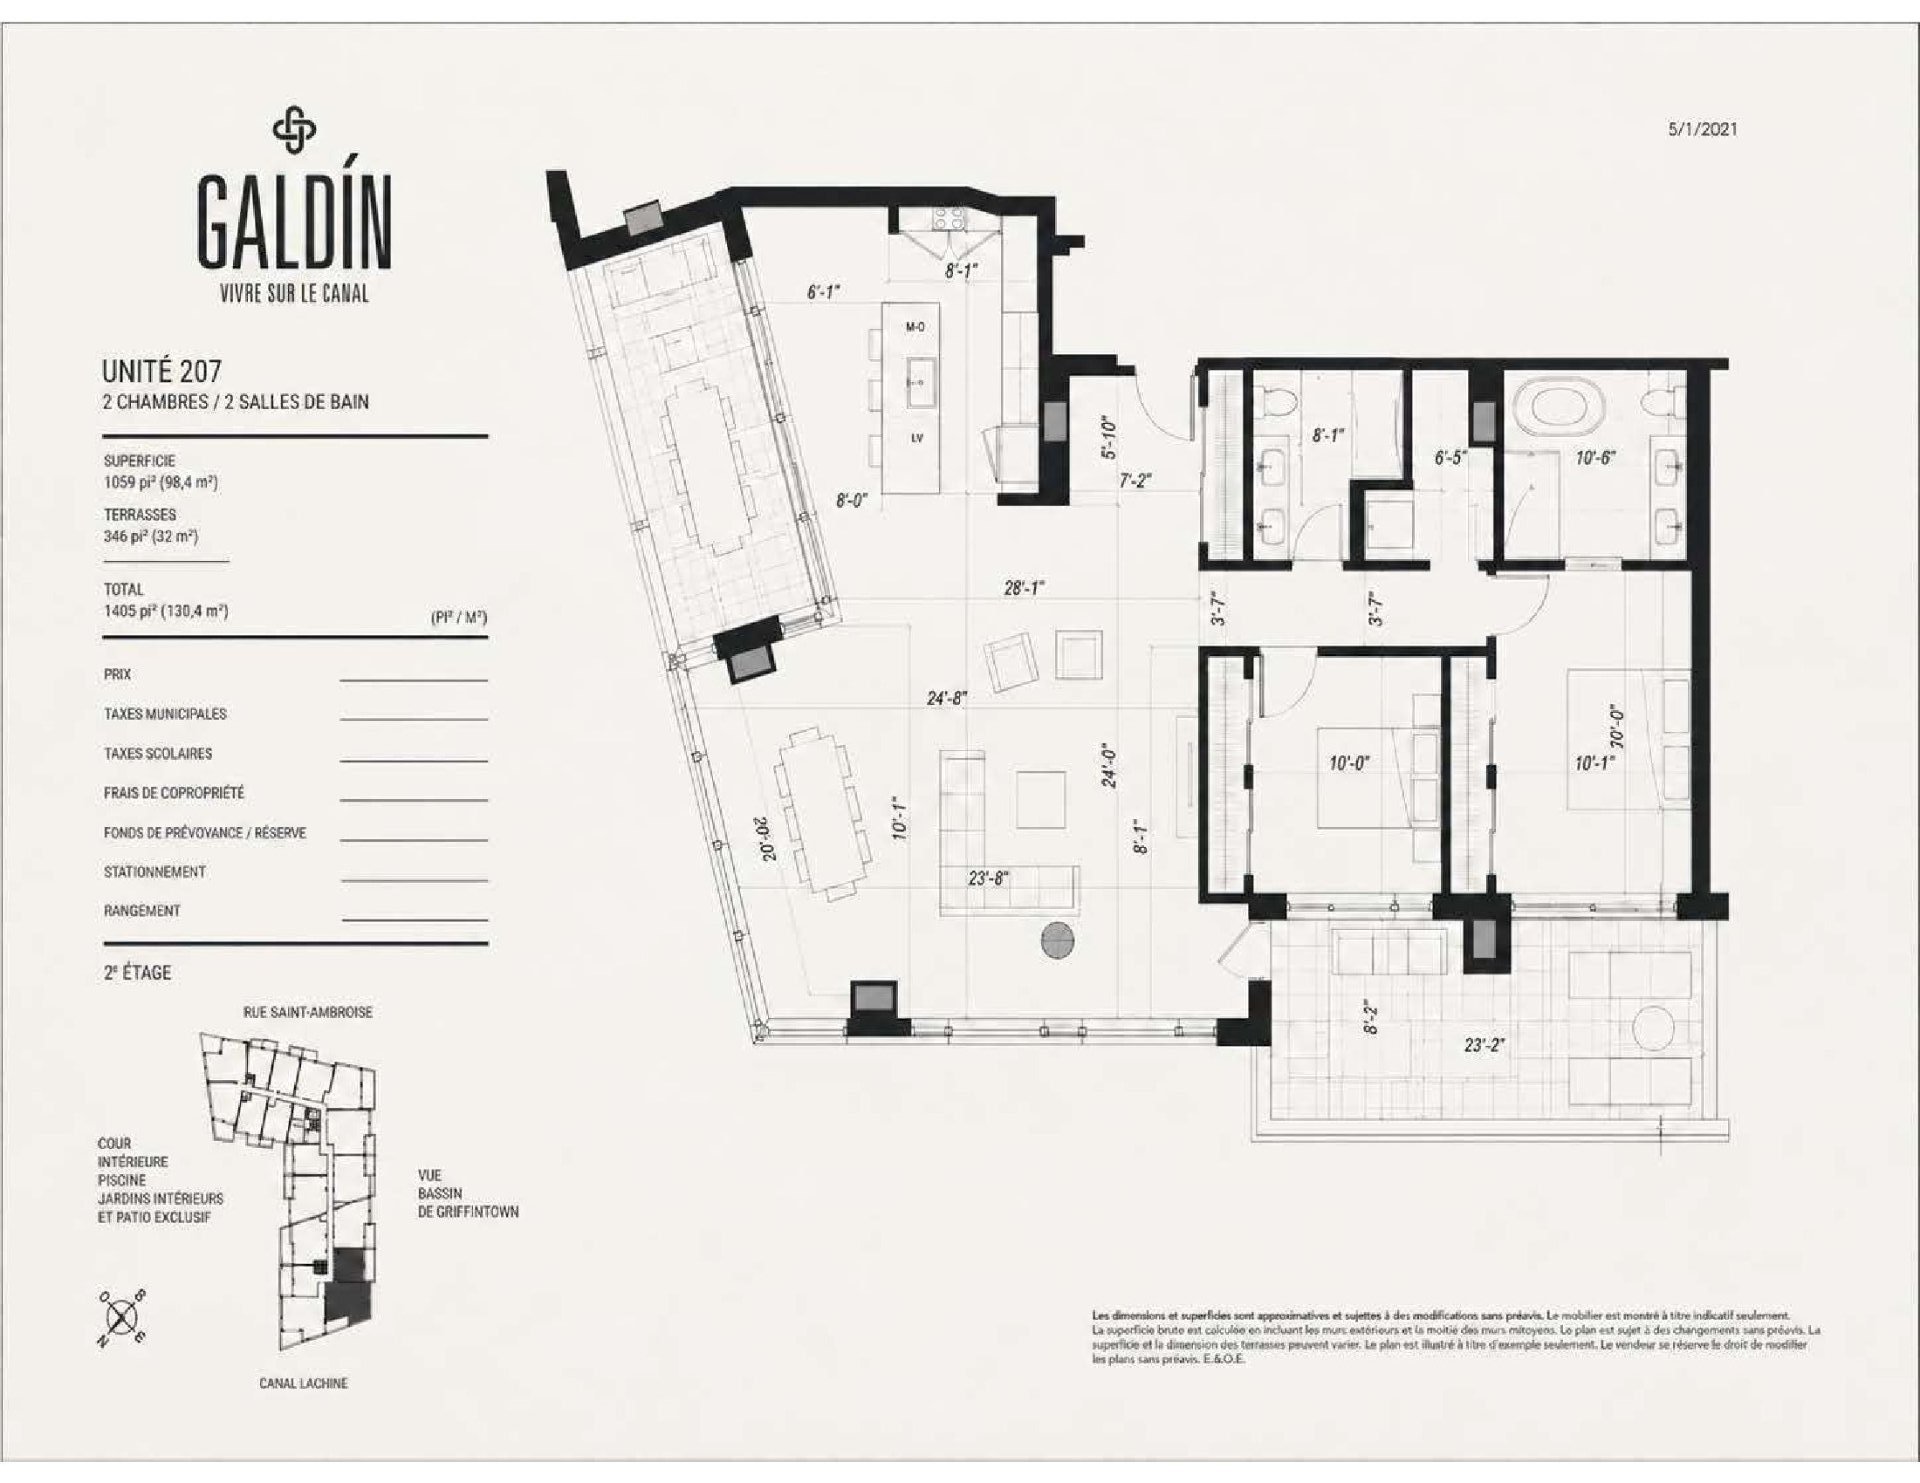
THE RESIDENCE*A beautifully appointed corner condominium showcasing contemporary architecture, generous living spaces and expansive windows that flood the residence with natural light, while offering captivating, unobstructed views of the Lachine Canal and surrounding greenery.
*Impressive open-concept living & dining areas, enhanced by exposed concrete ceilings and beautiful wood flooring*Stylish contemporary kitchen with upgrades including premium gas stove, refrigerator and microwave drawer, generous counter space and spacious central island.
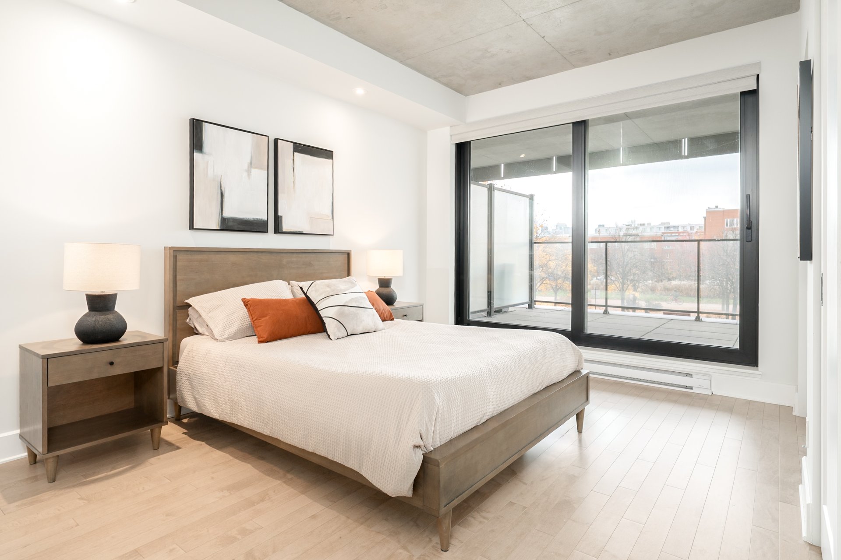
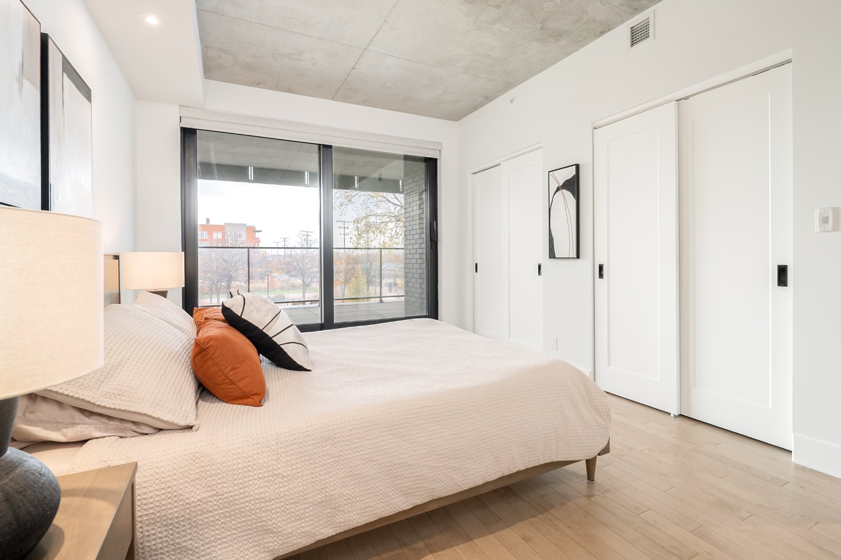
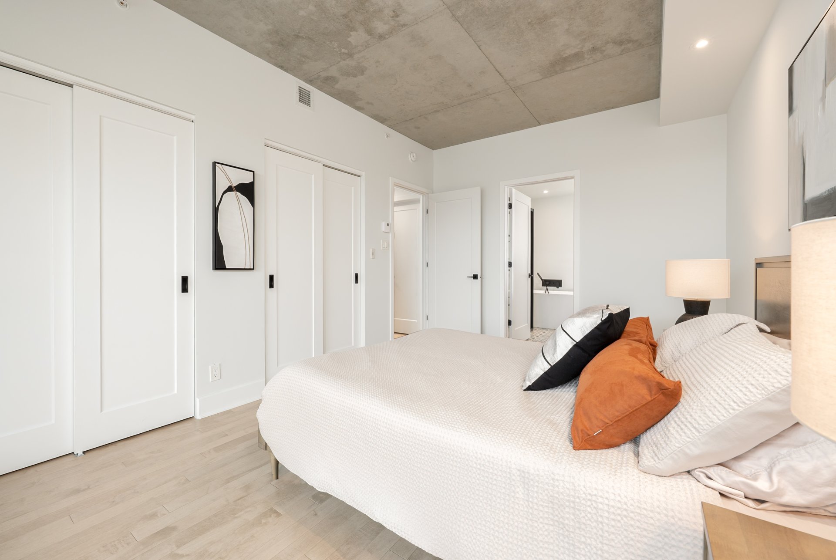
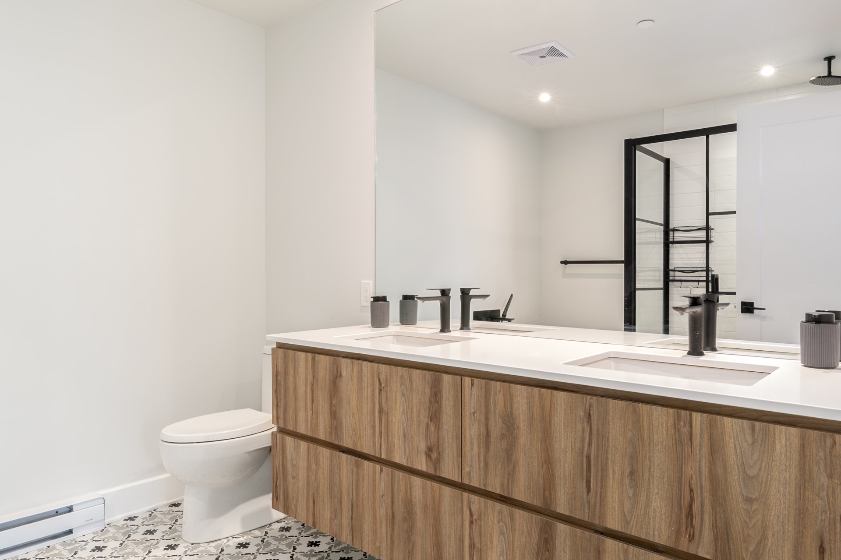
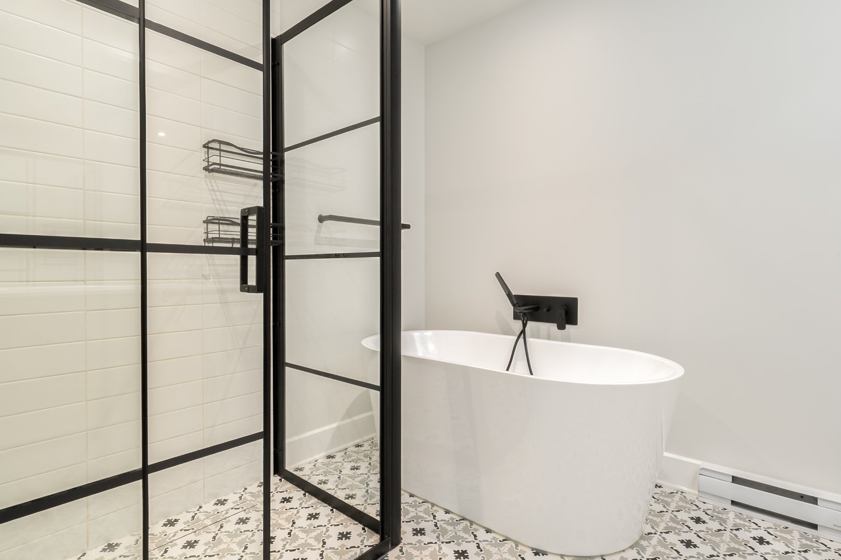
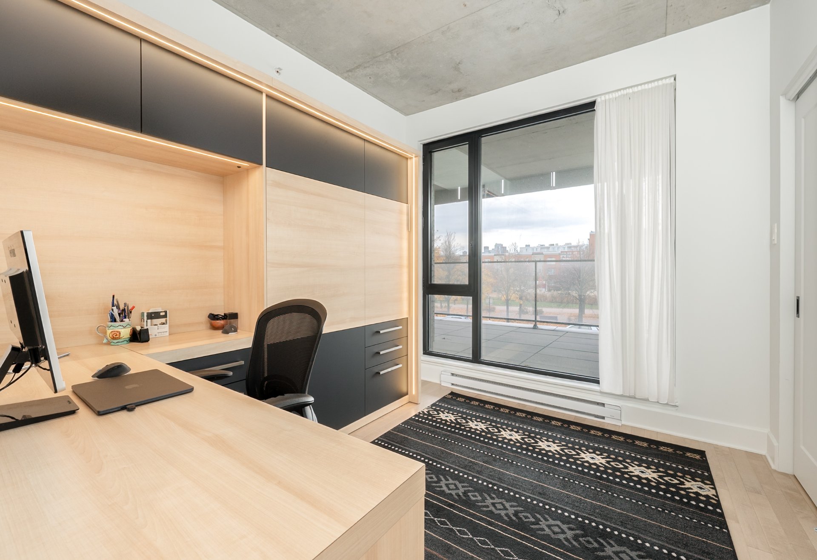
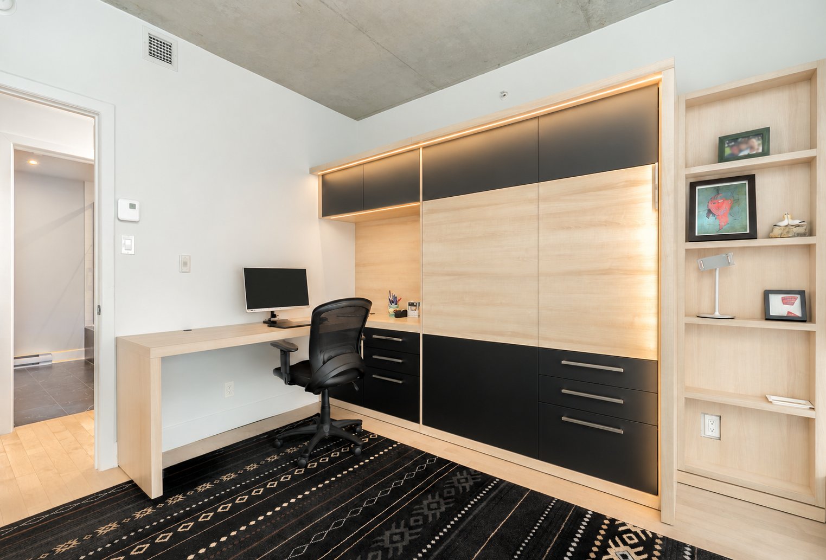
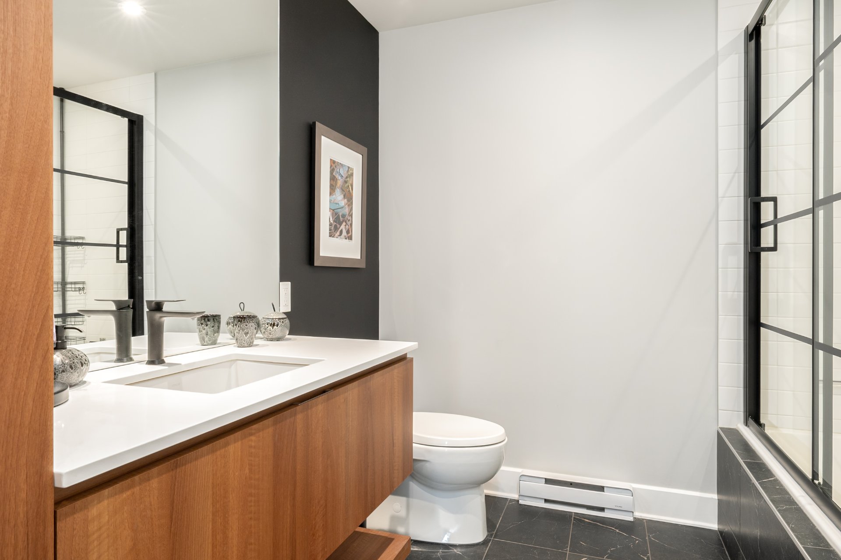
*Spacious primary bedroom with custom curtains, motorized blackout blinds and excellent closet storage*Elegant ensuite bathroom featuring a freestanding soaker tub, separate glass-enclosed shower and double vanity*Versatile second bedroom with a custom Murphy bed, integrated office furniture and direct balcony access*Second full bathroom with contemporary finishes and a glass-enclosed shower
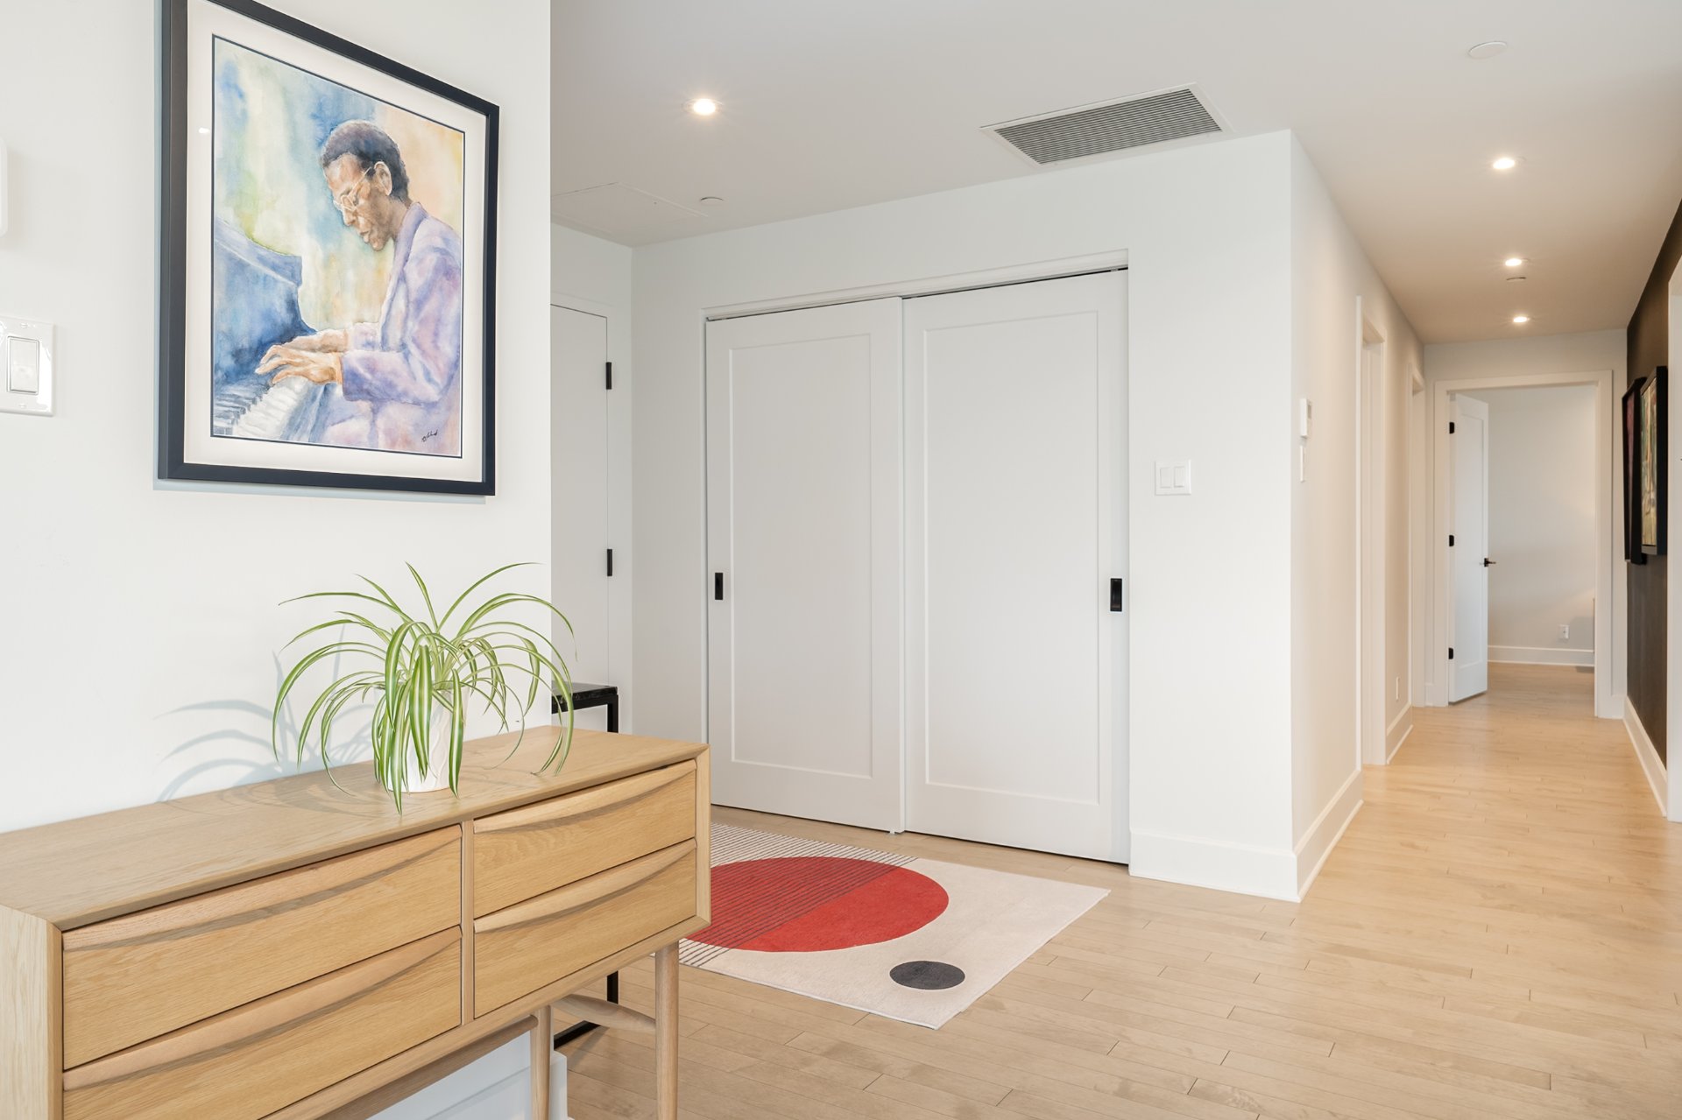
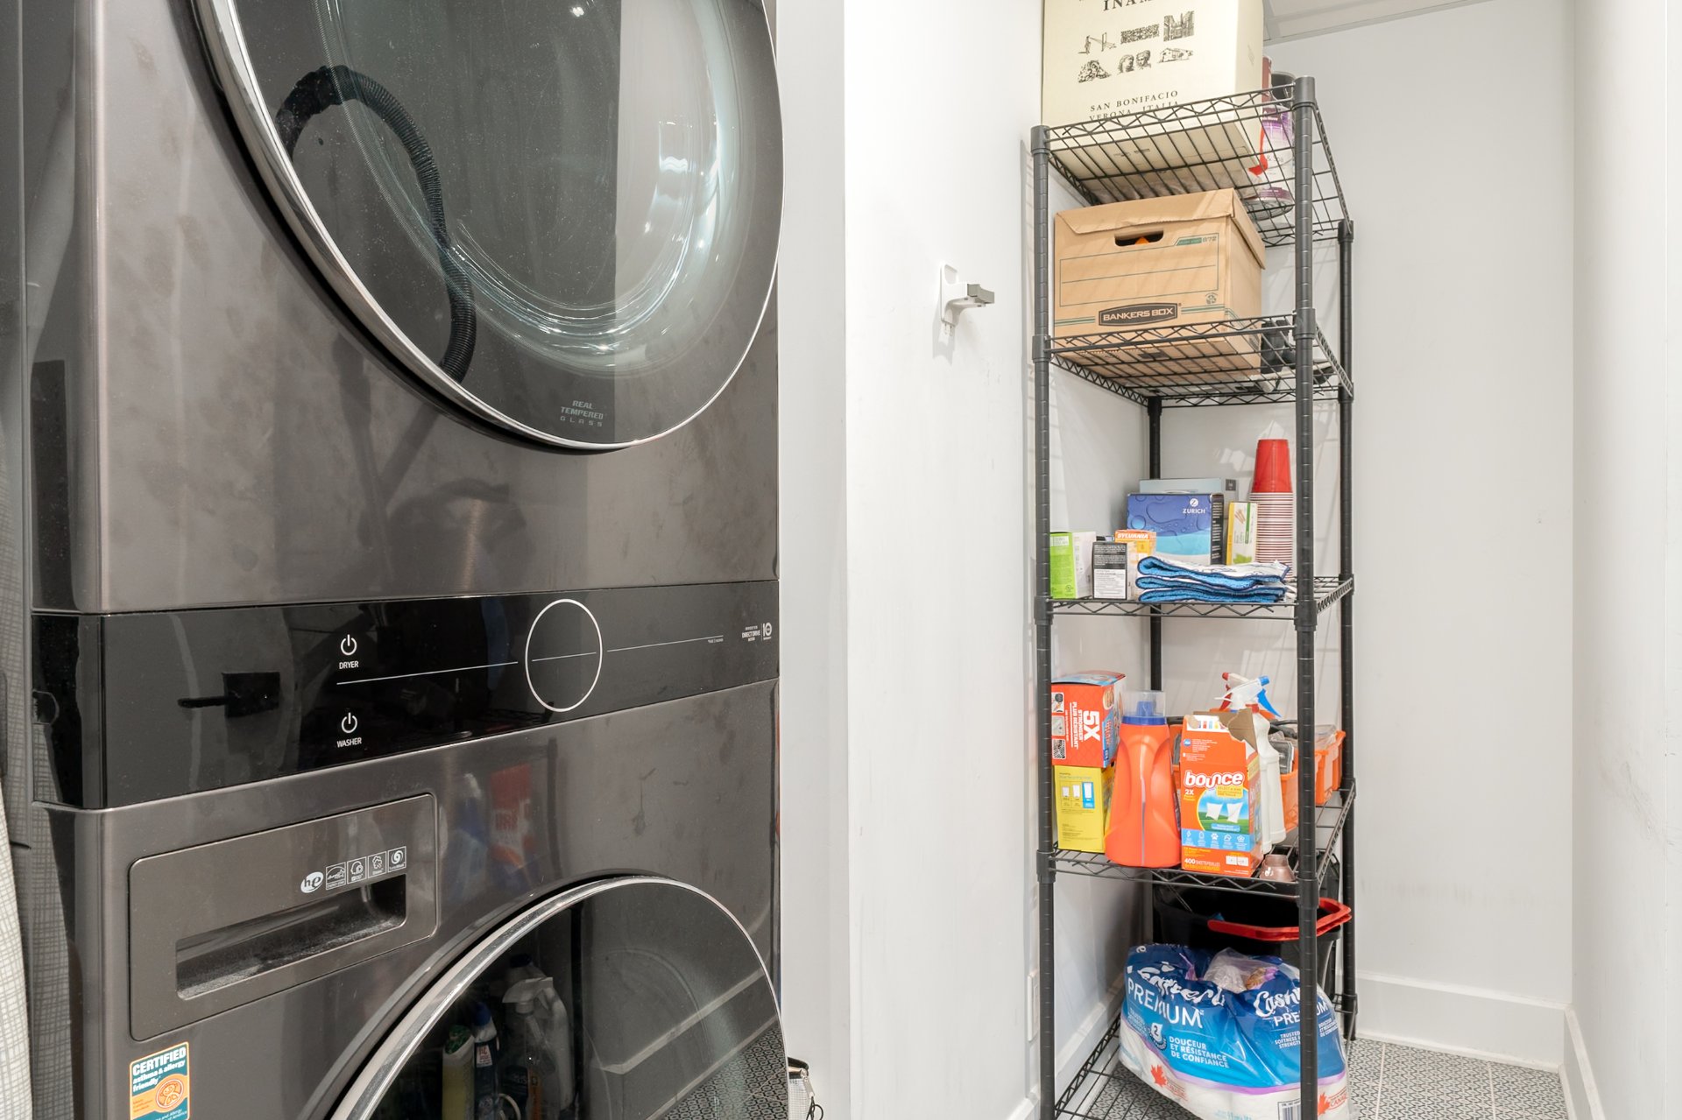
*Custom-designed organizational systems in all closets, maximizing storage and functionality*Separate laundry room*Two private balconies offering inviting/outdoor living spaces*Central air conditioning for year-round comfort
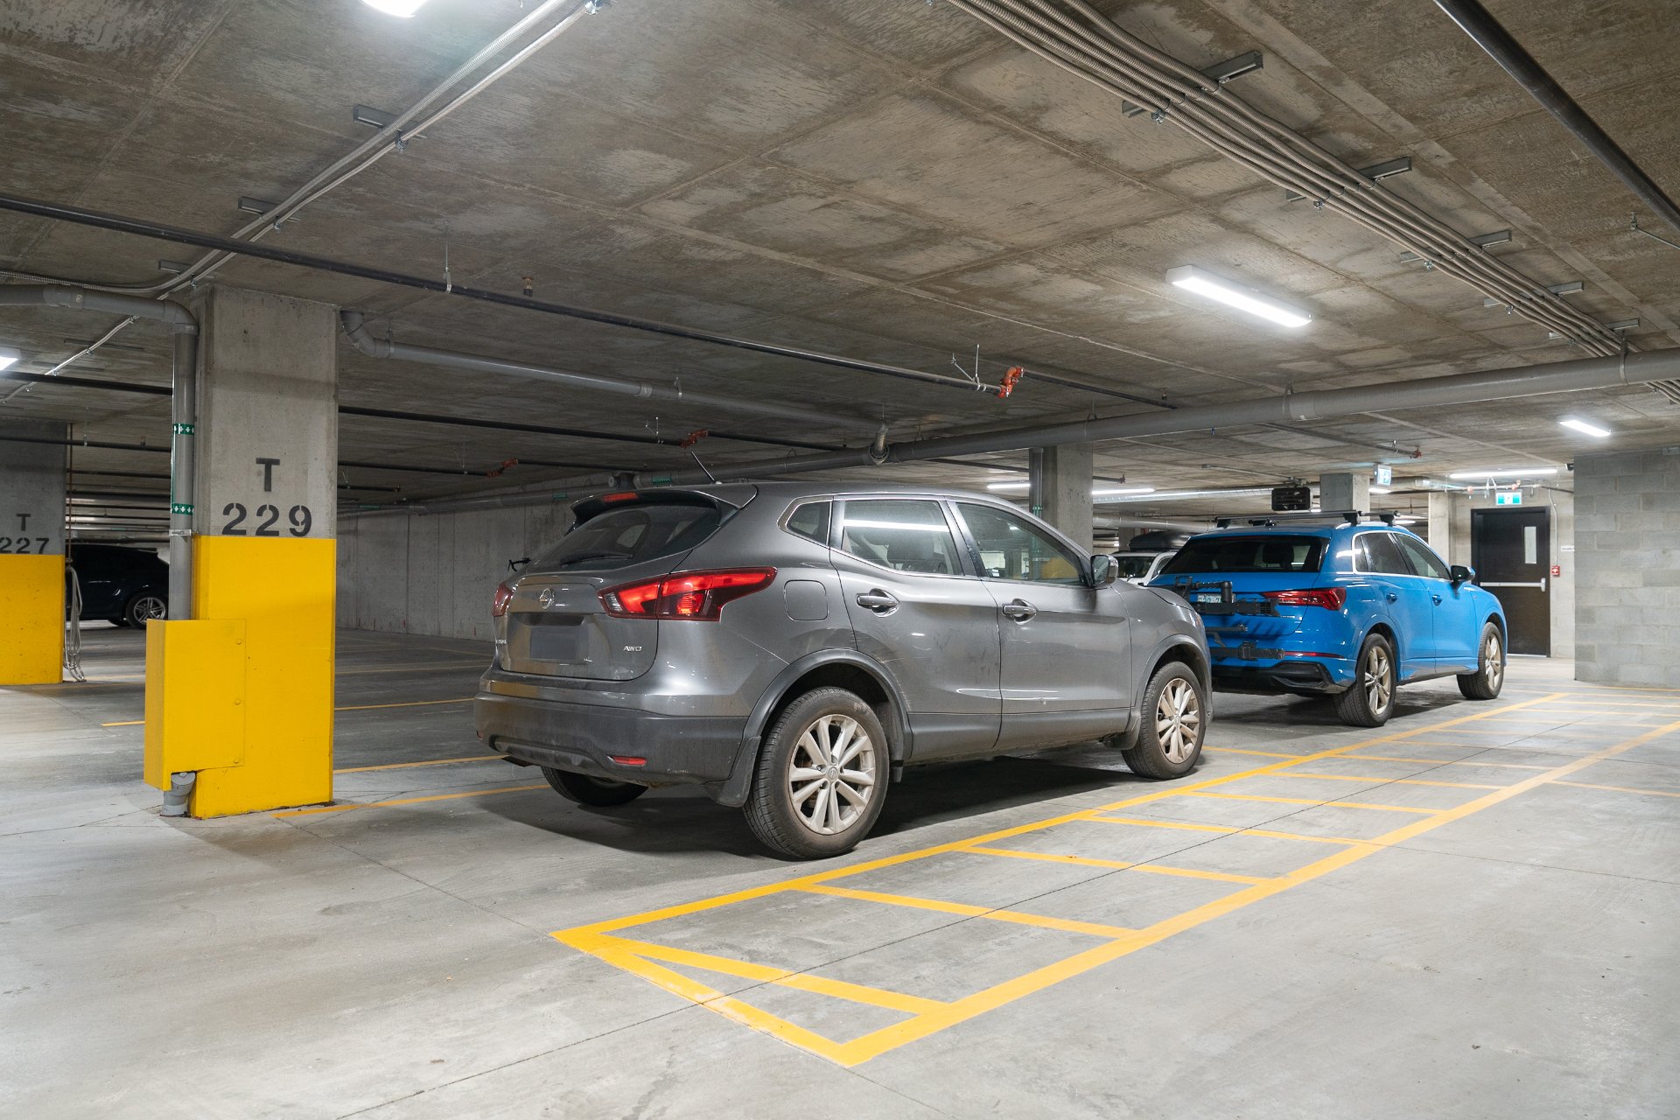
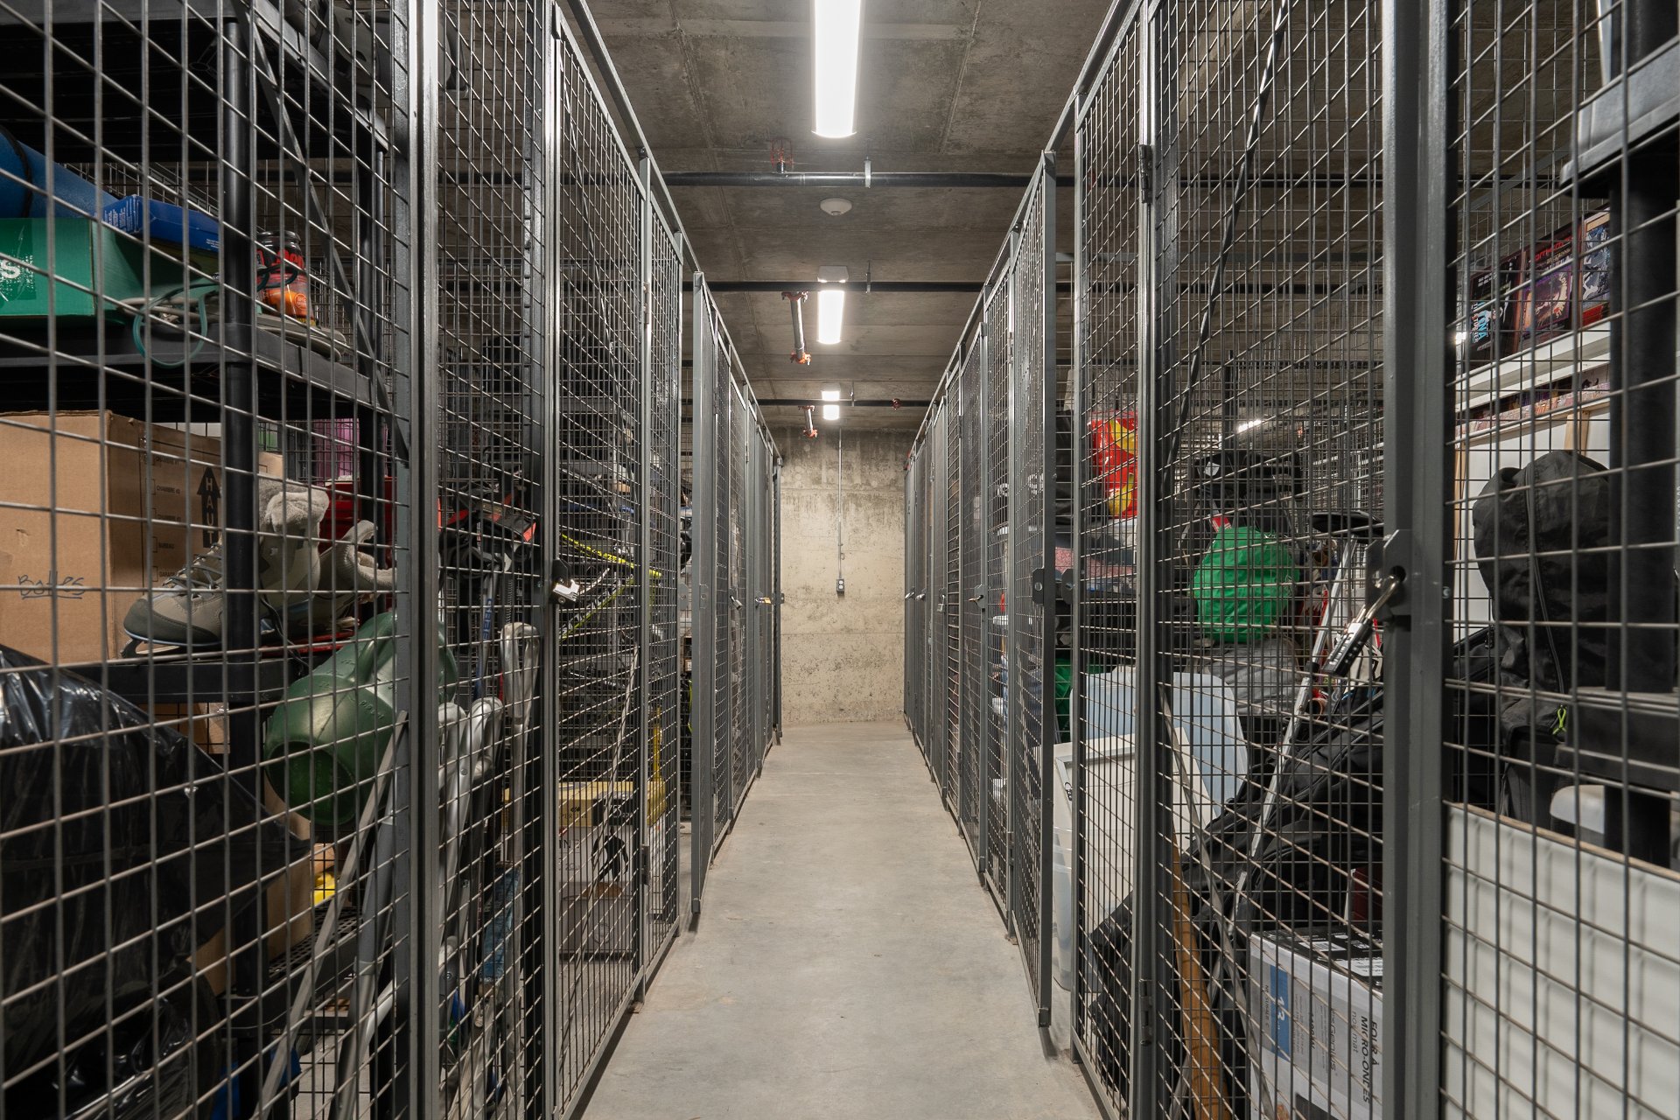
*Tandem indoor parking*One indoor storage locker
BUILDING AMENITIESResidents enjoy an impressive selection of amenities designed to complement an active, contemporary urban lifestyle
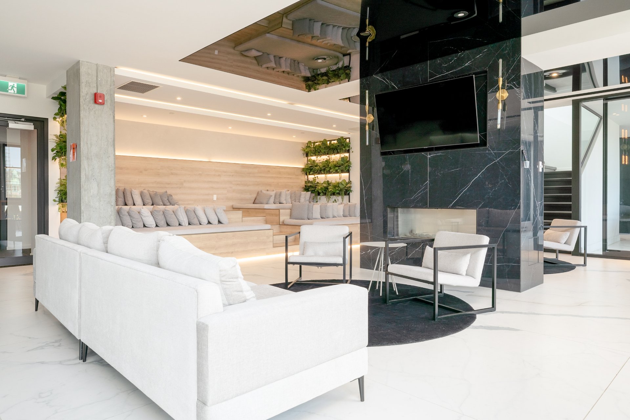
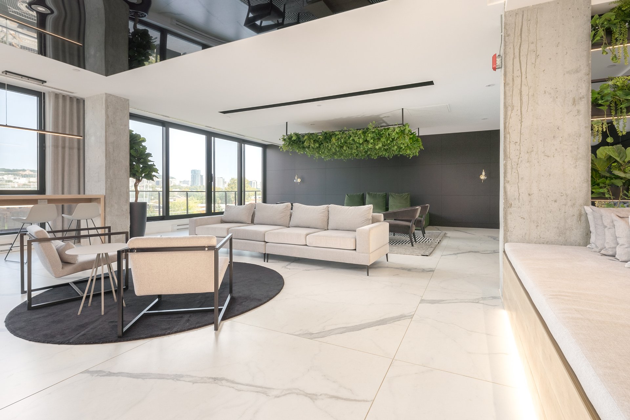
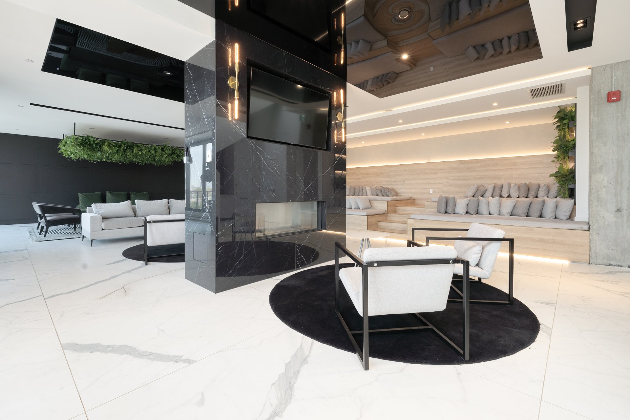
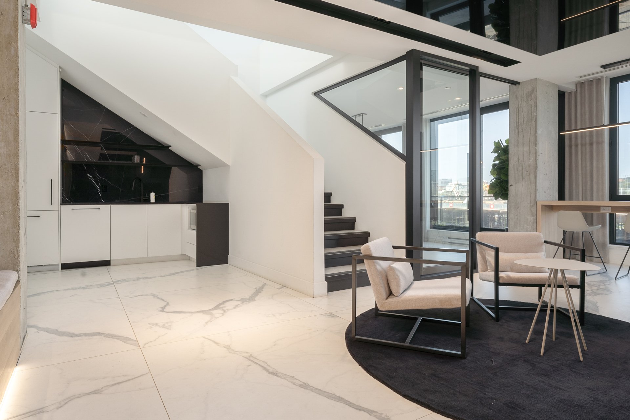
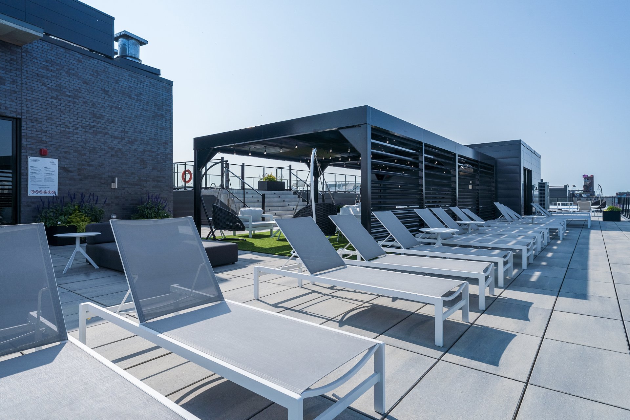
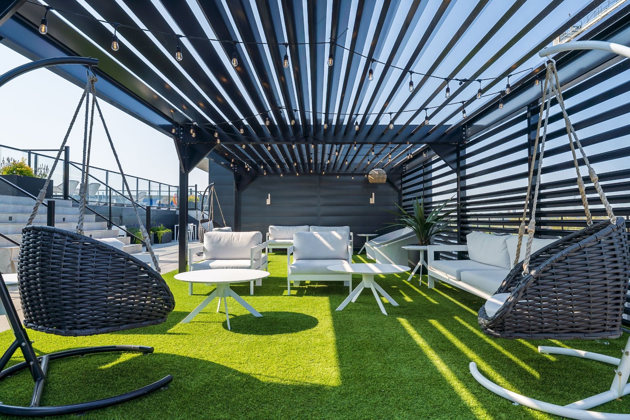
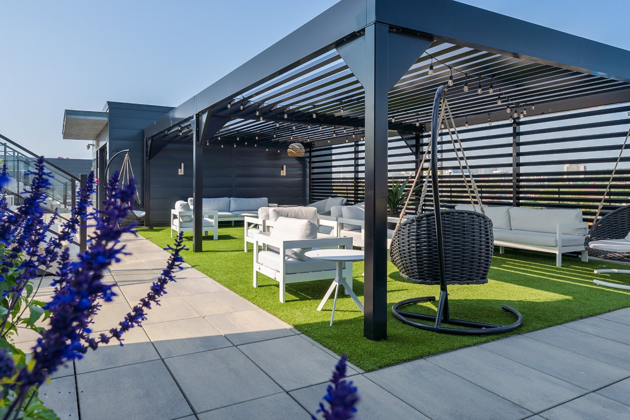
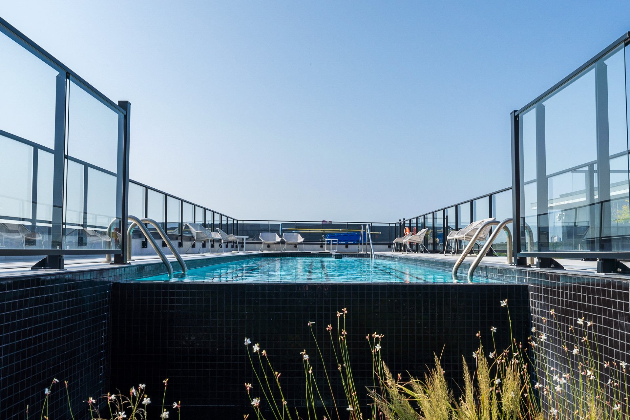
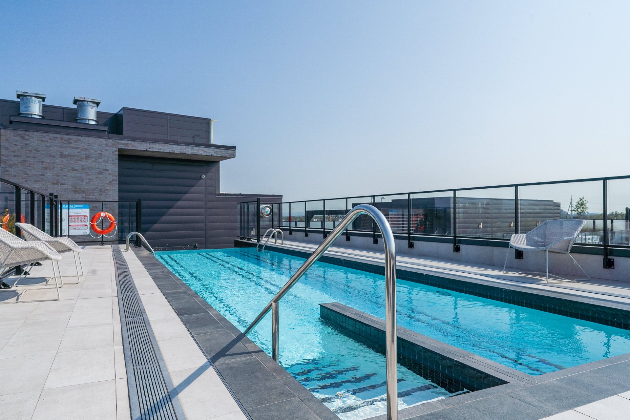
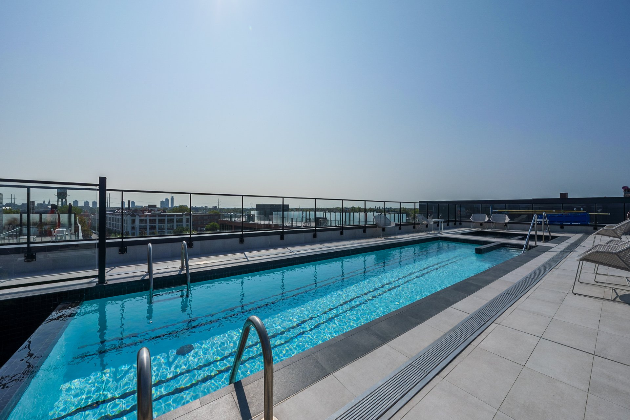
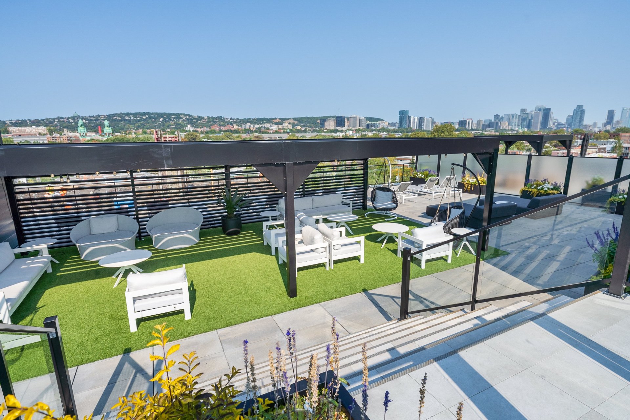
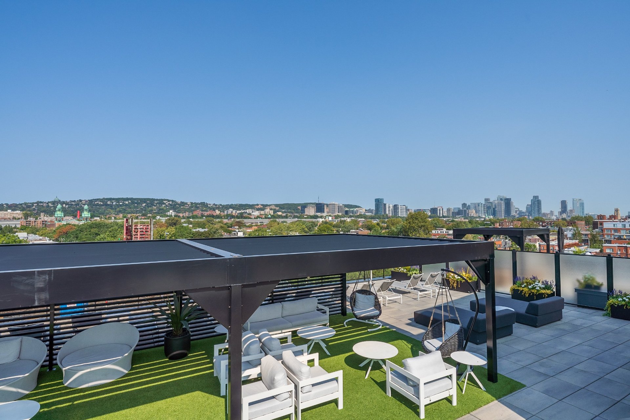
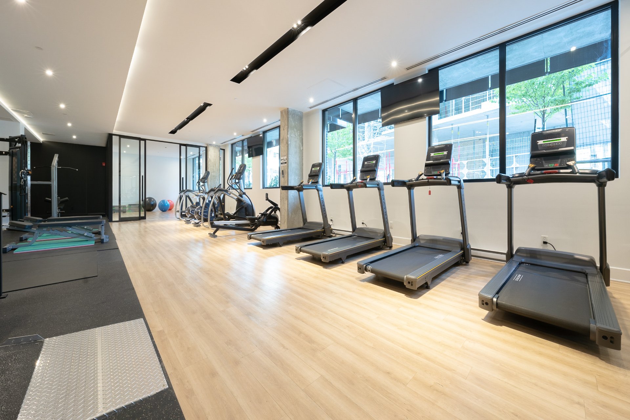
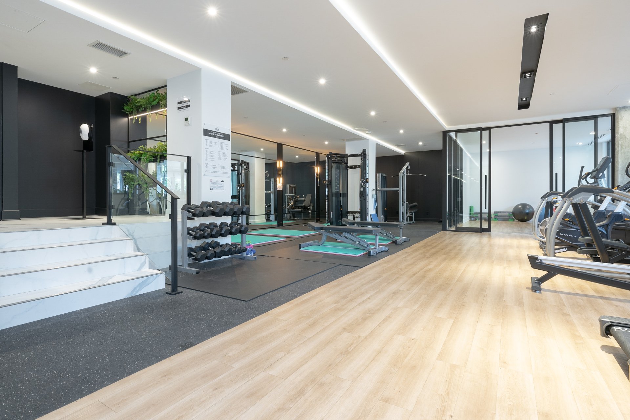
*Fully furnished panoramic rooftop terrace with spectacular views of the Lachine Canal and downtown Montreal skyline*Rooftop swimming pool and spa*Spacious, light-filled fitness centre*Dedicated yoga and stretching studio with adj. outdoor space*Elegant residents' lounge for relaxing and professional property management
*A distinctive address offering the very best of St-Henri living
**Room dimensions are approximate, based on the original construction plans, and have not been independently verified.**
Inclusions
Fisher & Paykel refrigerator, Wolf gas range, range hood, dishwasher, microwave drawer, washer, dryer, all lighting of a permanent nature, all window coverings including electric blackout blind in primary bedroom. Murphy bed and built-in furniture in second bedroom, custom closet systems in all three closets.Exclusions
Dining room chandelier, black wire shelving in laundry room, all of the sellers' personal belongings, furniture and artworks.Neighbourhood: Montréal (Le Sud-Ouest)
Number of Rooms: 6
Lot Area: 57.44
Lot Size: 0
Property Type: Apartment
Building Type: Attached
Building Size: 0 X 0
Living Area: 1465 sq. ft.
Distinctive features
Water access
Waterfront
Restrictions/Permissions
Animals allowed
Heating system
Electric baseboard units
Easy access
Elevator
Available services
Exercise room
Water supply
Municipality
Heating energy
Electricity
Equipment available
Central air conditioning
Garage
Heated
Fitted
Pool
Heated
Inground
Proximity
Highway
Cegep
Daycare centre
Hospital
Park - green area
Bicycle path
Elementary school
Réseau Express Métropolitain (REM)
High school
Public transport
University
Cadastre - Parking (included in the price)
Garage
Parking
Garage
Sewage system
Municipal sewer
Roofing
Elastomer membrane
View
Water
Panoramic
City
Zoning
Residential
| Room | Dimensions | Floor Type | Details |
|---|---|---|---|
| Hallway | 5.10x7.2 P | Wood | |
| Living room | 23.8x24.0 P | Wood | Balcony access |
| Dining room | 10.7x10.7 P | Wood | |
| Kitchen | 8.1x8.0 P | Wood | Balcony access |
| Dining room | 20.2x10.1 P | Wood | |
| Primary bedroom | 10.1x10.1 P | Wood | Balcony access |
| Bathroom | 10.6x6.5 P | Ceramic tiles | En-suite to primary bdrm |
| Bedroom | 10.1x10.0 P | Wood | |
| Bathroom | 8.1x5.0 P | Ceramic tiles | |
| Laundry room | 6.5x3.7 P | Ceramic tiles |
Municipal Assessment
Year: 2026Building Assessment: $ 1,385,600
Lot Assessment: $ 229,800
Total: $ 1,615,400
Annual Taxes & Expenses
Energy Cost: $ 1,181Municipal Taxes: $ 9,906
School Taxes: $ 1,223
Total: $ 12,310



