422 Av. Roslyn H3Y2T5
$3,294,000 | #19363019
 3130sq.ft.
 4
4 3 + 2
3 + 2COMMENTS
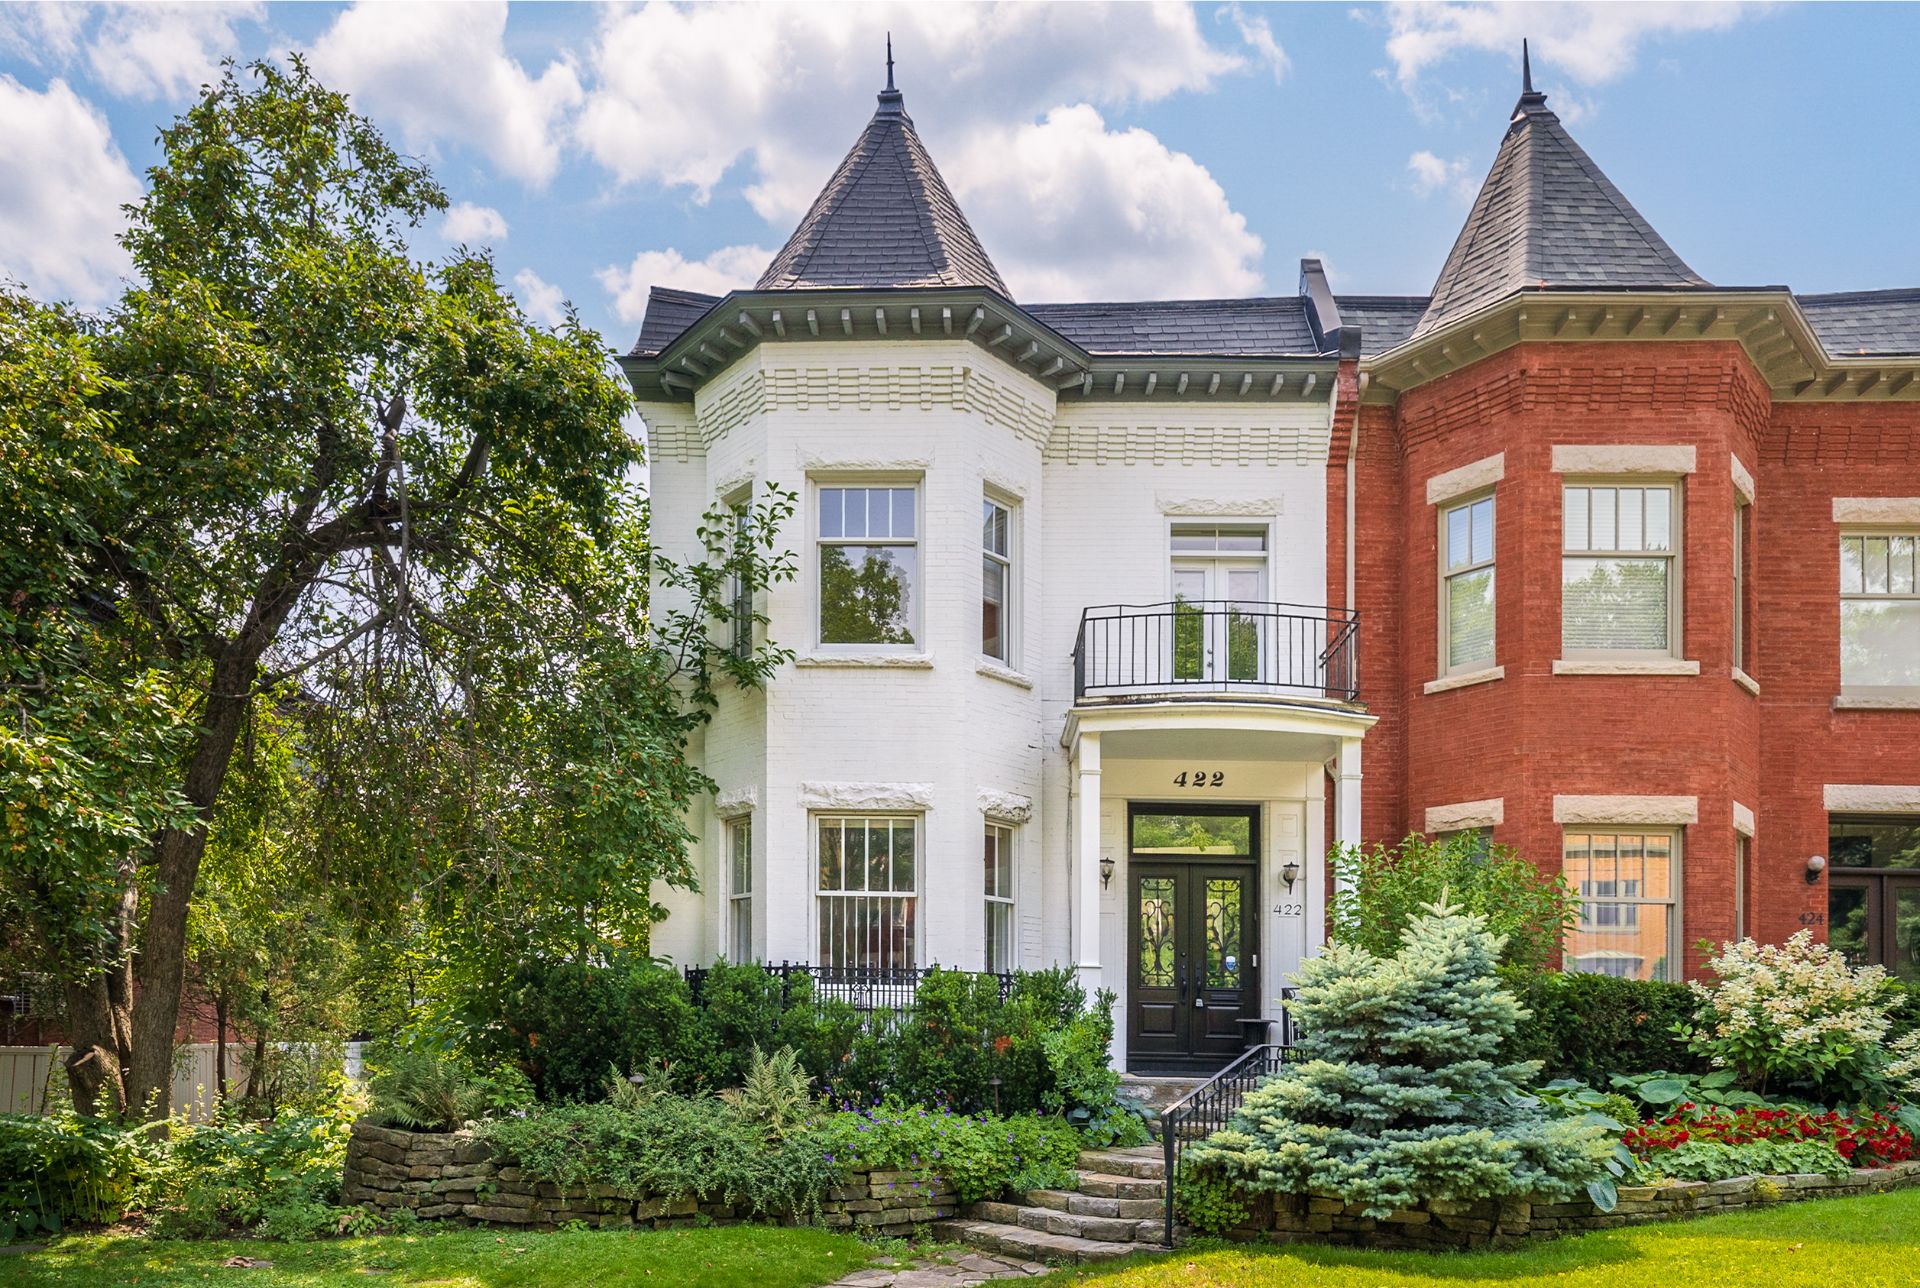
Situated on one of Westmount's most sought-after streets, this expansive semi-detached residence combines timeless architecture with exceptional scale and flexibility. Offering generous principal rooms, four bedrooms, a renovated kitchen, and a finished basement, this family home is complemented by a rare detached double garage with a remarkable two-storey coach house ideal as a studio, home office, guest accommodation or creative space. Landscaped gardens, private outdoor areas and recent mechanical updates complete this distinguished property, just moments from Victoria Village, Greene Avenue and downtown Montreal.
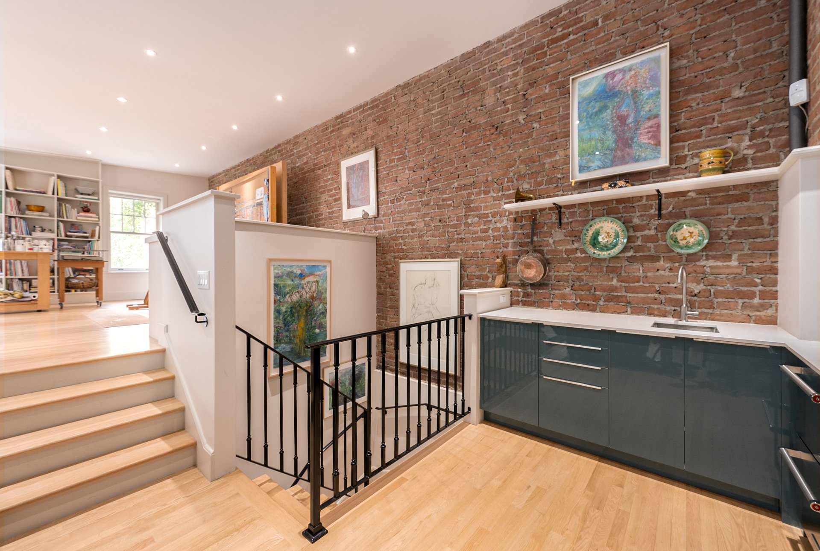
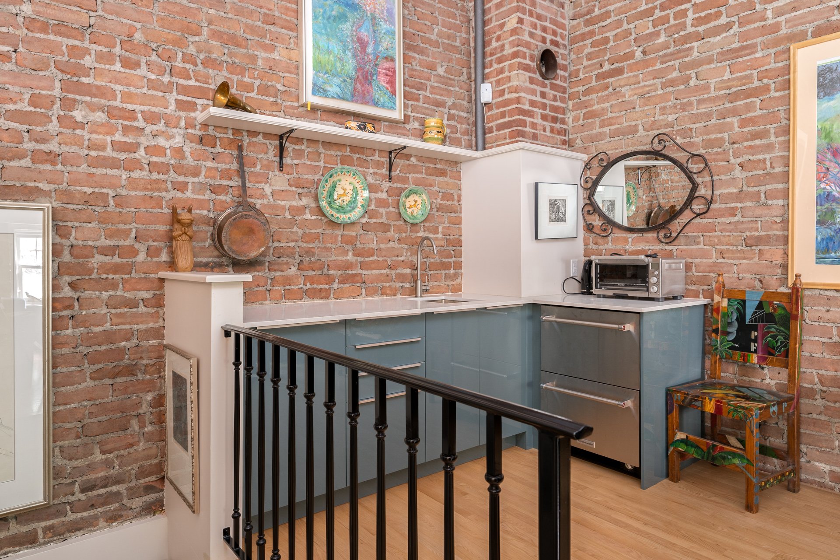
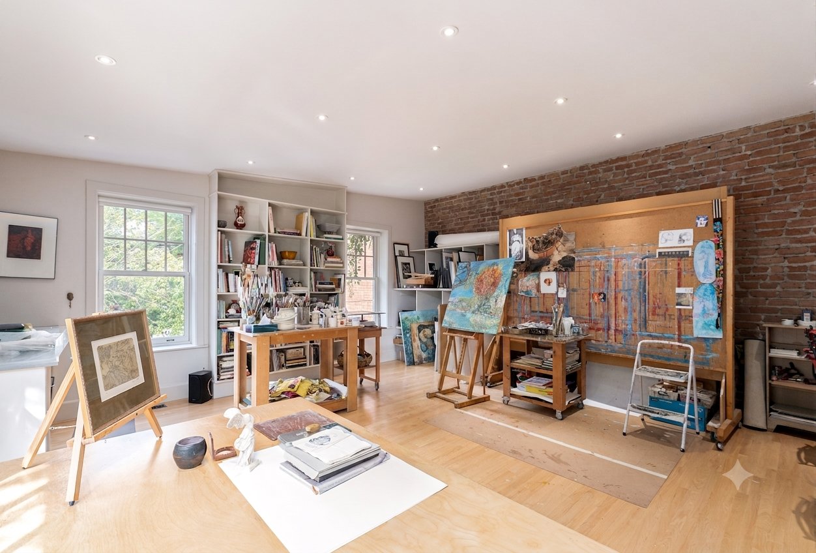
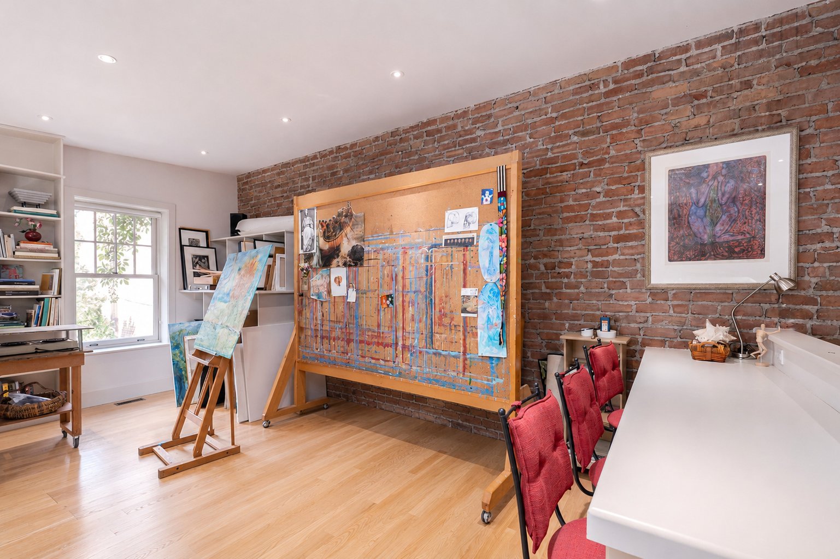
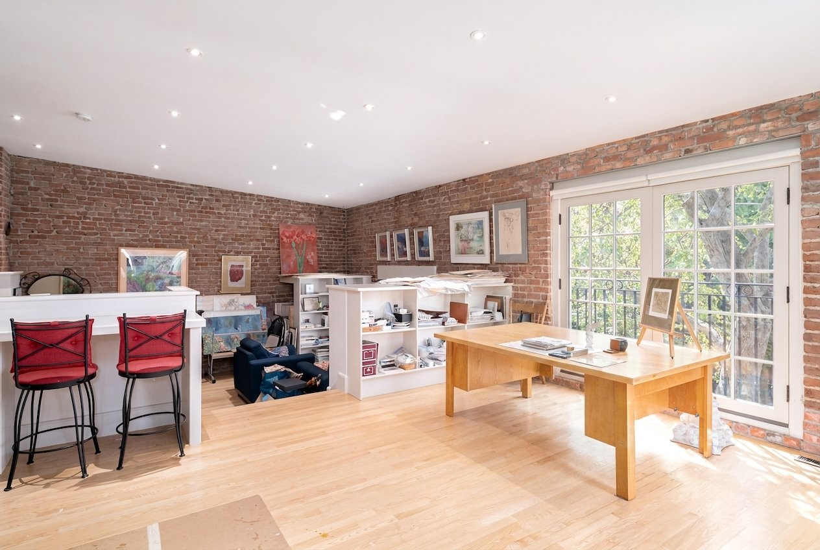
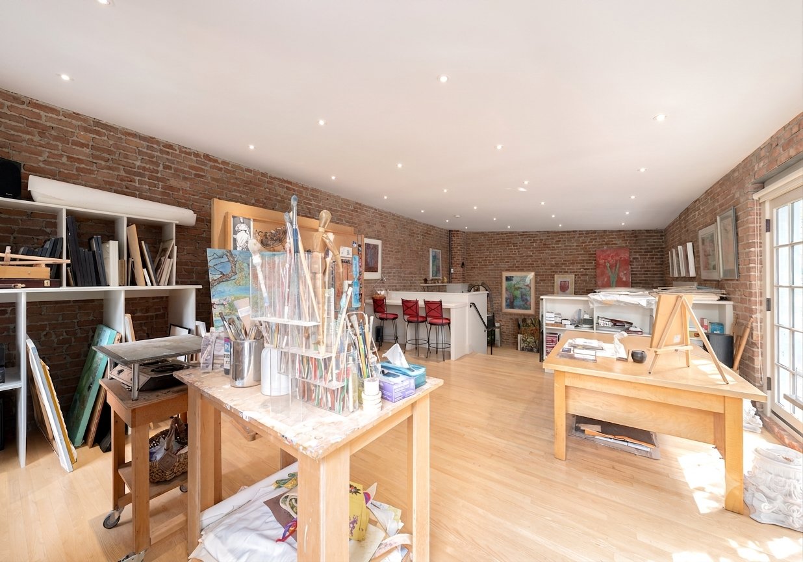
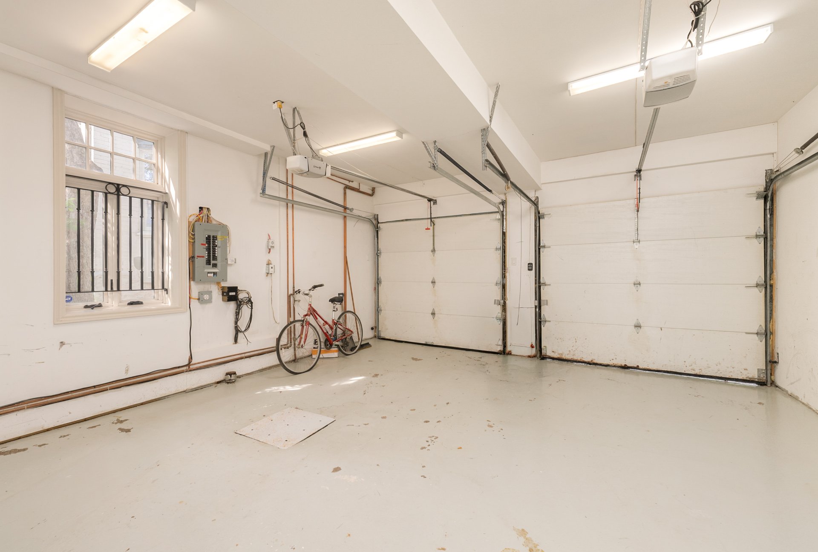
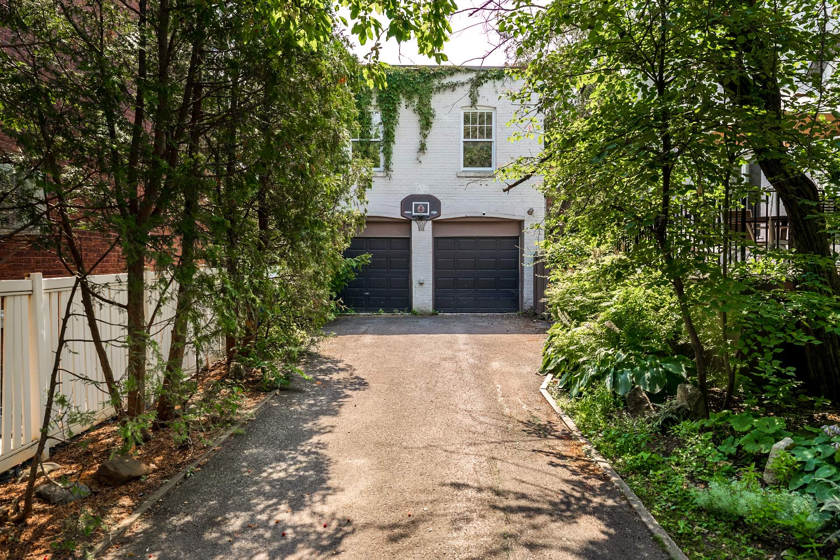
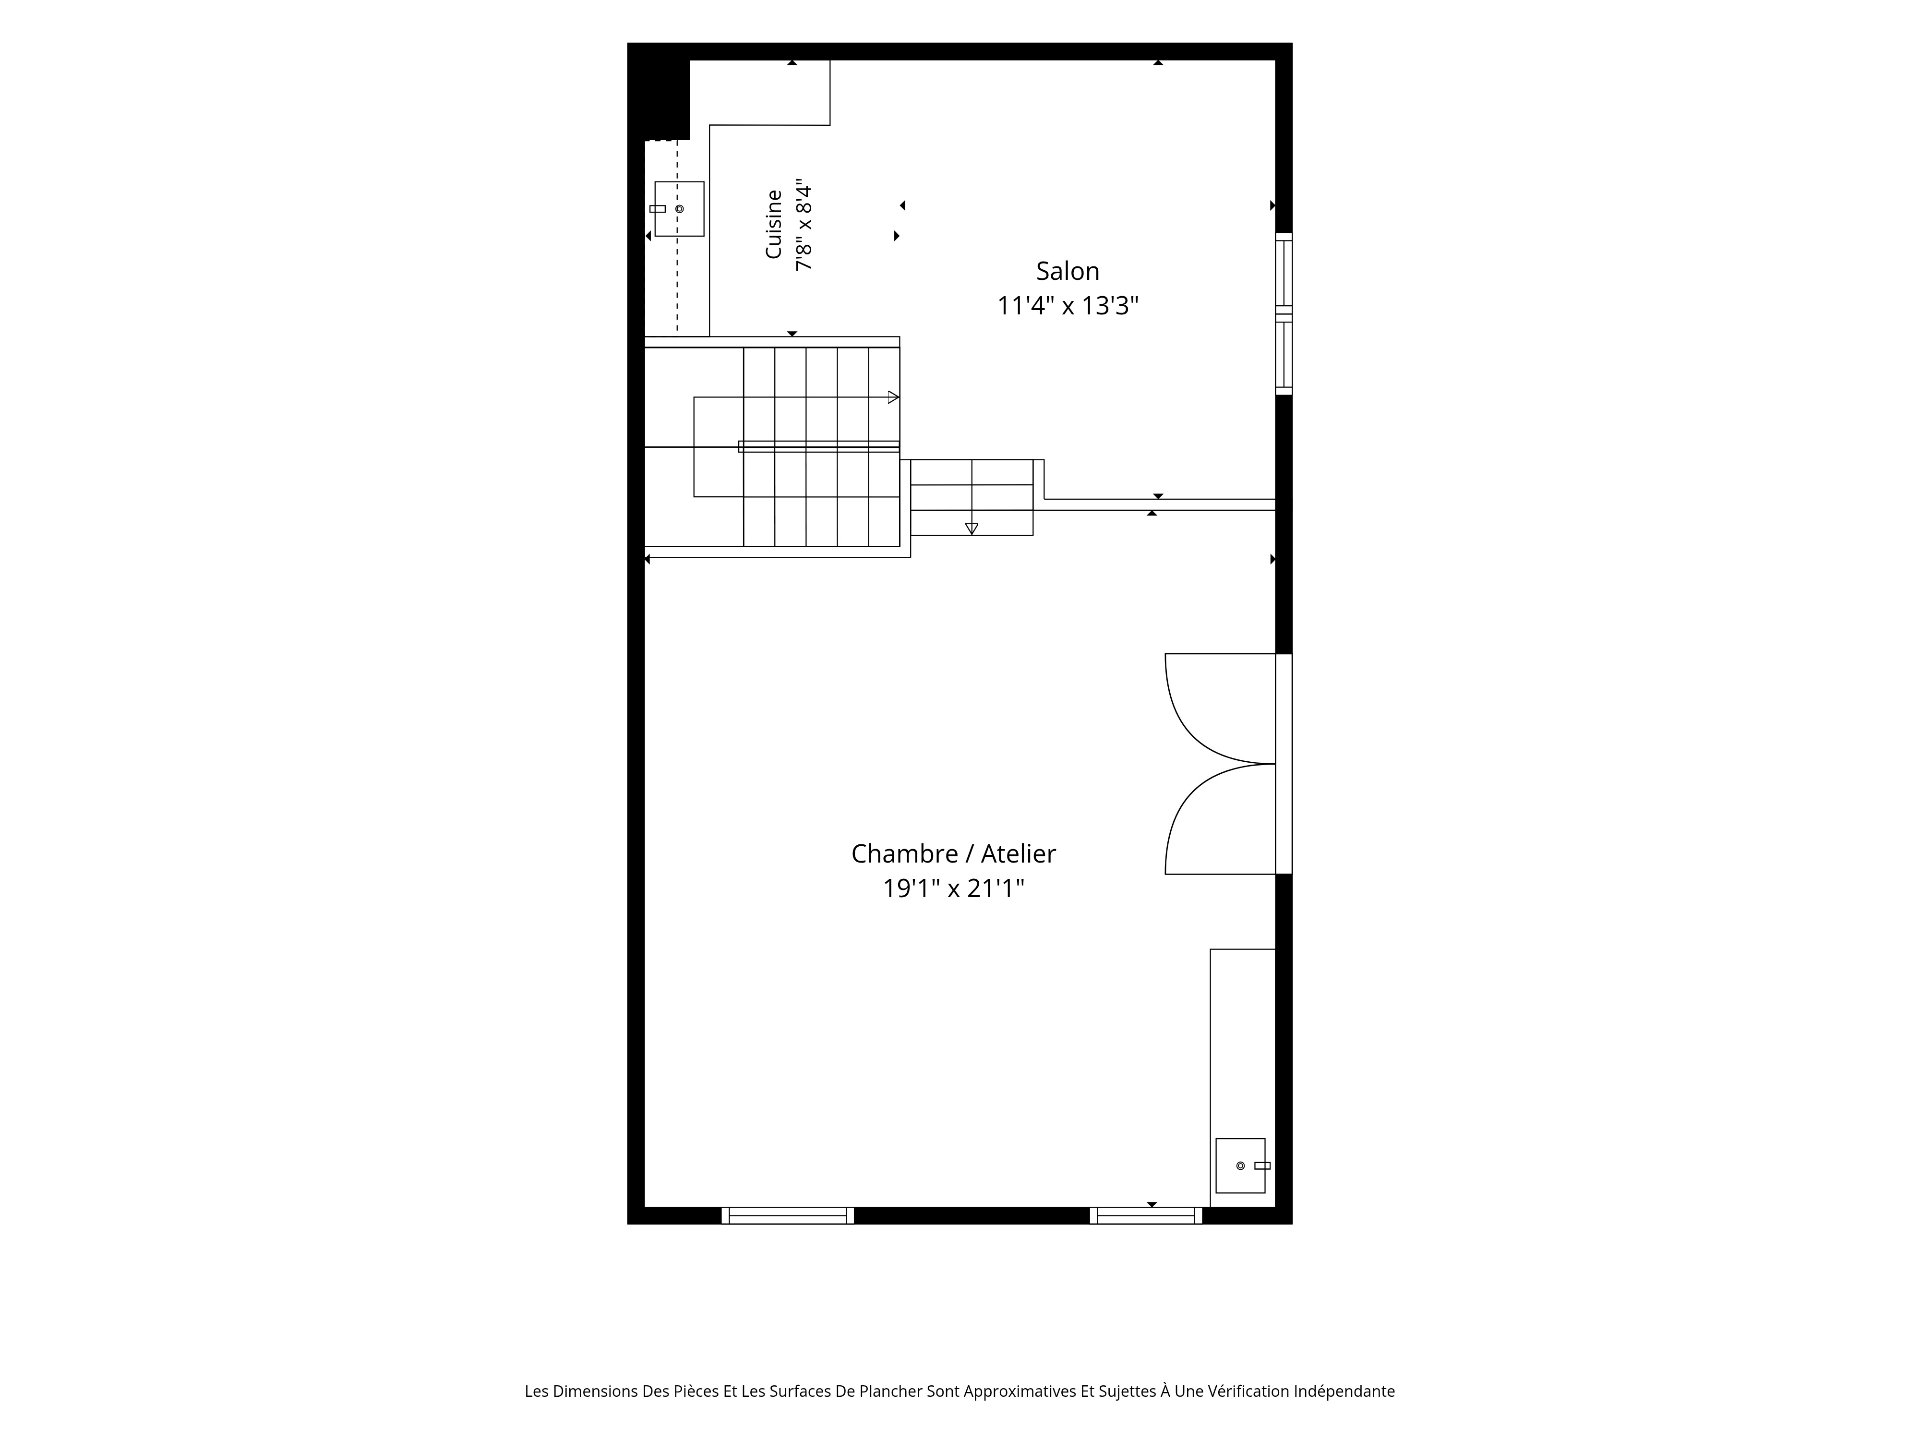
1. Exceptional Coach House & GarageA rare offering in Westmount, the detached two-storey coach house above the double garage offers exceptional versatility with a kitchenette, sleeping quarters, and full bathroom. Ideal as a guest suite, home office, or multigenerational living.
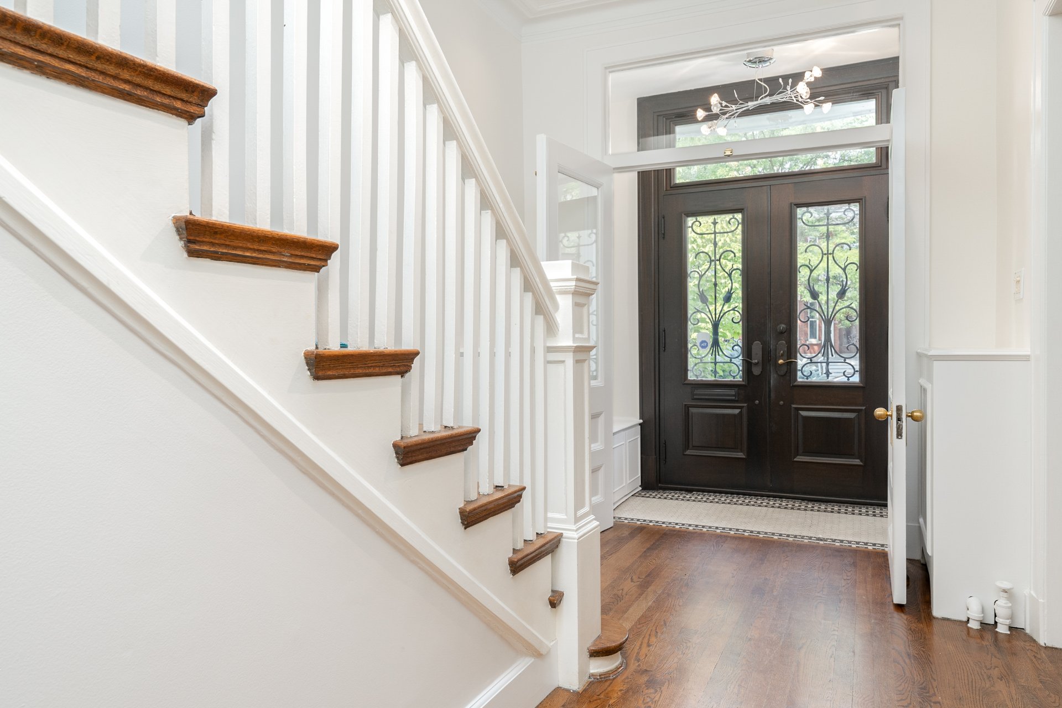
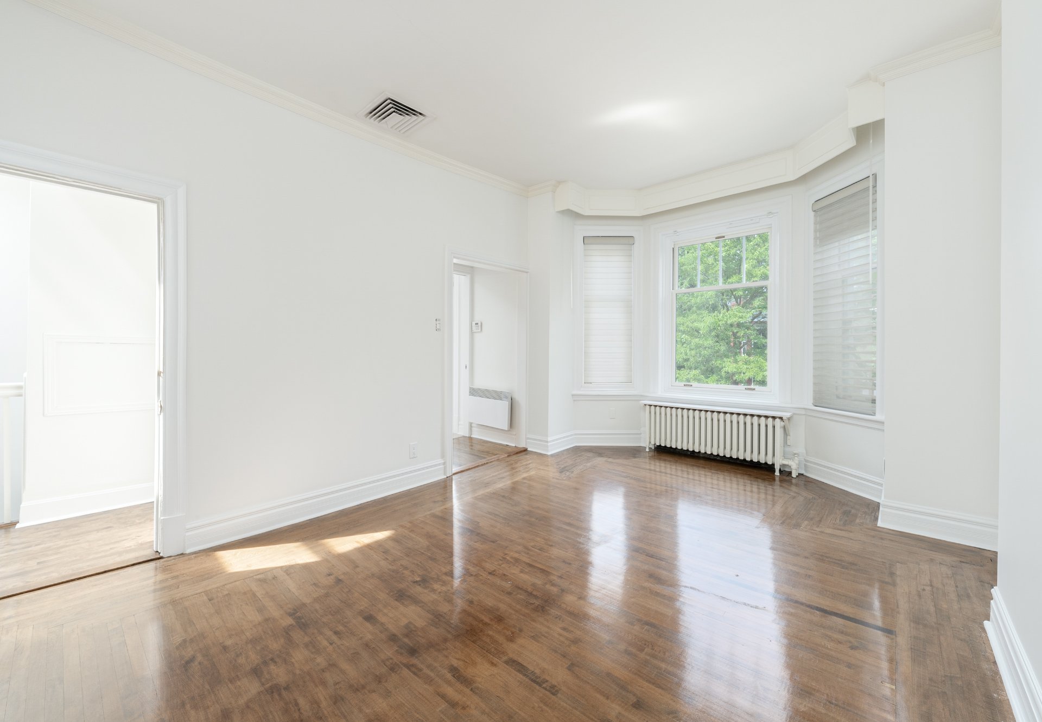
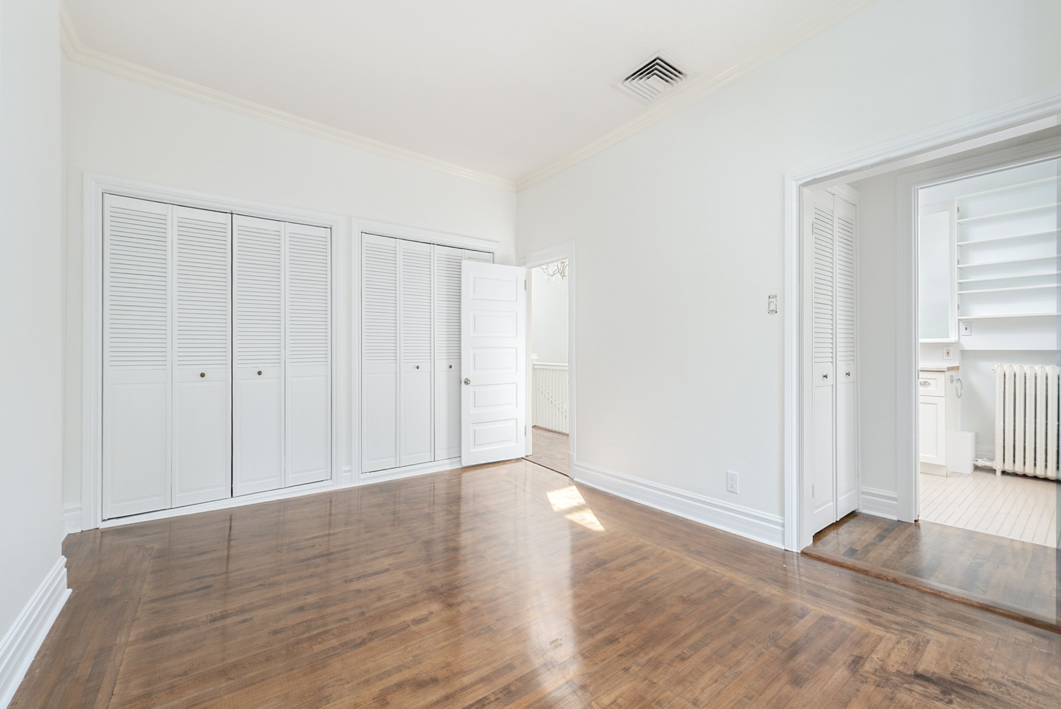
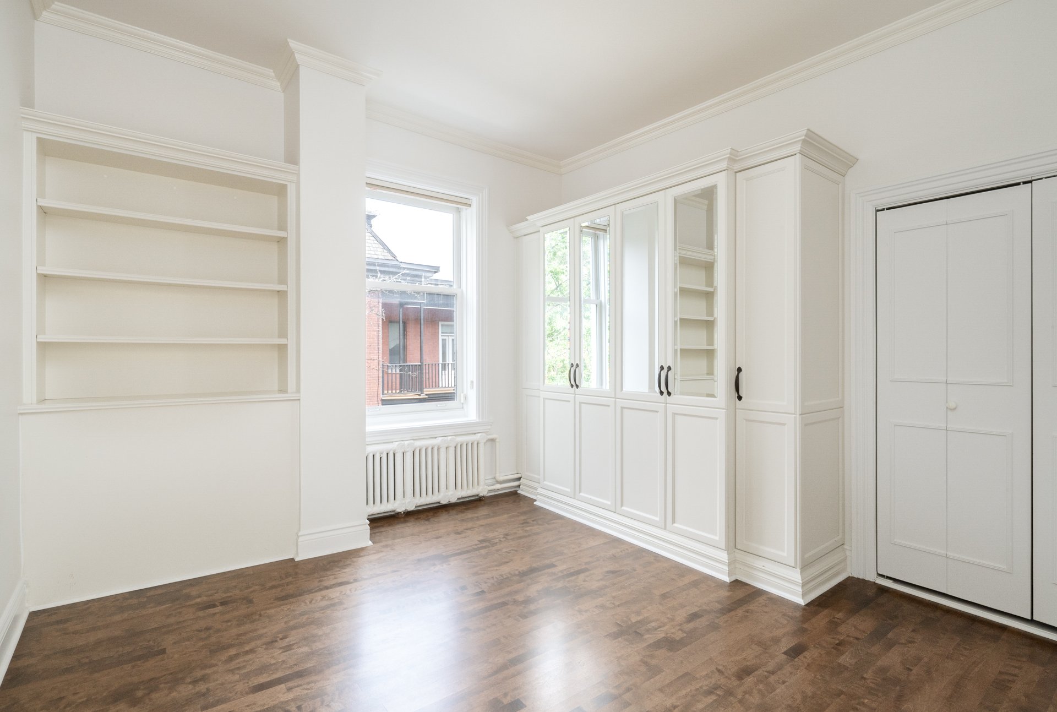
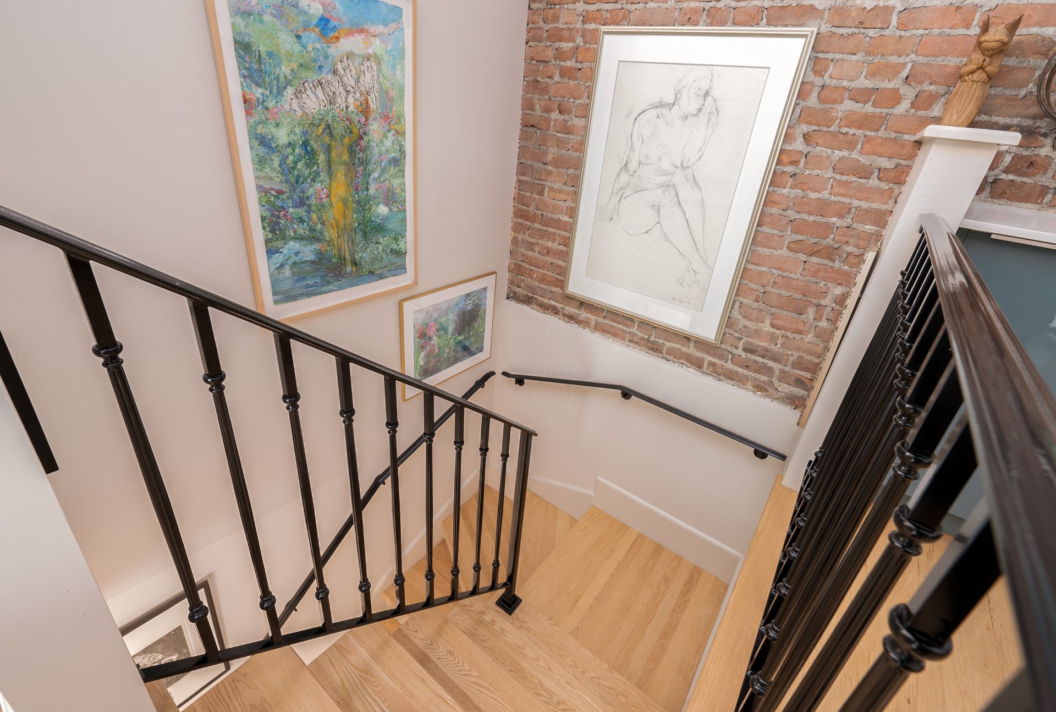
2. Timeless Architecture & Family LivingClassic turn-of-the-century elegance meets thoughtful updates with soaring ceilings, rich architectural details, hardwood floors, beautifully proportioned principal rooms and four spacious bedrooms.
3. Prestigious Westmount LocationIdeally situated on one of Westmount's most desirable tree-lined streets above Sherbrooke Street, just steps from Victoria Village, Greene Avenue, parks, renowned schools, cafés, boutiques and downtown Montréal.
******
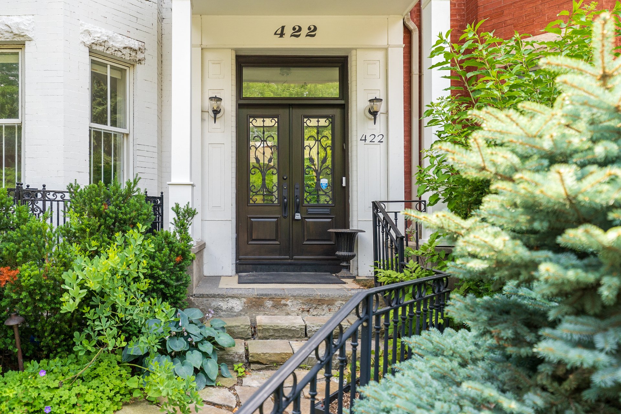
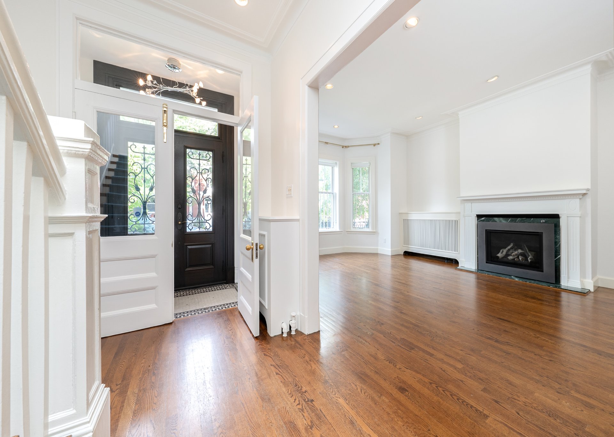
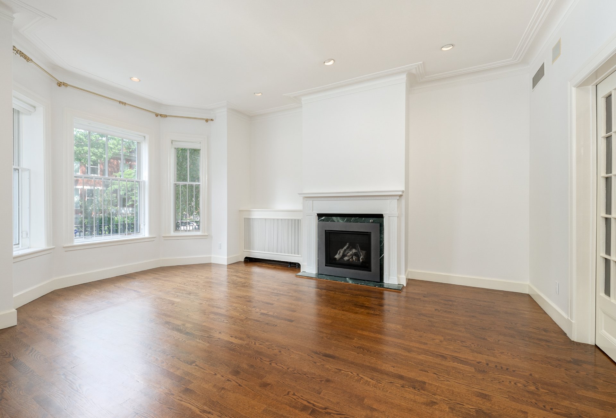
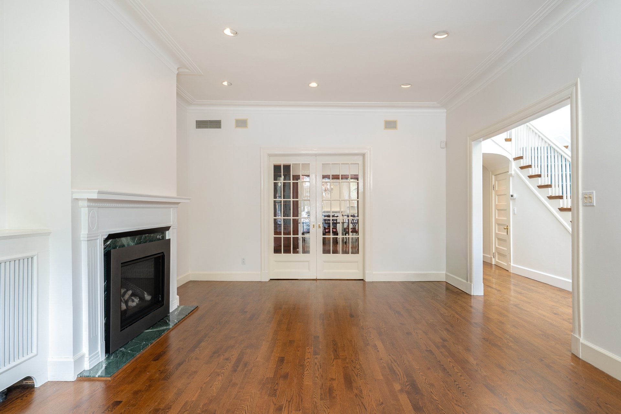
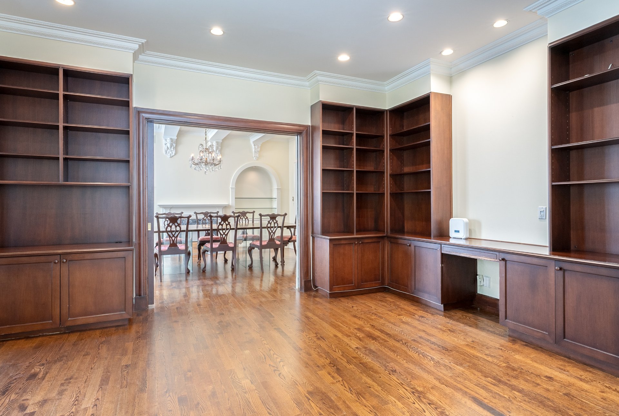
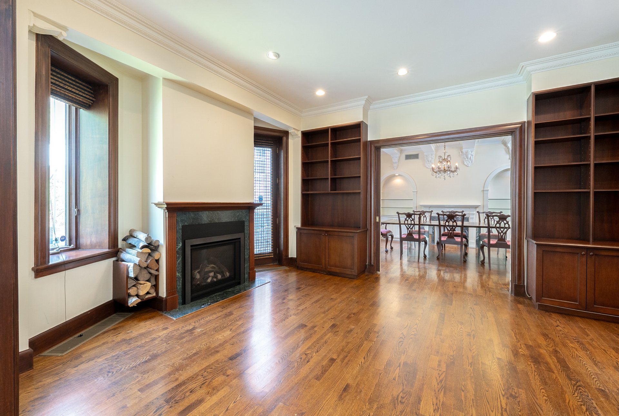
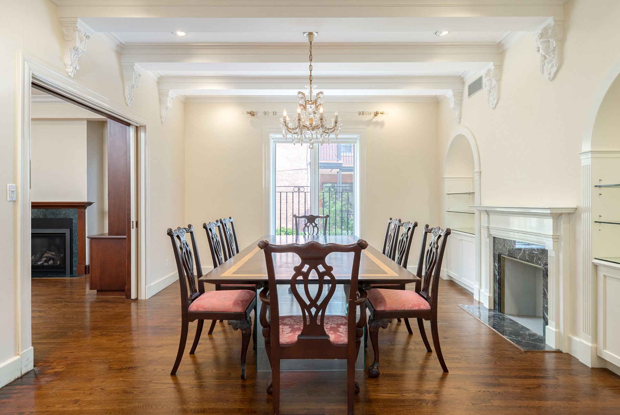
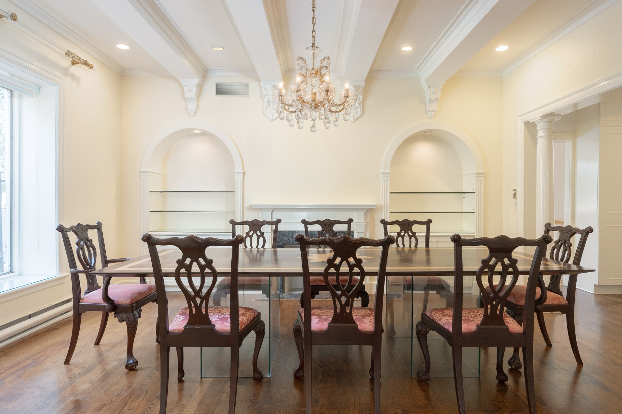
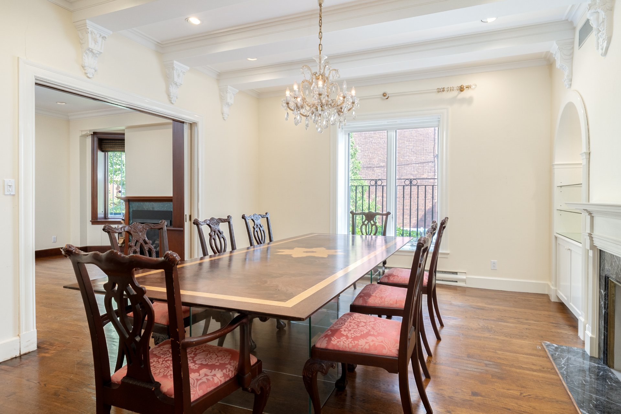
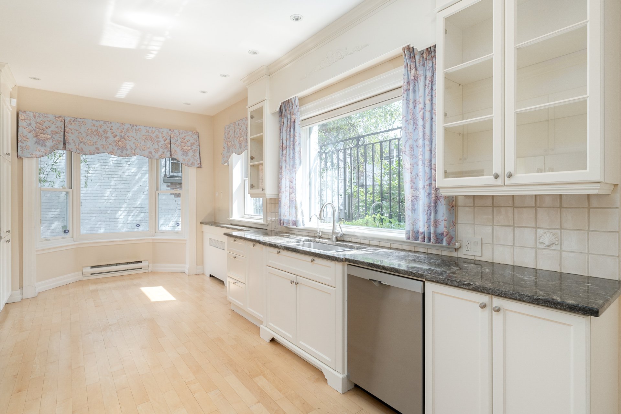
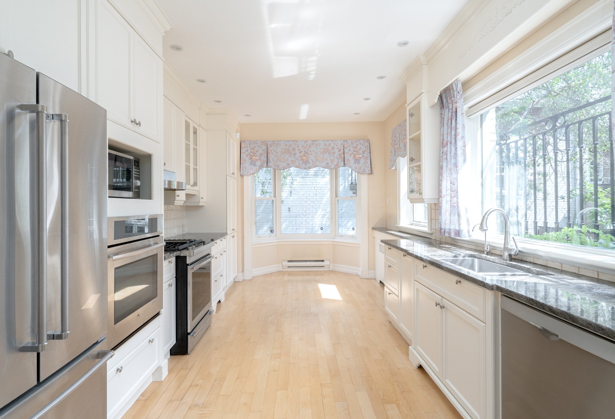

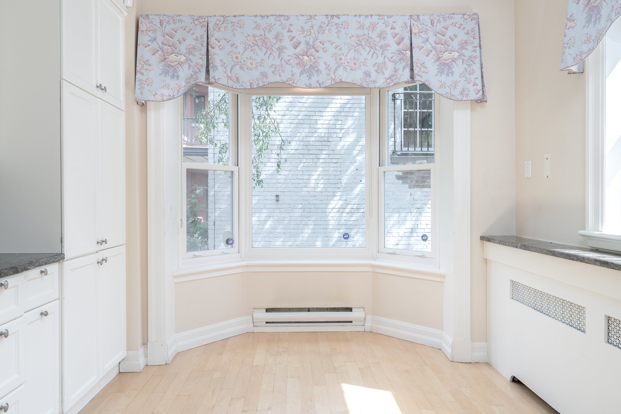
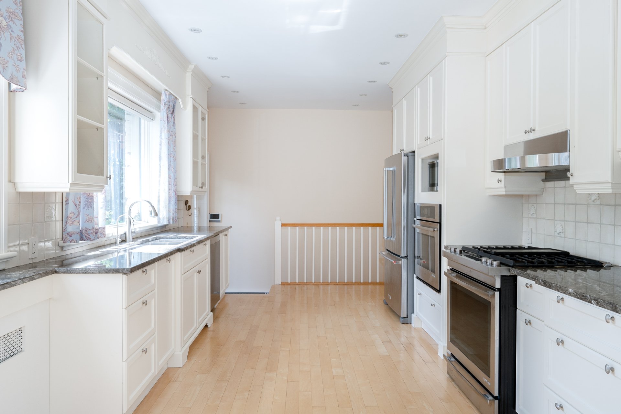
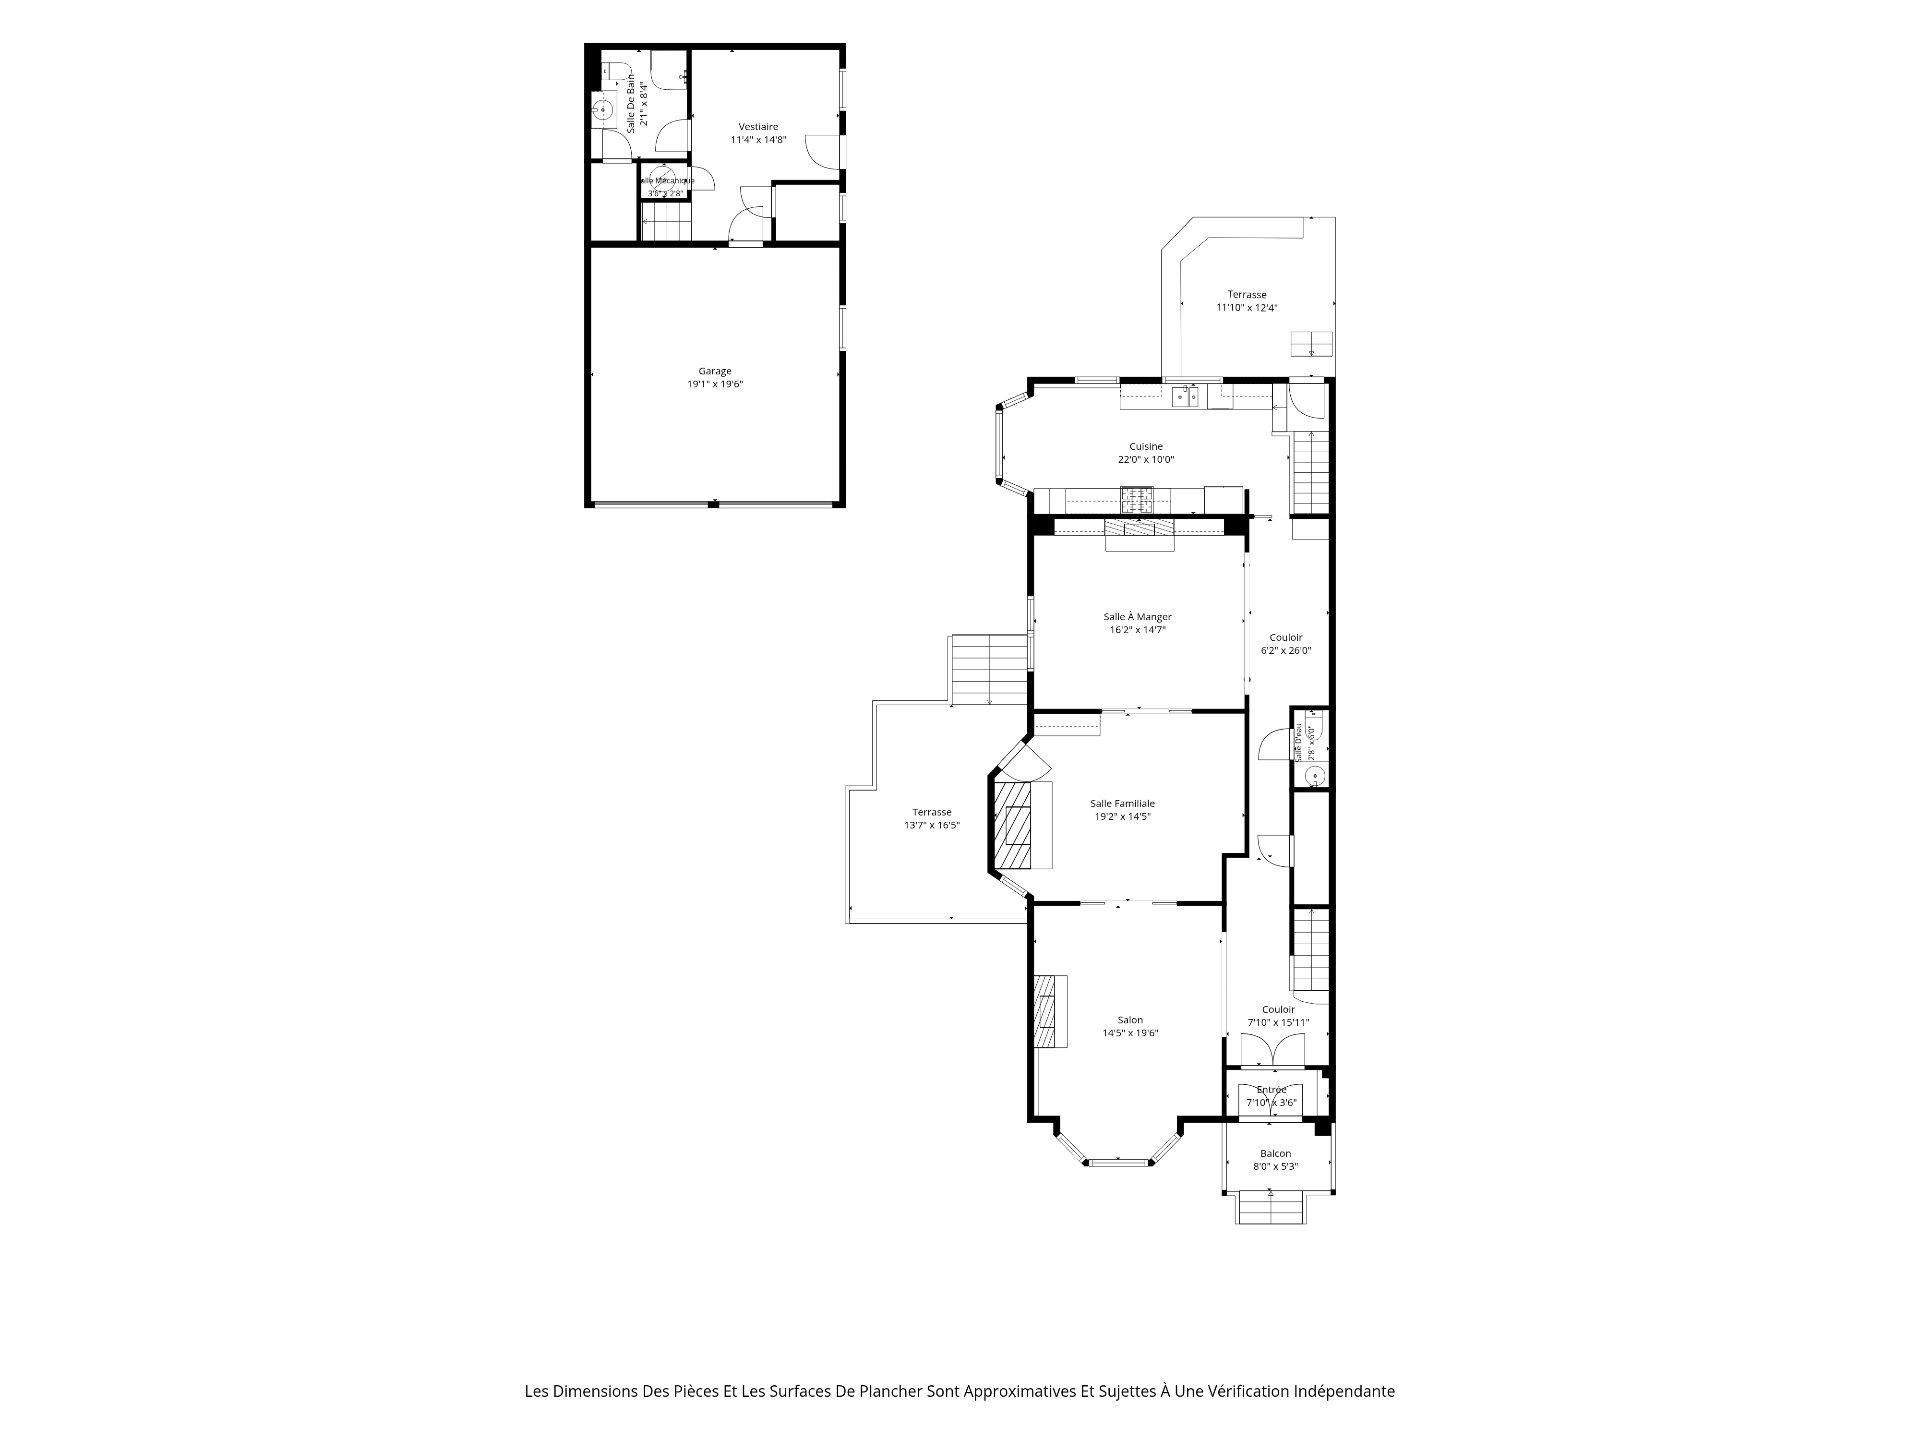

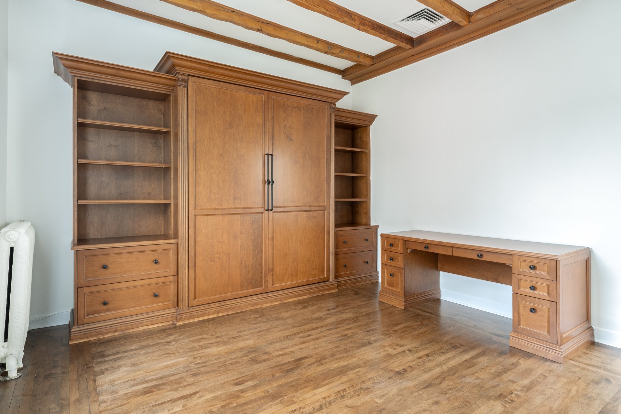
MAIN FLOOR (ceiling height: 9'5")A gracious entrance hall leads to beautifully scaled principal rooms. The elegant living room features a fireplace and bay window, while the inviting family room, complete with fireplace and custom built-ins, opens onto the rear terrace. The formal dining room showcases a coffered ceiling, fireplace and refined architectural detailing. The renovated kitchen offers stone countertops, quality cabinetry, stainless steel appliances, generous workspace and a bright breakfast area overlooking the gardens.
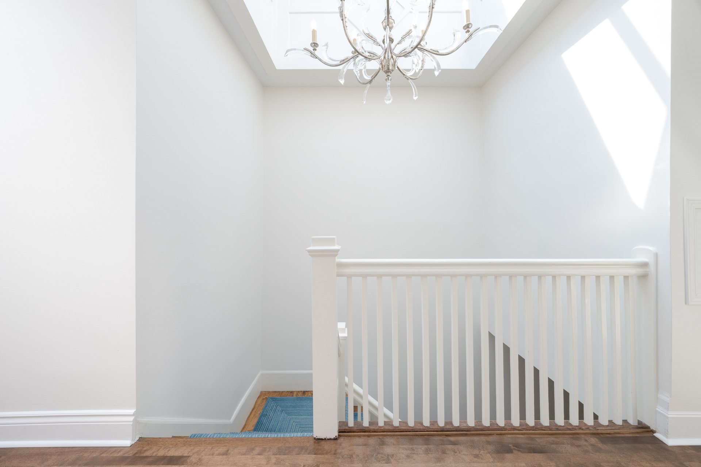
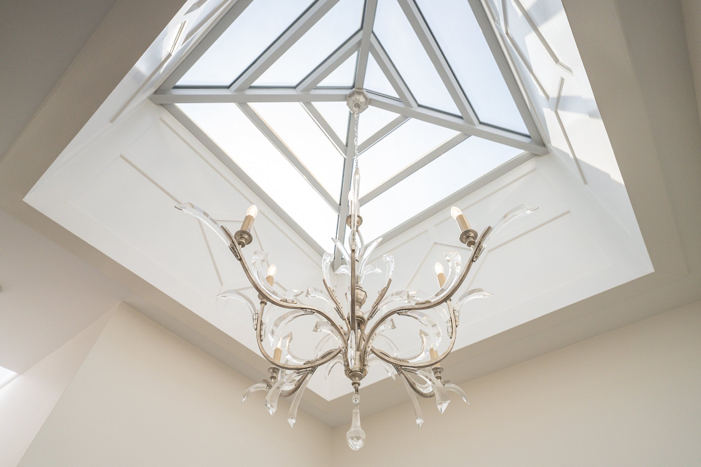
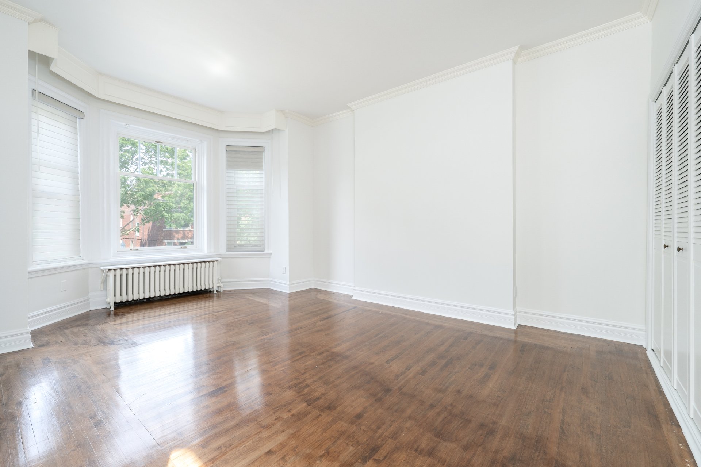
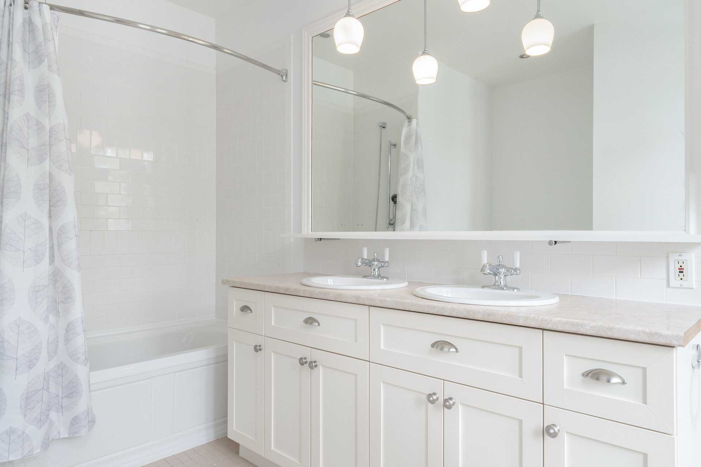
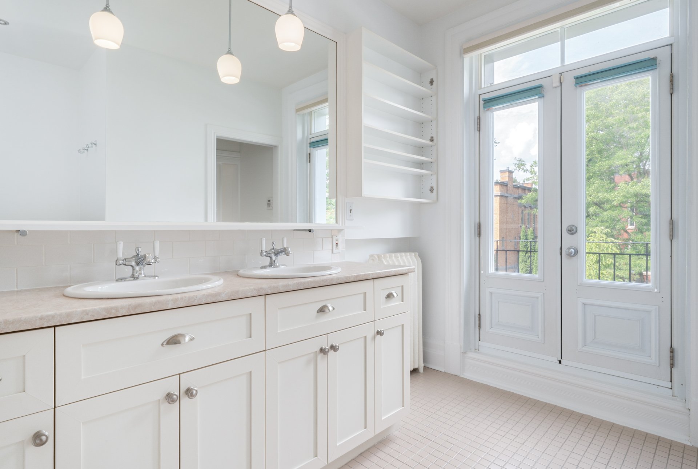
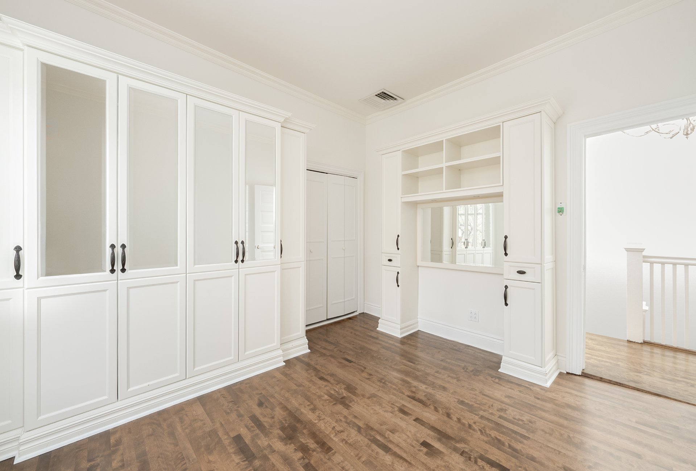
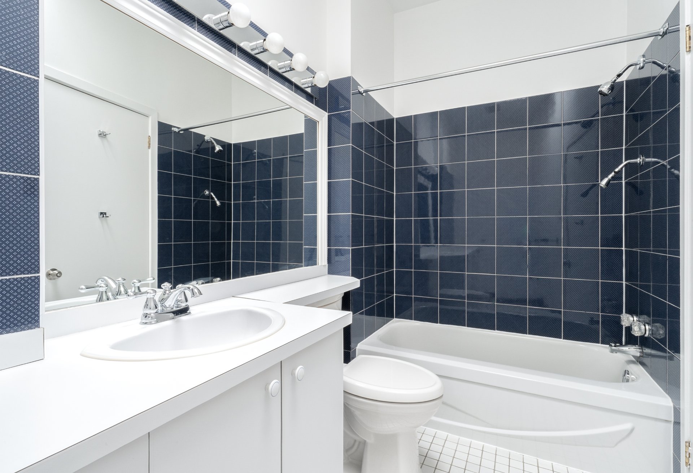
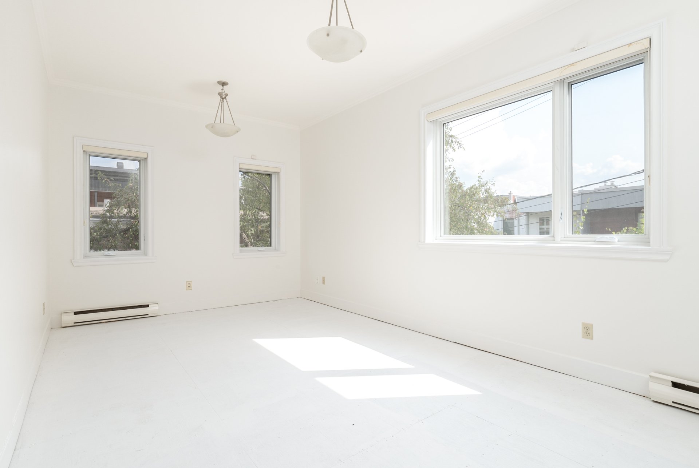
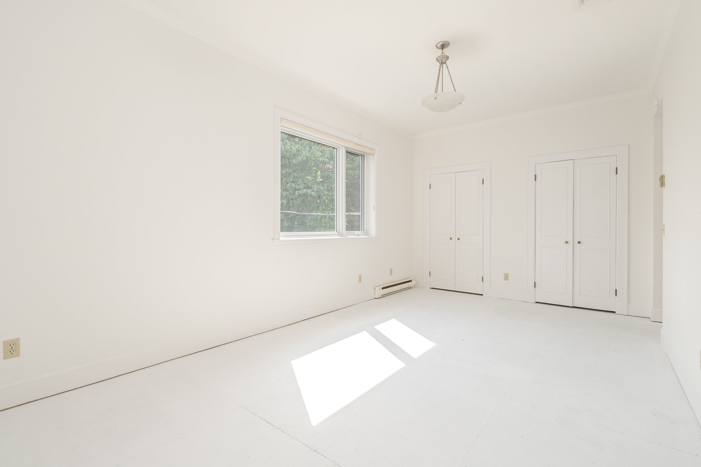
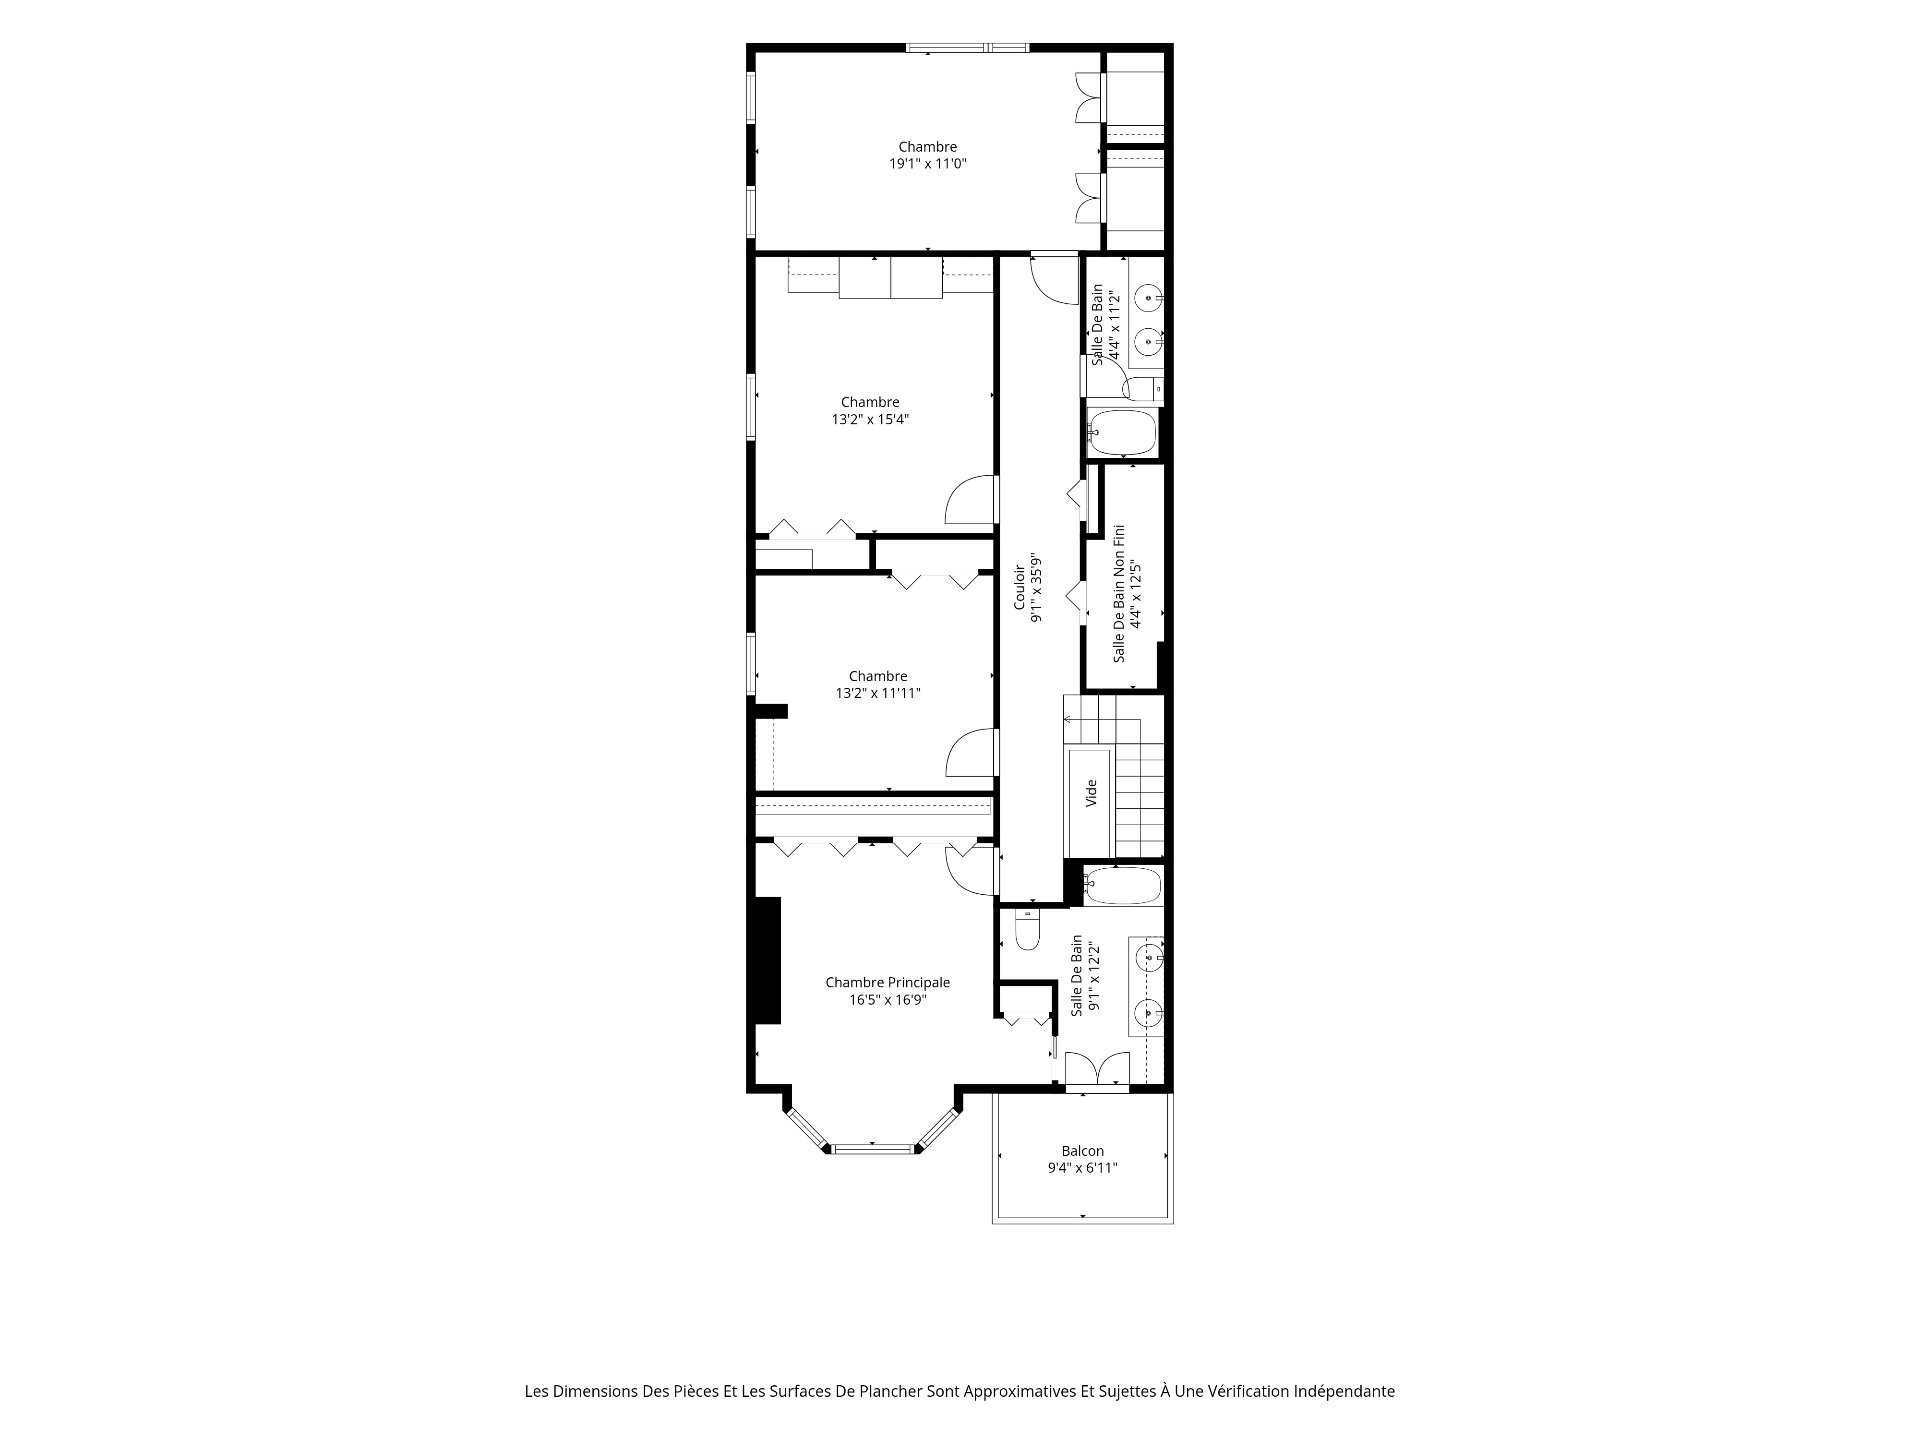
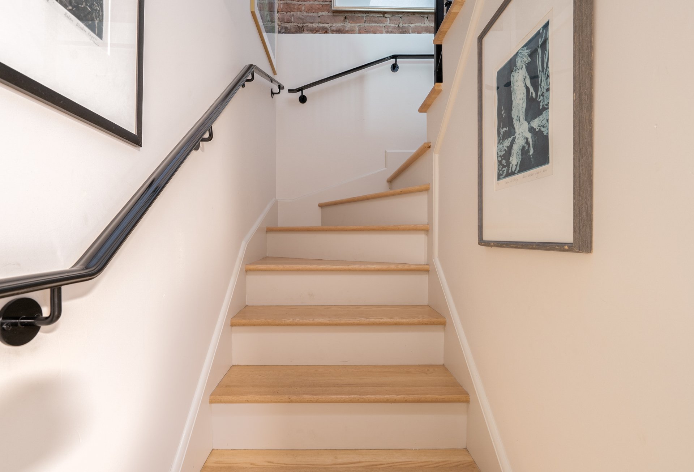
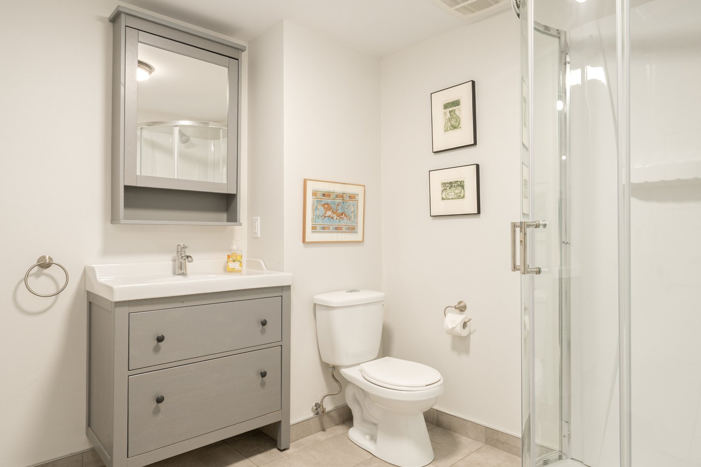
UPPER FLOOR (ceiling height: 9'3")Four generously proportioned bedrooms include a spacious primary suite with ensuite bathroom. Additional full bathrooms, a walk-in closet, convenient laundry area and 2 skylights provide exceptional comfort & abundant natural light.
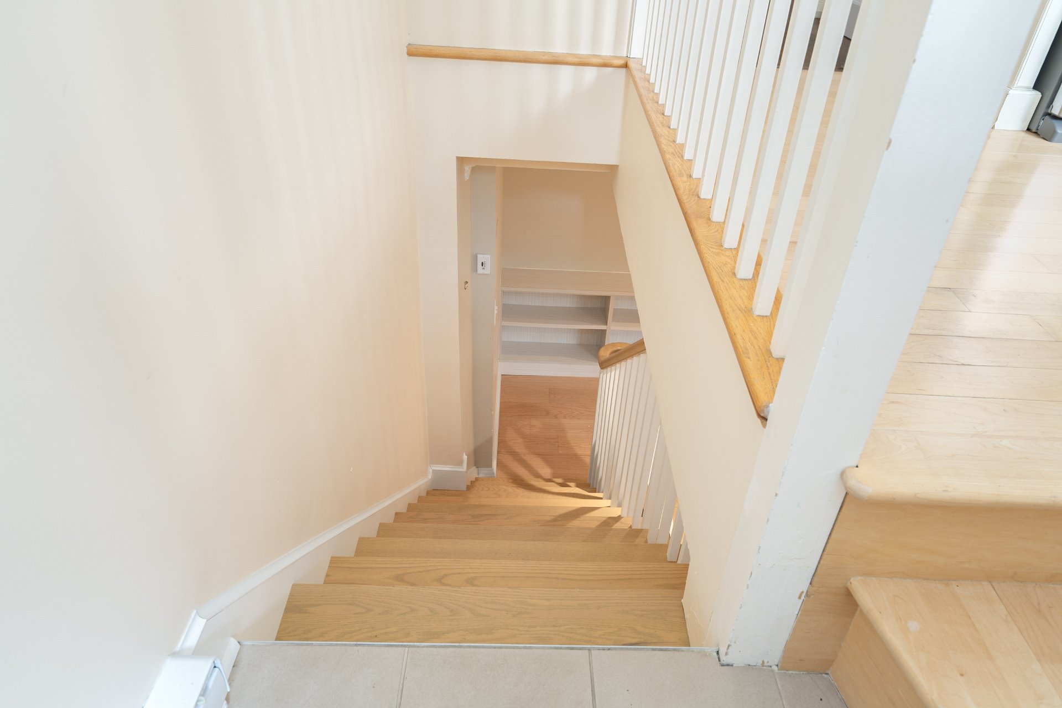
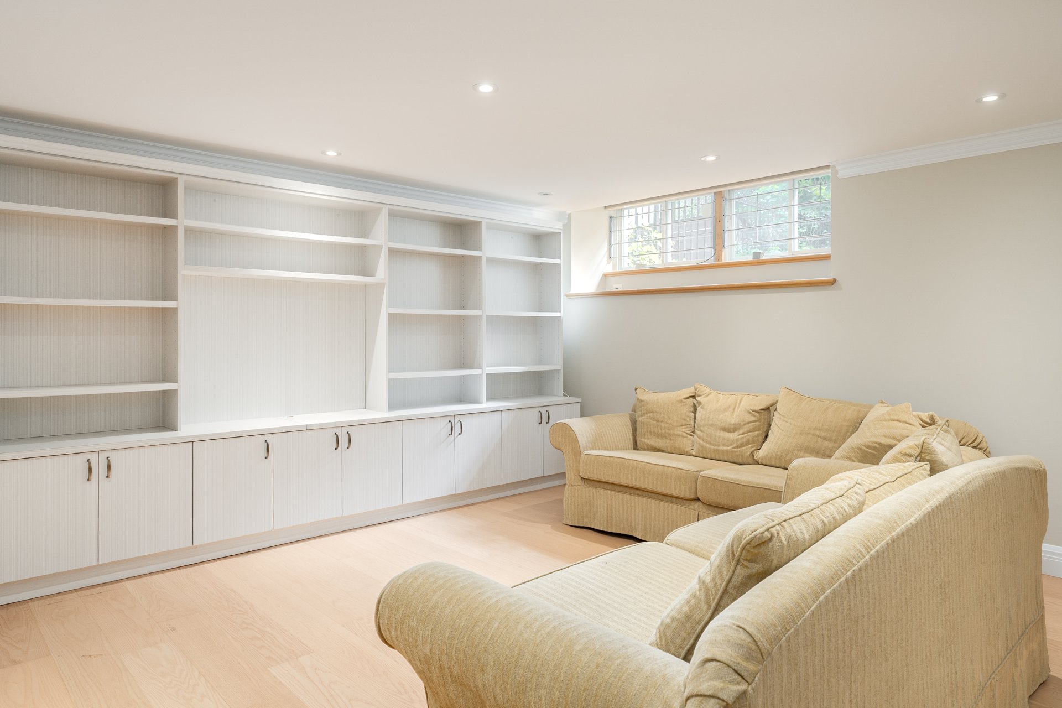
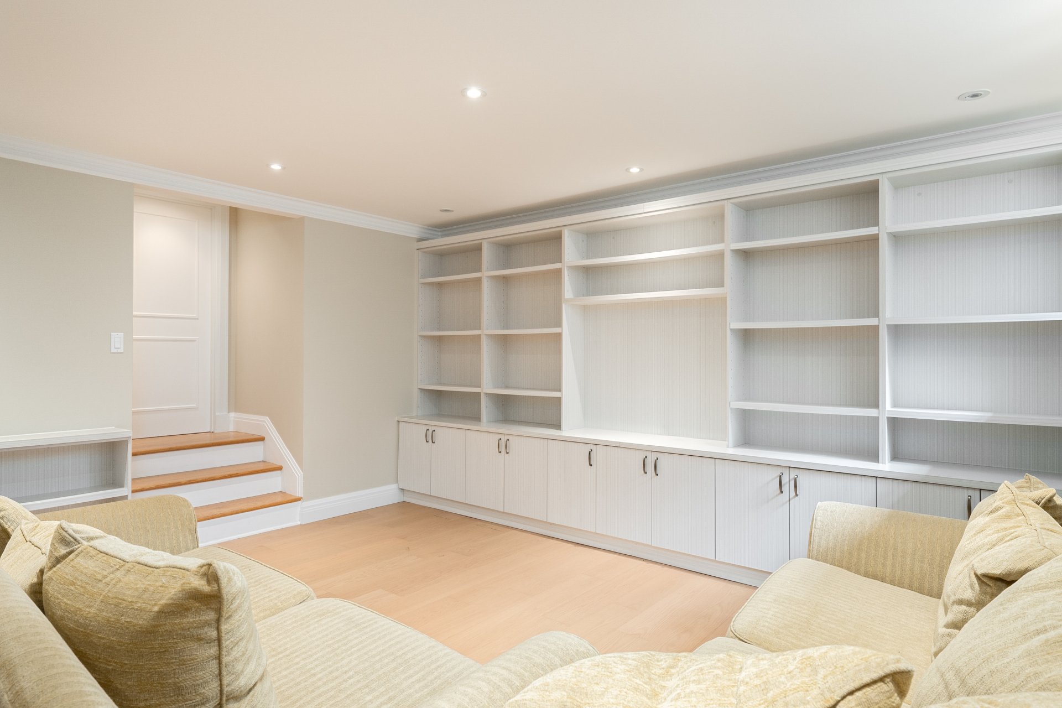
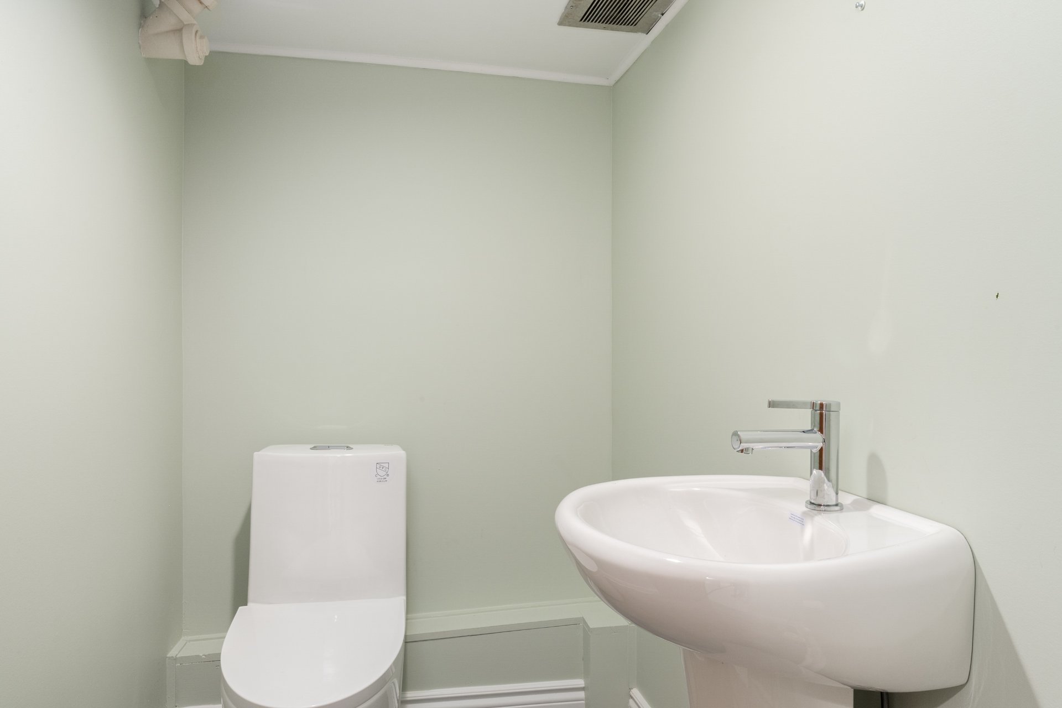
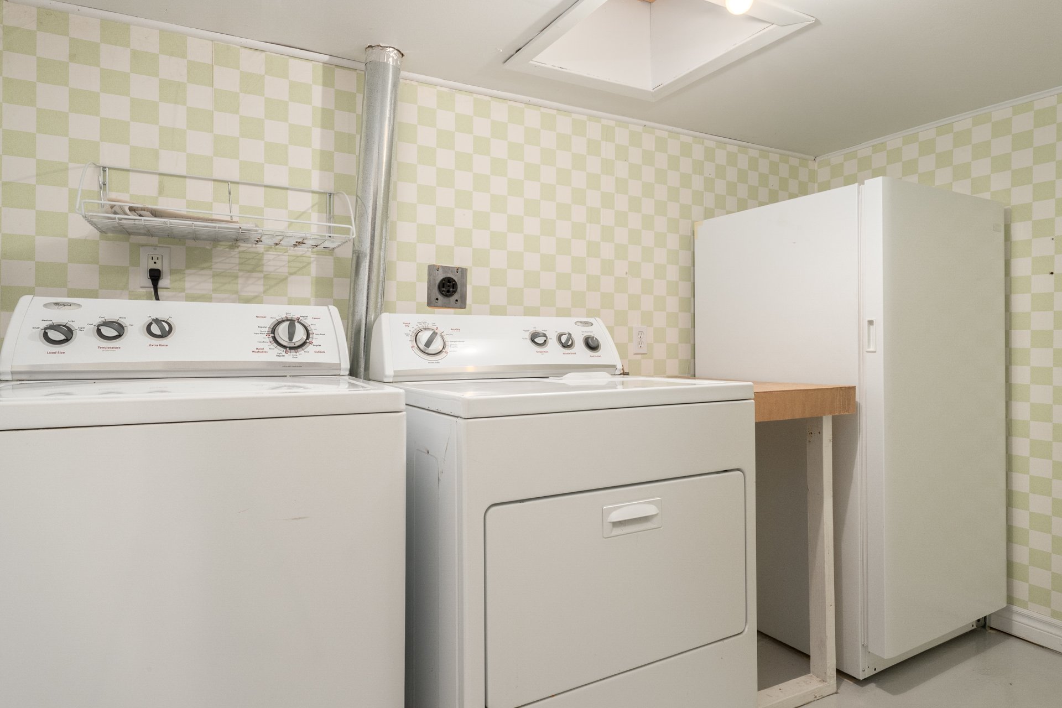
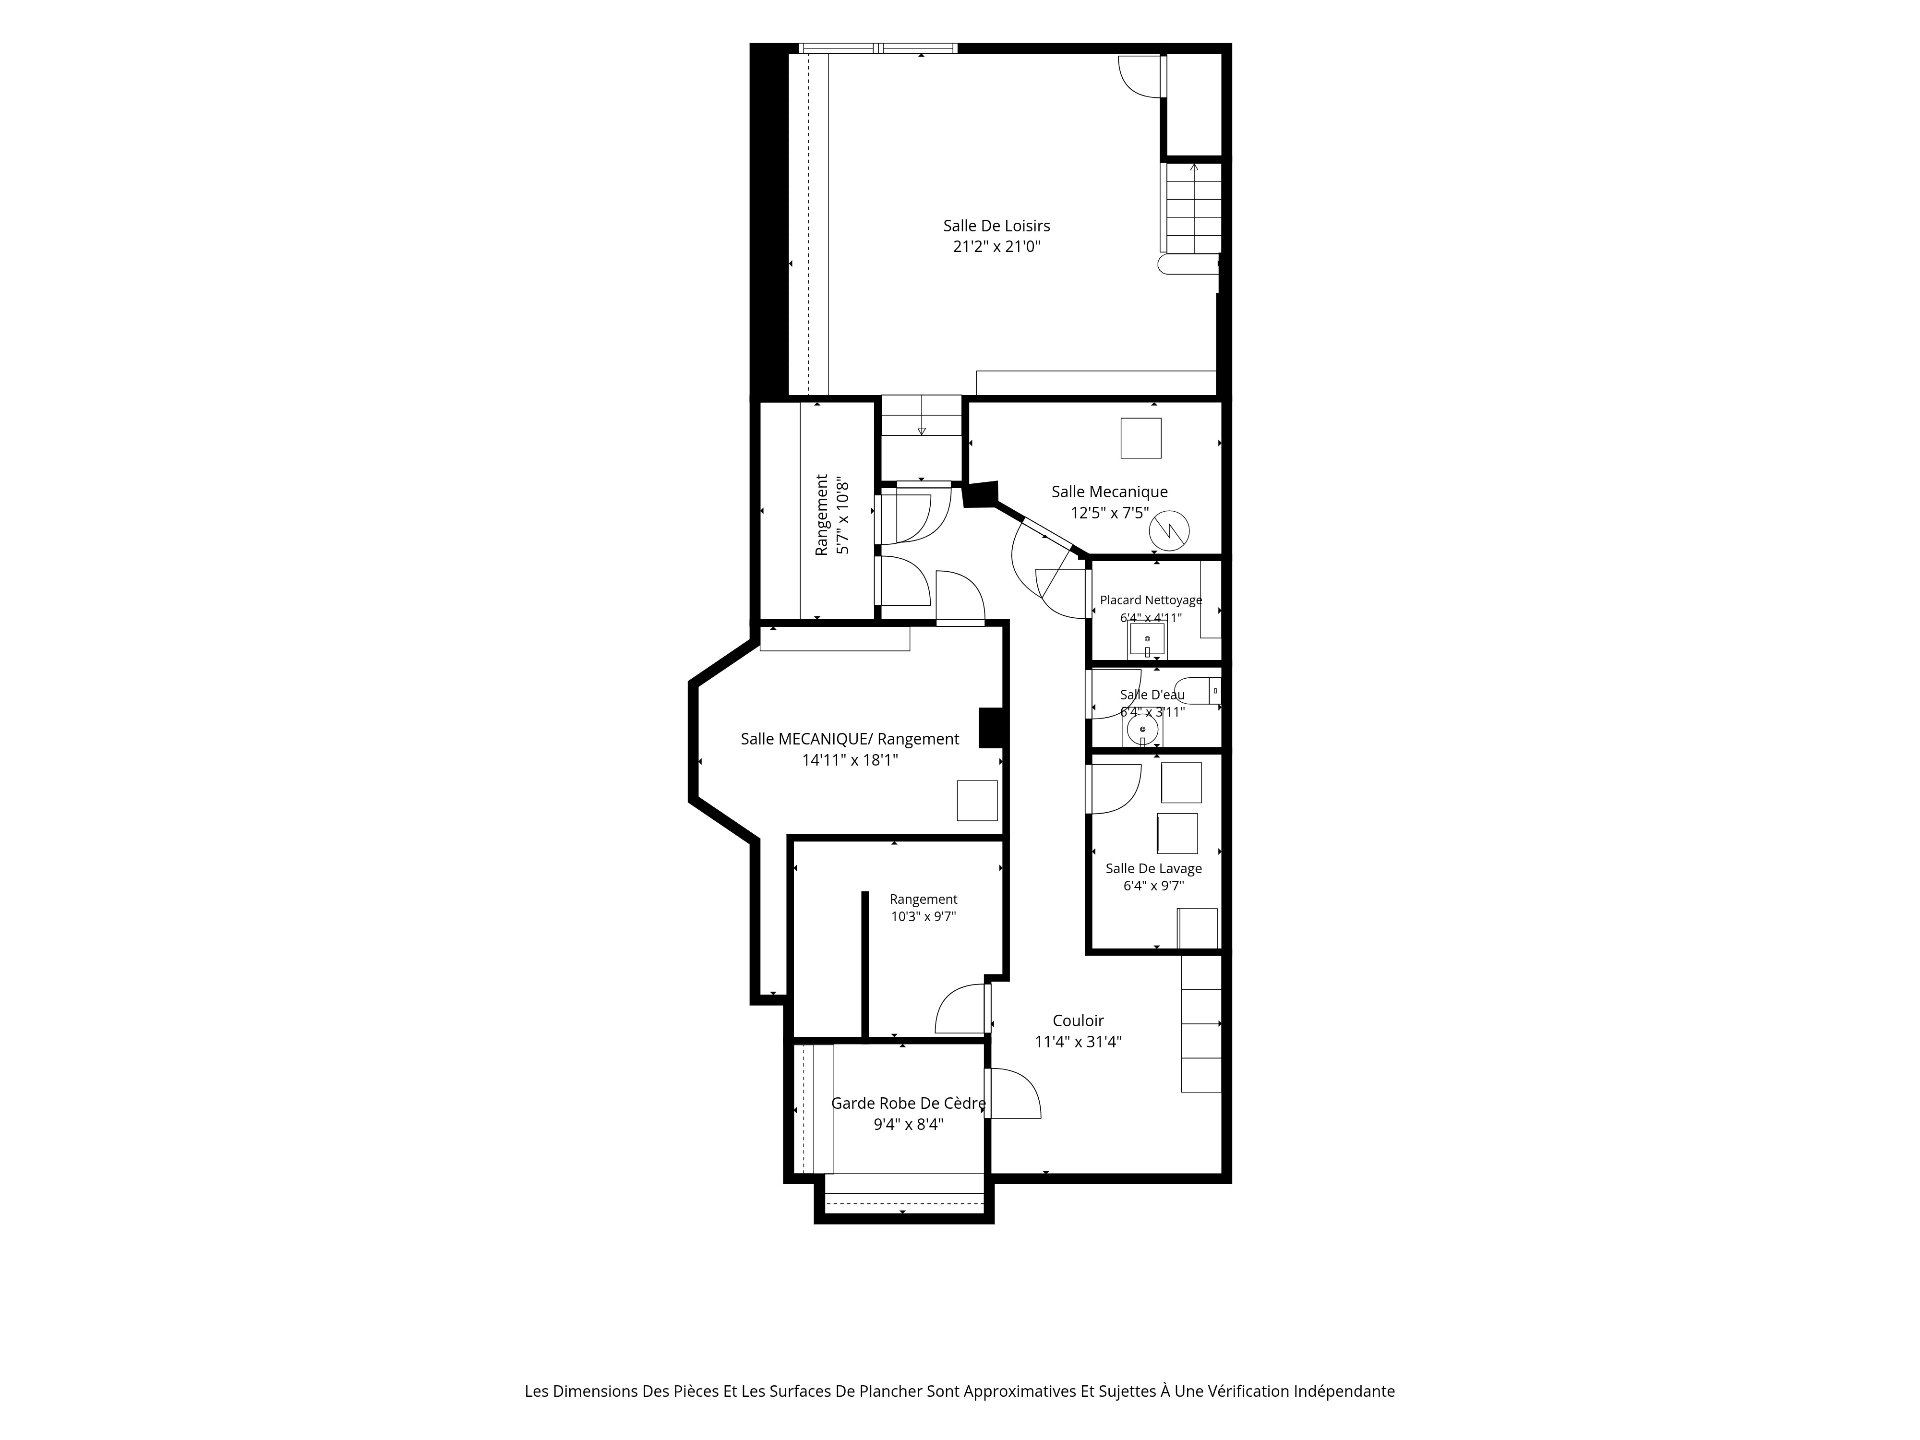
BASEMENT (ceiling height: 7'9")The finished lower level features a spacious recreation/family room with extensive built-in cabinetry, along with a laundry room, mechanical room, spacious cedar closet and abundant storage.
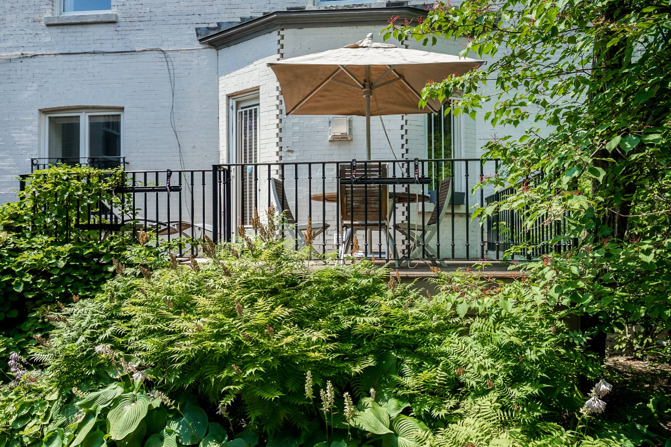
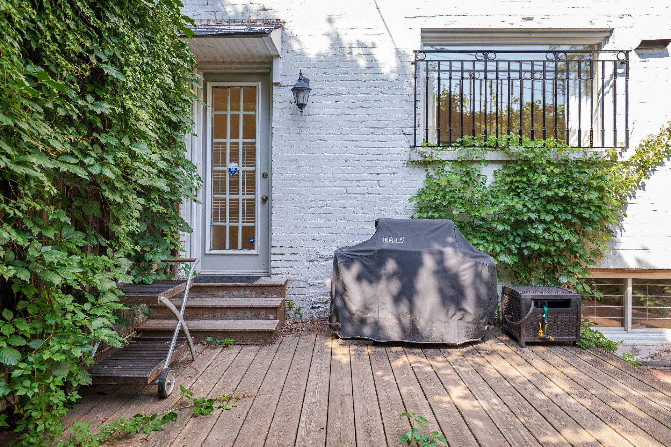
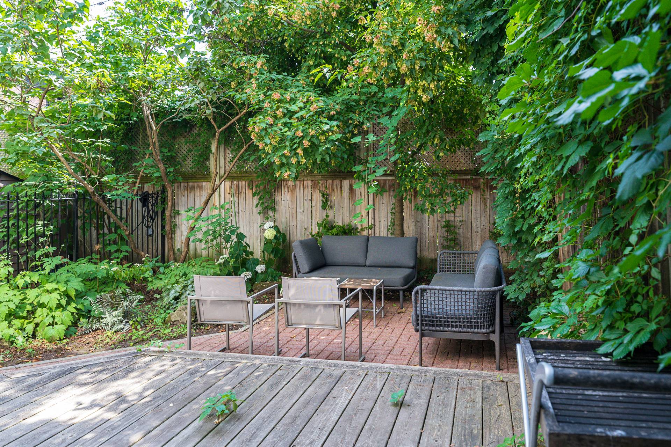
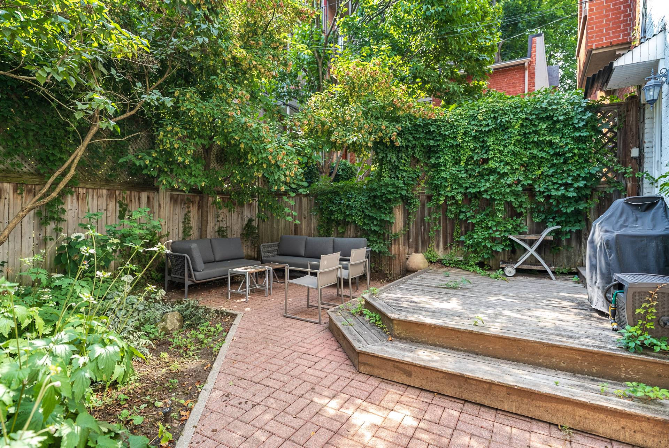
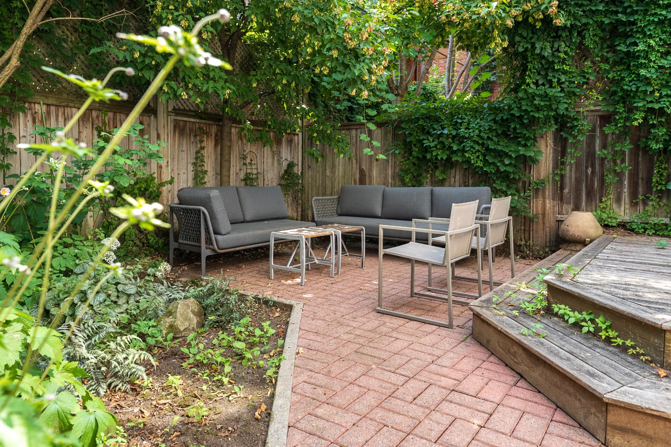
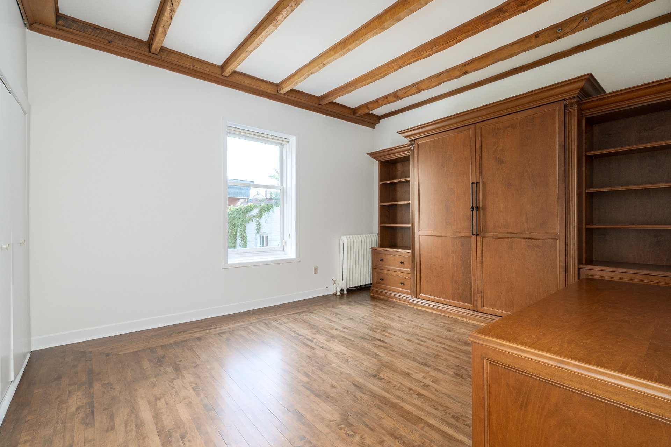
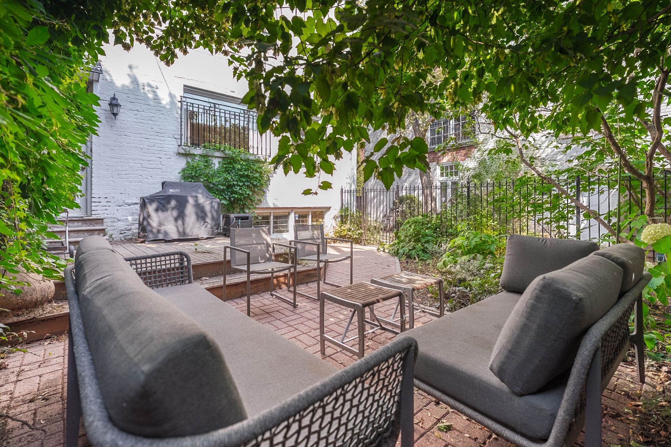
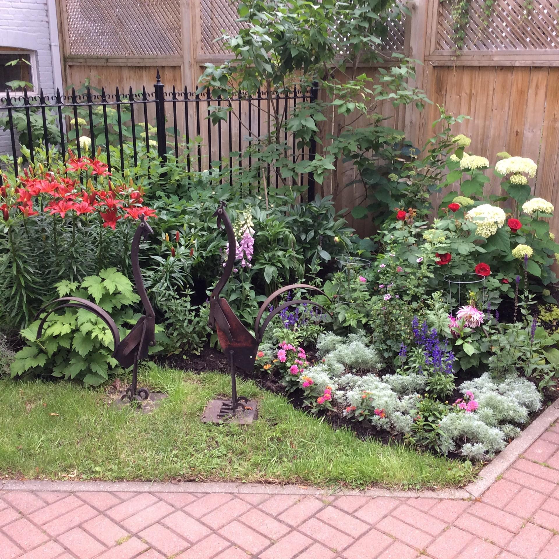
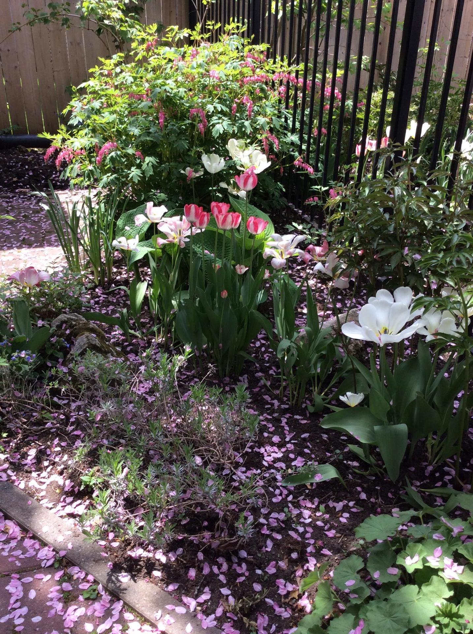
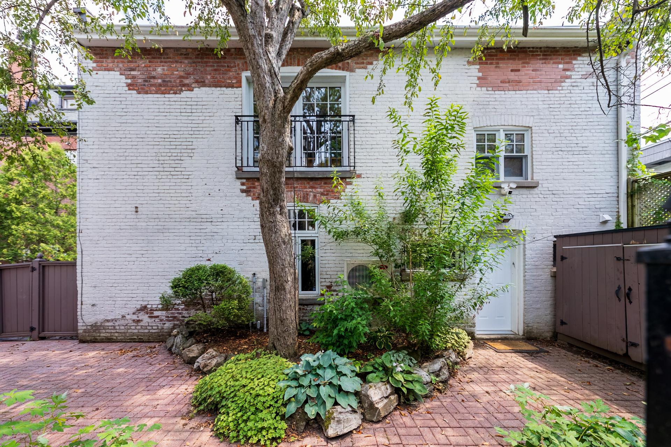
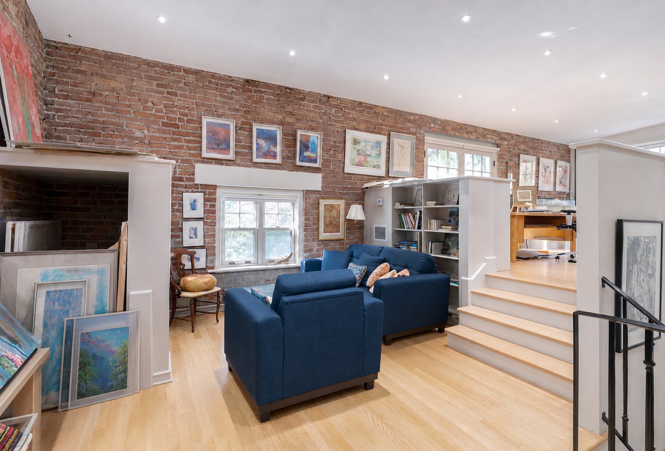
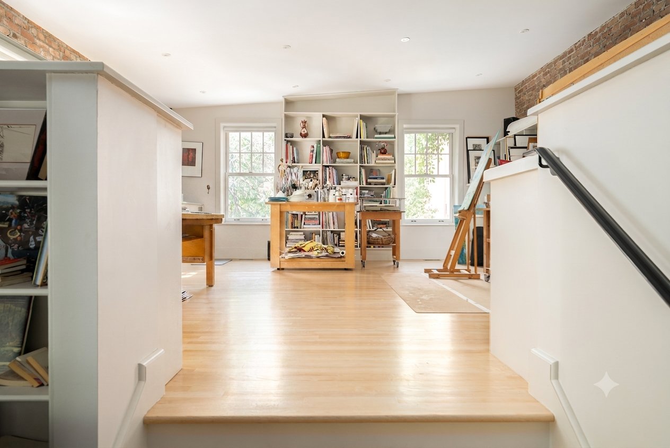
COACH HOUSE & EXTERIORAbove the detached double garage, the exceptional two-storey coach house features a kitchenette, bedroom, bathroom and private terrace, offering outstanding flexibility for guests, extended family, a professional office or creative studio. Beautifully landscaped gardens enhance the property, while significant updates include conversion to natural gas with a Lochinvar boiler, a wall-mounted heat pump (2023), central air conditioning (2025) and a newly repaved driveway (2025) accommodating up to five vehicles when entertaining.
*The living space provided is from the municipal assessment website. Floor plans & measurements are calculated on a net basis
*The stove(s), fireplace(s), combustion appliance(s) and chimney(s) are sold without any warranty with respect to their compliance with applicable regulations and insurance company requirements.
Inclusions
All appliances: Refrigerator, stove, range hood, dishwasher, bar fridge, basement appliances, washer, dryer, all permanent lighting except where excluded, all window coverings except where excluded, all built-ins throughout the house, hot water tanks, alarm system, irrigation system. All appliances and built-ins in the coach-house.Exclusions
All of Seller's personal effects, furniture, artwork. Dining room chandelier, all draperies, stained-glass door, antique armoire in garage, printing press in art studio, dining room table and chairs in dining room.Neighbourhood: Westmount
Number of Rooms: 11
Lot Area: 618.7
Lot Size: 0
Property Type: Two or more storey
Building Type: Semi-detached
Building Size: 7.65 X 18.41
Living Area: 3130 sq. ft.
Driveway
Asphalt
Landscaping
Patio
Fenced
Land / Yard lined with hedges
Landscape
Heating system
Air circulation
Hot water
Electric baseboard units
Water supply
Municipality
Heating energy
Electricity
Natural gas
Equipment available
Wall-mounted air conditioning
Alarm system
Central heat pump
Hearth stove
Gaz fireplace
Garage
Other
Heated
Detached
Double width or more
Distinctive features
Other
Proximity
Highway
Daycare centre
Hospital
Park - green area
Bicycle path
Elementary school
High school
Public transport
University
Siding
Brick
Bathroom / Washroom
Adjoining to primary bedroom
Basement
6 feet and over
Partially finished
Parking
Outdoor
Garage
Sewage system
Municipal sewer
Zoning
Residential
| Room | Dimensions | Floor Type | Details |
|---|---|---|---|
| Living room | 14.5x19.6 P | Wood | |
| Family room | 19.2x14.5 P | Wood | Access for teracce |
| Dining room | 16.2x14.7 P | Wood | |
| Kitchen | 22.0x10.0 P | Wood | Patio access |
| Washroom | 2.8x6.0 P | Ceramic tiles | |
| Primary bedroom | 16.5x16.9 P | Wood | en-suite bathroom |
| Bathroom | 9.1x12.2 P | Ceramic tiles | En-suite to bedroom |
| Bedroom | 13.2x11.11 P | Wood | |
| Bedroom | 13.2x15.4 P | Wood | |
| Bedroom | 19.1x11.0 P | Other | |
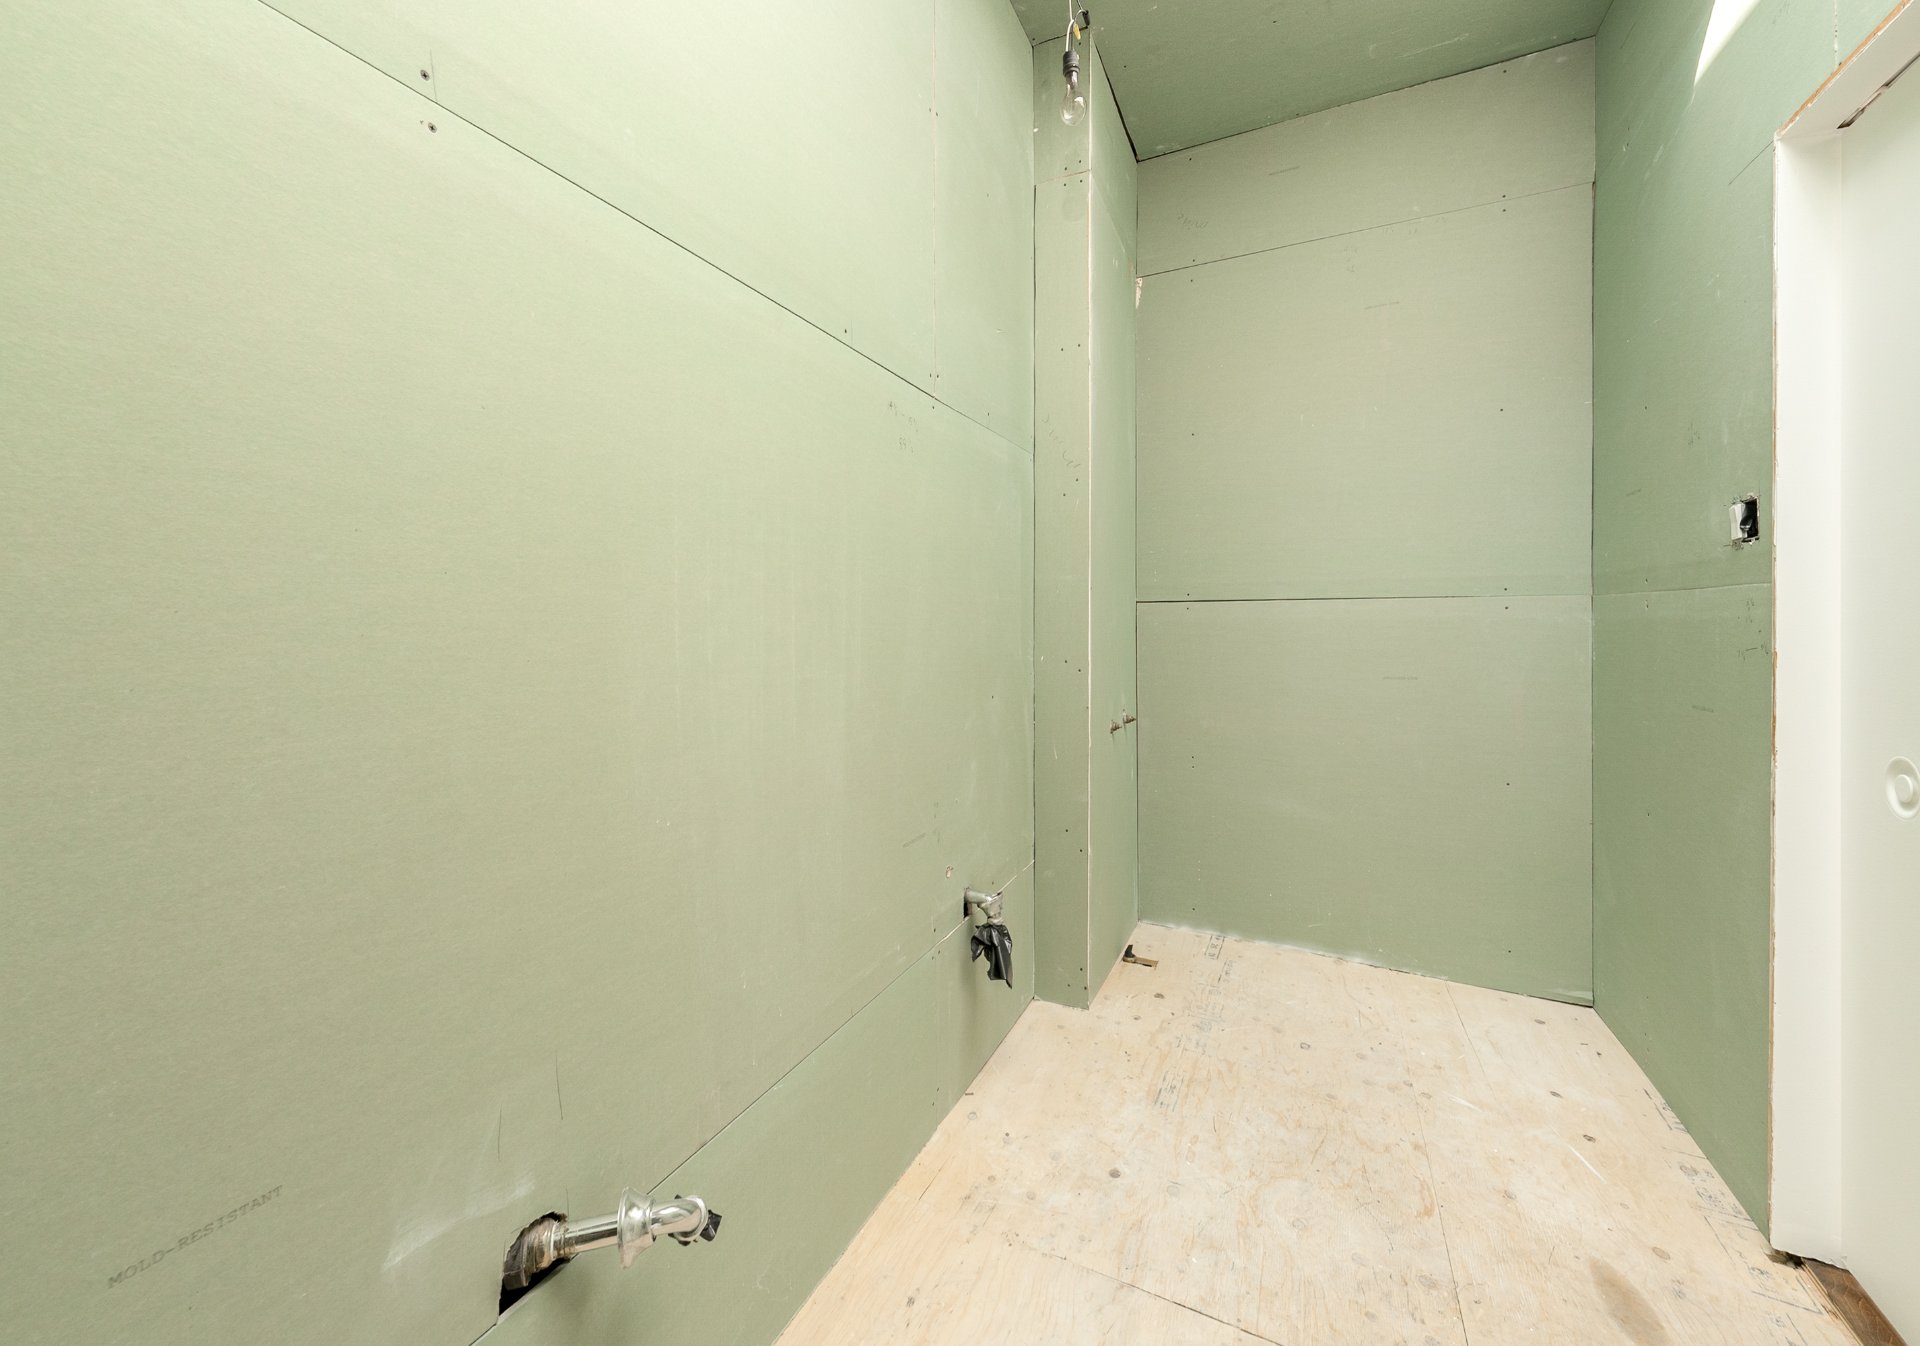
| Bathroom | 4.4x12.5 P | Ceramic tiles | not finished |
| Bathroom | 4.4x11.2 P | Ceramic tiles | |
| Family room | 21.2x21.10 P | Flexible floor coverings | |
| Storage | 5.7x10.8 P | Concrete | |
| Other | 12.5x7.5 P | Concrete | |
| Storage | 6.4x4.11 P | Concrete | |
| Washroom | 6.4x3.11 P | Ceramic tiles | |
| Laundry room | 6.4x9.7 P | Concrete | |
| Storage | 14.11x18.1 P | Concrete | |
| Storage | 10.3x9.7 P | Concrete | |
| Other | 9.4x8.4 P | Other | |
| Other | 11.4x14.8 P | Concrete | Foyer |
| Other | 3x3 P | Ceramic tiles | Bathroom |
| Other | 3x3 P | Concrete | Mechanical room |
| Other | 7.8x8.4 P | Wood | Kitchette |
| Other | 11.4x13.3 P | Wood | Living room |
| Other | 19.1x21.1 P | Wood | Art Studio |
Municipal Assessment
Year: 2024Building Assessment: $ 1,667,600
Lot Assessment: $ 1,639,600
Total: $ 3,307,200
Annual Taxes & Expenses
Energy Cost: $ 0Municipal Taxes: $ 21,771
School Taxes: $ 2,592
Total: $ 24,363



