









66 Crois. Rosemount H3Y2C9
$3,950,000 | #17981498
 3882.54sq.ft.
 5 + 1
5 + 1 3 + 2
3 + 2COMMENTS
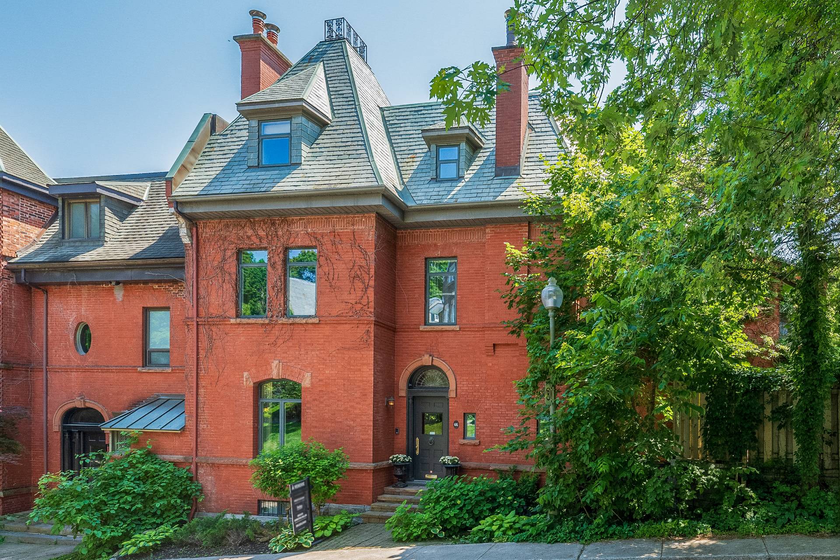
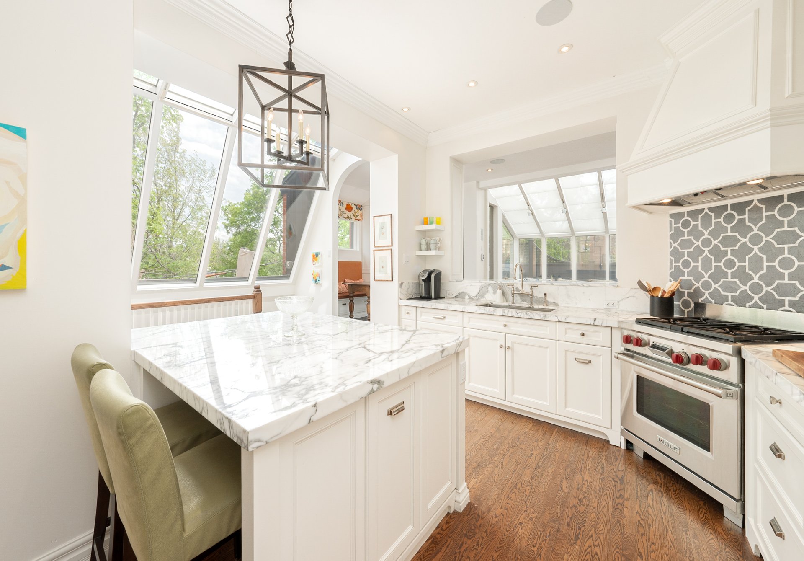
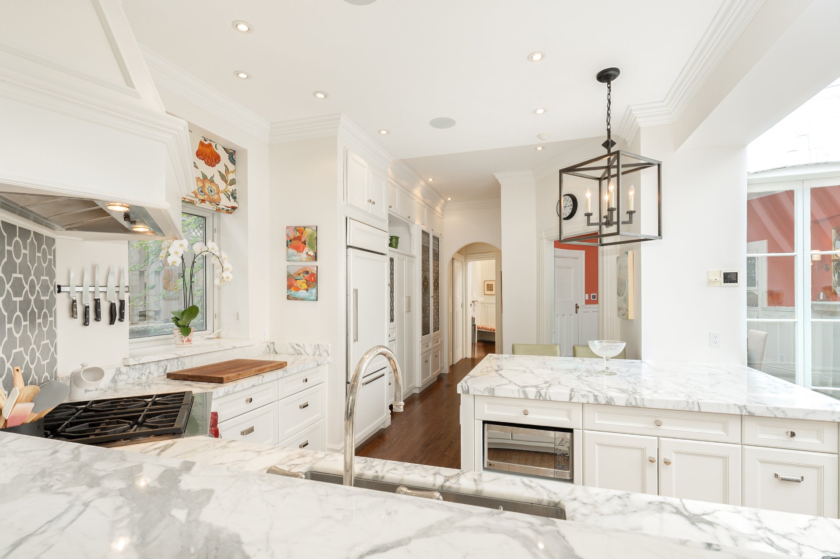
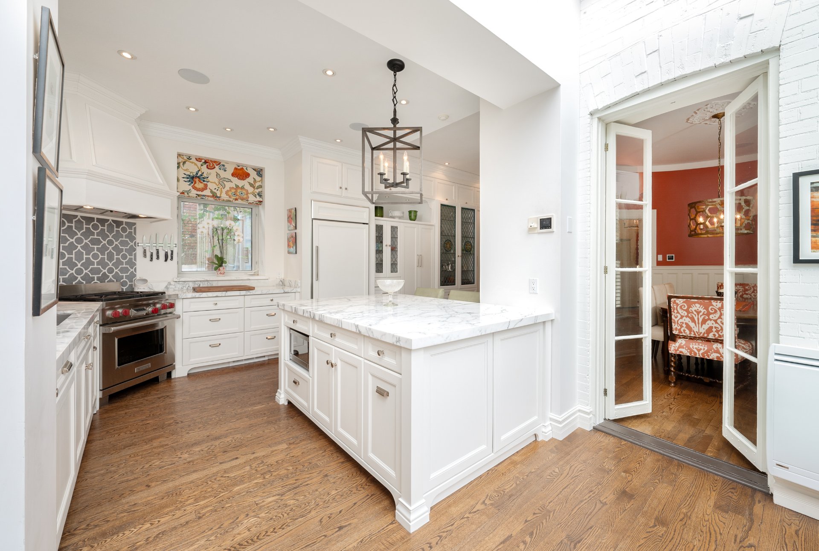
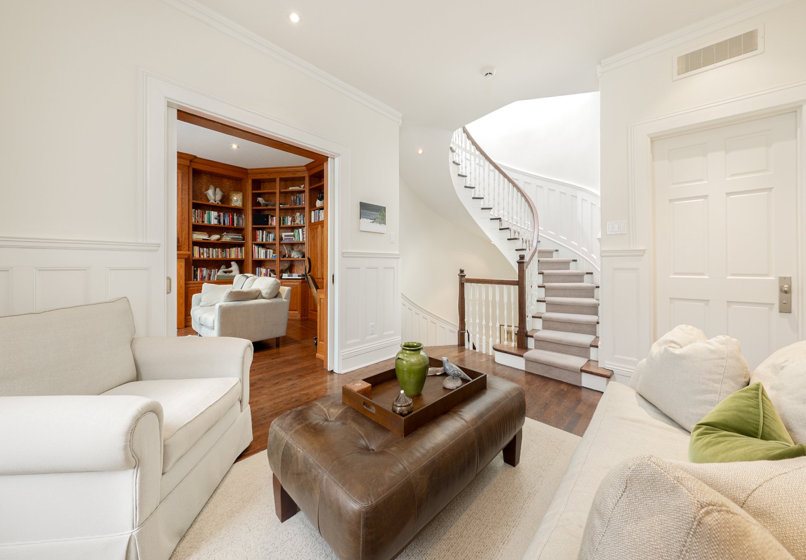
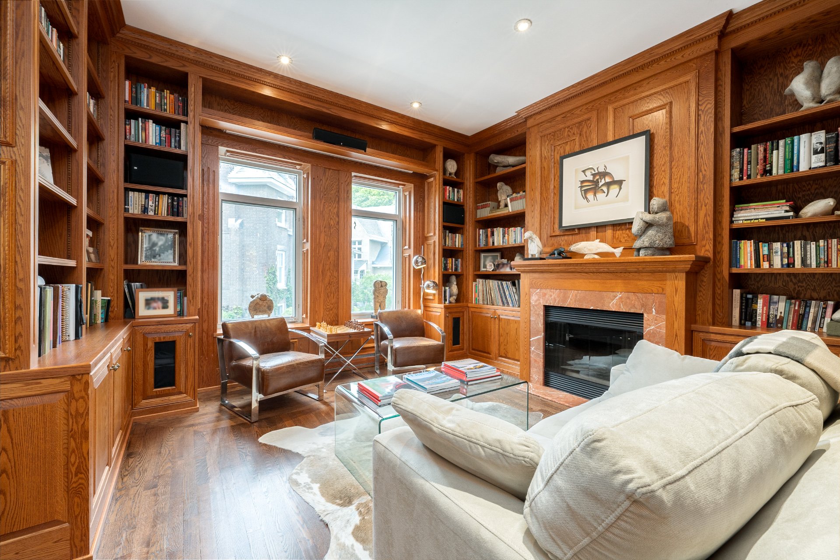
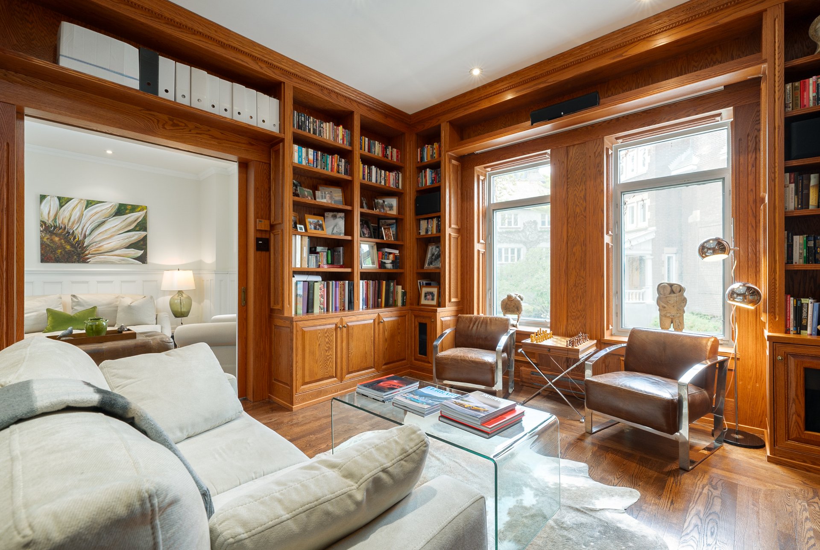
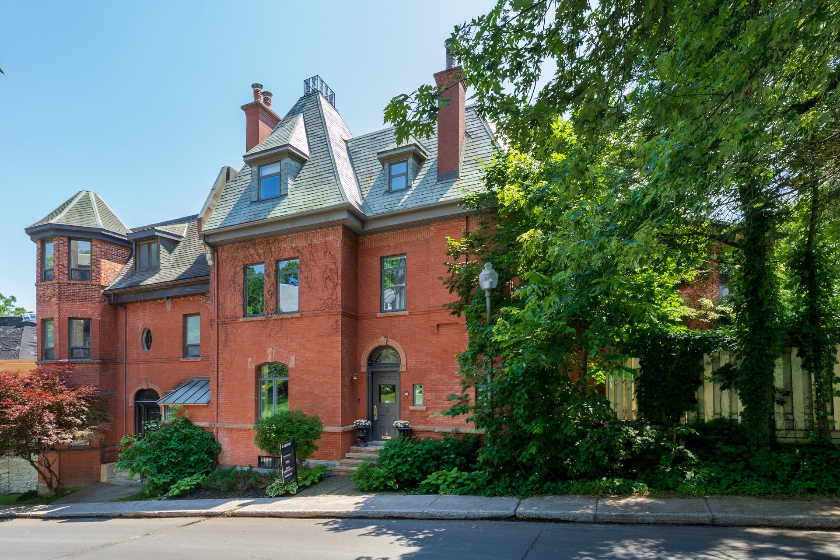
Set on one of Westmount's most distinguished streets, this substantial residence combines preserved architectural character with extensive modernization completed over time. Offering over 4200 sf of living space across 4 levels including the basement, all connected by a striking circular staircase, featuring elegant reception rooms, a renovated marble kitchen, an exceptional wood-panelled library, bright family spaces & 5 bedrooms. Rare for the area, the property includes a heated double garage plus a large driveway accommodating up to 4 additional vehicles, all within as easy walk down to Sherbrooke Street, Greene Avenue, schools & downtown.
OUR TOP 3 FEATURES
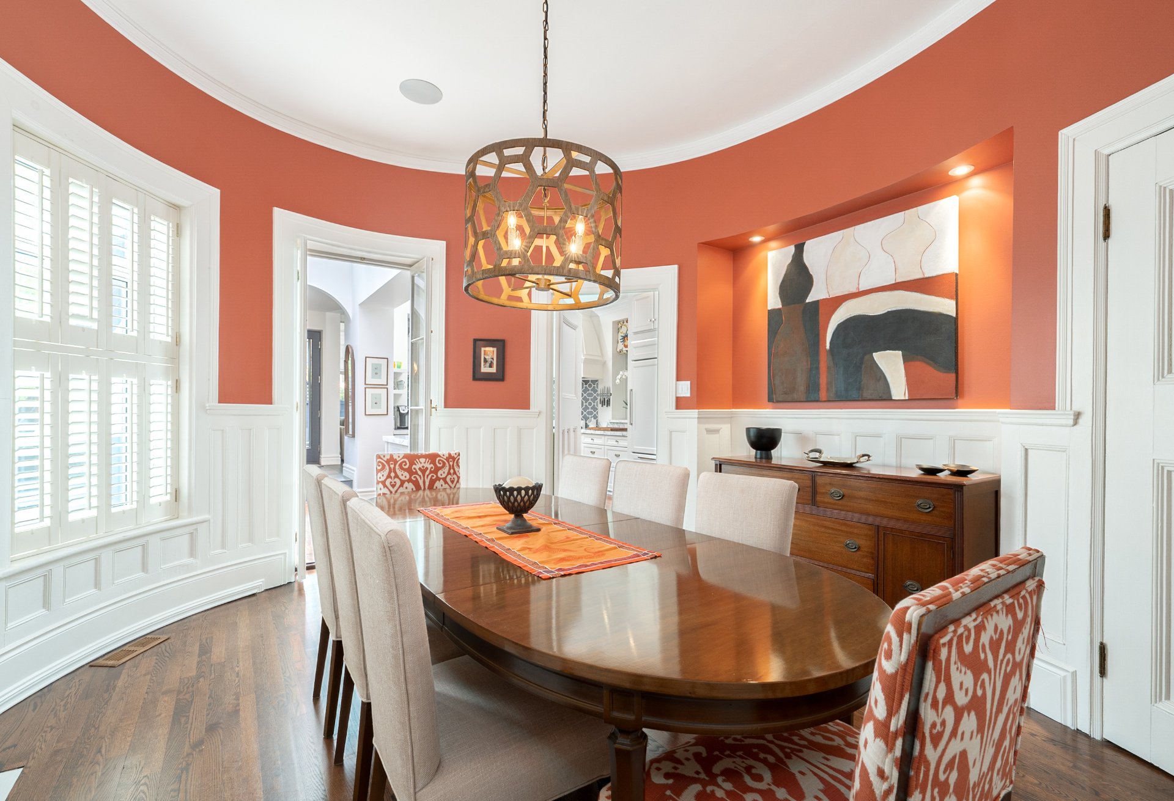
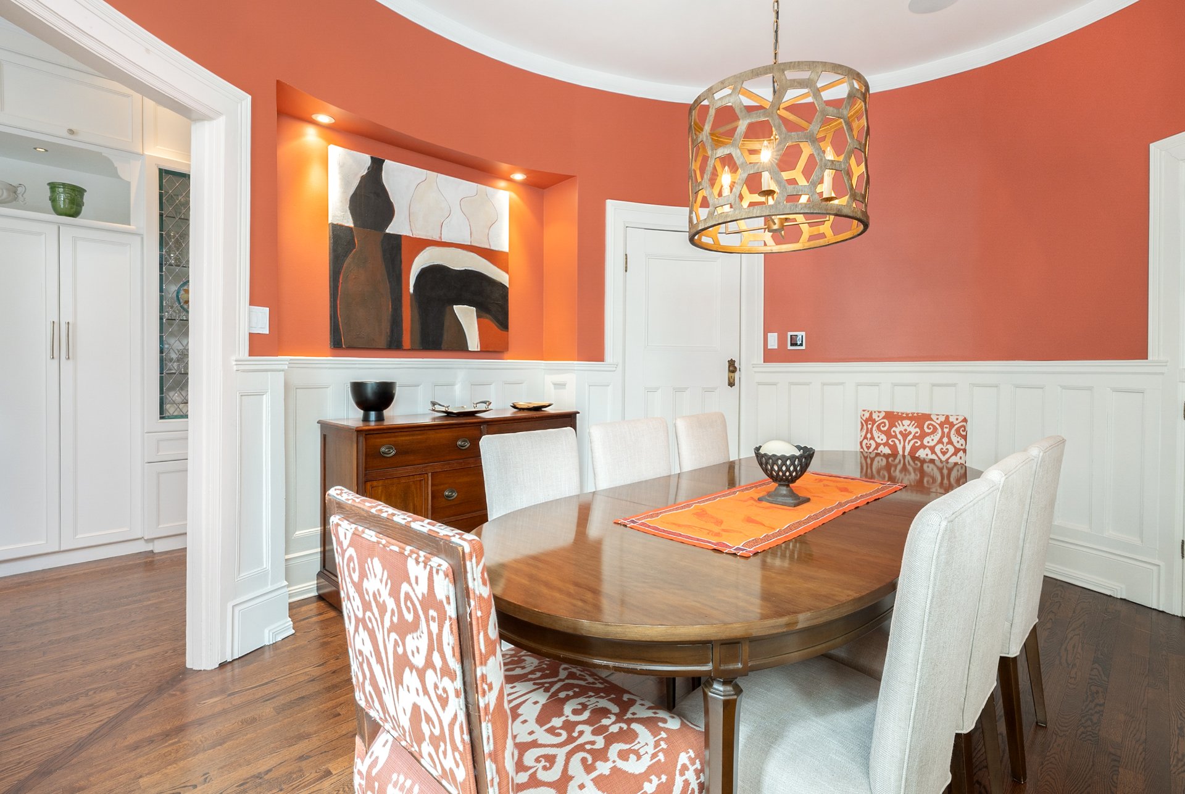
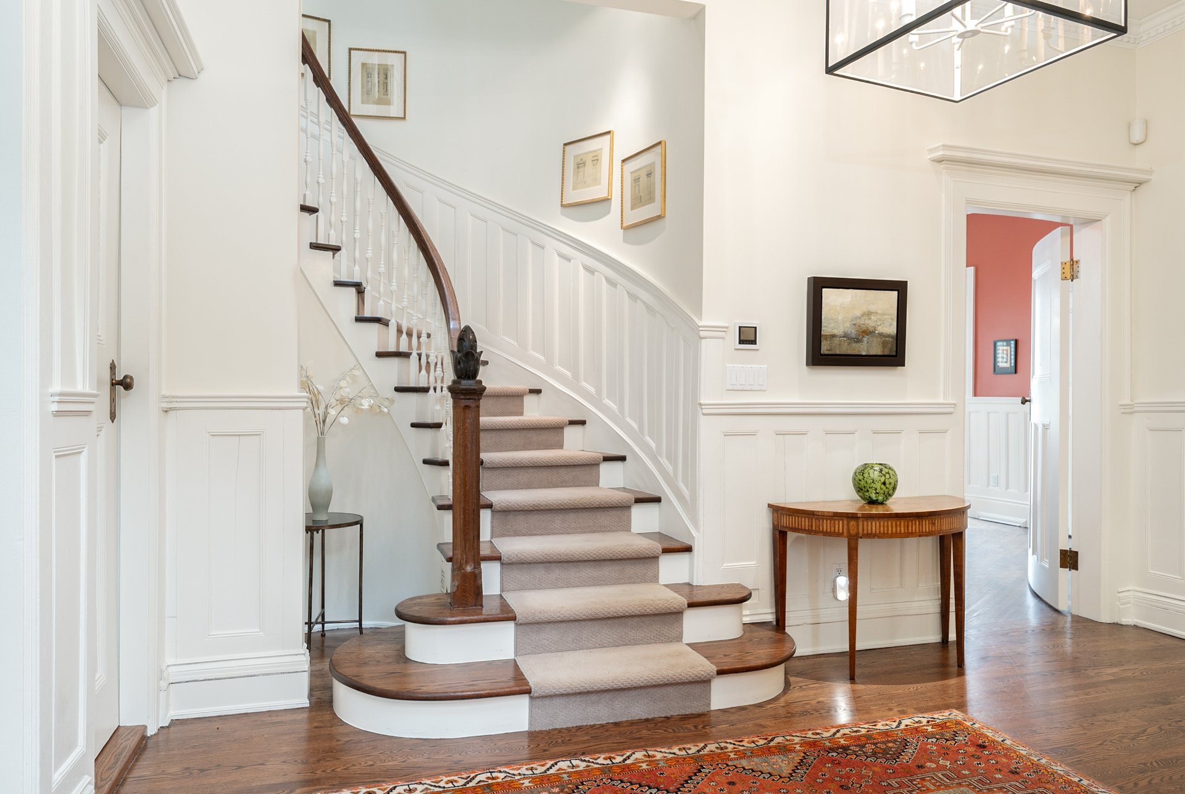
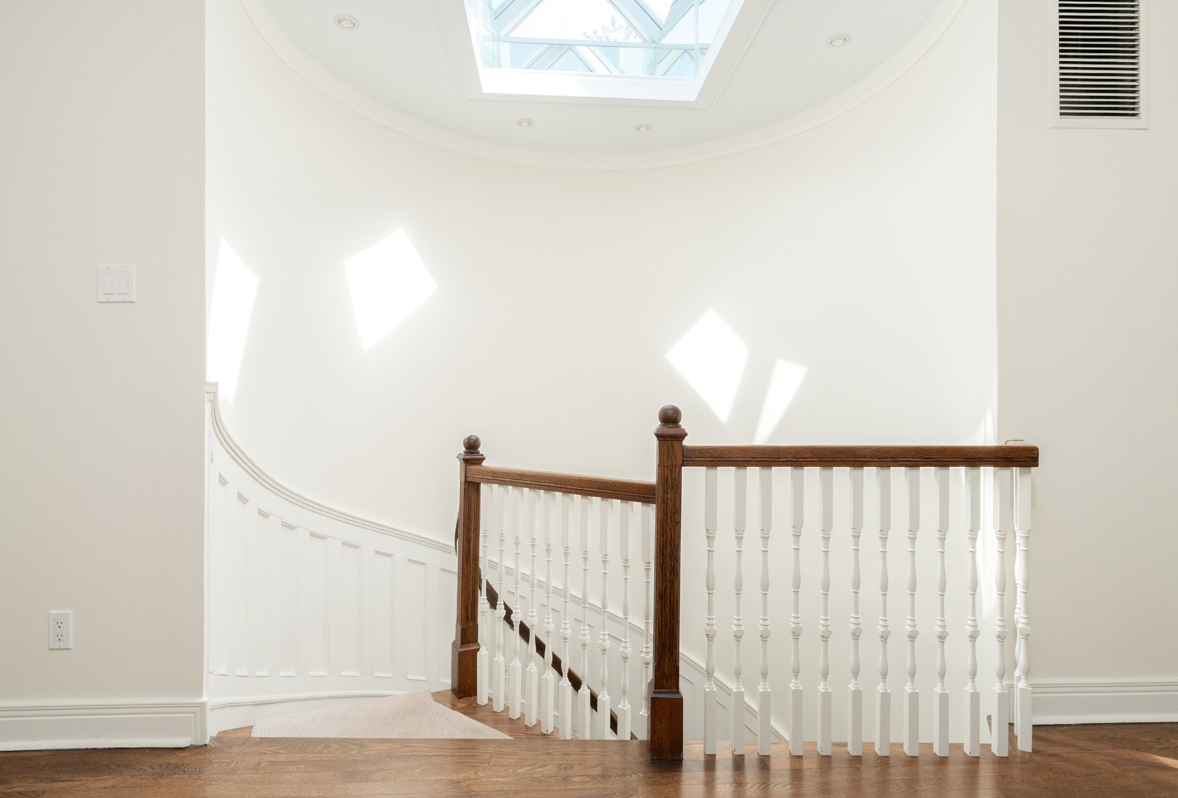
-ITS ARCHITECTURAL PRESENCE & TIMELESS INTERIORS: One of only two custom-built homes of its kind, thoughtfully modernized while preserving defining architectural elements including the dramatic original circular staircase, oval dining room, mill work and elegant proportions.
-ITS EXCEPTIONAL FAMILY LAYOUT: Multiple living areas, formal and informal gathering spaces, dedicated office, solarium, 4 bedrooms above grade plus additional flexible lower-level, enhanced by integrated sound, home cinema features and upgrade for everyday comfort.
-ITS PRIME WESTMOUNT LOCATION: Quiet tree-lined setting, with easy access to Greene Avenue boutiques and cafés, Westmount's renowned parks, schools, recreation facilities, public transit and downtown Montréal.
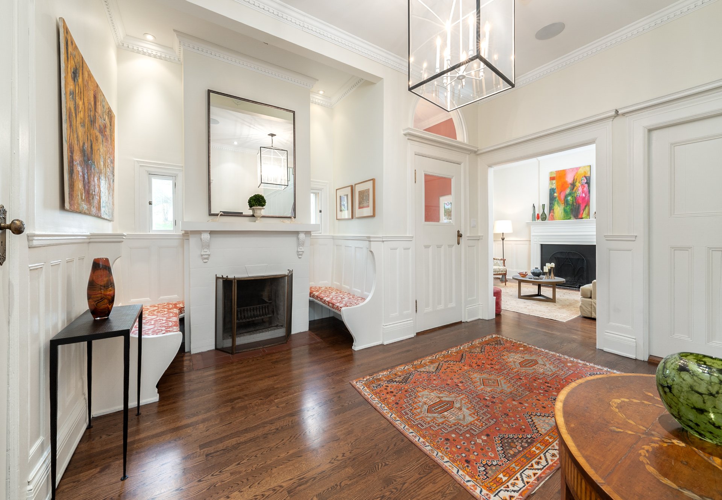
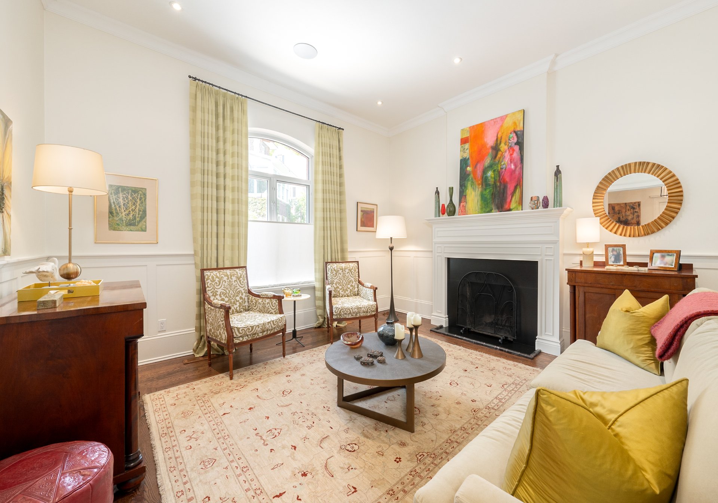
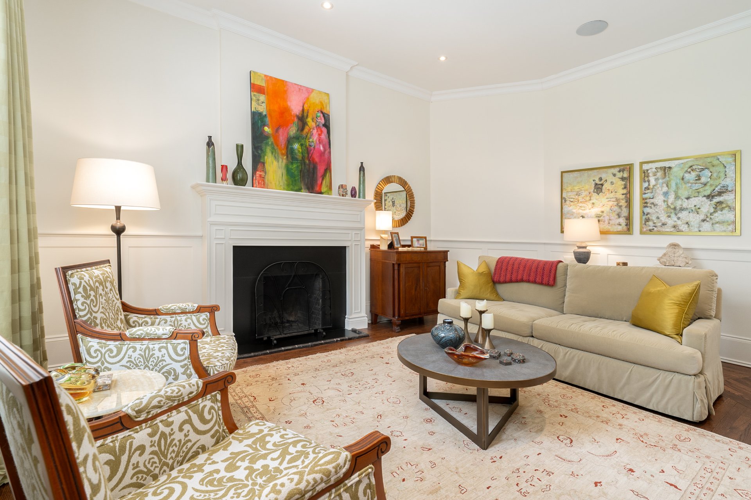
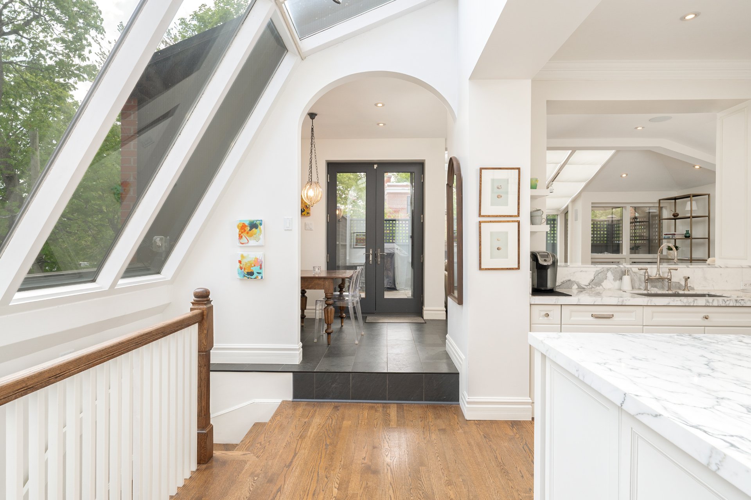
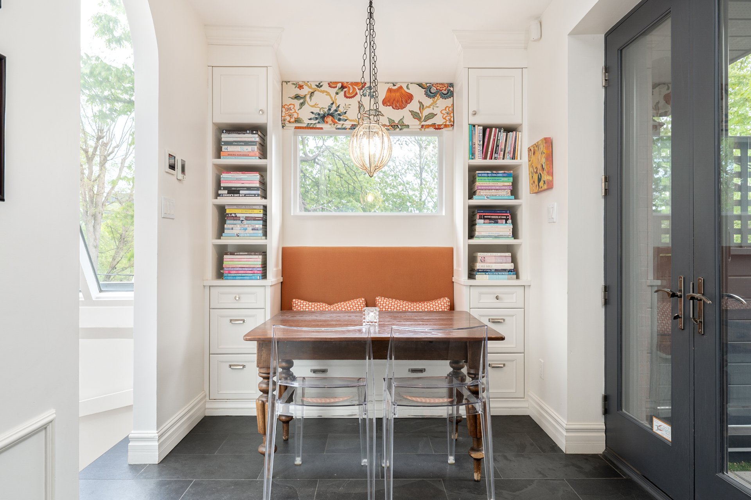
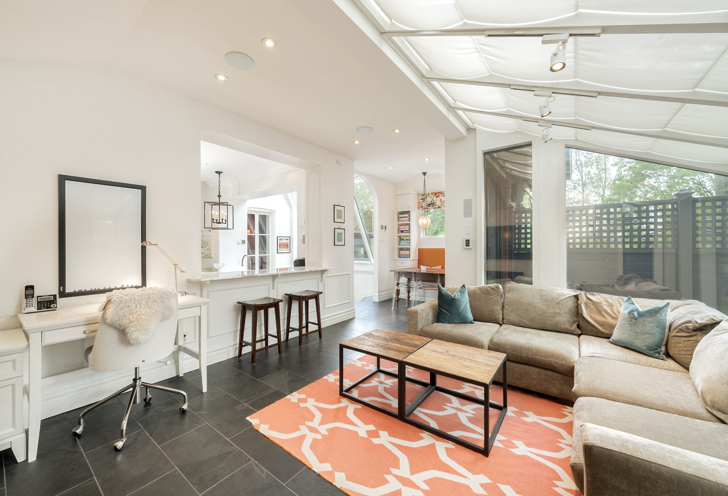
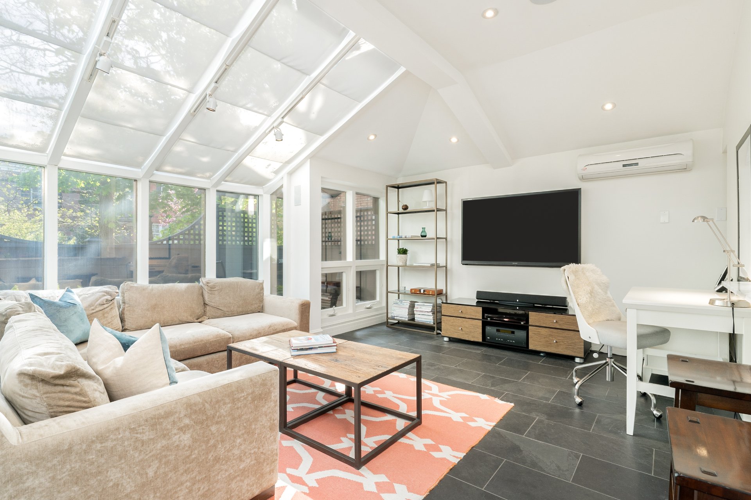
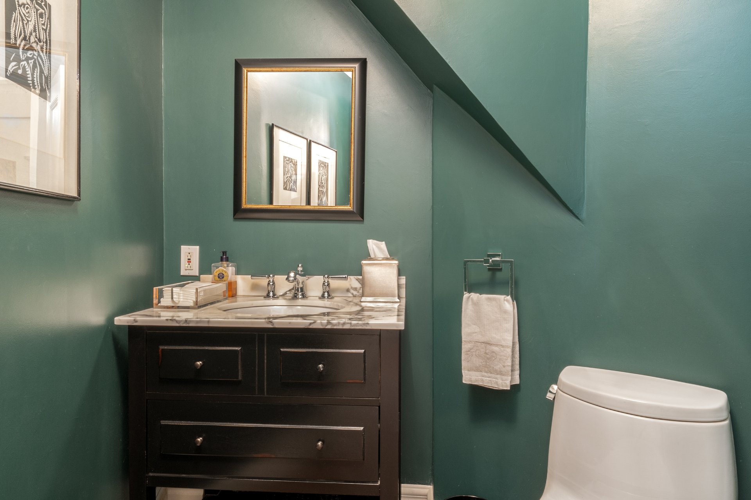
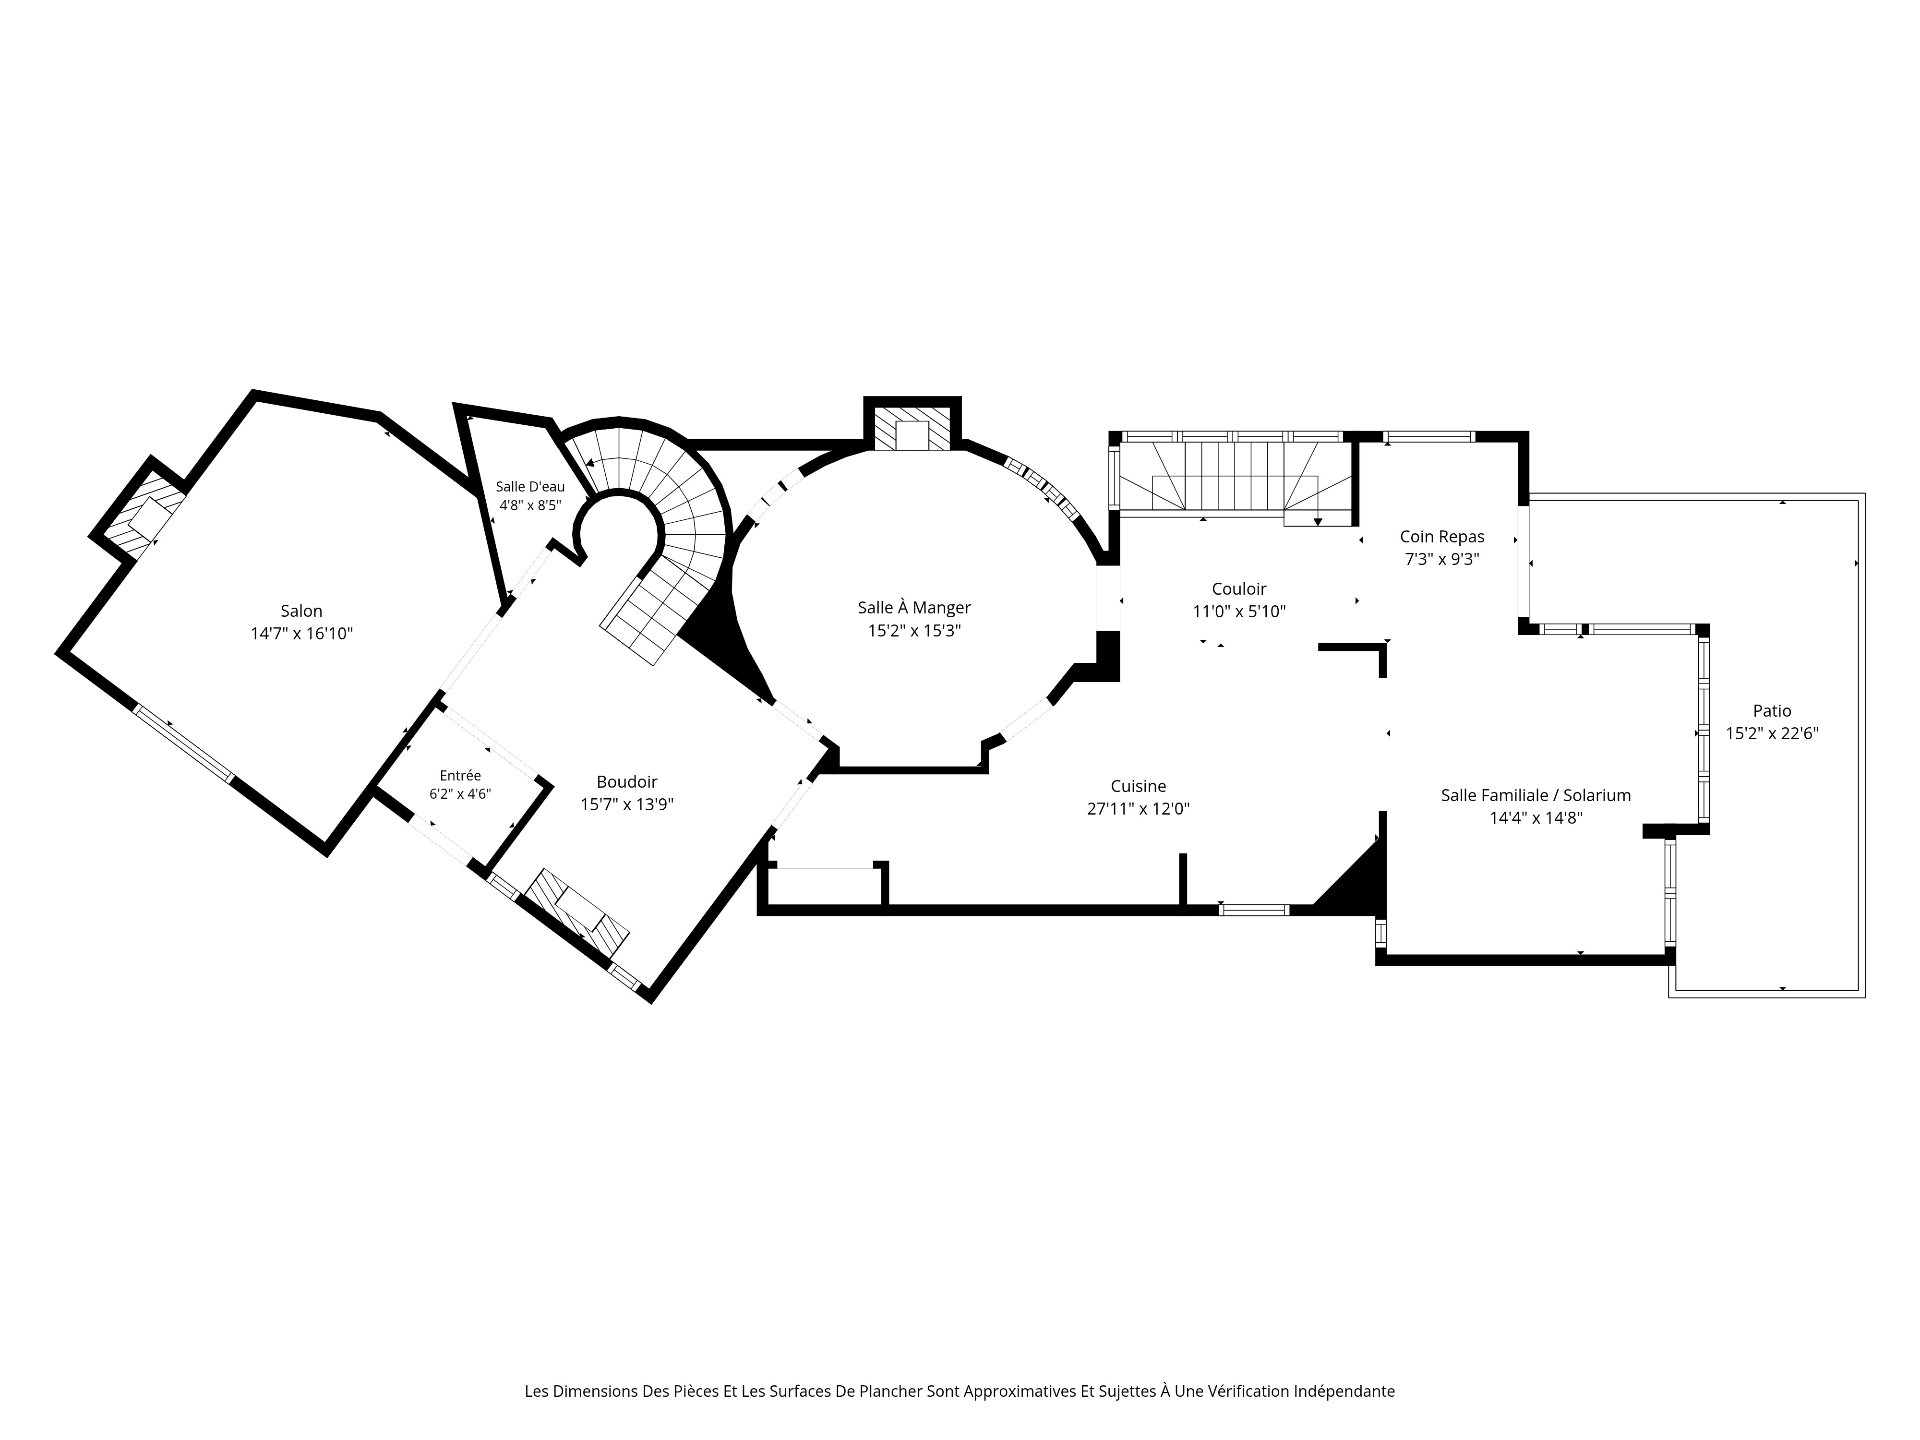
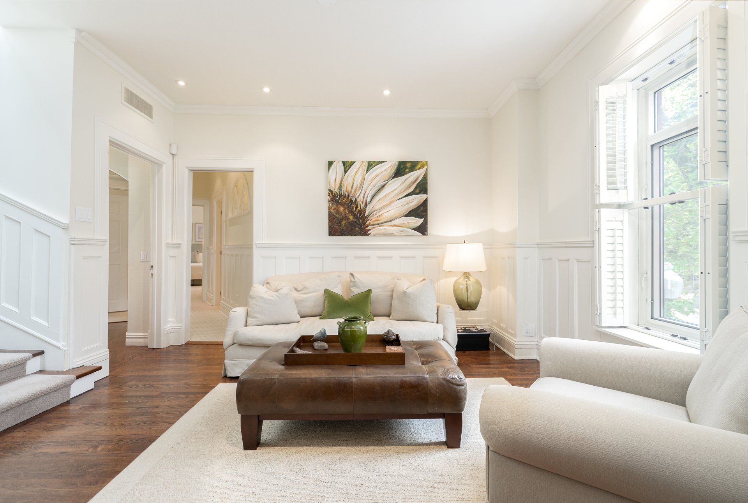
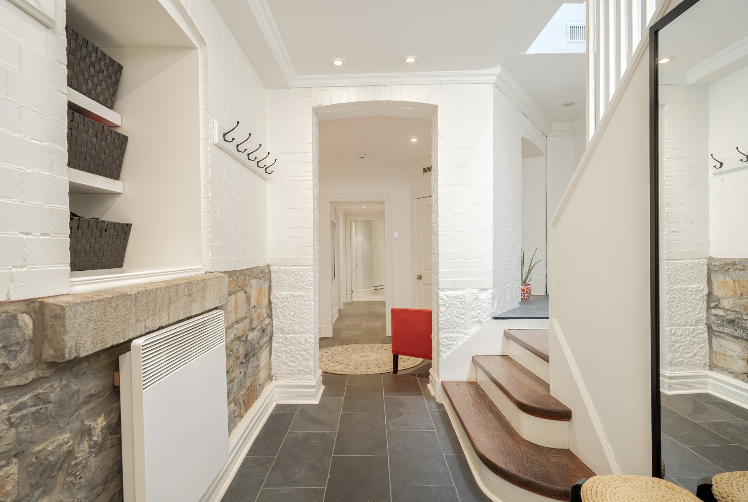
MAIN FLOOR-Generous entrance foyer opening to the curved original staircase-Formal living room with fireplace and elegant proportions-Oval dining room designed for entertaining-Extensively renovated kitchen with stone finishes, premium appliances and island seating-Bright breakfast corner off the kitchen-Spacious family room / solarium with heated floors-Powder room
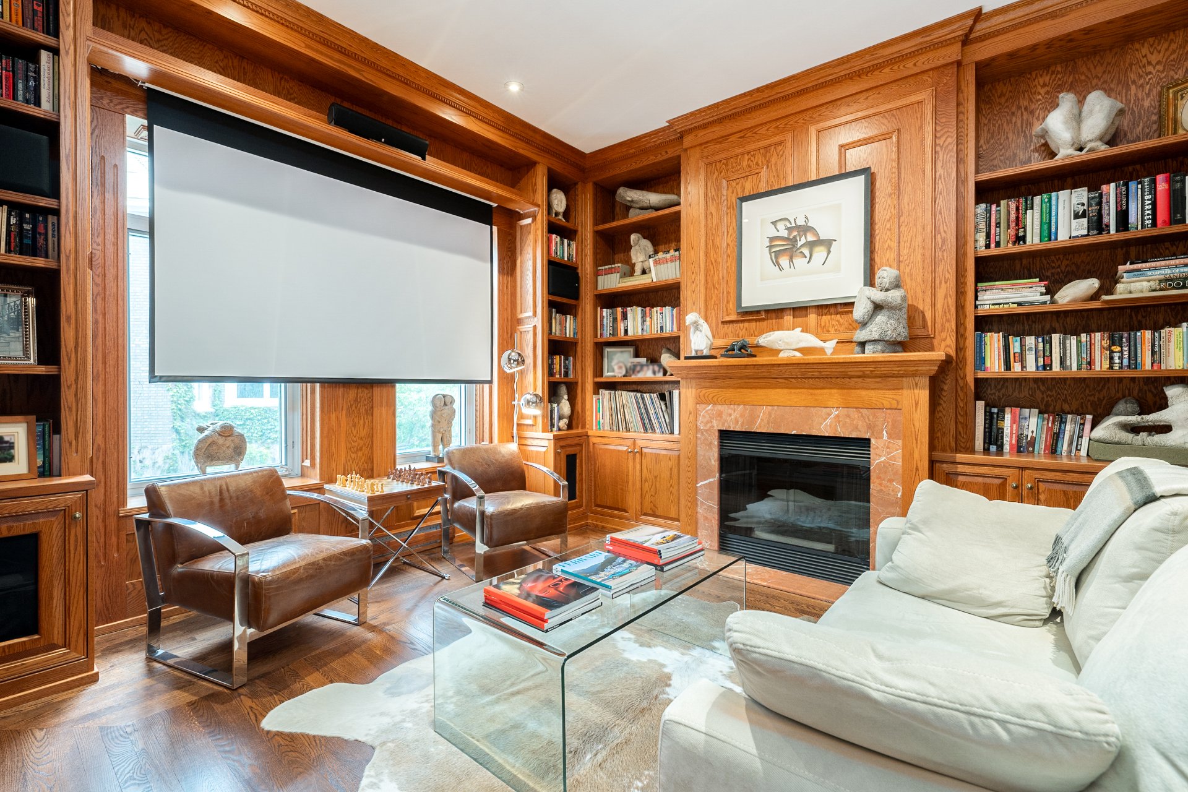
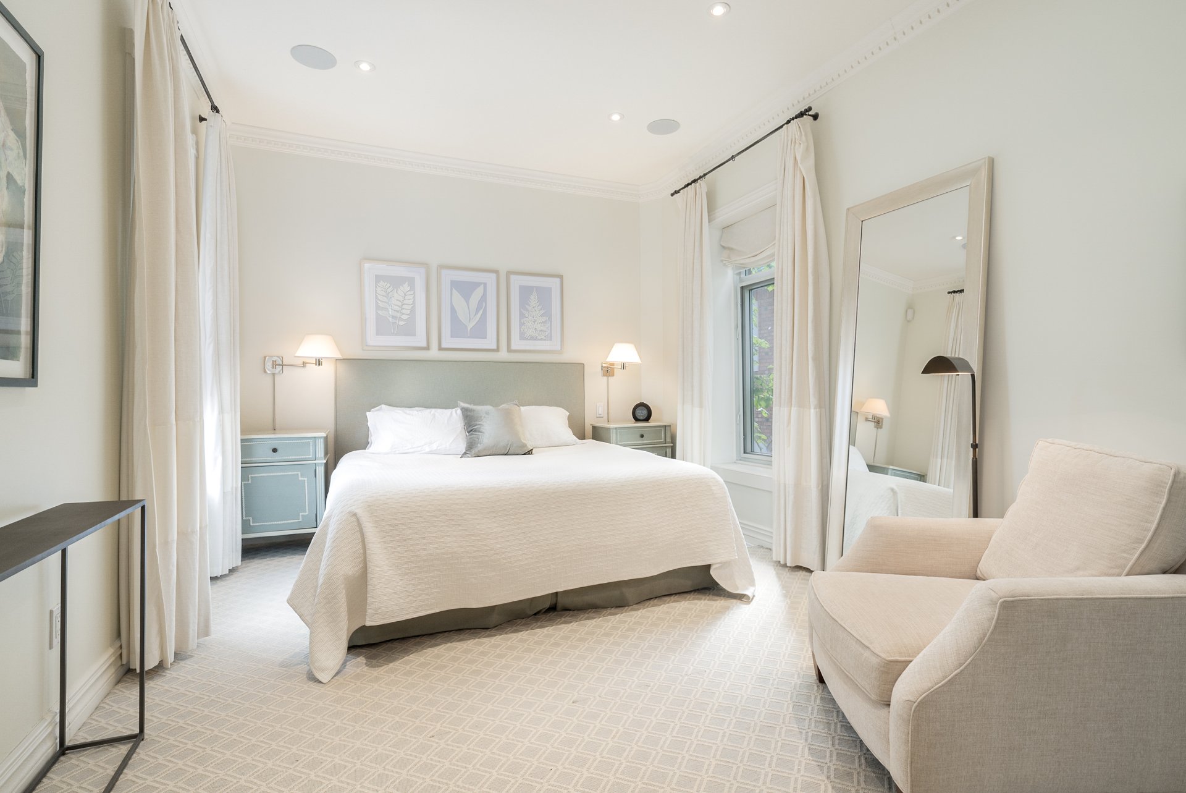
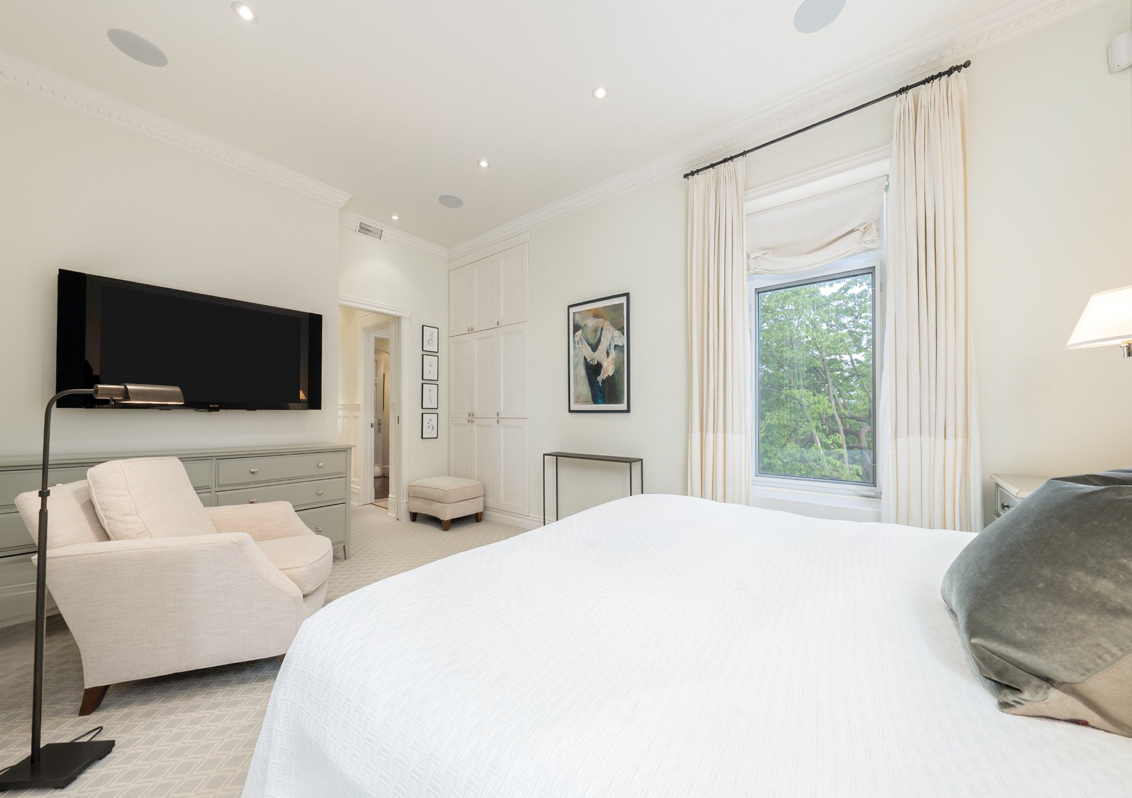
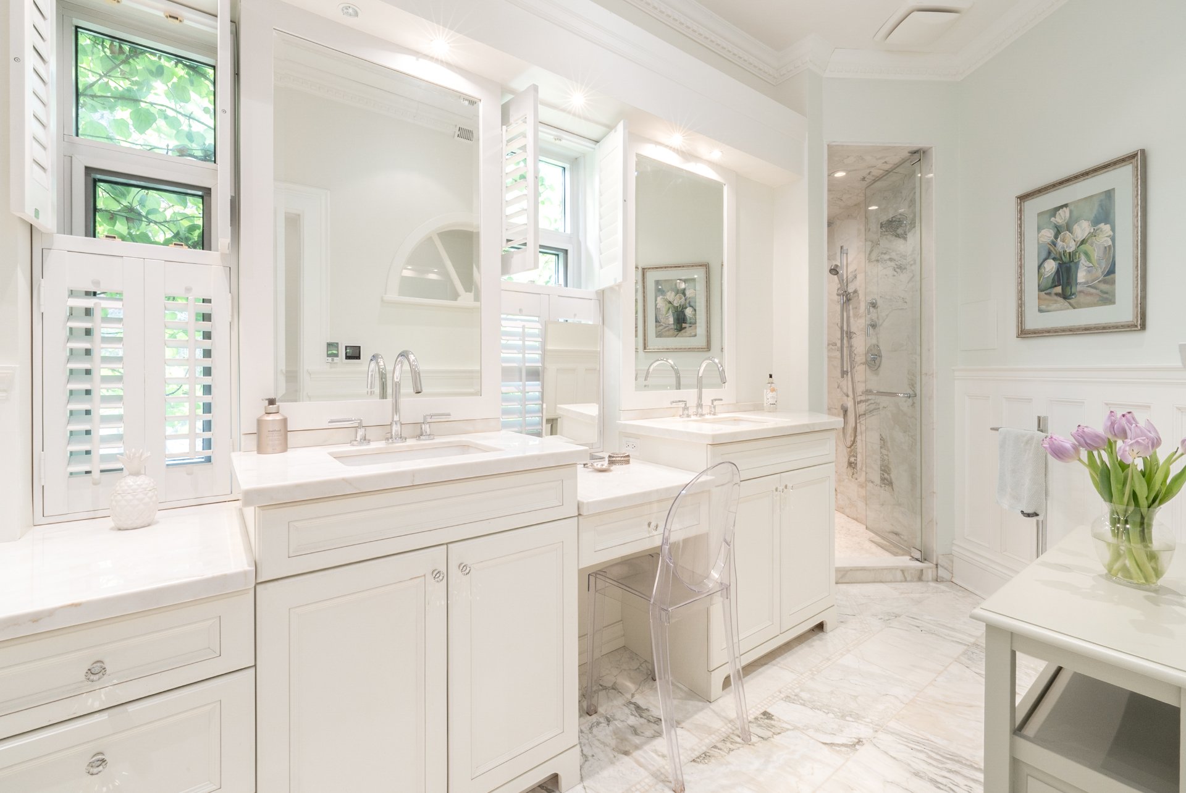
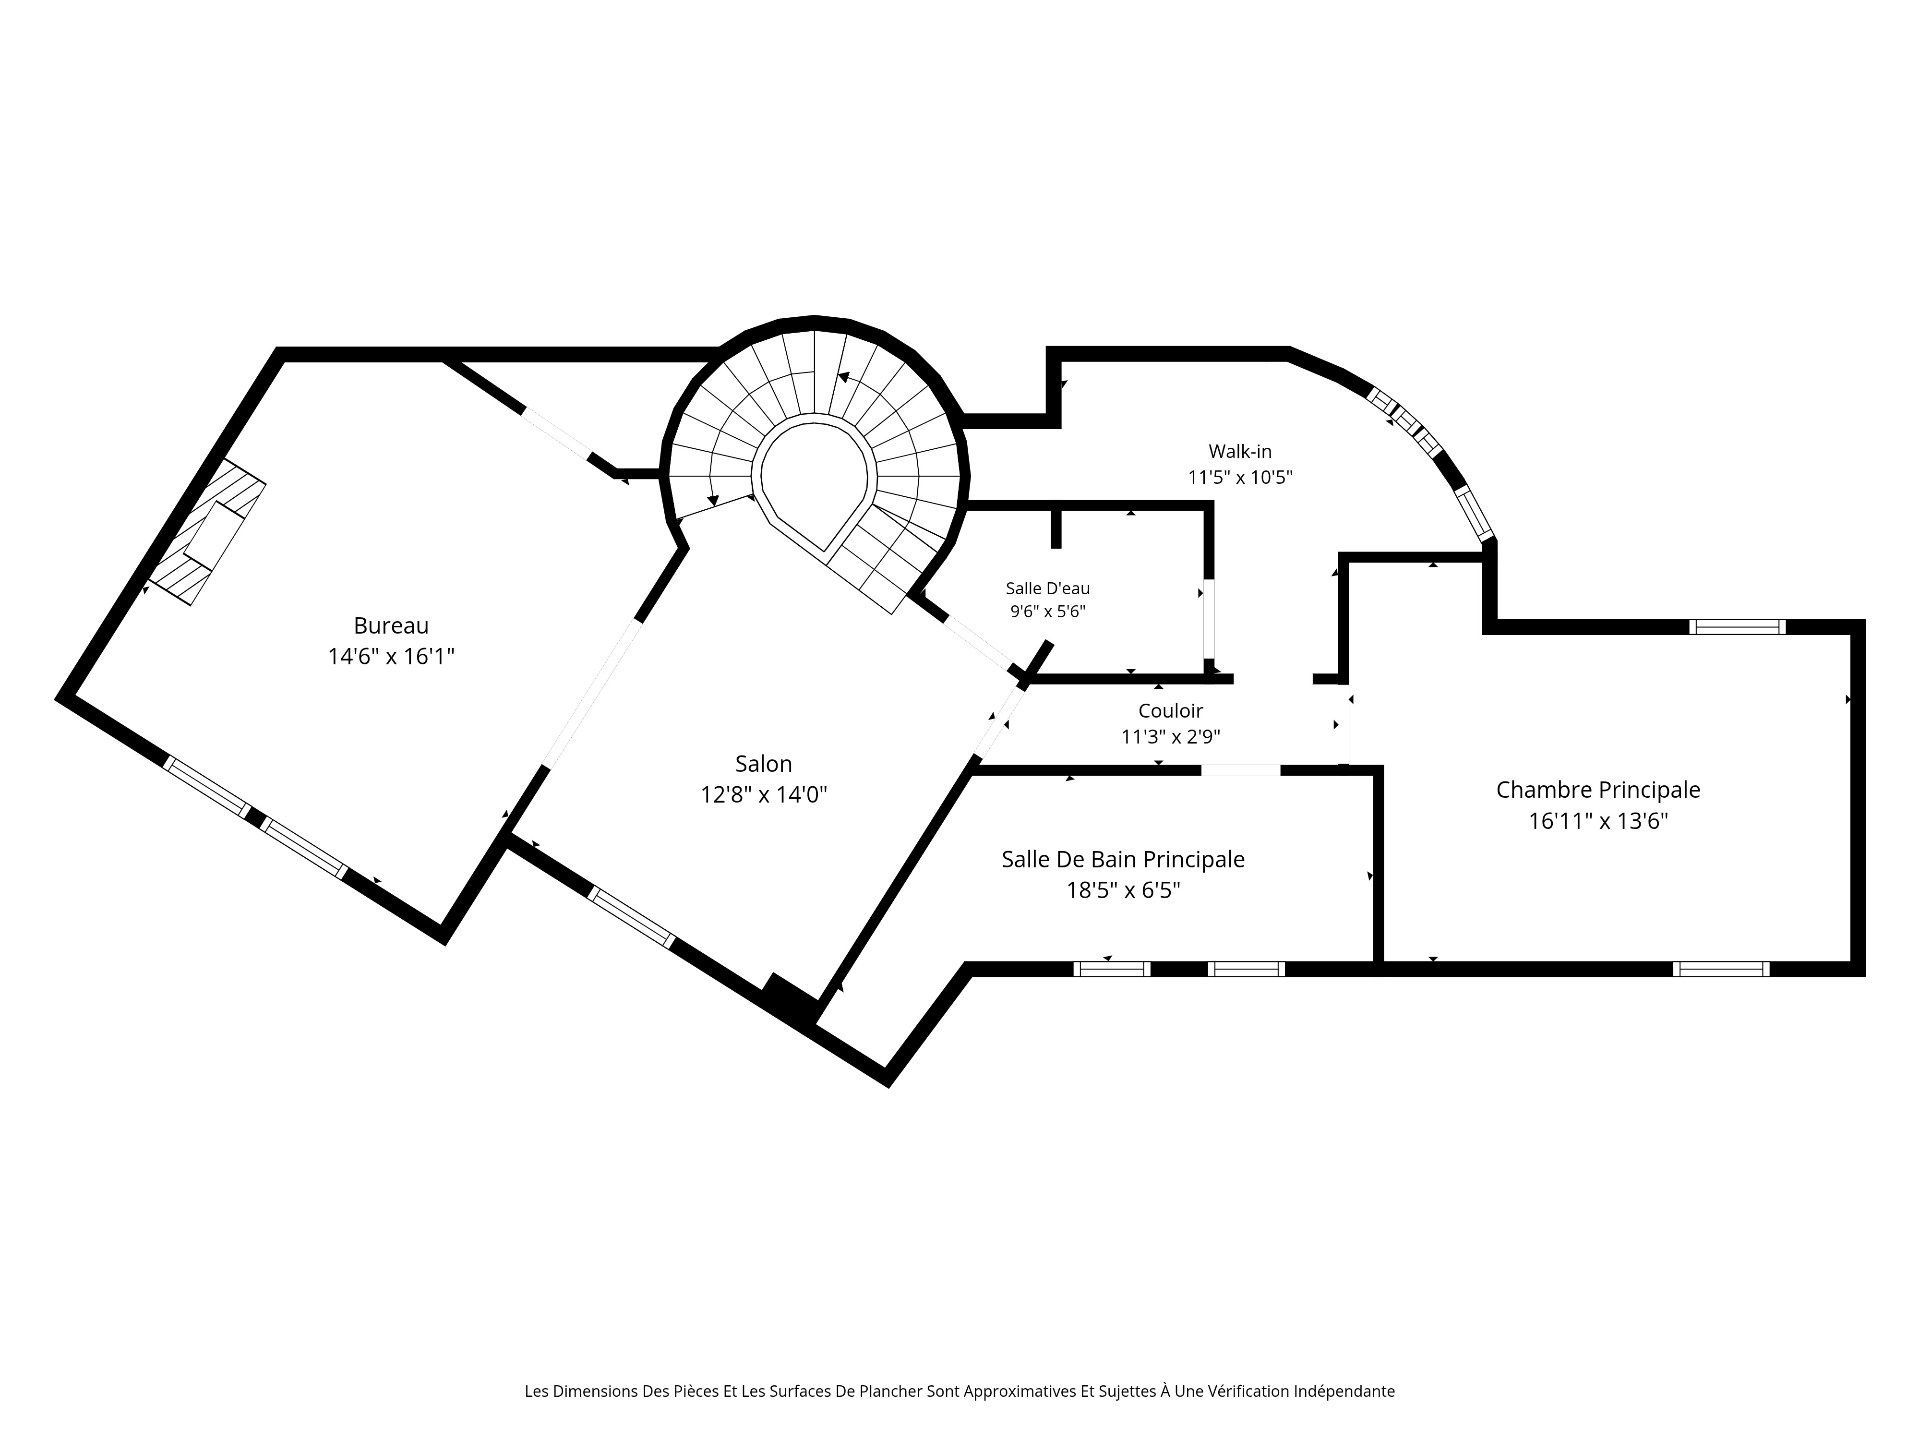
UPPER FLOOR-Private primary suite with en-suite bath and walk-in dressing room-En-suite bath has a steam shower and heated floors-Beautiful wood-panelled library/office with custom built-ins, fireplace and integrated home cinema-Additional family lounge-Excellent separation between work, relaxation and sleeping quarters
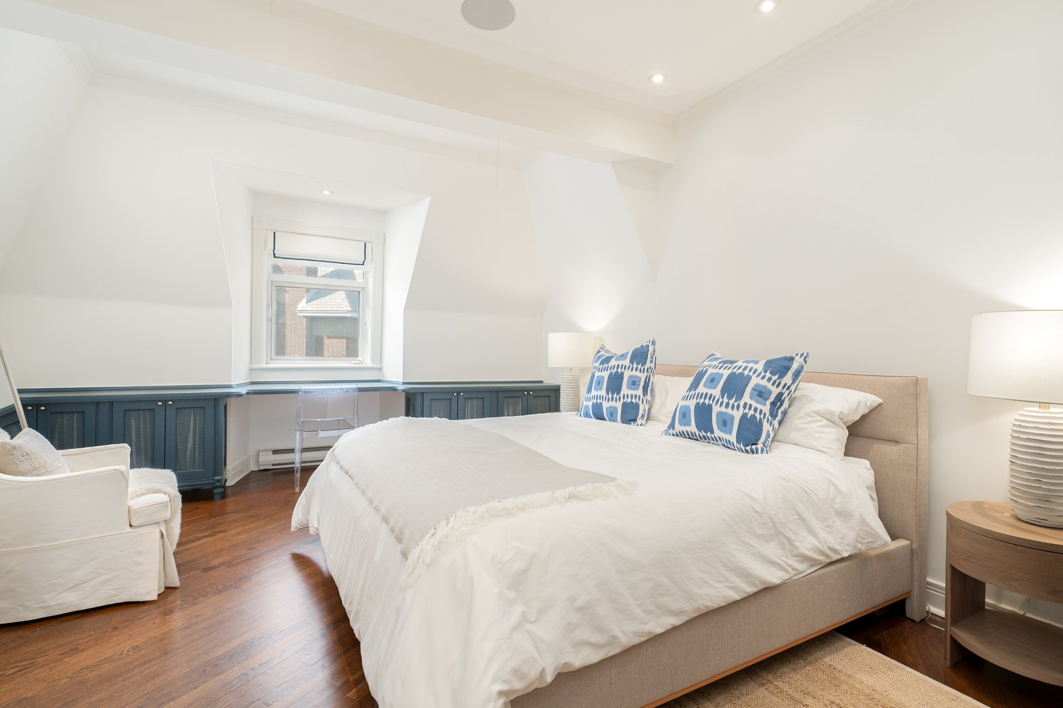
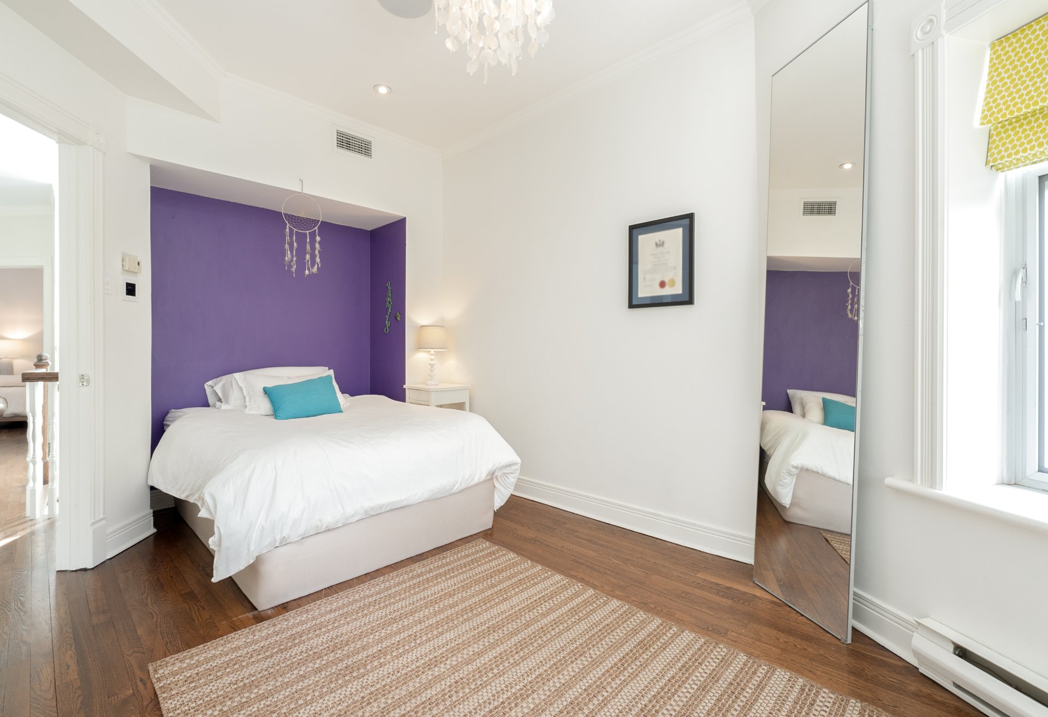
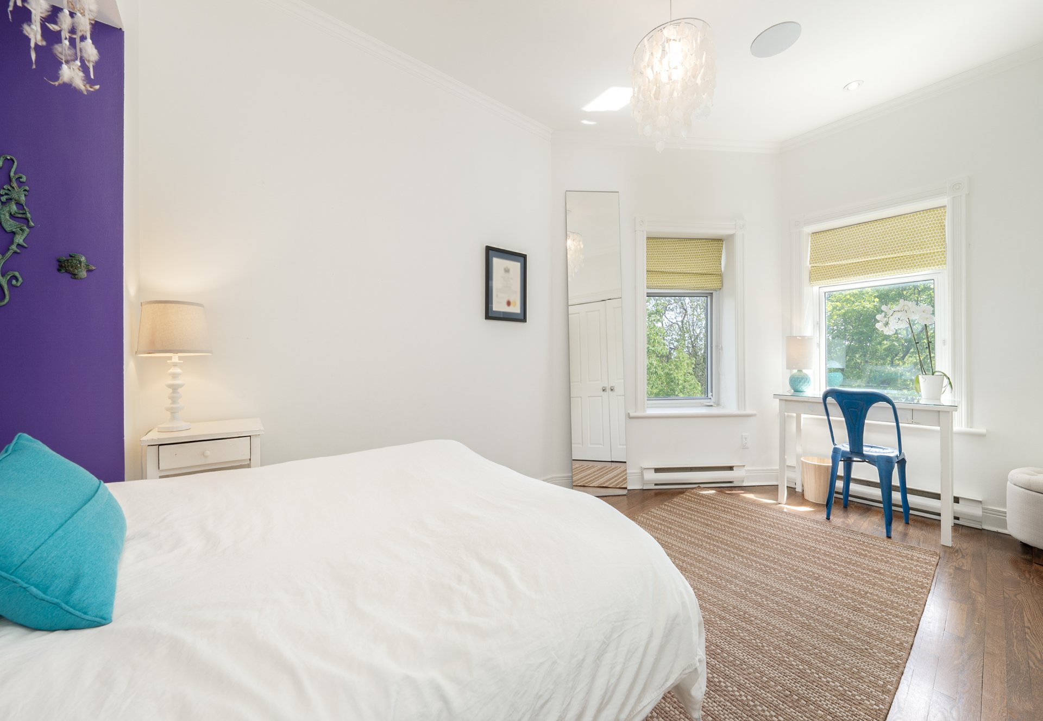
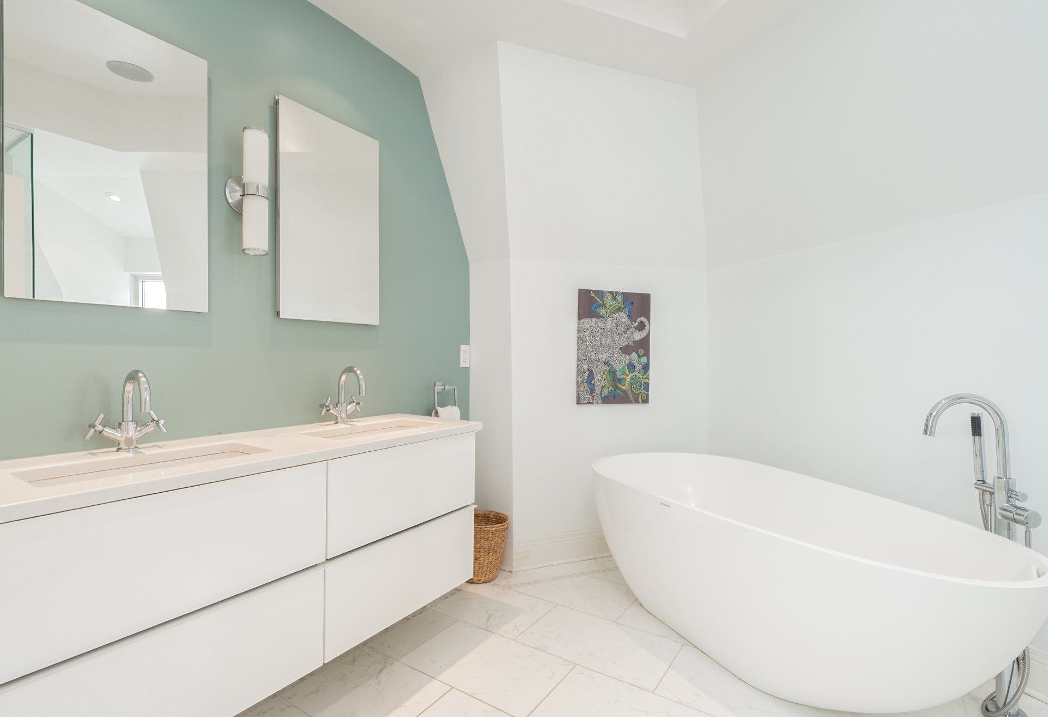
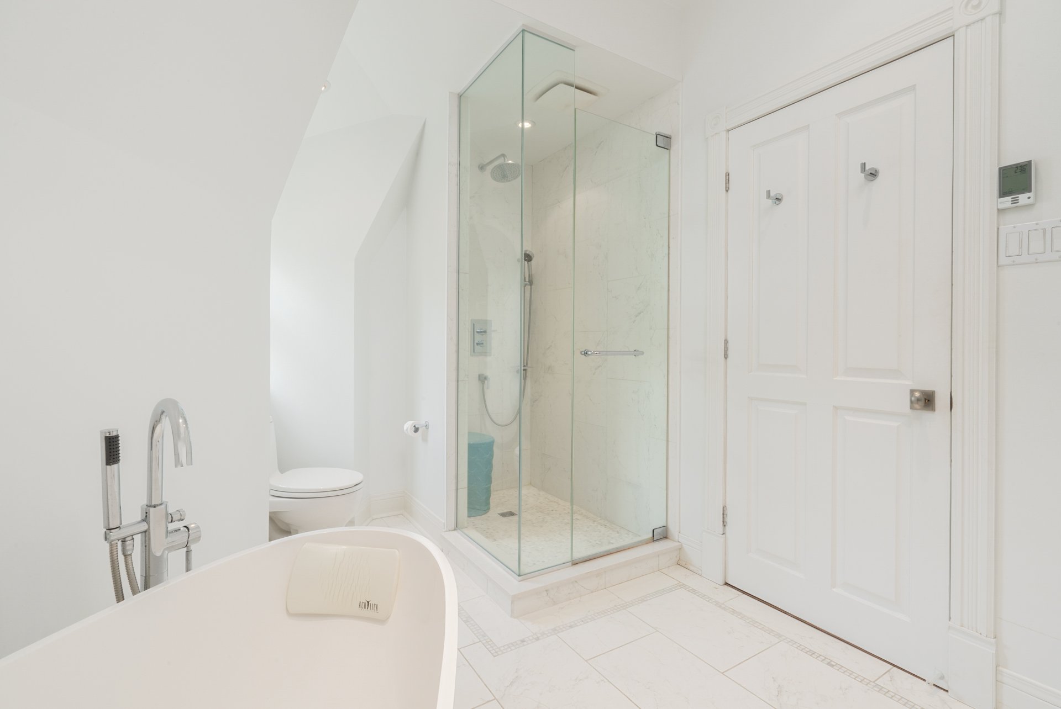
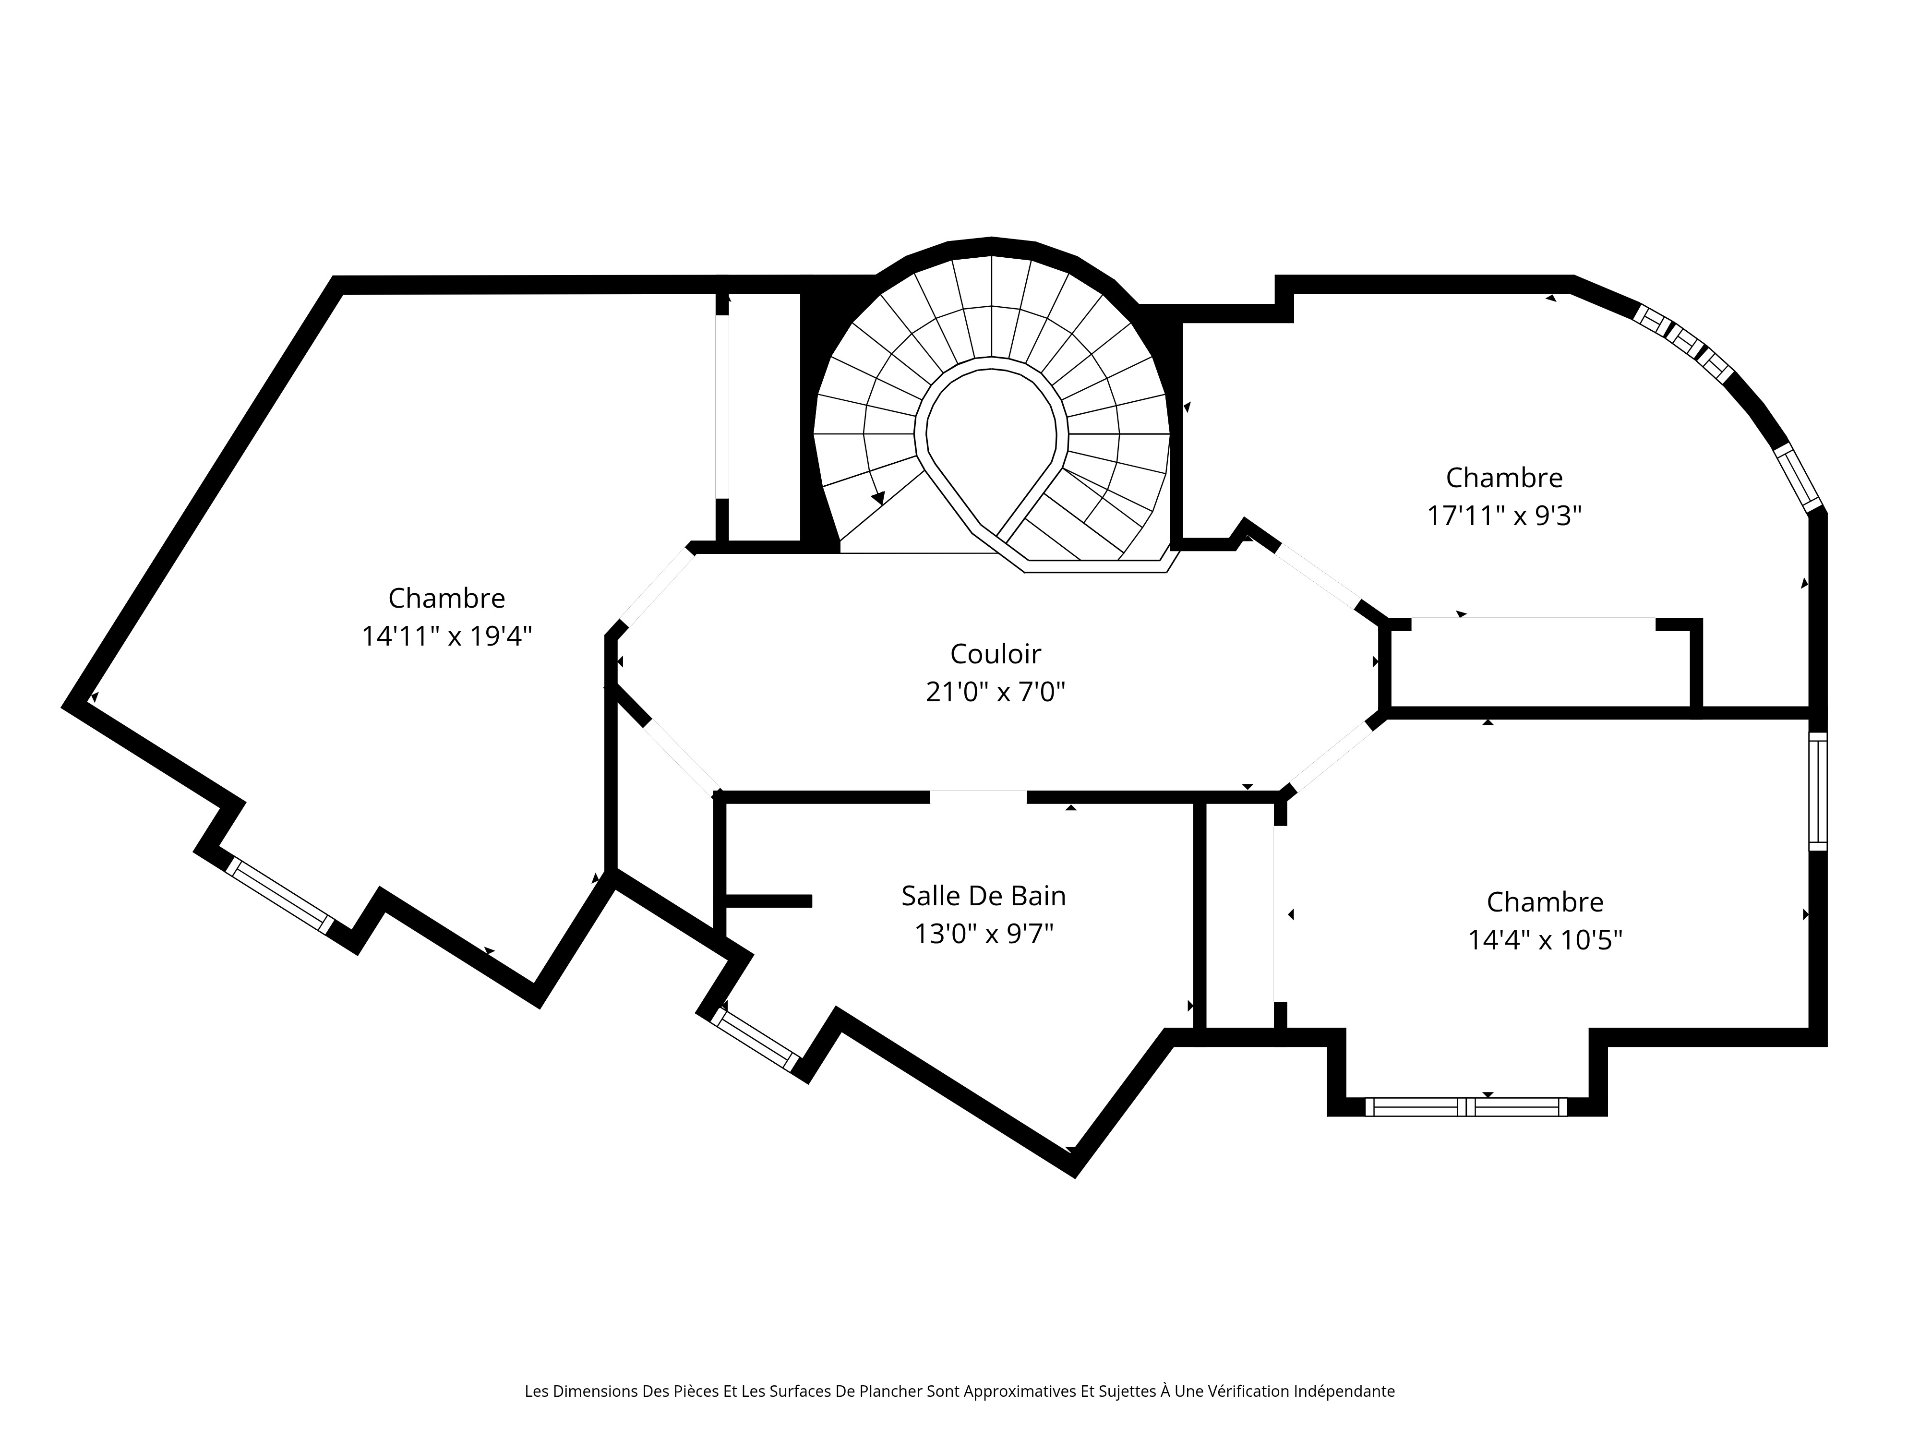
TOP FLOOR-Three well-appointed bedrooms with distinctive layouts and natural light-Family bathroom-Ideal floor for family living, guests or flexible bedroom use
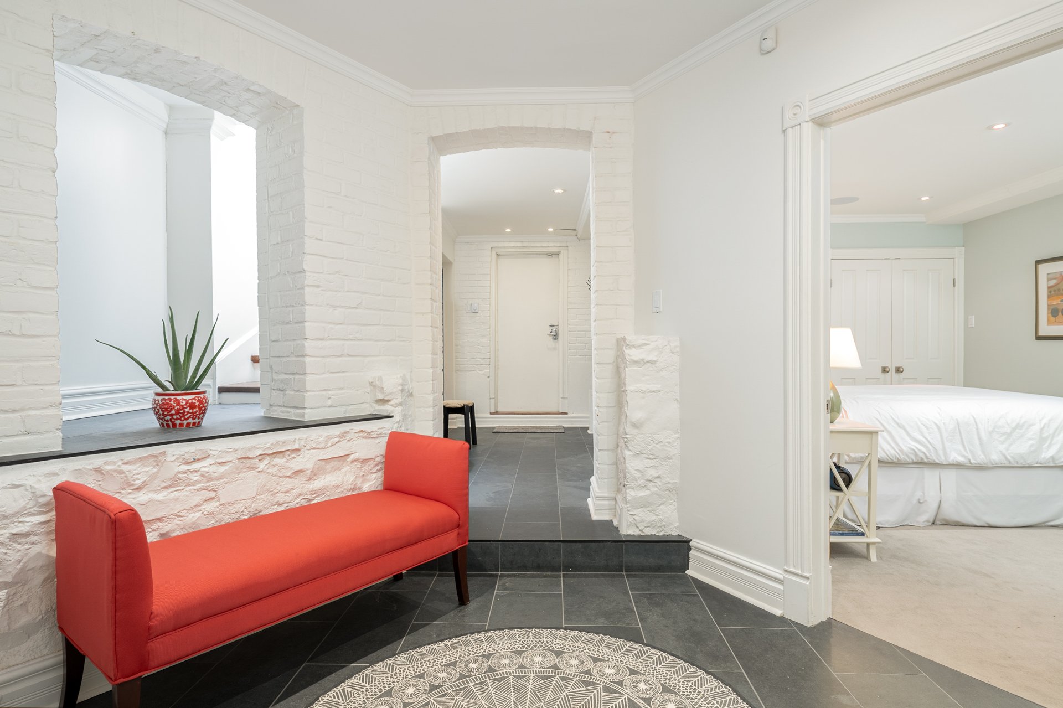
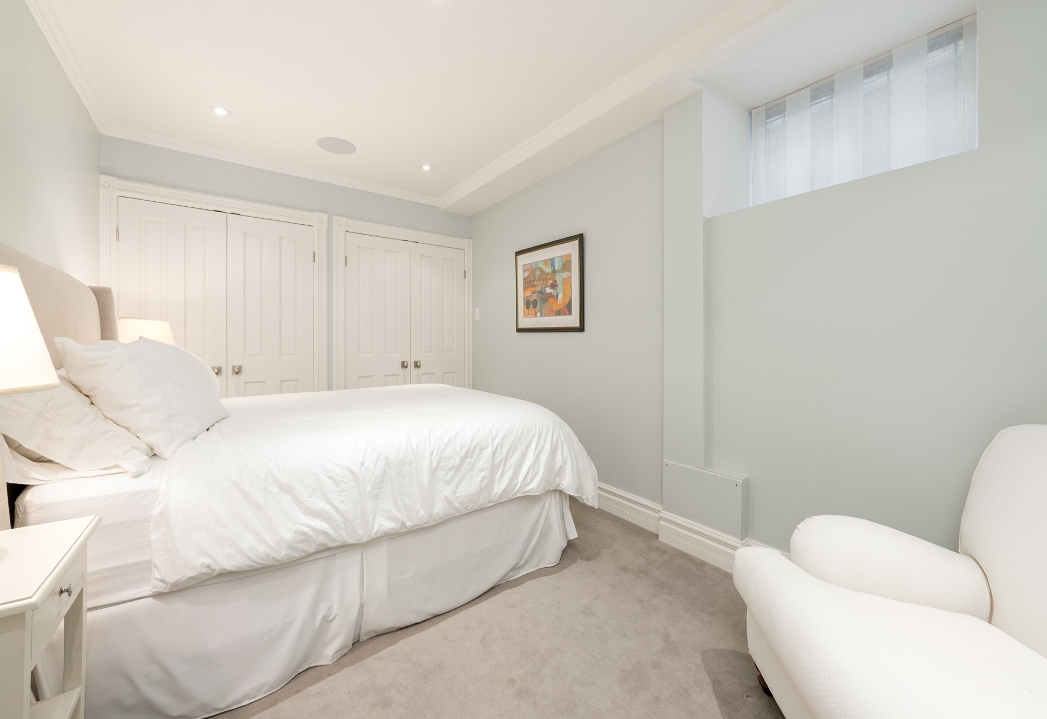
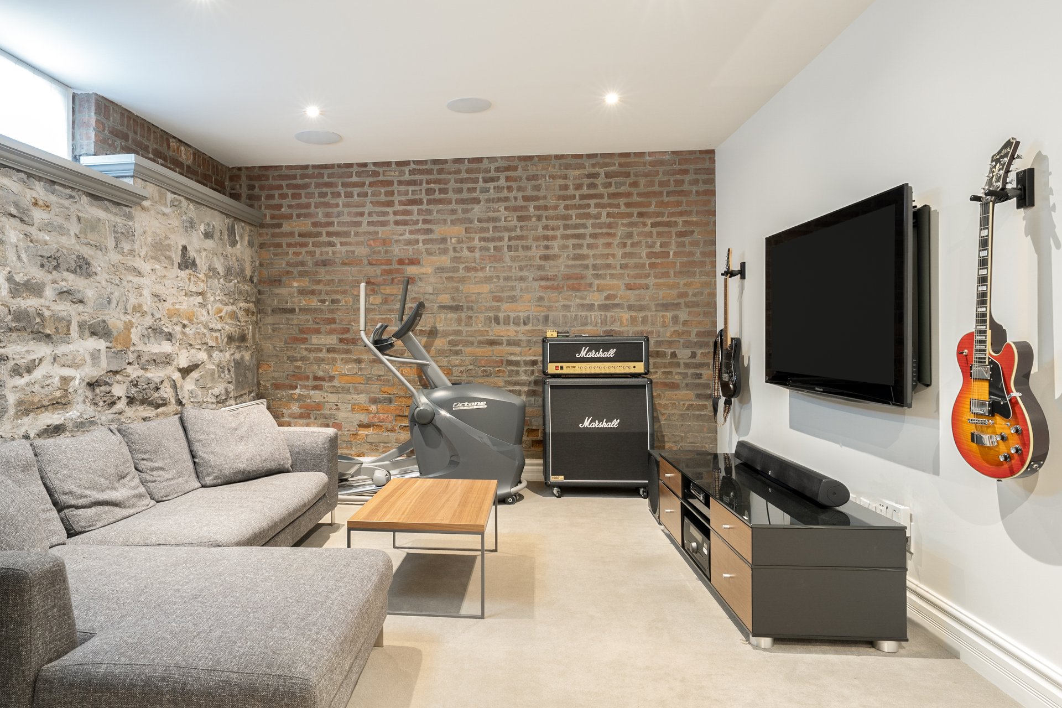
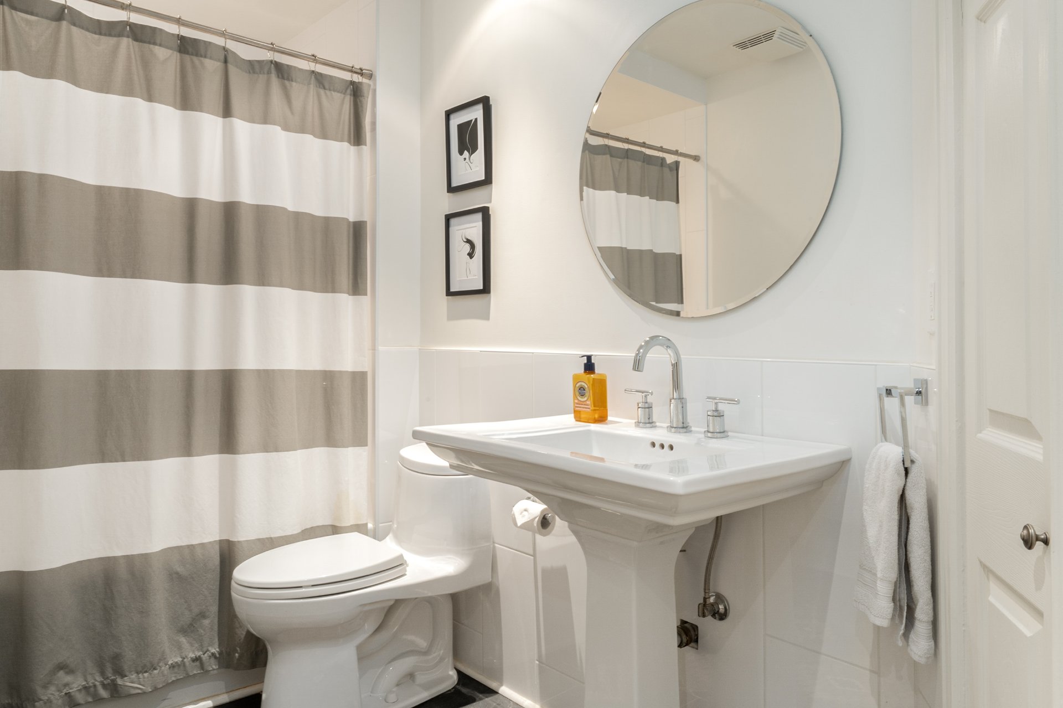
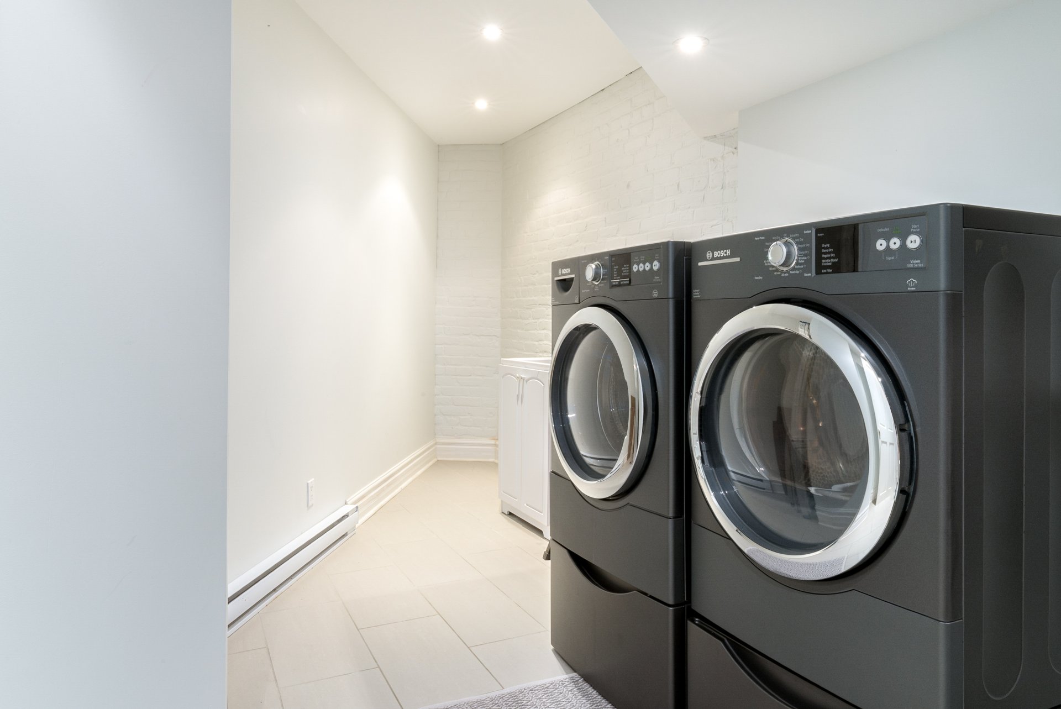
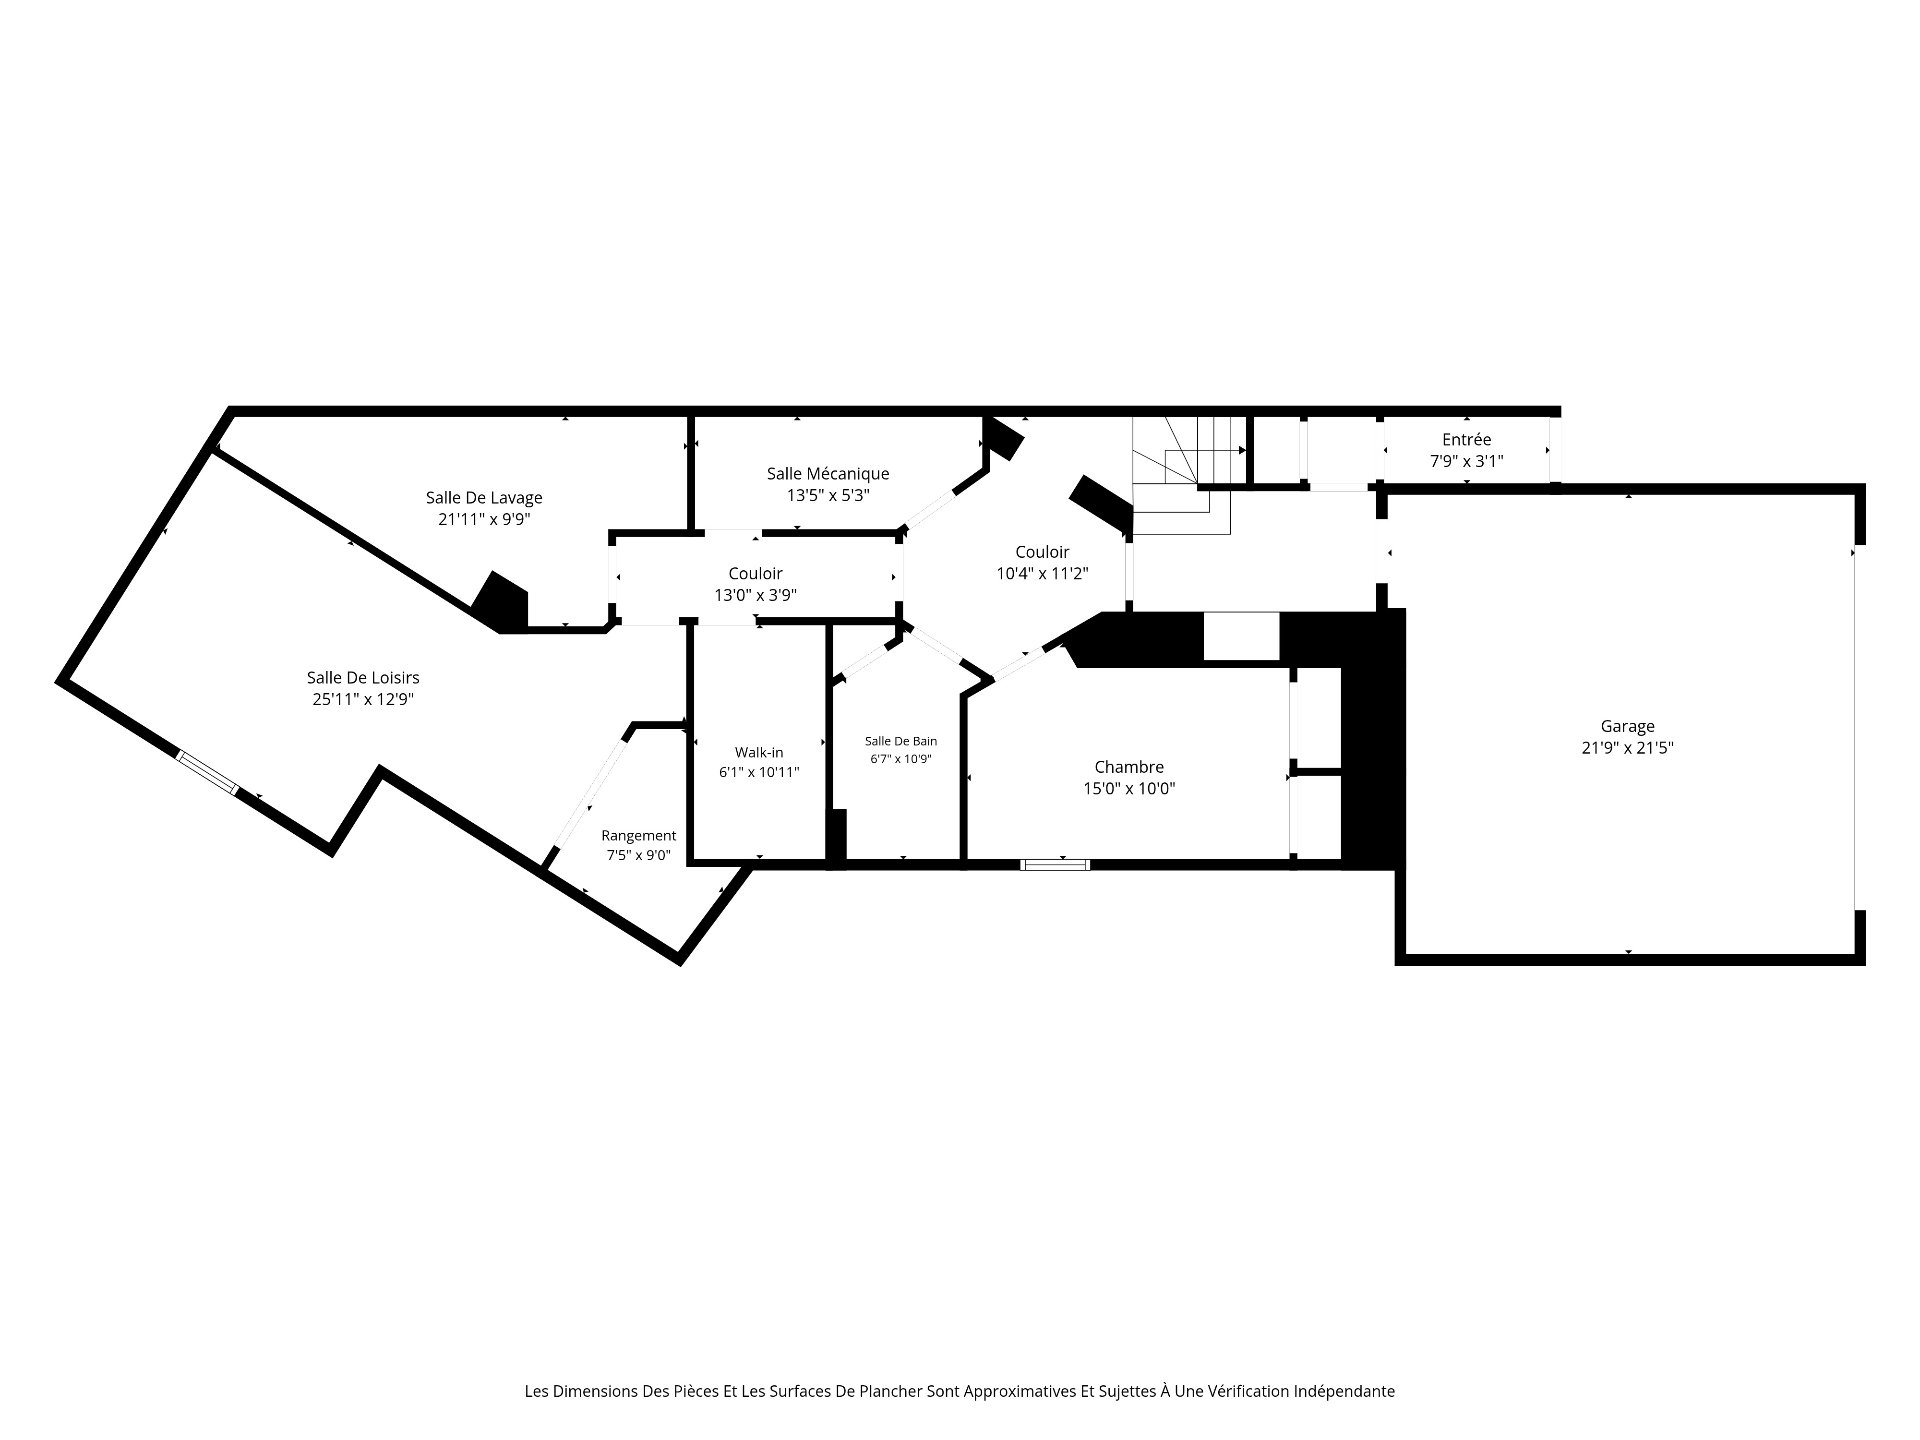
BASEMENT-Large recreation / media room with exposed stone and brick accents. -Additional bedroom-Full bathroom-Laundry room-Mechanical/storage spaces-Flexible area for gym, guest suite or home office
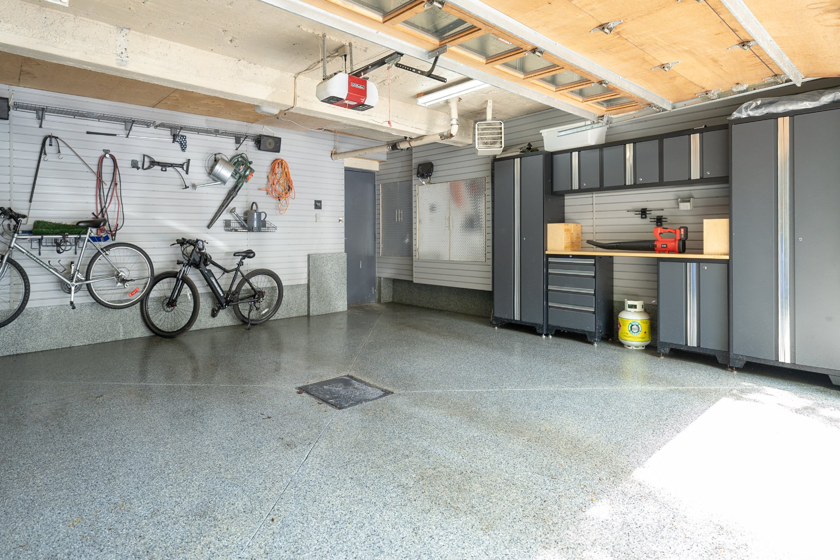
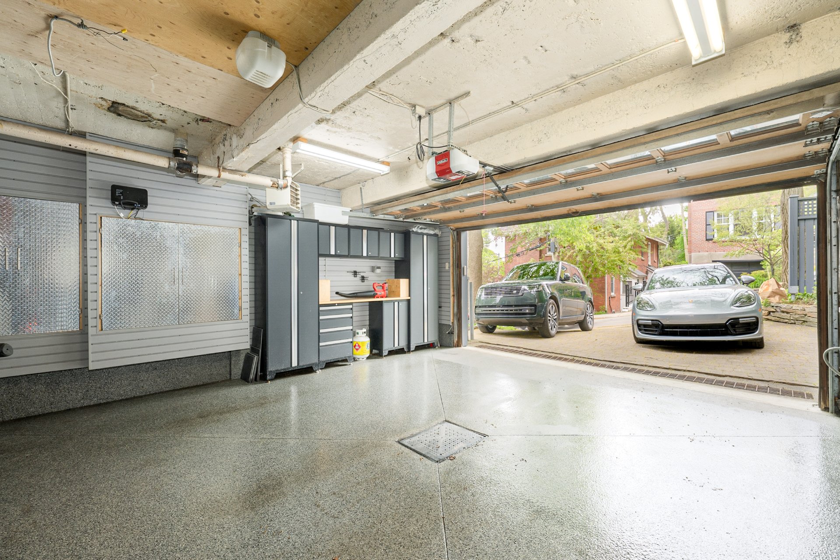
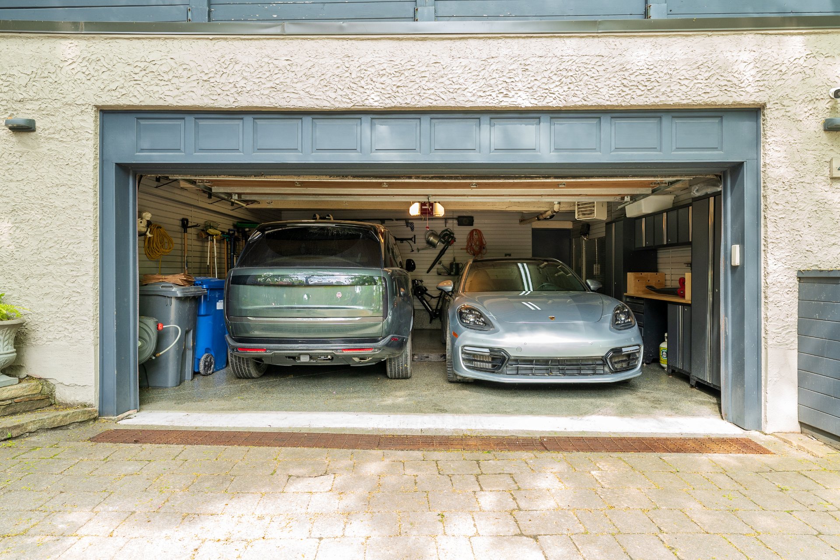
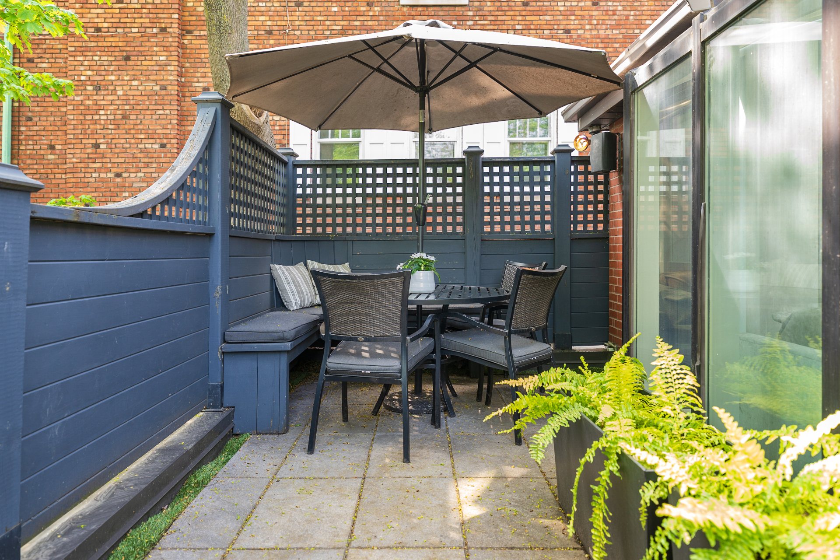
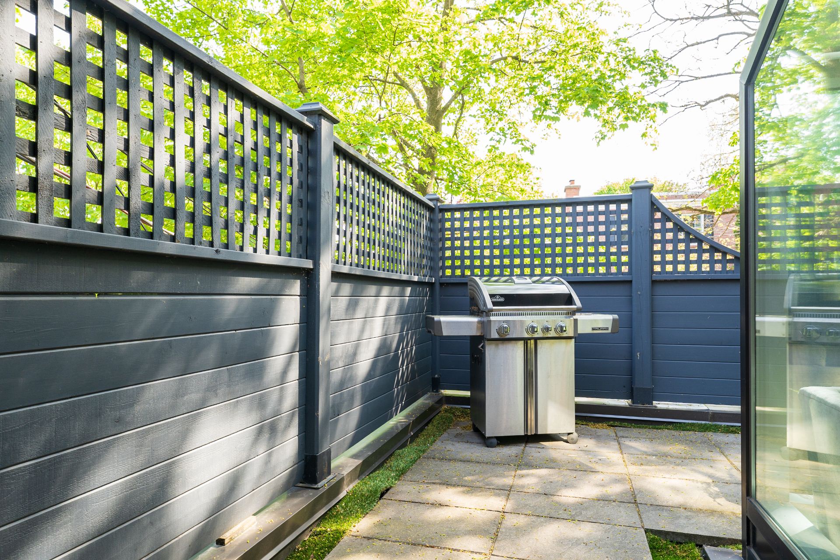
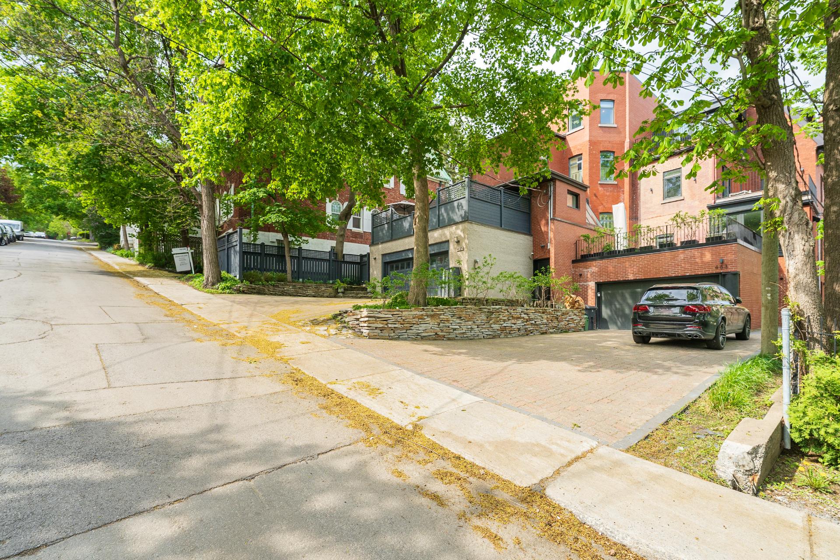
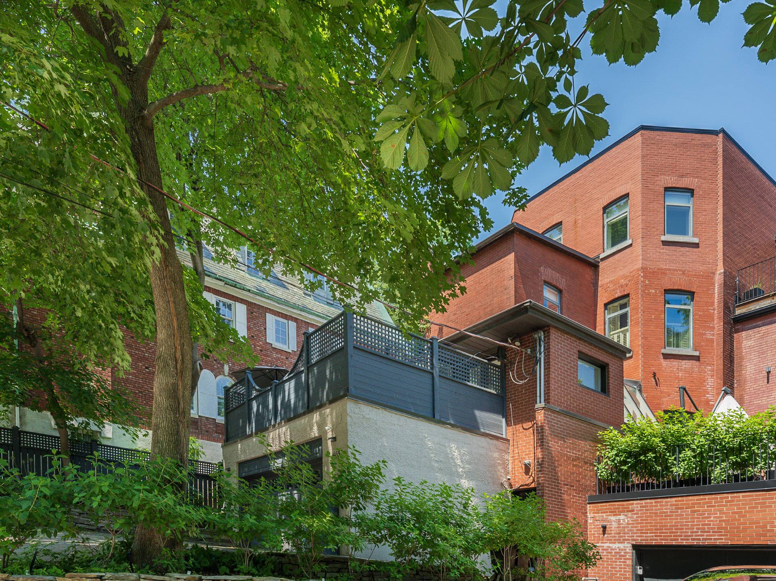
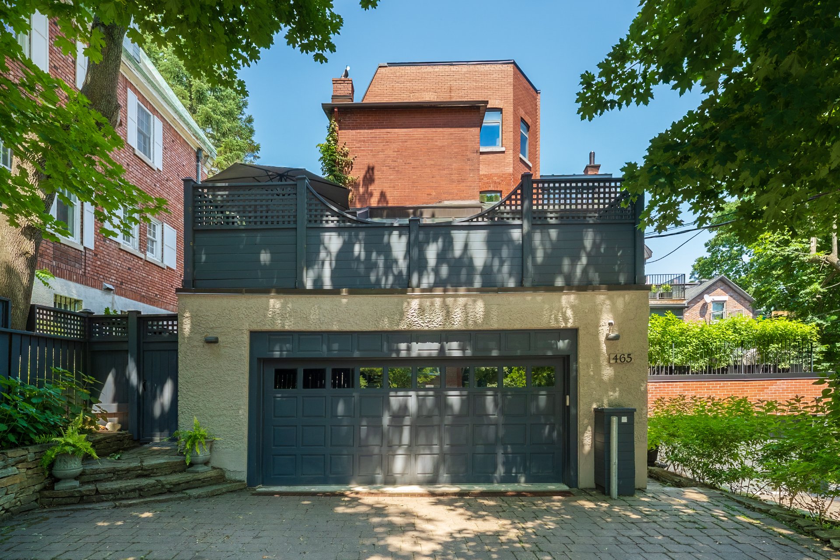
EXTERIOR & PARKING-Integrated heated double garage-Large private driveway accommodating 2 additional vehicles, a rare offering in this location-Private elevated terrace for outdoor dining and entertaining-Landscaped surroundings that complement the home's classic architecture
*The living space provided is from the municipal assessment website. Floor plans & measurements are calculated on a net basis
*The stove(s), fireplace(s), combustion appliance(s) and chimney(s) are sold without any warranty with respect to their compliance with applicable regulations and insurance company requirements.
Inclusions
Wolf gas stove, Monogram fridge, 2 drawer fridges, Bosch dishwasher & washer/dryer, 12-zone sound system, Revel ceiling speakers, Lexicon amplifier, Surgex power conditioner, 5.1 home cinema (2nd-floor den) w/JBL speakers, Arcam receiver, Arcam Blu-Ray, drop-down screen & projector, 4 wall-mounted televisions, all permanently installed lighting except excluded, all window coverings except excluded, hot water tanks, alarm system, 4 exterior cameras, central vacuum & acc., garage metal cabinets.Exclusions
The four hanging chandeliers on the main level, personal belongings, artwork.Neighbourhood: Westmount
Number of Rooms: 14
Lot Area: 3622.05
Lot Size: 0
Property Type: Two or more storey
Building Type: Semi-detached
Building Size: 0 X 0
Living Area: 3882.54 sq. ft.
Driveway
Plain paving stone
Landscaping
Patio
Fenced
Landscape
Heating system
Air circulation
Electric baseboard units
Radiant
Water supply
Municipality
Heating energy
Electricity
Equipment available
Central vacuum cleaner system installation
Central air conditioning
Wall-mounted air conditioning
Electric garage door
Alarm system
Central heat pump
Foundation
Stone
Garage
Heated
Double width or more
Fitted
Proximity
Highway
Cegep
Daycare centre
Hospital
Park - green area
Bicycle path
Elementary school
High school
Public transport
University
Siding
Brick
Bathroom / Washroom
Adjoining to primary bedroom
Seperate shower
Basement
6 feet and over
Finished basement
Parking
Outdoor
Garage
Sewage system
Municipal sewer
Roofing
Elastomer membrane
Topography
Sloped
Zoning
Residential
| Room | Dimensions | Floor Type | Details |
|---|---|---|---|
| Living room | 14.7x16.10 P | Wood | |
| Den | 15.7x13.9 P | Wood | |
| Kitchen | 27.11x12 P | Wood | |
| Dining room | 15.2x15.3 P | Wood | |
| Dinette | 7.3x9.3 P | Ceramic tiles | Patio access |
| Solarium | 14.4x14.8 P | Ceramic tiles | |
| Washroom | 4.8x8.5 P | Ceramic tiles | |
| Living room | 12.8x14 P | Wood | |
| Home office | 14.6x16.1 P | Wood | |
| Primary bedroom | 16.11x13.6 P | Carpet | |
| Bathroom | 18.5x6.5 P | Ceramic tiles | En-suite to primary bdrm |
| Washroom | 9.6x5.6 P | Wood | |
| Walk-in closet | 11.5x10.5 P | Wood | |
| Bedroom | 14.11x19.4 P | Wood | |
| Bedroom | 17.11x9.3 P | Wood | |
| Bedroom | 14.4x10.5 P | Wood | |
| Bathroom | 13x9.7 P | Ceramic tiles | |
| Family room | 25.11x12.9 P | Carpet | |
| Bedroom | 15x10 P | Carpet | |
| Bathroom | 6.7x10.9 P | Ceramic tiles | |
| Laundry room | 21.11x9.9 P | Ceramic tiles | |
| Walk-in closet | 6.1x10.11 P | Carpet | |
| Storage | 7.5x9 P | ||
| Other | 13.5x5.3 P | Concrete |
Municipal Assessment
Year: 2026Building Assessment: $ 2,119,400
Lot Assessment: $ 858,100
Total: $ 2,977,500
Annual Taxes & Expenses
Energy Cost: $ 0Municipal Taxes: $ 19,601
School Taxes: $ 2,176
Total: $ 21,777



