







425 Av. Grosvenor H3Y2S5
$2,295,000 | #16230901
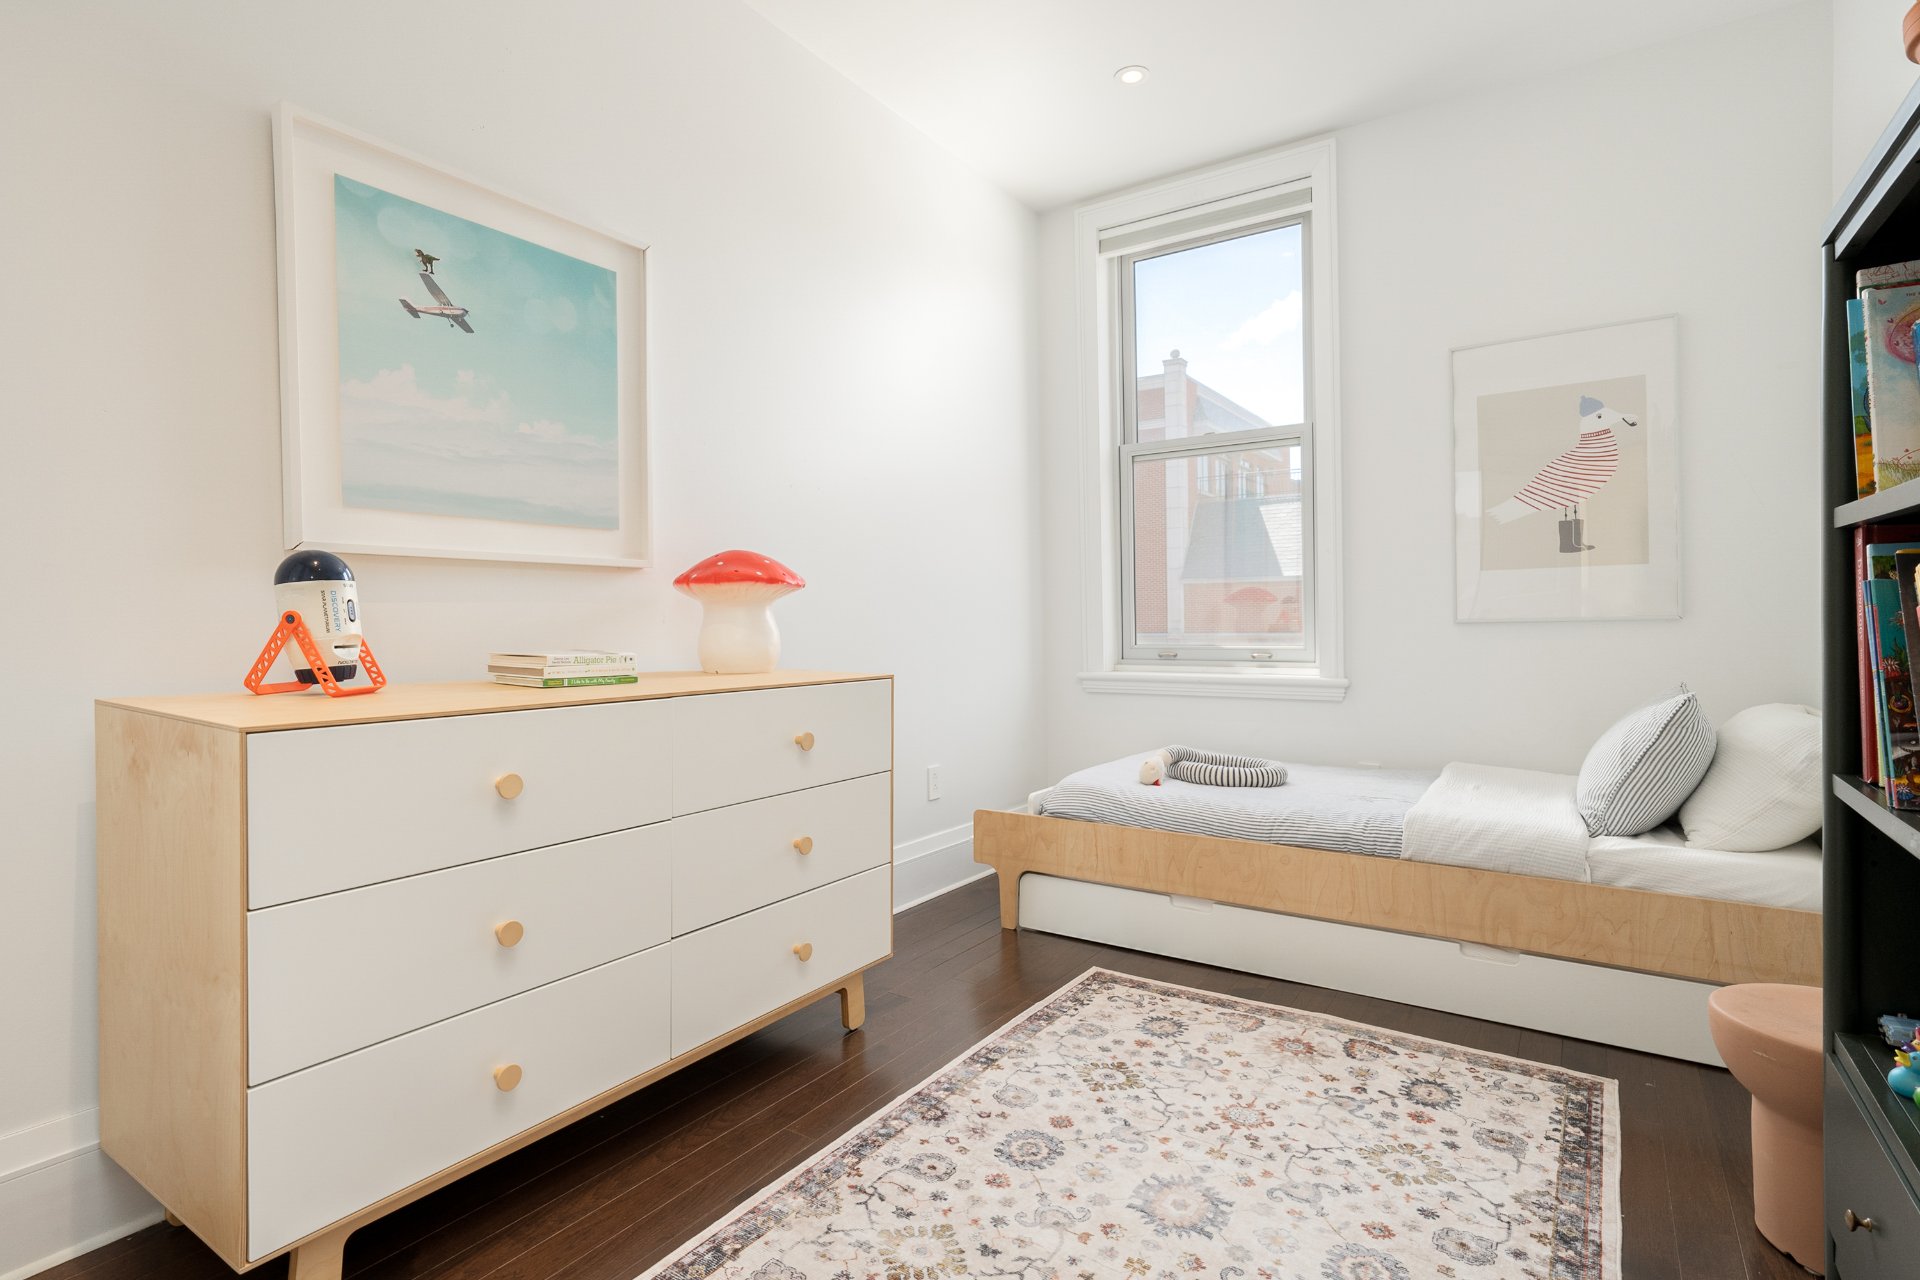
 1911.67sq.ft.
 3 + 1
3 + 1 3 + 1
3 + 1COMMENTS
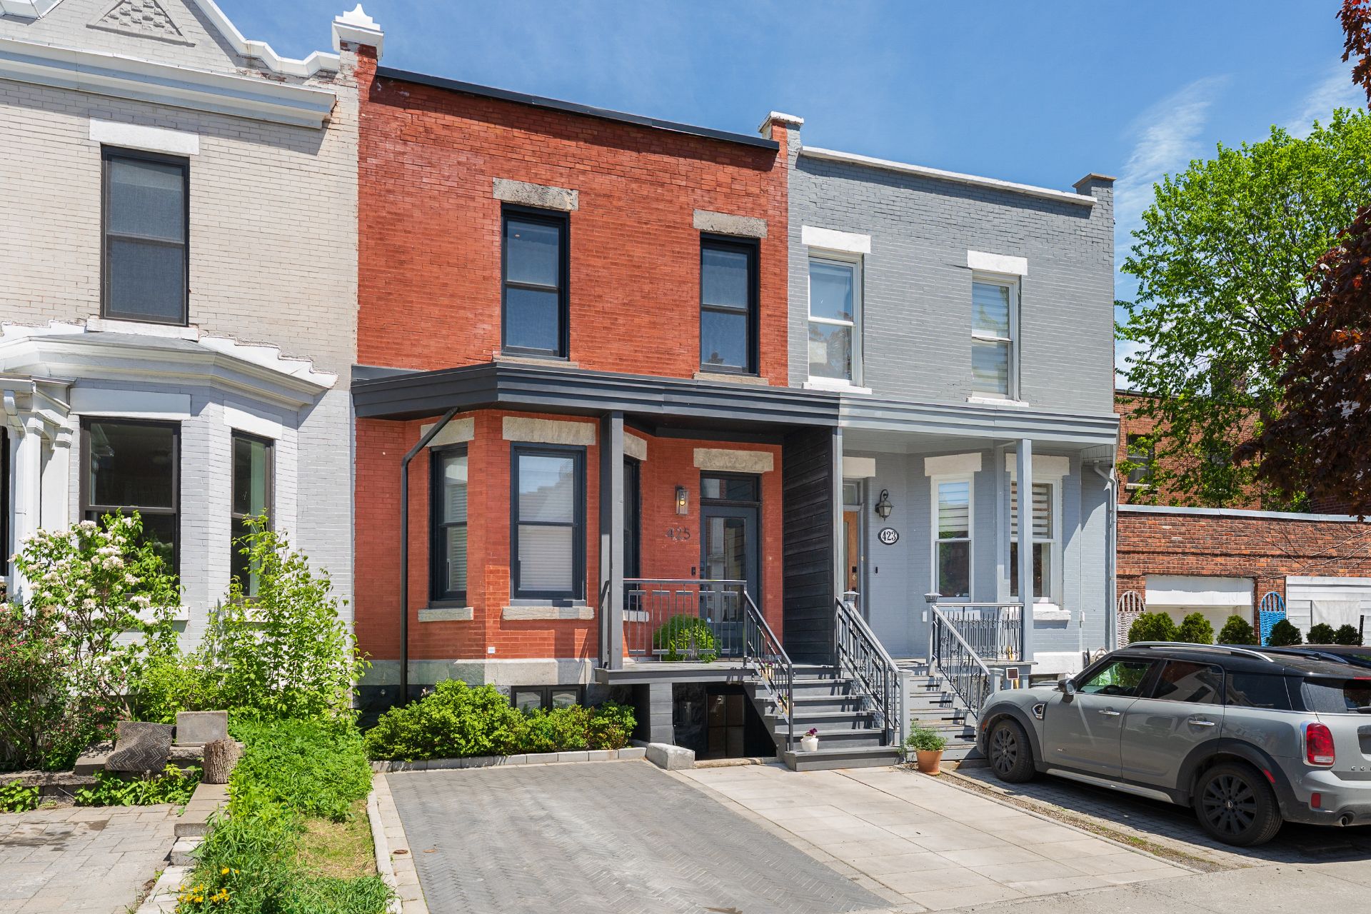
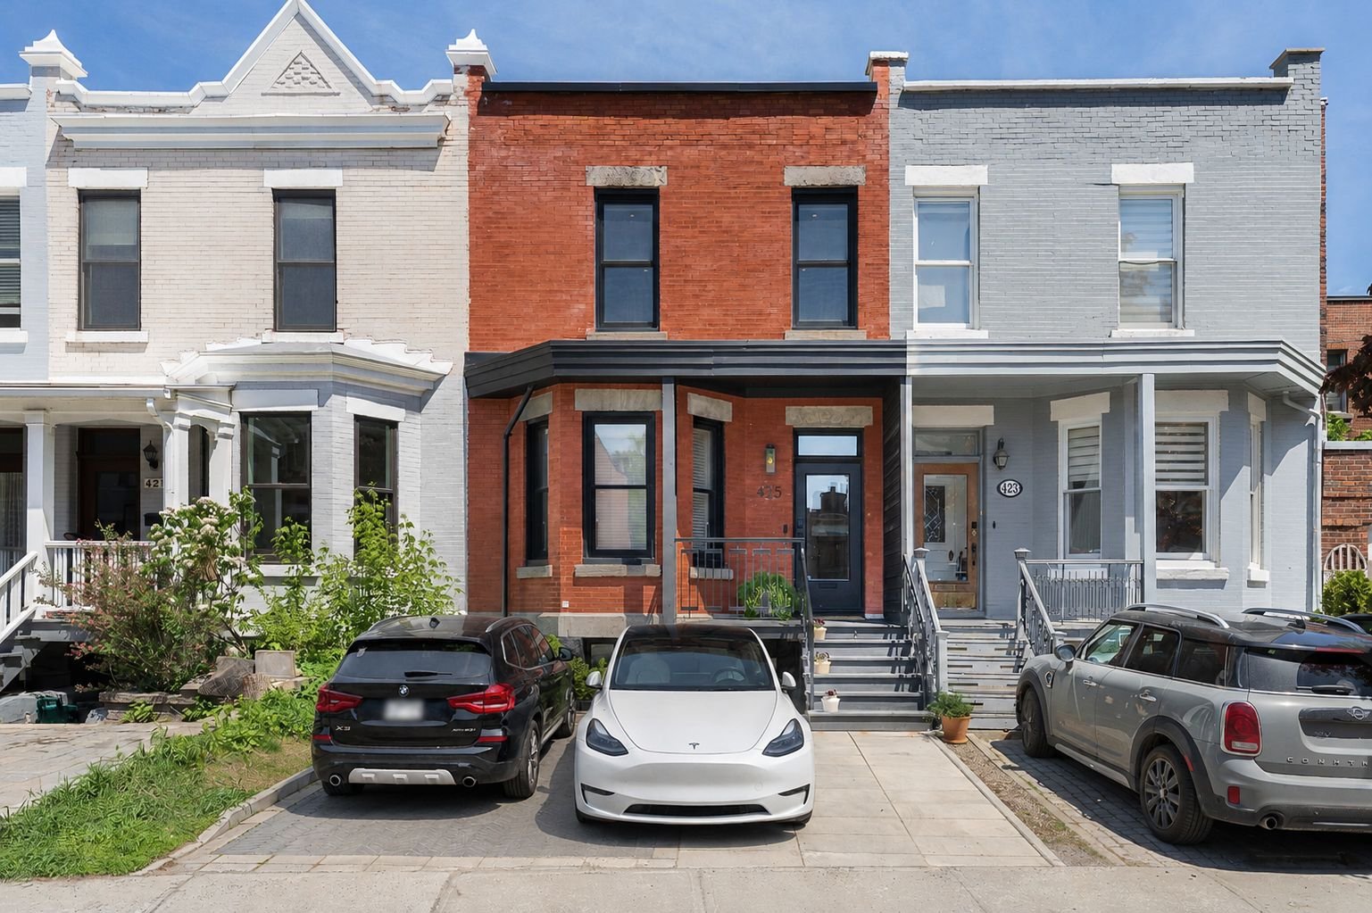
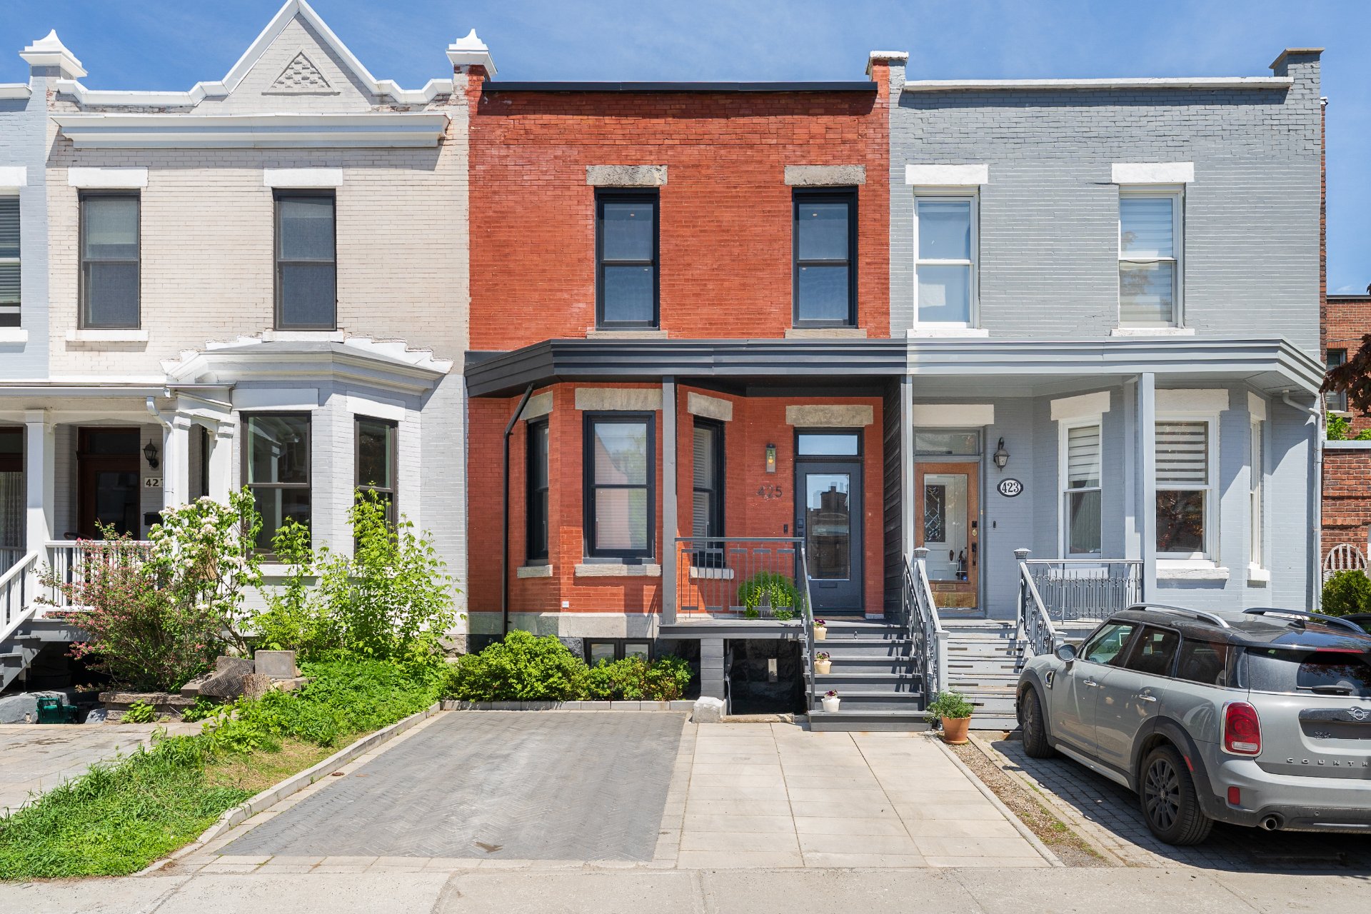
Looking for a home that's been rebuilt from top to bottom, both inside and outside, from the edge of the sidewalk right to the rear fence? Plan a visit to this turnkey, 3+1 bedrooms, 3+1 bath home that delivers timeless design and exceptional everyday living. Reimagined with a thoughtful new layout and extensive upgrades throughout, it pairs beautifully executed interiors with rare outdoor space. Need flowers, fresh fruit, hardware supplies, a latte or a delicious meal? No problem, it's all just steps away in this AAA location, right in Westmount's Victoria Village.
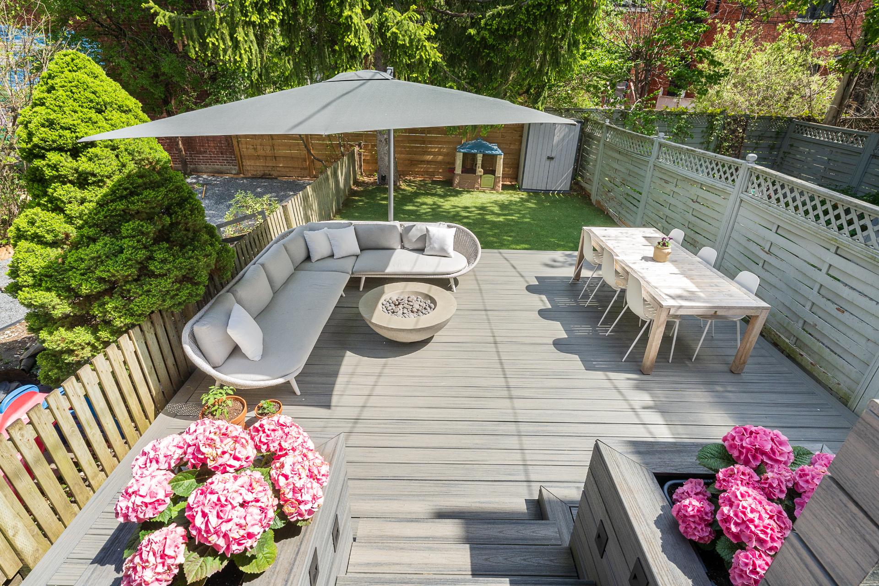
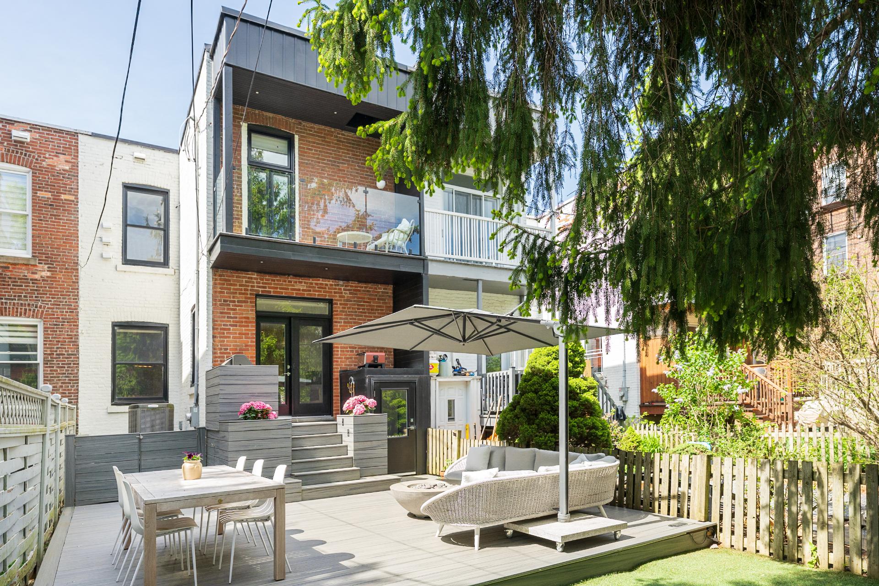
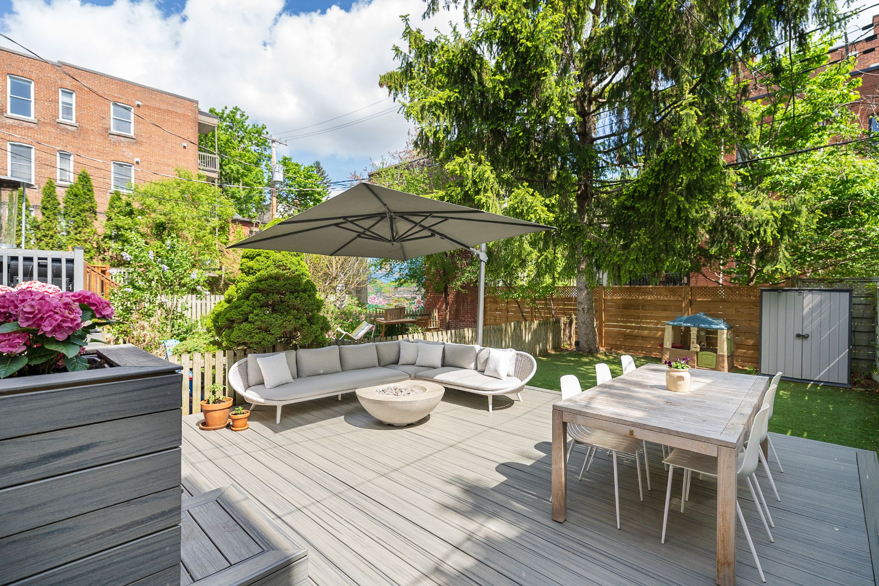
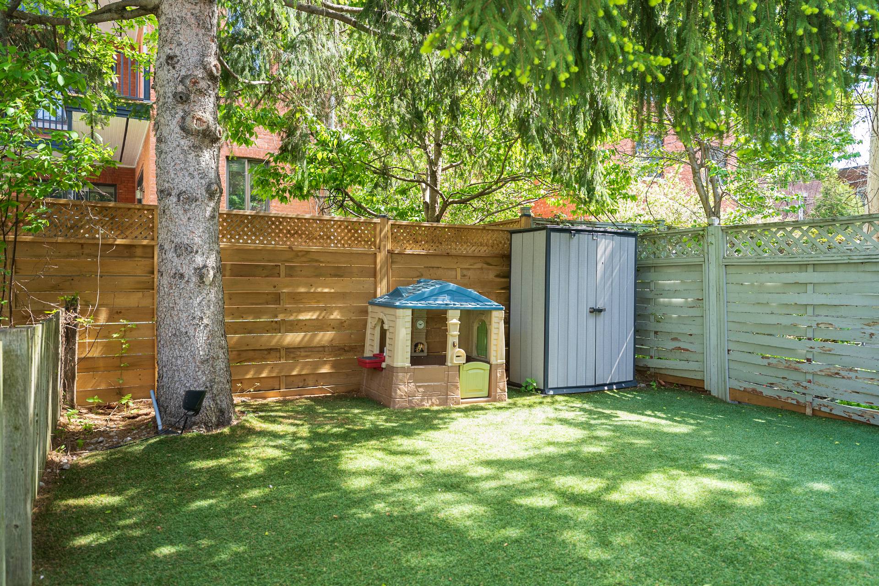
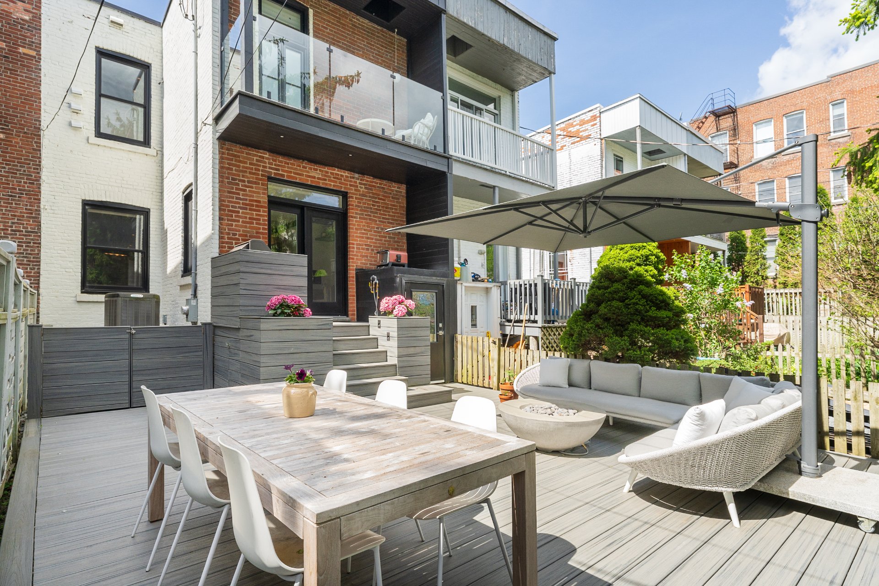
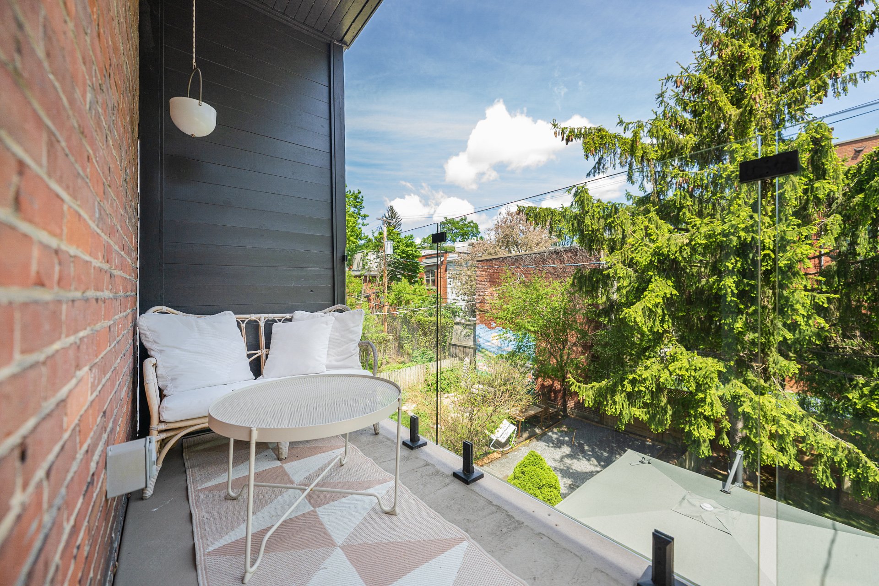
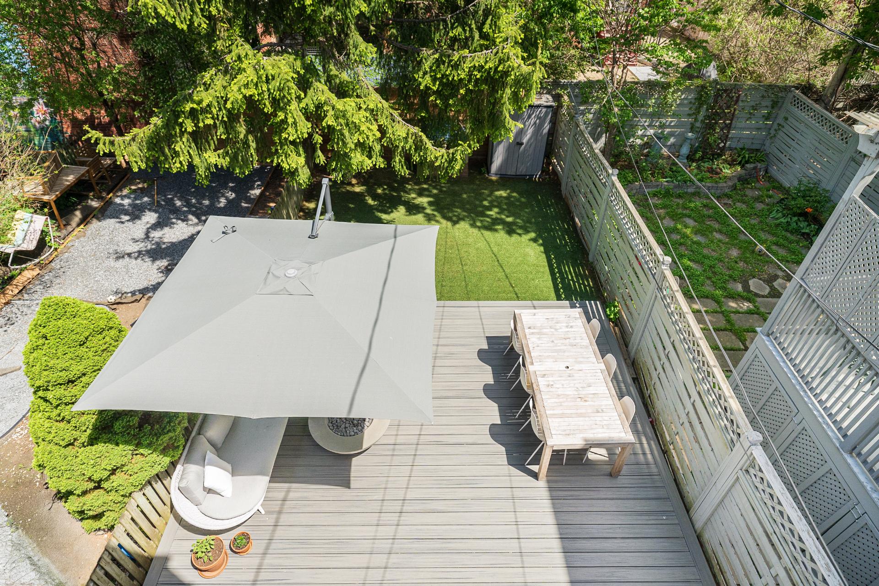
-Remarkable backyard and outdoor living: A rare offering for the area, the composite deck and landscaped yard create a true extension of the home. Directly connected to the kitchen through French doors, the outdoor space accommodates dining, lounging and play while remaining framed by mature greenery. Complemented by a private balcony off the primary suite and thoughtfully upgraded exterior spaces, both front and back.
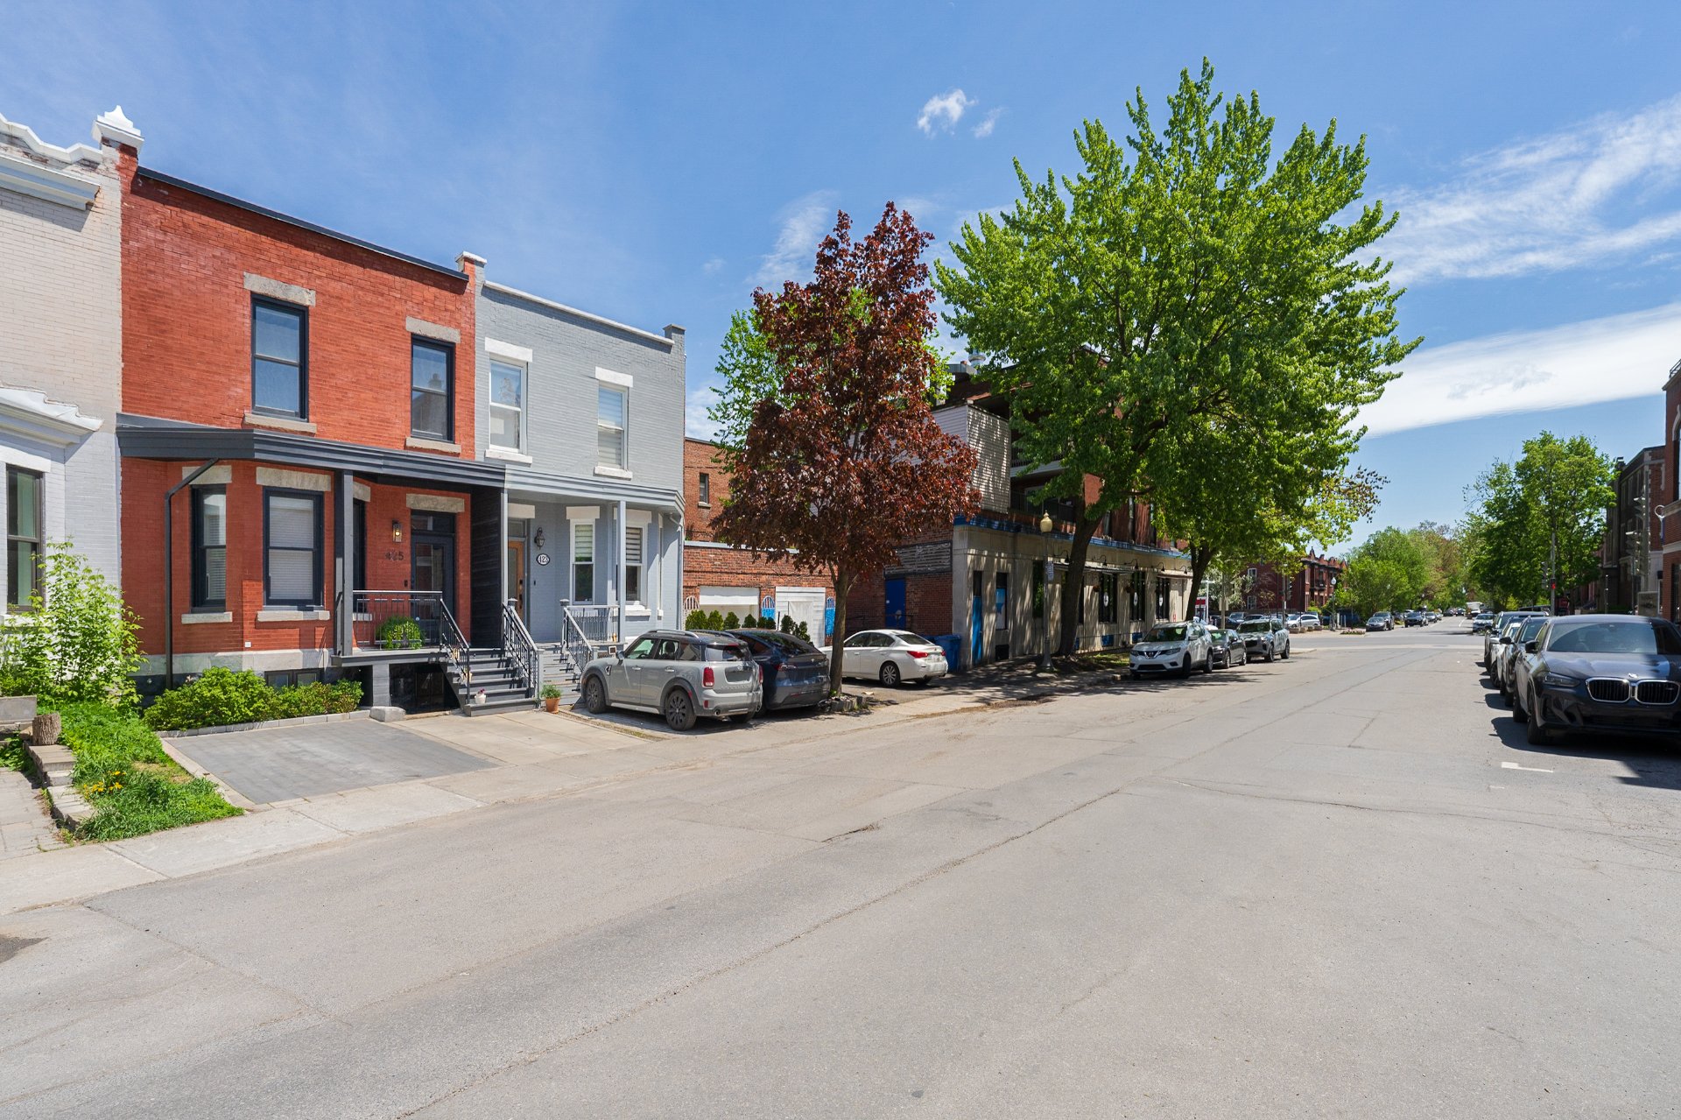
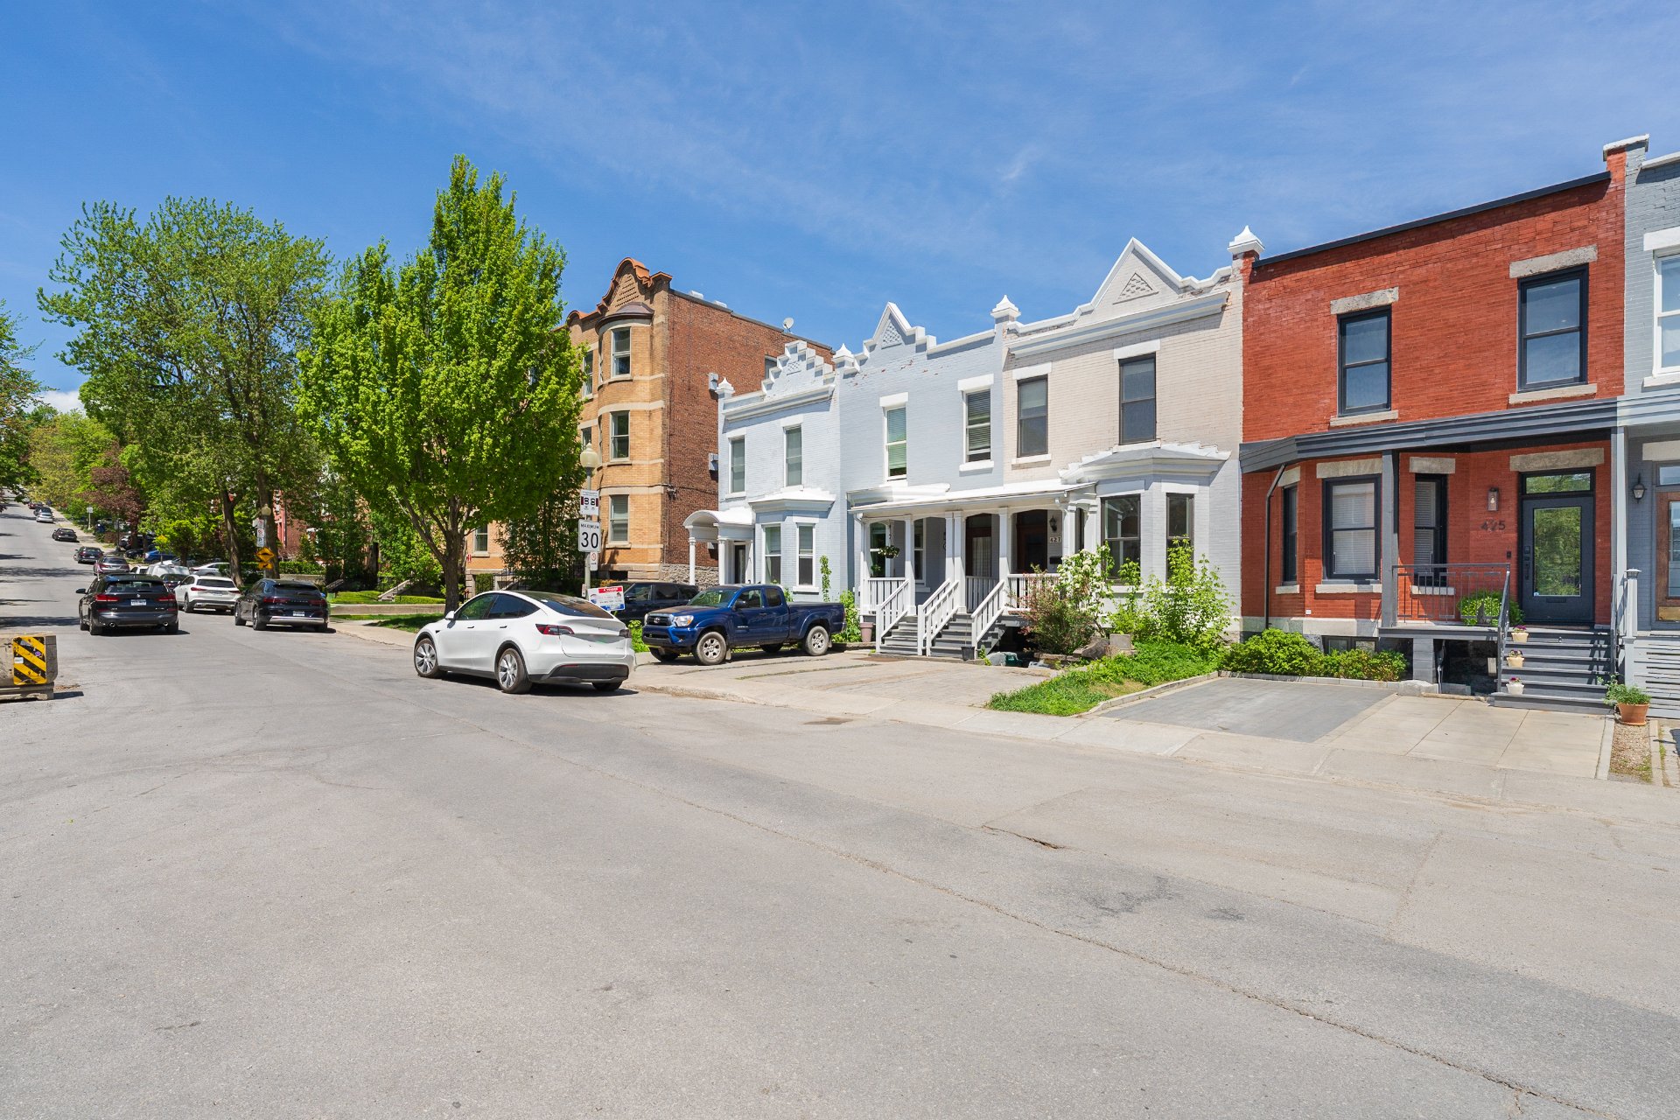
-Triple A location: Steps from the Vic Village cafés, bakeries, restaurants, specialty shops and daily essentials while also close to Westmount Park, recreation facilities, schools and all the conveniences that make this one of Westmount's cherished areas.
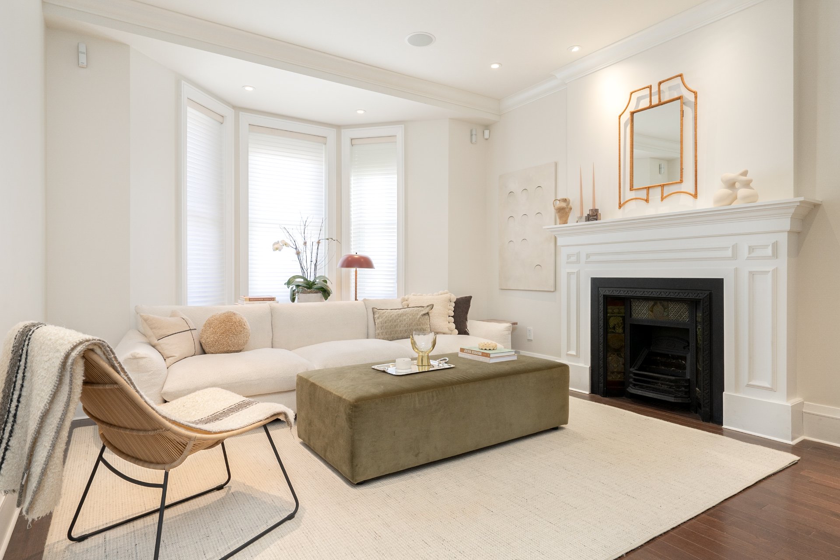
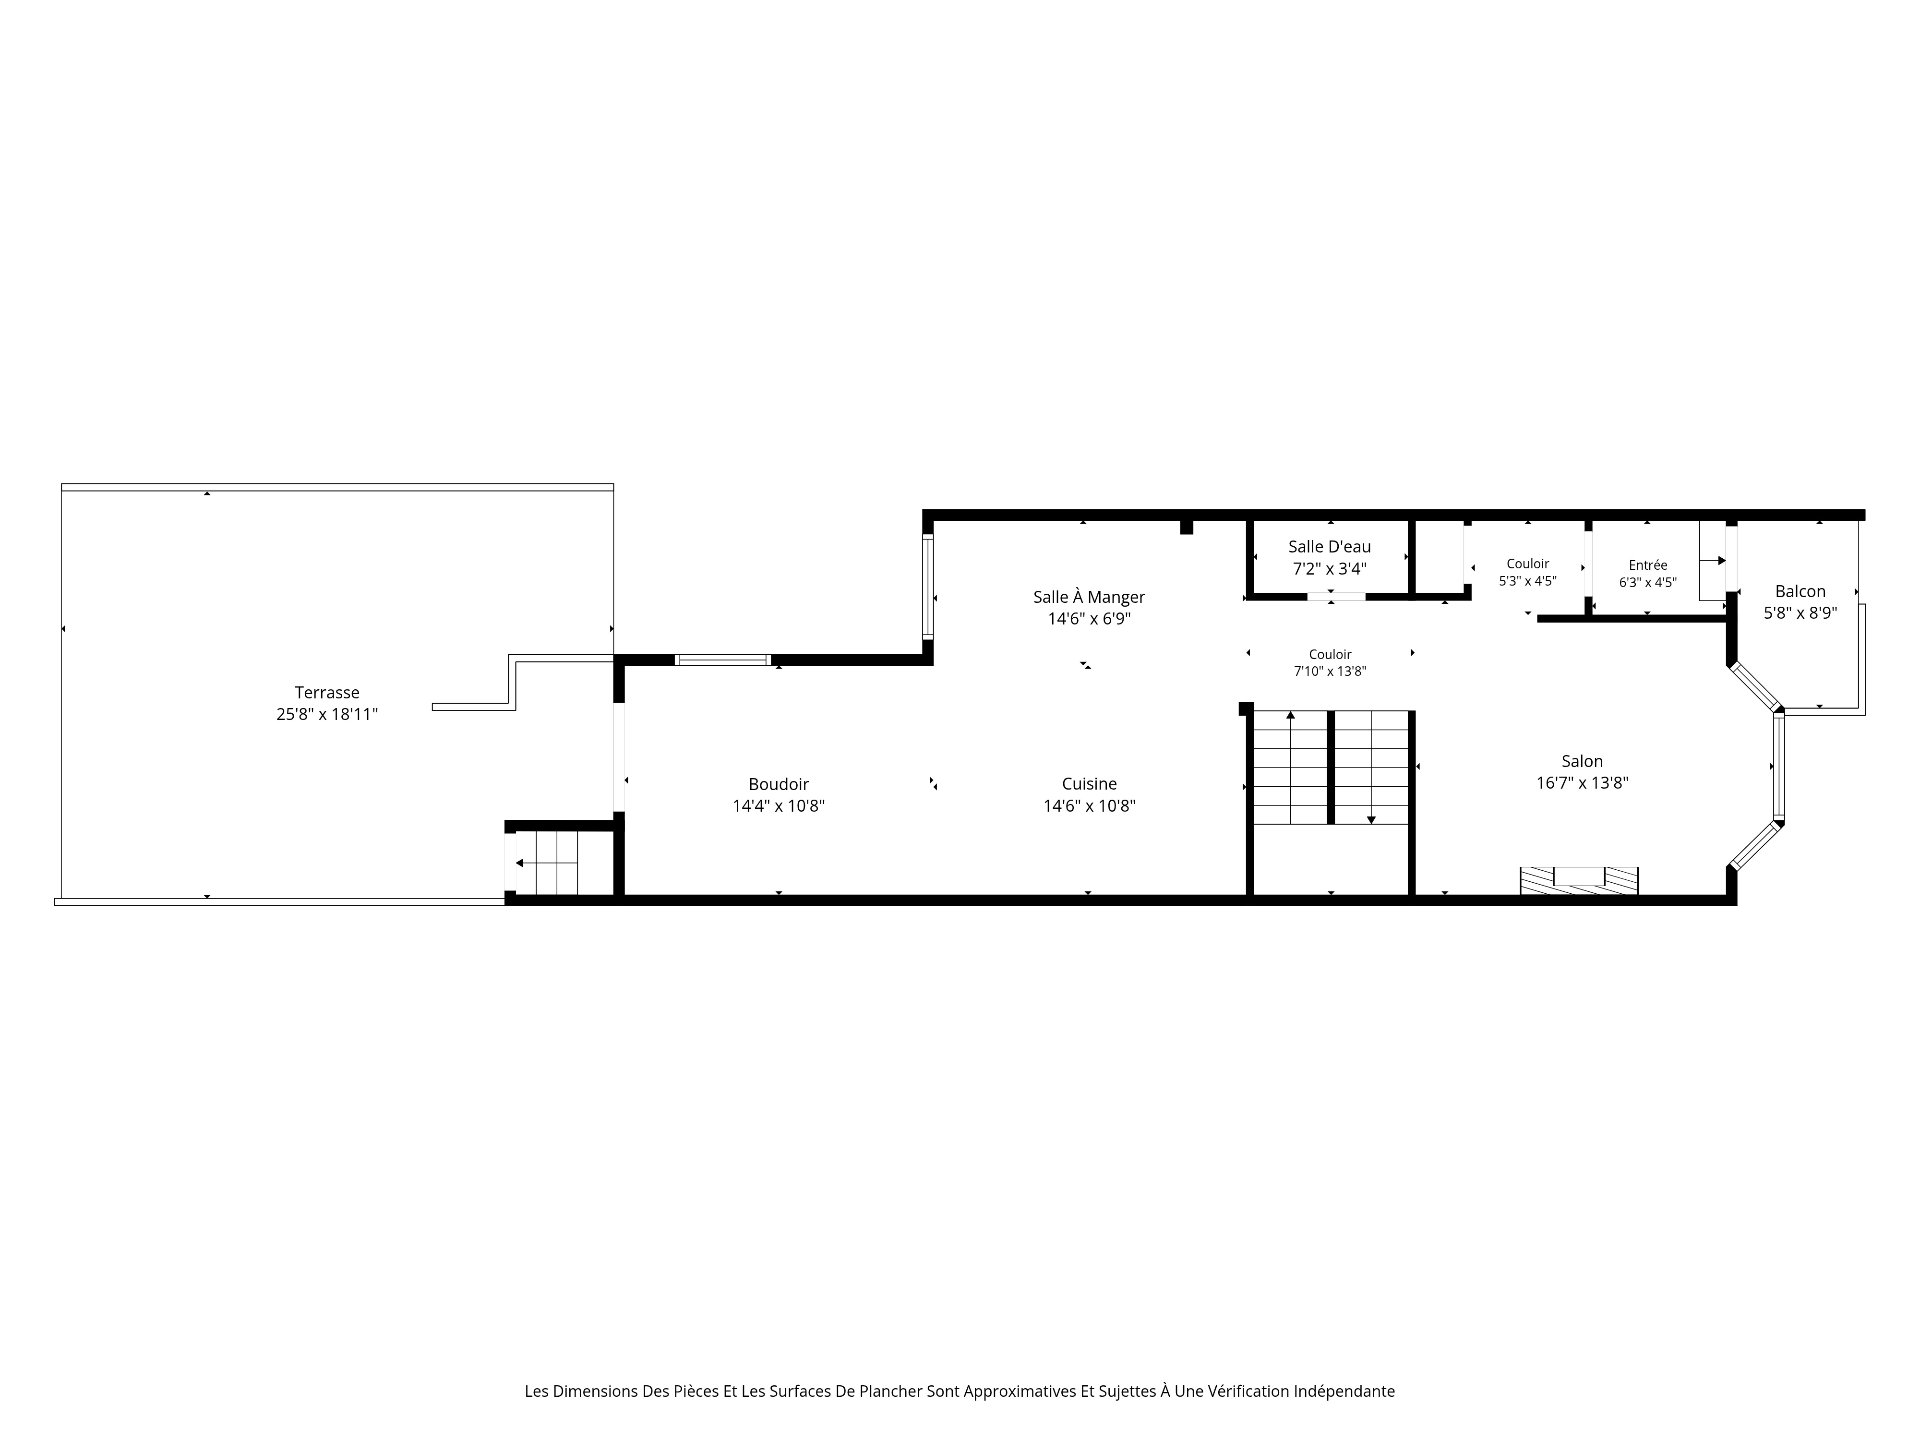
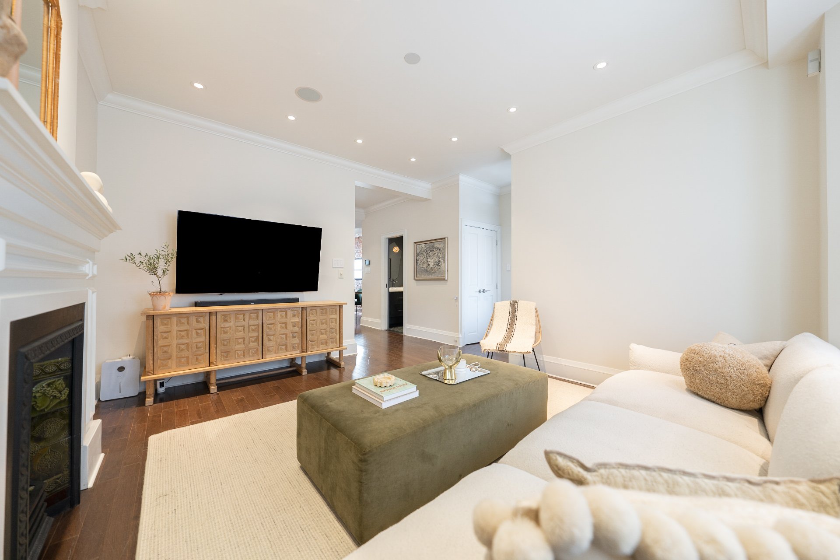
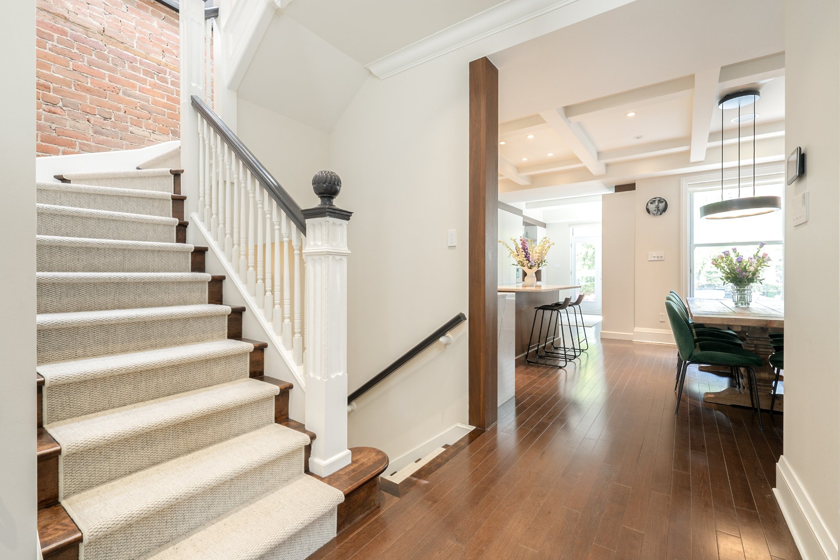
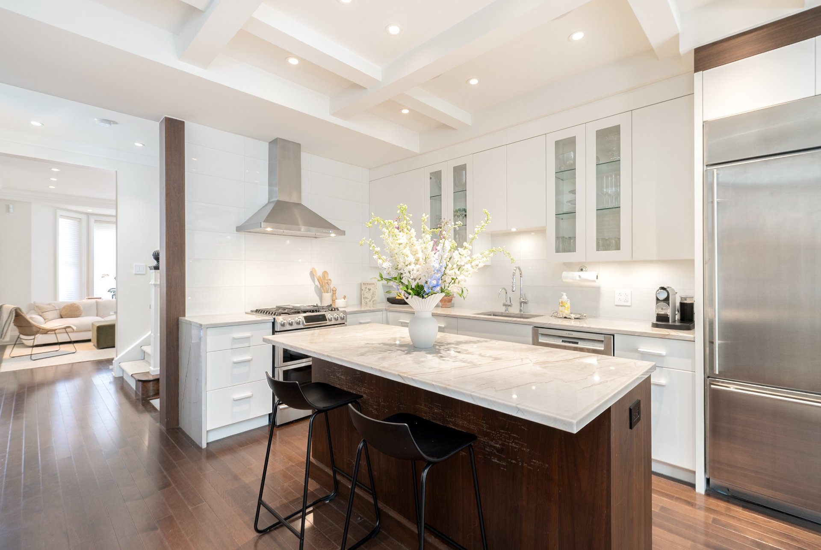
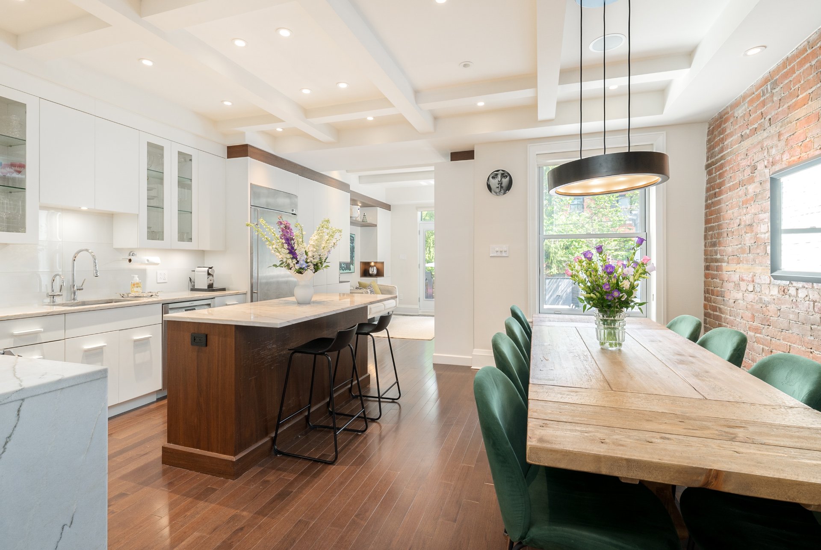
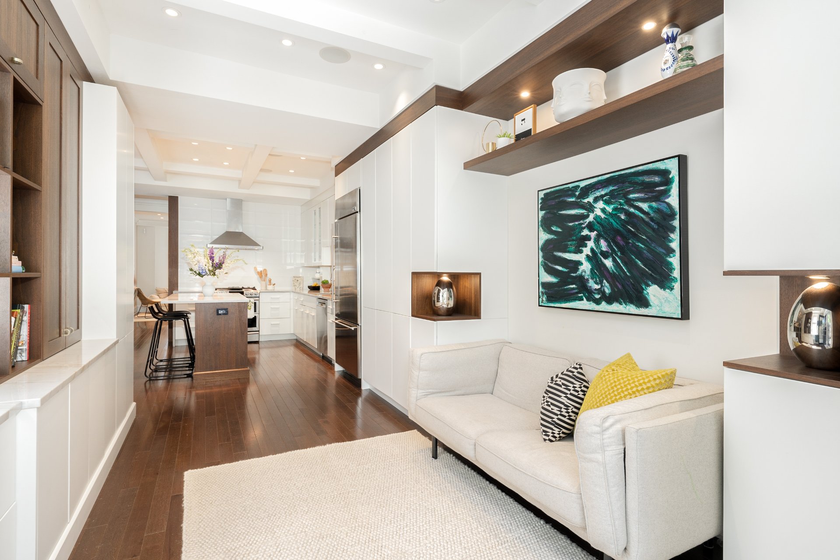
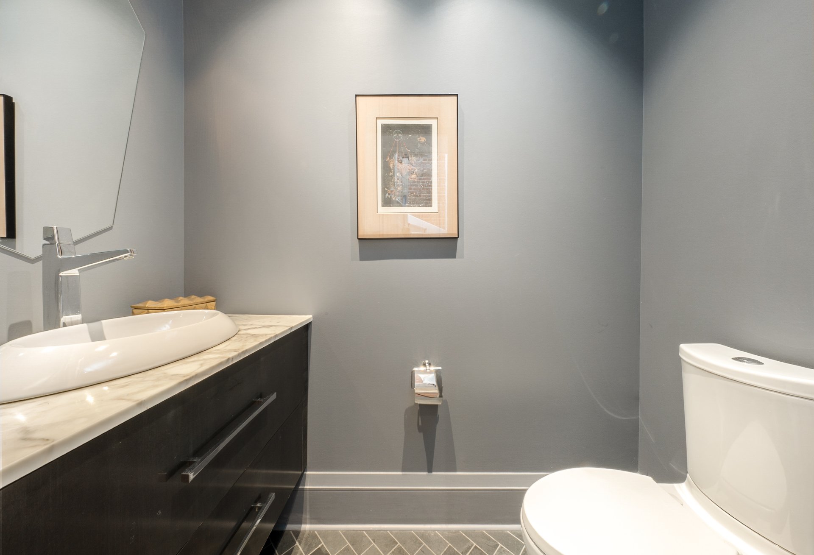
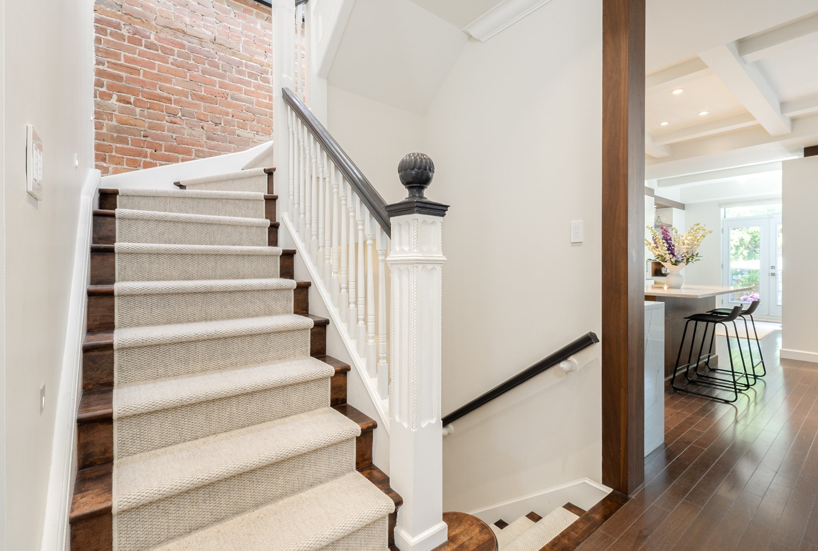
GROUND FLOOR-Redesigned entrance sequence with newly added entry closet and powder room-Beautiful living room with fireplace and elegant proportions-Entire rear of the home opened to create dramatically improved flow-Former butler's pantry and enclosed kitchen transformed into one expansive kitchen and dining environment-Custom Galleria kitchen with quartzite counters and island-Flexible sitting area overlooking the backyard-French doors opening directly onto the deck and landscaped outdoor space
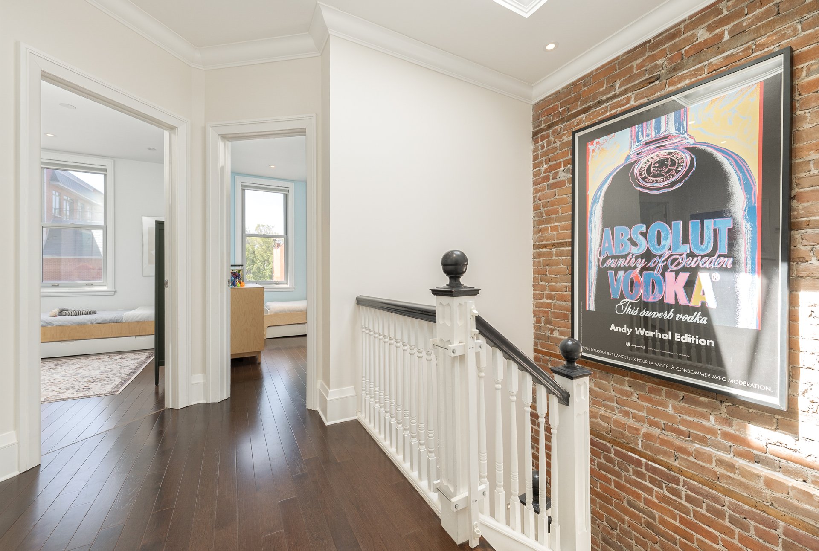
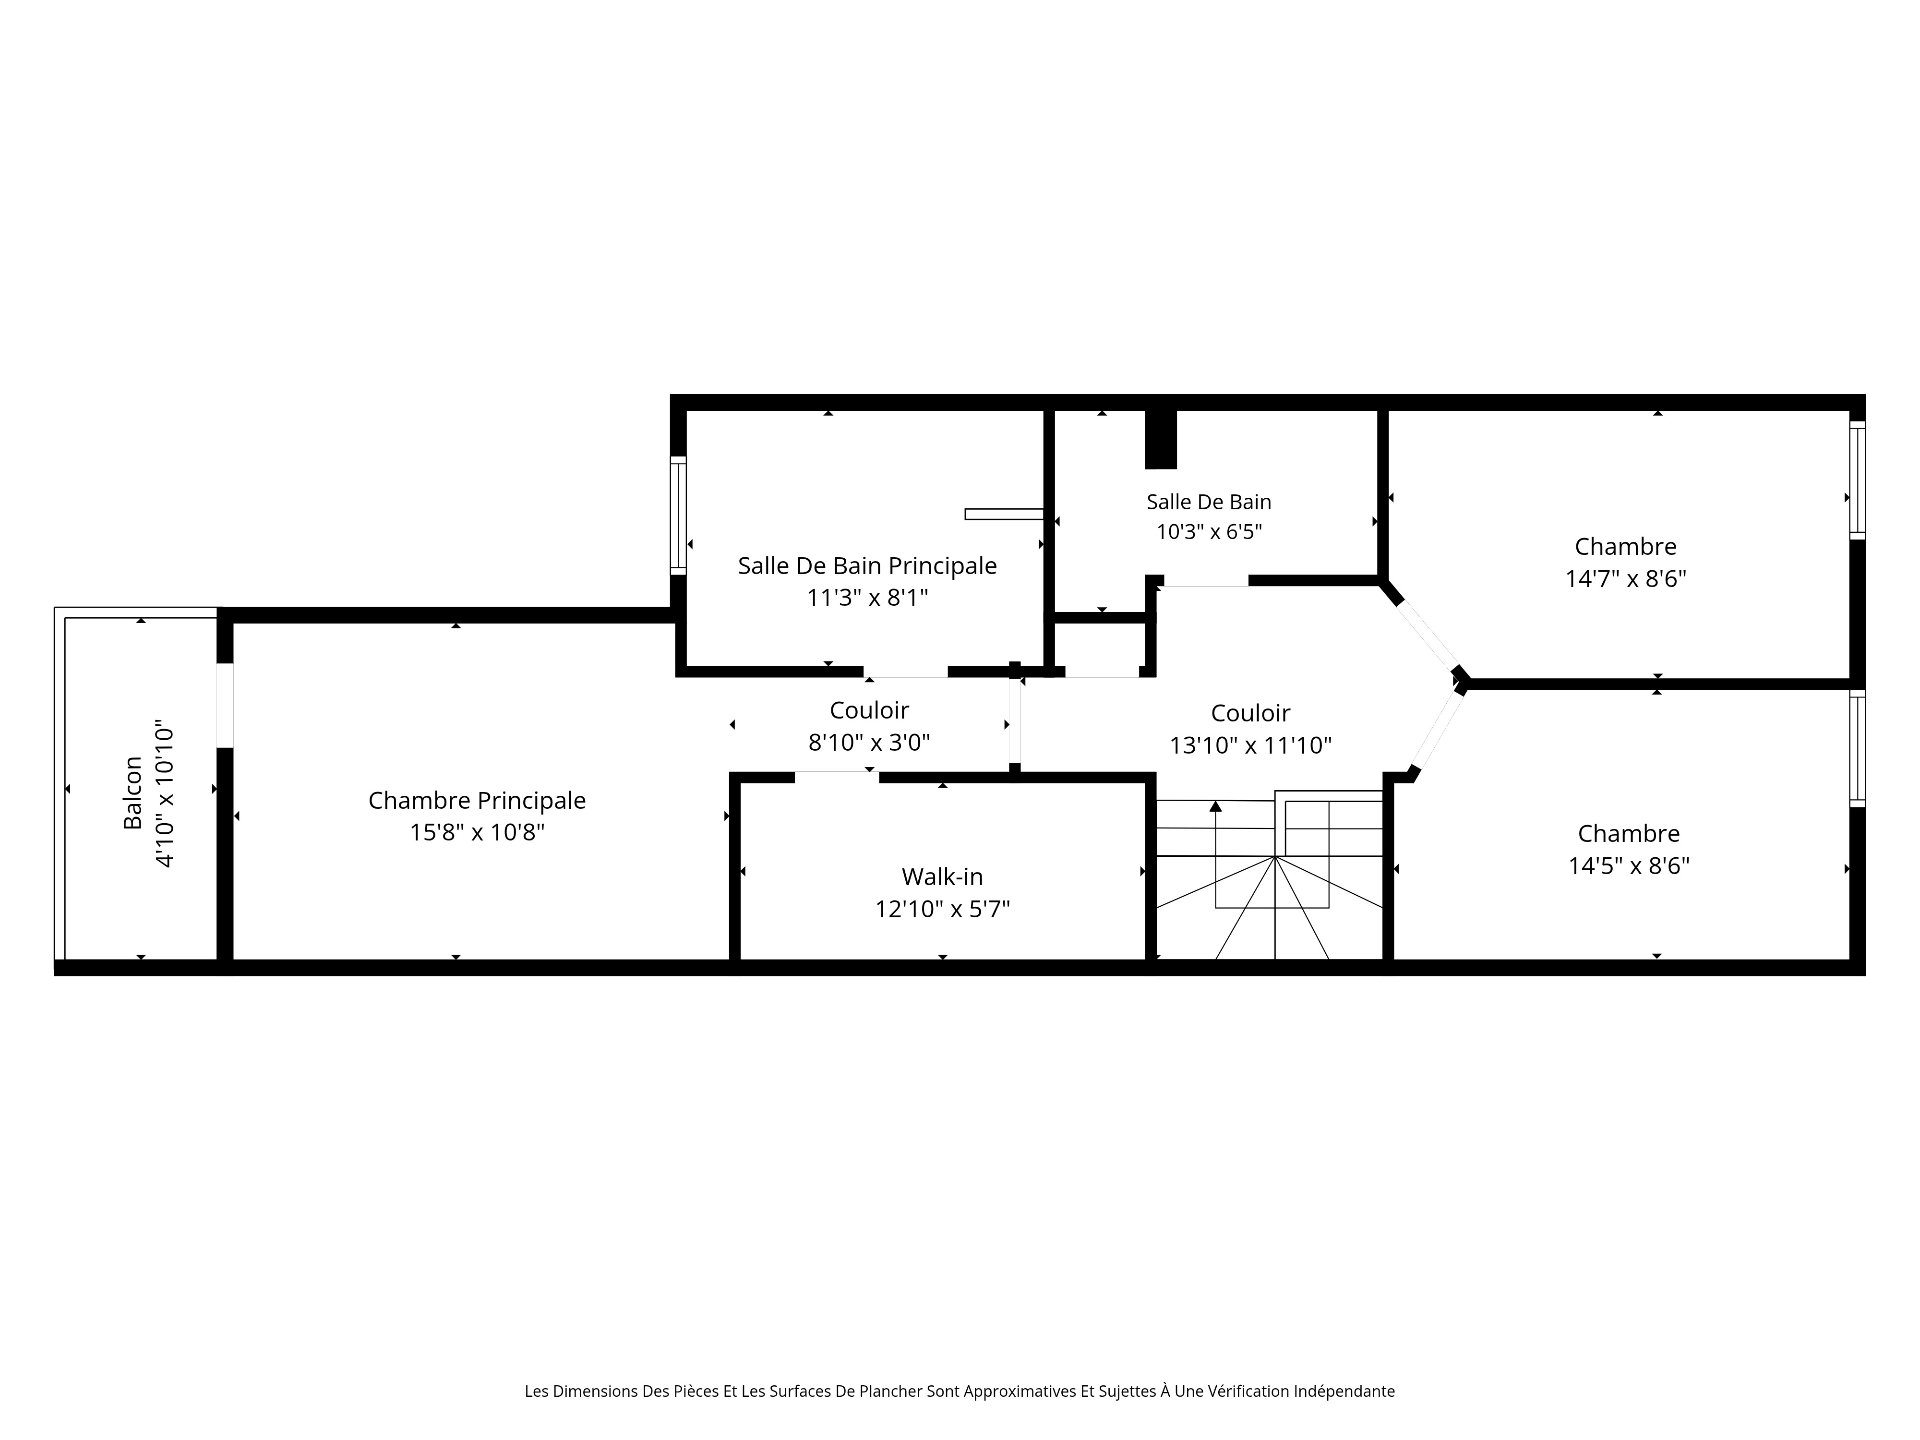
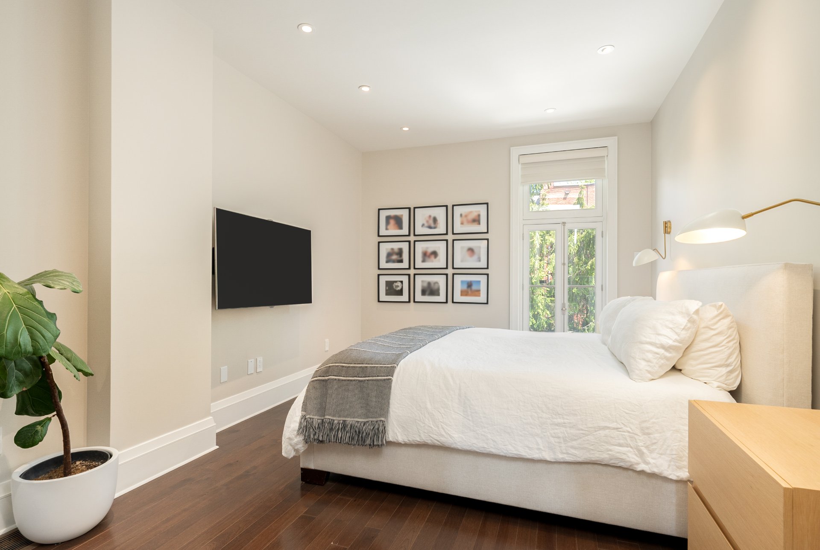
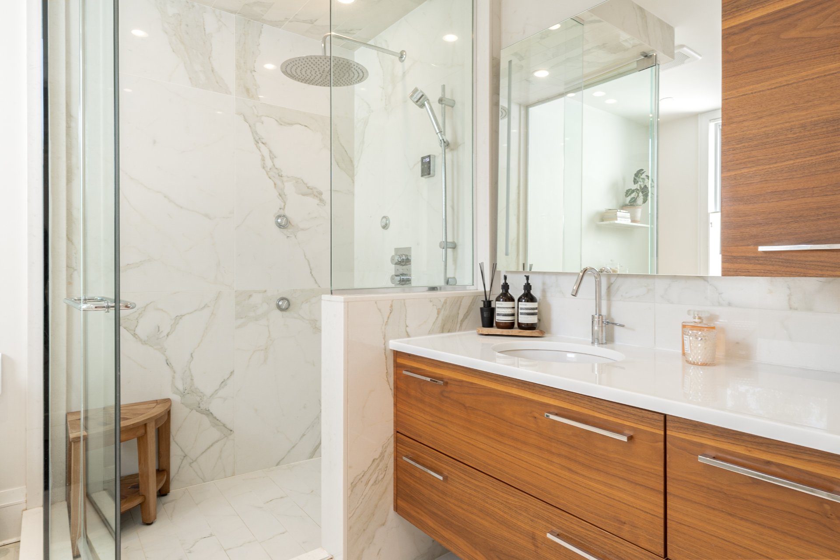
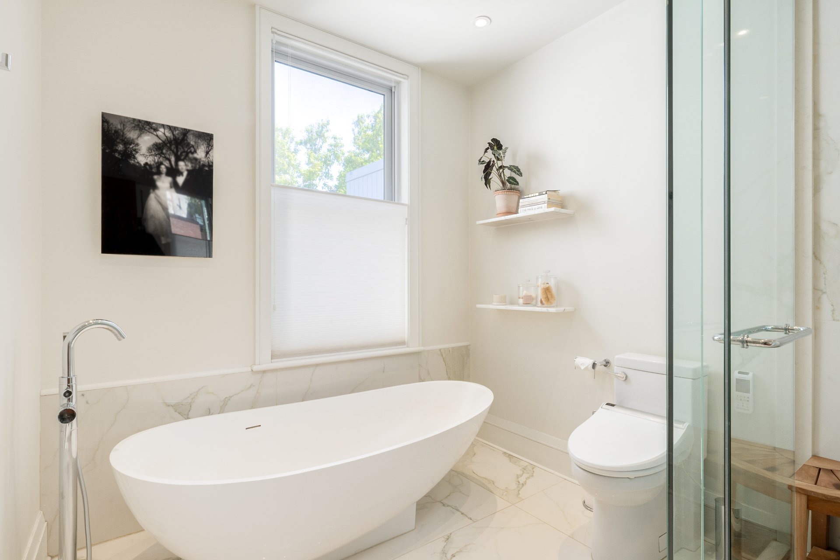
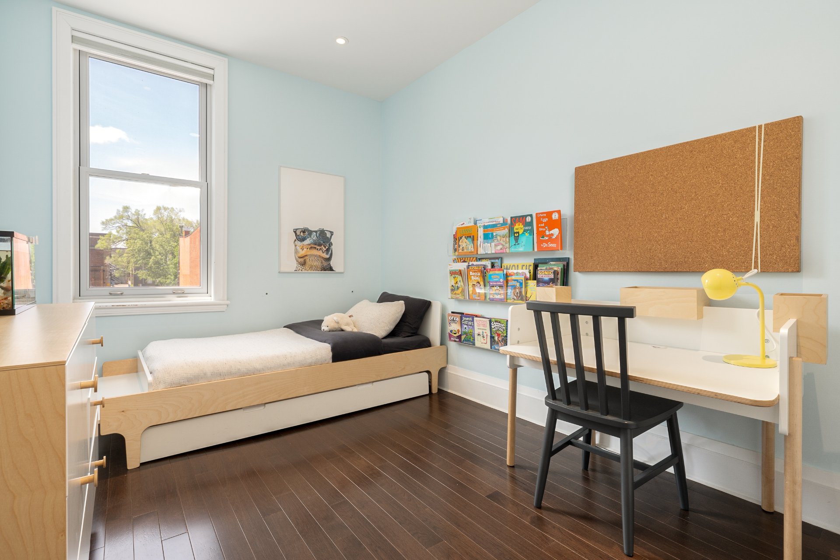
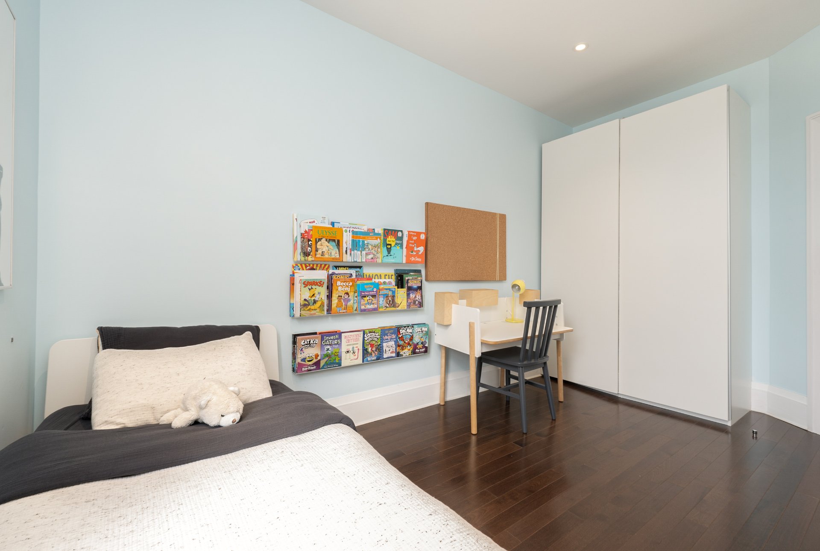
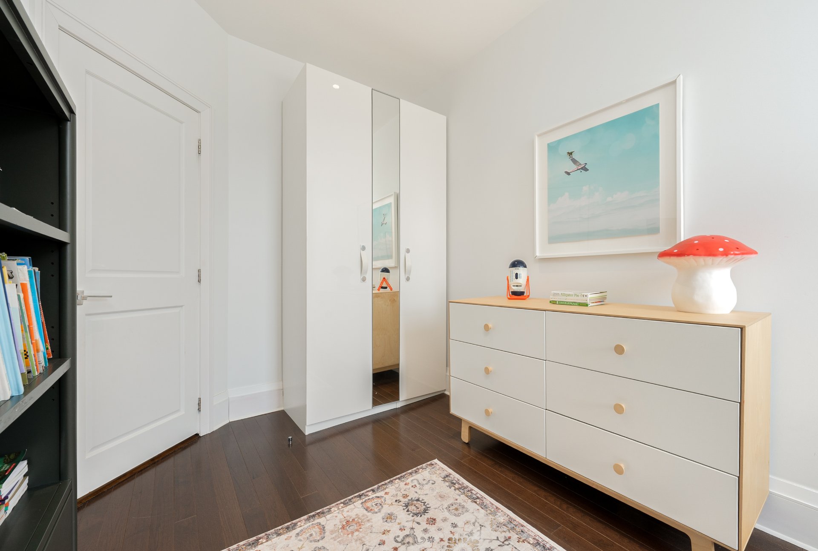
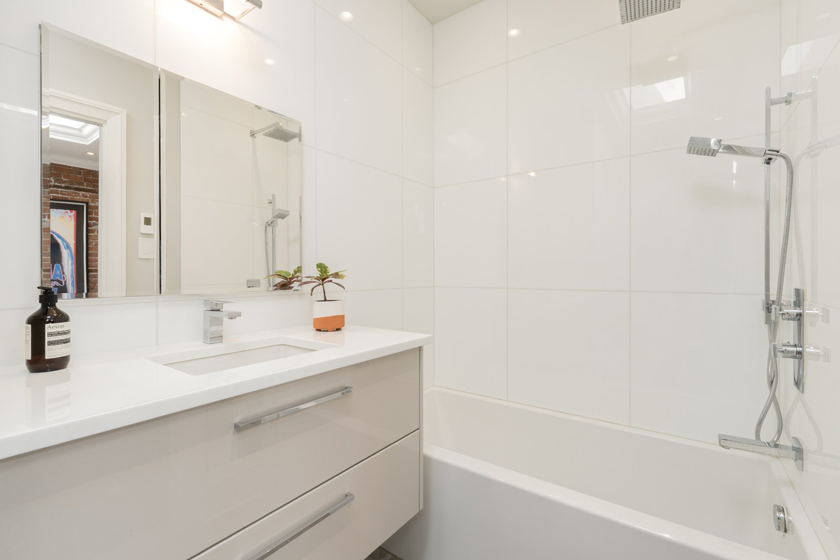
SECOND FLOOR-Originally configured as 4 bedrooms, redesigned into a more luxurious and functional 3-bedroom layout-Exceptional primary suite created by transforming a former bedroom into a spa-inspired ensuite-Custom walk-in closet system-Ensuite with heated floors and steam shower-2 additional bedrooms-Rebuilt secondary bathroom with heated floors
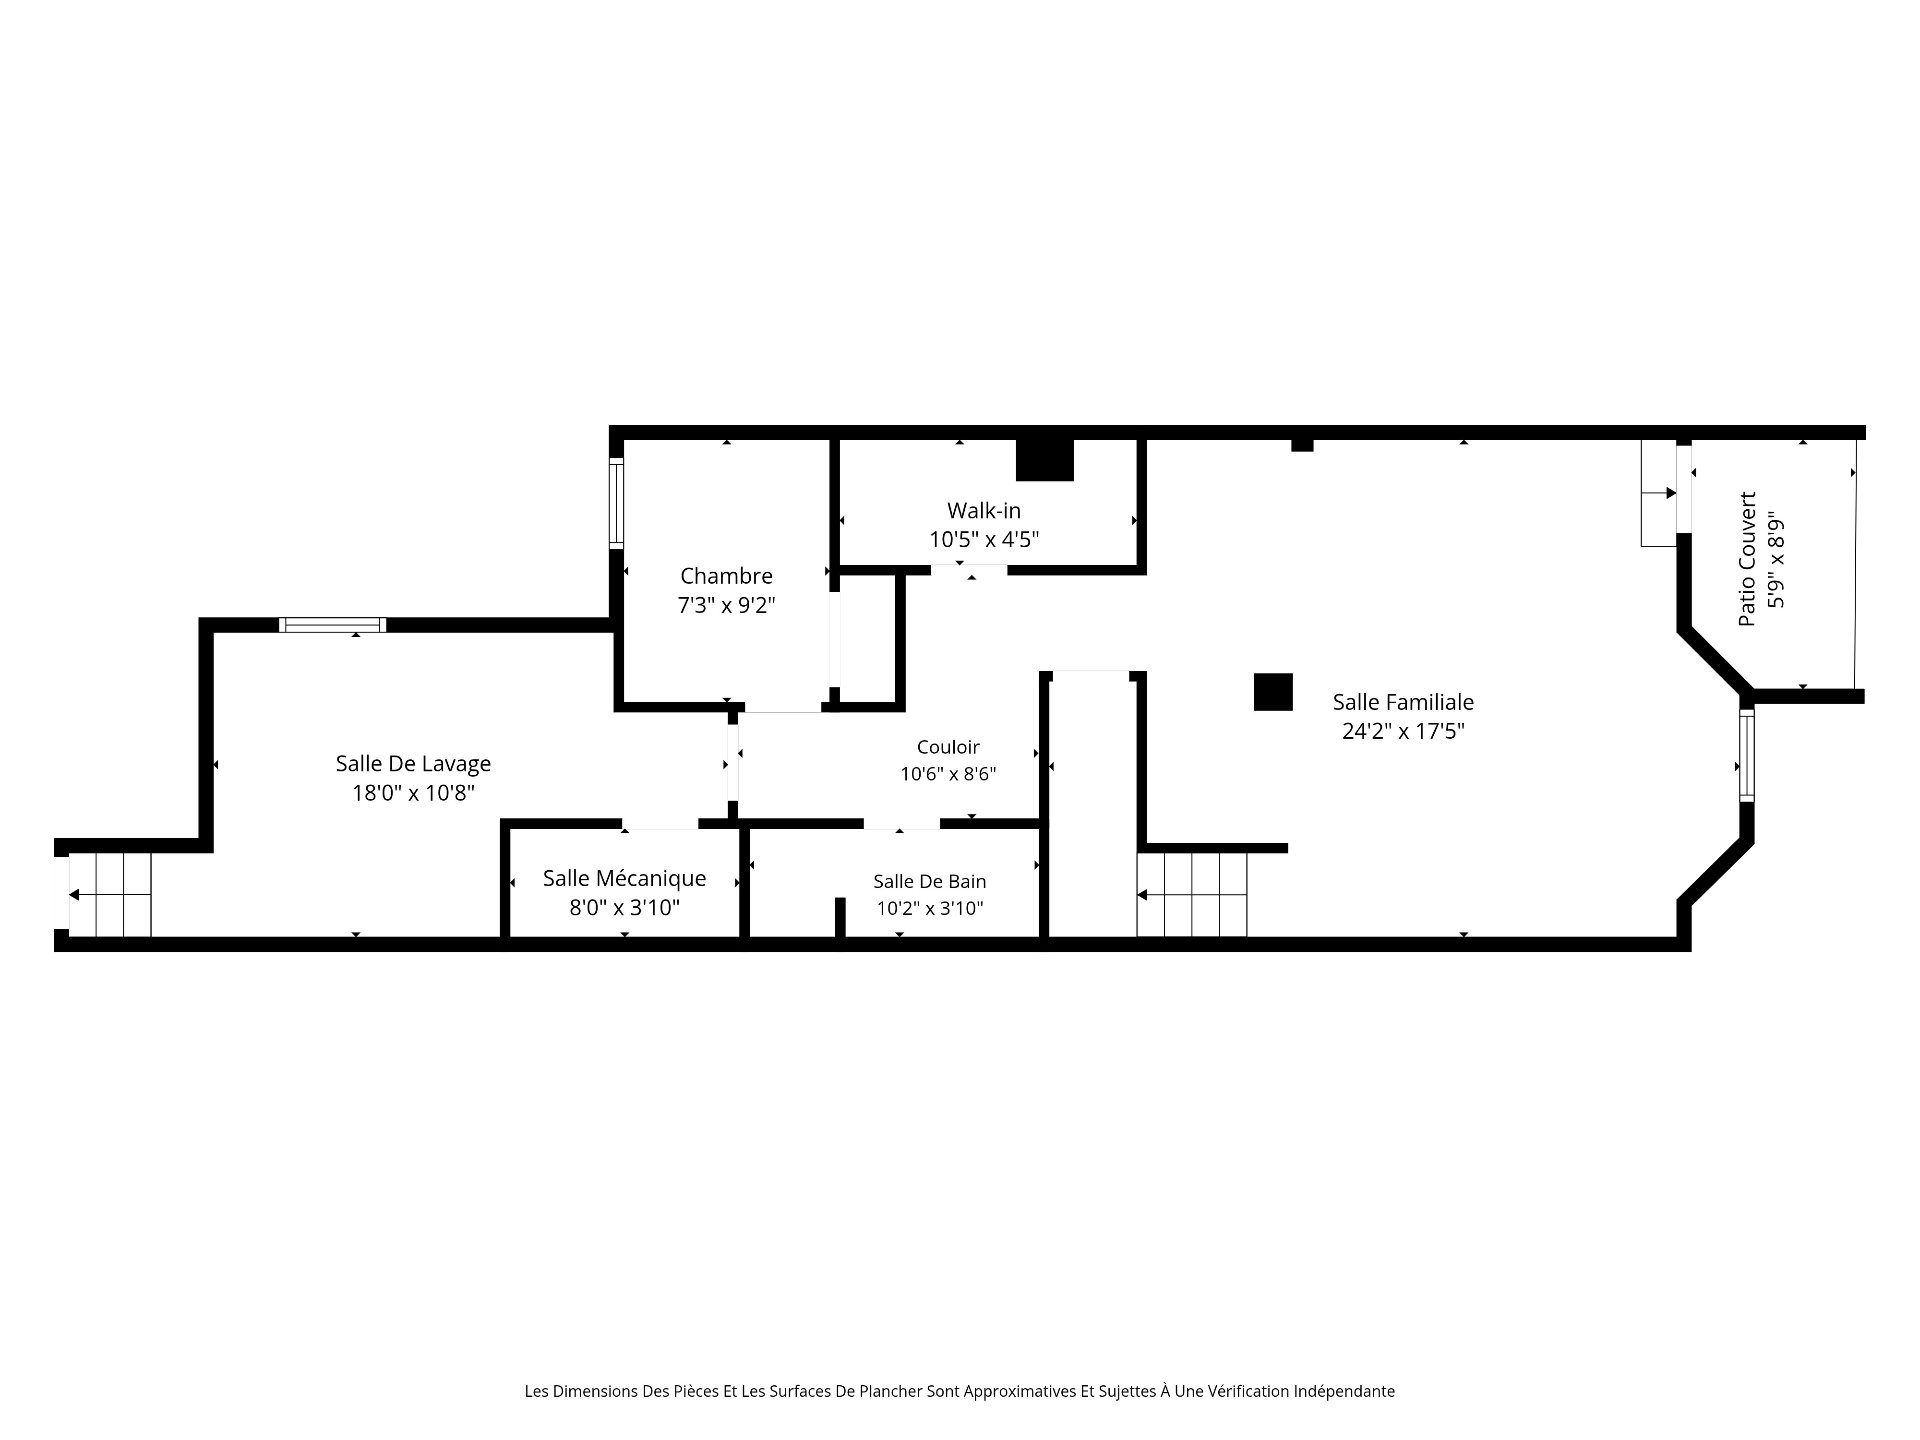
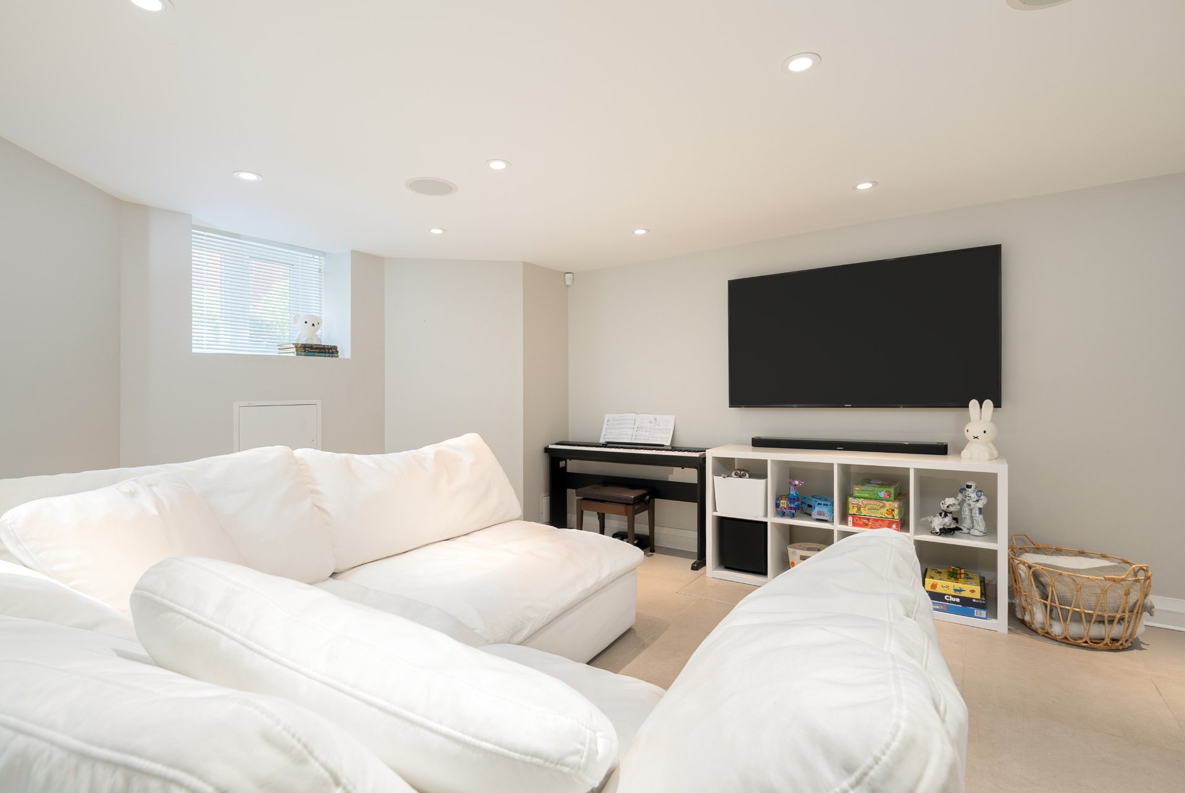
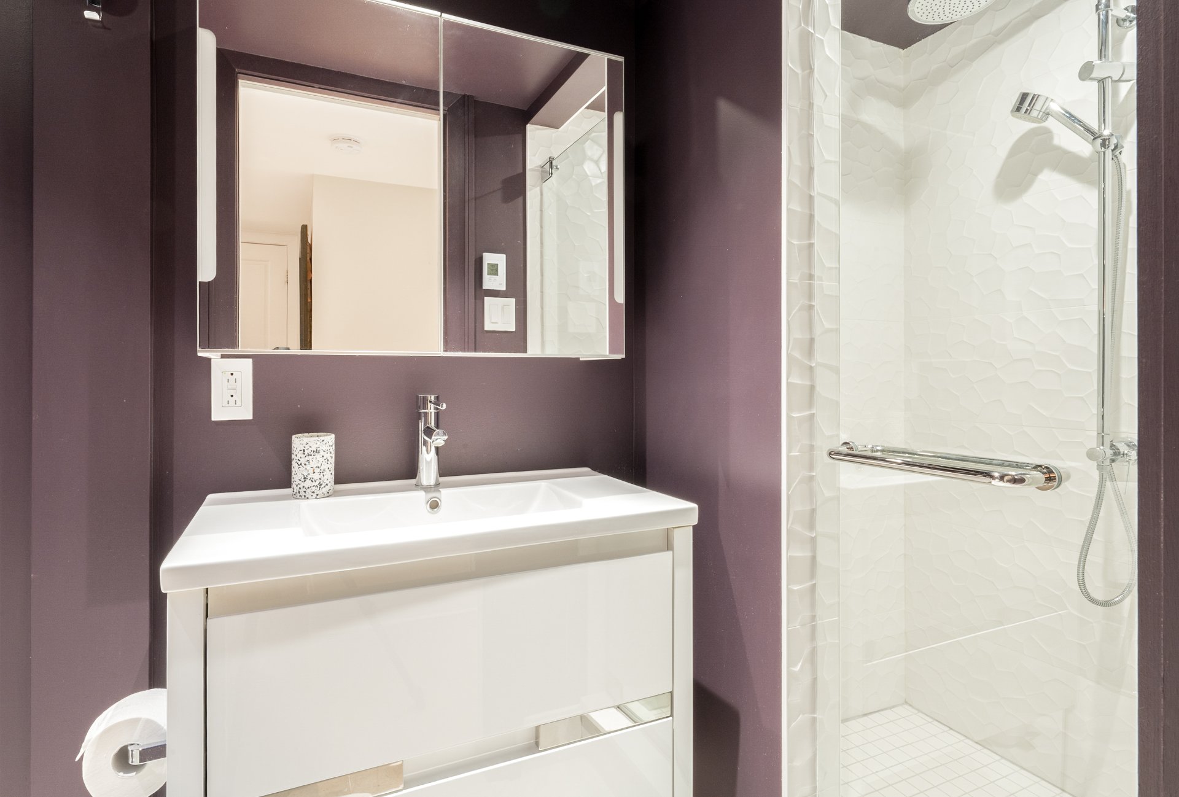
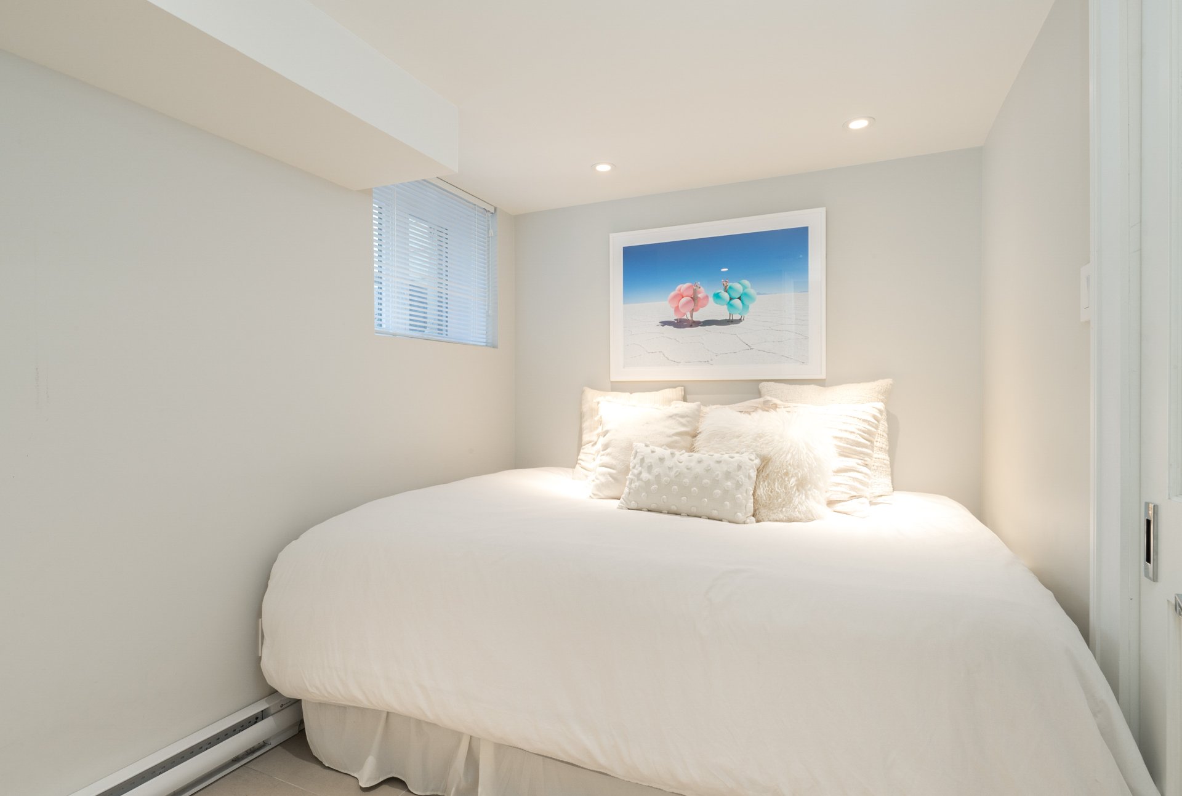
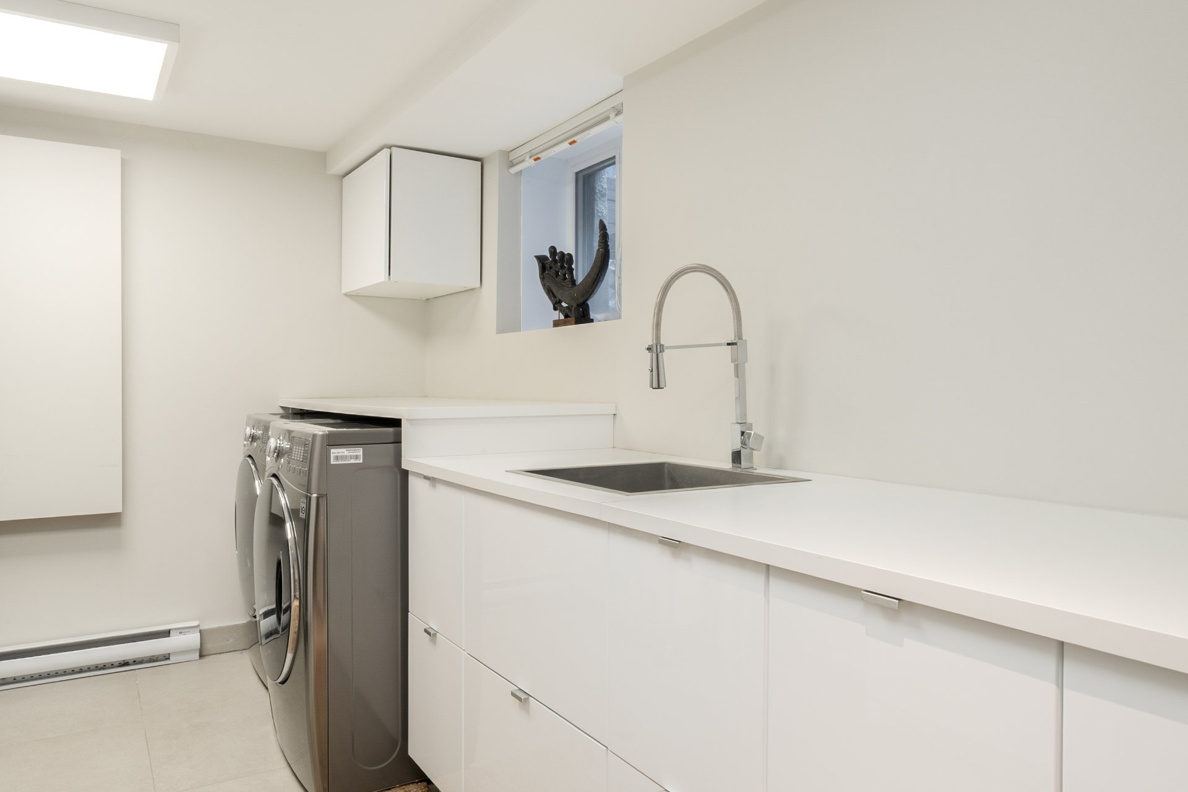
BASEMENT-Basement redesigned to add meaningful living space to the home-Additional bedroom integrated during renovation-Large family room with flexibility for guests, office or recreation-Full bathroom with heated floors-Generous storage solutions and dedicated laundry room-Newly installed mechanical system
ADDITIONAL FEATURES & IMPROVEMENTS-Lepage windows installed throughout the ground and second floors (2020)-Two-zone central HVAC-New electrical panel and complete rewiring-New plumbing including underground plumbing replacement-Lutron Casetta lighting, integrated audio, Ring and smart entry systems-Rebuilt basement slab and added interior French drain and sump pump-Rebuilt front porch and restored the brick façade by repointing and removing paint to return it to its original red brick glory-Installed herringbone pattern Techno-Bloc pavers on the driveway-Tesla charger installed (2023)-Exterior parking
*The living space provided is from the municipal assessment website. Floor plans & measurements are calculated on a net basis
Inclusions
Washer, dryer, kitchen fridge, dishwasher, stove, microwave, blinds, electric car charger, carpet runners, LED mirror in master bathroom, decorative light fixture in powder room, sconces in master bedroom, sconce at stairs to basement.Exclusions
All personal effects, decorative light fixture in vestibule and above kitchen table, furniture and art, fridges and freezer in laundry room, area carpets, fire table, barbecue, outdoor furniture and mirrors.Neighbourhood: Westmount
Number of Rooms: 10
Lot Area: 2146.32
Lot Size: 0
Property Type: Two or more storey
Building Type: Attached
Building Size: 5.89 X 16.41
Living Area: 1911.67 sq. ft.
Driveway
Plain paving stone
Landscaping
Patio
Fenced
Heating system
Air circulation
Water supply
Municipality
Heating energy
Electricity
Natural gas
Equipment available
Level 2 charging station
Central heat pump
Foundation
Poured concrete
Proximity
Highway
Cegep
Daycare centre
Hospital
Park - green area
Bicycle path
Elementary school
High school
Public transport
University
Bathroom / Washroom
Adjoining to primary bedroom
Seperate shower
Basement
6 feet and over
Finished basement
Parking
Outdoor
Sewage system
Municipal sewer
Roofing
Elastomer membrane
Topography
Flat
Zoning
Residential
| Room | Dimensions | Floor Type | Details |
|---|---|---|---|
| Living room | 16.7x13.8 P | Wood | |
| Kitchen | 14.6x10.8 P | Wood | |
| Dining room | 14.6x6.9 P | Wood | |
| Den | 14.4x10.8 P | Wood | Patio access |
| Washroom | 7.2x3.4 P | Ceramic tiles | |
| Primary bedroom | 15.8x10.8 P | Wood | Balcony Access |
| Bathroom | 11.3x8.1 P | Ceramic tiles | Ensuite to primary bdrm |
| Walk-in closet | 12.10x5.7 P | Wood | |
| Bedroom | 14.7x8.6 P | Wood | |
| Bedroom | 14.5x8.6 P | Wood | |
| Bathroom | 10.3x6.5 P | Ceramic tiles | Heated Floor |
| Family room | 24.2x17.5 P | Ceramic tiles | Heated Floor |
| Bedroom | 7.3x9.2 P | Ceramic tiles | Heated Floor |
| Bathroom | 10.2x3.10 P | Ceramic tiles | Heated Floor |
| Laundry room | 18.0x10.8 P | Ceramic tiles | |
| Walk-in closet | 10.5x4.5 P | ||
| Other | 8.0x3.10 P |
Municipal Assessment
Year: 2026Building Assessment: $ 938,800
Lot Assessment: $ 508,500
Total: $ 1,447,300
Annual Taxes & Expenses
Energy Cost: $ 0Municipal Taxes: $ 9,528
School Taxes: $ 1,123
Total: $ 10,651



