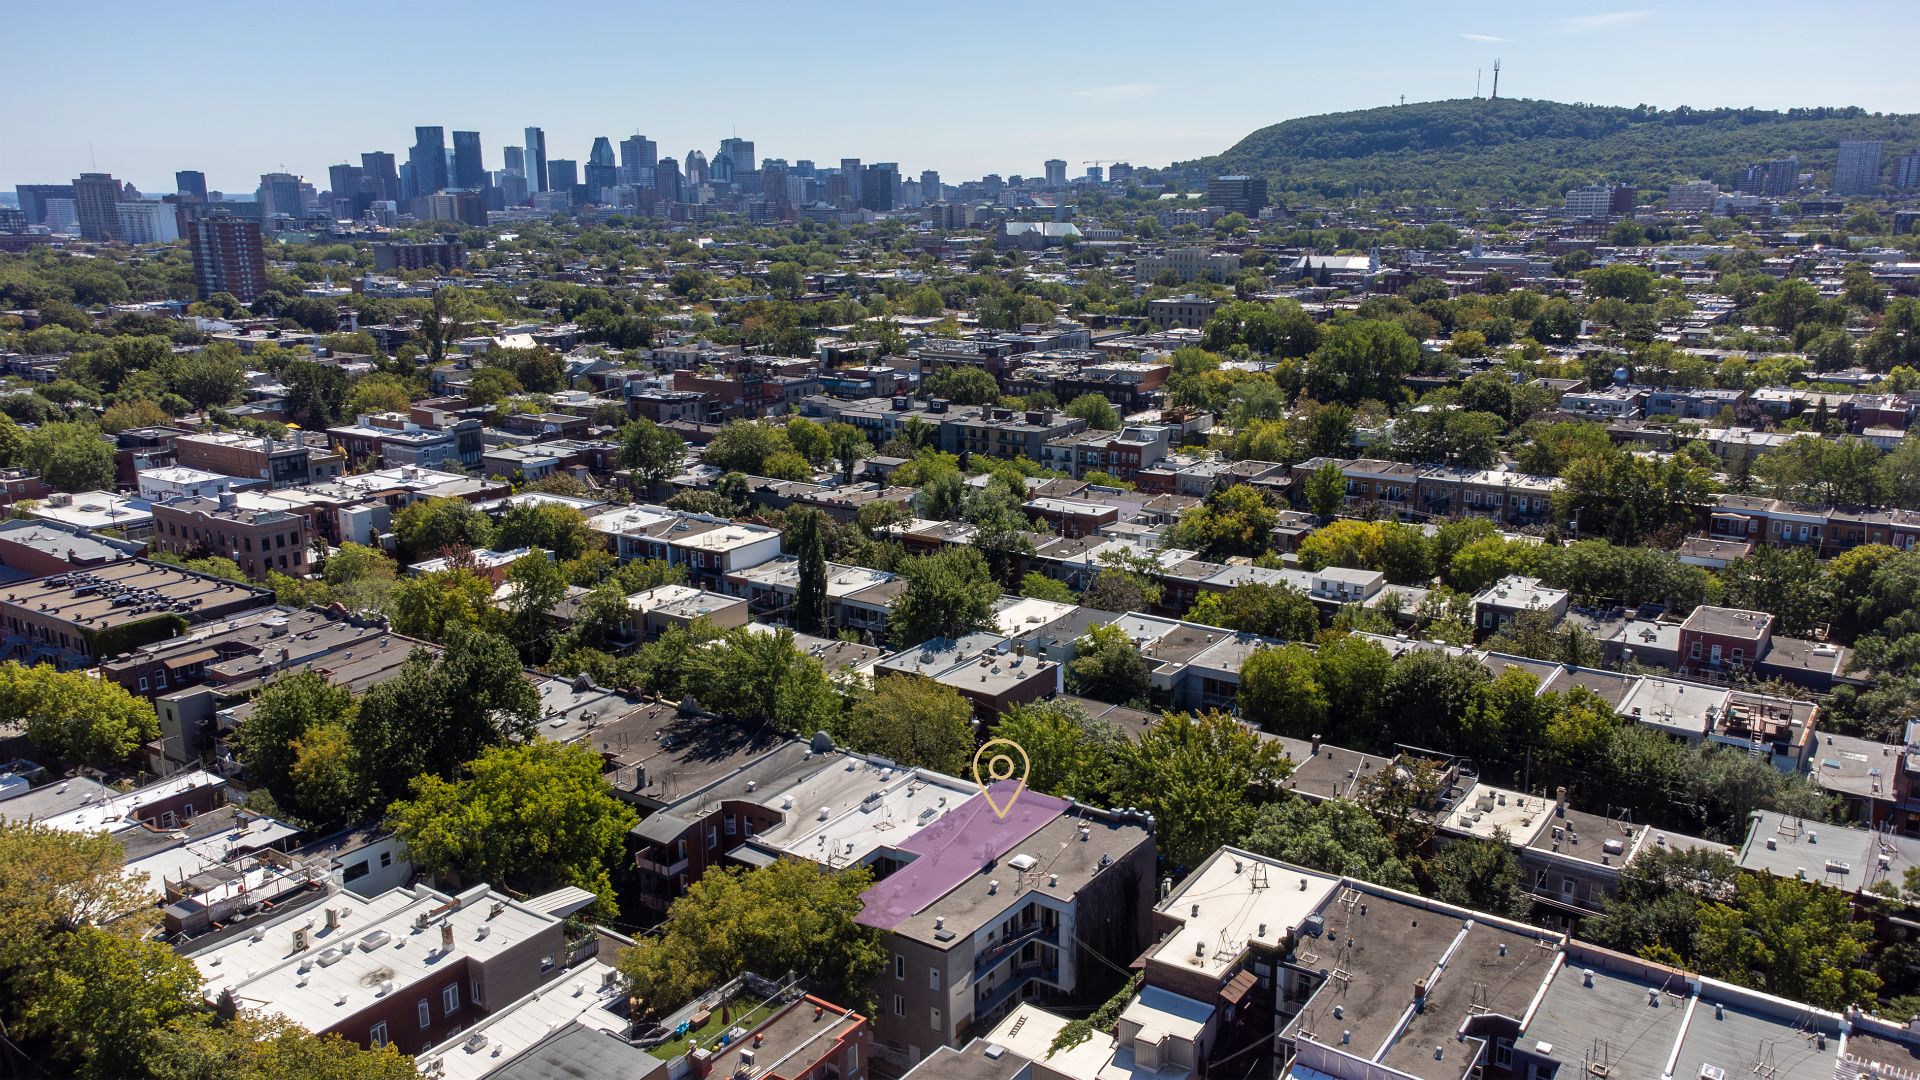
4649 Rue De Lanaudière H2J3P6
$1,380,000 | #15802854
 2238sq.ft.
 3 + 1
3 + 1 2
2COMMENTS
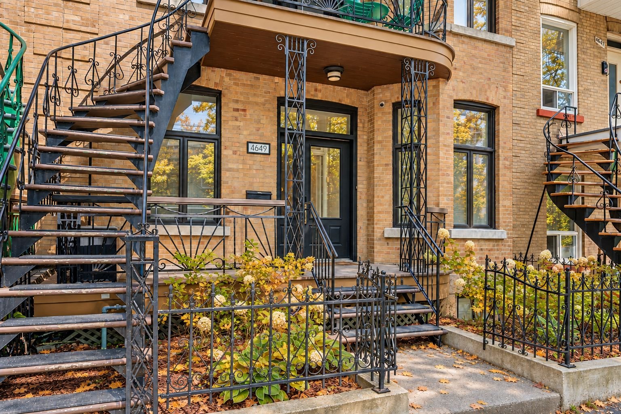
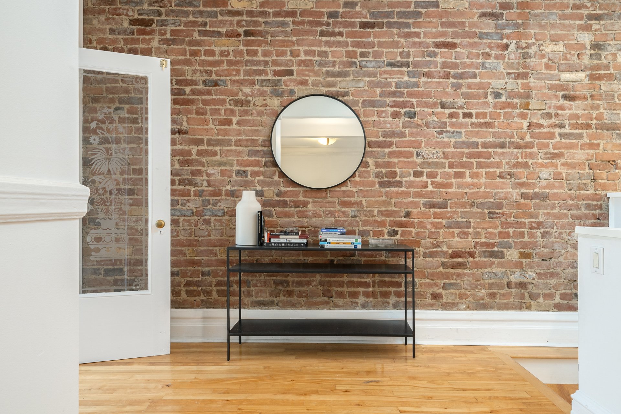
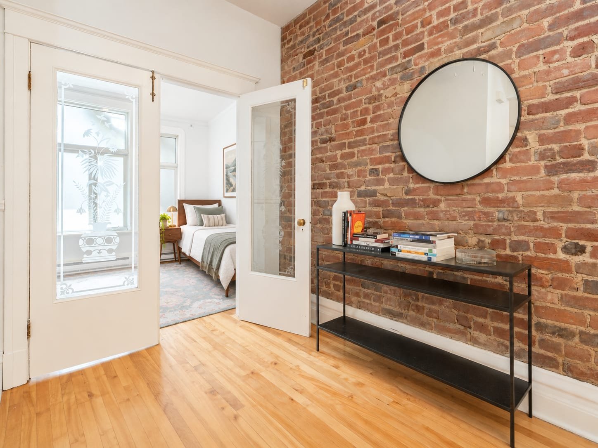
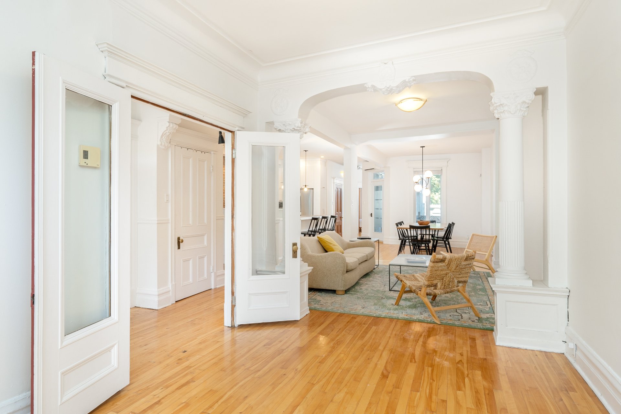
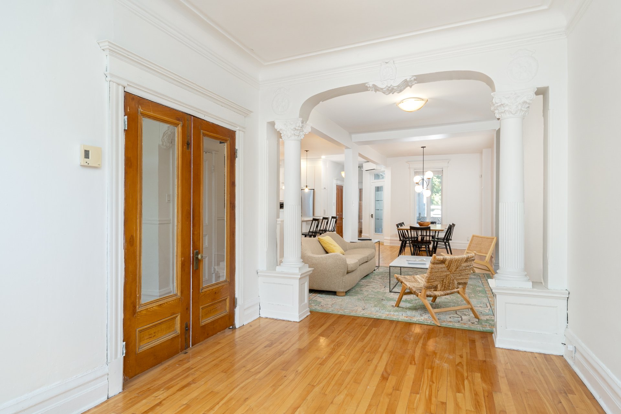
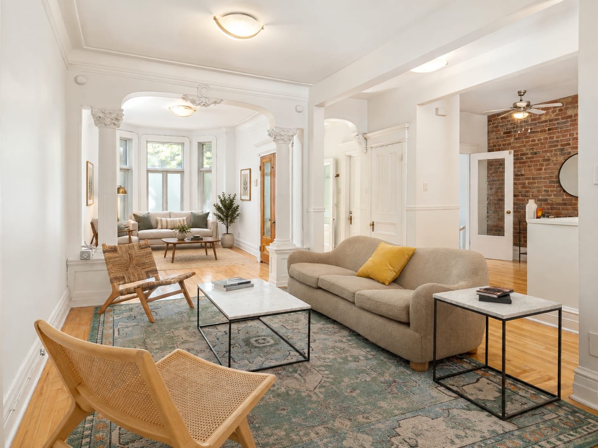
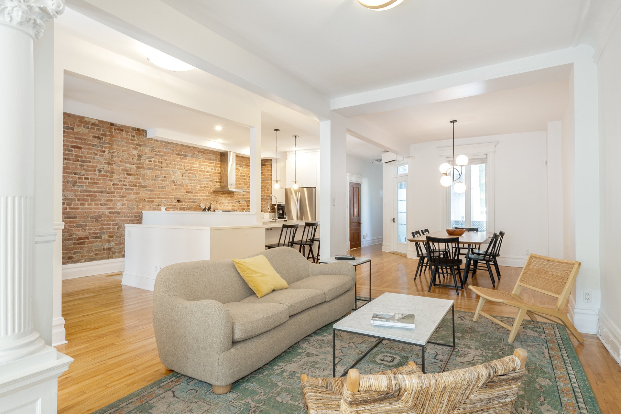
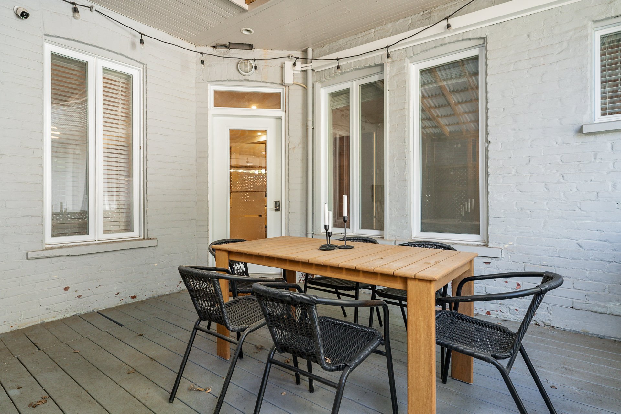
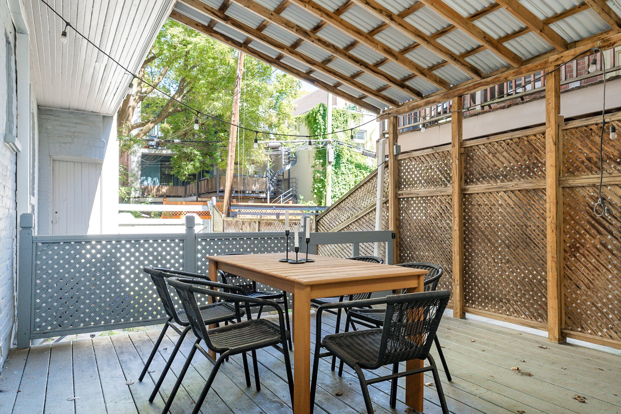
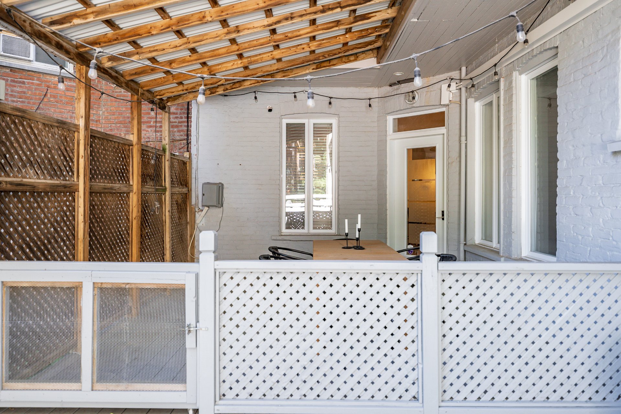
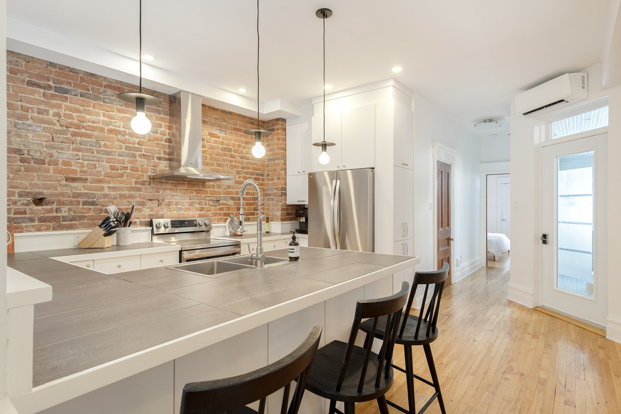
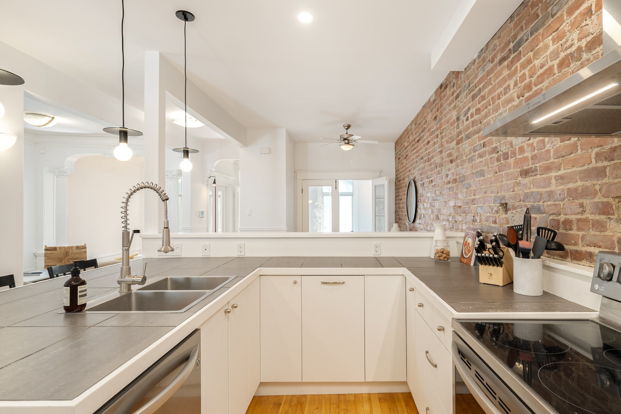
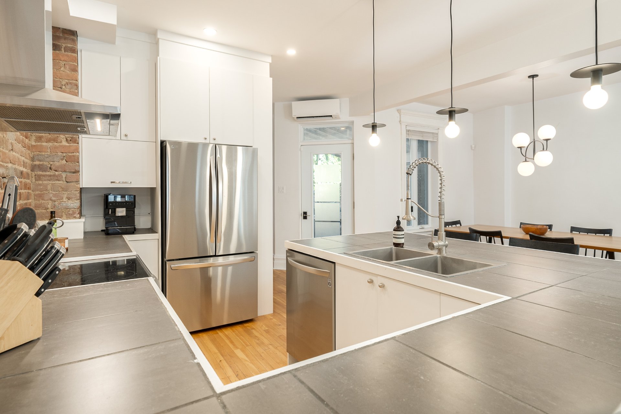
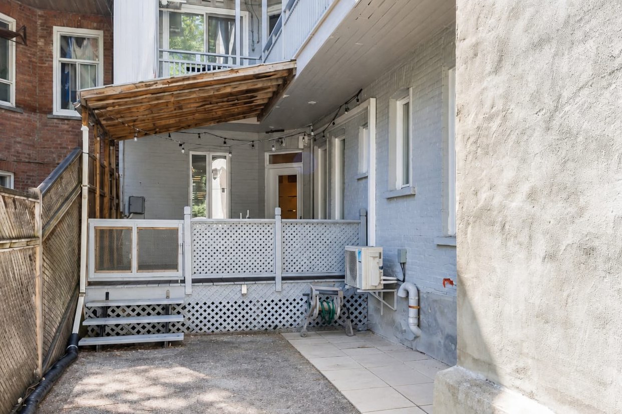
On one of the most beautiful streets in the Plateau, this spacious 2-level condo (large ground floor & a dug-out, finished basement) checks every boxes. Light pours in and the spaces feel wonderfully at ease. Thoughtfully renovated over the years, this unit plays the authenticity card: open-concept living, exposed brick, period mouldings, private fenced yard, private parking, a large, intimate covered terrace, and no shortage of storage (basement + large outdoor shed). A warm, spacious alternative to a cottage, steps from everything & metro stations: a 92% "walk-score" and a 100% "bike-score", right in the heart of Plateau Mont-Royal.
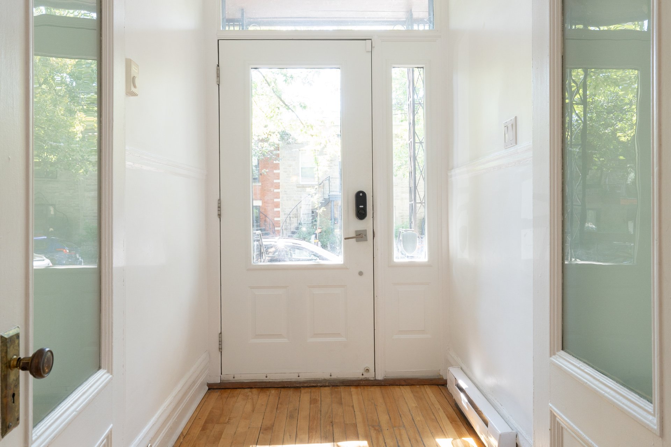
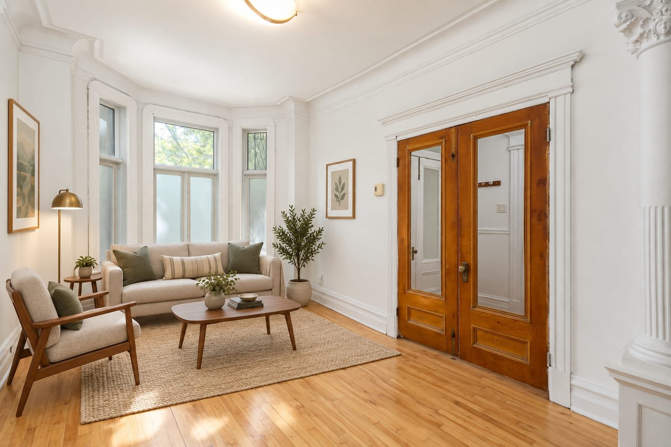
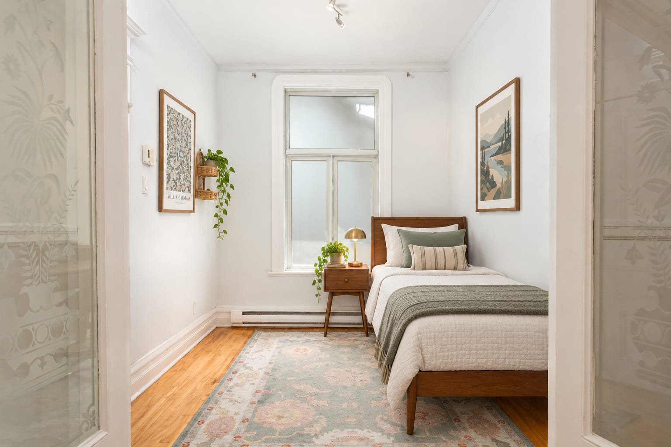
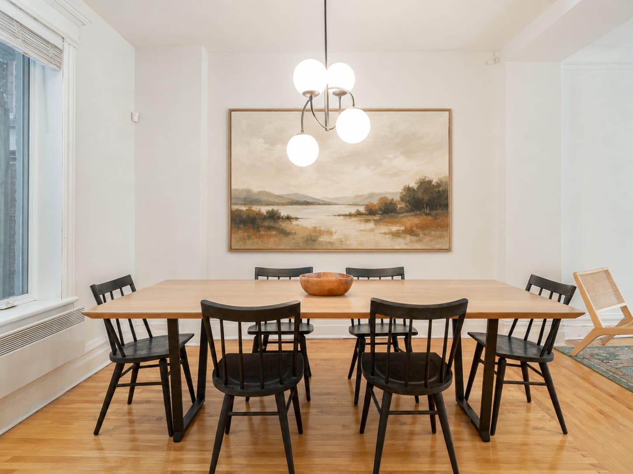
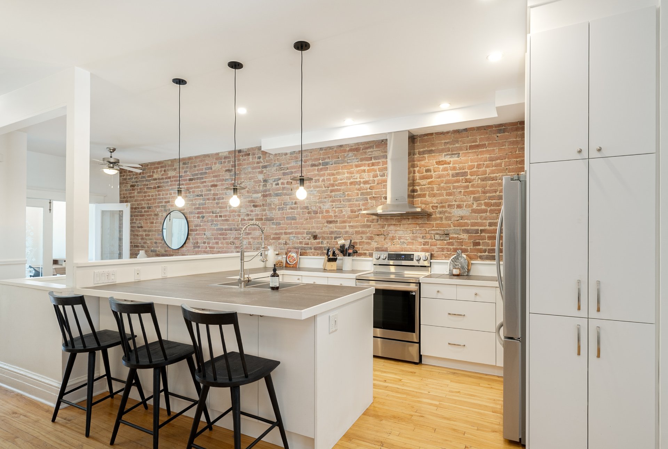
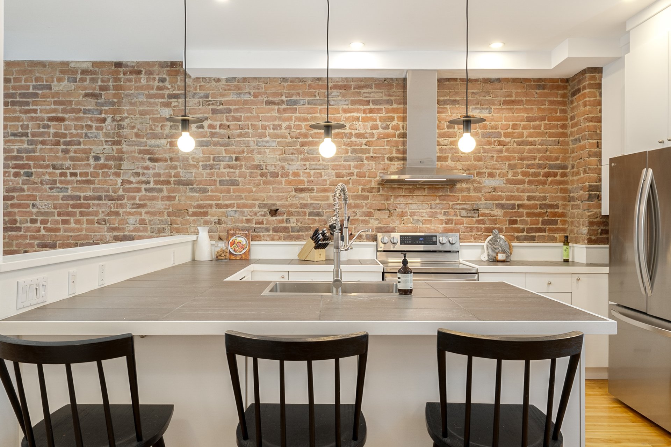
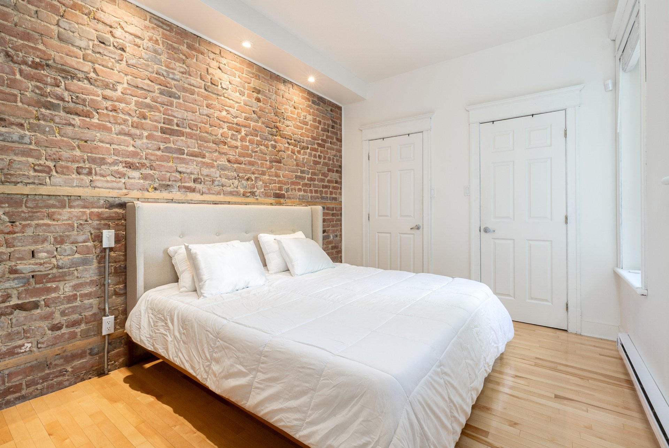
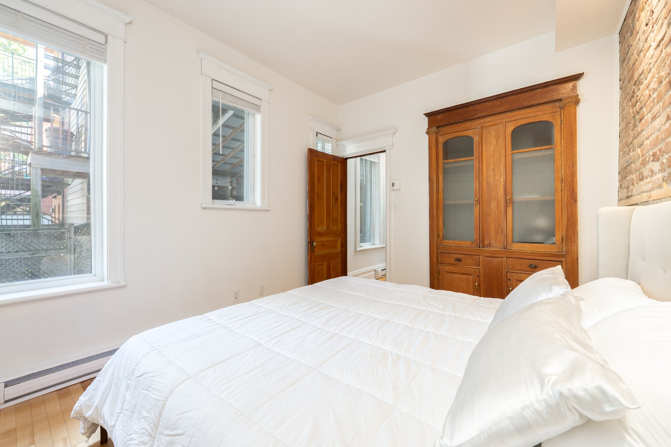
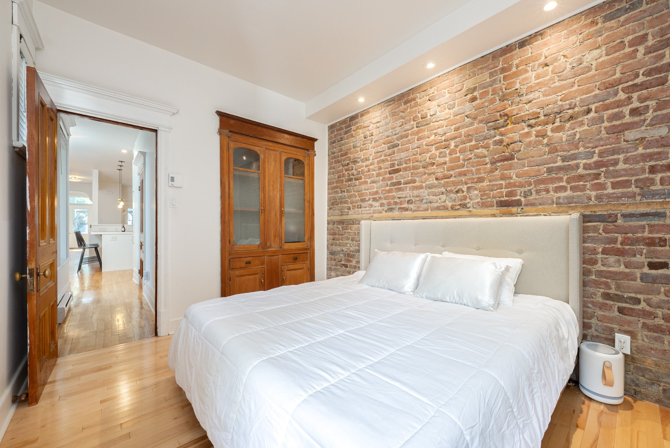
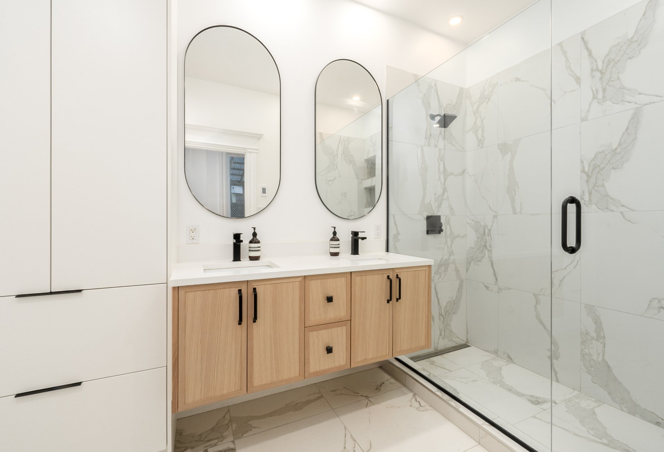
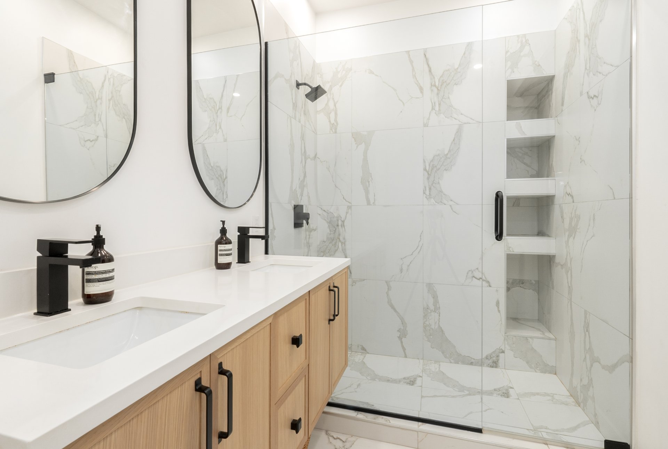
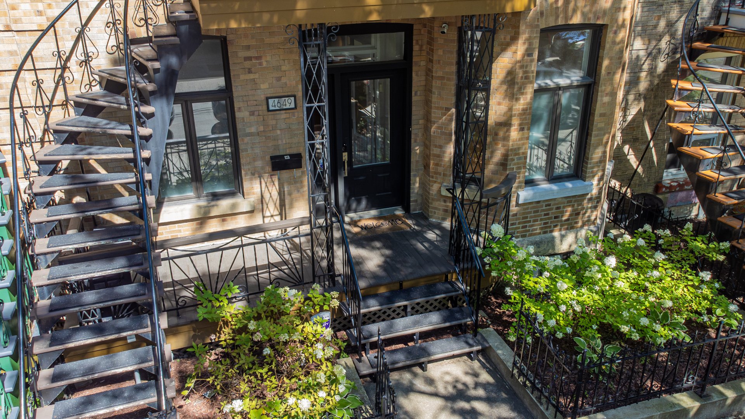
GROUND FLOOR:- On a quiet, tree-lined street, in a beautiful early-1900s building.- Large bay windows and beautifully preserved period character: plaster columns and cornices, high ceilings, original woodwork, hardwood floors, and exposed brick walls in the living room, kitchen and one bedroom.- Open-concept, bright and generous living space: living room, dining room and kitchen with a lunch counter.- Fully renovated bathroom with Bathroom with double vanity and a walk-in shower.- Front bedroom, currently used as an office.- Primary bedroom at the back, generously sized with a closet, right next to the fully renovated bathroom.- Easy to add a 3rd bedroom on the ground floor by partitioning the back of the front room.
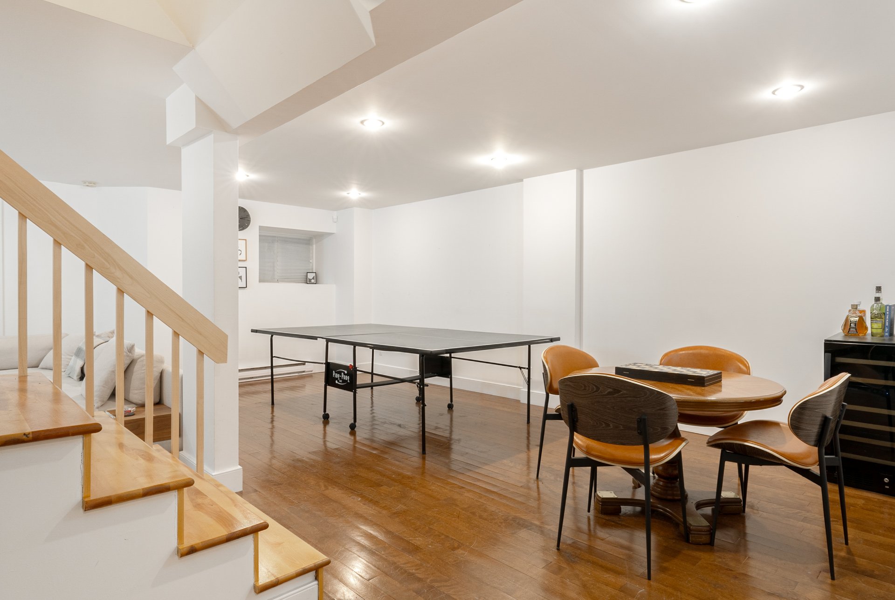
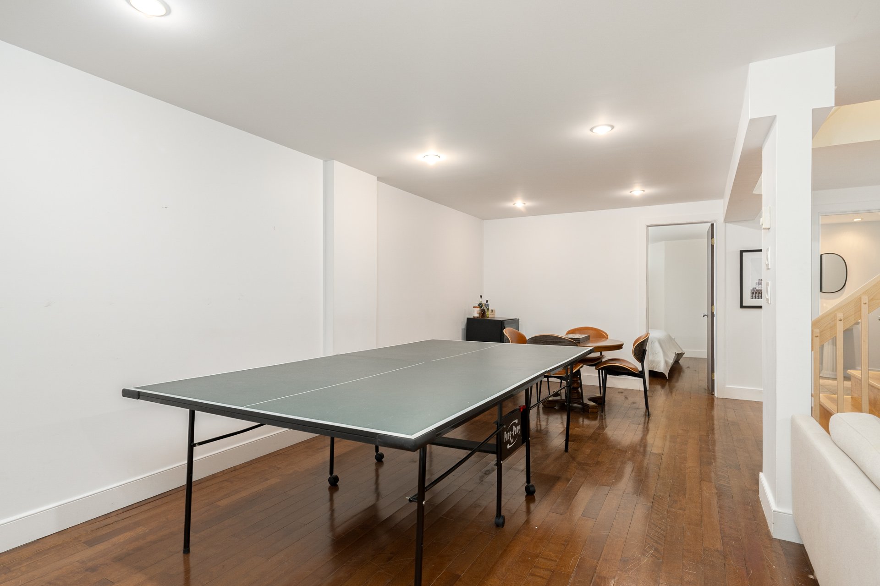
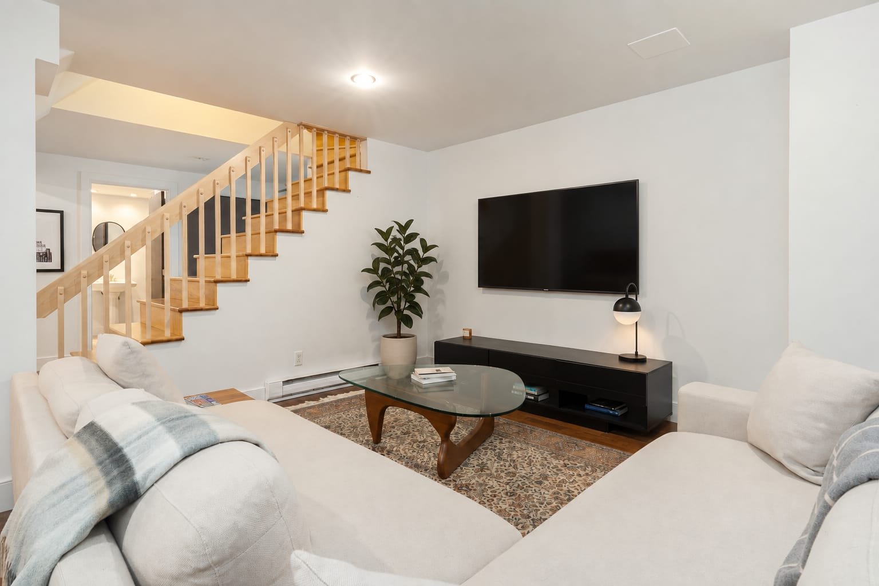
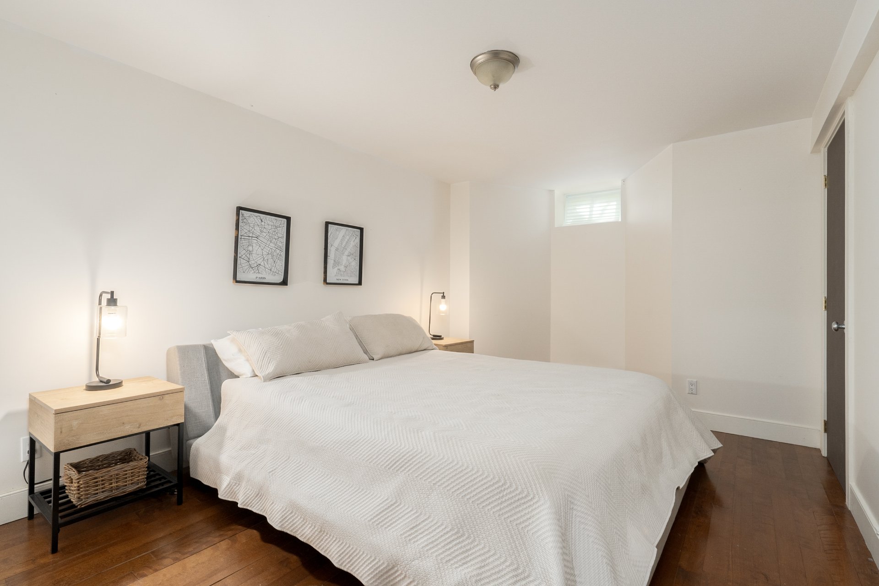
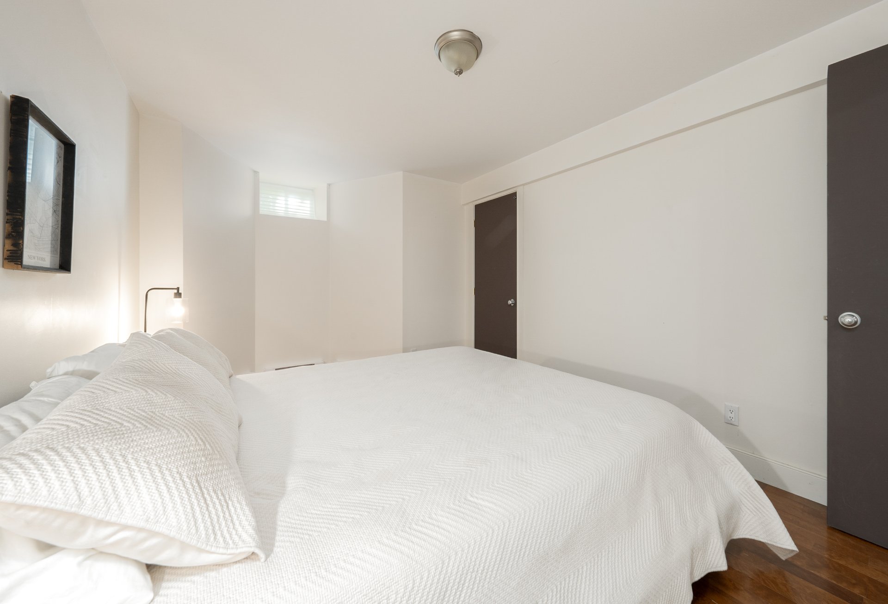
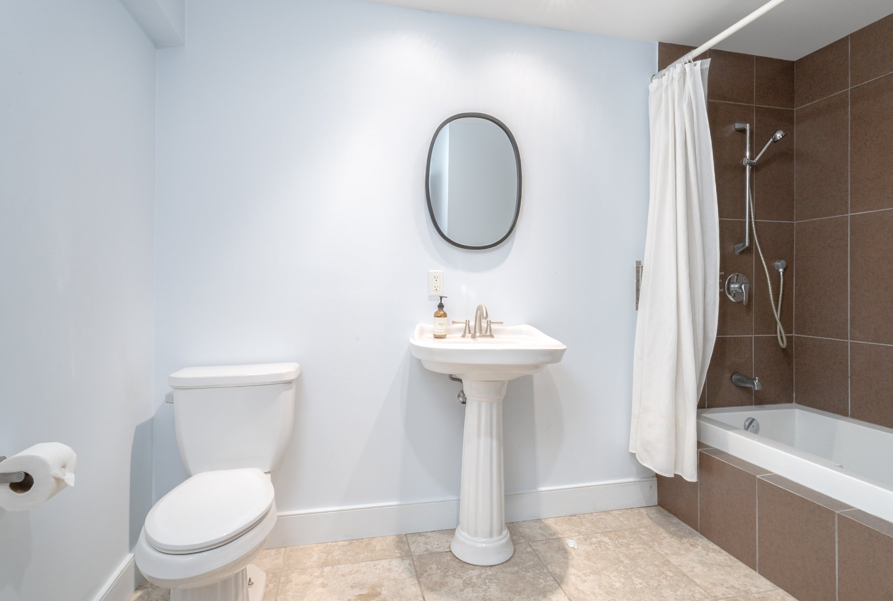
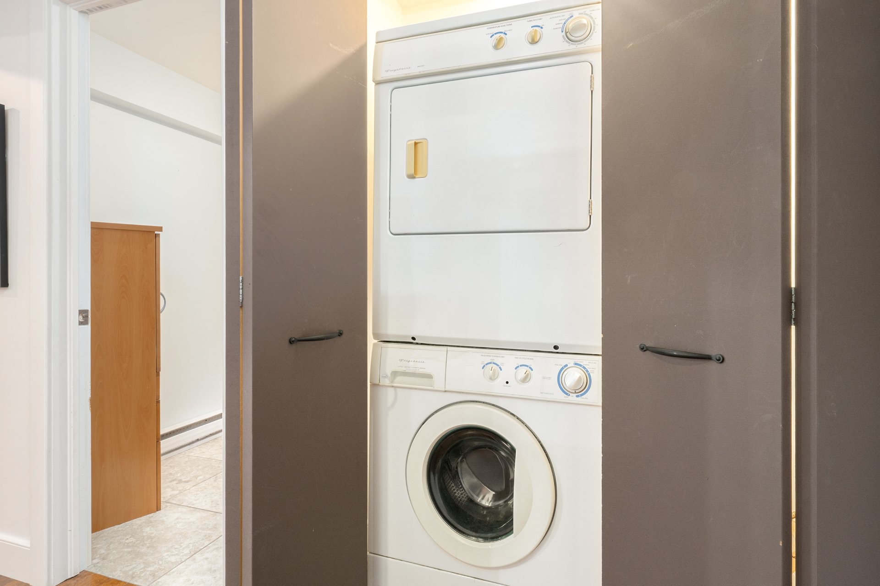
BASEMENT:- Professionally excavated in 2006, offering a modern space with good ceiling clearance - rare for this type of property.- Large bedroom, huge family room / playroom, full bathroom, laundry, and a large unfinished area for storage or a workshop.
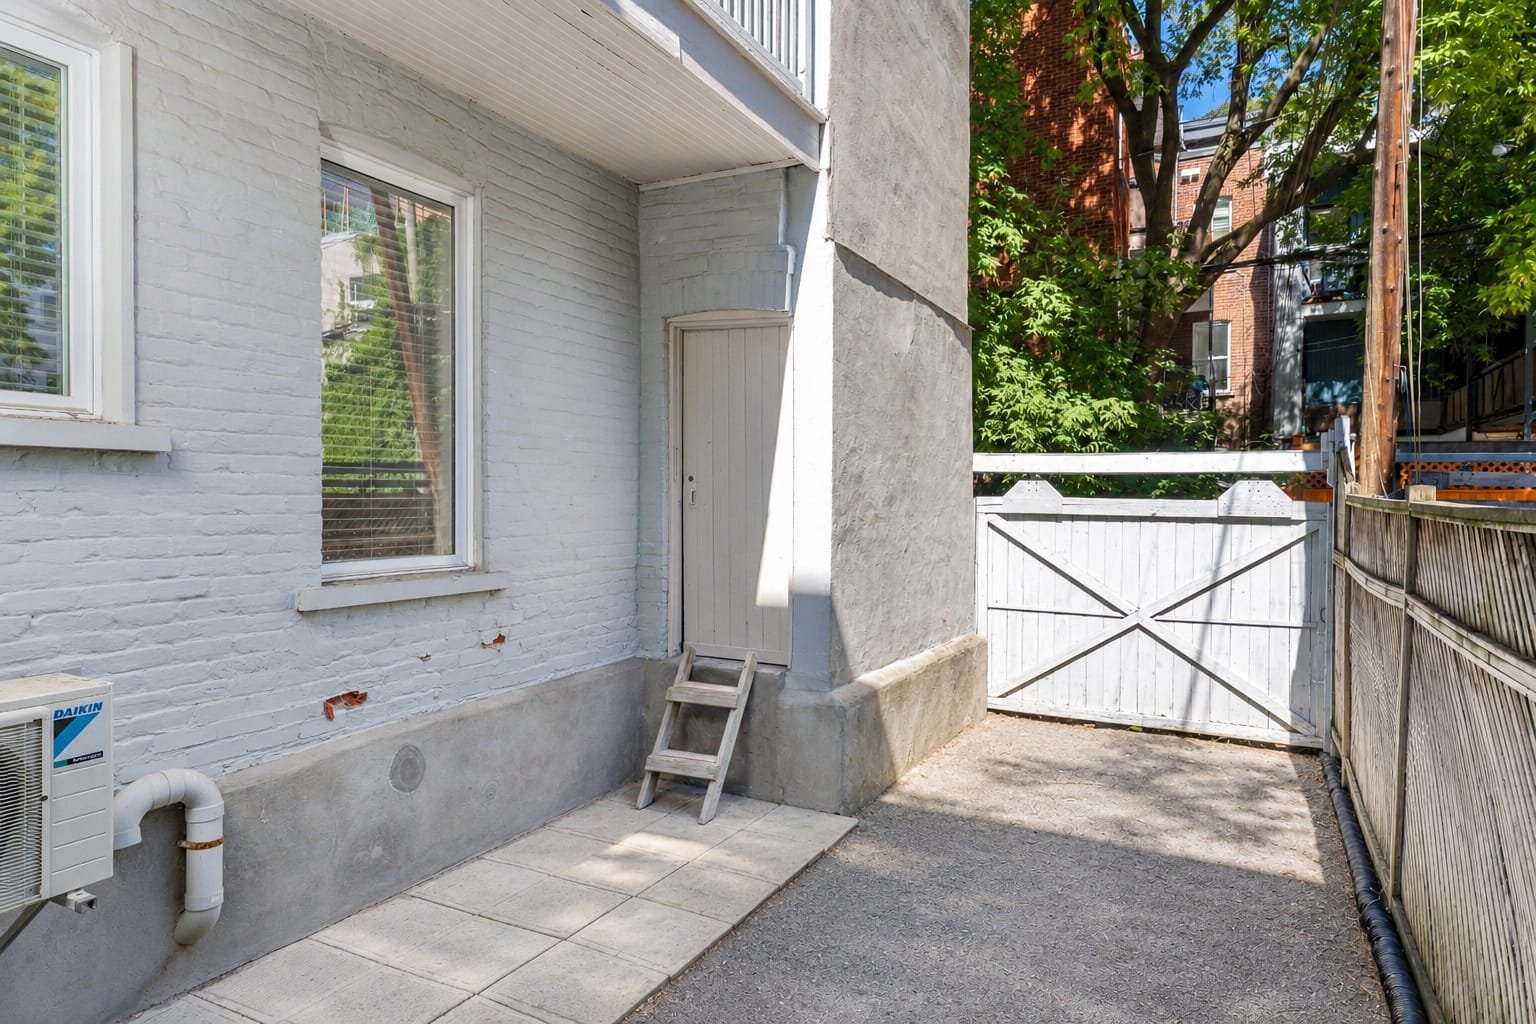
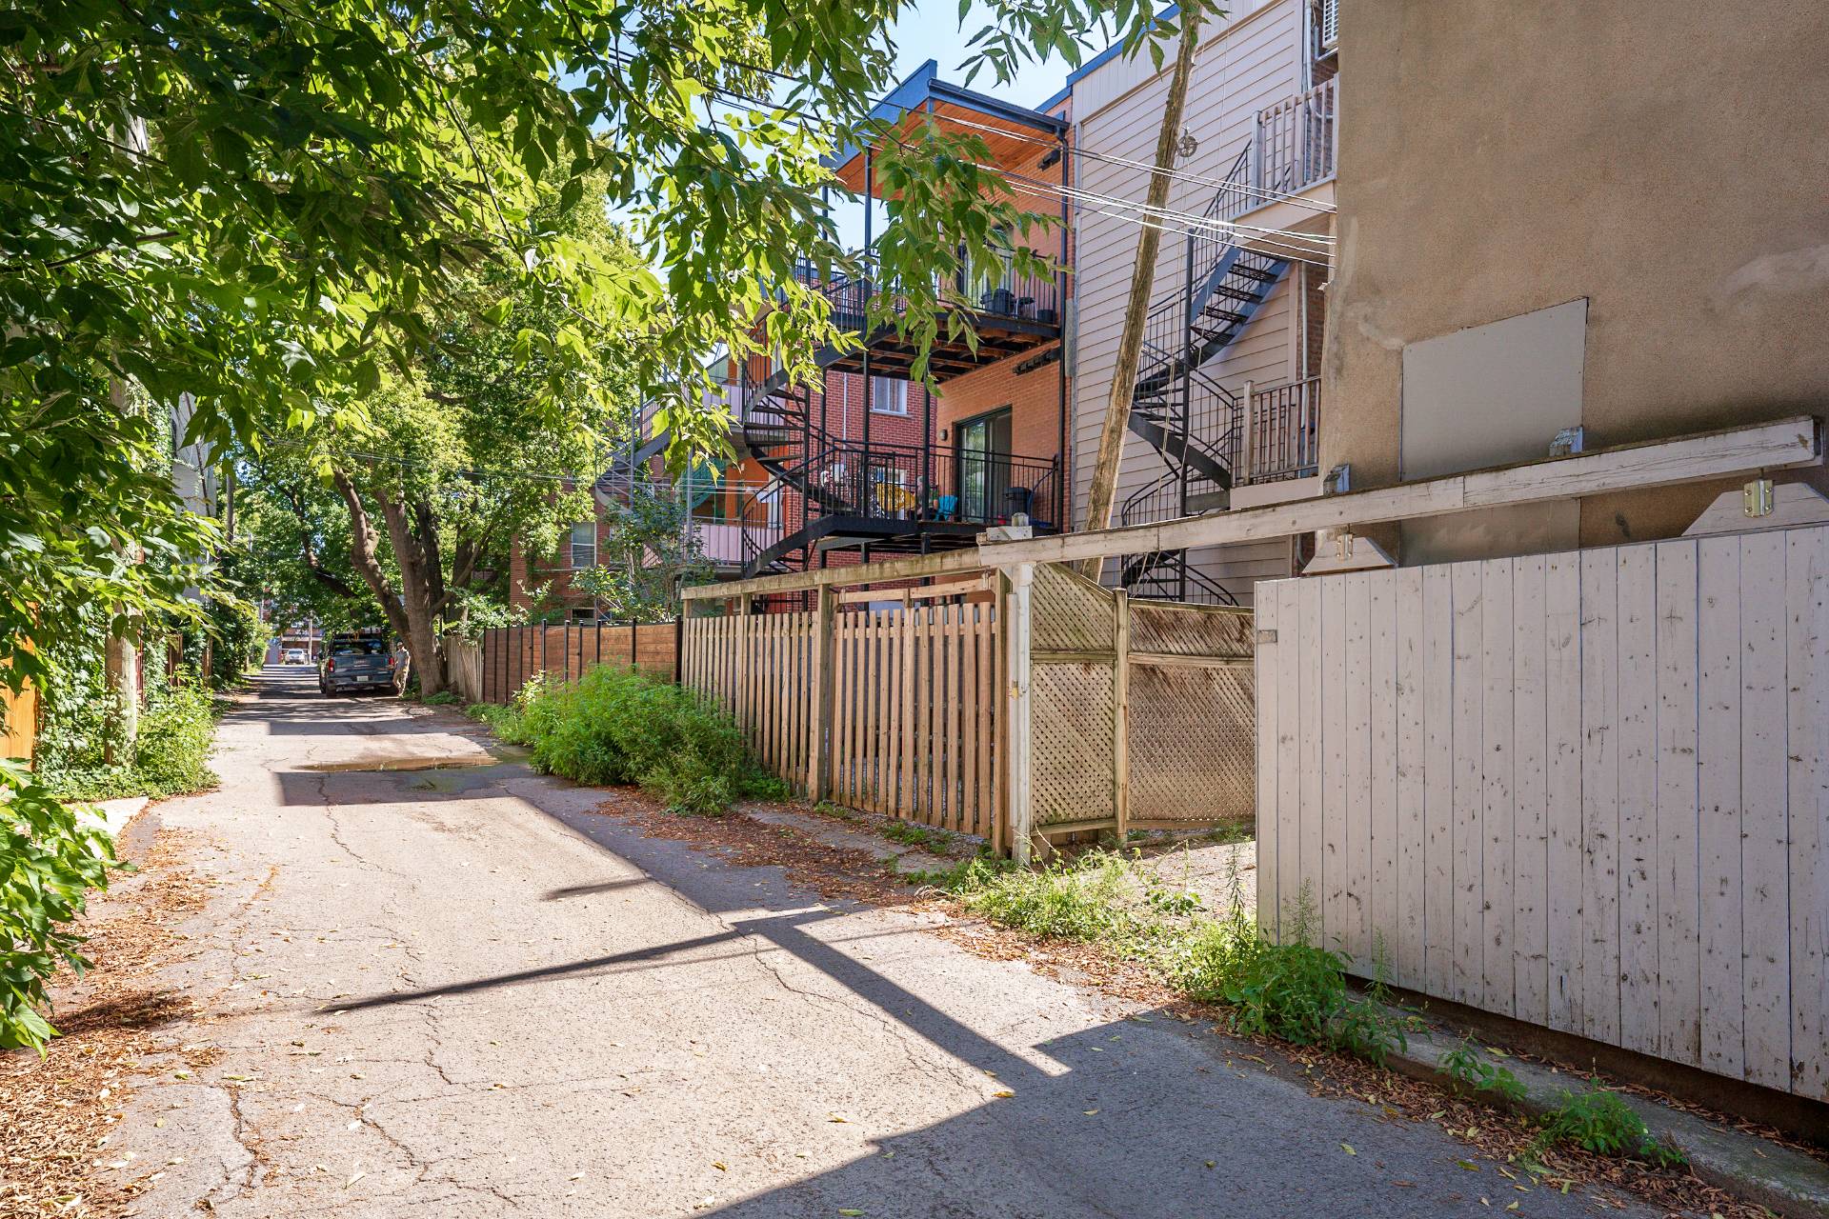
EXTERIOR:- Shaded front balcony.- Large private backyard, partially covered in wood, with lattice screening for extra privacy.- Storage plus private parking, accessible from the back lane.
THE CO-OWNERSHIP (INDIVISE):- Undivided co-ownership, established a few years ago.- 20% down payment required; financing available through Caisse Populaire Desjardins.- Notary: Me Geneviève Barbe.- Unit's share: 45%.
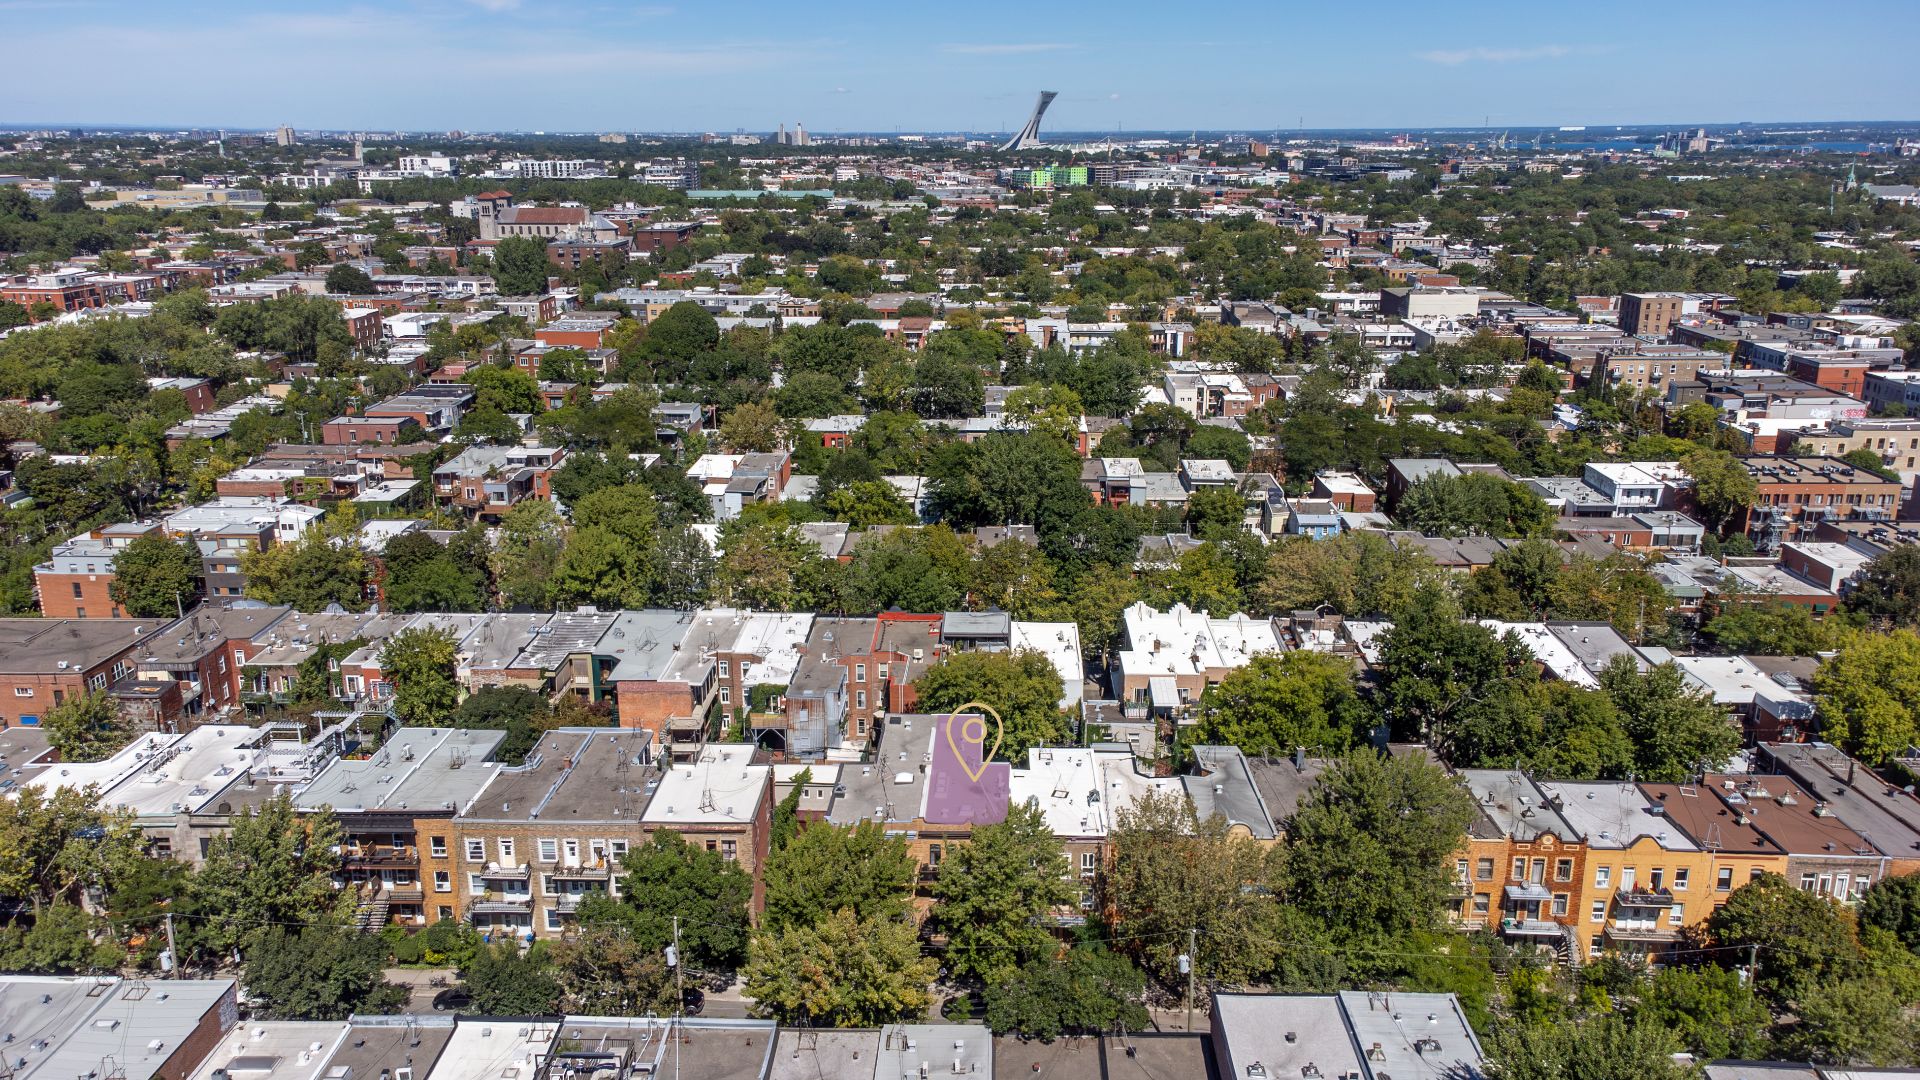
THE NEIGHBOURHOOD:- Right in the heart of the Plateau Mont-Royal, between Mont-Royal Avenue and Laurier Street - one of Montreal's most sought-after areas.- Walk Score of 92 and Bike Score of 100: every service within walking distance, and a neighbourhood that's just as easy to get around by bike.- Pharmacy, SAQ, produce market, bakery, cafés, restaurants and local shops just steps away.- Under a kilometre on foot from the Mont-Royal and Laurier metro stations, and close to Laurier, Lafontaine and De Lorimier parks.- Several Bixi and Communauto stations nearby; quick access to the Jacques-Cartier Bridge and major routes (720, 40).
ADDITIONAL INFORMATION:- Certain sections of the ground floor (wall and mouldings) have been repainted, as well as the ceiling of the back terrace.- As per the certificate of location: ground floor 112.7 m², basement 95.2 m², total 207.9 m².- A few photos have been virtually staged.
Inclusions
Refrigerator, stove, woodrange, dishwasher, washer, dryer, wine fridge in basement. All light fixtures, blinds, curtains and curtain rods, where installed.Exclusions
All personal belongings of the seller.Neighbourhood: Montréal (Le Plateau-Mont-Royal)
Number of Rooms: 14
Lot Area: 0
Lot Size: 0
Property Type: Apartment
Building Type: Semi-detached
Building Size: 0 X 0
Living Area: 2238 sq. ft.
Landscaping
Patio
Fenced
Heating system
Electric baseboard units
Water supply
Municipality
Heating energy
Electricity
Equipment available
Wall-mounted heat pump
Distinctive features
Other
Proximity
Highway
Cegep
Daycare centre
Hospital
Park - green area
Bicycle path
Elementary school
High school
Public transport
University
Basement
6 feet and over
Finished basement
Parking
Outdoor
Sewage system
Municipal sewer
Window type
Sliding
Tilt and turn
Zoning
Residential
| Room | Dimensions | Floor Type | Details |
|---|---|---|---|
| Hallway | 4.7x3.11 P | Wood | |
| Other | 4.7x6.7 P | Wood | |
| Other | 9x12.3 P | Wood | |
| Living room | 10.0x14.9 P | Wood | Can be a 3rd bdrm on main flr |
| Living room | 13.9x13.10 P | Wood | |
| Dining room | 13.9x12.10 P | Wood | |
| Kitchen | 9.5x12.10 P | Wood | Access to covered patio |
| Primary bedroom | 10.7x14.1 P | Wood | |
| Bathroom | 6.9x12.4 P | Ceramic tiles | |
| Bedroom | 8.0x10.10 P | Wood | |
| Family room | 23.3x23.7 P | Wood | |
| Bedroom | 11.4x16.11 P | Wood | |
| Bathroom | 10.3x8.10 P | Ceramic tiles | |
| Laundry room | 5.4x2.11 P | Wood | |
| Storage | 9.3x27.8 P | Concrete |
Municipal Assessment
Year: 0Building Assessment: $ 0
Lot Assessment: $ 0
Total: $ 0
Annual Taxes & Expenses
Energy Cost: $ 1,280Municipal Taxes: $ 4,876
School Taxes: $ 583
Total: $ 6,739



