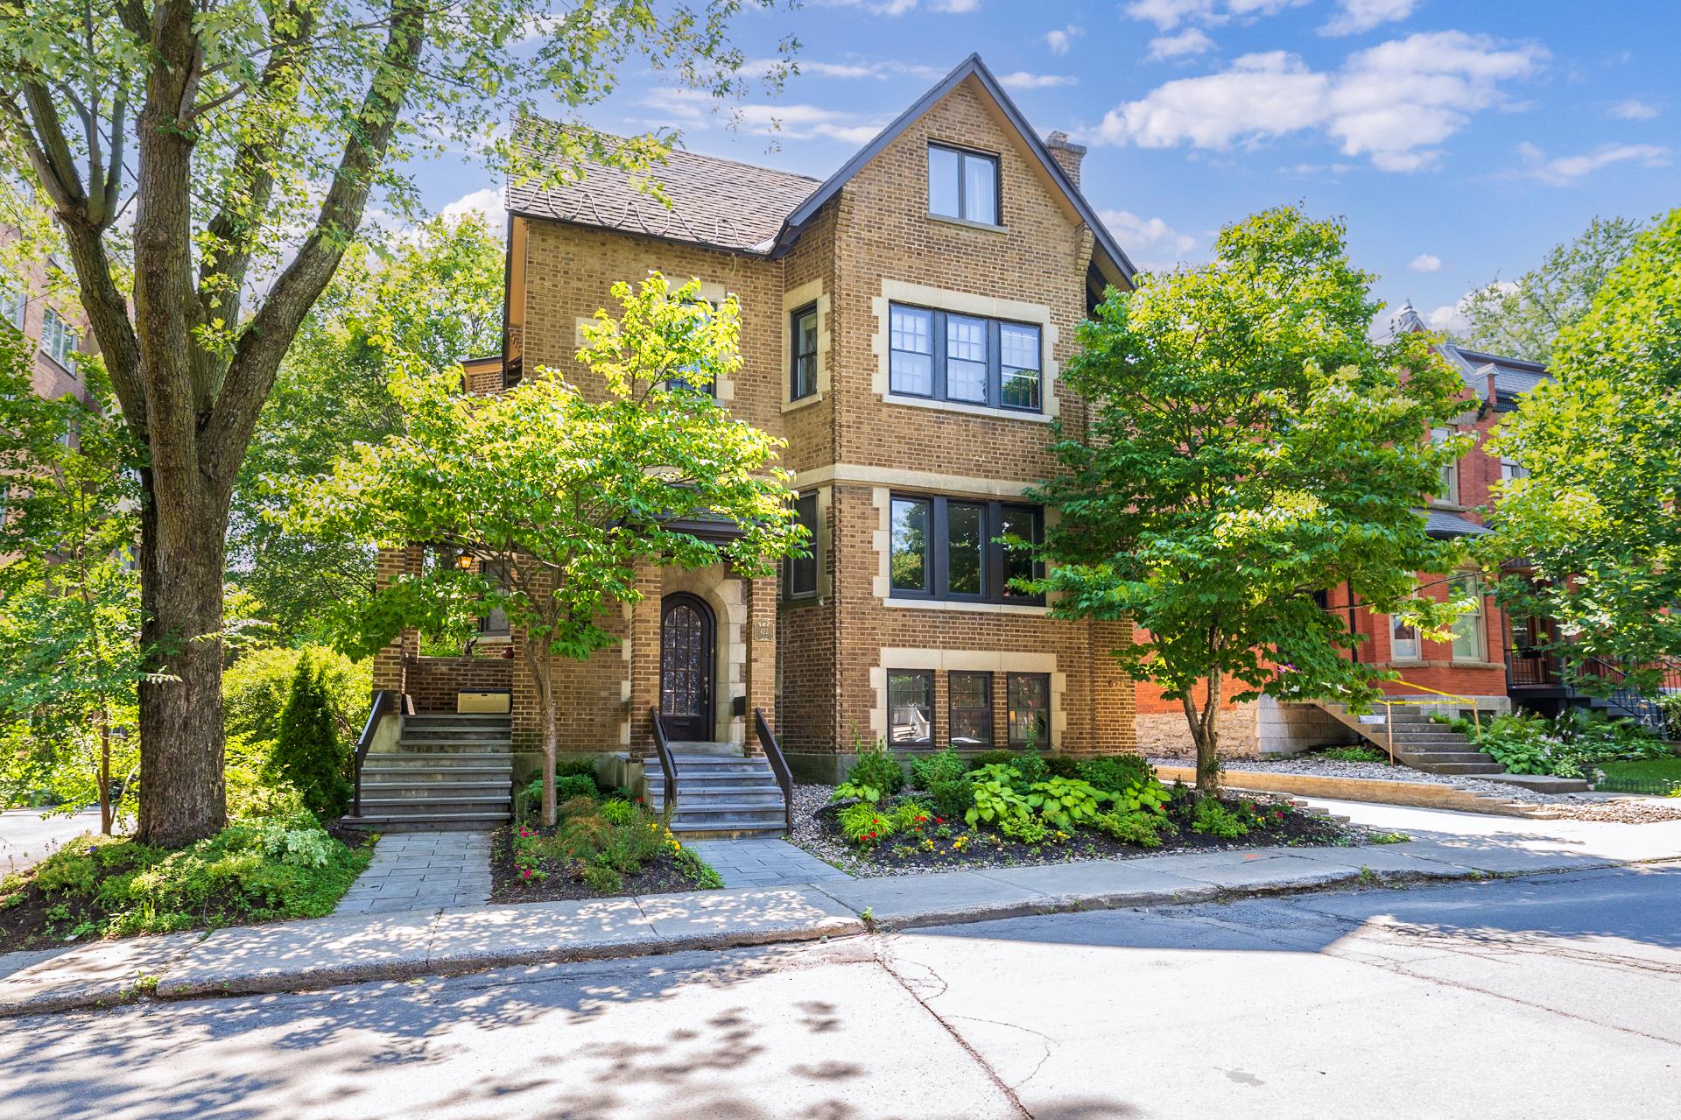
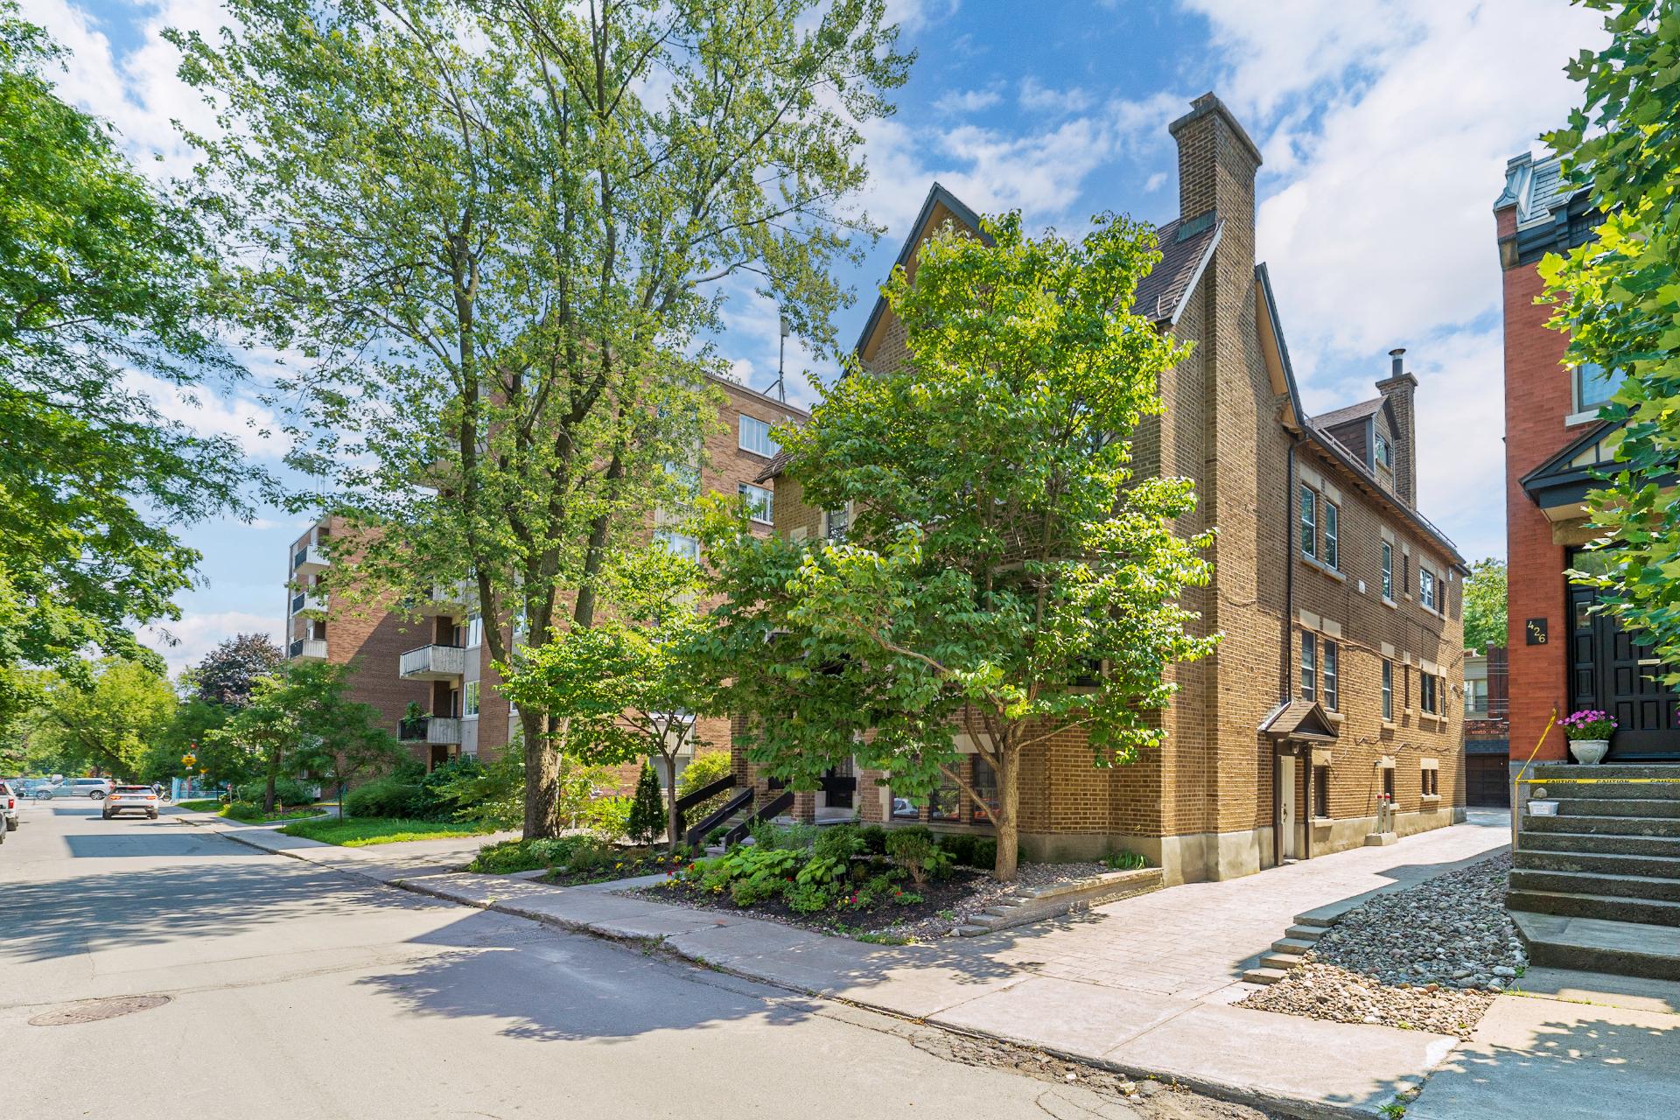
420 - 424 Av. Lansdowne H3Y2V2
$2,975,000 | #15106469
 5479sq.ft.
 6
6 3
3COMMENTS
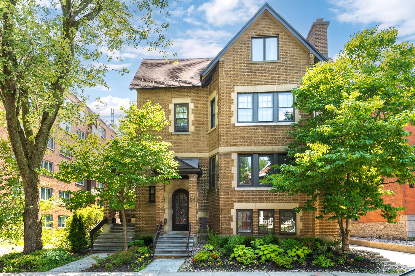
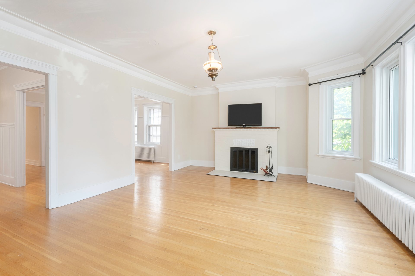
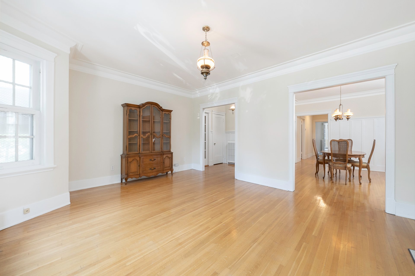
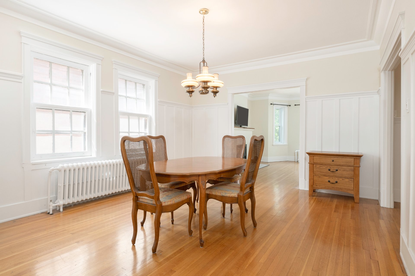
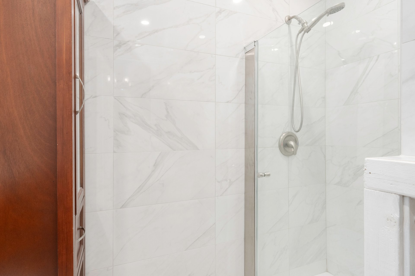
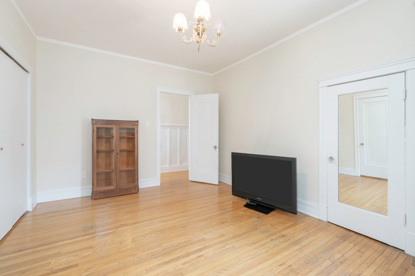
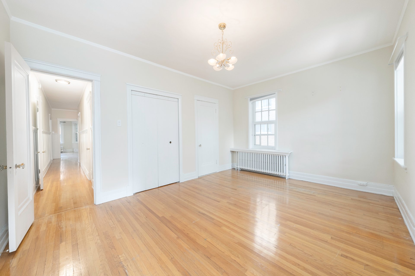
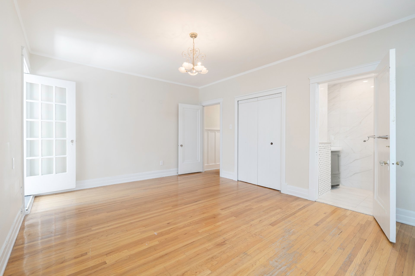
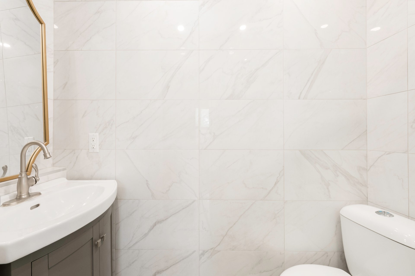
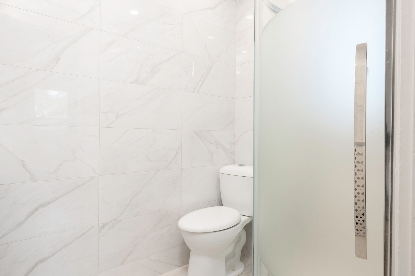
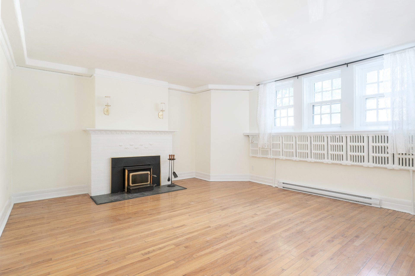
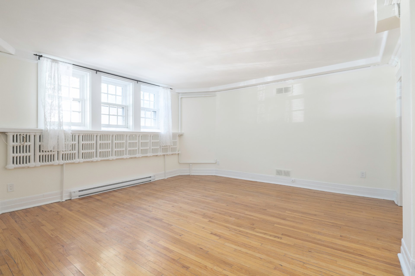
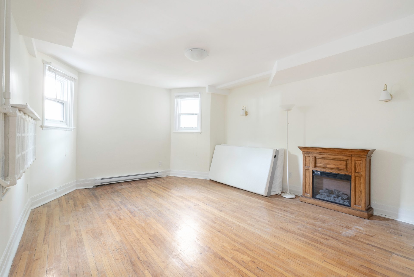
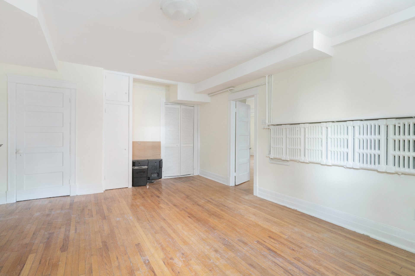
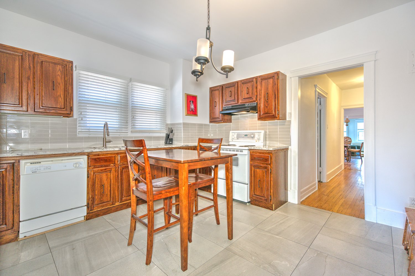
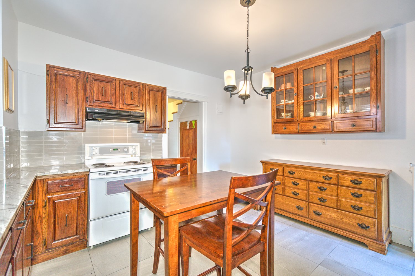
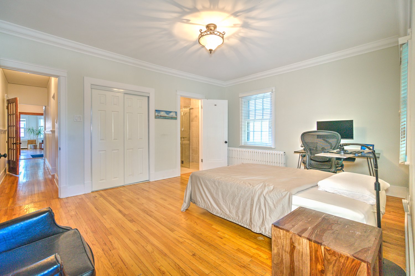
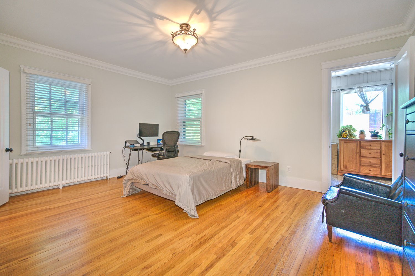
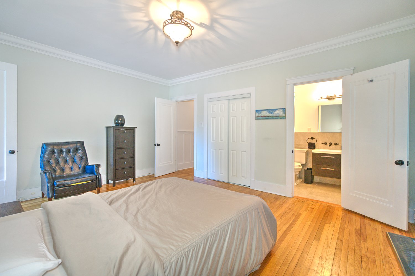
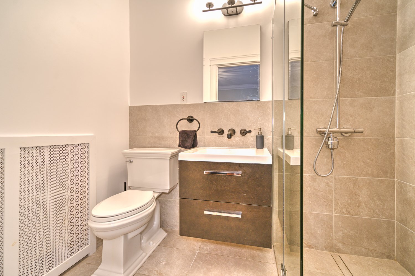
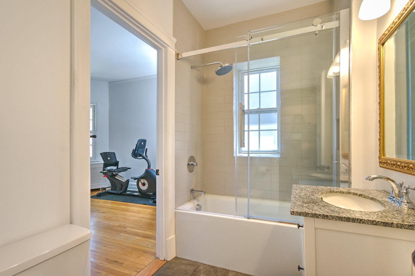
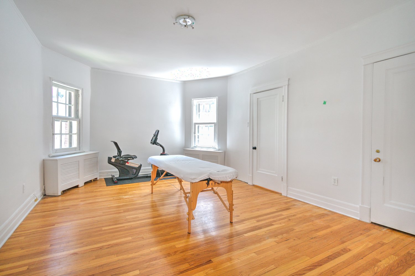
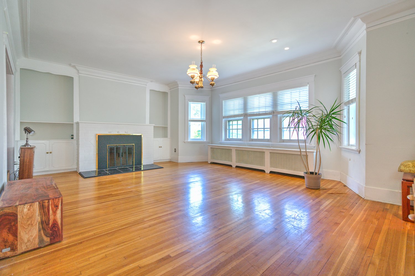
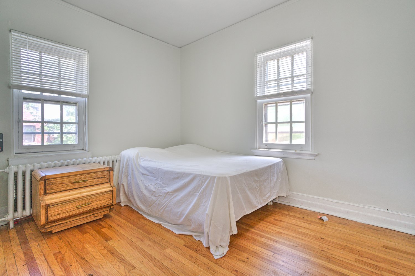
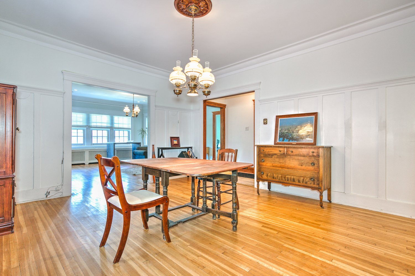
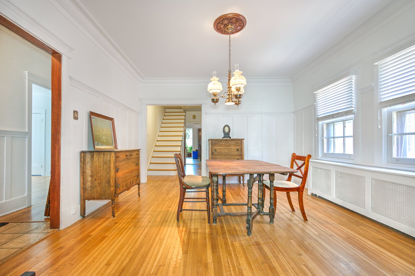
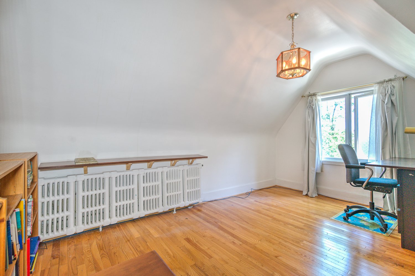
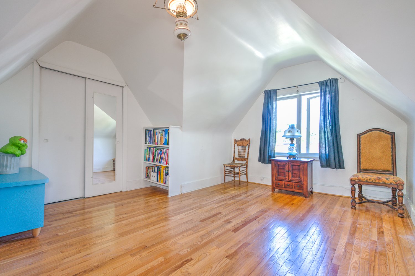
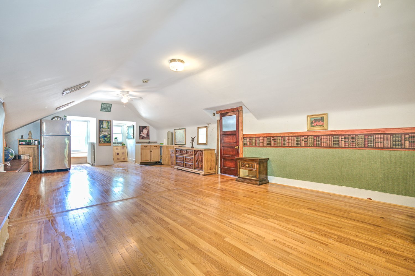
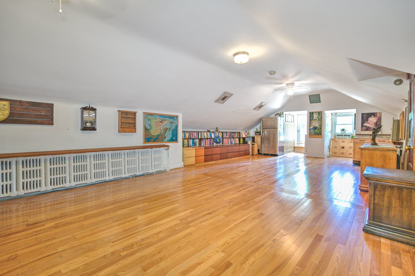
Detached triplex in Westmount offering 5,476 sq. ft. of living space. Two vacant units allow for double occupancy or optimization/rental according to the buyer's needs. The spacious 420, spread over two levels, features 6 bedrooms and 3 bathrooms and generates $4,218/month. Units 422 and 424 offer respectively 3 bedrooms, 2 bathrooms + powder room, and 1 bedroom with bathroom, respectively. Two integrated garages and two exterior parking. Sought-after location near Victoria Village, Greene Avenue, parks, schools, shops, and downtown.
OUR TOP 3 FEATURES
1.EXCEPTIONAL PROPORTIONS AND STRONG OPTIMIZATION POTENTIALOffering an impressive 5,476 sq. ft. of living space on a 4,697 sq. ft. lot, this property stands out for its remarkable scale and versatile three-unit configuration. A rare opportunity in Westmount for an owner-occupant or investor seeking a property that offers space, flexibility, potential, and long-term value.
2.A PRIME WESTMOUNT LOCATIONIdeally located above Sherbrooke Street, the property enjoys a sought-after residential setting close to Victoria Village, Greene Avenue, parks, schools, cafés, neighbourhood shops, and downtown Montreal. A highly desirable location appreciated for both its quality of life and accessibility.
3.DOUBLE OCCUPANCY AND IN-PLACE INCOMEUnits 422 and 424 are currently vacant, giving the buyer significant flexibility to occupy, renovate, or lease them according to their needs. Unit 420 is currently rented and generates monthly income of $4,218, offering an attractive combination of personal occupancy and rental income within the same property.
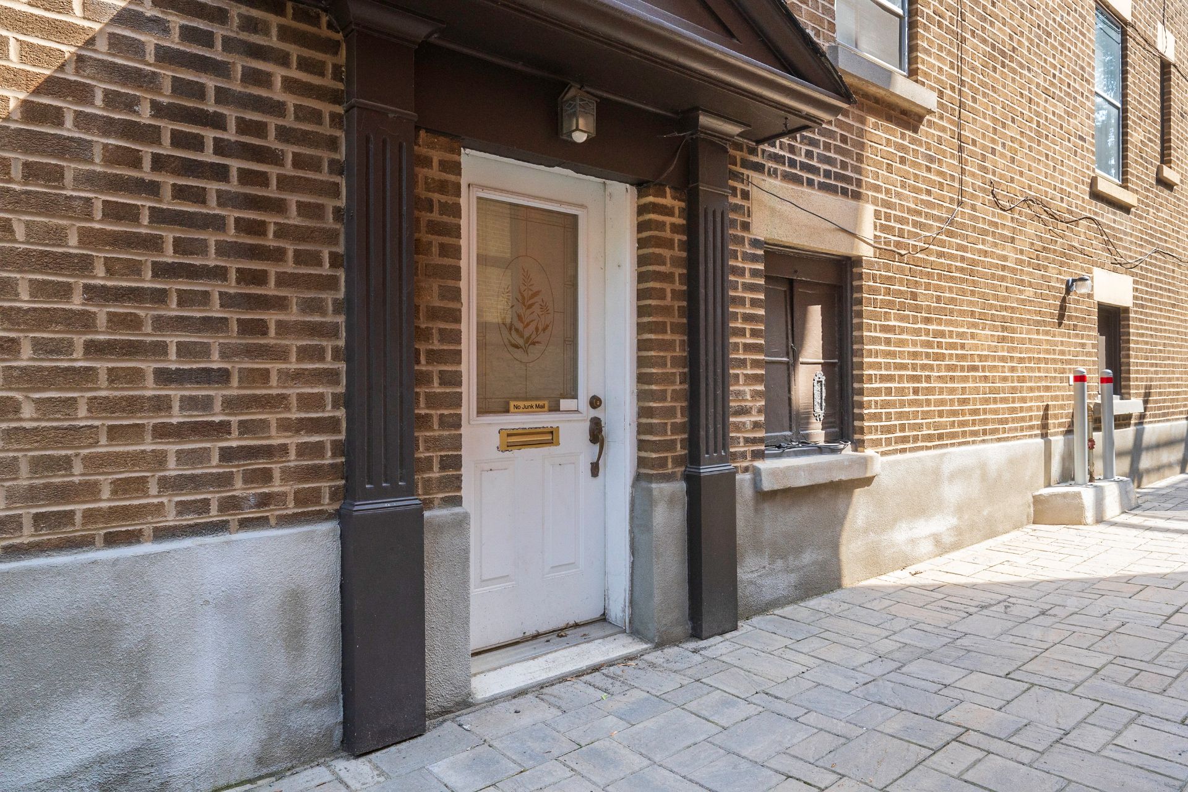
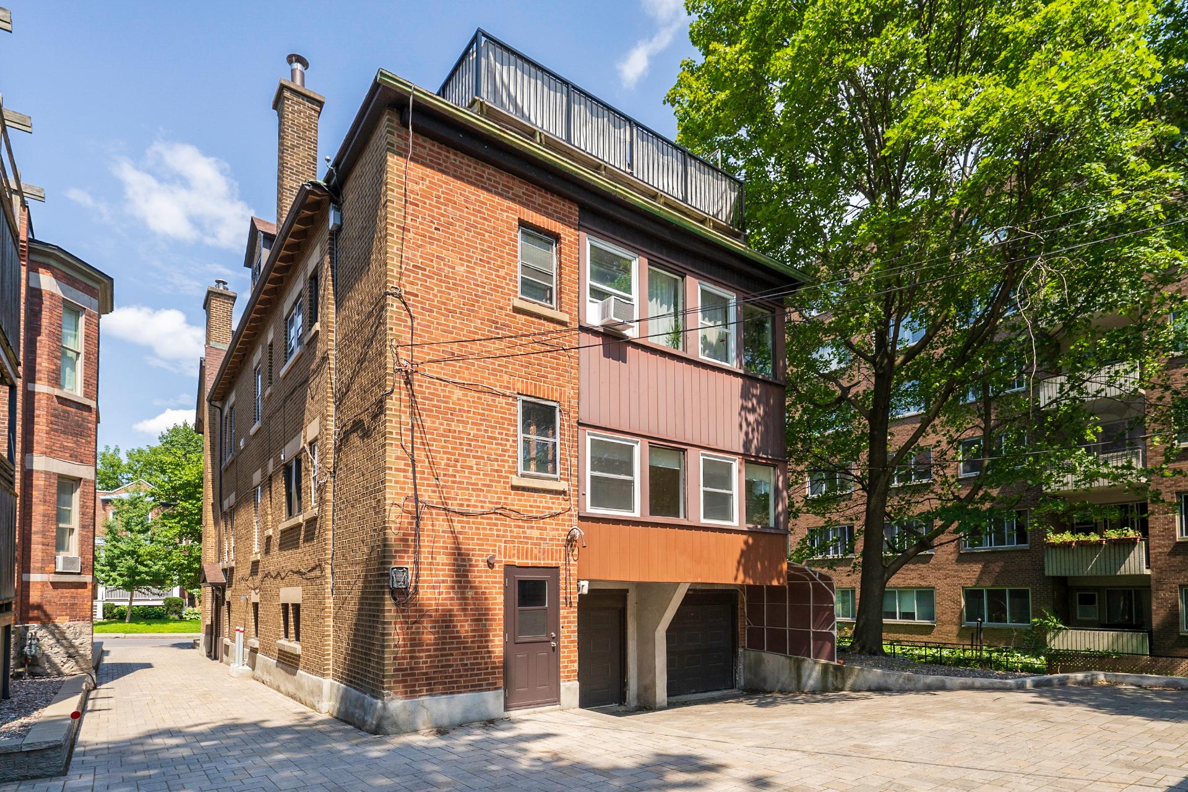
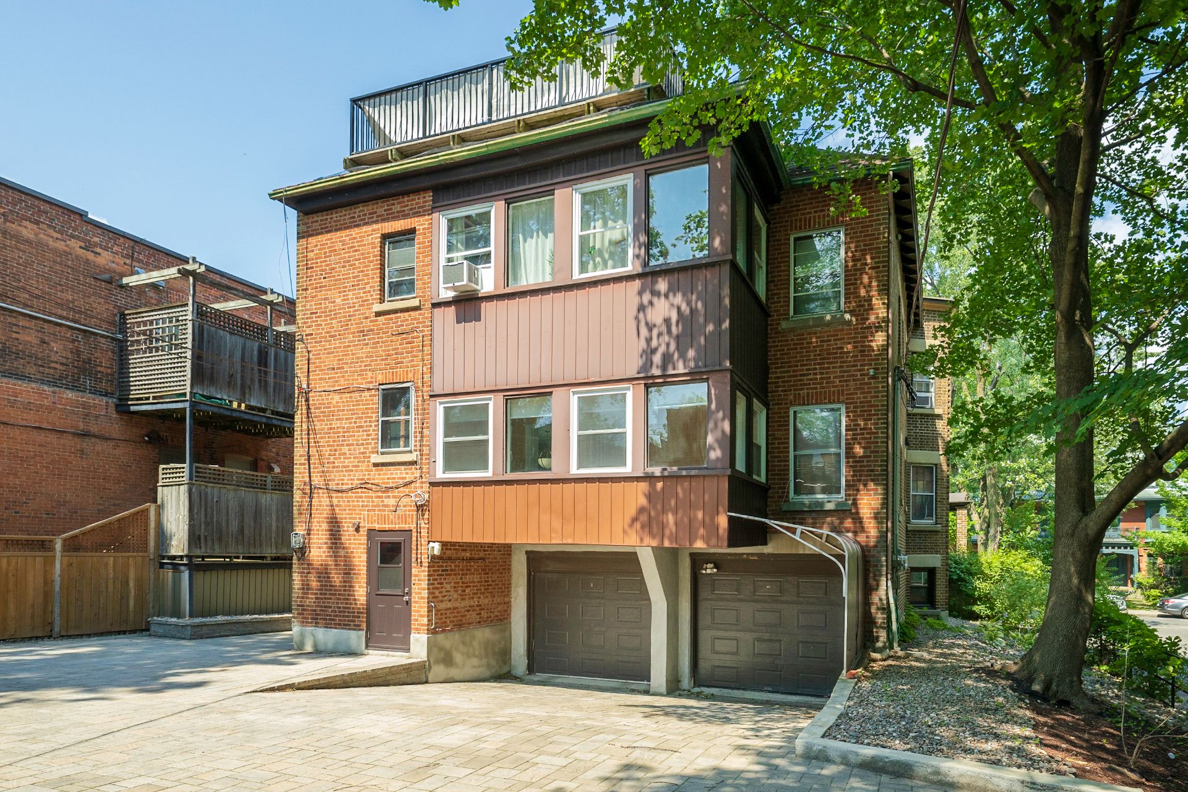
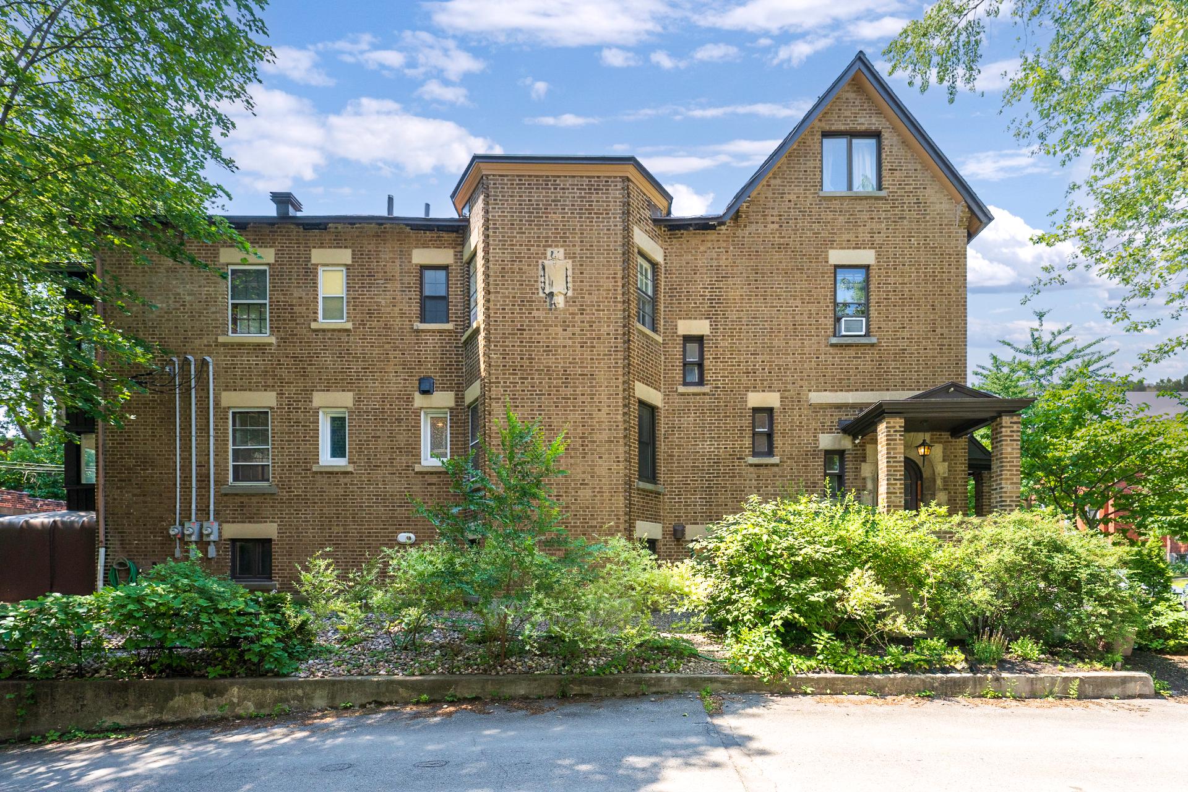
PROPERTY CONFIGURATION- Detached triplex built in 1927- Total living area of 5,476.84 sq. ft.- Three residential units with separate entrances- Brick construction
UNIT #420- Spacious unit spanning two levels- 6 bedrooms- 3 full bathrooms- Currently rented for $4,218 per month
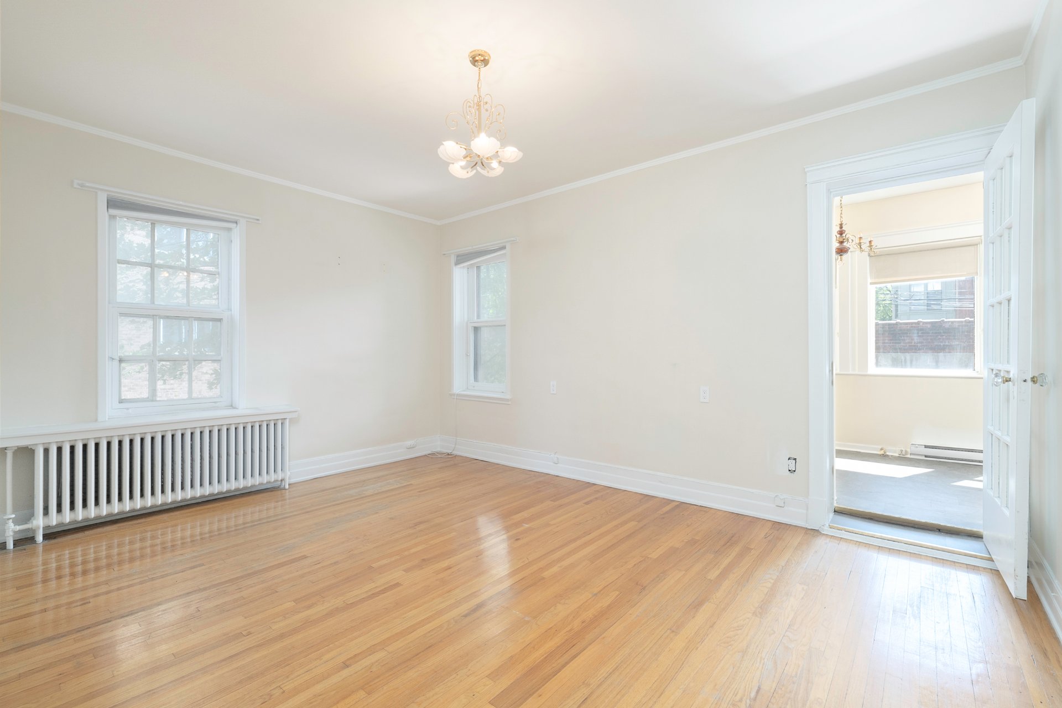
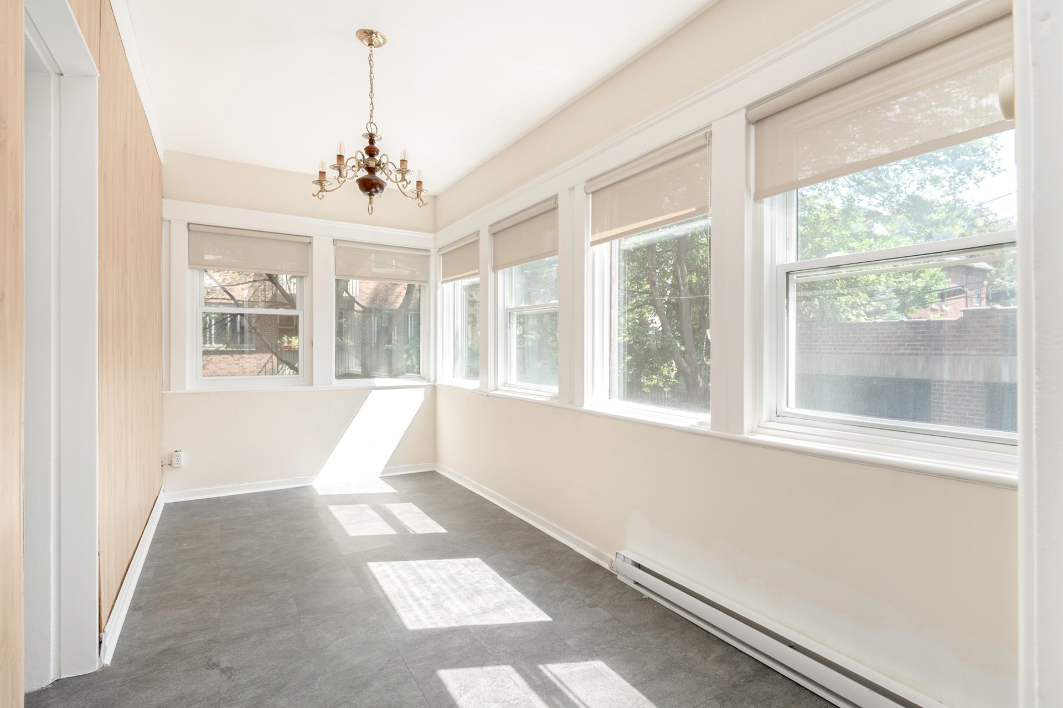
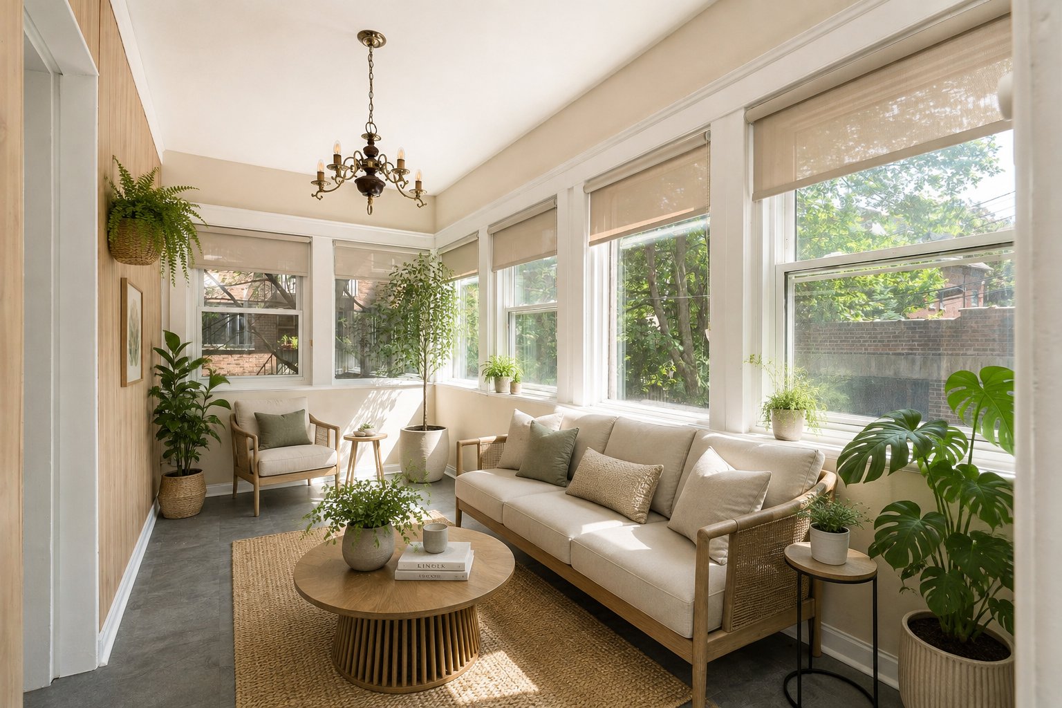
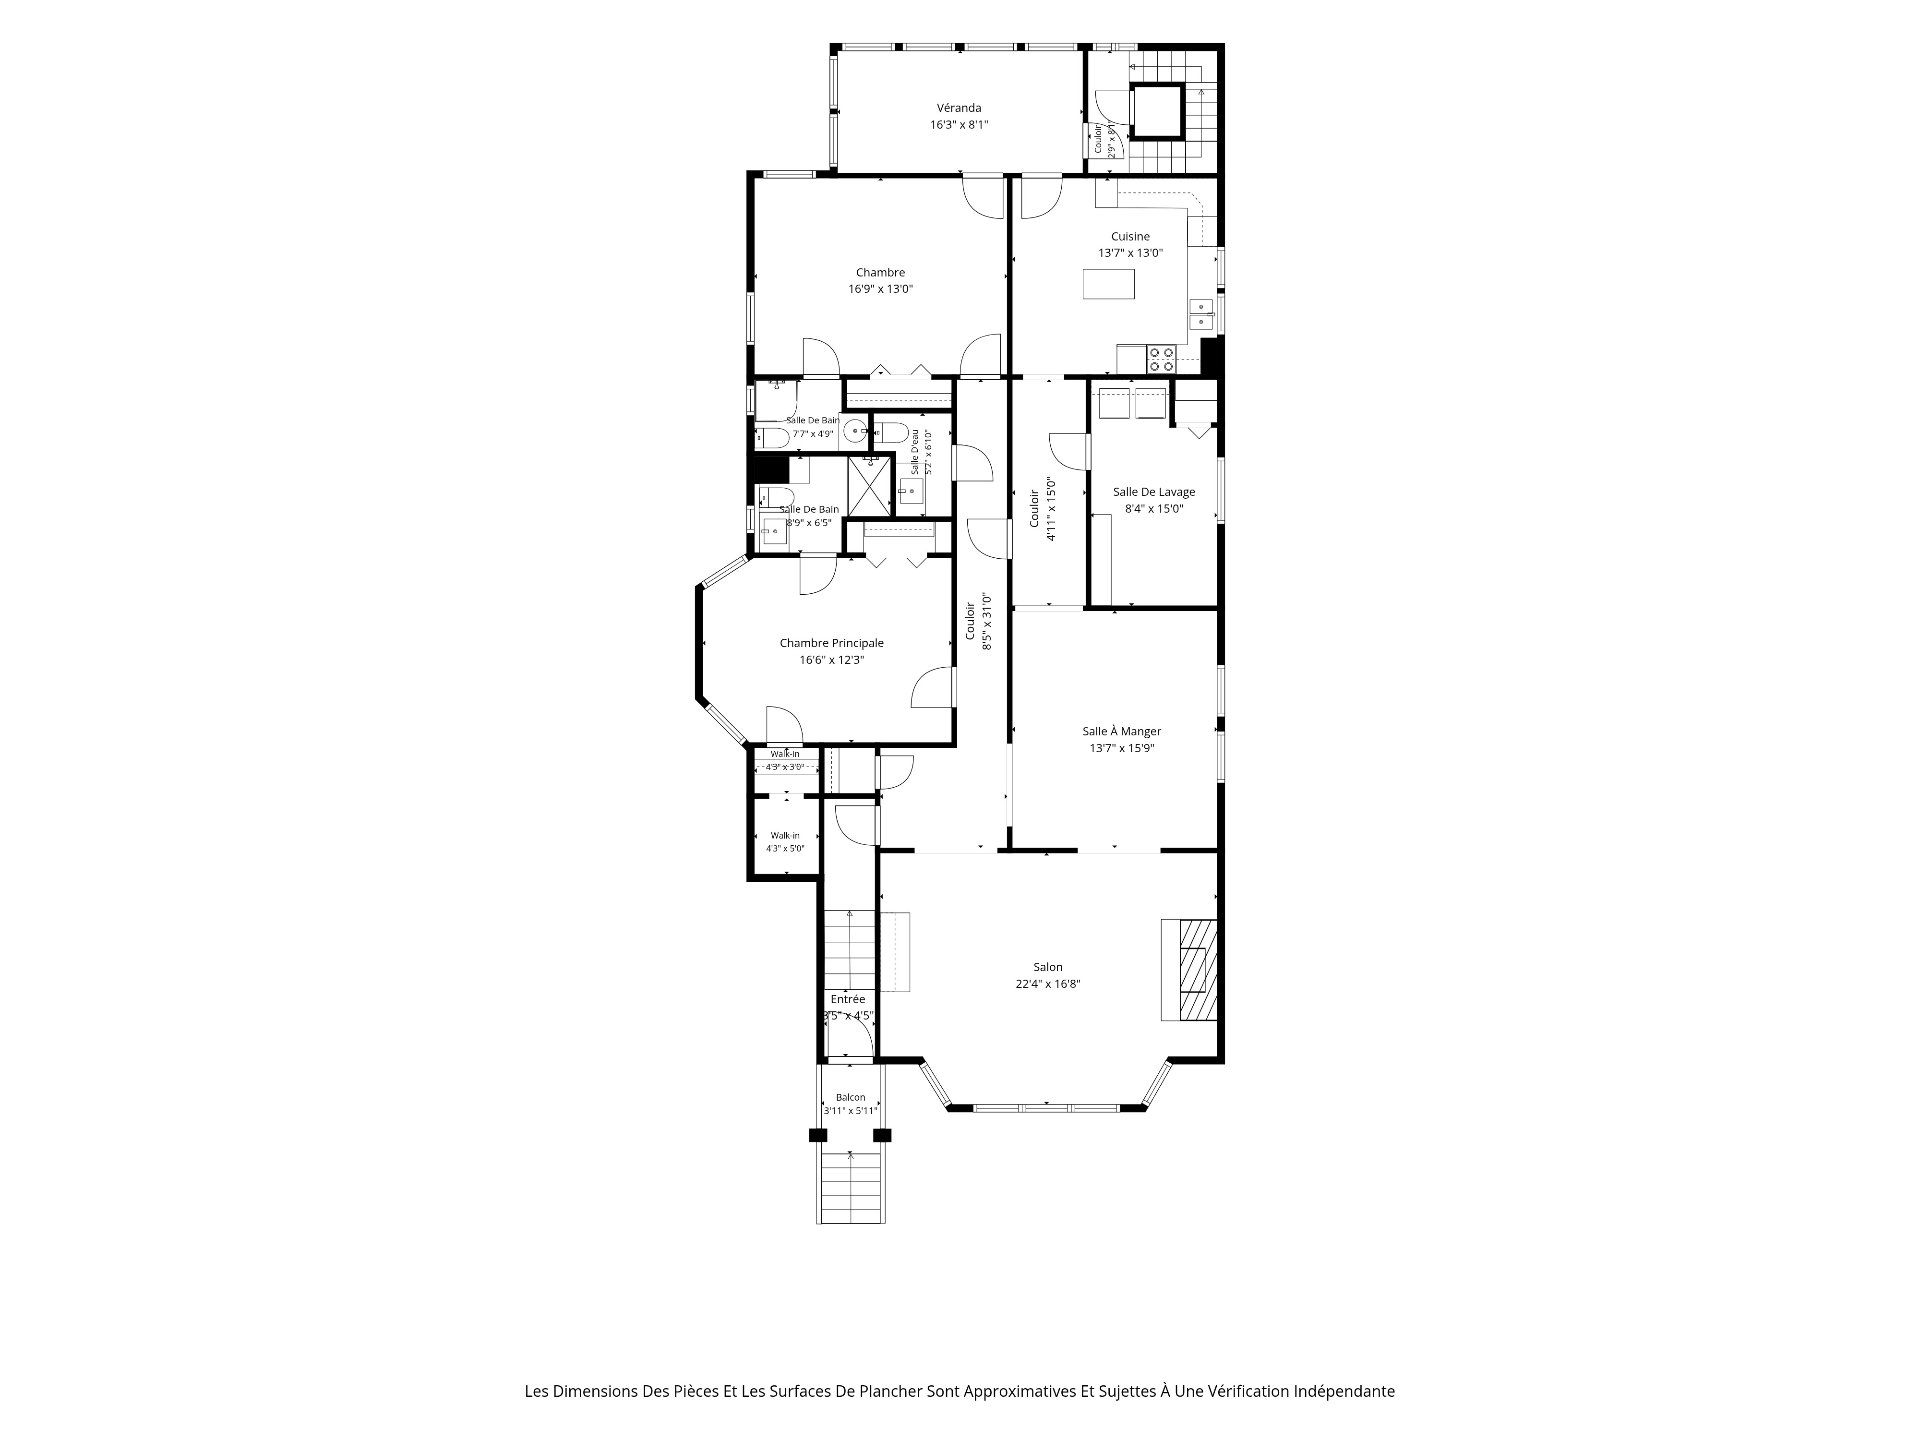
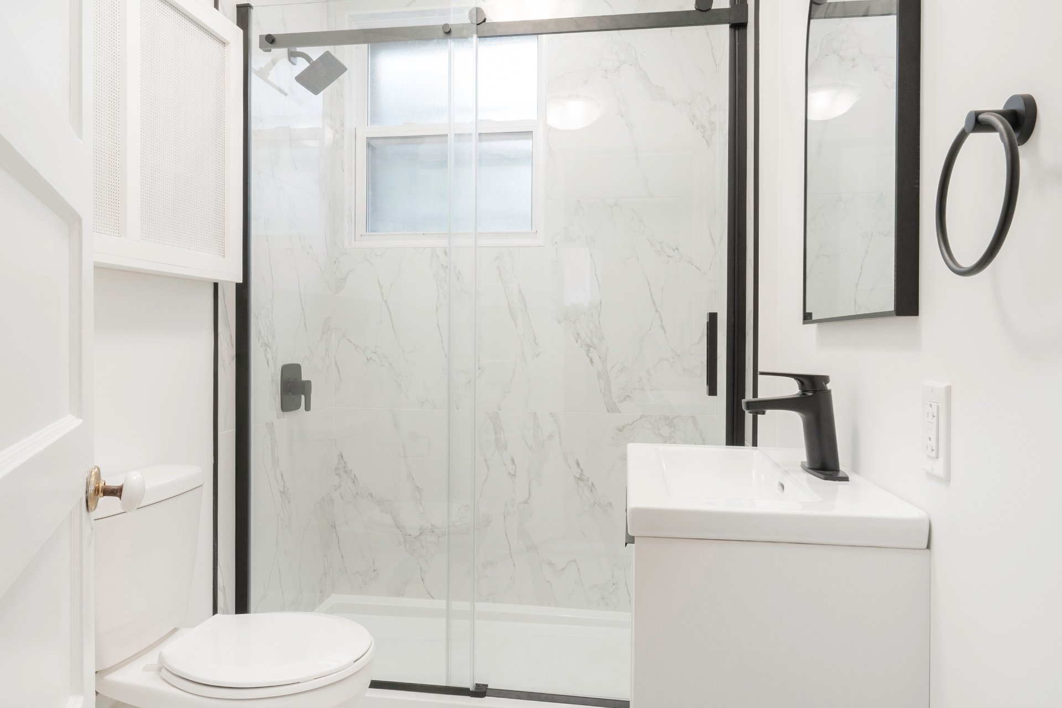
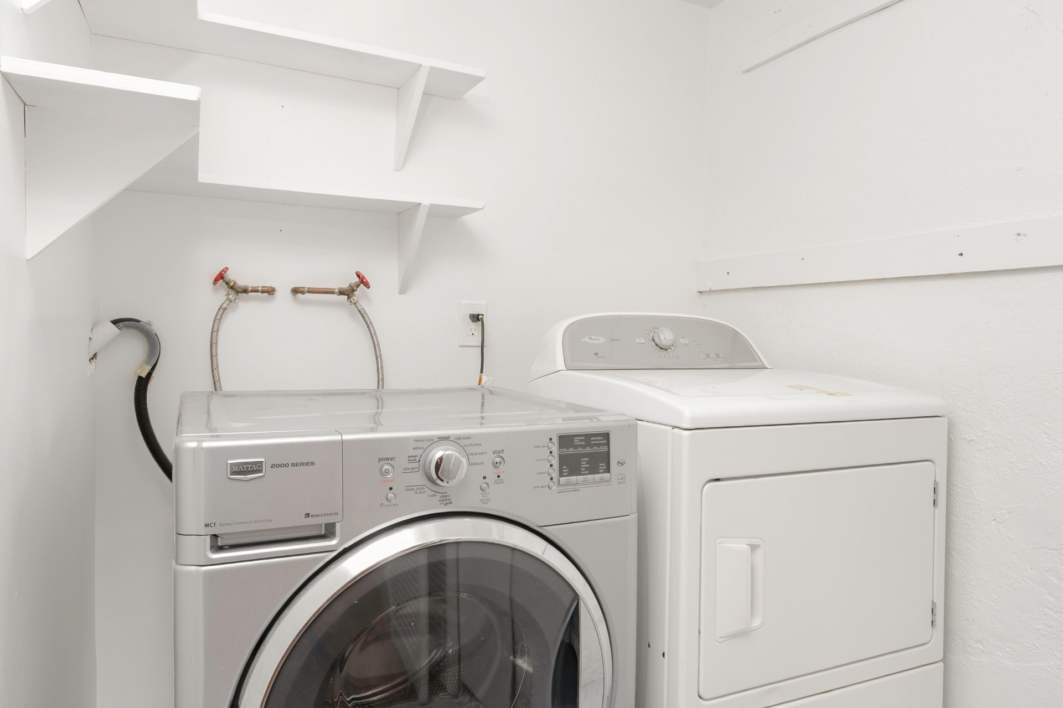
UNIT #422- 2 bedrooms- 2 full ensuite bathrooms- 1 bedroom with laundry nook- 1 powder room- Solarium adjacent the kitchen & 2nd bedroom- Currently vacant
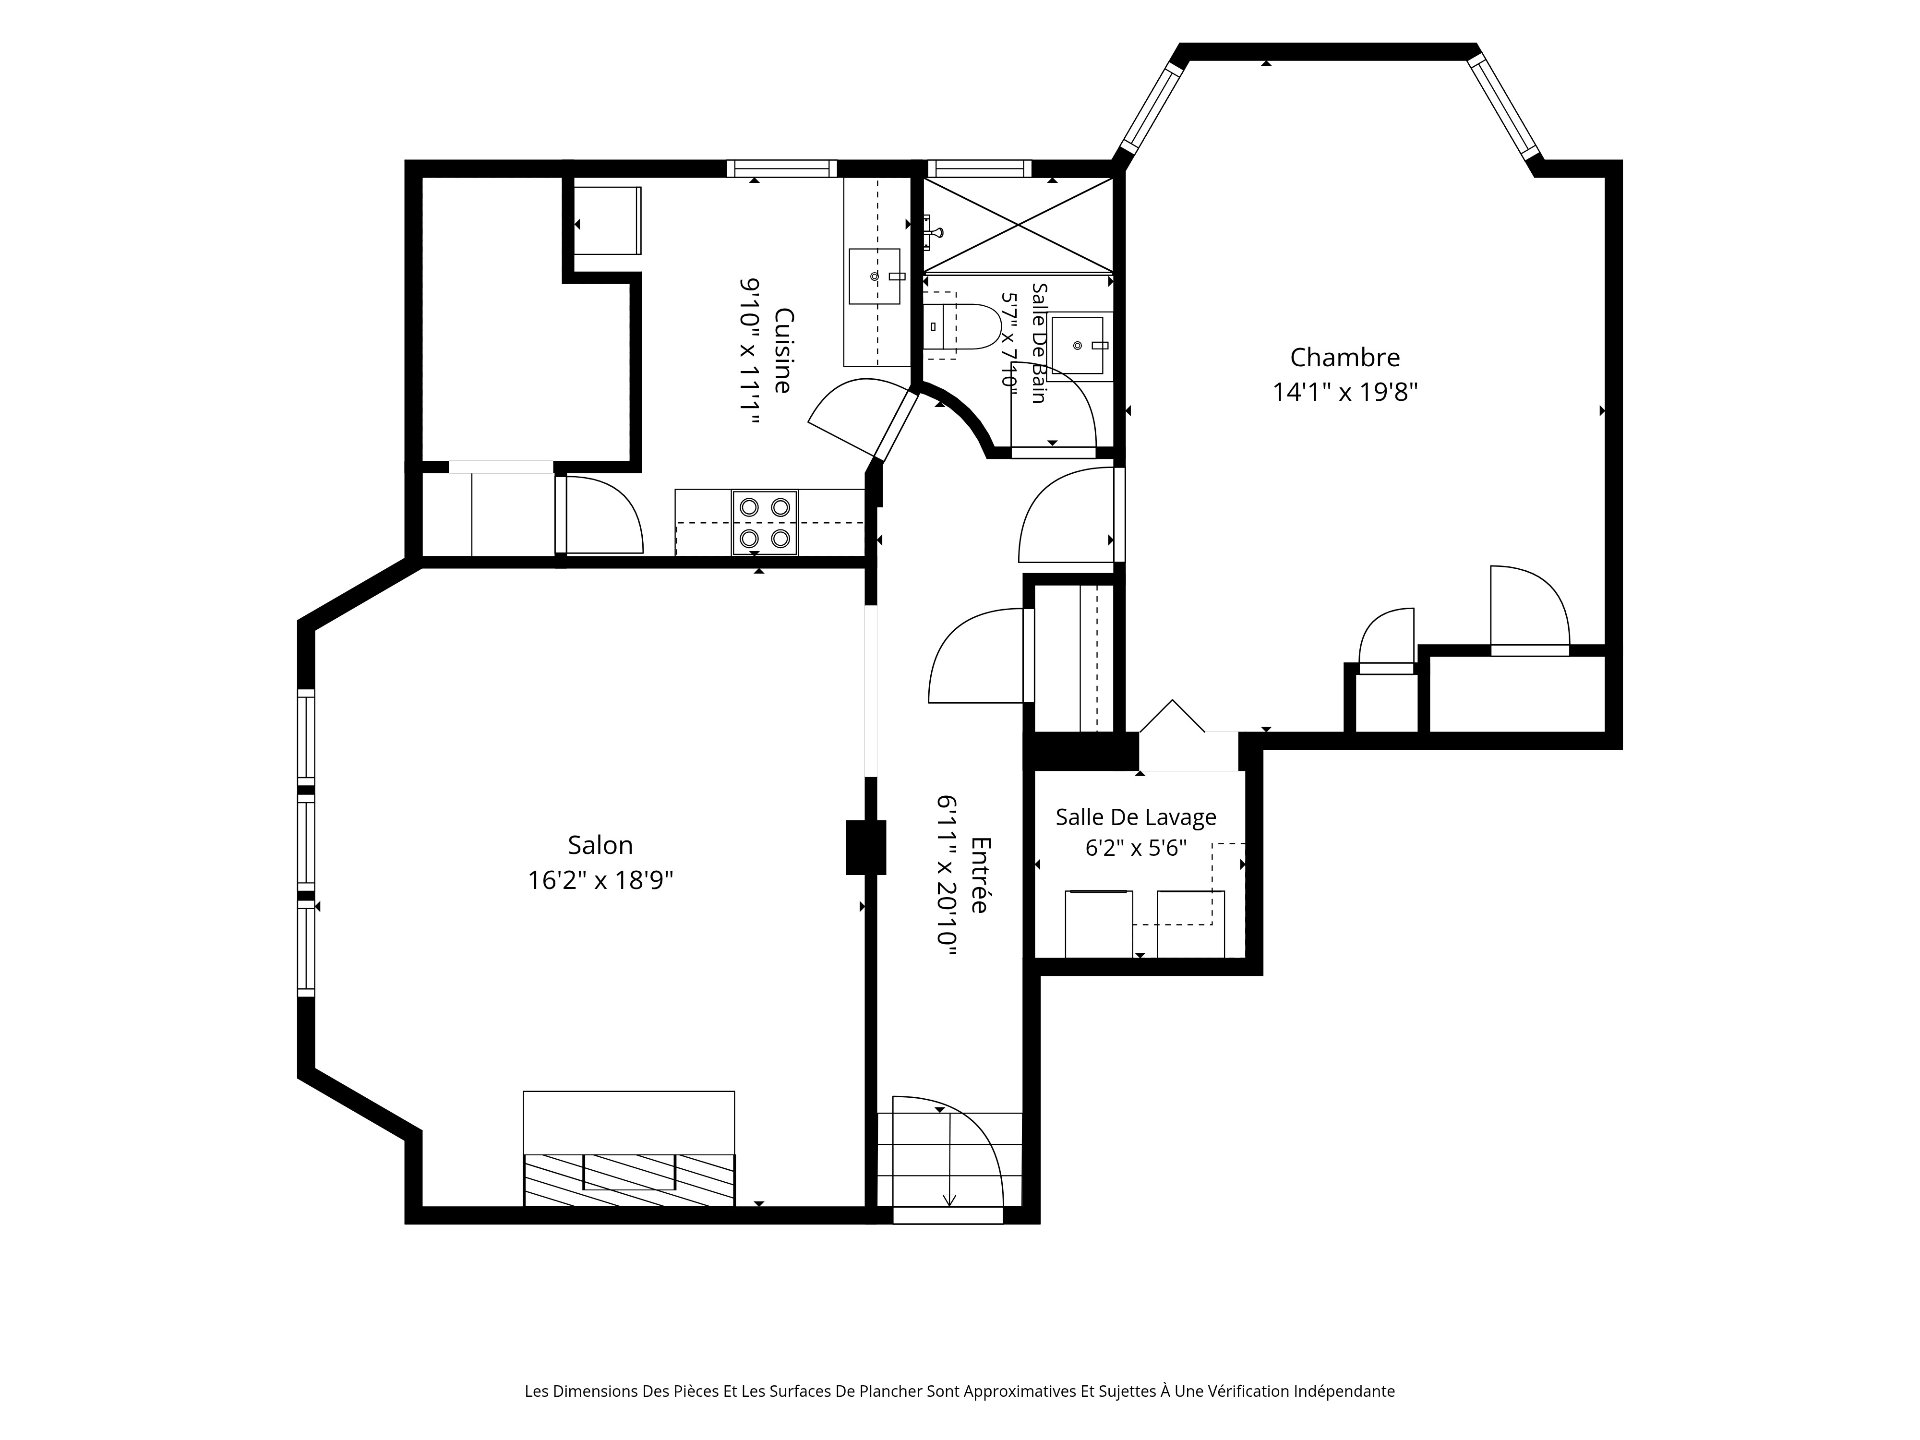
UNIT #424- 1 bedroom- 1 full bathroom- Currently vacant
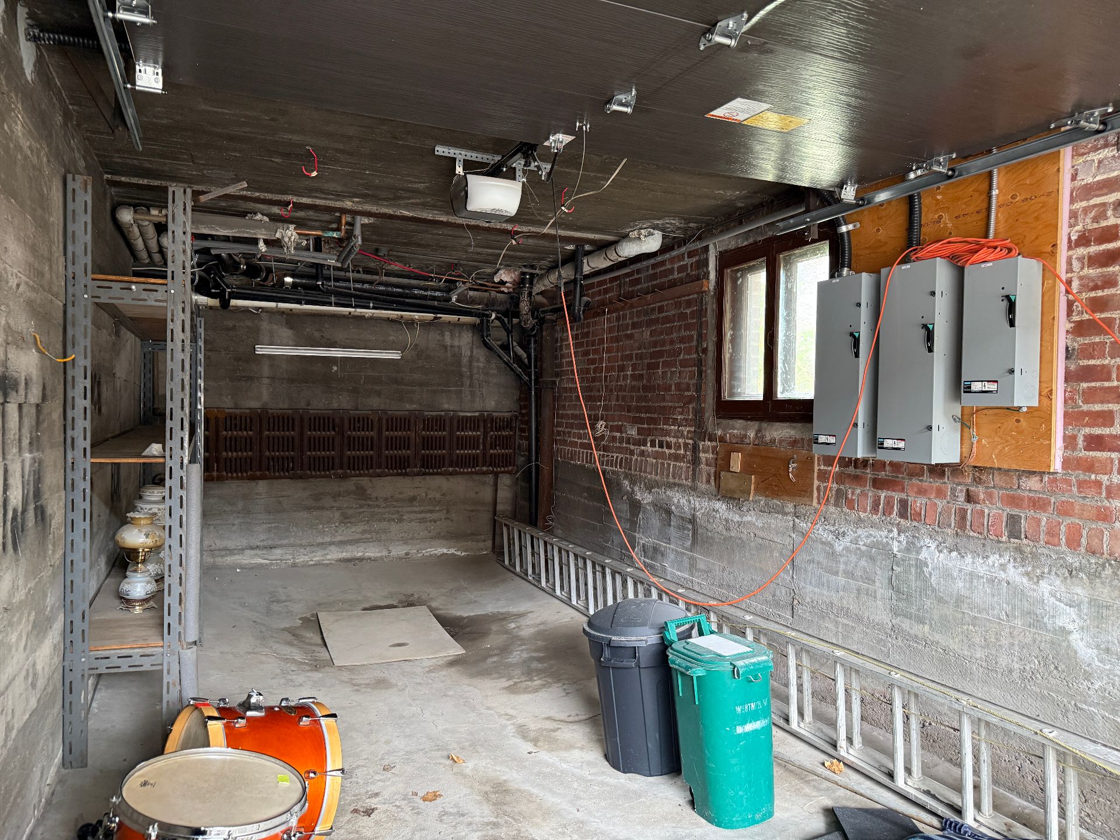
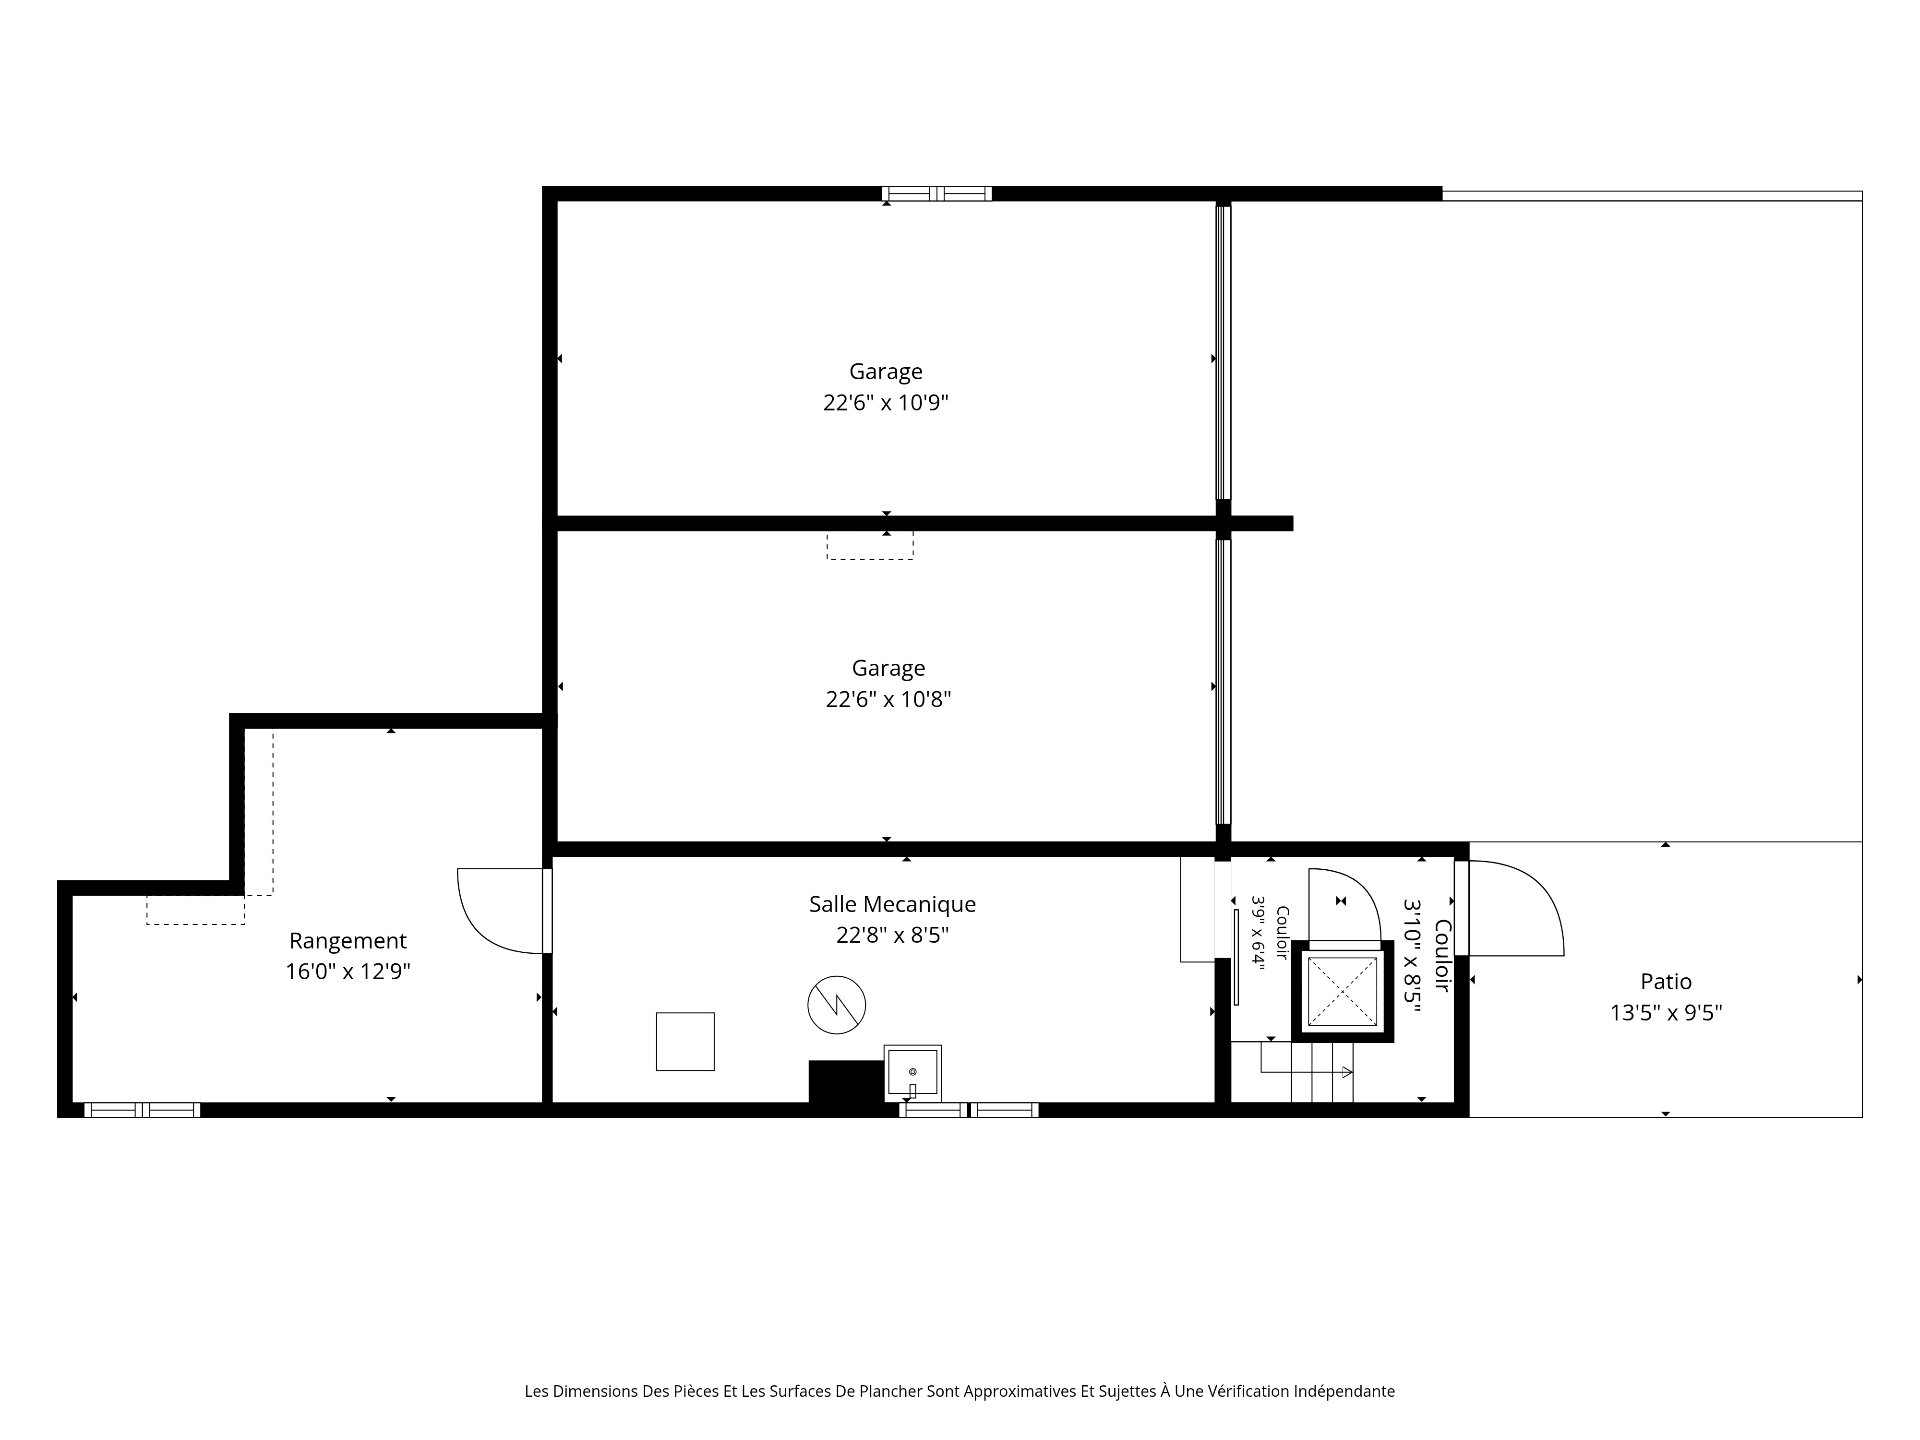
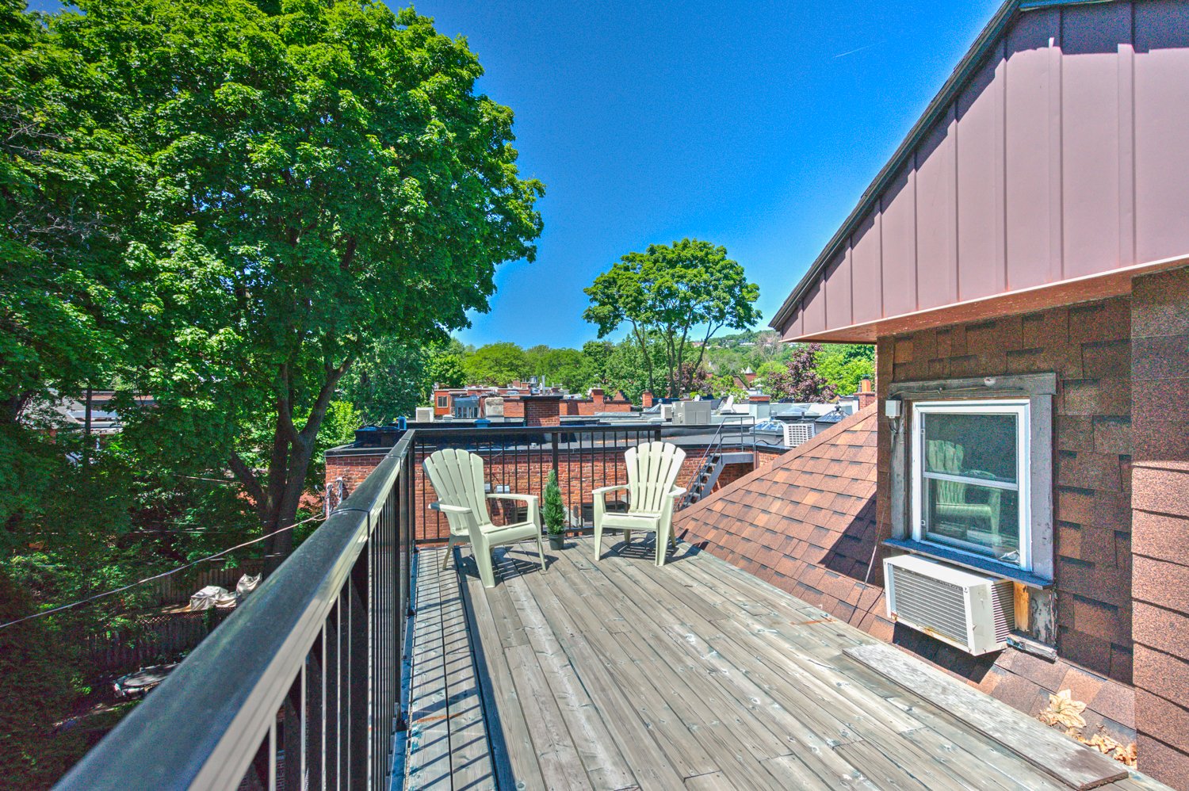
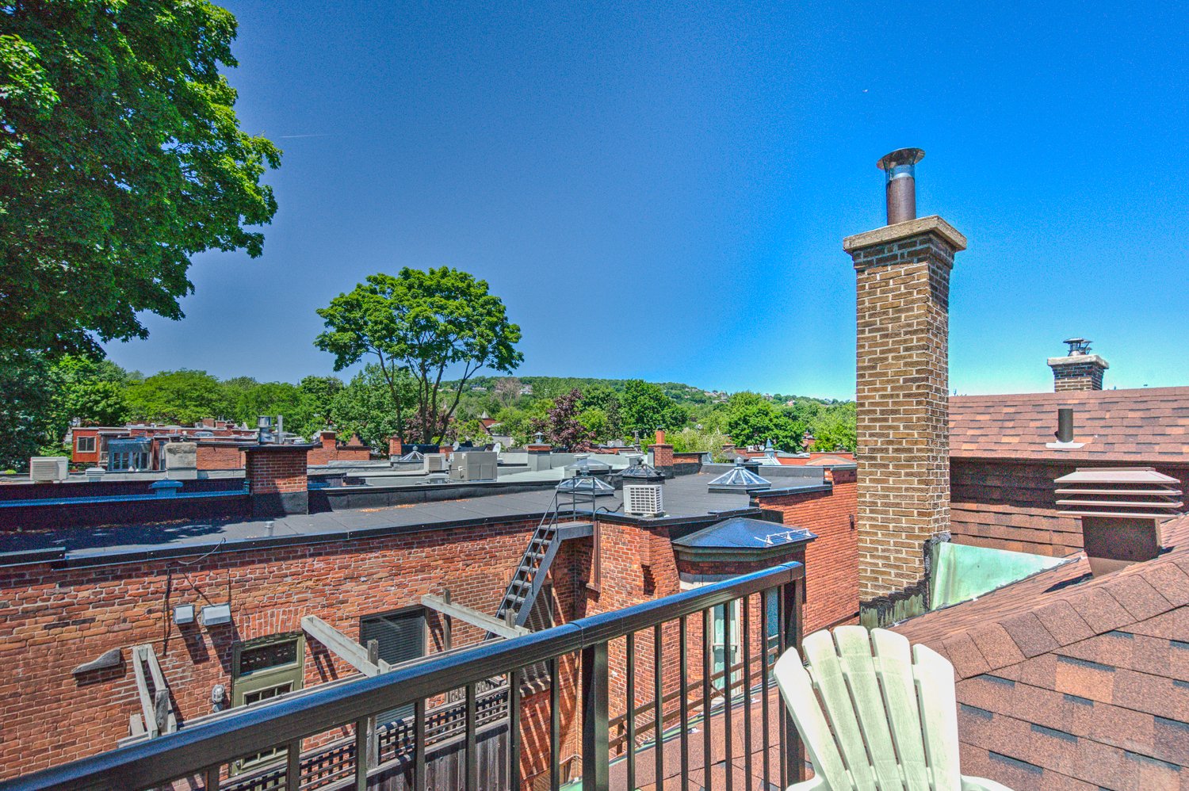
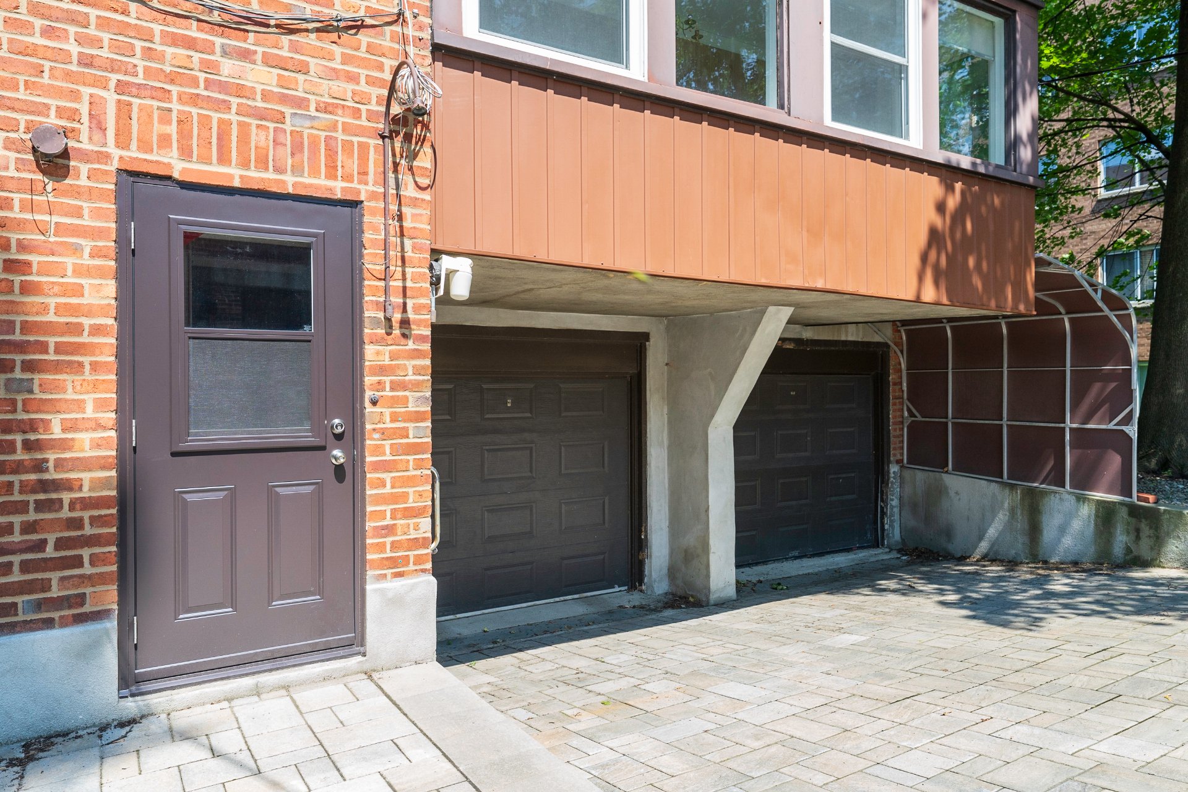
EXTERIOR AND PARKING- Detached brick property offering a strong architectural presence.- Two integrated garages & two exterior parking spots- Balconies serving the different units
*The elevator at the back of the house has non functioned in several years*
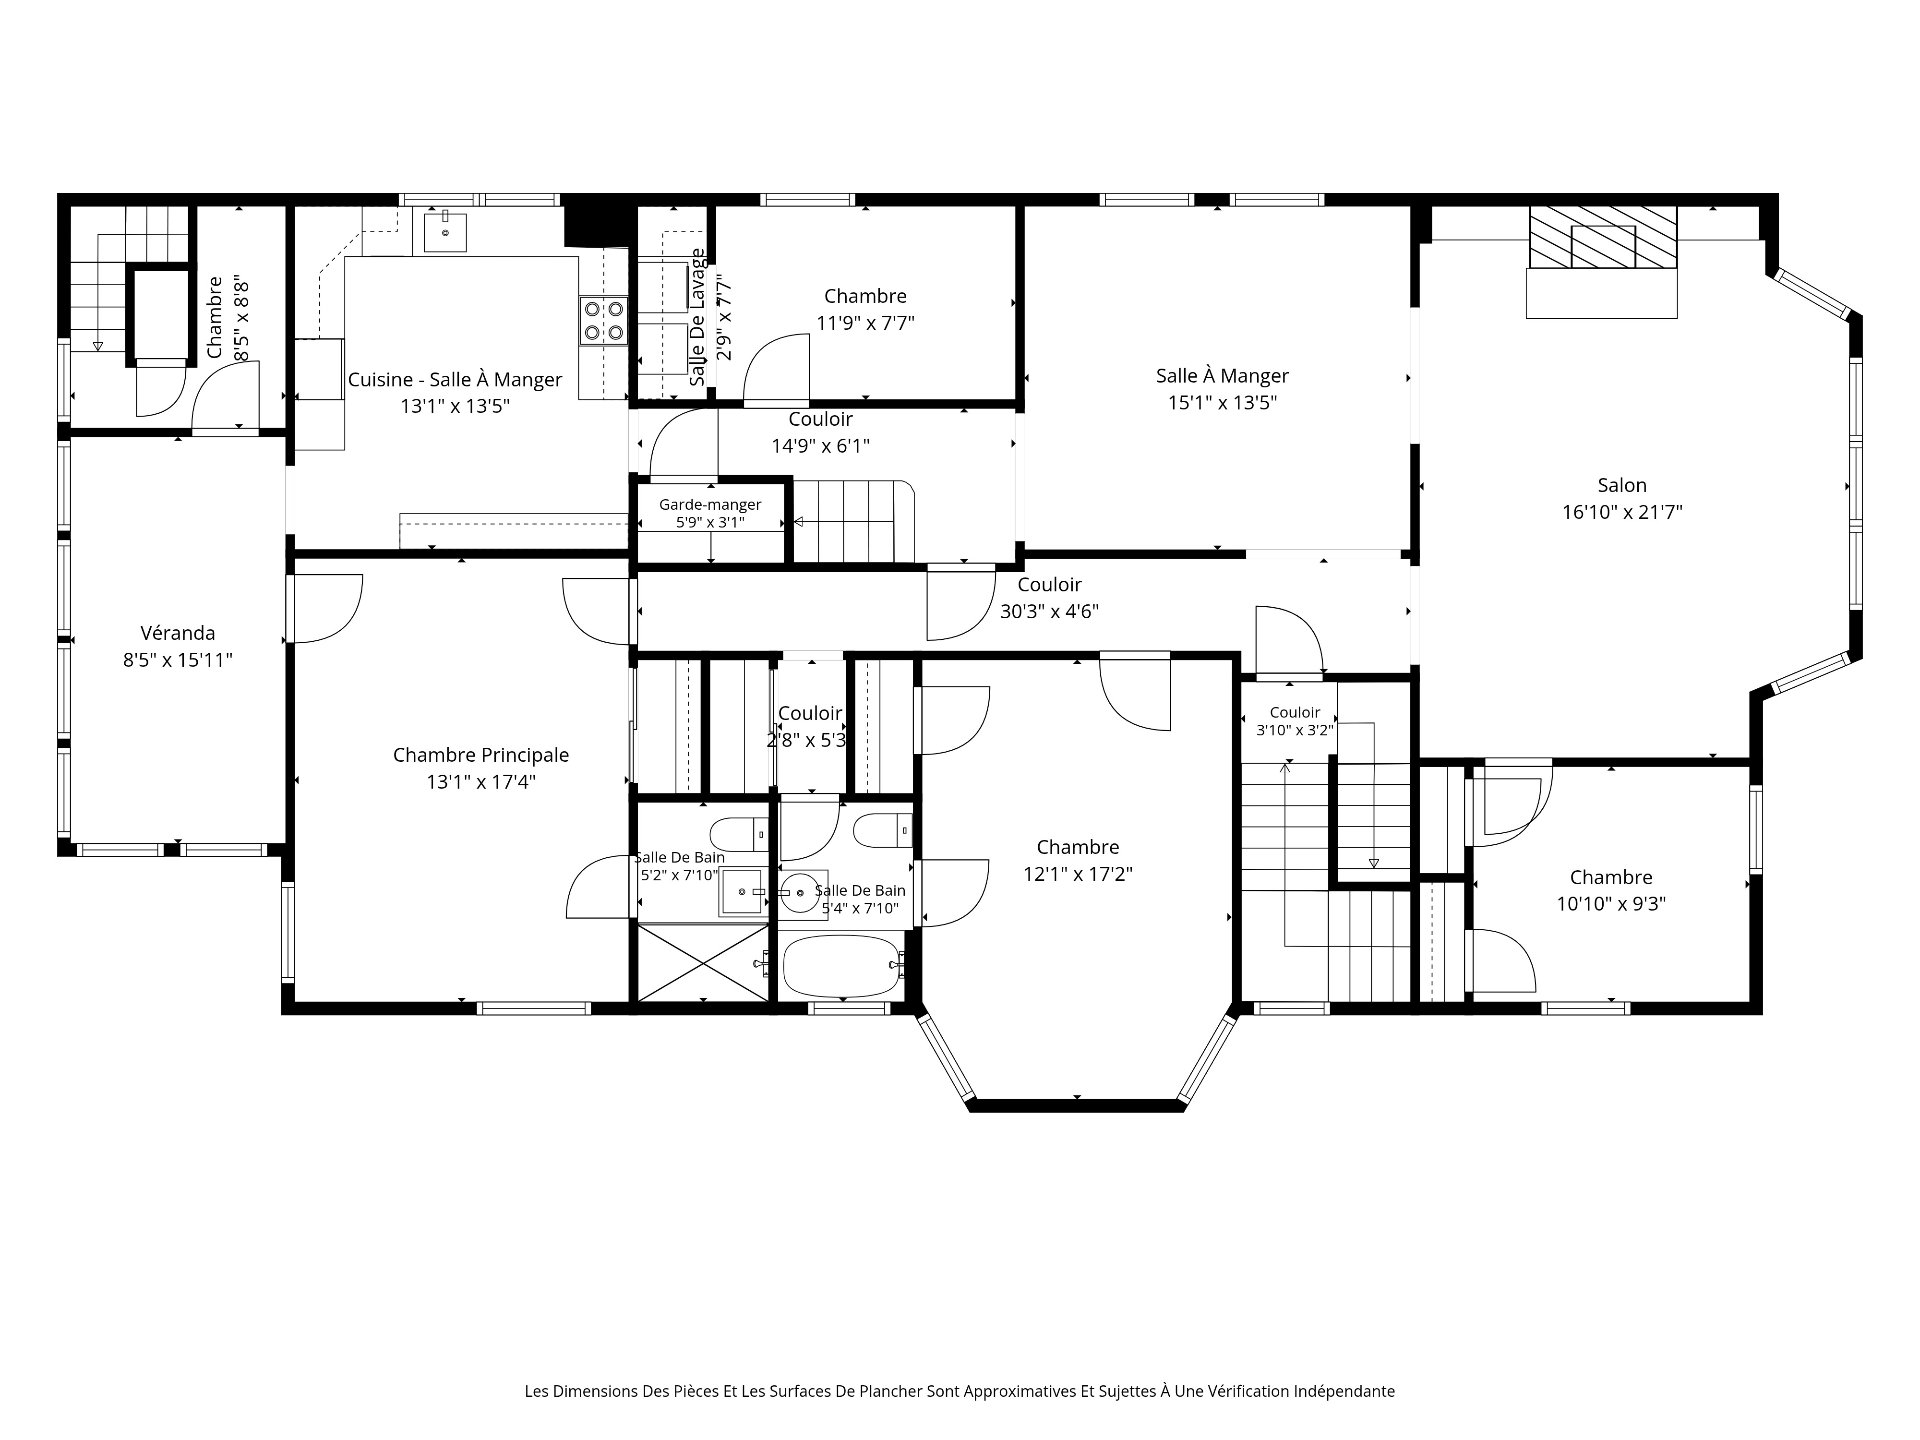
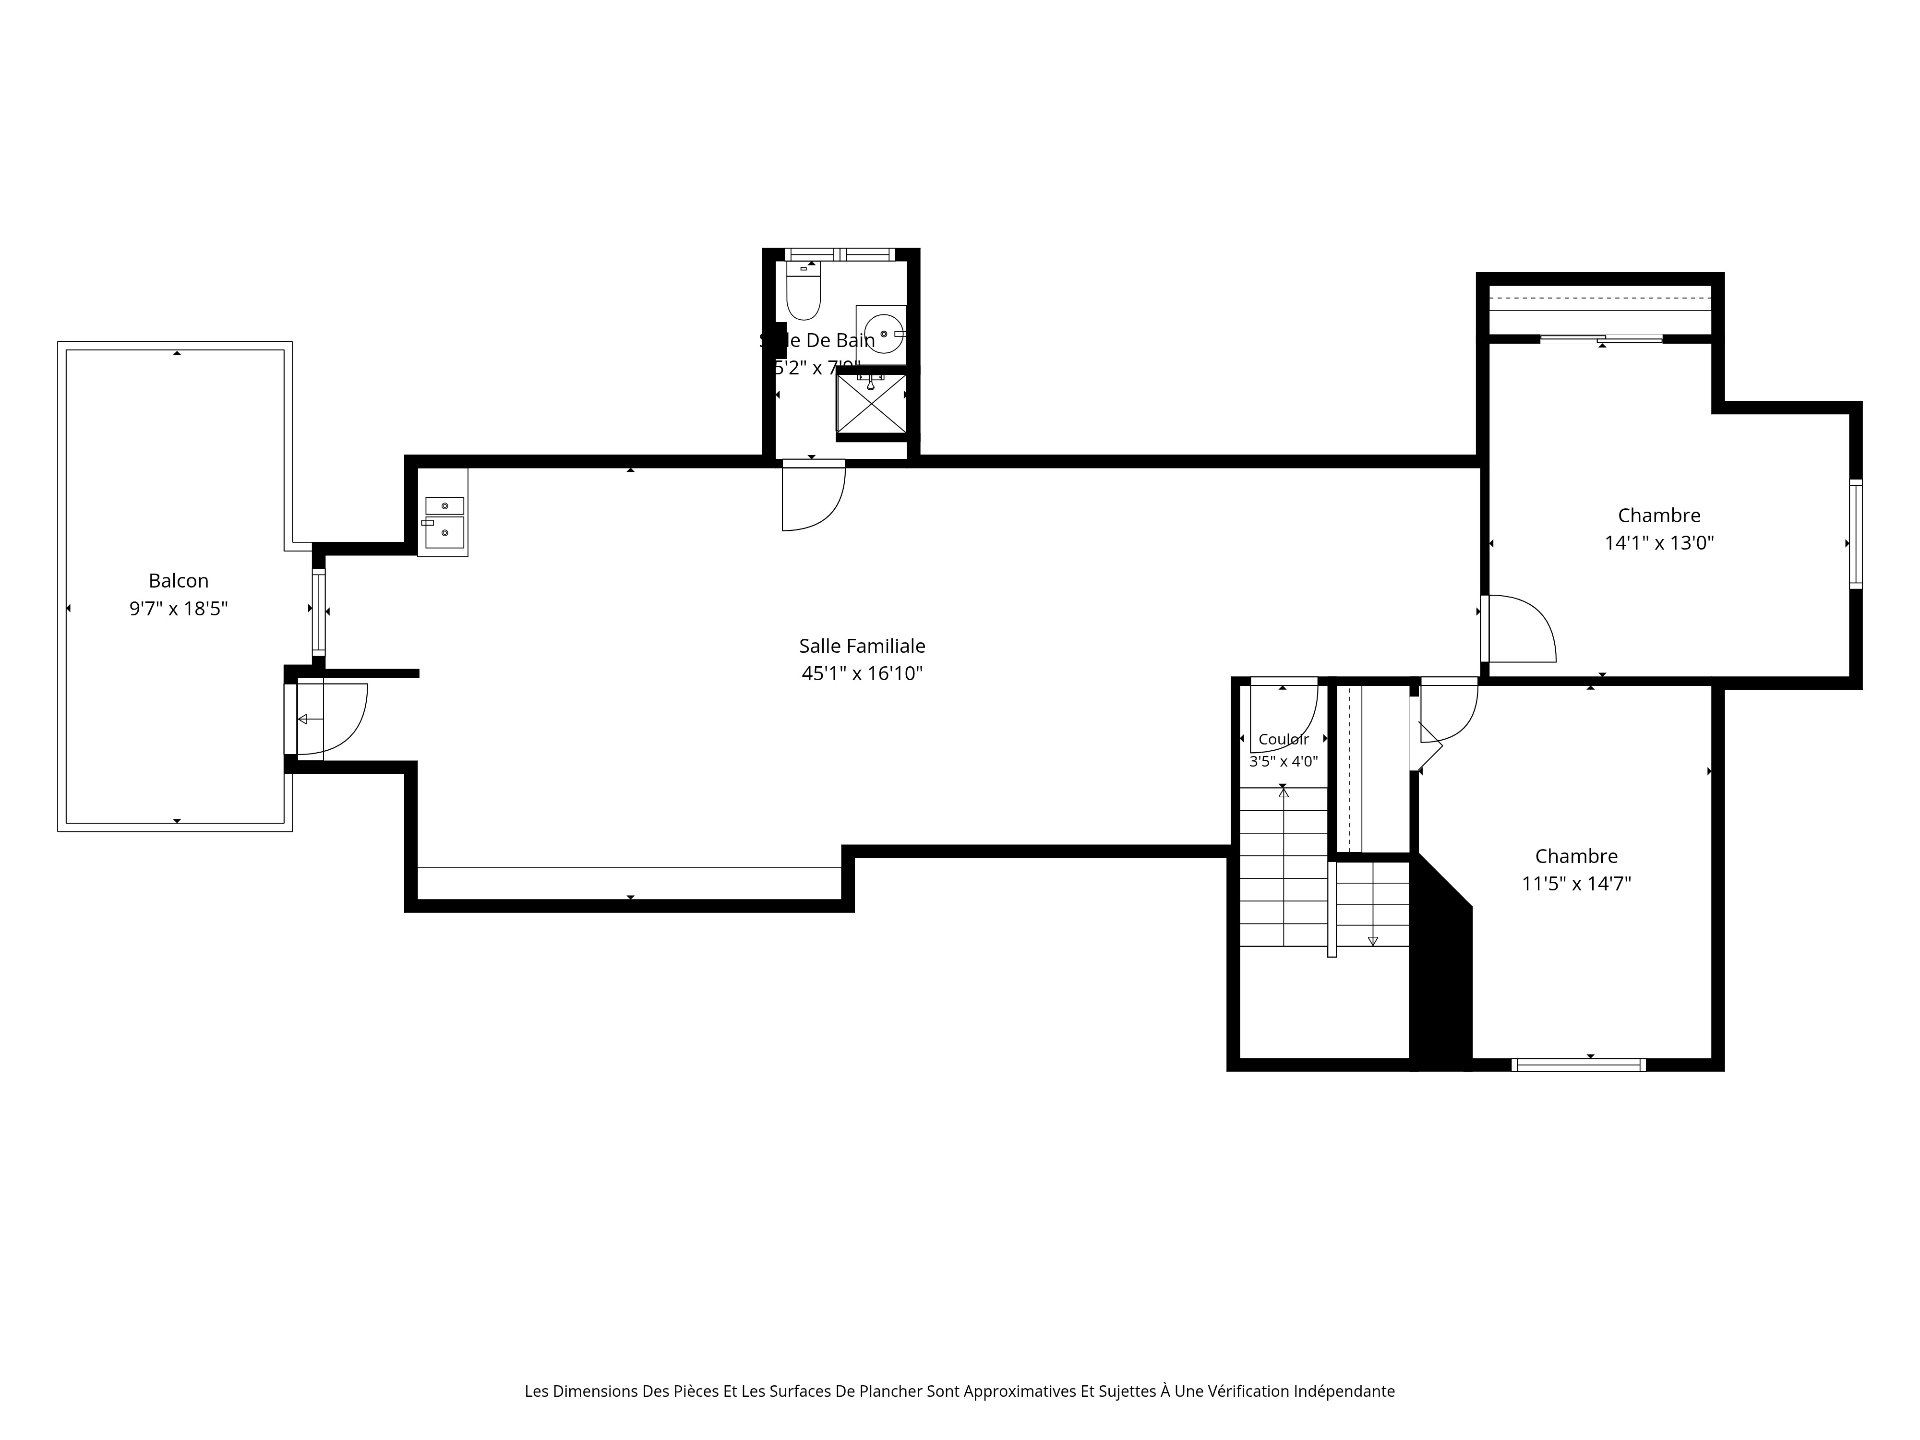
**The living area is based on the information provided on the municipal assessment website. Floor plans and measurements were calculated by iGuide on a net basis.**
Inclusions
*Unit 420: All installed permanent lighting except where excluded. All installed window coverings except where excluded.Hot water tank. *Units 422 & 424: All appliances where located, in as-is working condition. All permanent lighting where installed. All window coverings where installed. Hot water tanks.Exclusions
*Unit 420: All of tenant's personal effects, appliances and belongings. *Units 422 & 424: All of Seller's personal effects in unoccupied units.Neighbourhood: Westmount
Number of Rooms: 10
Lot Area: 436.6
Lot Size: 0
Property Type: Triplex
Building Type: Detached
Building Size: 9.98 X 20.7
Living Area: 5479 sq. ft.
Driveway
Plain paving stone
Heating system
Hot water
Water supply
Municipality
Heating energy
Electricity
Natural gas
Foundation
Poured concrete
Hearth stove
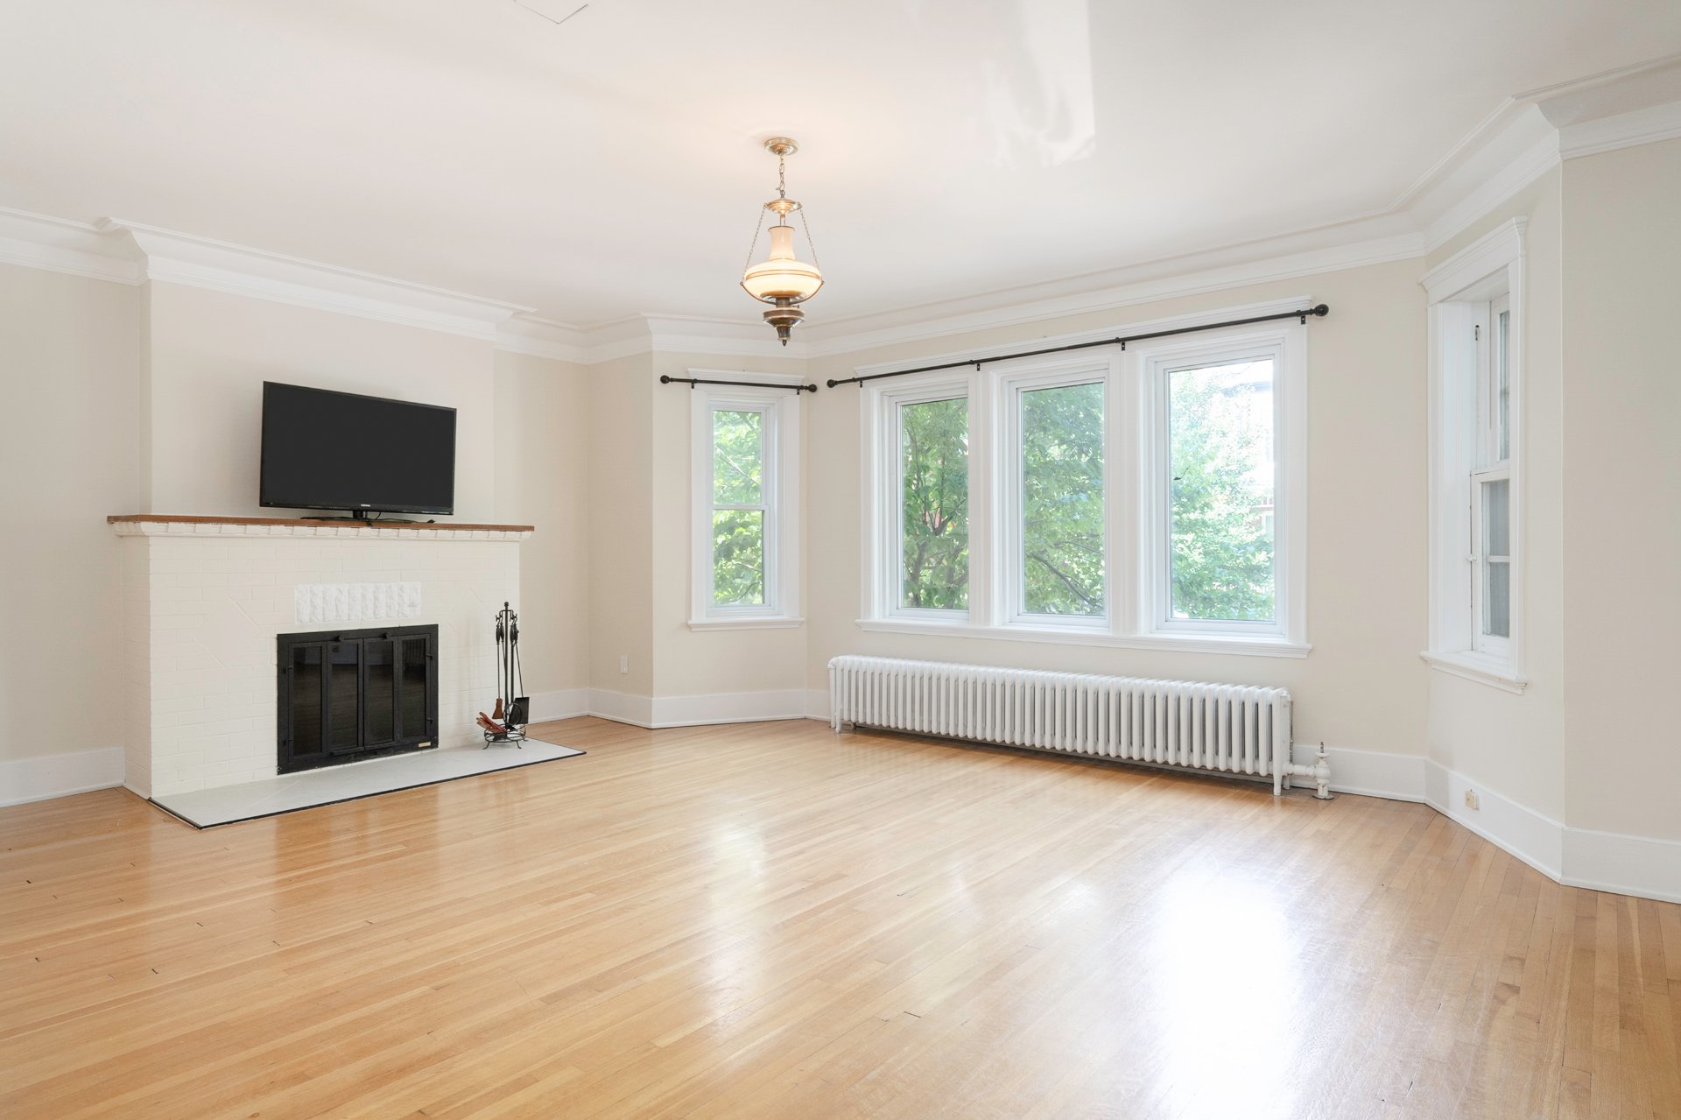
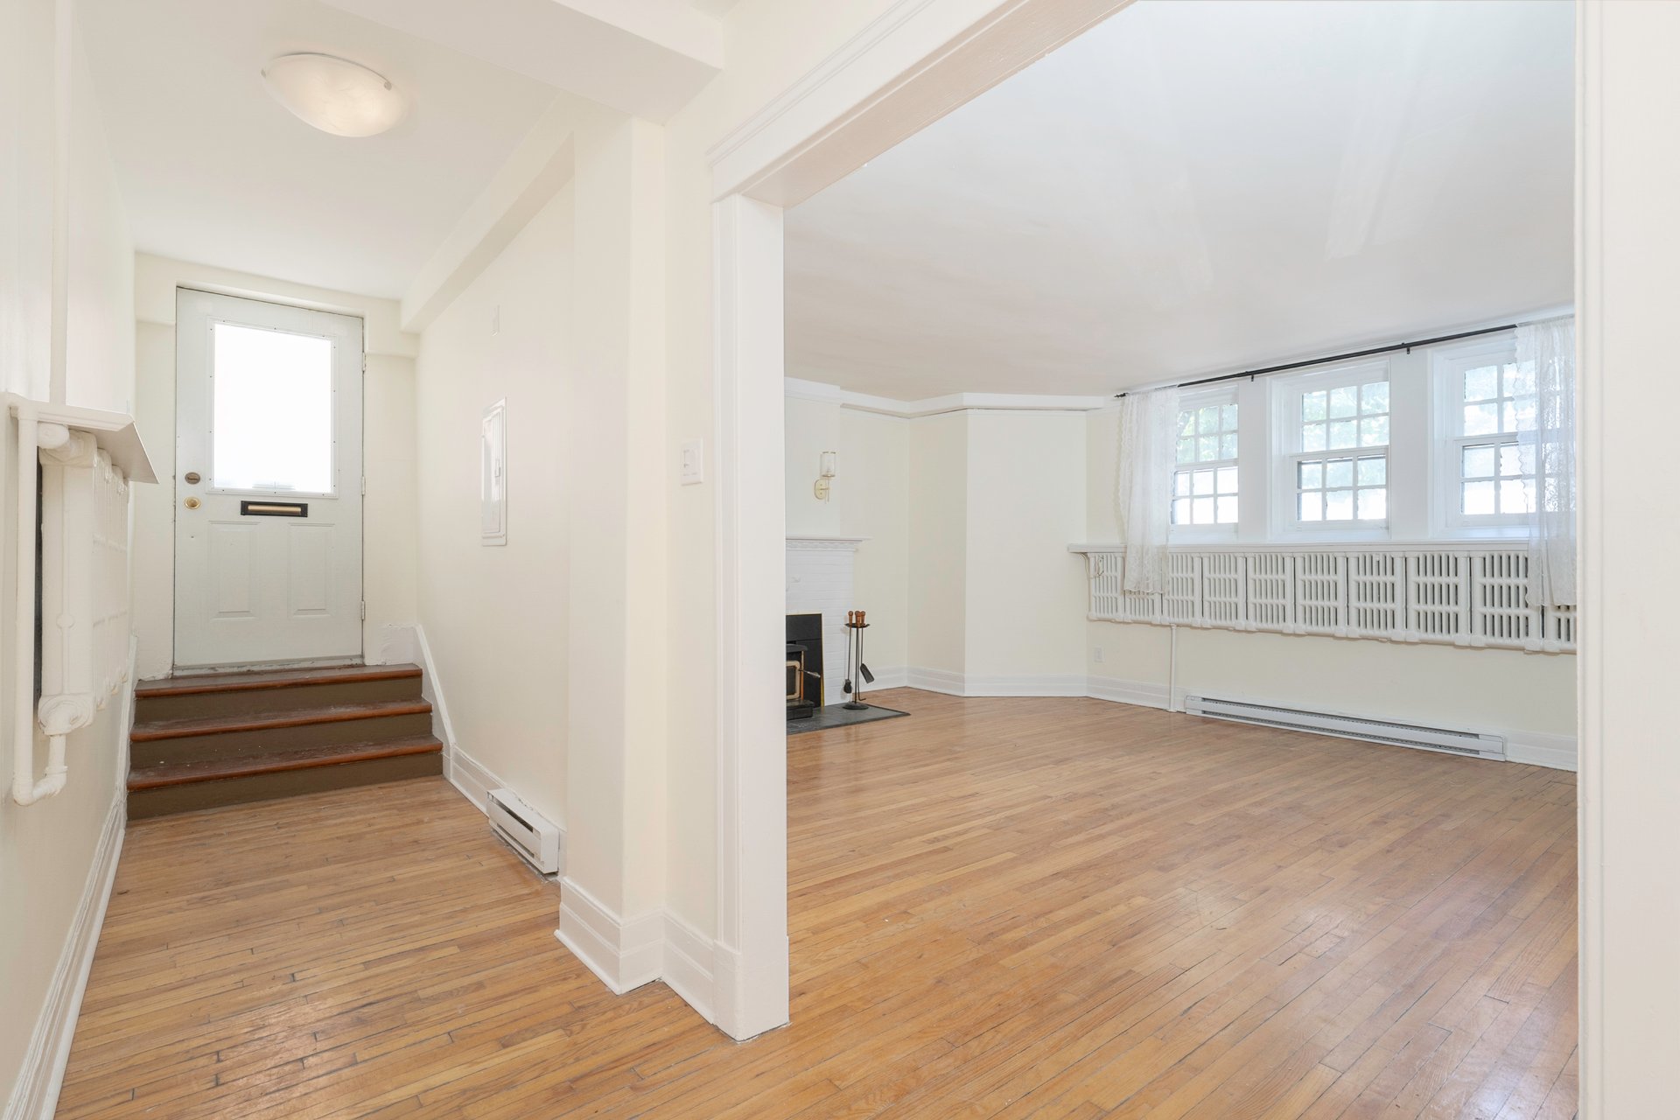
Wood fireplace
Garage
Heated
Double width or more
Fitted
Proximity
Highway
Cegep
Daycare centre
Hospital
Park - green area
Bicycle path
Réseau Express Métropolitain (REM)
High school
Public transport
University
Siding
Brick
Bathroom / Washroom
Seperate shower
Basement
6 feet and over
Separate entrance
Partially finished
Parking
Outdoor
Garage
Sewage system
Municipal sewer
Landscaping
Landscape
Roofing
Asphalt shingles
Asphalt and gravel
Topography
Flat
Zoning
Residential
| Room | Dimensions | Floor Type | Details |
|---|---|---|---|
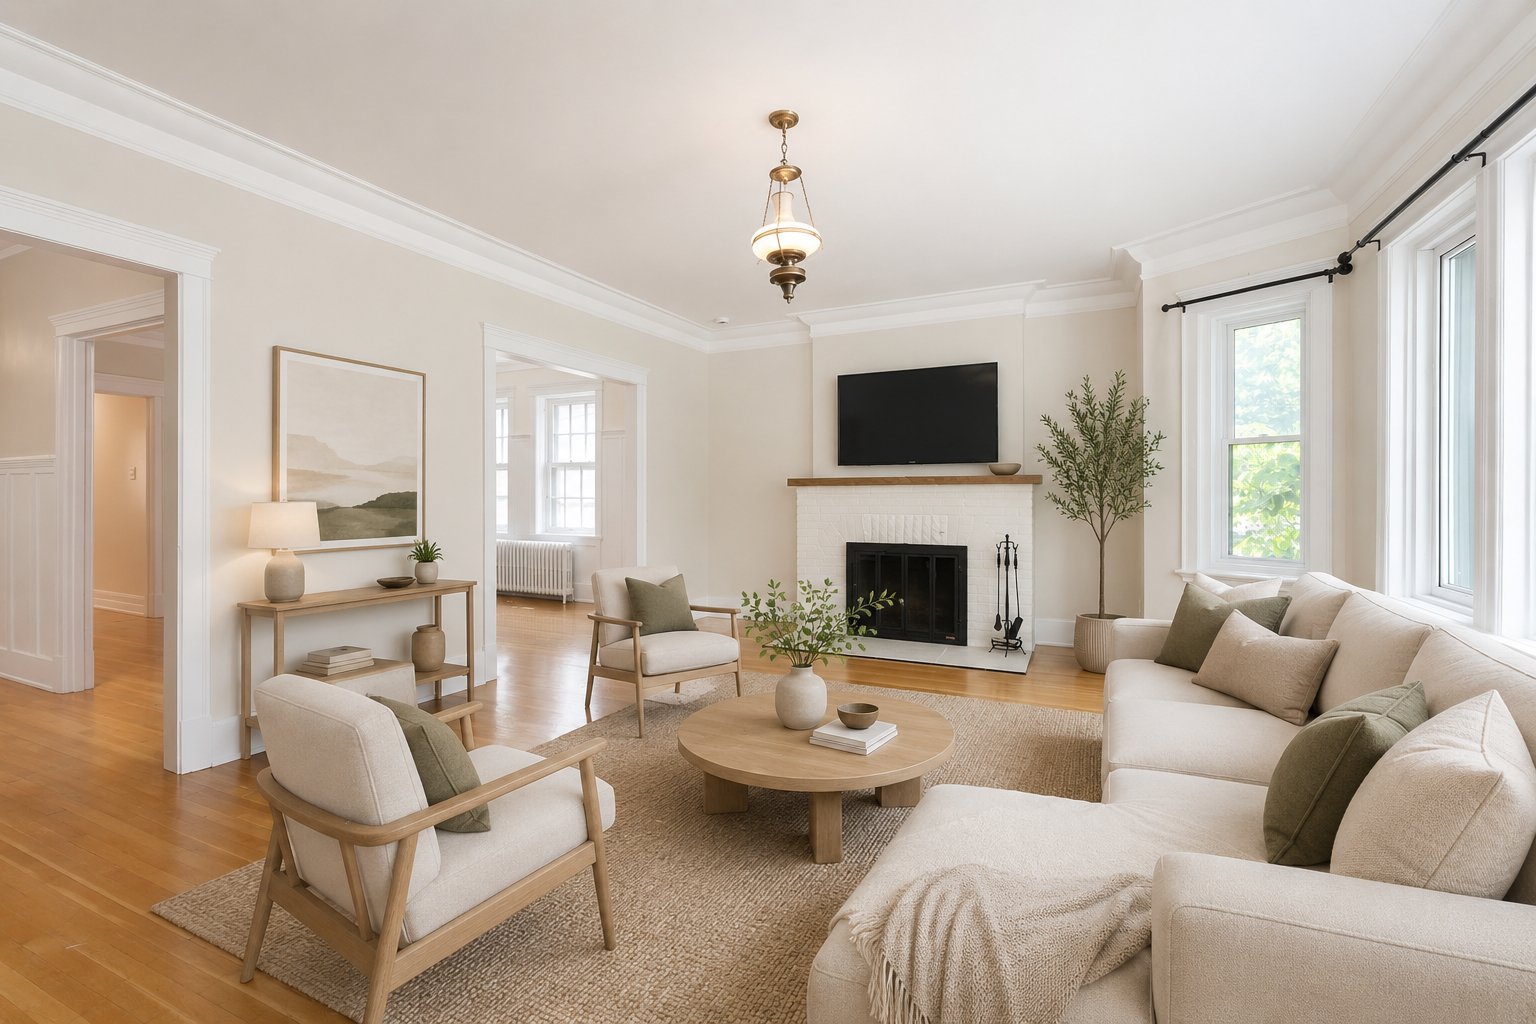
| Living room | 21.7x16.10 P | Wood | |
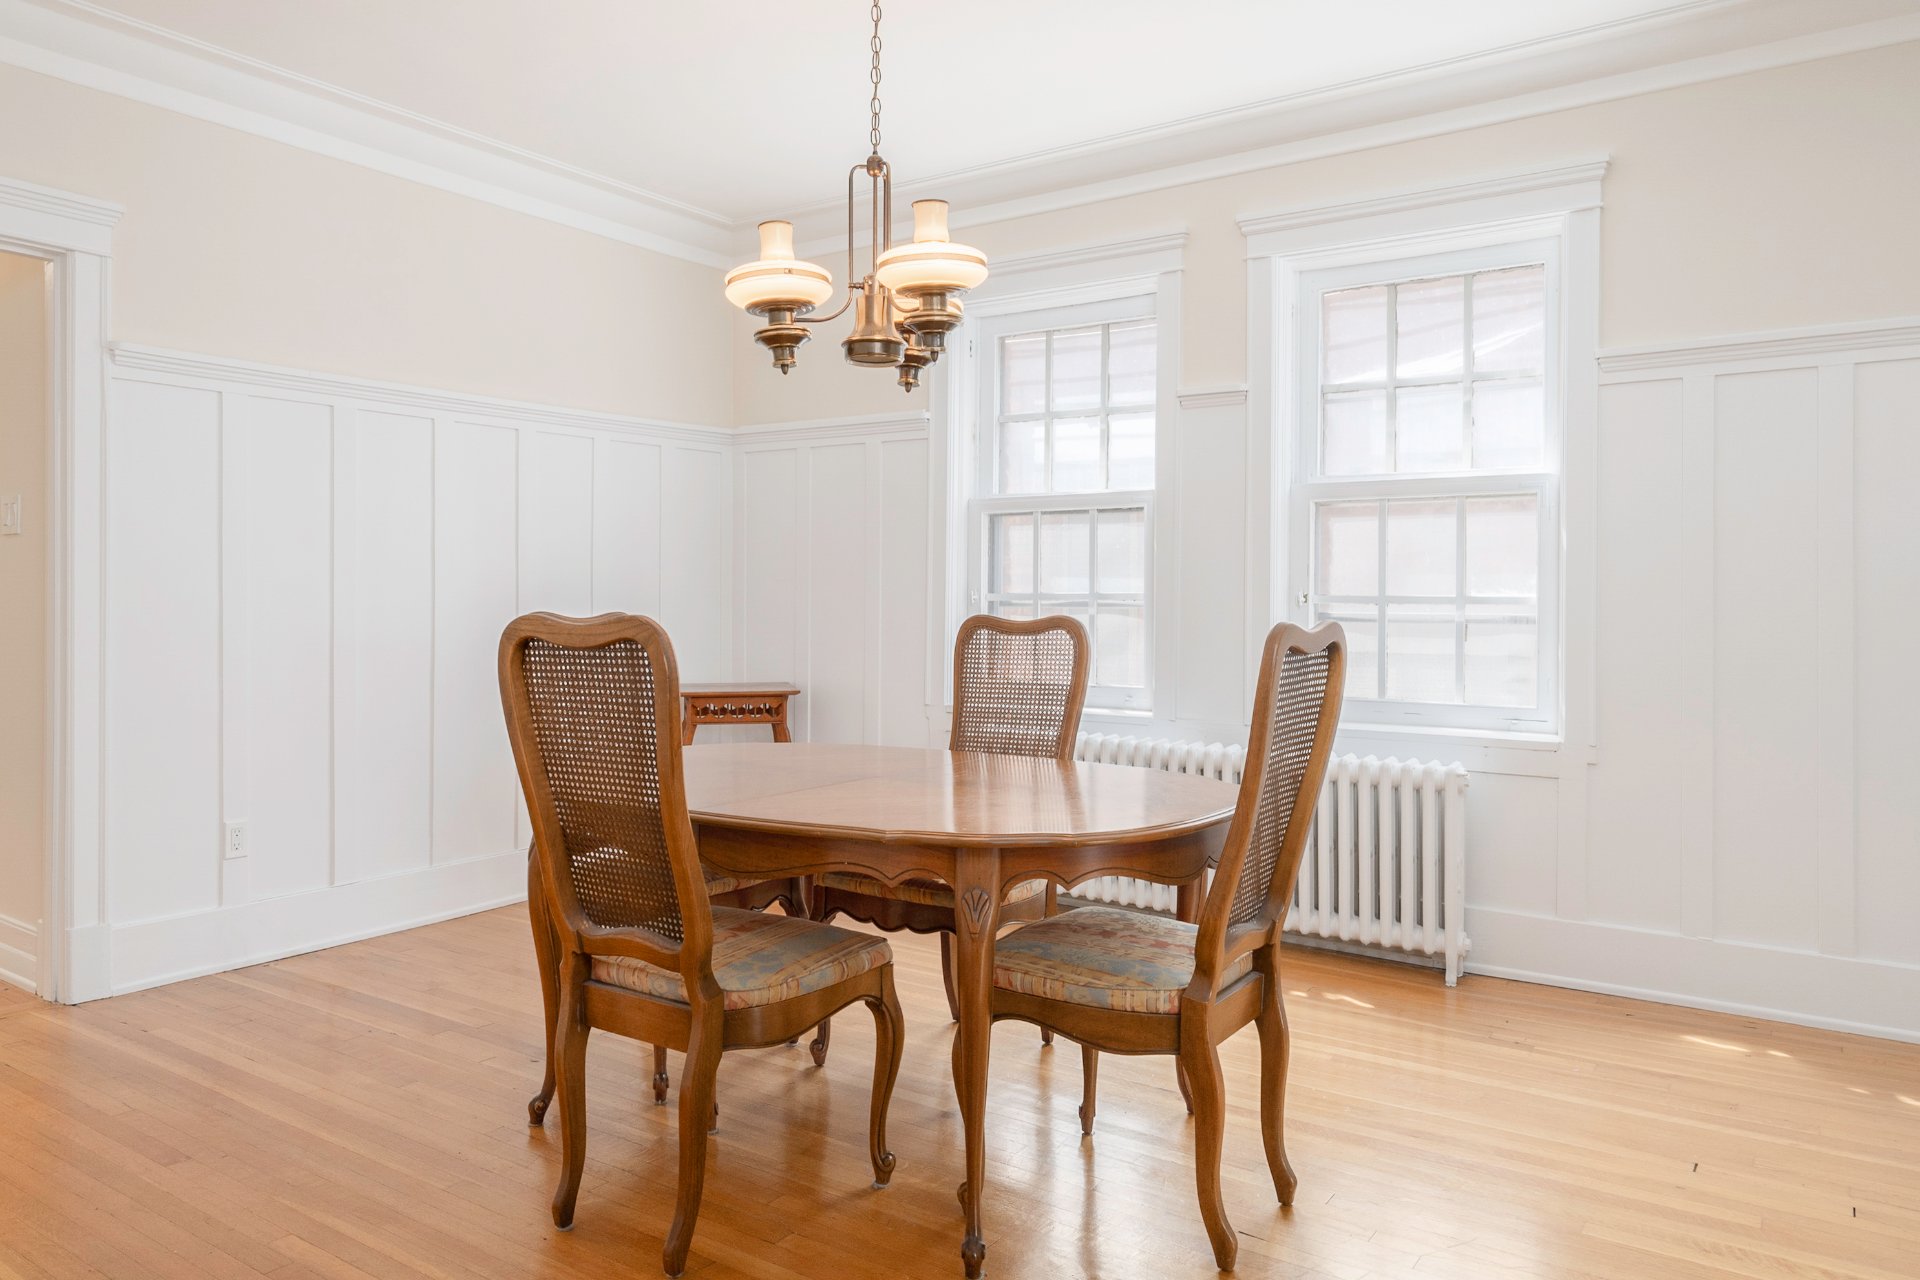
| Dining room | 13.5x15.1 P | Wood | |
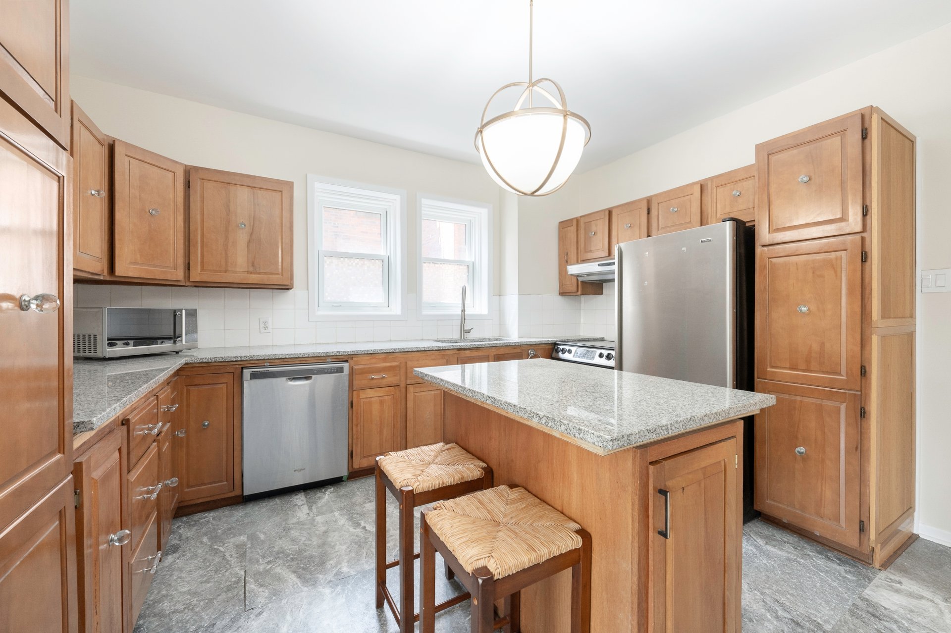
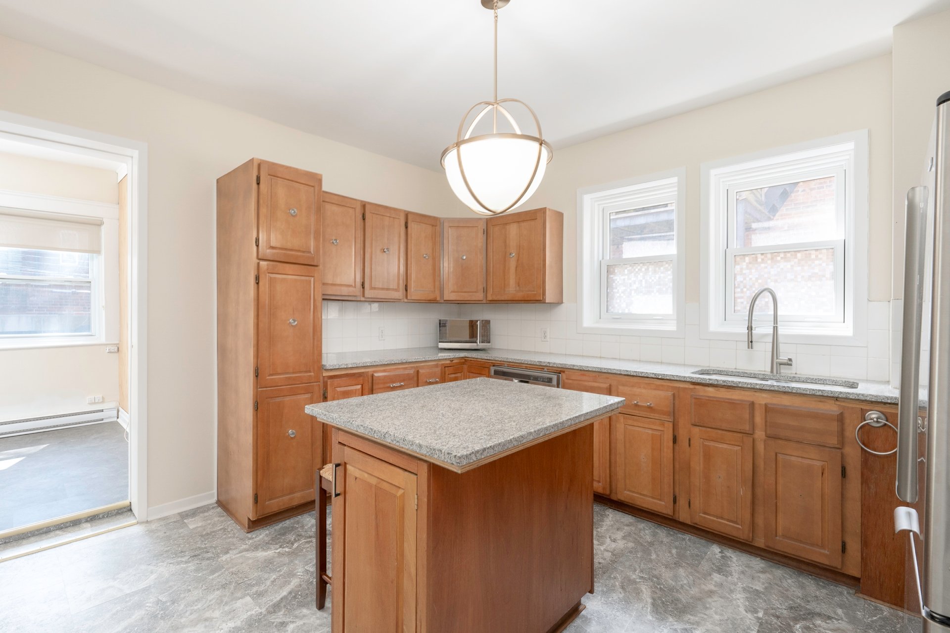
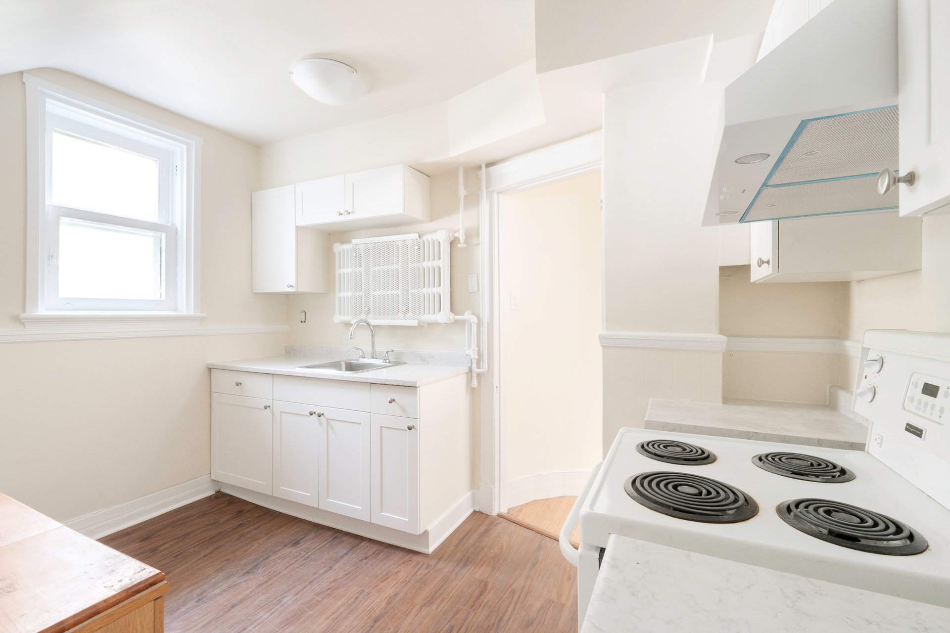
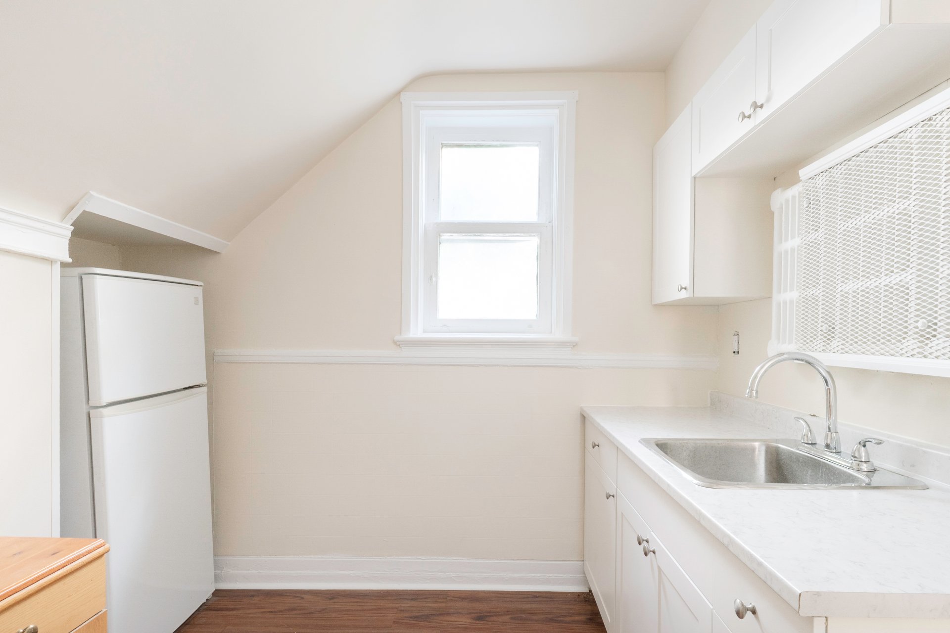
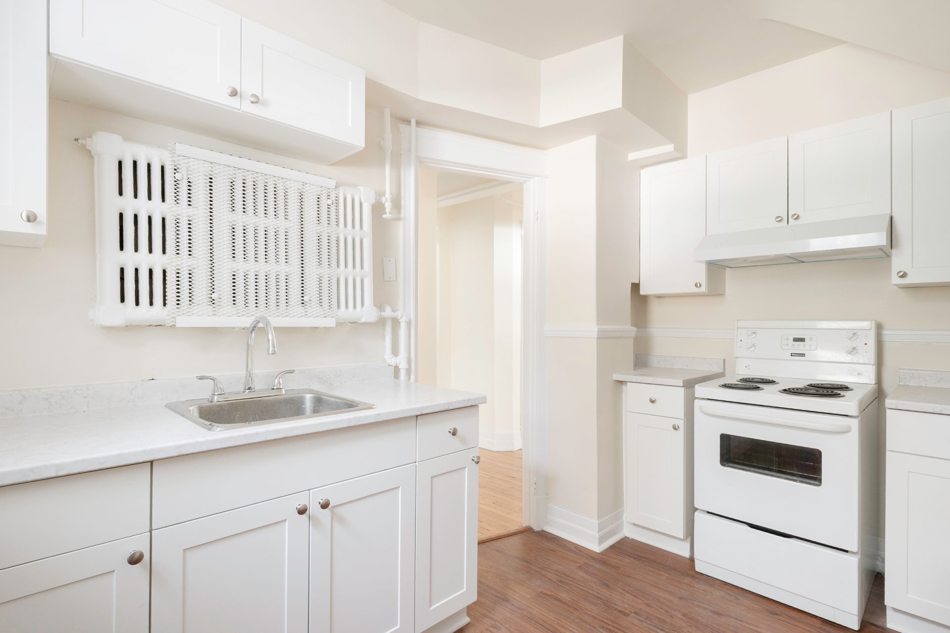
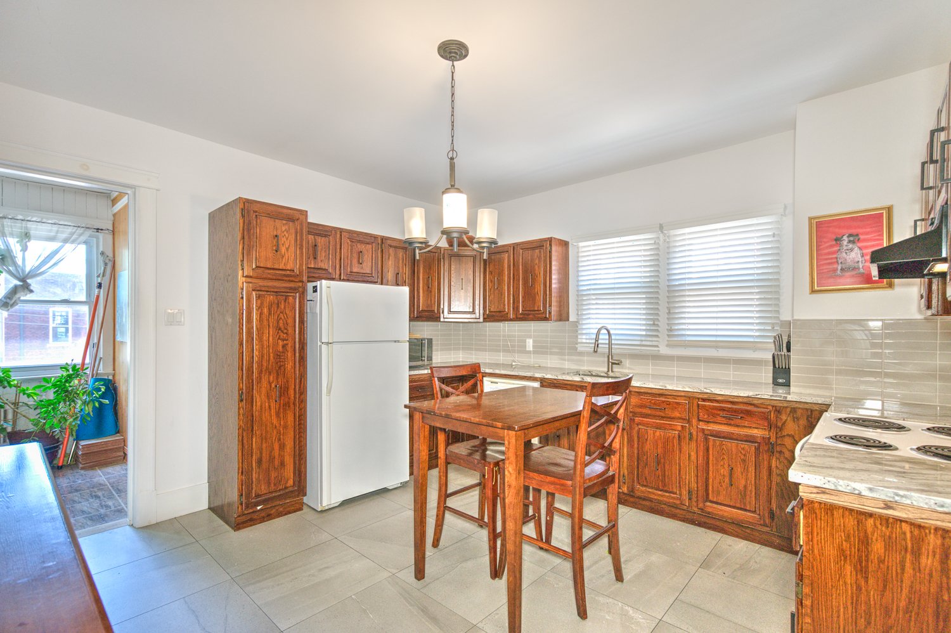
| Kitchen | 13.1x13.5 P | Ceramic tiles | |
| Bedroom | 9.3x10.10 P | Wood | |
| Bedroom | 17.2x12.1 P | Wood | |
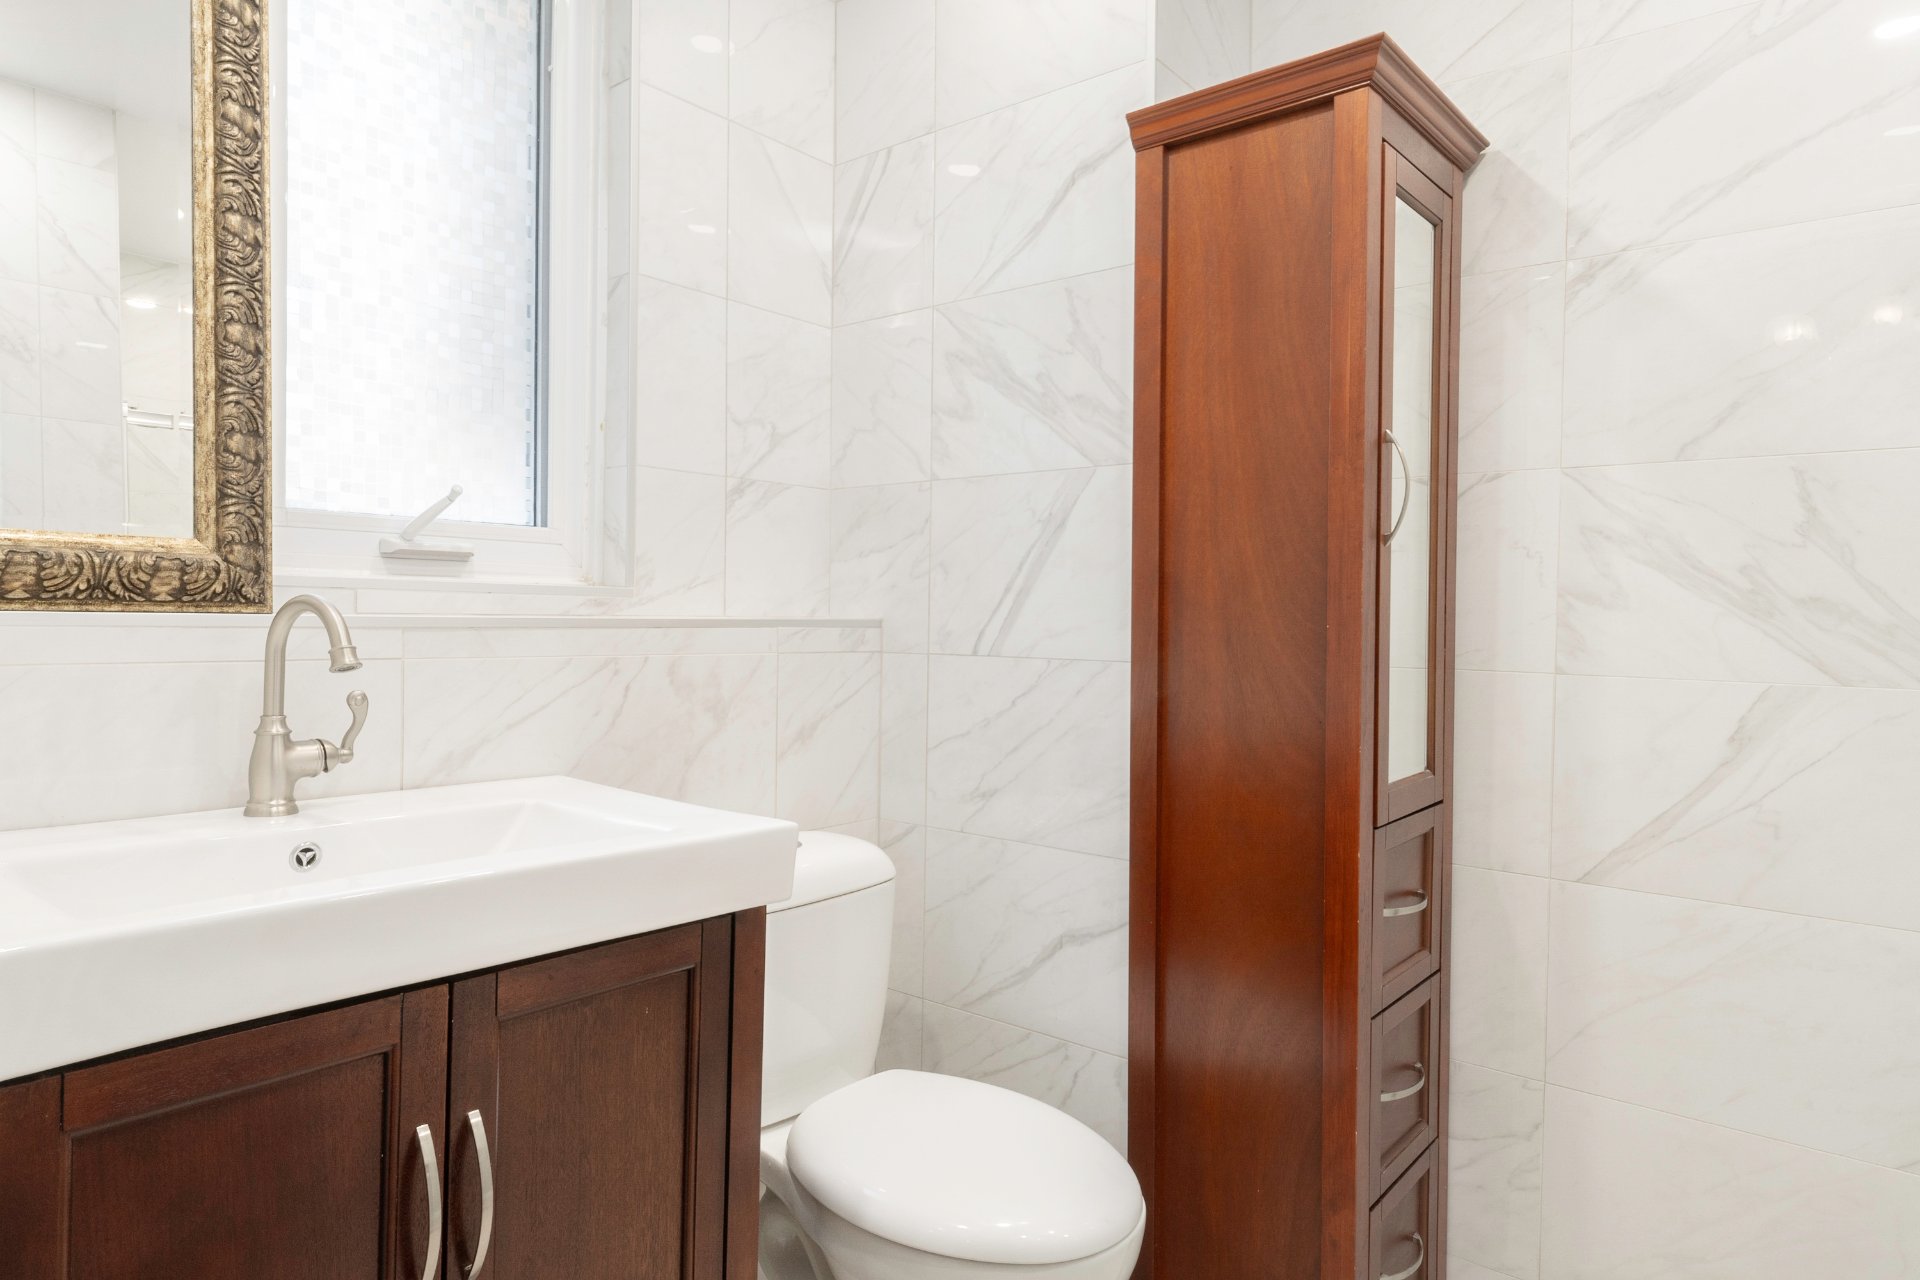
| Bathroom | 7.10x5.4 P | Ceramic tiles | ensuite |
| Bedroom | 7.7x11.9 P | Wood | with laundry nook |
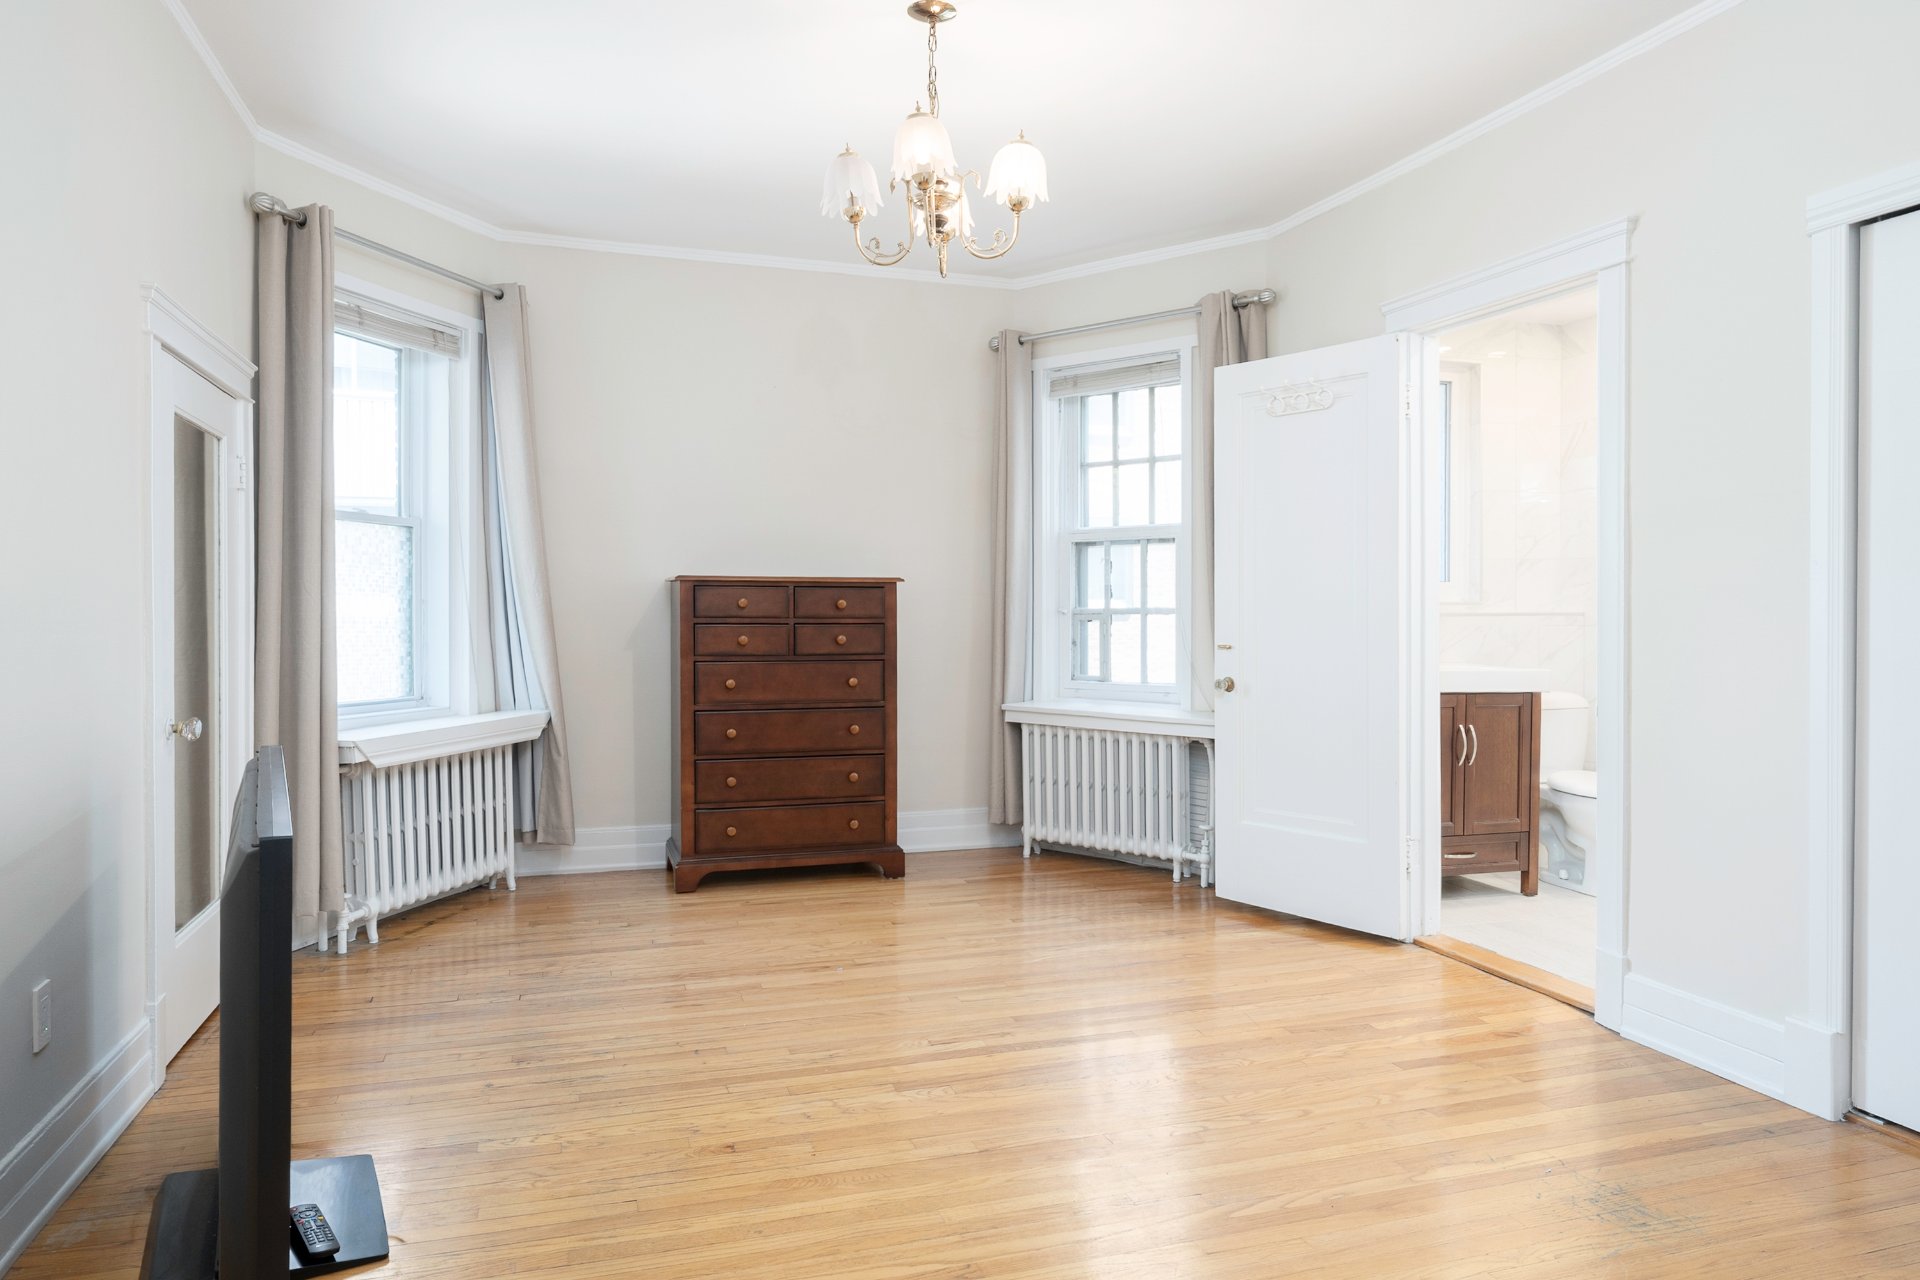
| Primary bedroom | 17.4x13.1 P | Wood | |
| Bathroom | 7.10x5.2 P | Ceramic tiles | ensuite |
| Veranda | 16.3x8.1 P | Flexible floor coverings | adj. bedroom & kitchen |
| Bedroom | 13.10x14.1 P | Wood | |
| Bedroom | 14.7x11.5 P | Wood | |
| Family room | 16.10x45.1 P | Wood | |
| Bathroom | 7.0x5.2 P | Ceramic tiles | |
| Living room | 22.4x16.8 P | Wood | |
| Dining room | 13.7x15.9 P | Wood | |
| Kitchen | 13.7x13.0 P | Flexible floor coverings | |
| Primary bedroom | 16.6x12.3 P | Wood | |
| Walk-in closet | 4.3x8.0 P | Wood | |
| Bathroom | 8.9x6.5 P | Ceramic tiles | ensuite |
| Bedroom | 16.9x13.10 P | Wood | |
| Bathroom | 7.7x4.9 P | Wood | ensuite |
| Washroom | 5.2x6.10 P | Ceramic tiles | |
| Bedroom | 8.4x15.0 P | Wood | with laundry nook |
| Veranda | 16.3x8.1 P | adj. kitchen & bdrm | |
| Hallway | 20.10x6.11 P | Wood | |
| Living room | 18.9x16.2 P | Wood | |
| Kitchen | 11.1x9.10 P | Flexible floor coverings | |
| Bedroom | 19.8x14.1 P | Wood | |
| Bathroom | 7.10x5.7 P | Ceramic tiles | |
| Laundry room | 5.6x6.2 P | Flexible floor coverings |
Municipal Assessment
Year: 2026Building Assessment: $ 1,991,400
Lot Assessment: $ 983,400
Total: $ 2,974,800
Annual Taxes & Expenses
Energy Cost: $ 7,652Municipal Taxes: $ 19,583
School Taxes: $ 2,330
Total: $ 29,565



