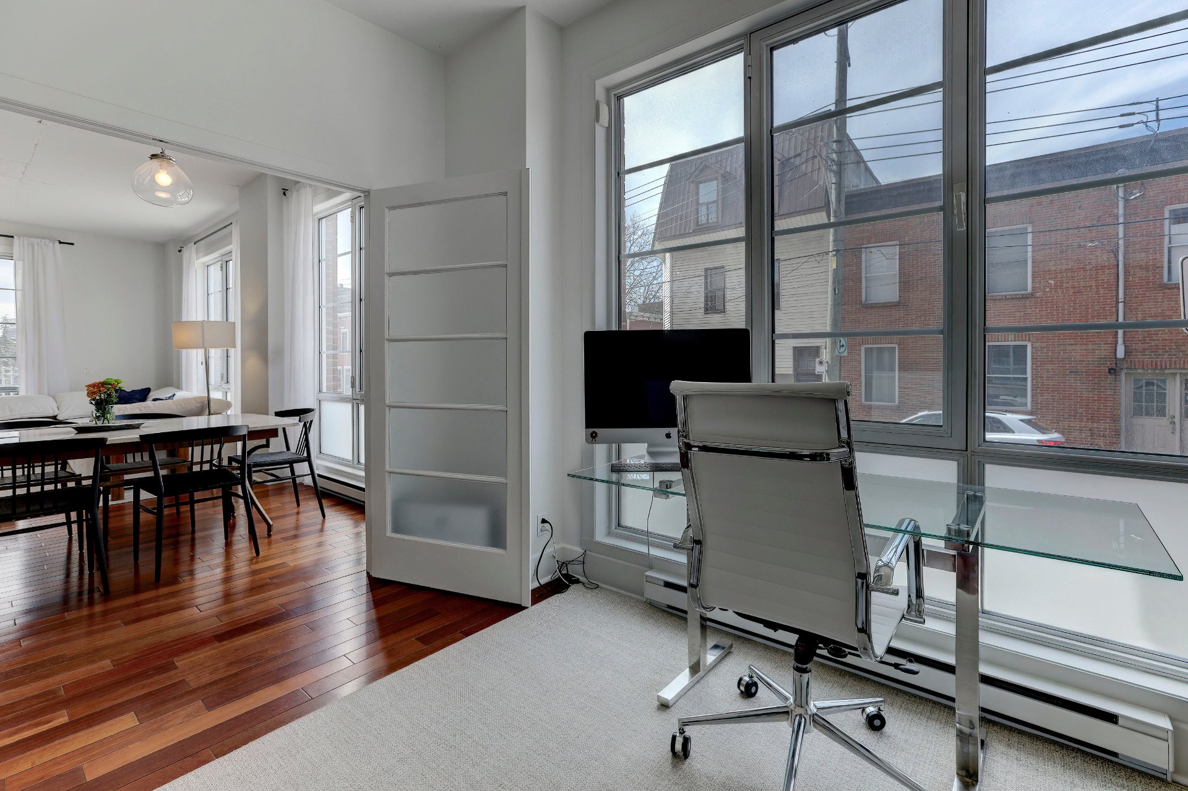
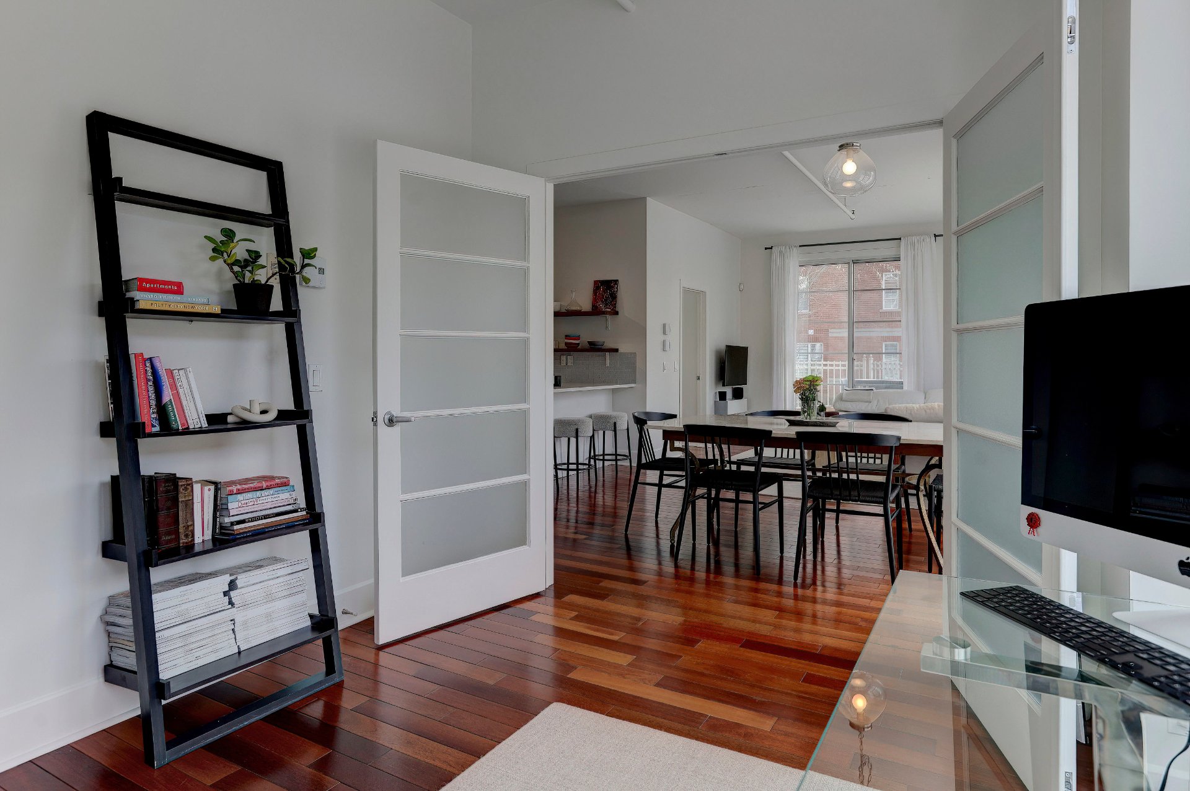
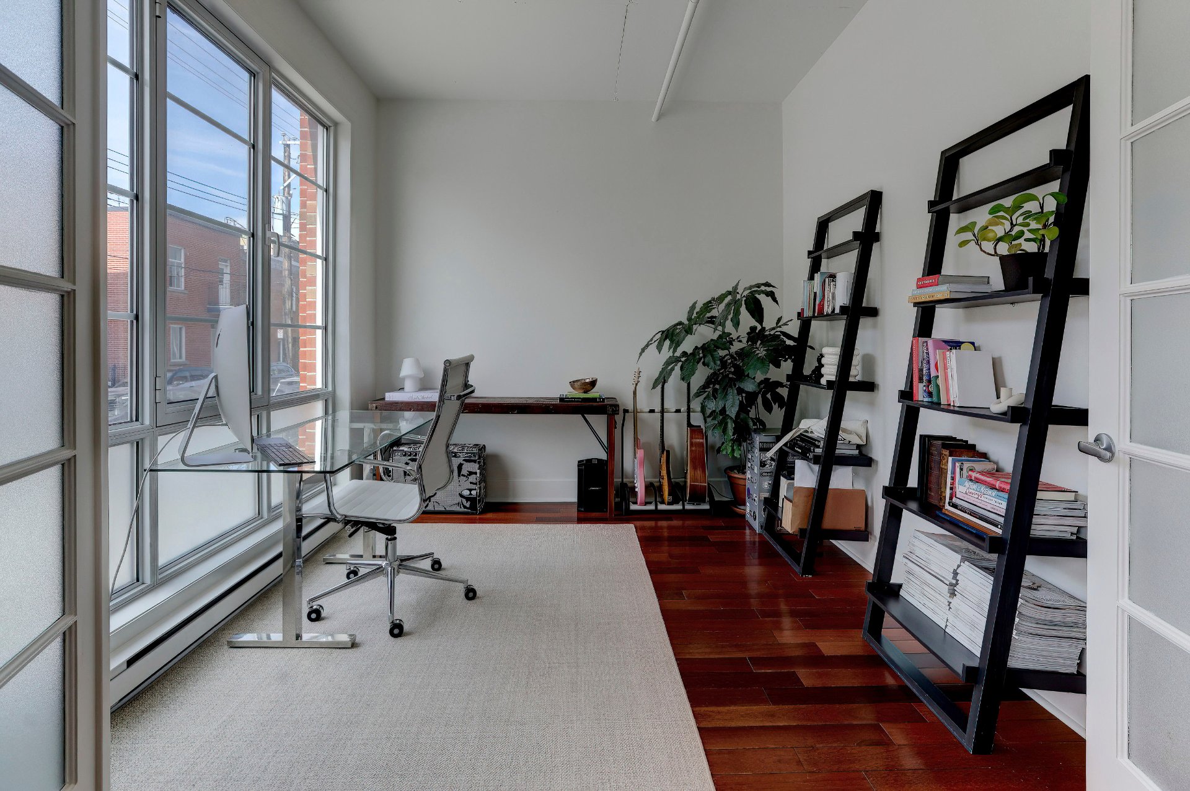
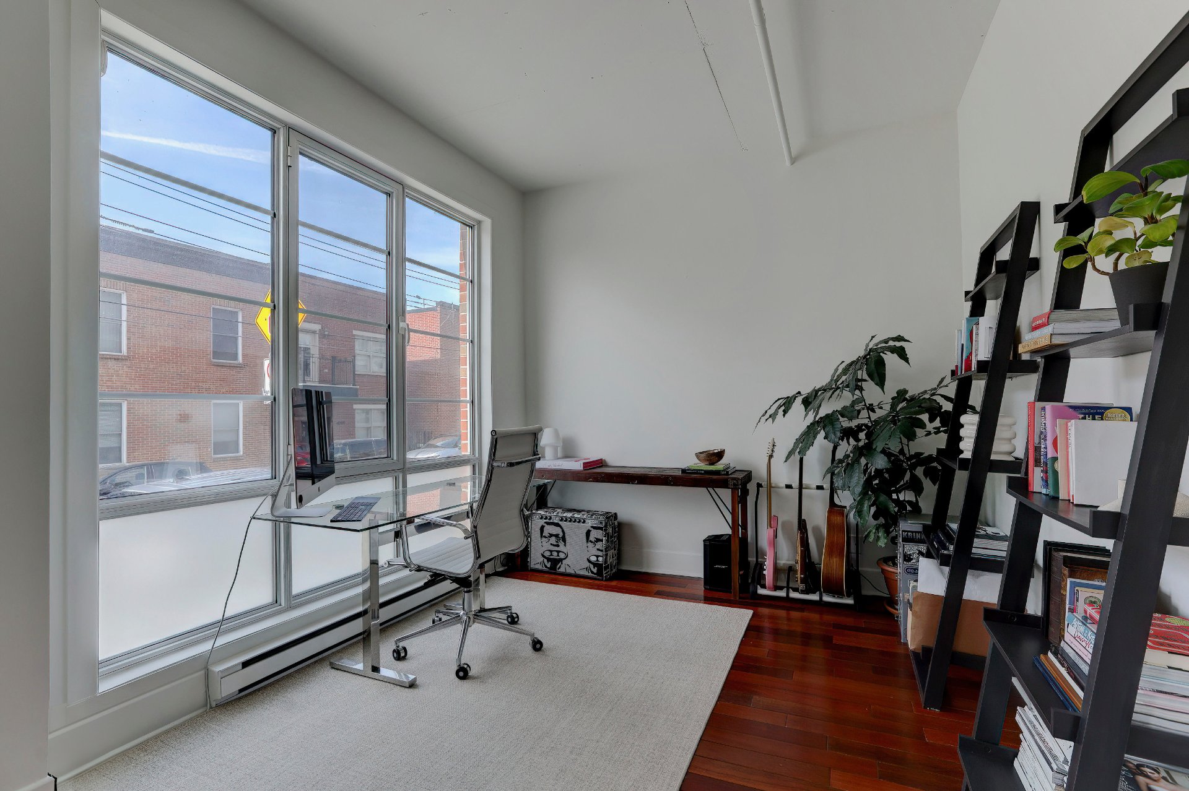
4300 Rue St-Ambroise 123 H4C3R3
$699,000 | #14139148
 914sq.ft.
 2
2 1
1COMMENTS
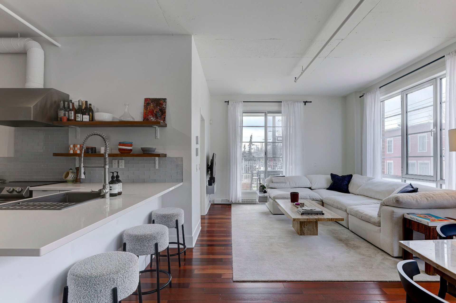
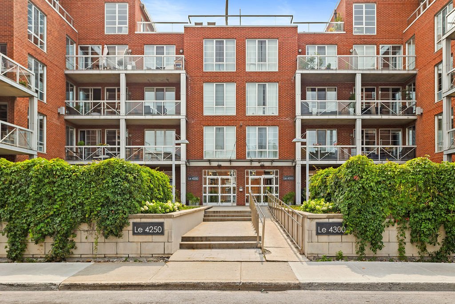
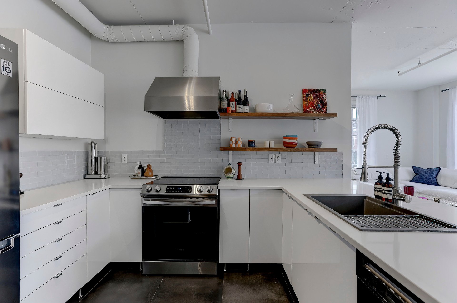
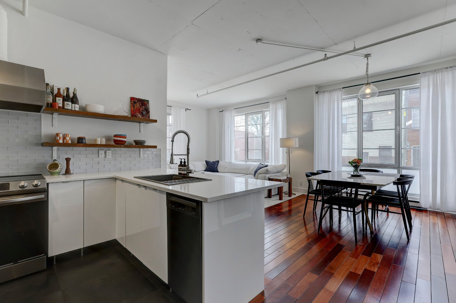
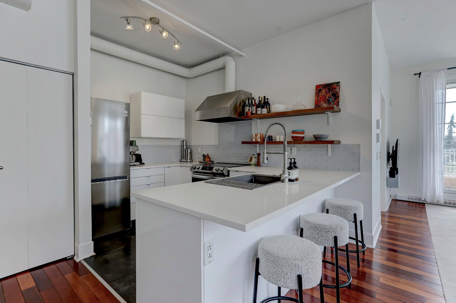
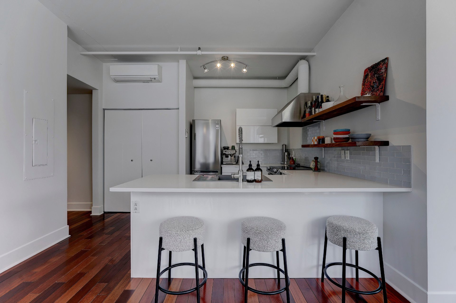
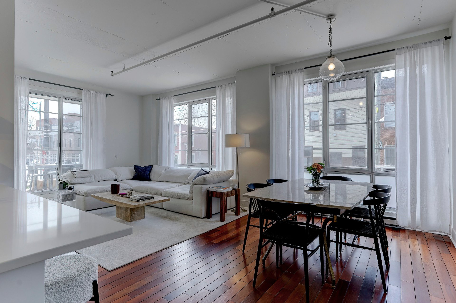
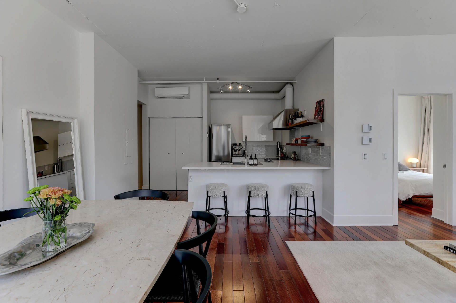
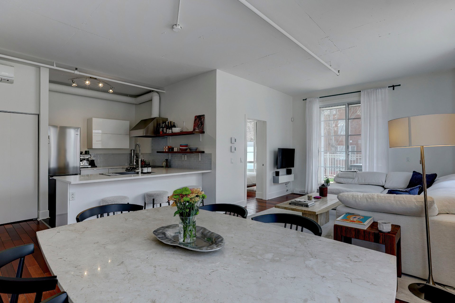
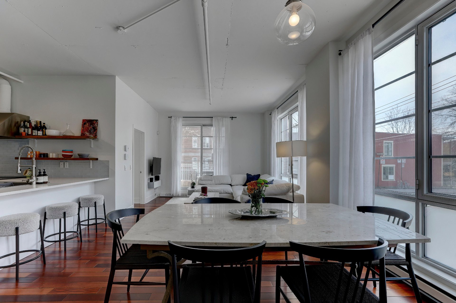
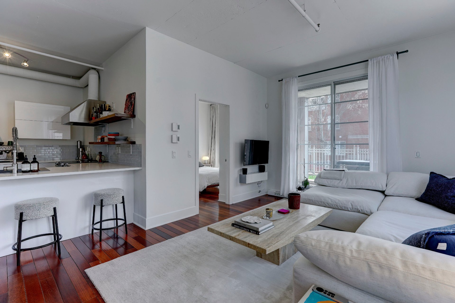
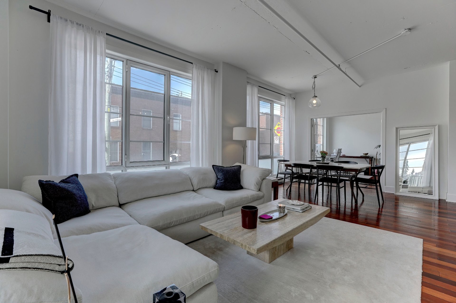
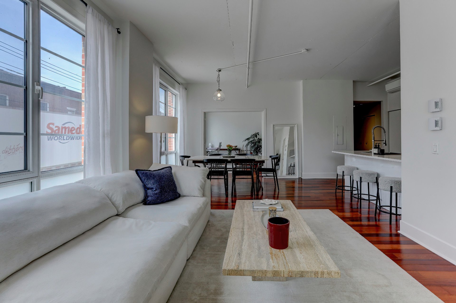
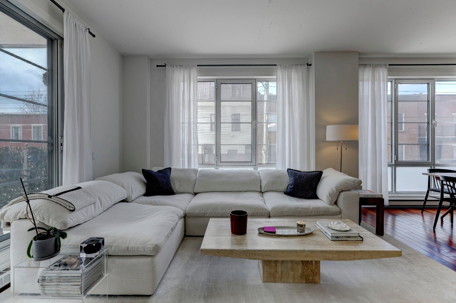
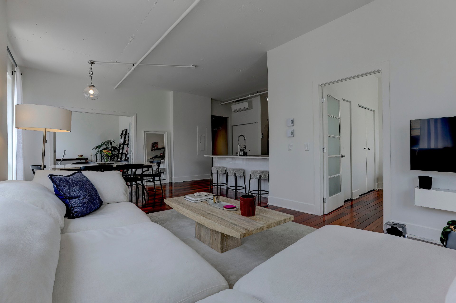
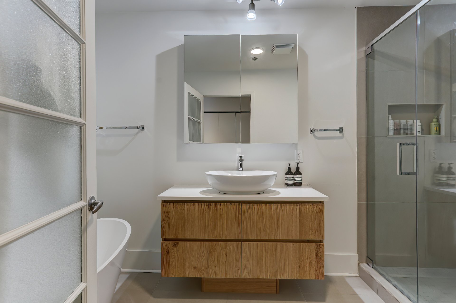
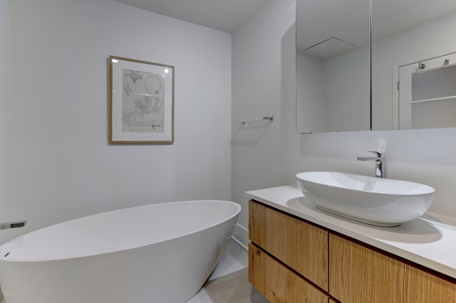
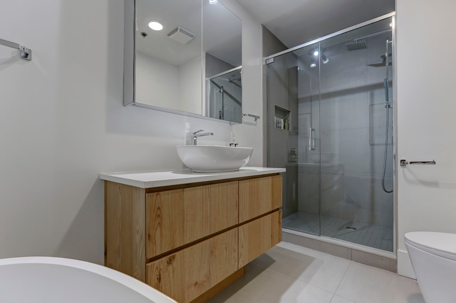
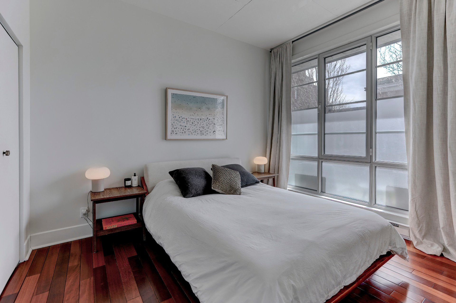
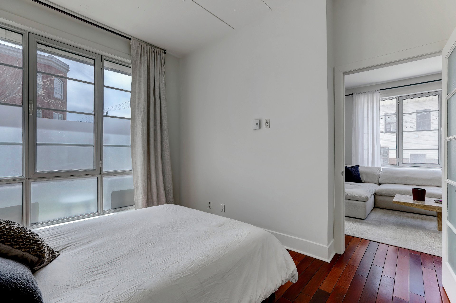
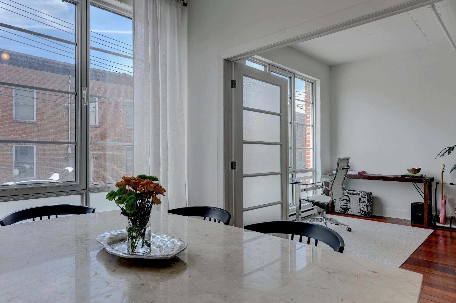
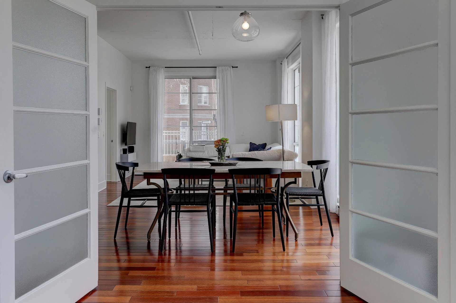
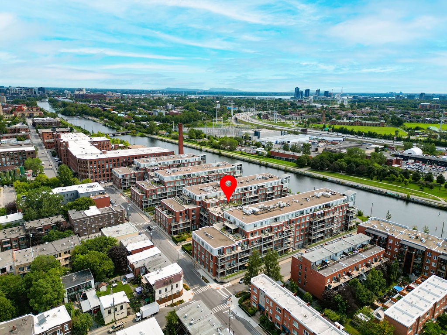
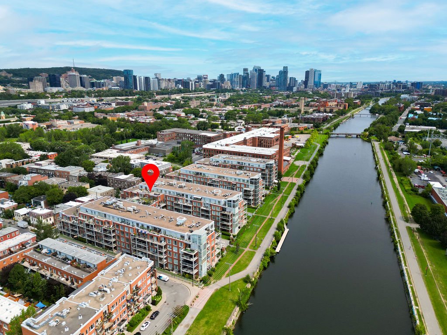
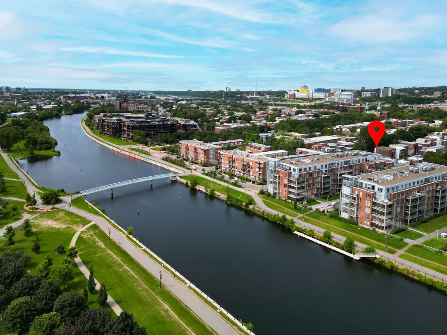
Located along the Lachine Canal in Saint-Henri, this 2-bedroom corner condo offers approximately 914 sq. ft. of living space and a private ground-level terrace. The unit features a fully renovated kitchen and bathroom, an indoor garage space, and storage. Le Quai des Éclusiers offers an indoor pool, gym, sauna, interior courtyard, private dock, and complimentary kayak rentals. Direct access to bike paths and walking trails, just steps from Notre-Dame Street, Atwater Market, Place-Saint-Henri metro station, and the MUHC.
PRIVATE EXTERIOR SPACE
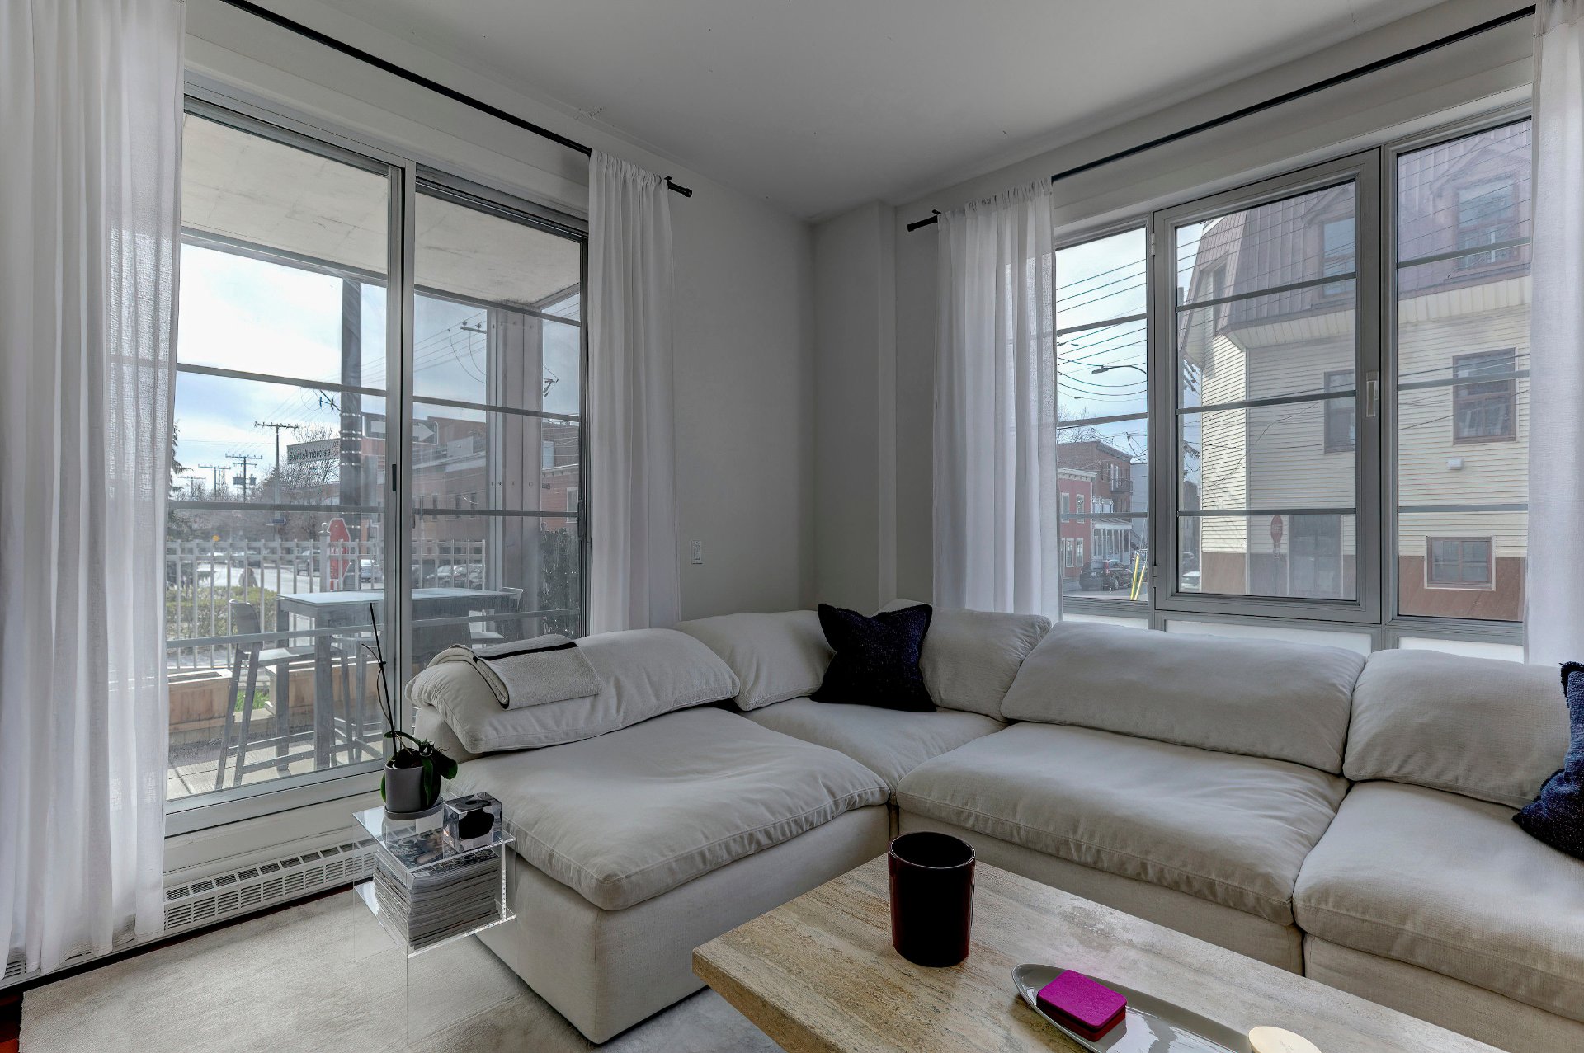
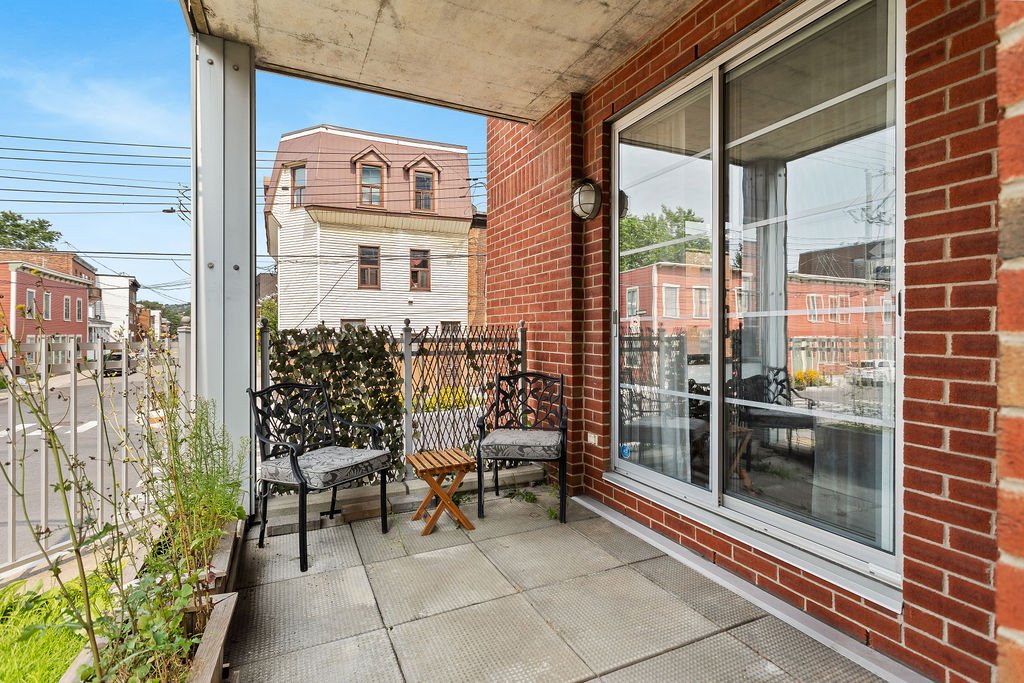
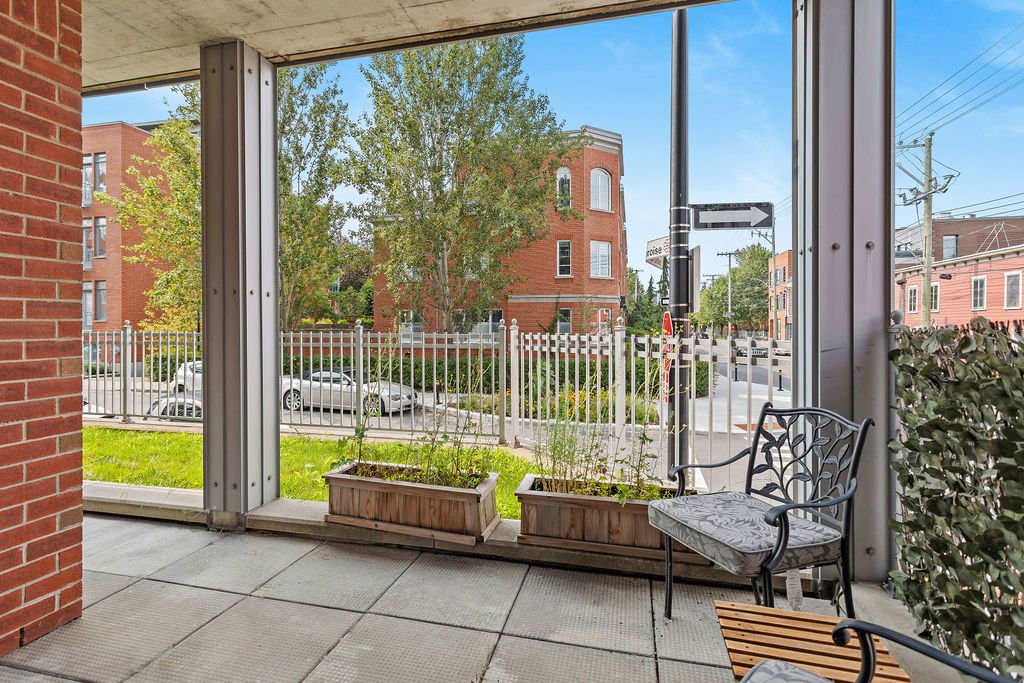
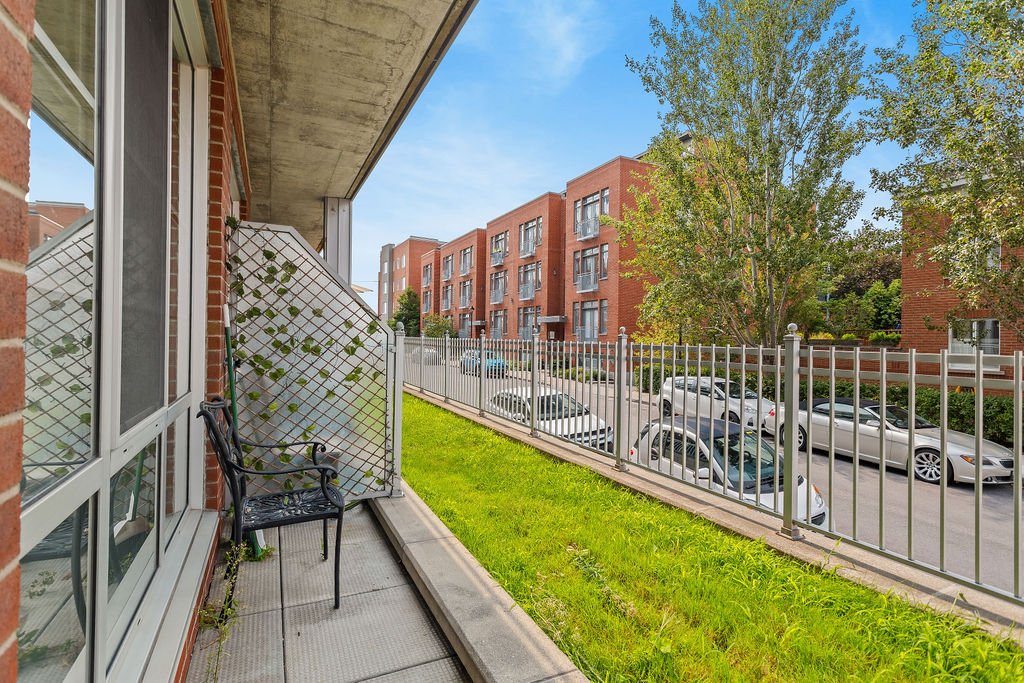
A private terrace extends the living space outdoors, with direct access from the living area. Its ground-floor position gives the condo an easy indoor-outdoor connection that distinguishes it from a conventional apartment layout.
EXTENSIVE BUILDING AMENITIES
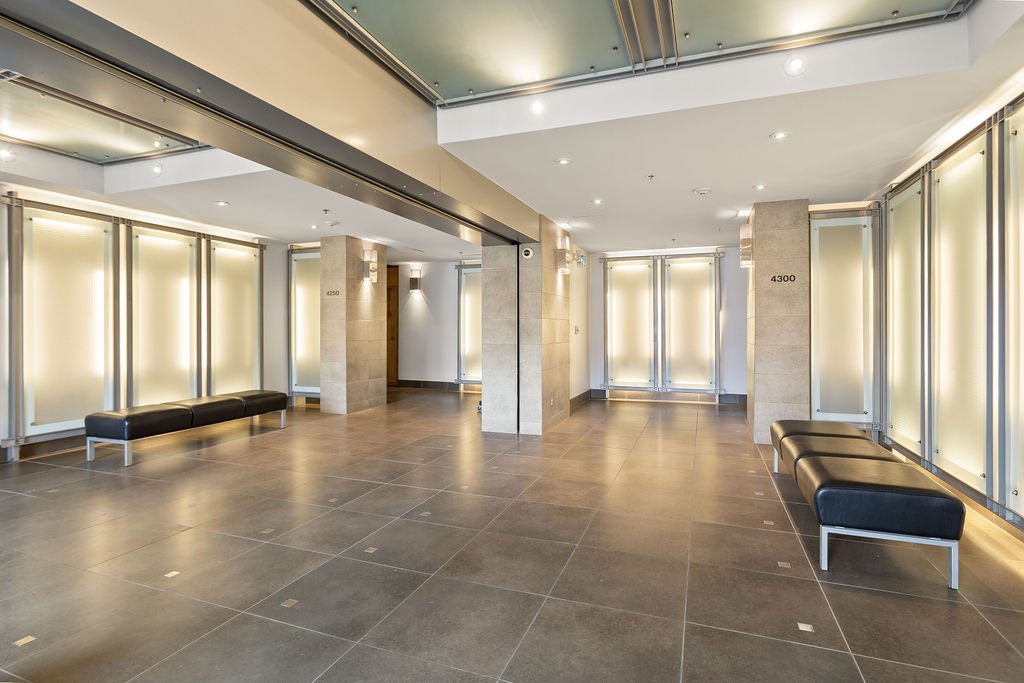
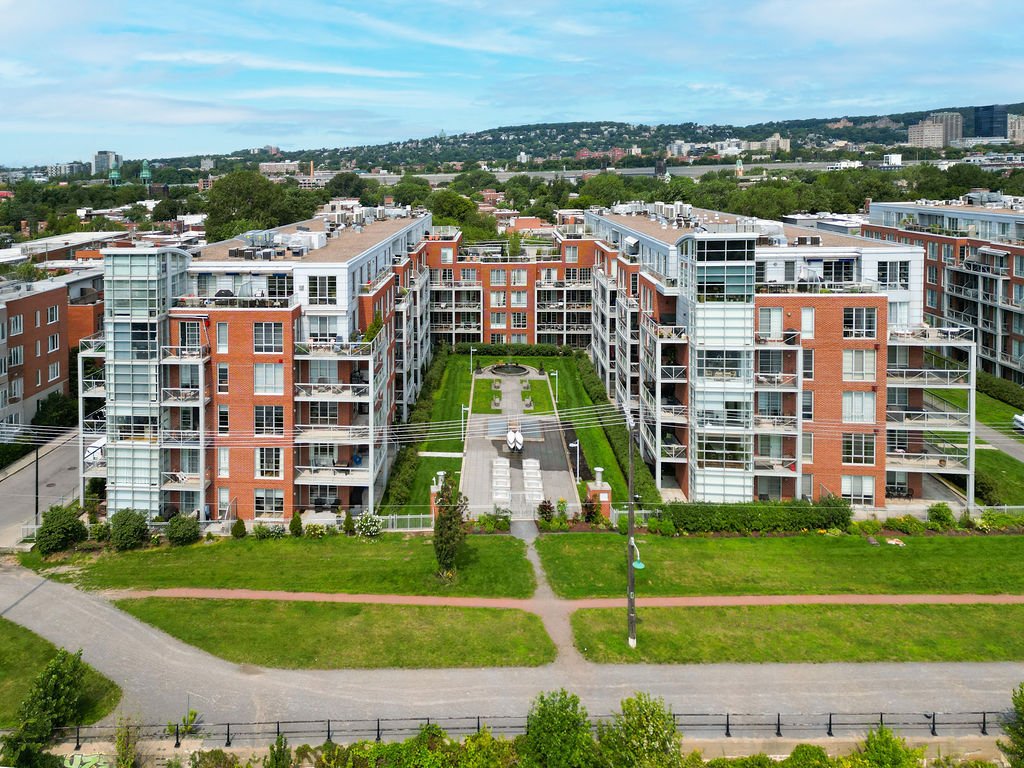
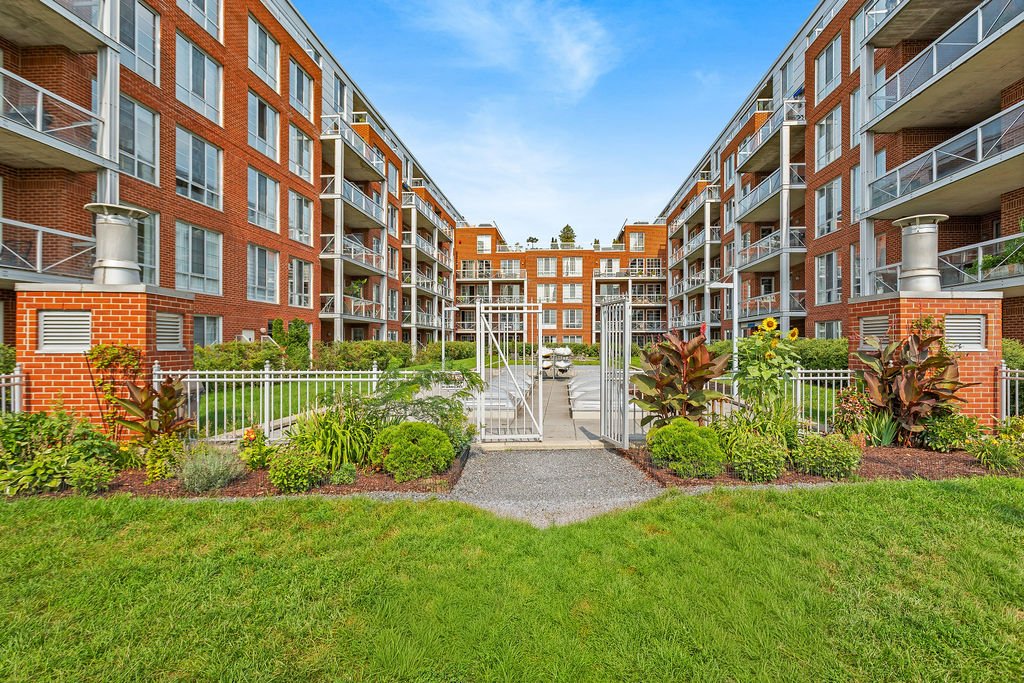
Quai des Éclusiers offers a strong collection of resident amenities: indoor pool, fitness room, sauna, interior courtyard, private dock and complimentary kayak rentals. An indoor garage space and storage locker add practical convenience.
SAINT-HENRI & LACHINE CANAL SETTING
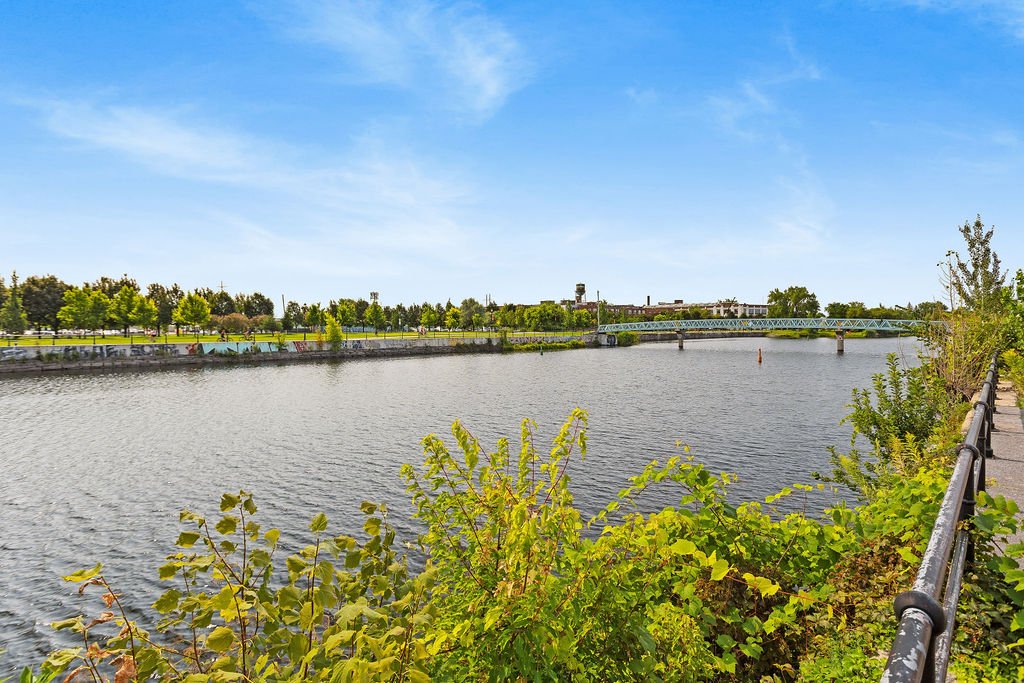
Positioned along the Lachine Canal, the property offers direct access to cycling paths, walking trails and water activities. Notre-Dame Street's restaurants, cafés and shops and Atwater Market are within walking distance, while Place-Saint-Henri metro, multiple bus routes and the MUHC are nearby, with convenient access to highways and bridges.
UNIT HIGHLIGHTS
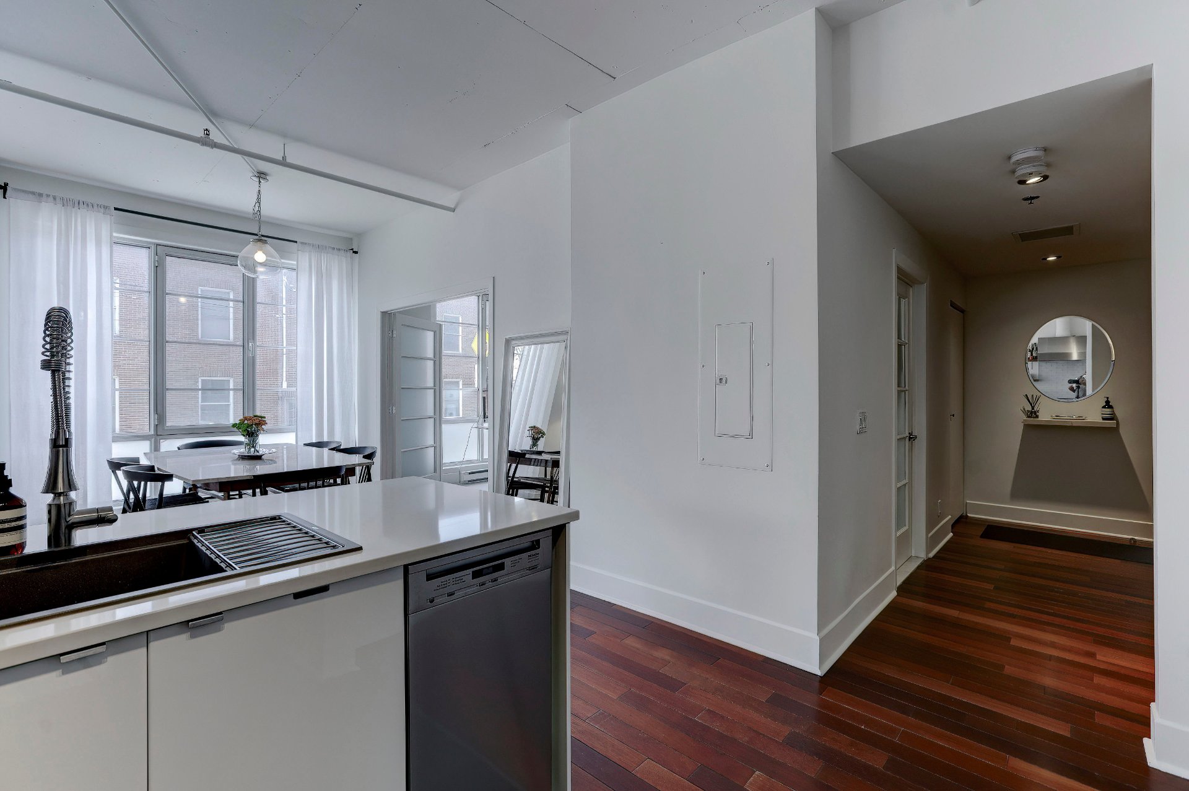
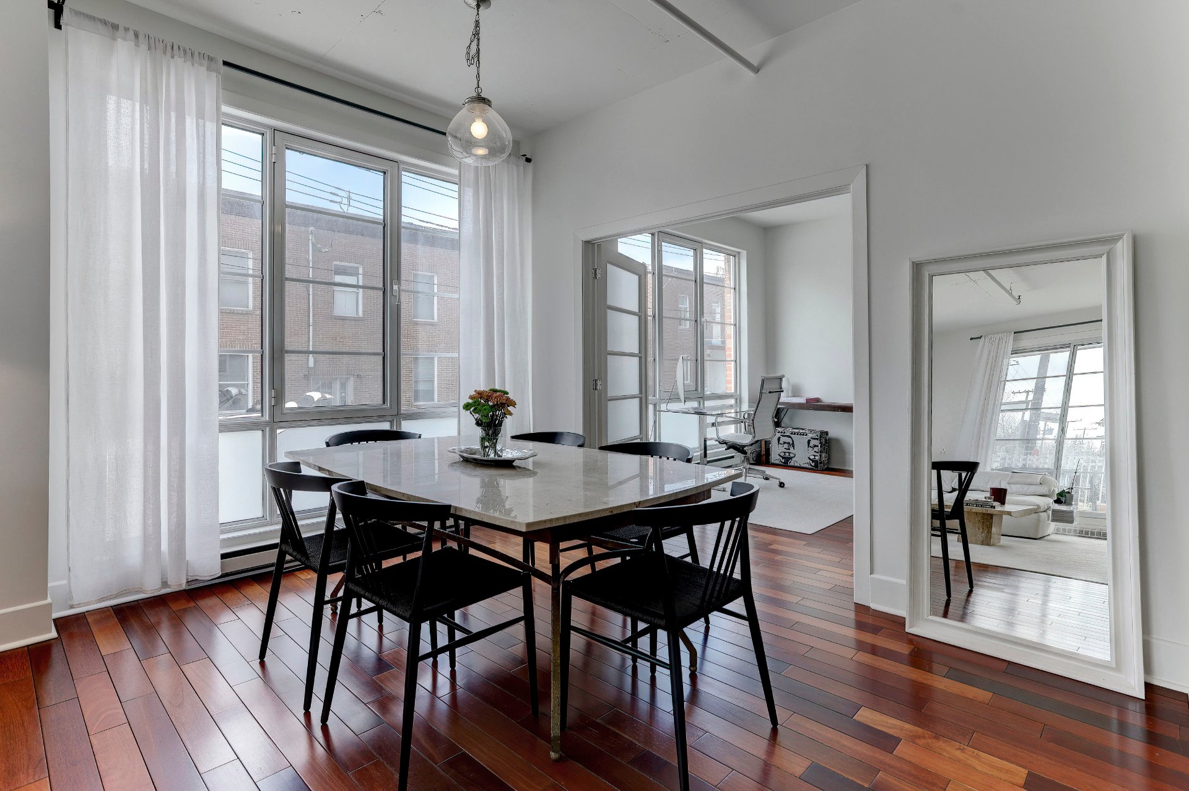
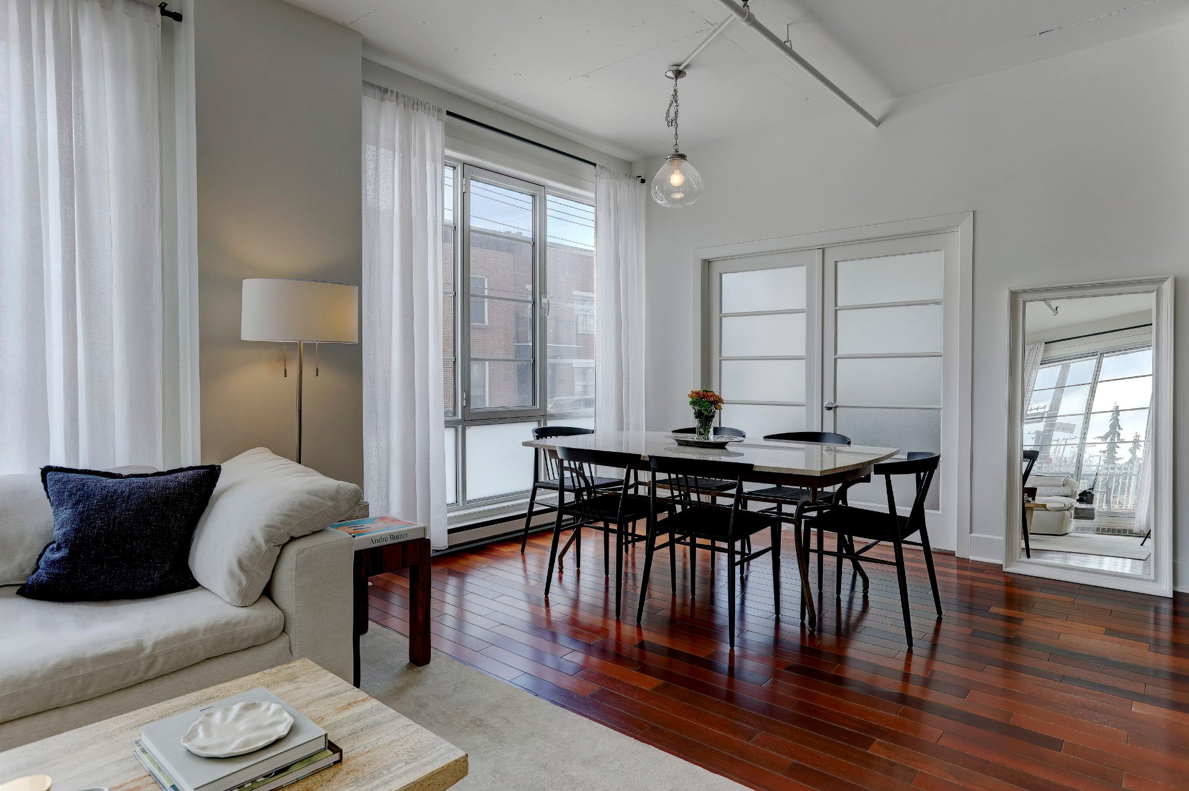
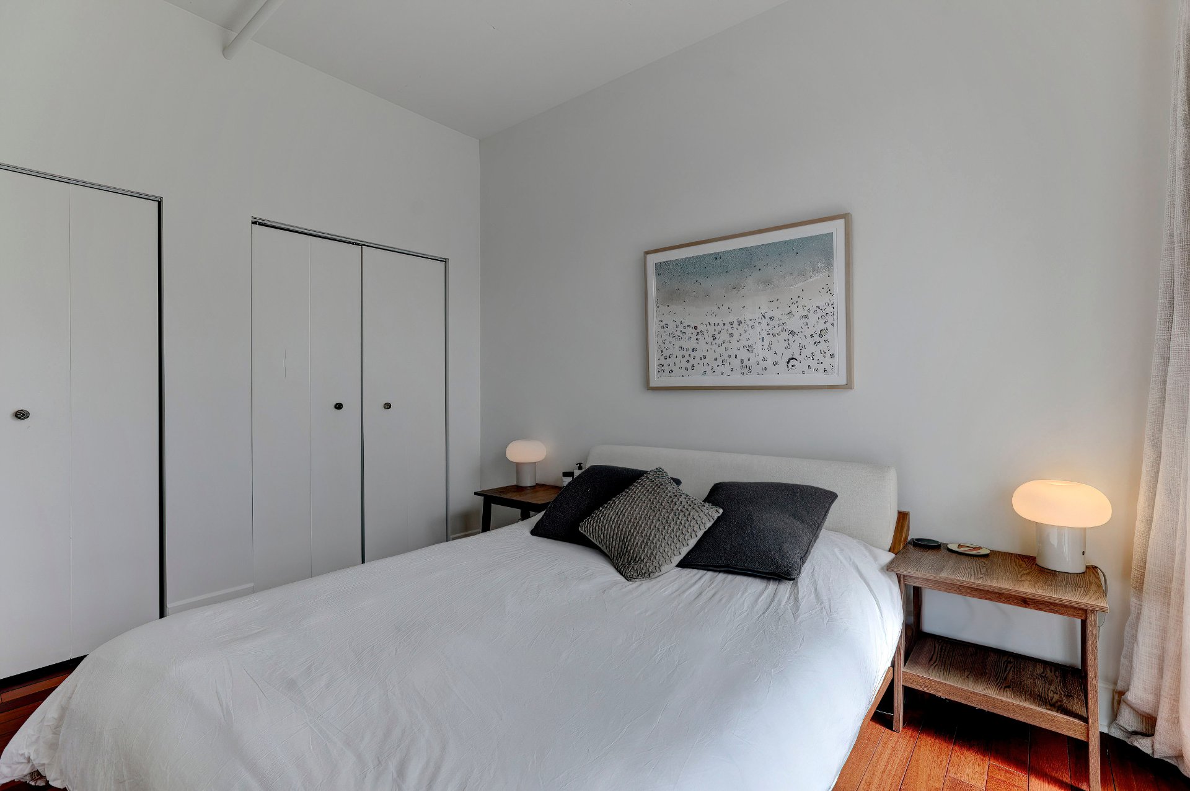
- Ground-floor corner unit - 84.9 m² (approximately 914 sq. ft.) of living space- Two bedrooms- One bathroom, completely renovated in 2022- Kitchen completely renovated in 2017- Living and dining area- Private terrace with direct access from the living area- Wall-mounted heat pump/air-conditioning system.
BUILDING AMENITIES
- Indoor pool- Fitness room- Sauna- Interior courtyard- Private dock- Complimentary Kayak Rentals.
PARKING & STORAGE
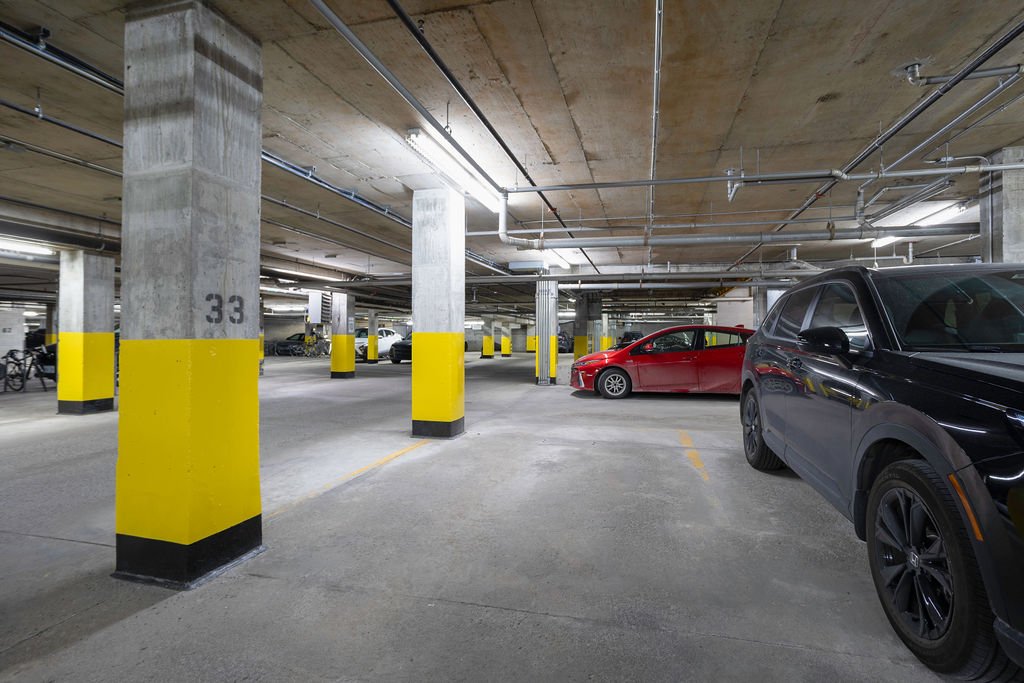
Indoor garage parking space #33 - Storage locker #7.
CO-OWNERSHIP & OCCUPANCY
- Divided co-ownership- Monthly condo fees approximately $493.16- Currently rented at $3,000 per month. The tenant is leaving on September 30, 2026.
LOCATION
Direct access to Lachine Canal cycling paths, walking trails and water activities - Walking distance to Notre-Dame Street and Atwater Market - Place-Saint-Henri metro and multiple bus routes nearby - Convenient access to the MUHC, highways and bridges.
The living space provided is from the Ville de Montréal property assessment roll.
Inclusions
Refrigerator, stove, range hood, dishwasher, Gorenje washer and dryer (currently in storage), all light fixtures (belonging to the seller).Exclusions
The belongings, works of art, and personal effects of the seller and the tenants.Neighbourhood: Montréal (Le Sud-Ouest)
Number of Rooms: 5
Lot Area: 37.41
Lot Size: 0
Property Type: Apartment
Building Type: Detached
Building Size: 0 X 0
Living Area: 914 sq. ft.
Distinctive features
Water access
Waterfront
Rental appliances
Water heater
Restrictions/Permissions
Animals allowed
Short-term rentals not allowed
Heating system
Other
Electric baseboard units
Easy access
Elevator
Available services
Exercise room
Water supply
Municipality
Heating energy
Electricity
Natural gas
Equipment available
Wall-mounted air conditioning
Electric garage door
Wall-mounted heat pump
Garage
Heated
Fitted
Pool
Heated
Inground
Indoor
Proximity
Highway
Daycare centre
Hospital
Park - green area
Bicycle path
Elementary school
Public transport
University
Parking
Garage
Sewage system
Municipal sewer
Topography
Flat
Zoning
Residential
| Room | Dimensions | Floor Type | Details |
|---|---|---|---|
| Living room | 13.8x11.0 P | Wood | |
| Kitchen | 11.4x7.11 P | Ceramic tiles | |
| Primary bedroom | 12.0x10.11 P | Wood | |
| Bedroom | 12.4x9.9 P | Wood | |
| Bathroom | 8.11x6.5 P | Ceramic tiles | |
| Dining room | 11.2x9.5 P | Wood |
Municipal Assessment
Year: 2026Building Assessment: $ 517,700
Lot Assessment: $ 78,600
Total: $ 596,300
Annual Taxes & Expenses
Energy Cost: $ 0Municipal Taxes: $ 3,676
School Taxes: $ 425
Total: $ 4,101



