
405 Rue de la Concorde 1501 H3A1J3
$615,000 | #13730904
 762sq.ft.
 2
2 2
2COMMENTS
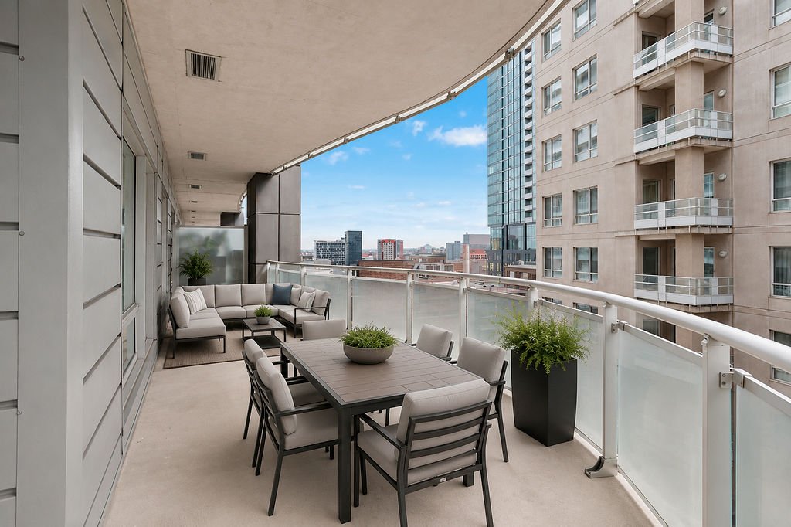
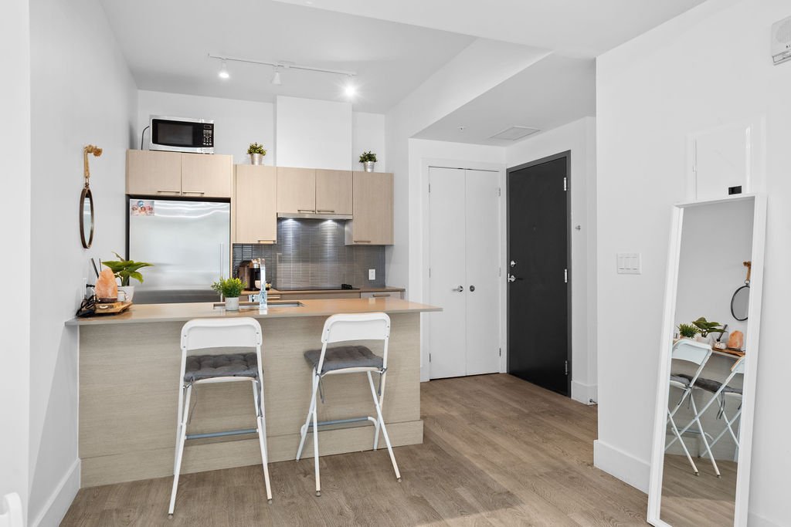
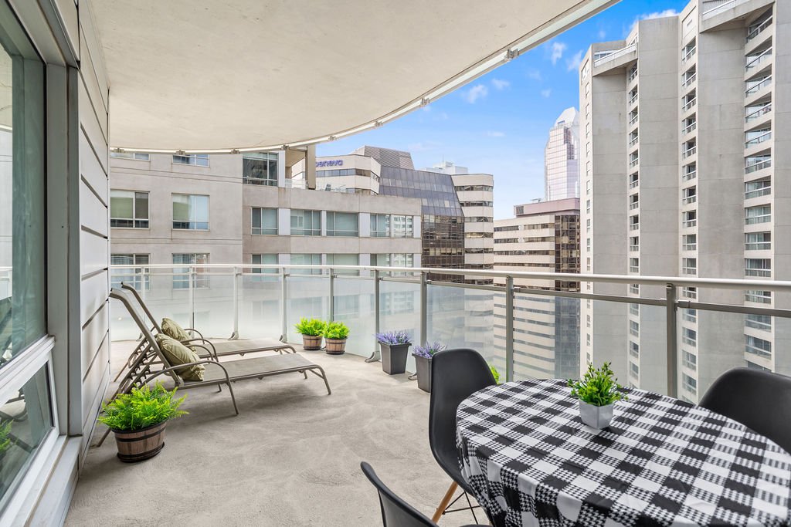
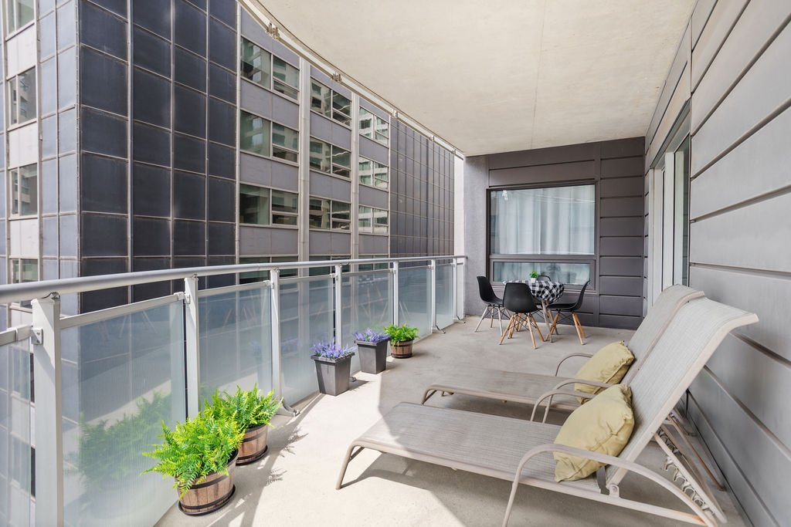
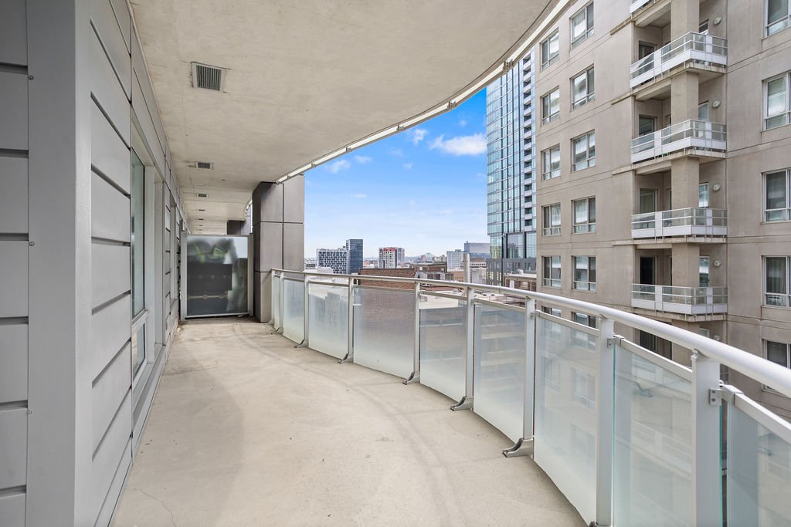
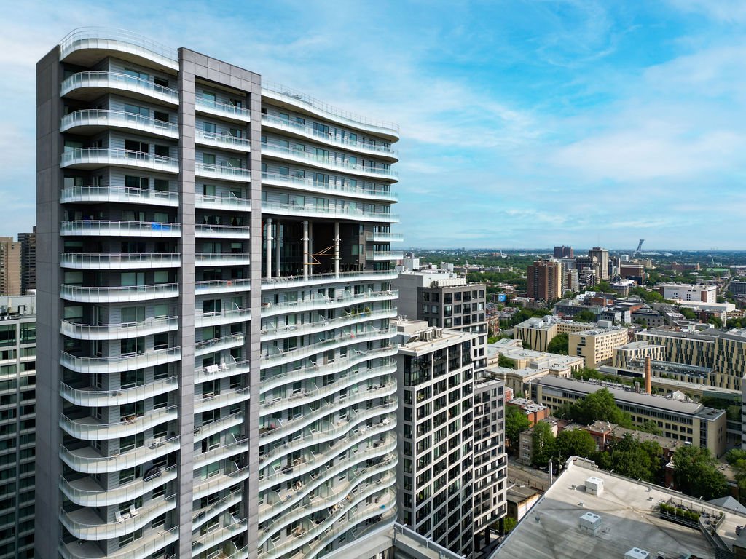
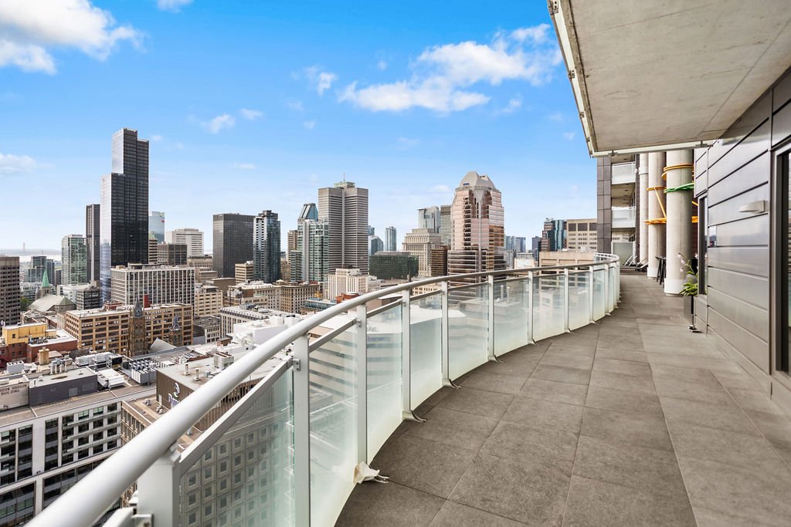
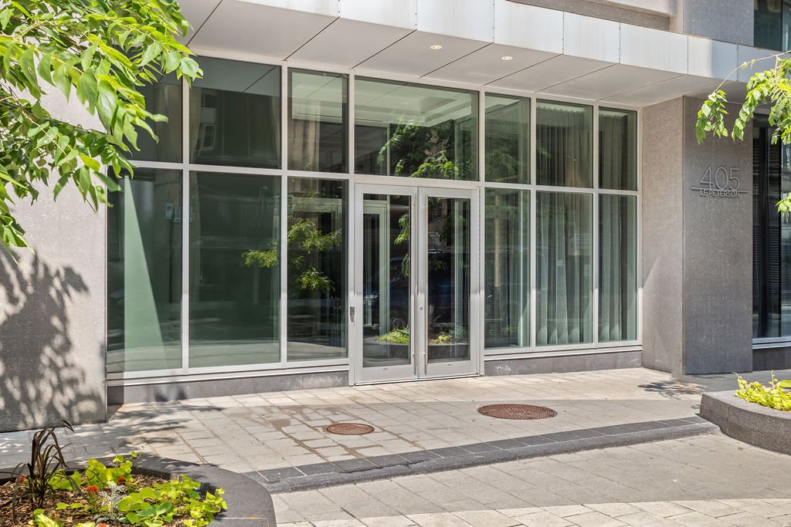
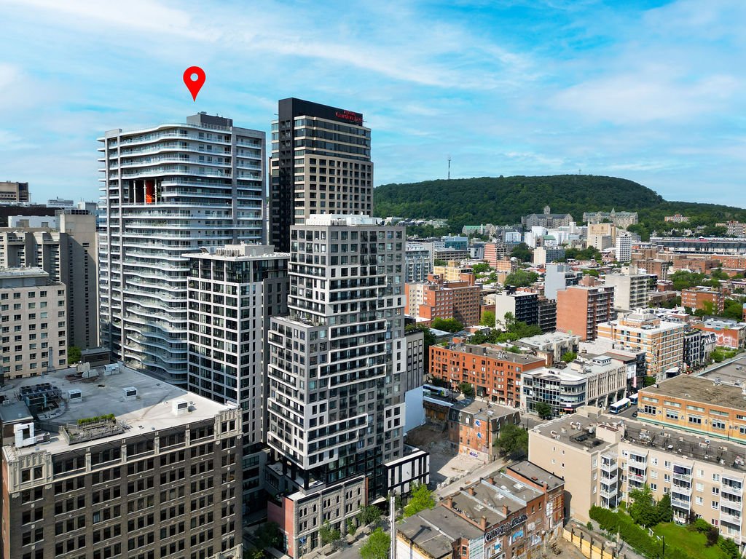
An exceptional opportunity to own a beautifully appointed residence at the prestigious Le Peterson. Perched on the 15th floor, this south-facing 2-bedroom, 2-bathroom condo offers an impressive curved balcony, garage parking, storage, and an unparalleled downtown lifestyle in the heart of the Quartier des Spectacles.
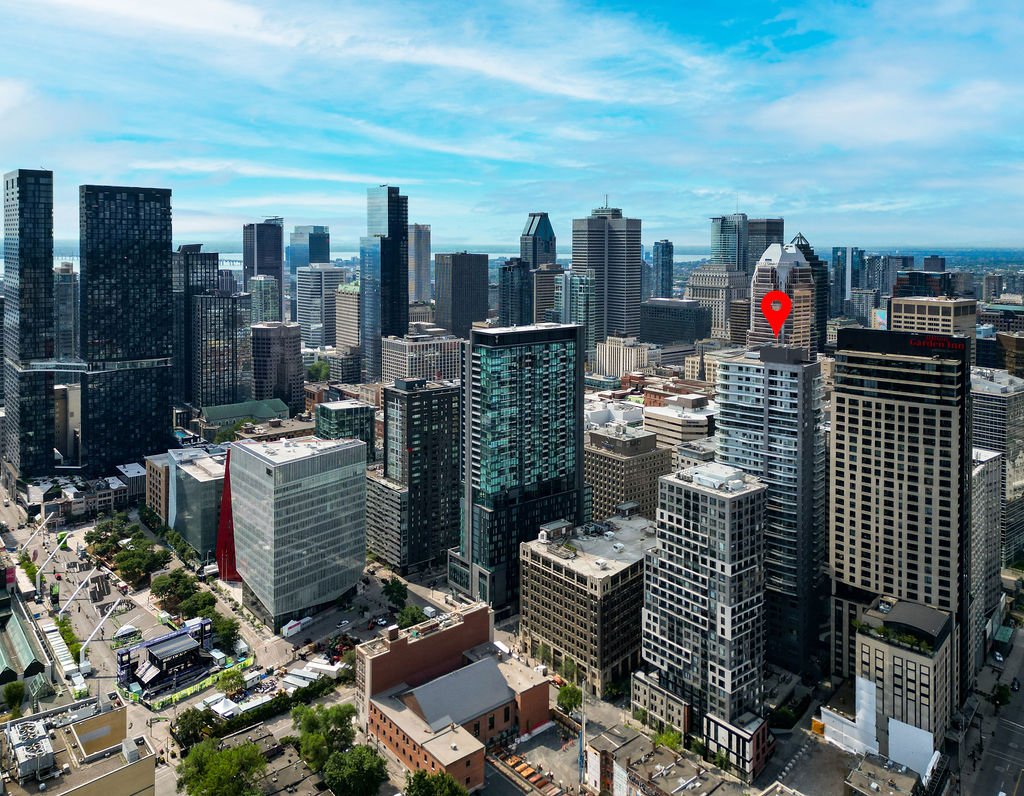
Exceptional Downtown LifestyleIdeally located in the heart of the Quartier des Spectacles, steps from Place des Arts, restaurants, cafés, shopping, universities, festivals and public transportation.
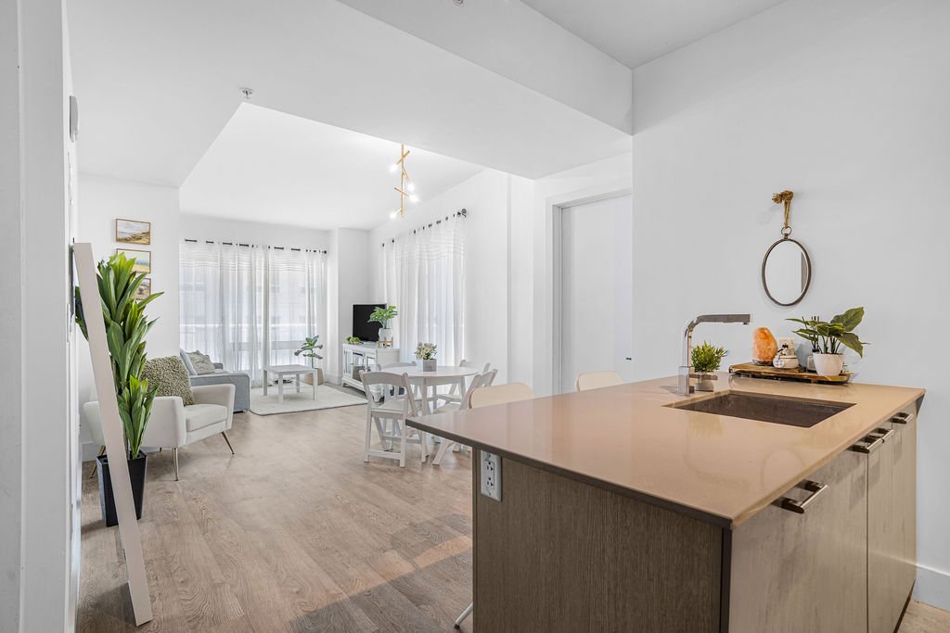
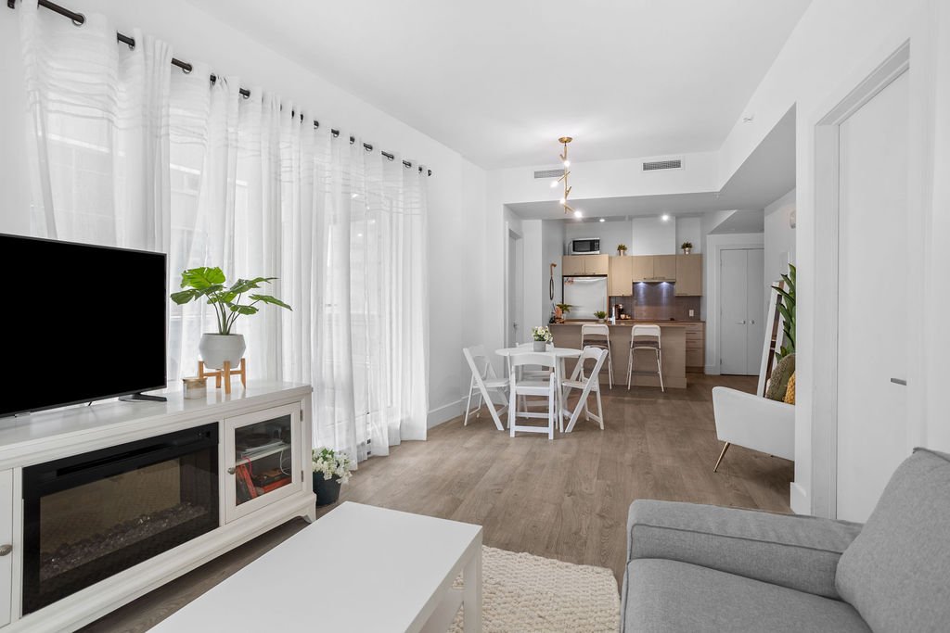
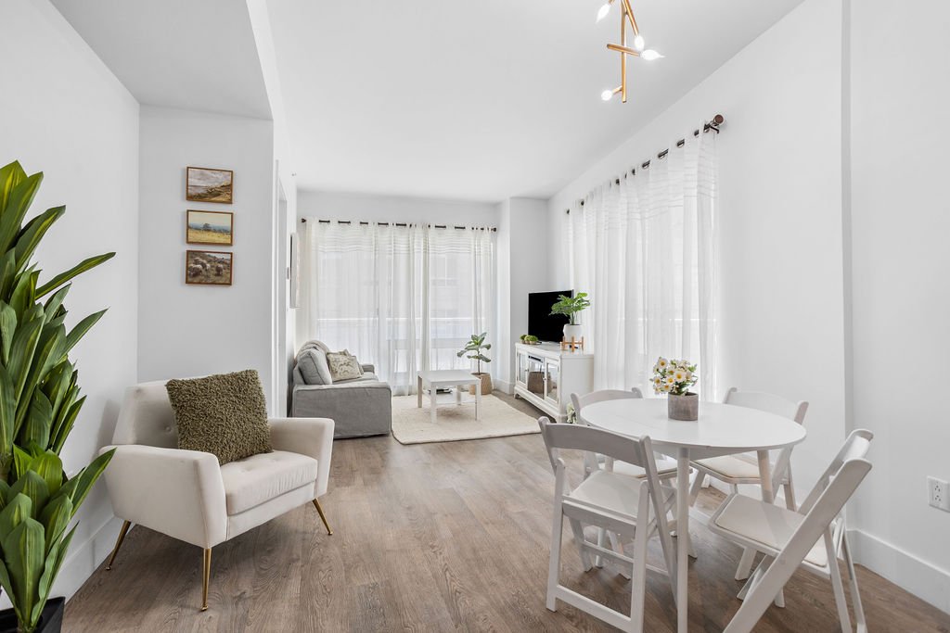
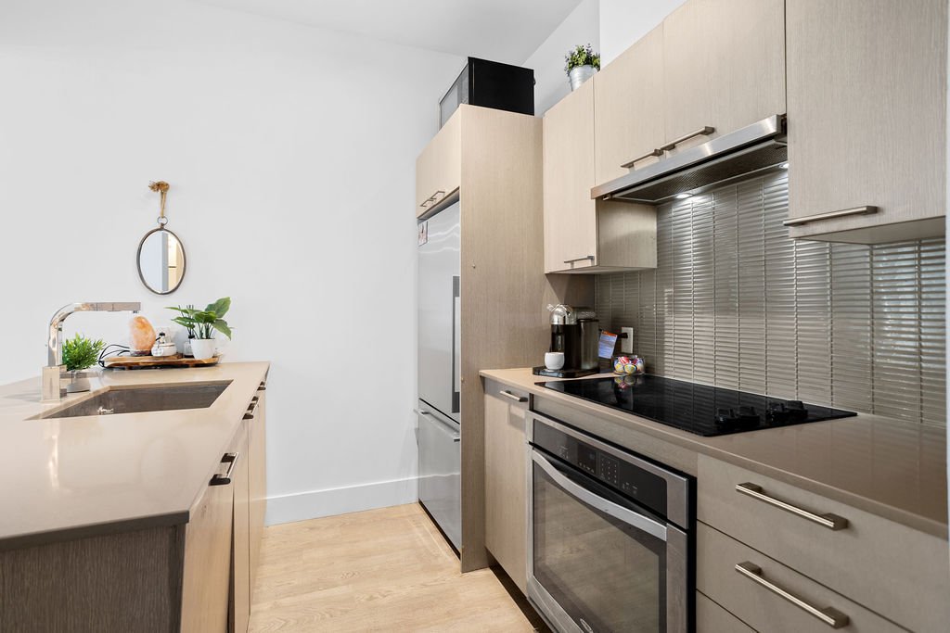
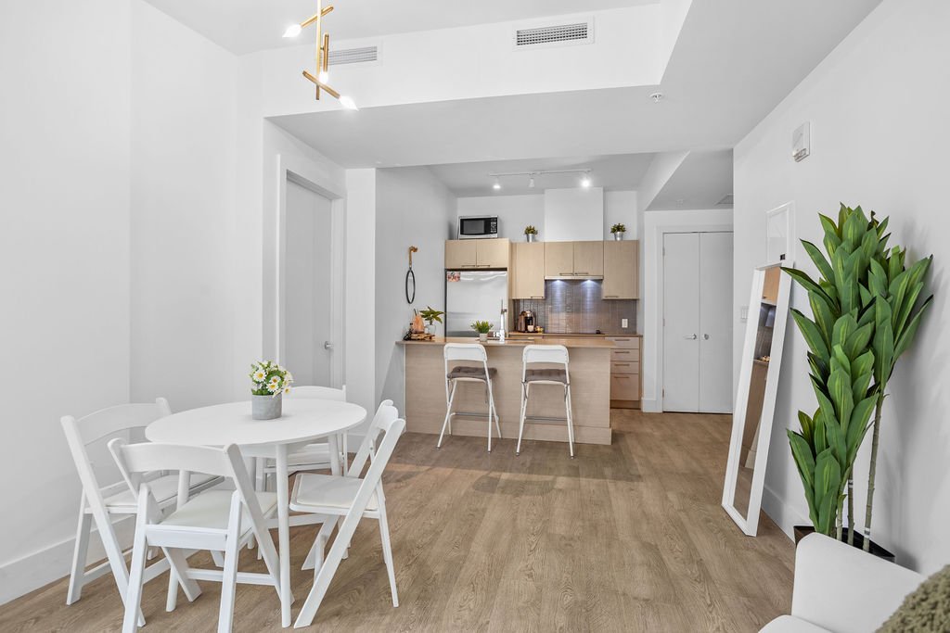
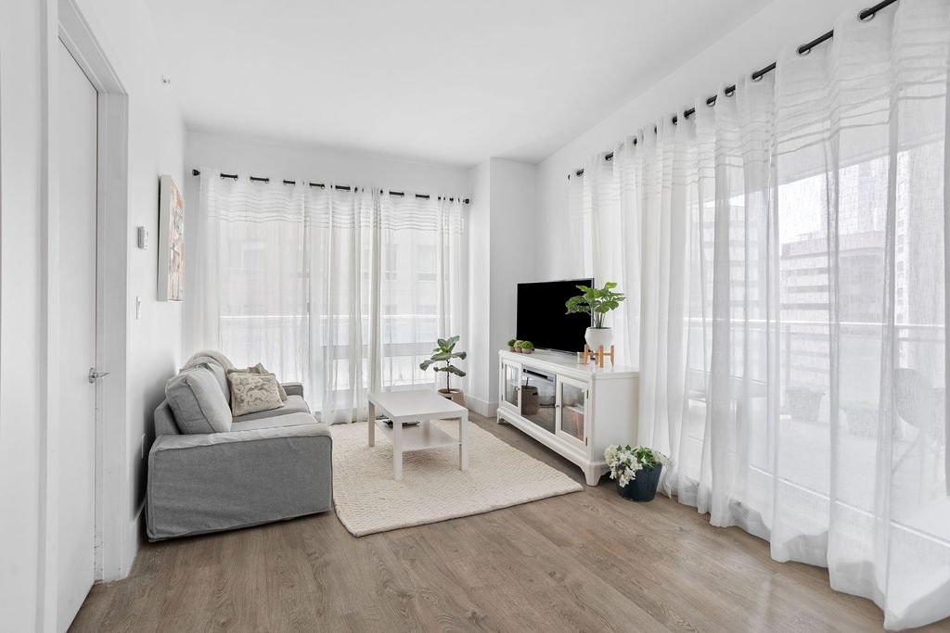
Bright & Functional Living SpaceWell-designed 2-bedroom, 2-bathroom layout with an open-concept living area, modern kitchen with island, spacious primary suite and private balcony.
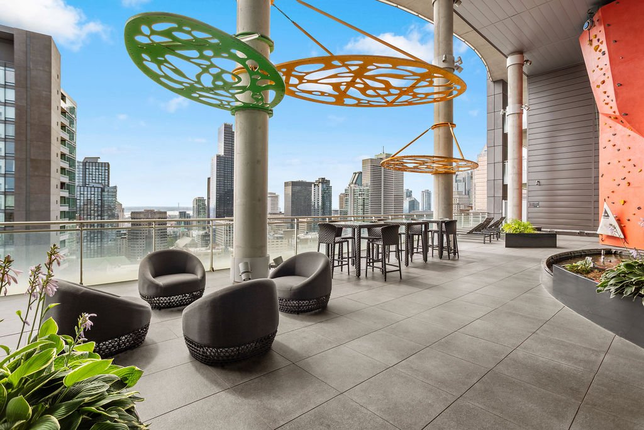
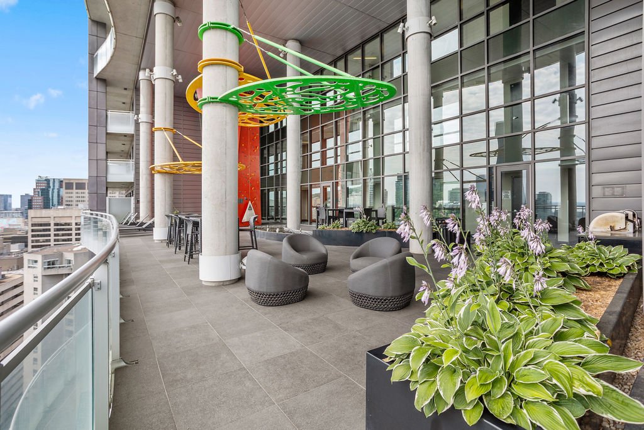
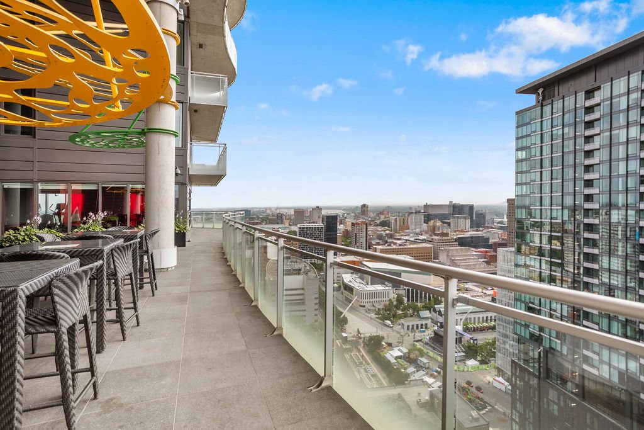
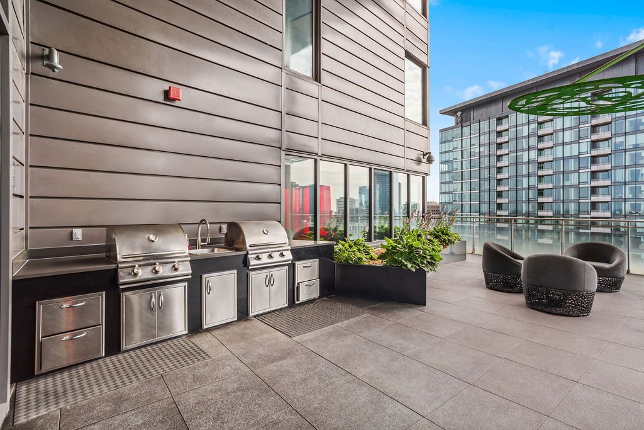
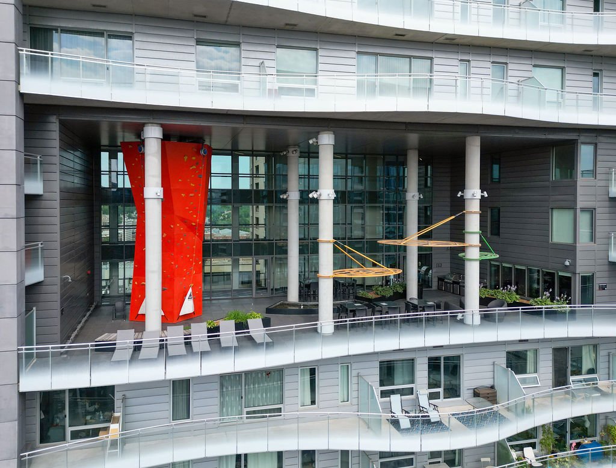
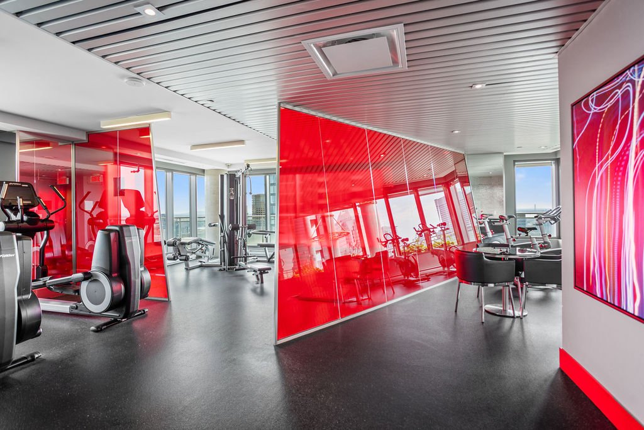
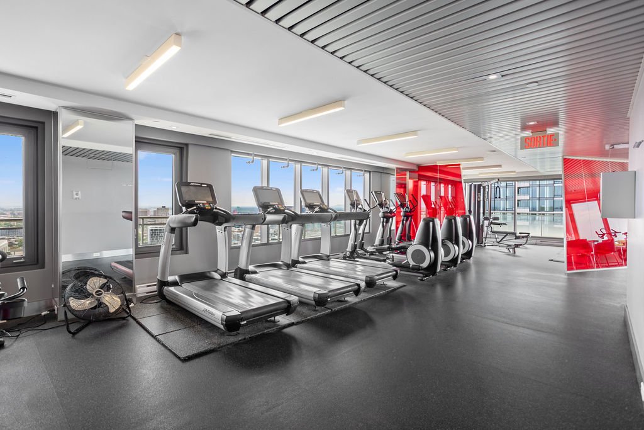
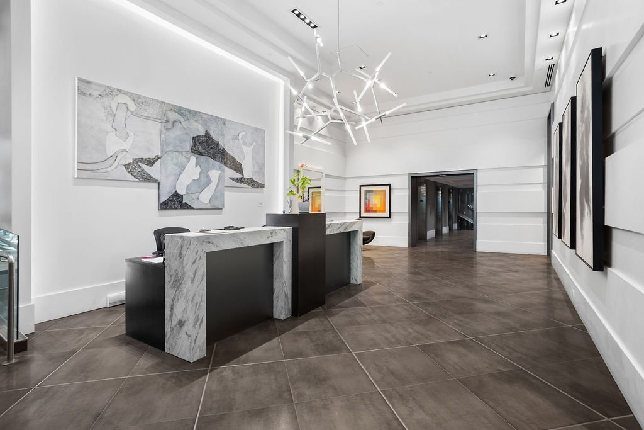
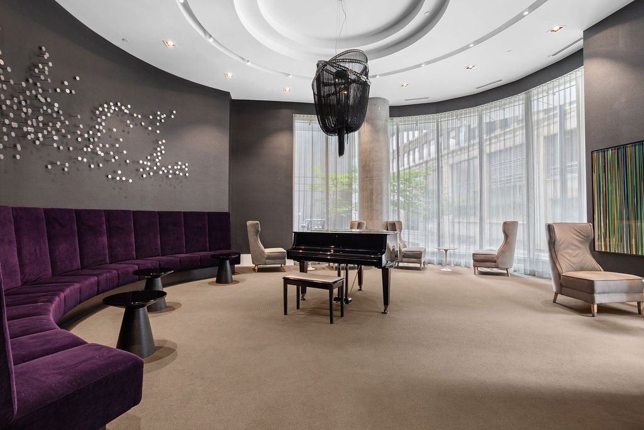
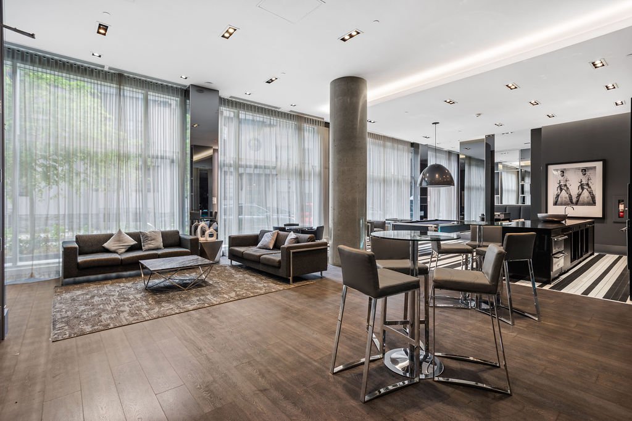
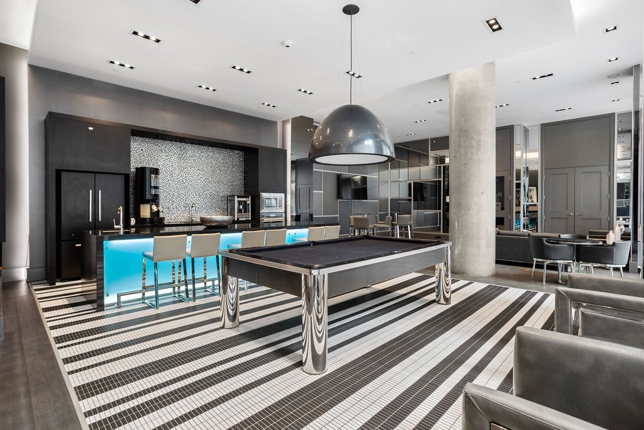
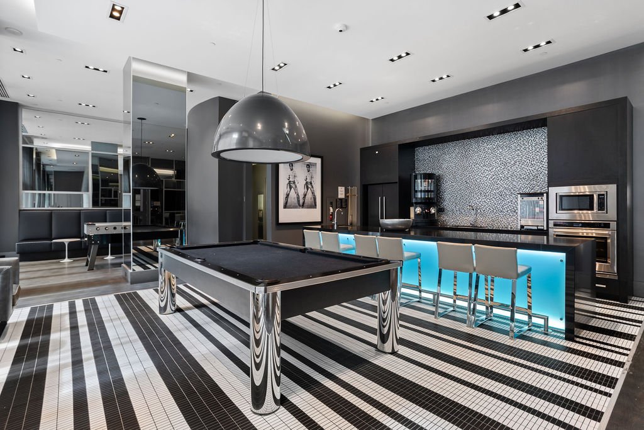
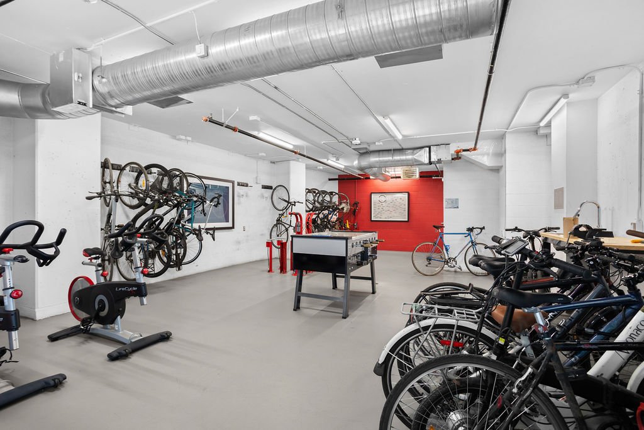
Outstanding Building AmenitiesEnjoy 24-hour concierge service, a fully equipped gym, piano lounge, guest suite, party room and the signature Skydeck with panoramic city views, BBQs, outdoor entertaining areas and a climbing wall.
******
Combining contemporary architecture, premium services, and an unbeatable location, Le Peterson offers the very best of downtown Montréal living.
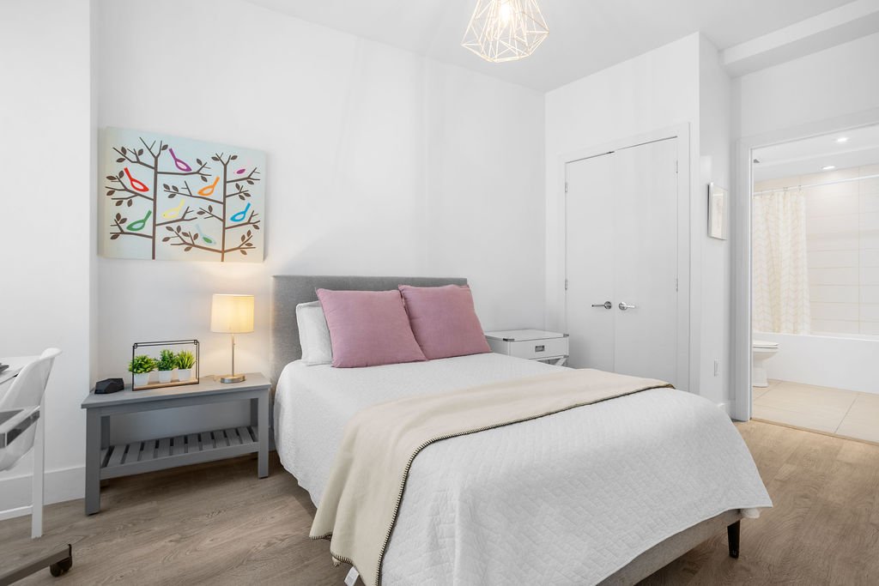
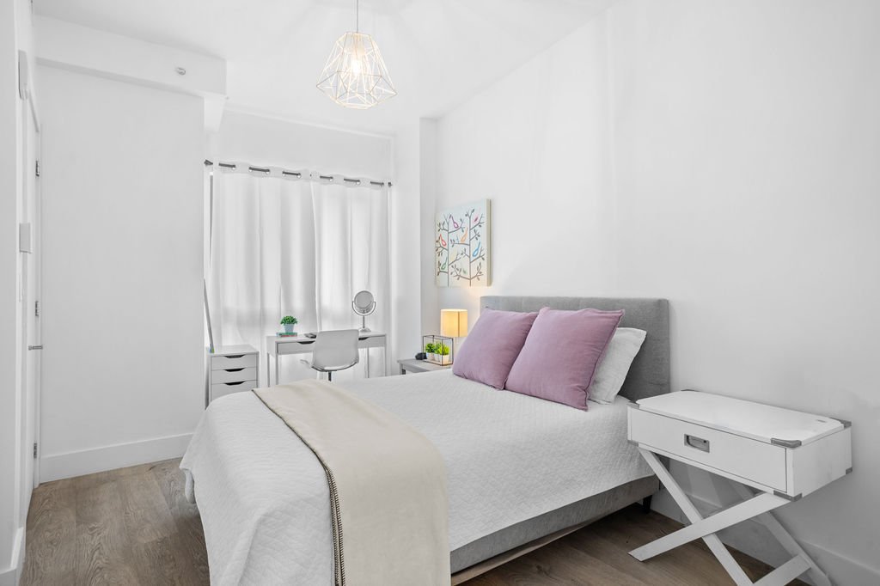
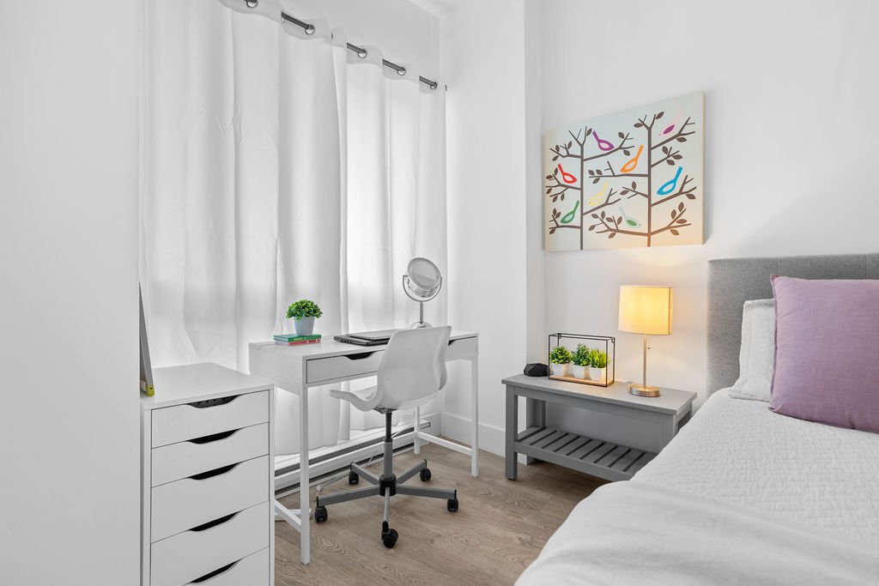
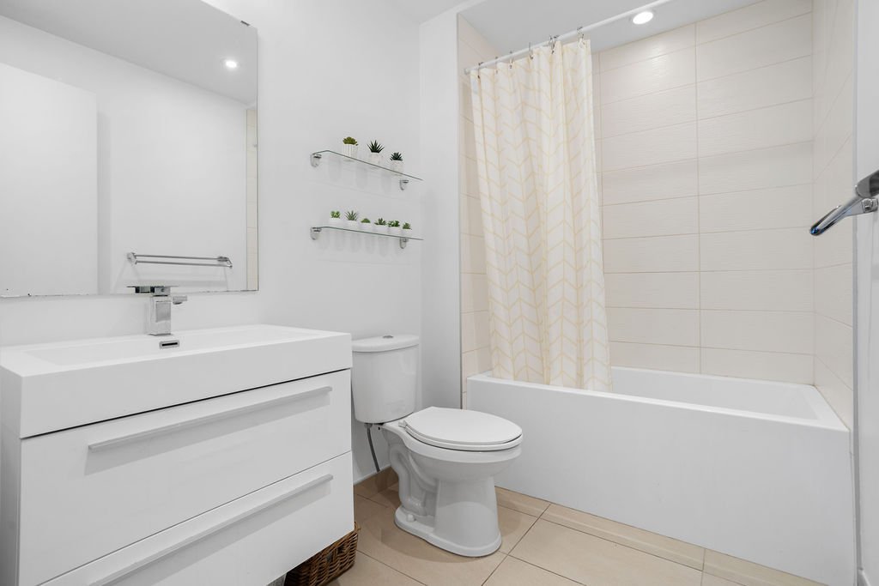
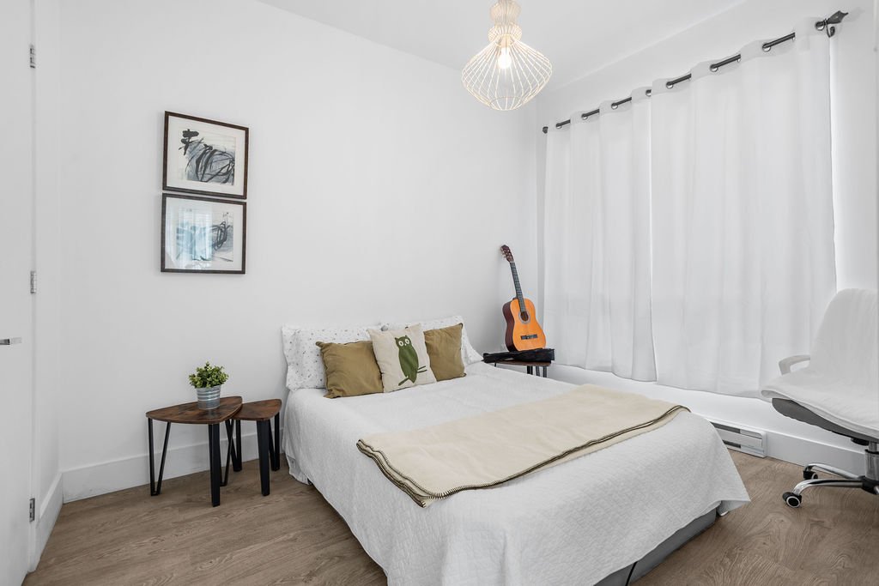
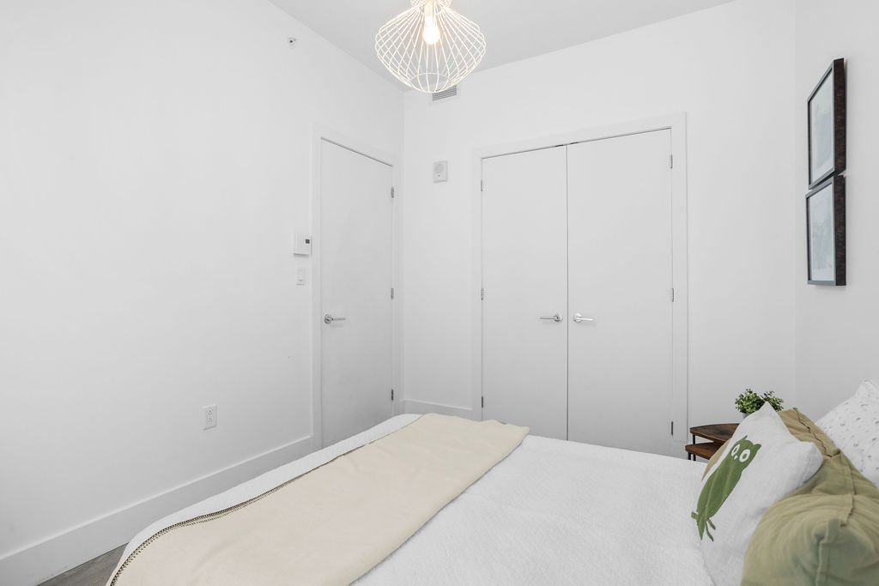
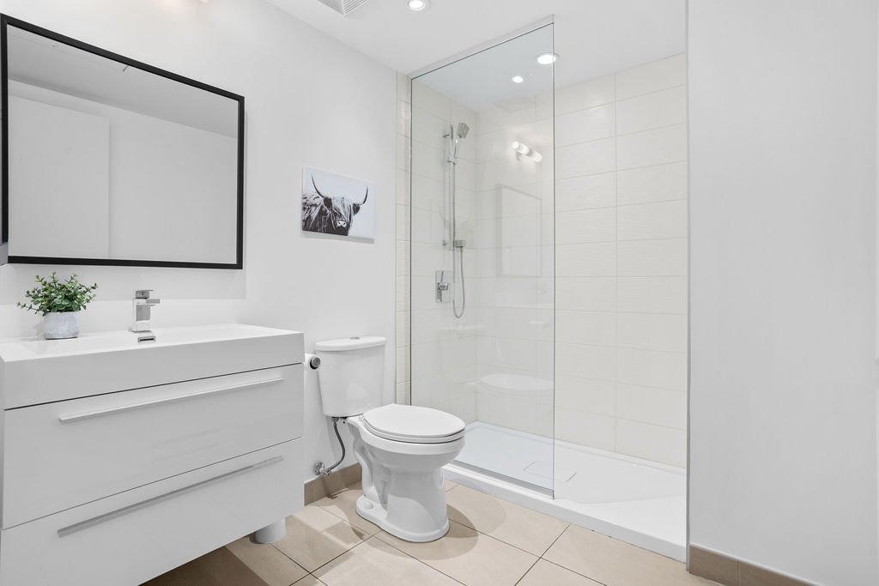
UNIT FEATURESBright and spacious 2-bedroom, 2-bathroom condominium.Thoughtfully designed open-concept living and dining area.Large windows providing abundant natural light throughout.Contemporary kitchen with quartz countertops and breakfast island.Stainless steel appliances.Generous island with seating for casual dining and entertaining.Spacious primary bedroom with ensuite bathroom.Well-sized second bedroom ideal for guests or as a home office.Two full bathrooms with modern finishes.High ceilings creating an airy, open feel.Wide-plank engineered flooring throughout.In-suite laundry.Central air conditioning.Private covered balcony with sinuous lines offers ample space with southern exposure.Functional layout maximizing every square foot.Move-in ready with contemporary finishes throughout.
BUILDING FEATURESPrestigious Le Peterson condominium.24-hour concierge and security.Fully equipped fitness centre.Elegant piano lounge.Party room.Guest suite.Spectacular rooftop Skydeck with panoramic city views.Outdoor lounge areas.BBQ stations.Signature outdoor climbing wall.Modern lobby and beautifully maintained common areas.Professionally managed building.
NEIGHBOURHOOD FEATURESLocated in the heart of Quartier des Spectacles.Steps from Place des Arts and Montréal's renowned festivals.Walking distance to McGill University and UQAM.Minutes to Sainte-Catherine Street shopping and restaurants.Surrounded by cafés, boutiques and entertainment venues.Close to multiple metro stations and public transportation.Easy access to downtown offices and major highways.Vibrant urban neighbourhood offering an exceptional walkable lifestyle.
Inclusions
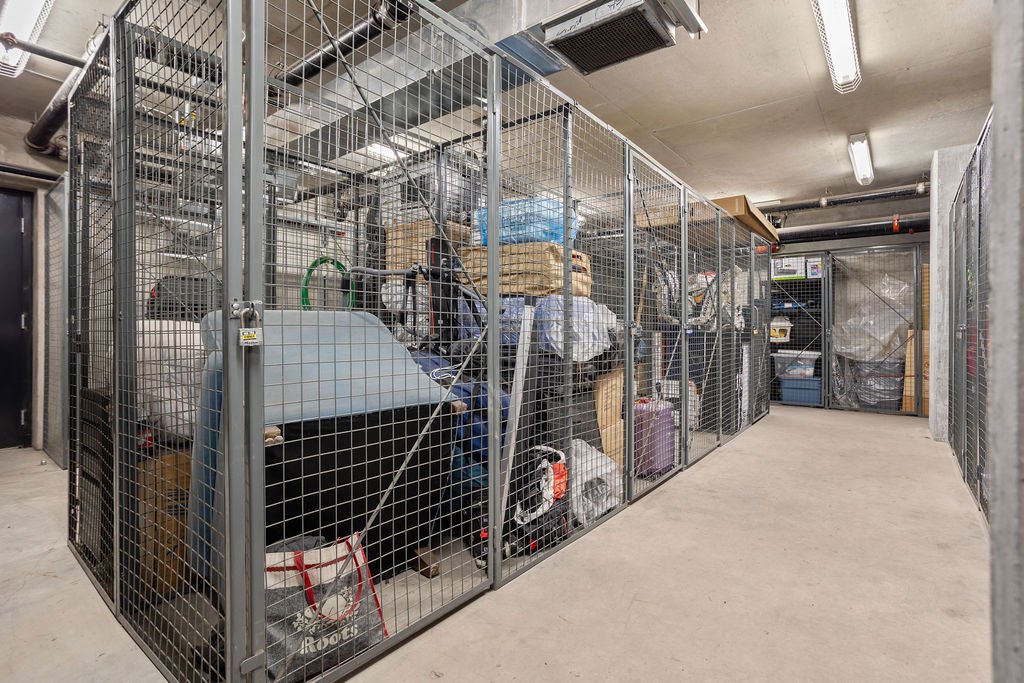
Refrigerator, stove, range hood, dishwasher, washer, dryer, all lighting of a permanent nature, all window coverings, storage locker, garage and remote.Exclusions
All of seller's personal effects, furniture, artwork, TVs.Neighbourhood: Montréal (Ville-Marie)
Number of Rooms: 5
Lot Area: 9.17
Lot Size: 0
Property Type: Apartment
Building Type: Detached
Building Size: 0 X 0
Living Area: 762 sq. ft.
Heating system
Electric baseboard units
Easy access
Elevator
Available services
Exercise room
Fire detector
Water supply
Municipality
Heating energy
Electricity
Equipment available
Central air conditioning
Entry phone
Electric garage door
Windows
Aluminum
Garage
Heated
Fitted
Proximity
Highway
Cegep
Daycare centre
Hospital
Park - green area
Bicycle path
High school
Public transport
University
Bathroom / Washroom
Adjoining to primary bedroom
Parking
Garage
Sewage system
Municipal sewer
Topography
Flat
View
City
Zoning
Residential
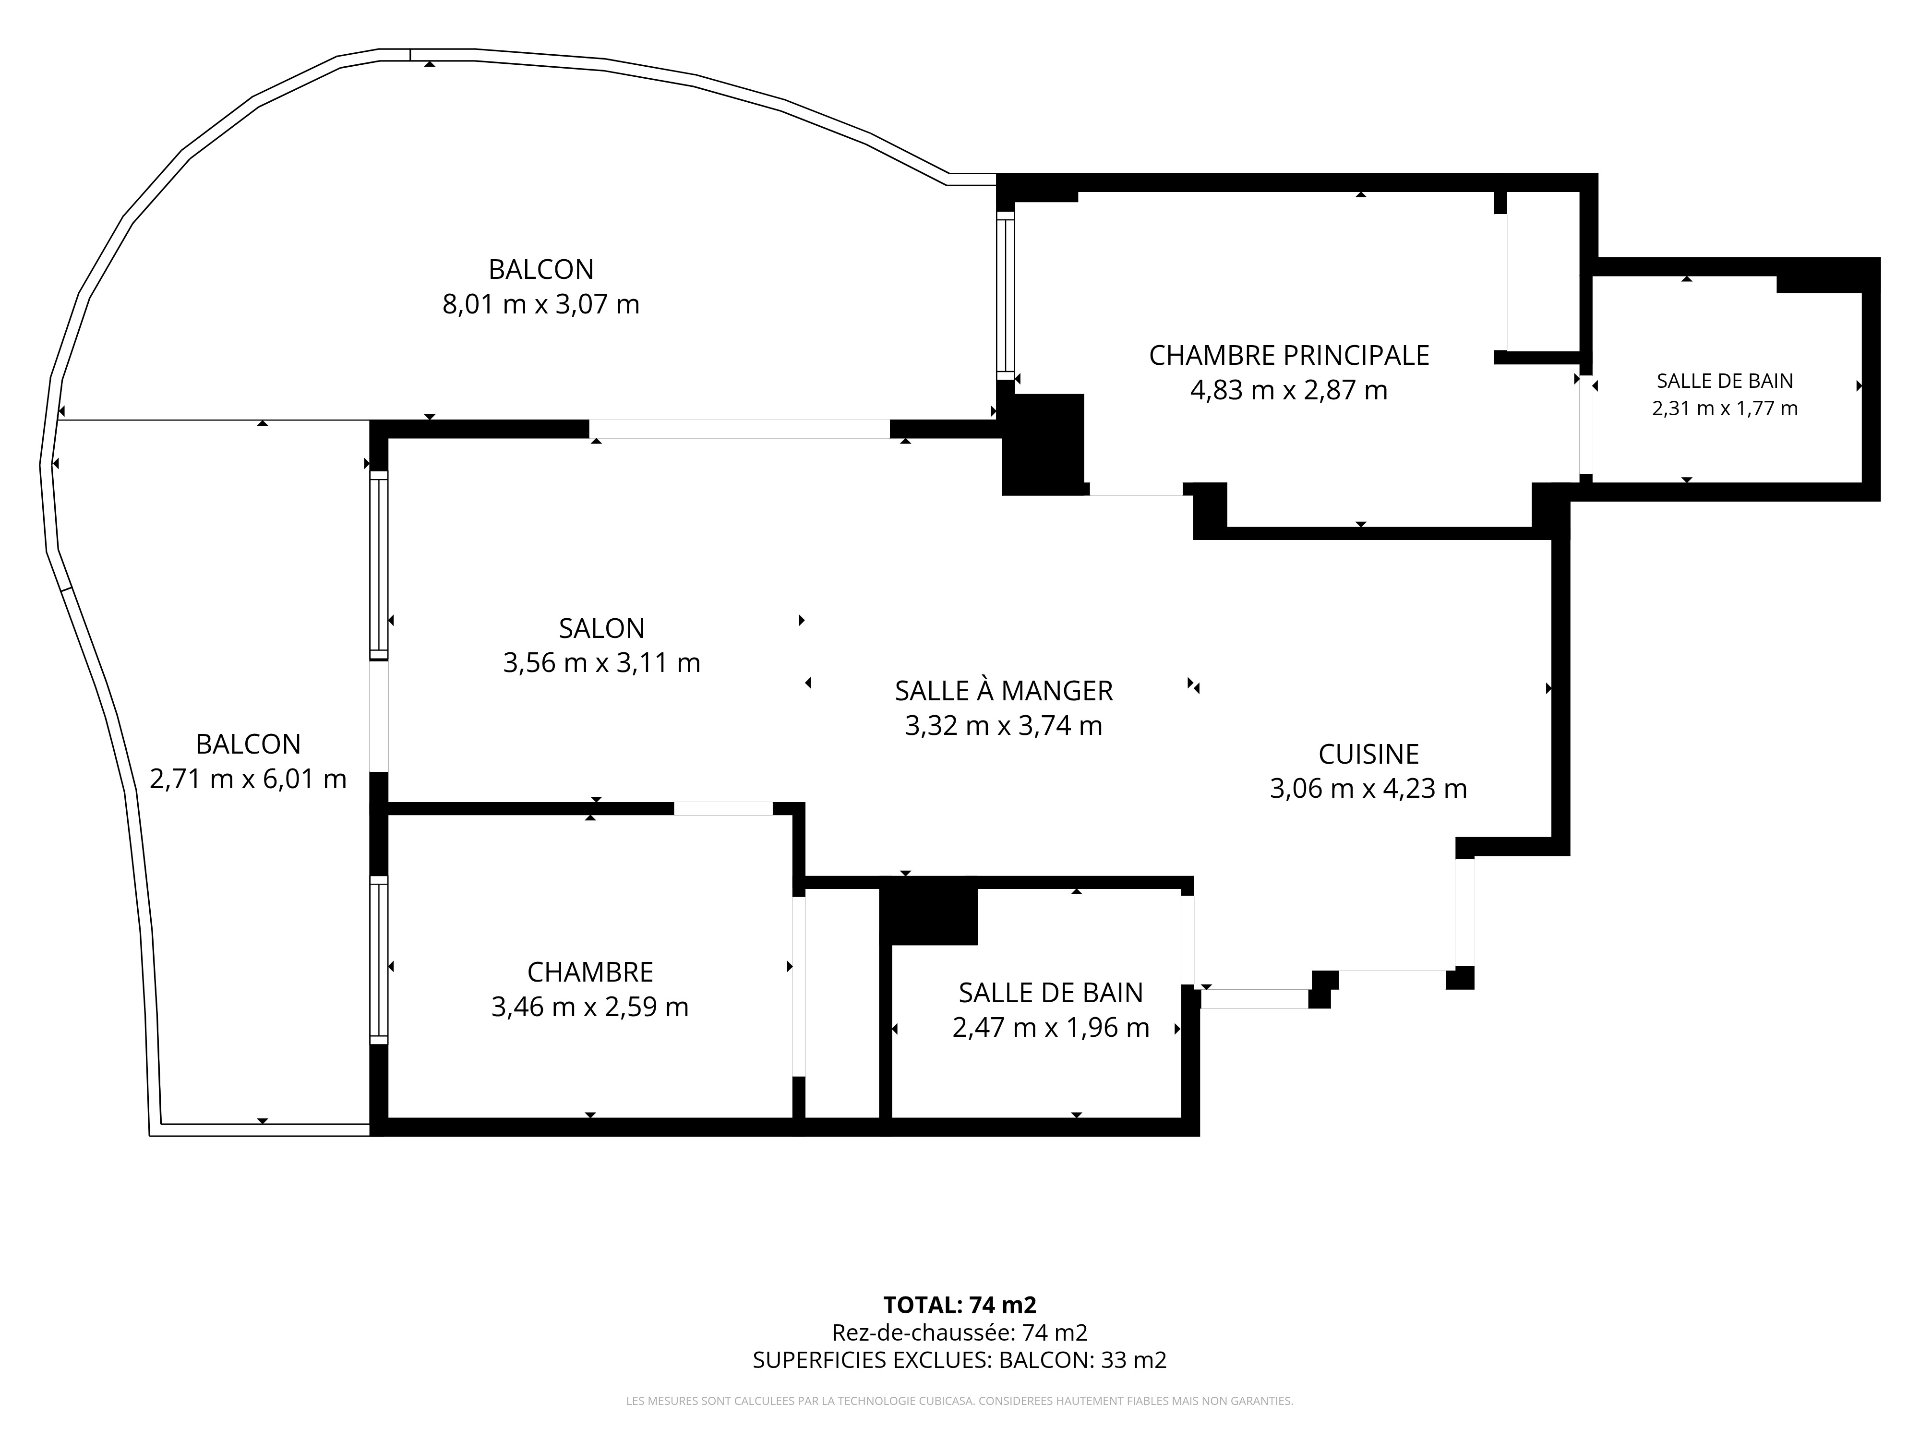
| Room | Dimensions | Floor Type | Details |
|---|---|---|---|
| Living room | 15.0x18.0 P | Wood | Balcony access |
| Dining room | 10.11x12.7 P | Wood | |
| Kitchen | 7.0x8.0 P | Wood | |
| Primary bedroom | 10.0x12.0 P | Wood | |
| Bathroom | 7.7x5.7 P | Ceramic tiles | en-suite to primary bdrm |
| Bedroom | 10.0x11.0 P | Wood | |
| Bathroom | 8.1x6.5 P | Ceramic tiles |
Municipal Assessment
Year: 2024Building Assessment: $ 510,100
Lot Assessment: $ 91,700
Total: $ 601,800
Annual Taxes & Expenses
Energy Cost: $ 413Municipal Taxes: $ 4,031
School Taxes: $ 483
Total: $ 4,927



