4200 Rue St-Ambroise 512 H4C3R7
$715,000 | #13359558
 949sq.ft.
 1 + 1
1 + 1 1 + 1
1 + 1COMMENTS
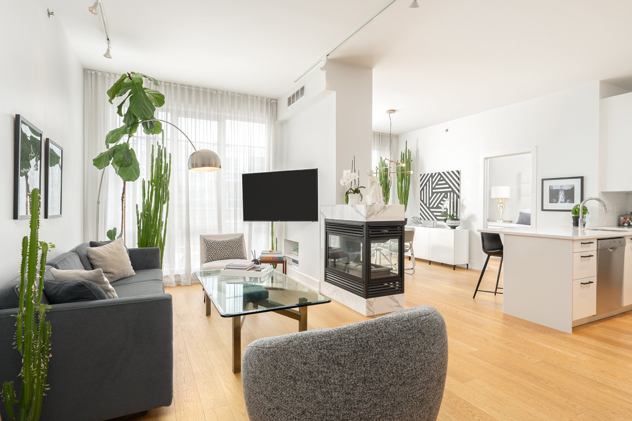
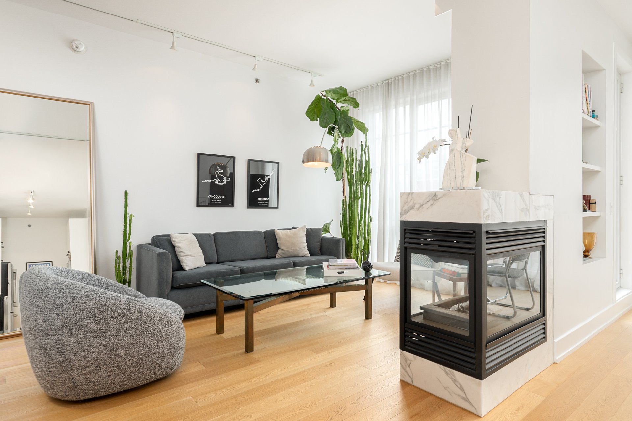
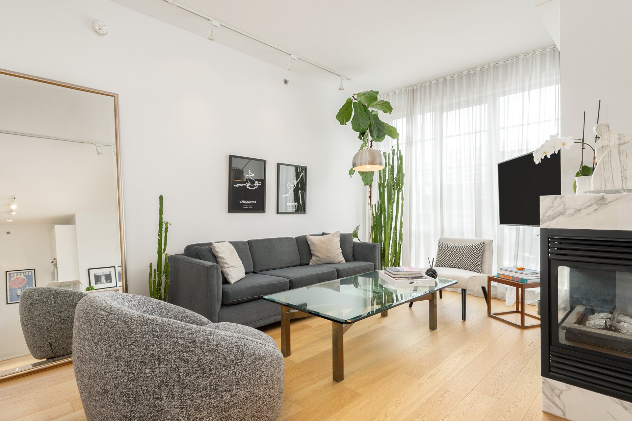
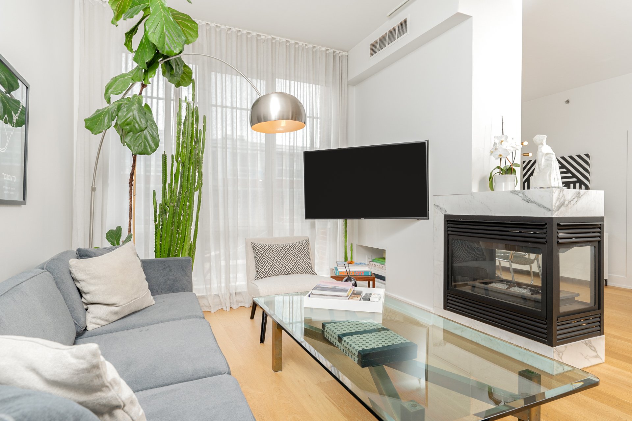
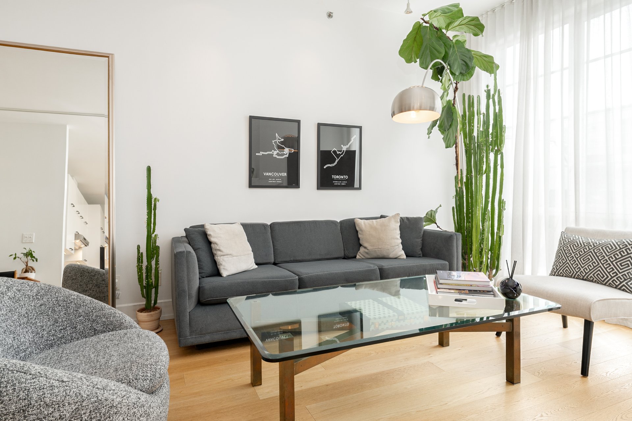
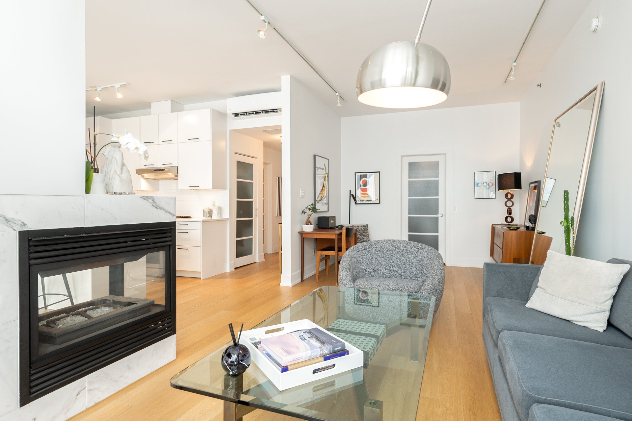
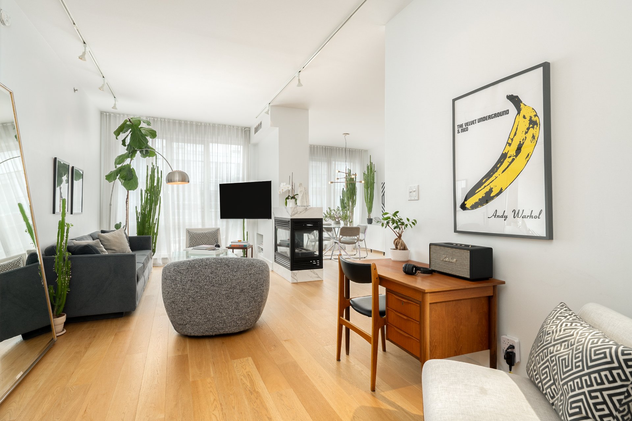
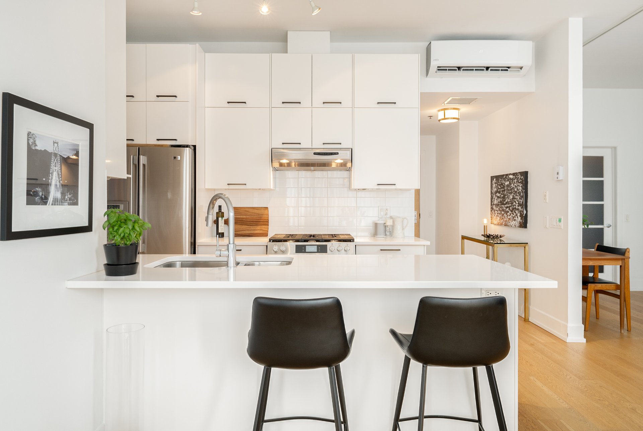
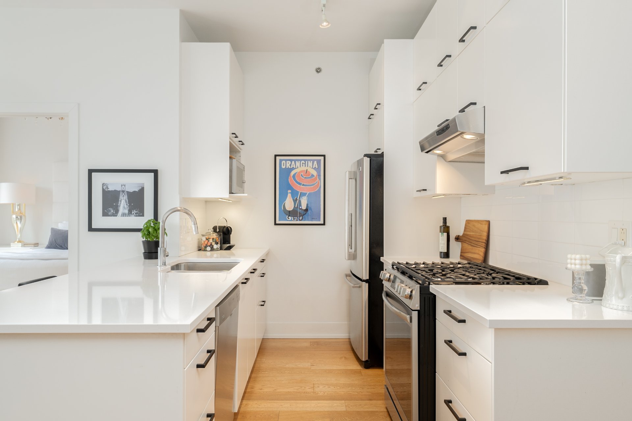
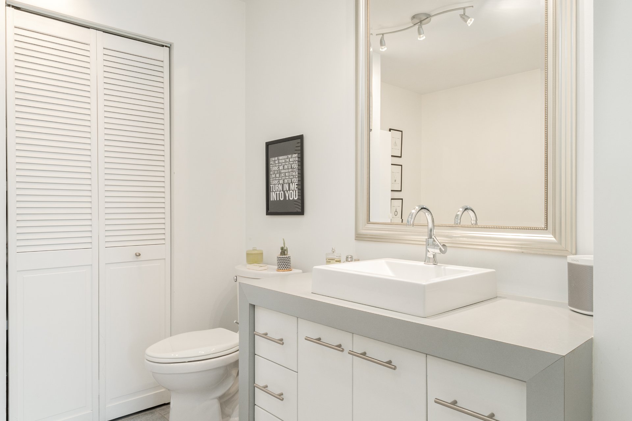
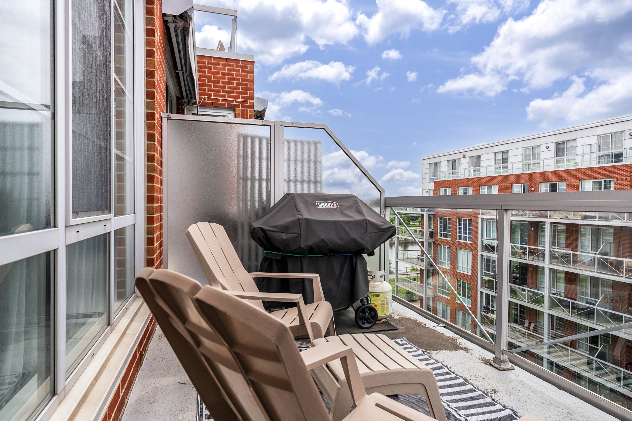
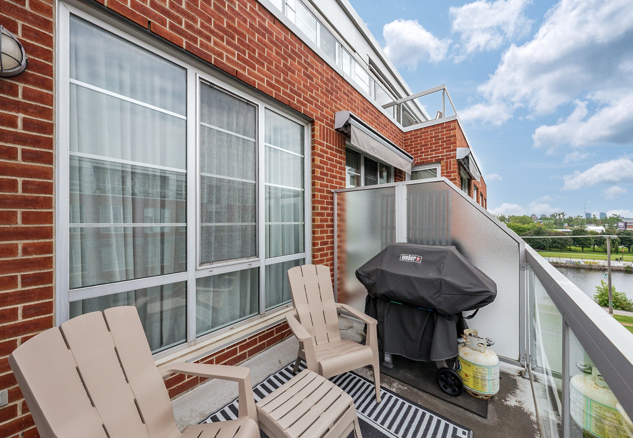
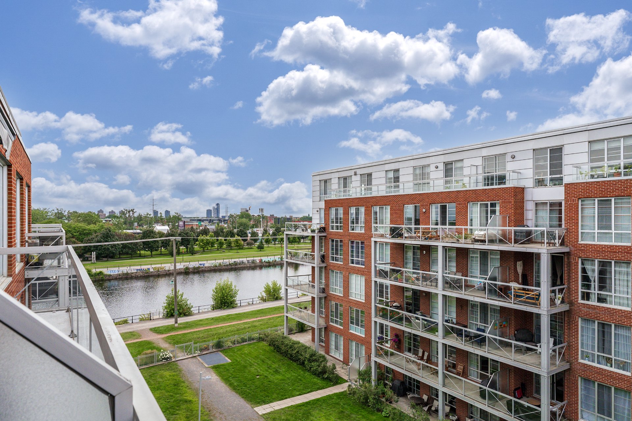
Superb unit at Quai des Éclusiers offering beautiful views of the Lachine Canal. Bright living area with large windows, a three-sided gas fireplace, and the flexibility to close off a section of the living room as a separate office or den. Direct access to the private balcony from the dining room. Open-concept kitchen with a generous island and new gas range stove, powder room, bedroom with walk-in closet and ensuite bathroom. Garage and storage included. Enjoy the amenities at Quai des Éclusiers: indoor pool, gym, sauna, private dock and complimentary kayaks. Exceptional Saint-Henri location near Atwater Market and Notre-Dame Street!
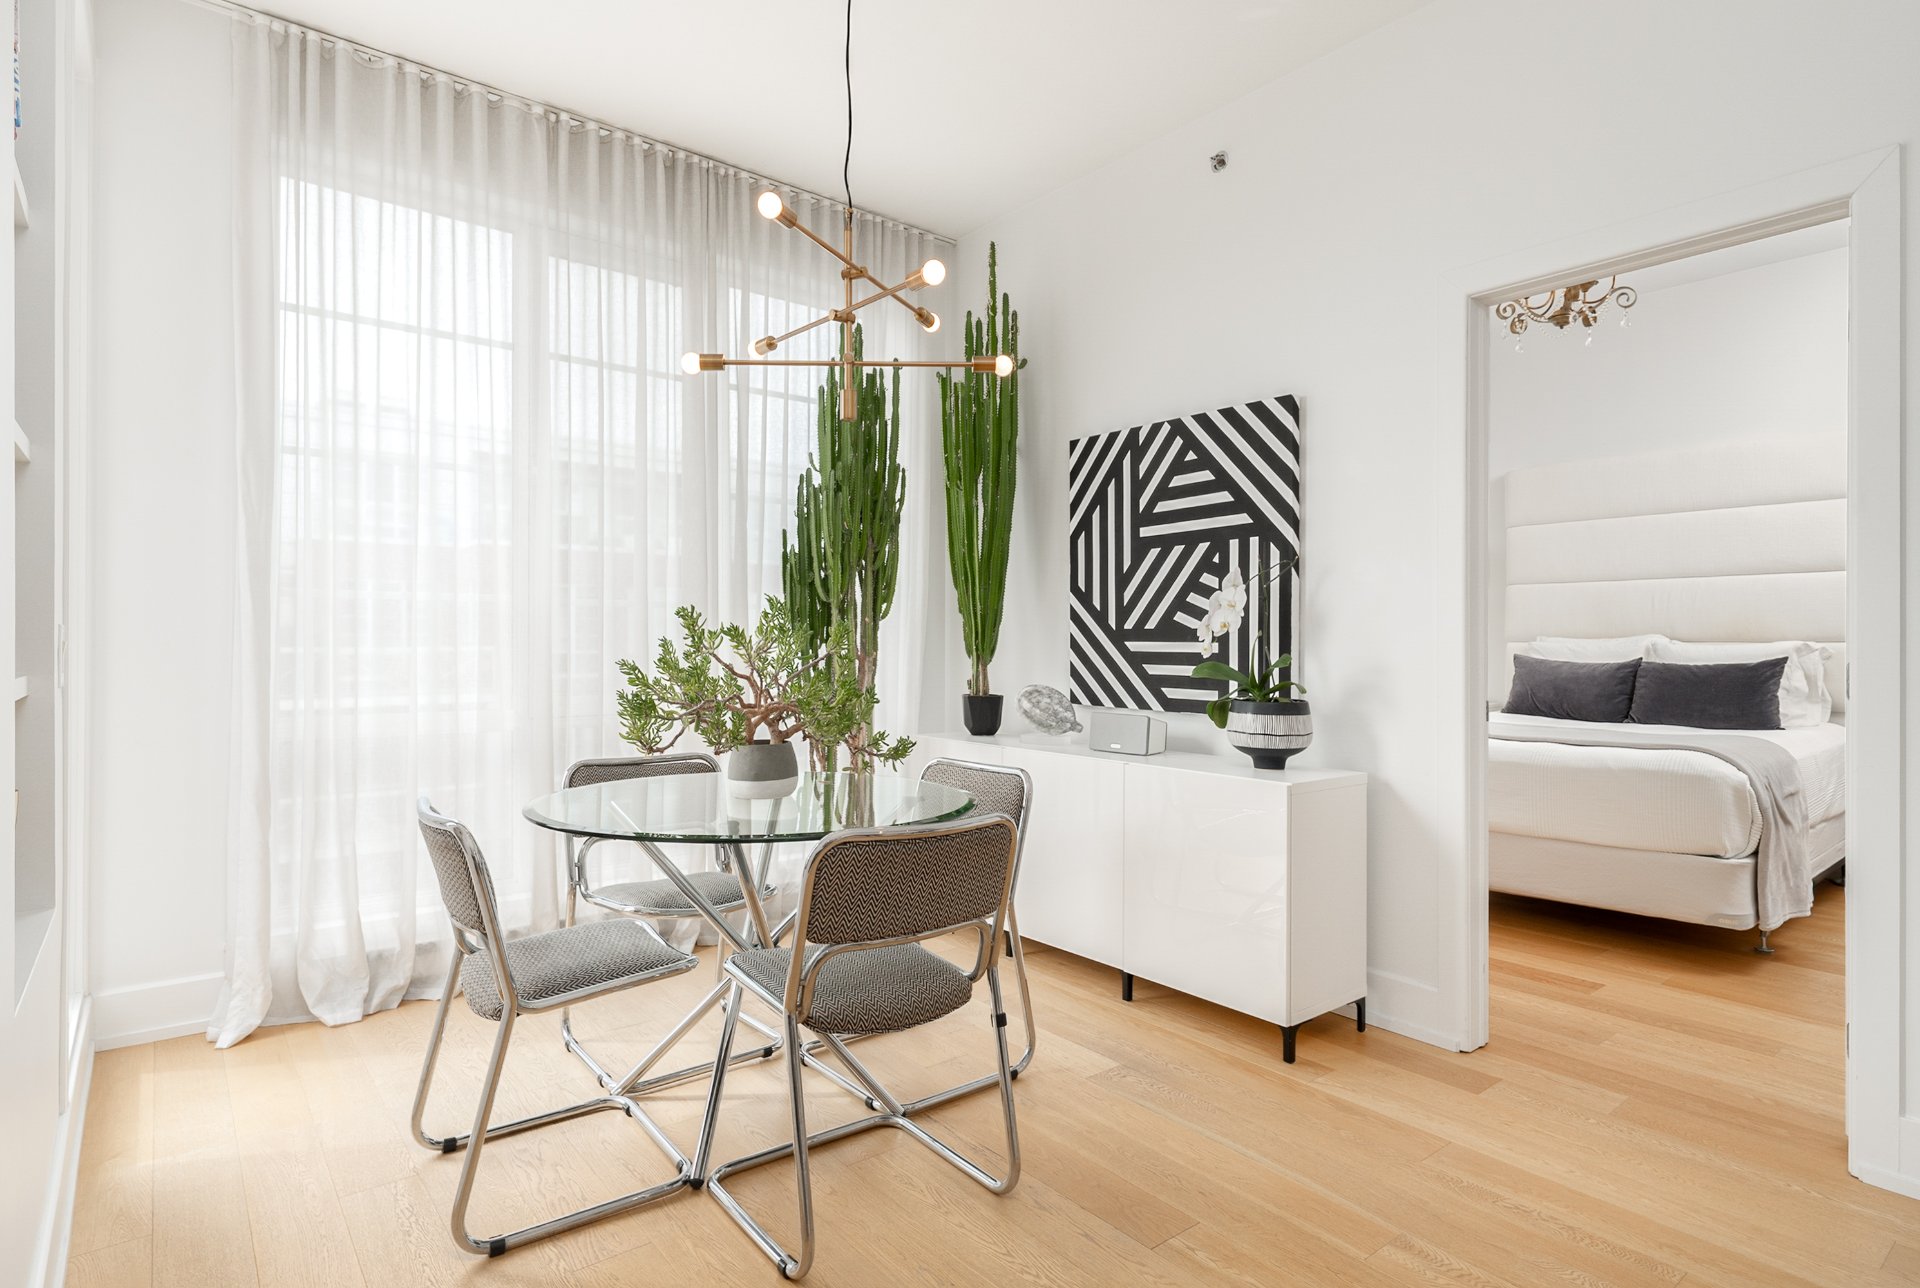
1. NATURAL LIGHTLarge windows fill the main living areas with natural light, creating a bright and inviting atmosphere throughout the day.
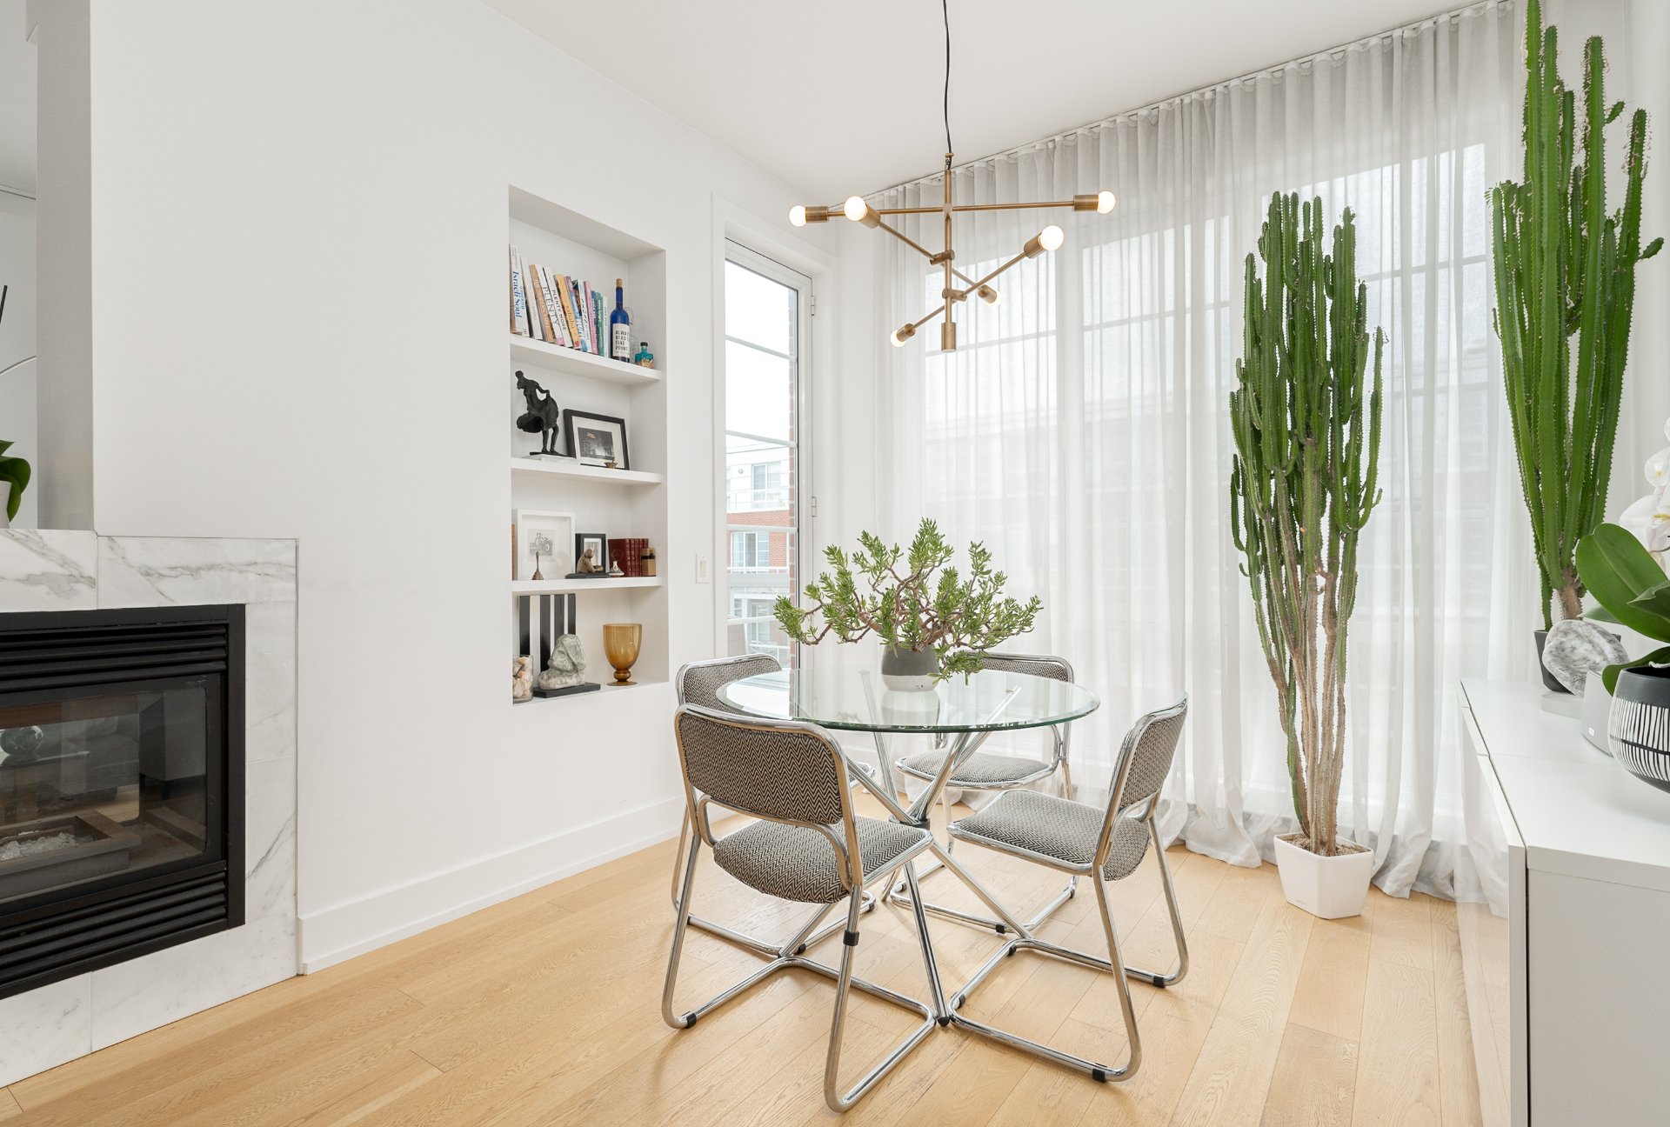
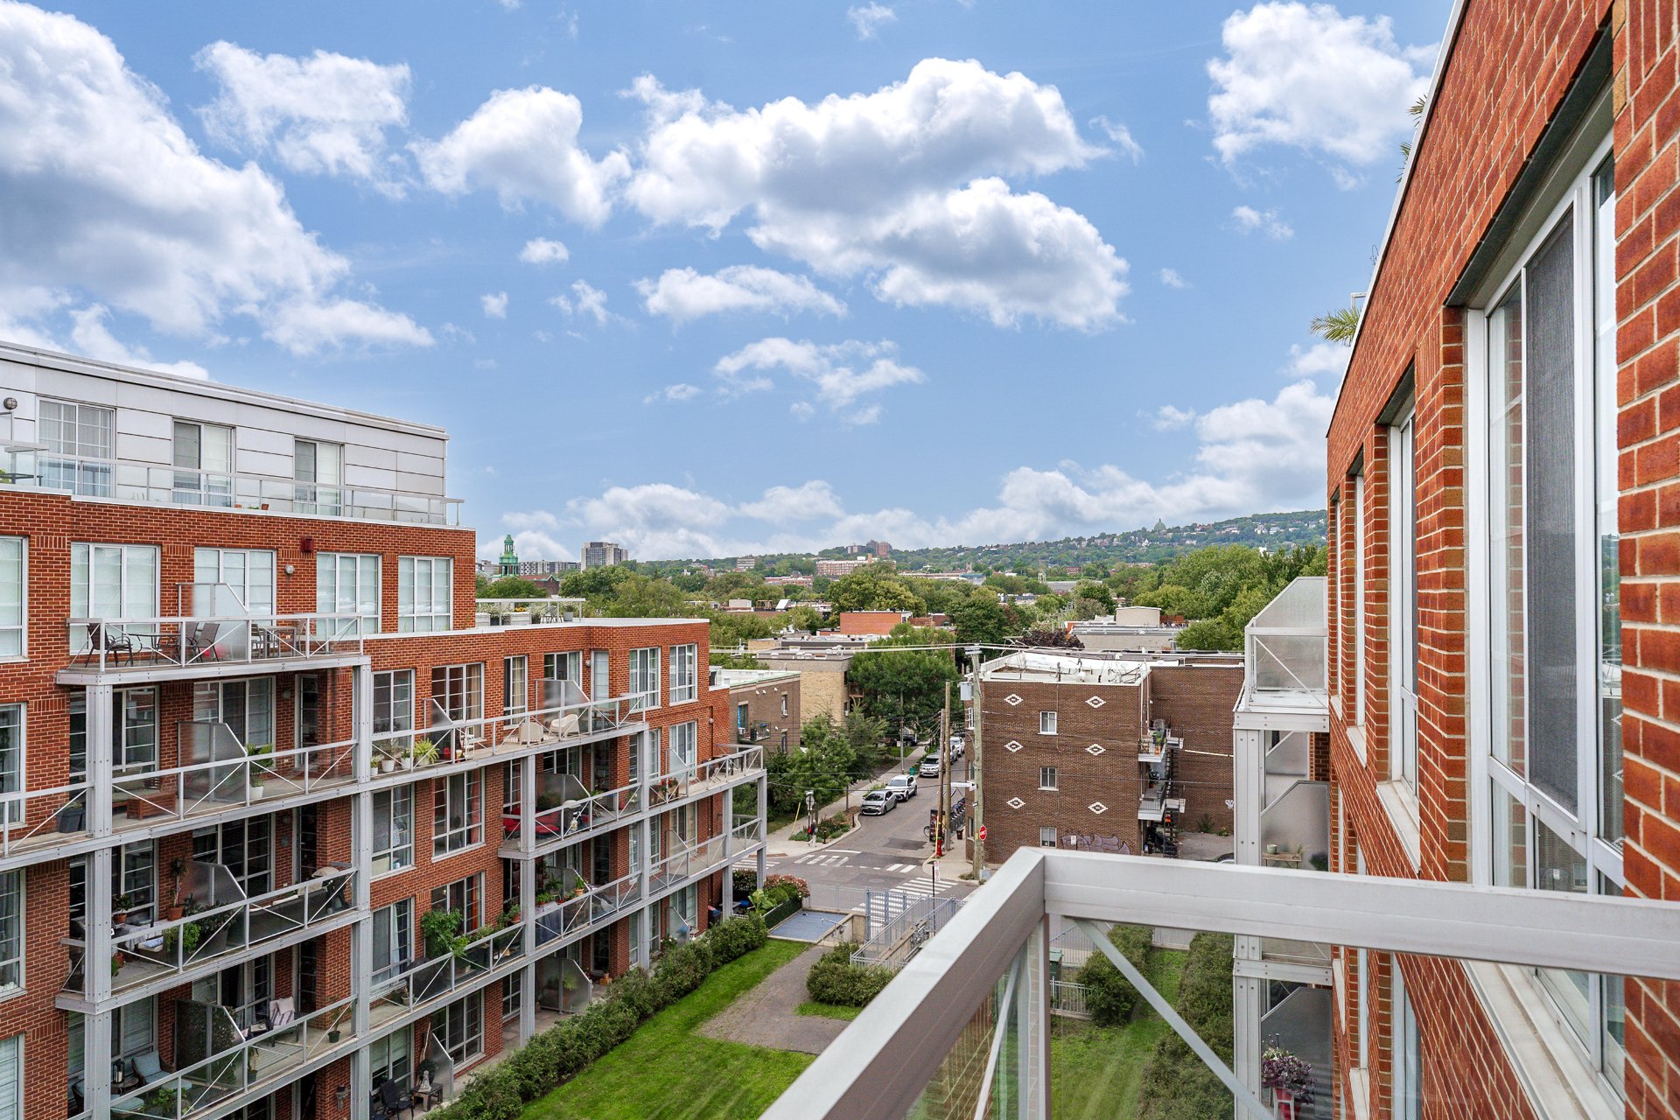
2. PRIVATE BALCONY WITH CANAL VIEWAccessible directly from the dining room, the private balcony naturally extends the living space outdoors and offers a beautiful view of the canal--perfect for a morning coffee, an evening drink or simply enjoying the waterfront setting.
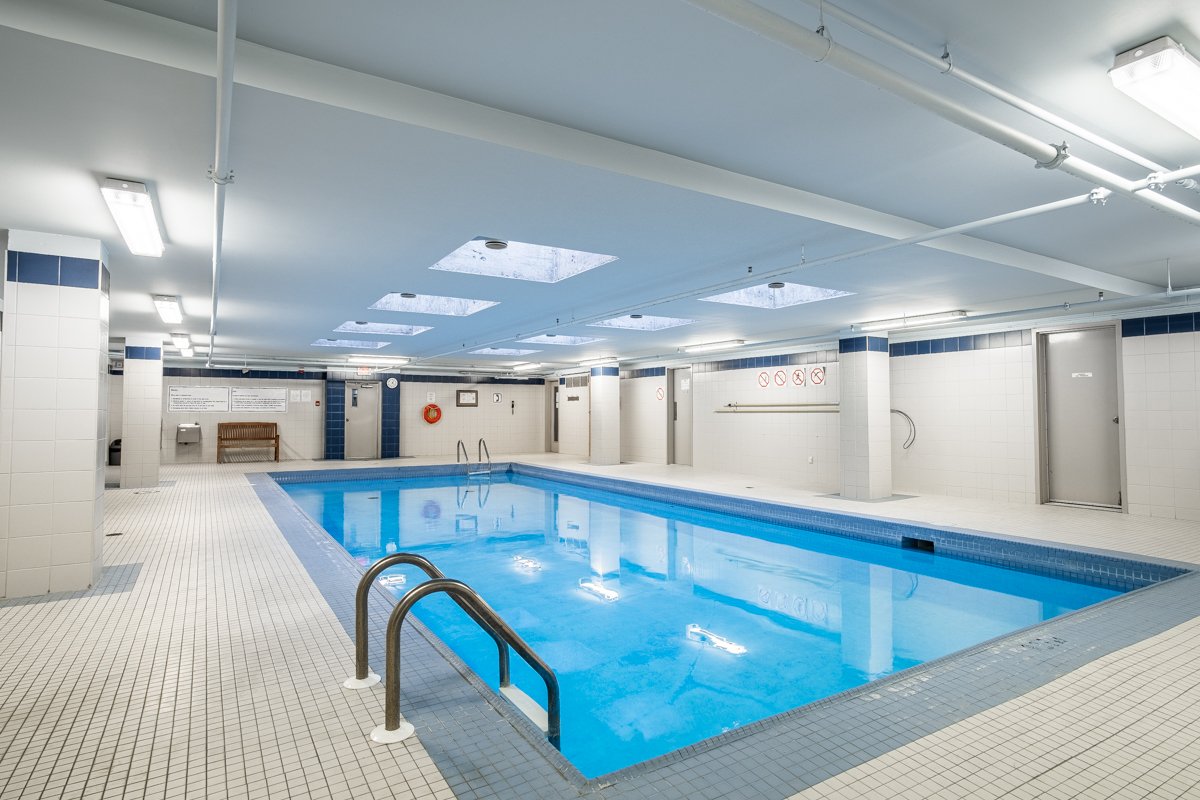
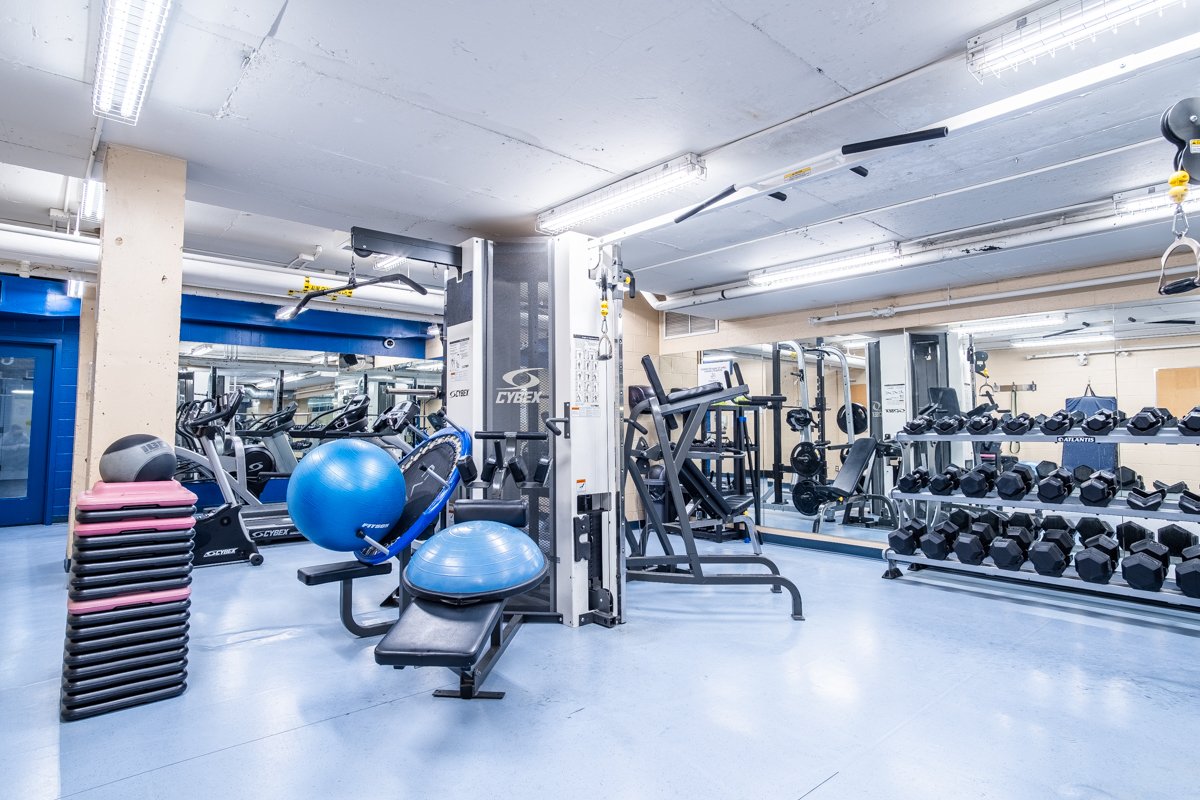
3. A WATERFRONT LIFESTYLEAt Quai des Éclusiers, the canal becomes part of everyday life thanks to the private dock and dedicated kayak storage, complemented by an indoor pool, fully equipped gym, sauna and inviting common outdoor spaces.
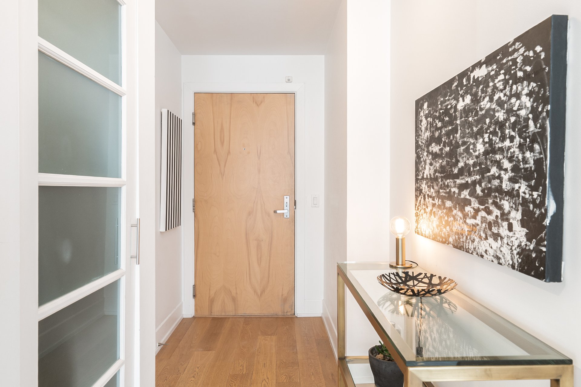
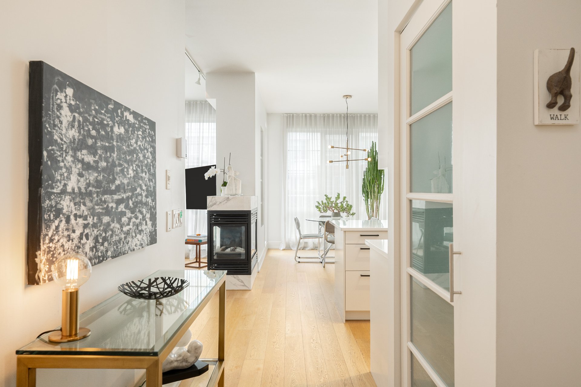
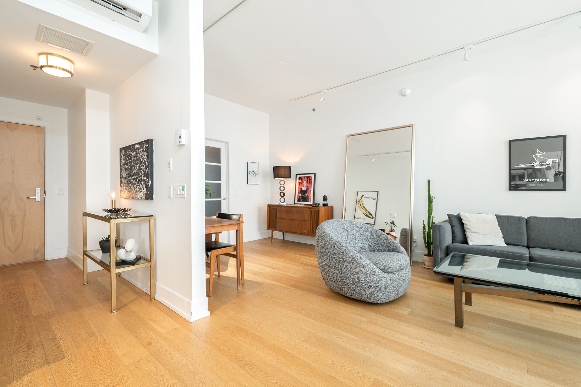
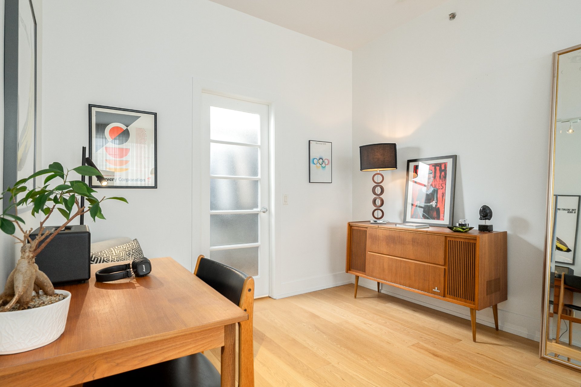
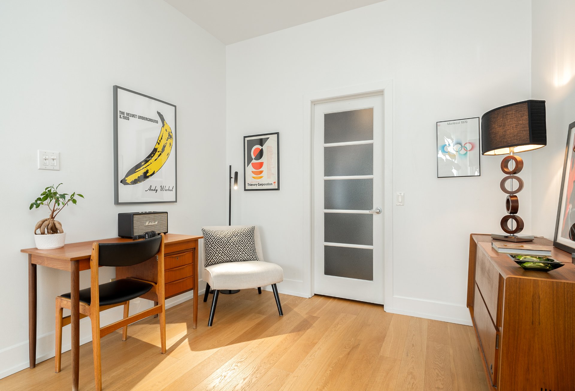
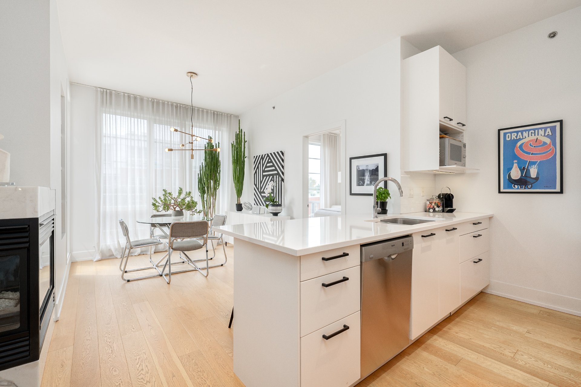
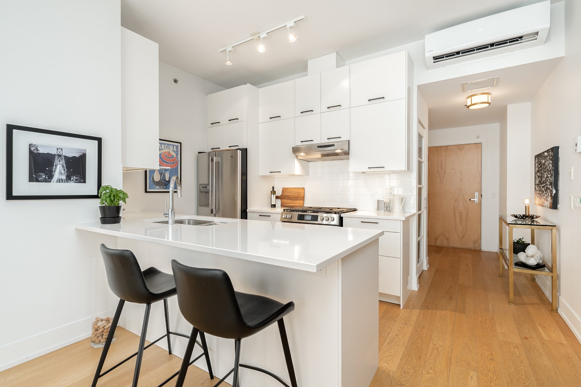
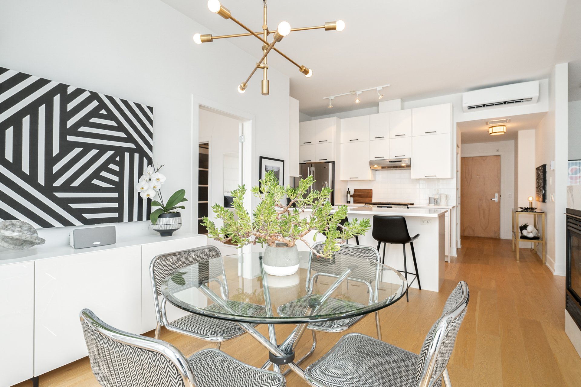
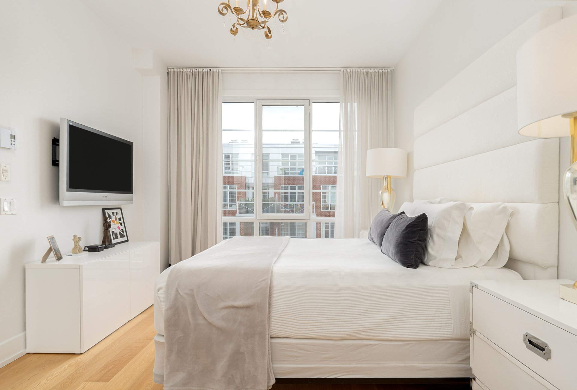
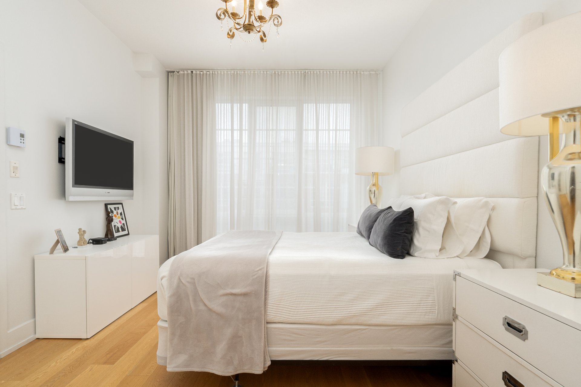
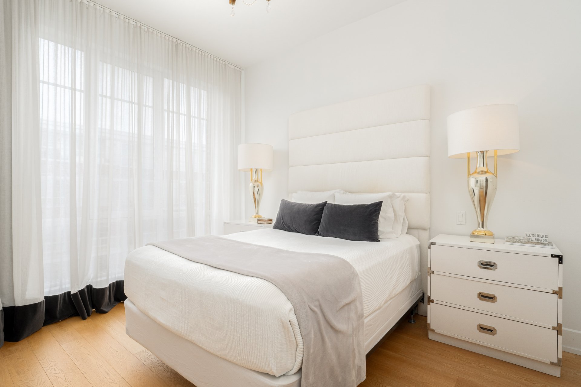
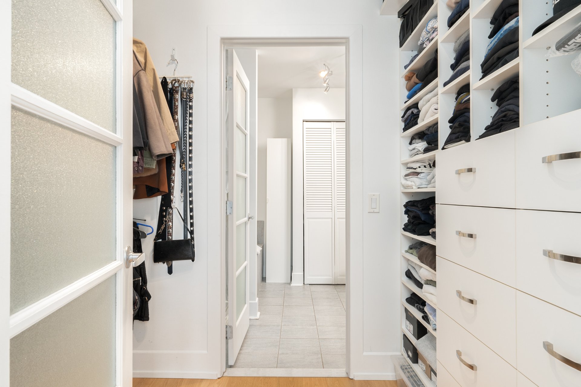
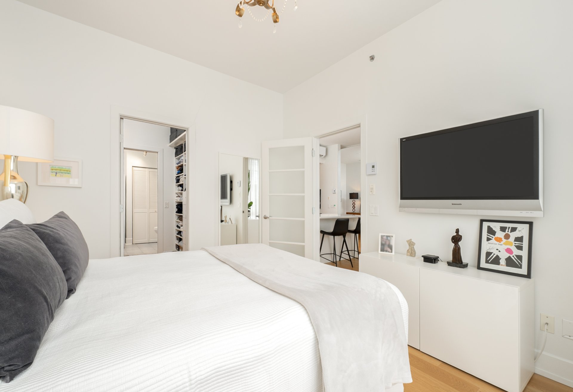
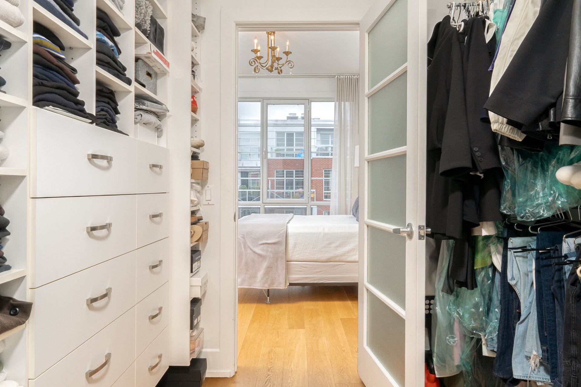
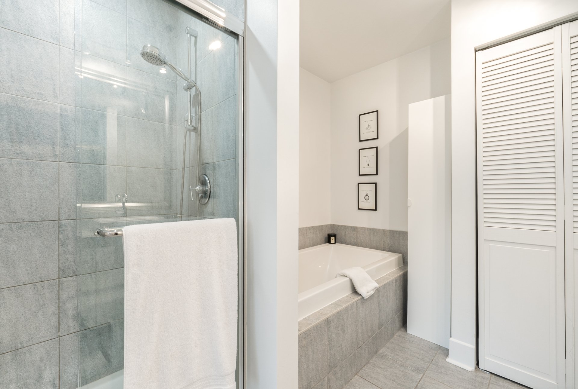
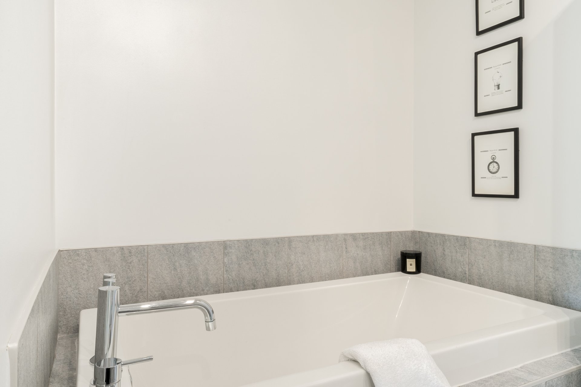
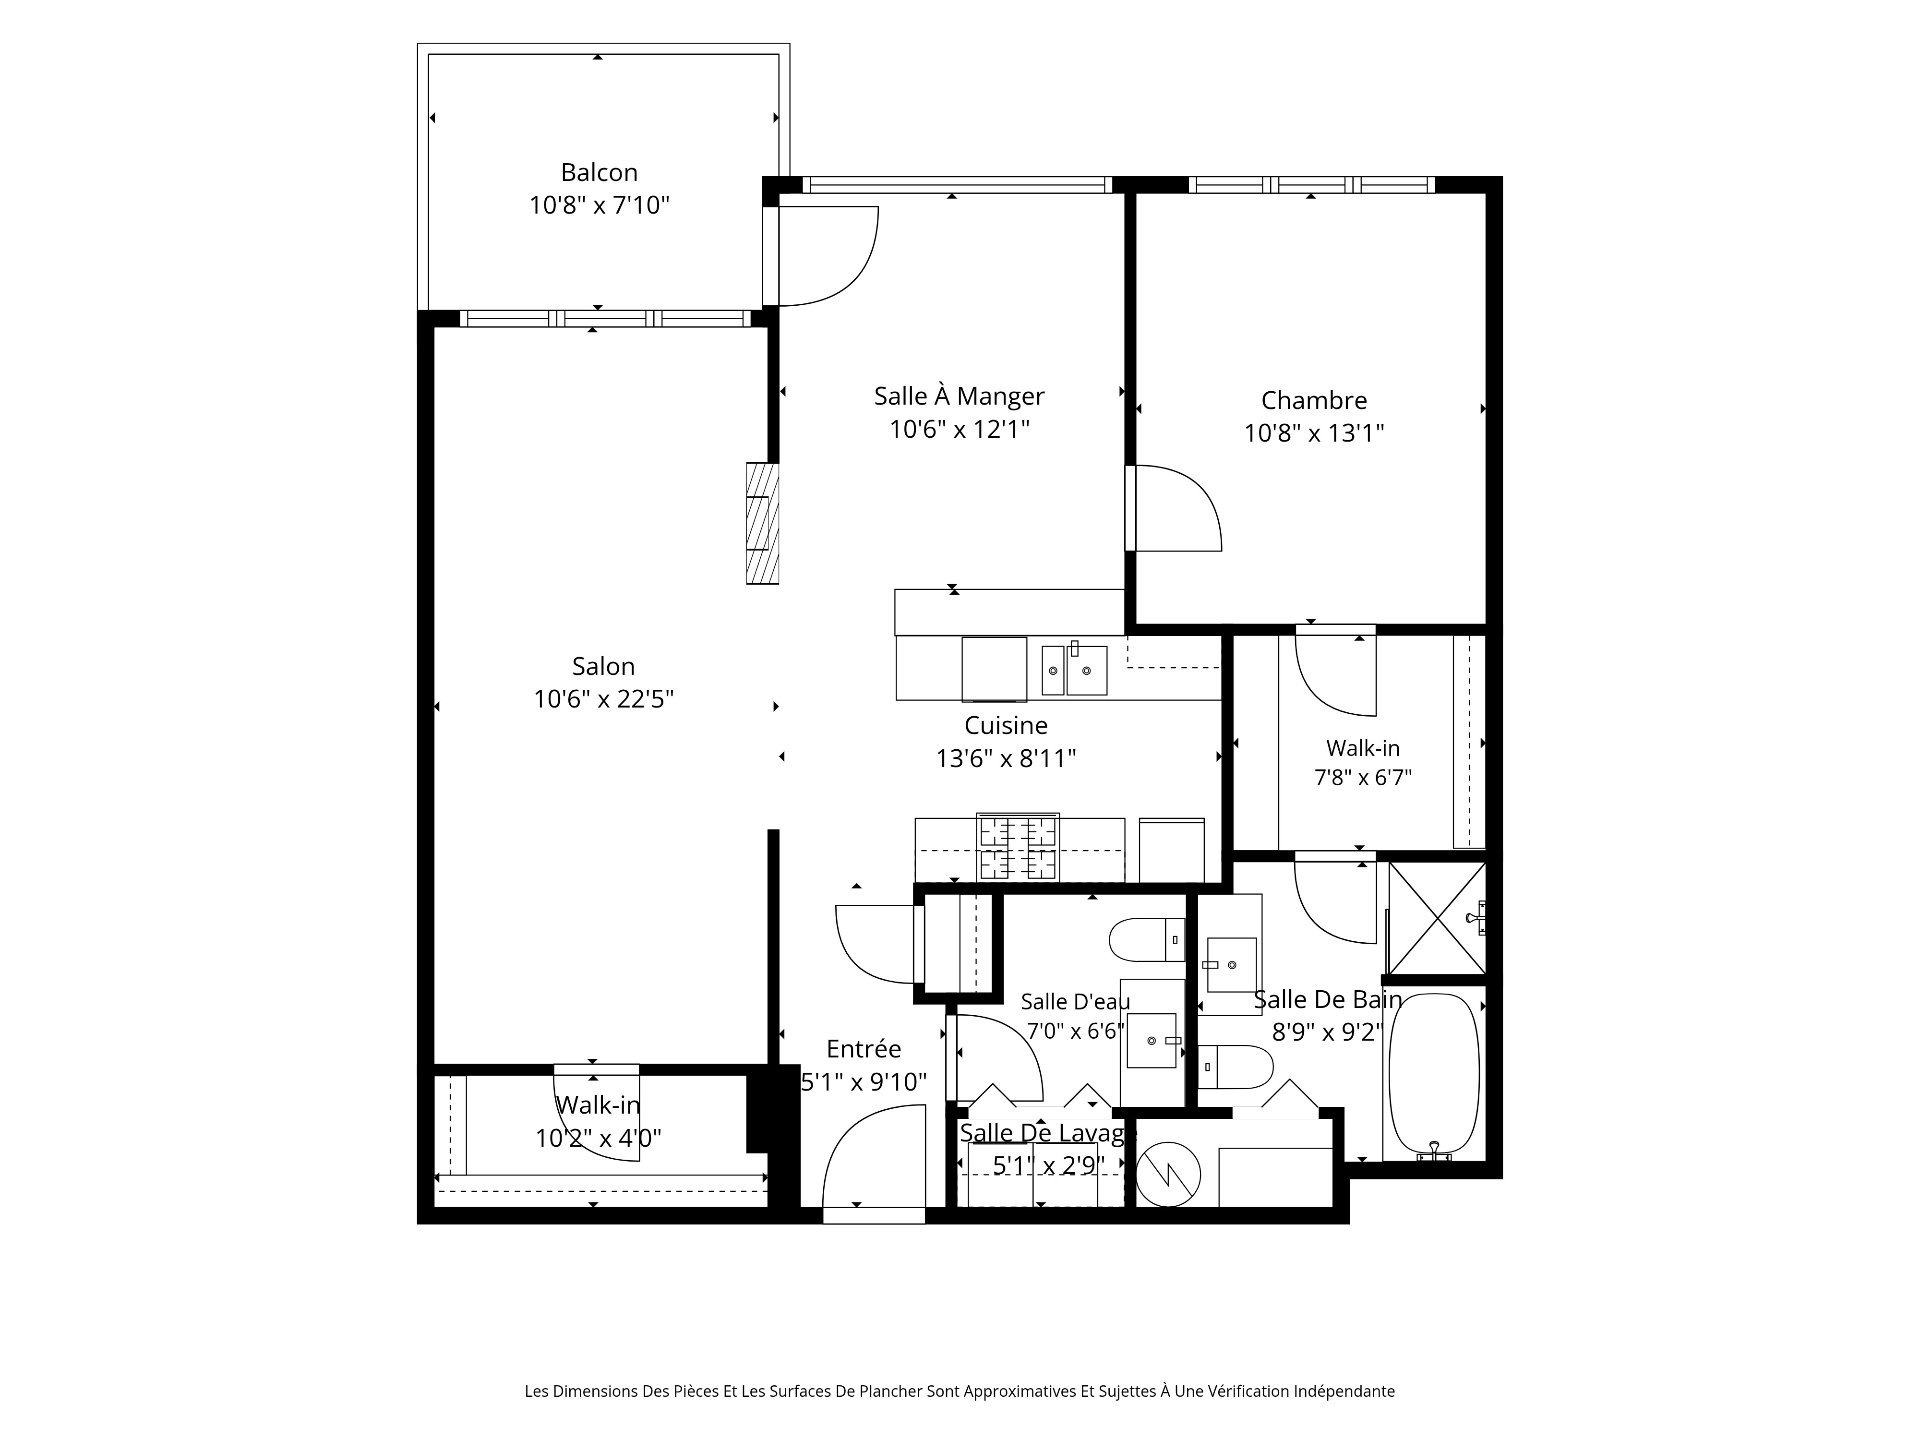
THE UNITFrom the moment you enter, the open-concept living area impresses with its natural light and beautiful views of the canal and mountain.The living room features generous windows that allow abundant natural light to pour in, as well as a warm three-sided gas fireplace that creates an inviting atmosphere year-round.A section of the living room can be closed off to create a separate office or den, offering valuable flexibility for working from home or creating a more private multipurpose space.Adjacent to the living room, the dining area flows naturally within the open layout and offers direct access to the private balcony, allowing you to fully enjoy the surrounding scenery.Open to the main living spaces, the kitchen features a generous island with breakfast counter, ideal for casual meals or entertaining, along with plenty of storage. Its welcoming layout allows you to cook while remaining connected to the living and dining areas.The bedroom offers generous proportions and a practical walk-in closet, as well as an ensuite bathroom featuring a separate shower and podium bathtub.A separate powder room with integrated laundry area adds valuable convenience for everyday living.ALSO INCLUDED:
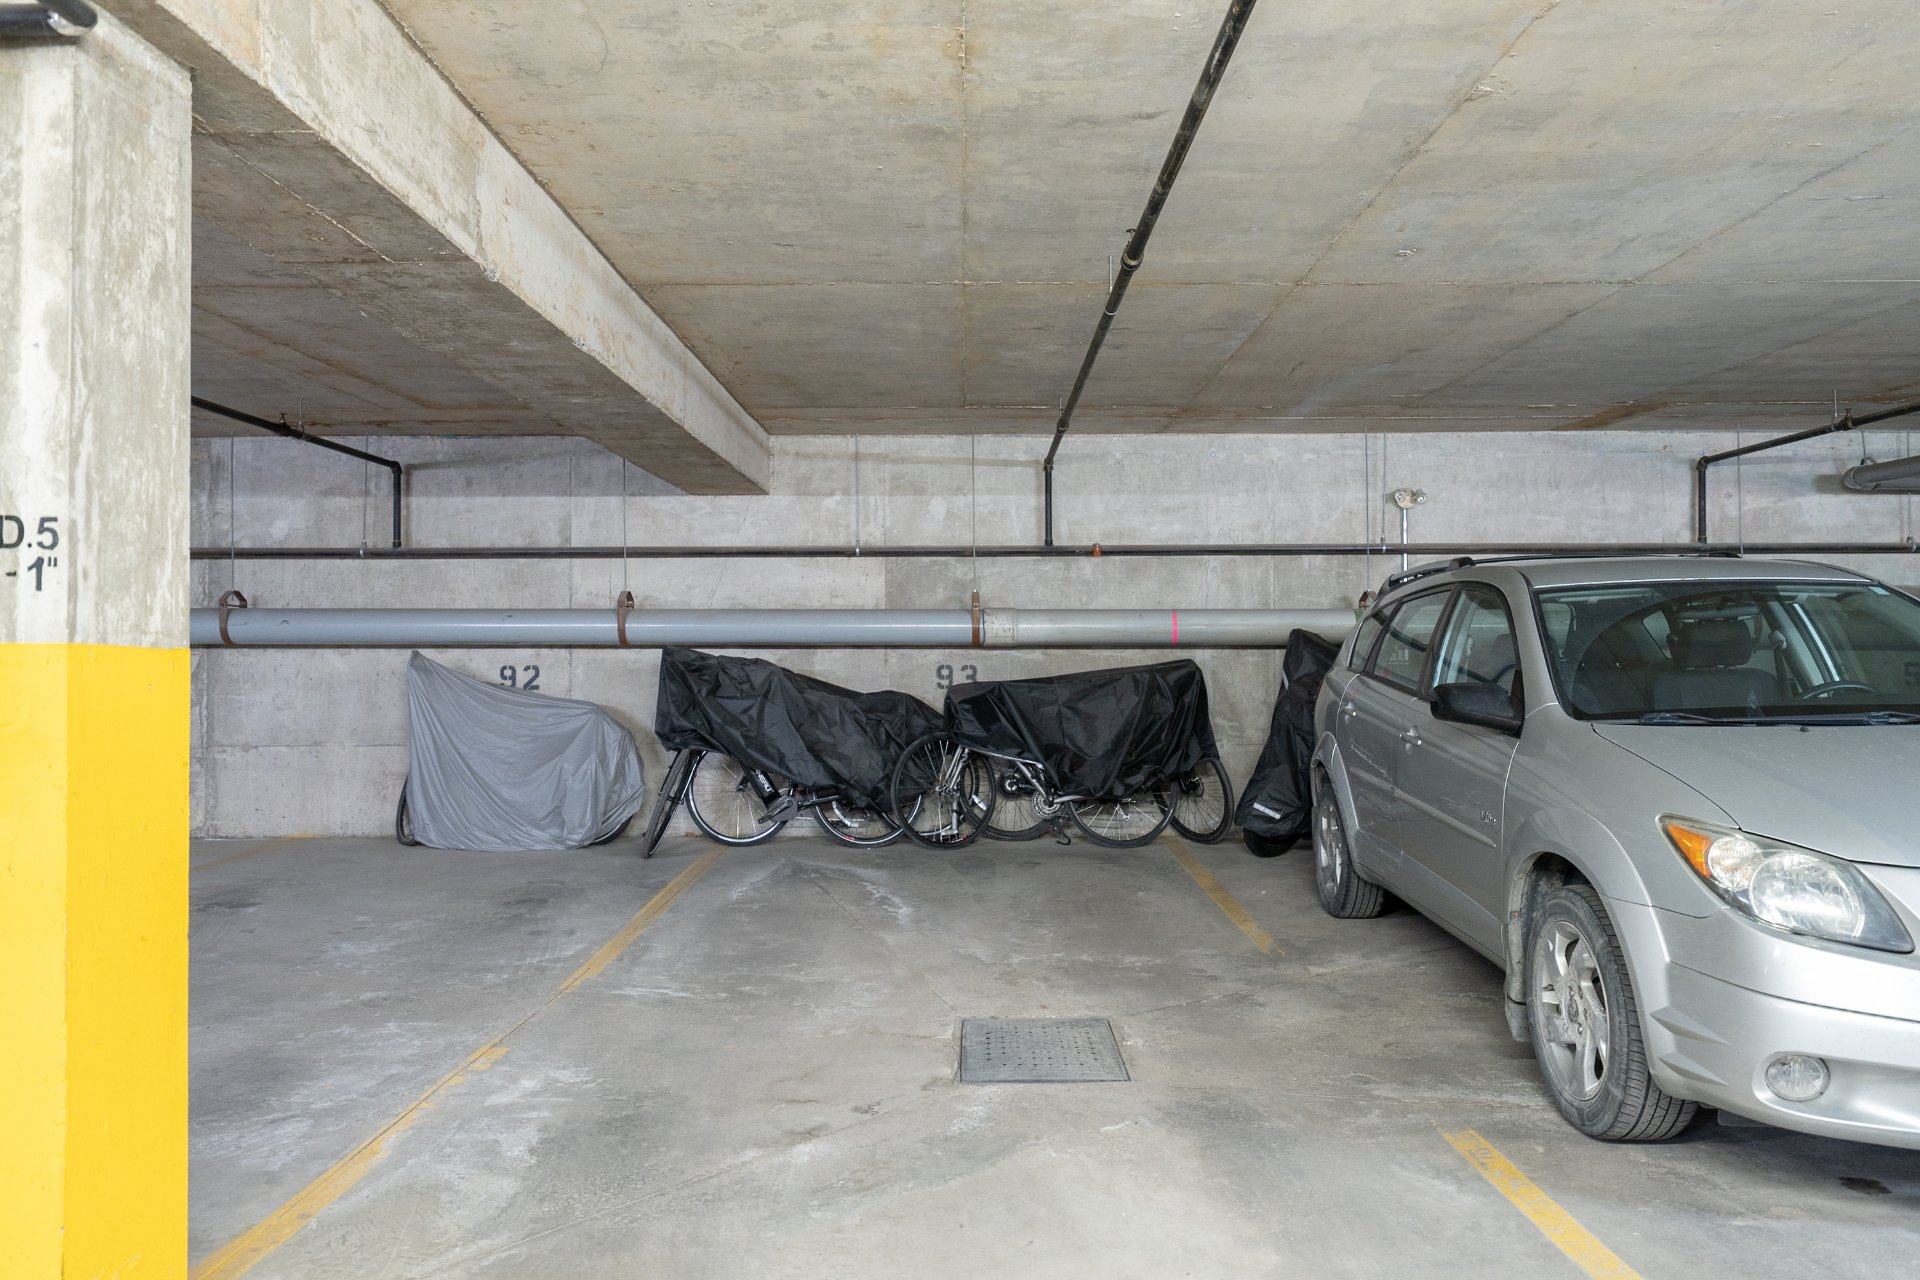
Garage #93Indoor storage #35
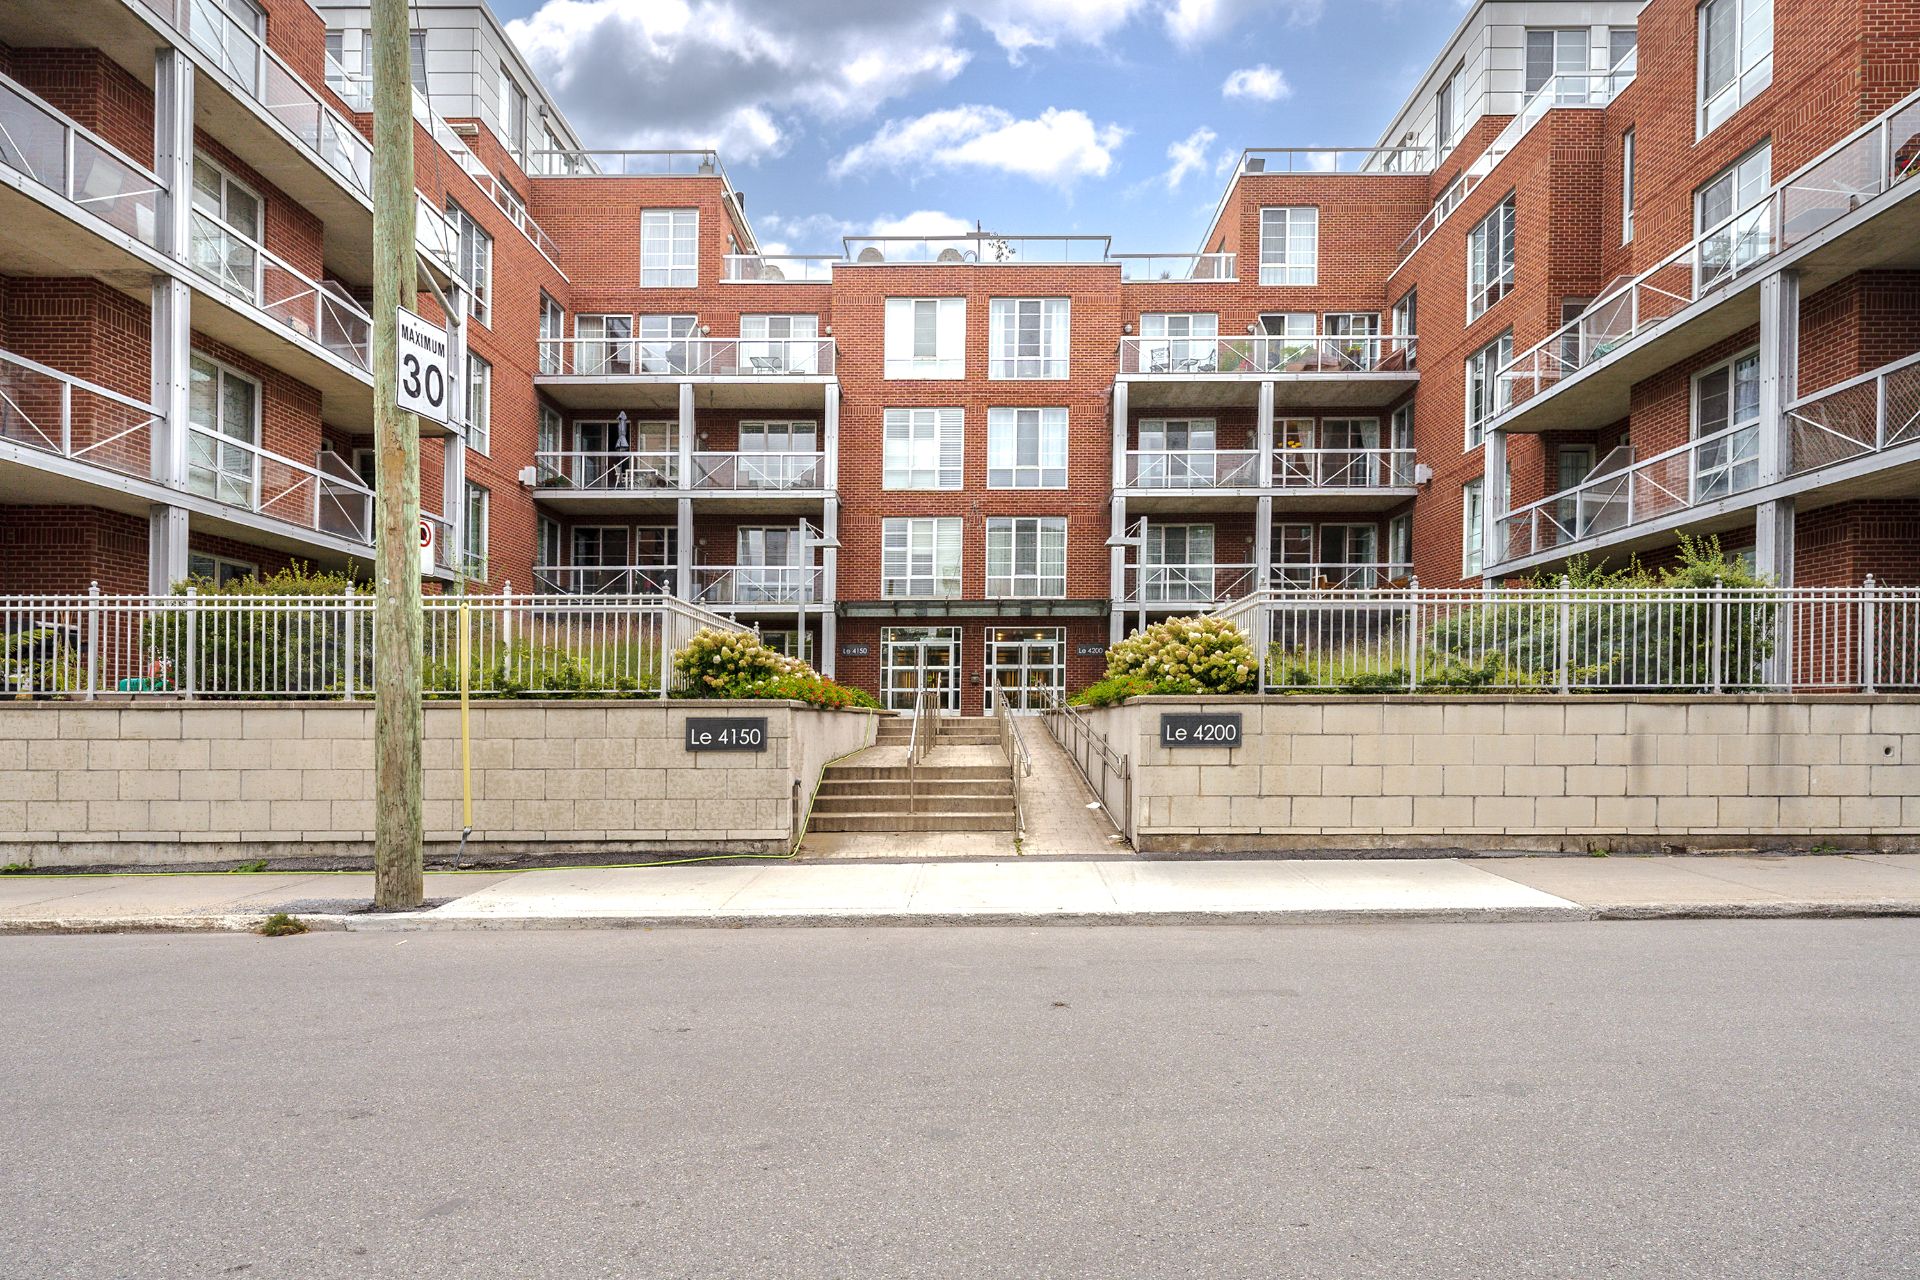
QUAI DES ÉCLUSIERS
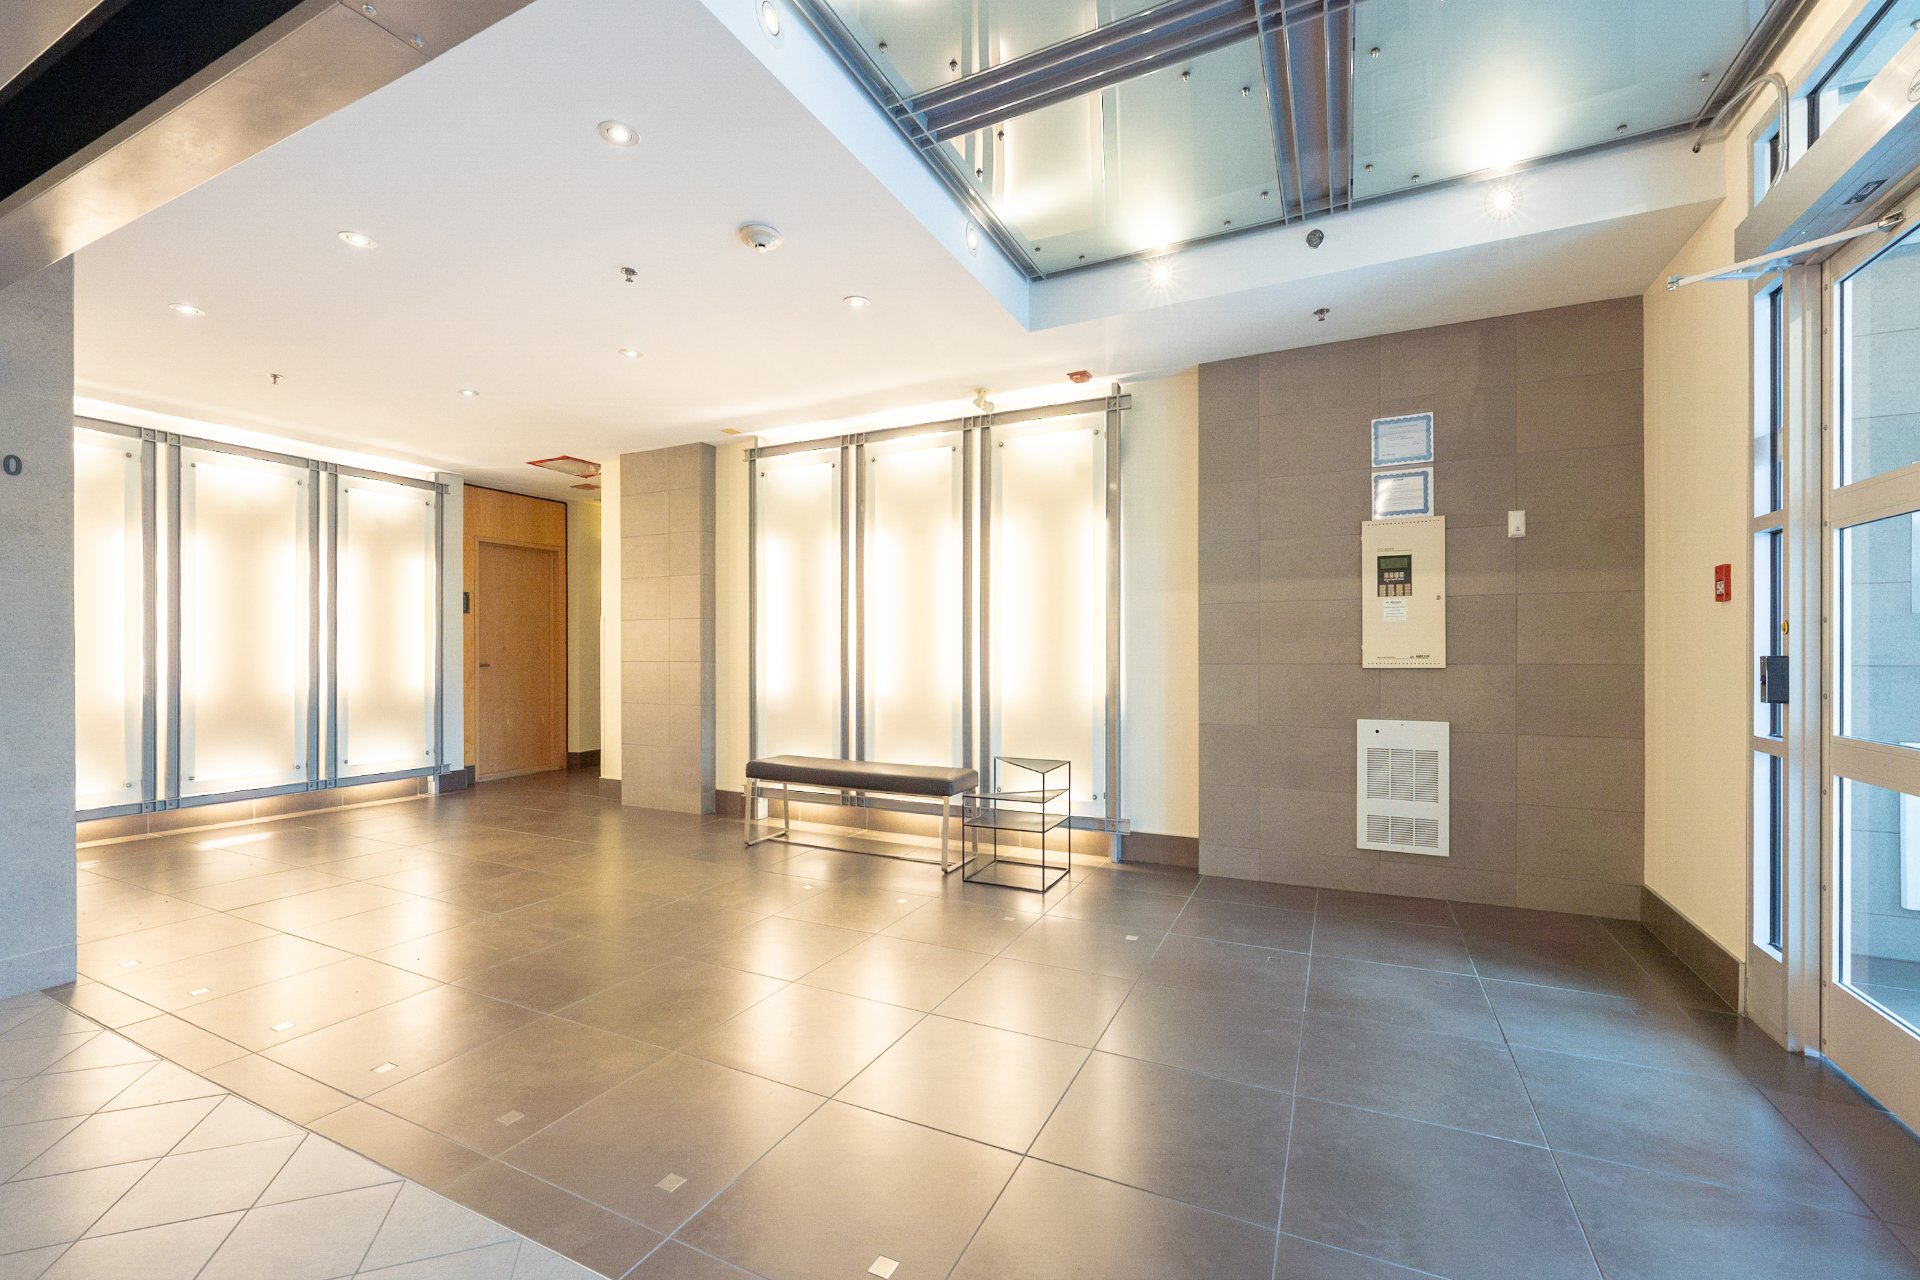
The complex offers a range of amenities designed for a comfortable and convenient lifestyle along the canal:
Indoor poolFully equipped gymSaunaGated private courtyardsPrivate dockFree kayak rentalCar wash in the garageLOCATIONPrime location in the heart of vibrant Saint-Henri, with outdoor activities, shops, restaurants and services all within easy reach.Immediate access to the Lachine Canal, its walking paths, bike paths and water activities.Notre-Dame Street, known for its many restaurants, cafés, bars and boutiques, is easily accessible on foot.Close to Atwater Market, grocery stores and numerous neighbourhood shops.Public tennis courts and an outdoor pool just steps away.Approximately 8 minutes from Place-Saint-Henri metro station.Convenient access to Highways 15, 20 and 720, as well as the Champlain, Victoria and Mercier bridges.
Living area: 949 sq. ft. according to the municipal assessment roll.
Inclusions
Refrigerator, new gas range stove, range hood, dishwasher, washer, dryer, BBQ, master bathroom mirror, microwave, all window coverings.Exclusions
All of the seller's artwork, mirrors (except where included) and personal belongings. Bedroom chandelier. Water heater rented (17,24$/month)Neighbourhood: Montréal (Le Sud-Ouest)
Number of Rooms: 4
Lot Area: 0
Lot Size: 0
Property Type: Apartment
Building Type: Attached
Building Size: 0 X 0
Living Area: 949 sq. ft.
Distinctive features
Water access
Waterfront
Rental appliances
Water heater
Restrictions/Permissions
Animals allowed
Heating system
Electric baseboard units
Easy access
Elevator
Available services
Exercise room
Water supply
Municipality
Heating energy
Electricity
Natural gas
Equipment available
Water softener
Wall-mounted air conditioning
Entry phone
Electric garage door
Hearth stove
Gaz fireplace
Gas stove
Garage
Heated
Fitted
Single width
Pool
Heated
Inground
Indoor
Proximity
Highway
Cegep
Daycare centre
Hospital
Park - green area
Bicycle path
Elementary school
Réseau Express Métropolitain (REM)
High school
Public transport
University
Siding
Brick
Bathroom / Washroom
Adjoining to primary bedroom
Seperate shower
Cadastre - Parking (included in the price)
Garage
Parking
Garage
Sewage system
Municipal sewer
Topography
Flat
View
Water
Mountain
City
Zoning
Residential
| Room | Dimensions | Floor Type | Details |
|---|---|---|---|
| Hallway | 5.1x9.10 P | Wood | |
| Living room | 10.6x22.5 P | Wood | Double-sided fireplace |
| Dining room | 10.6x12.1 P | Wood | |
| Kitchen | 13.6x8.11 P | Wood | |
| Washroom | 7.0x6.6 P | Ceramic tiles | Laundry room |
| Primary bedroom | 10.8x13.1 P | Wood | |
| Walk-in closet | 7.8x6.7 P | Wood | |
| Bathroom | 8.9x9.2 P | Ceramic tiles | |
| Storage | 10.2x4.0 P | Wood |
Municipal Assessment
Year: 2026Building Assessment: $ 640,600
Lot Assessment: $ 89,300
Total: $ 729,900
Annual Taxes & Expenses
Energy Cost: $ 2,179Municipal Taxes: $ 4,500
School Taxes: $ 525
Total: $ 7,204



