




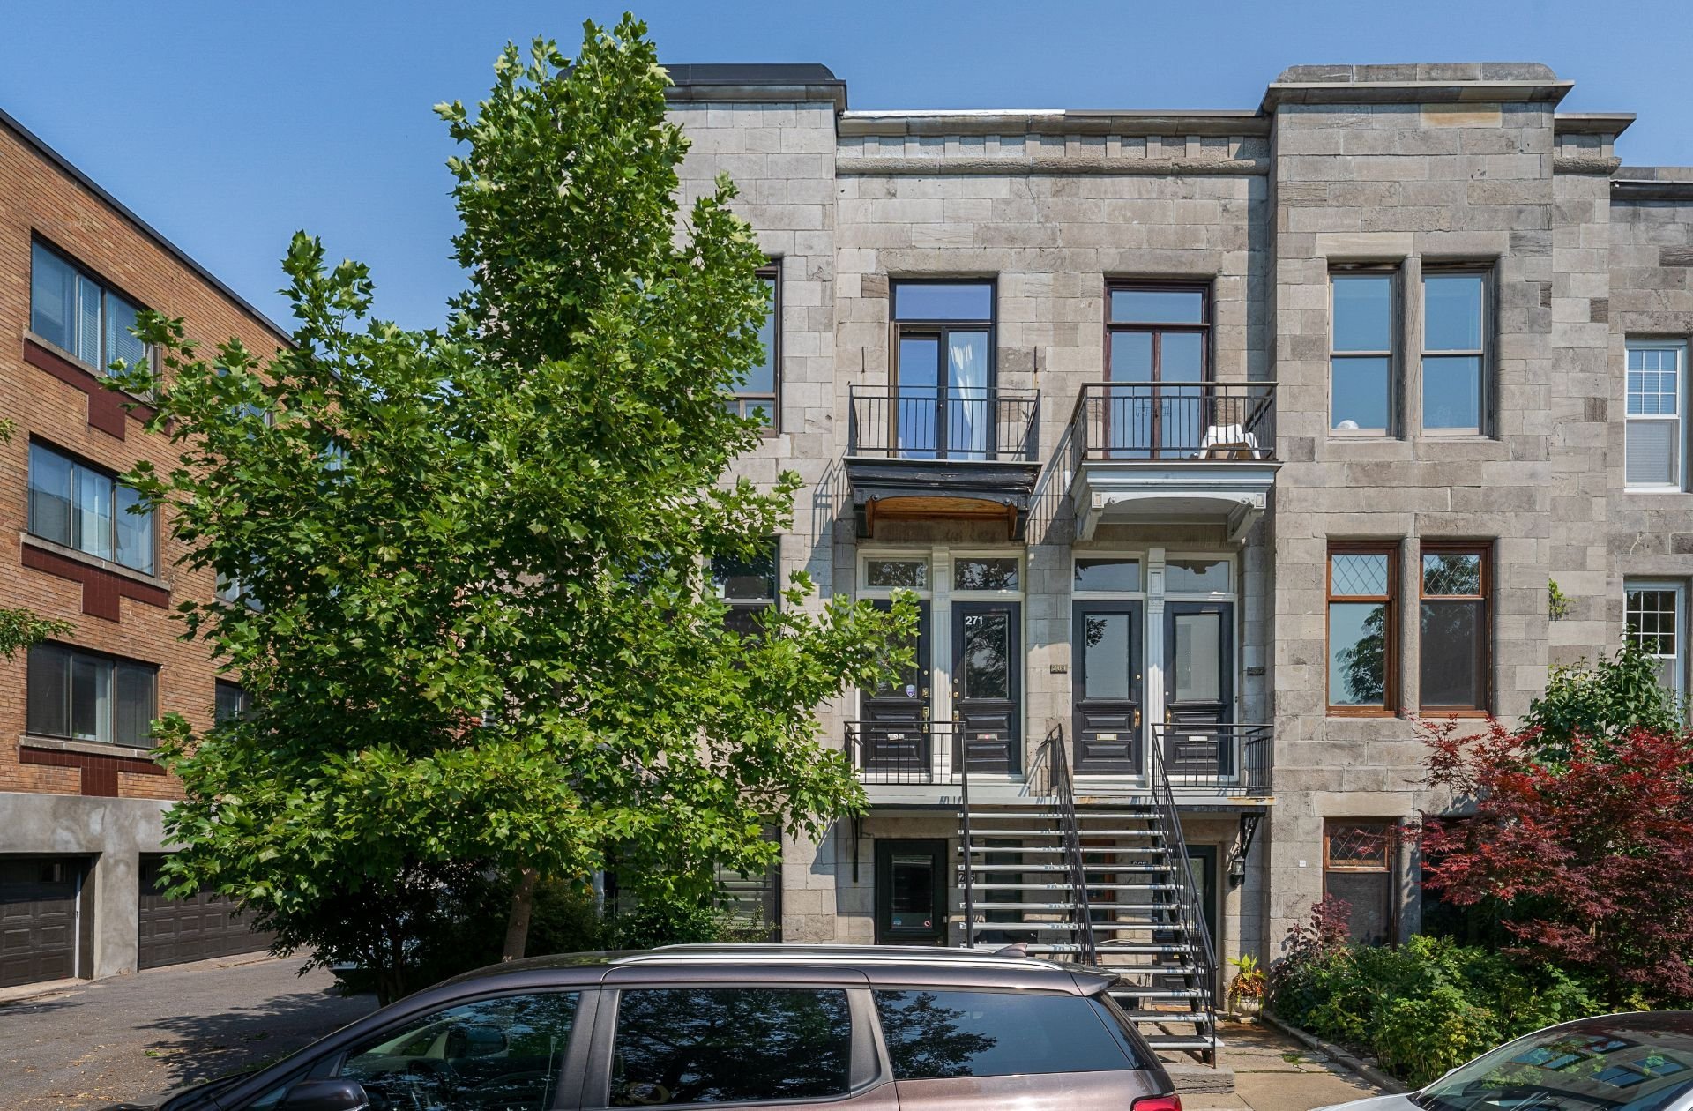
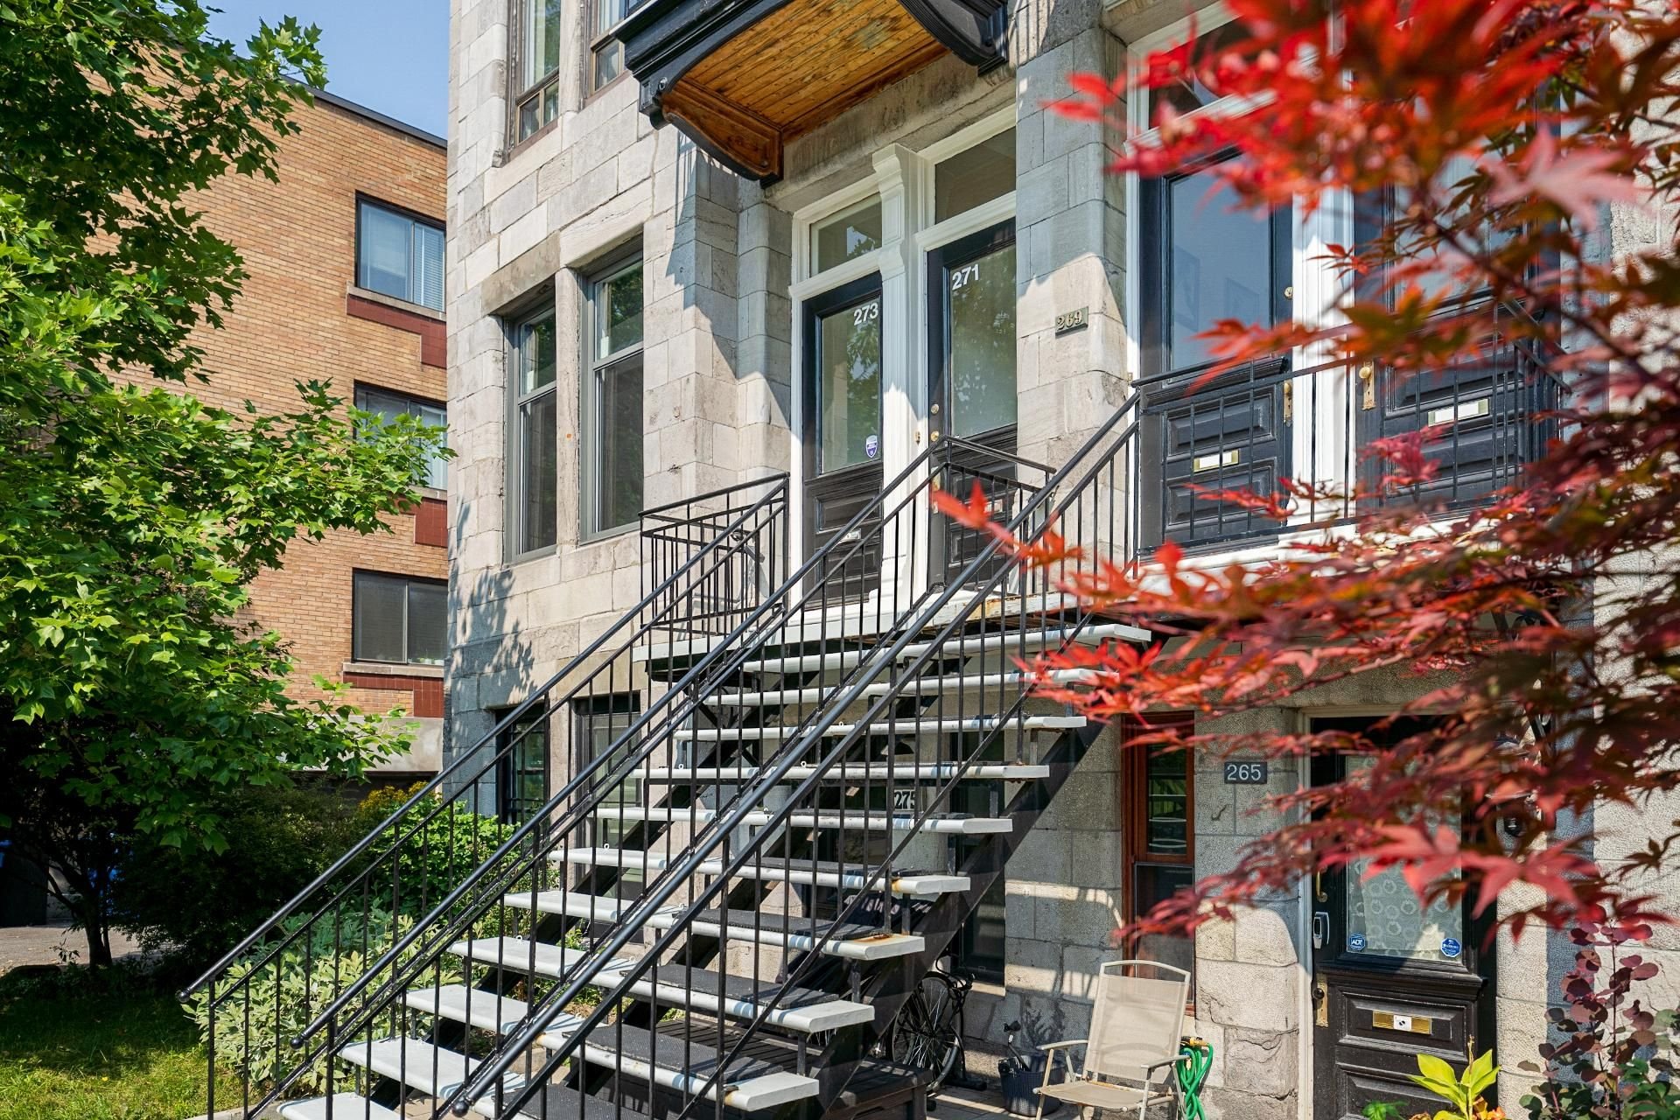
271 Av. Melville H3Z2J6
$3,500 /mo | #13198272
 1651.18sq.ft.
 4
4 2
2COMMENTS
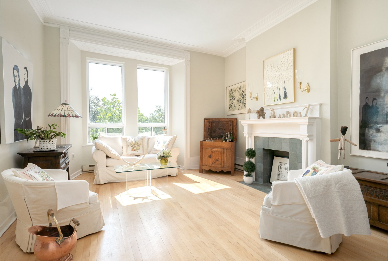
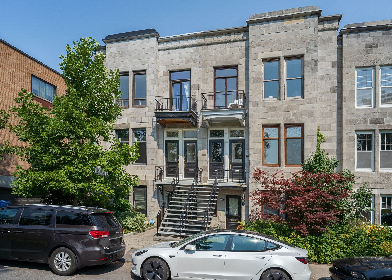
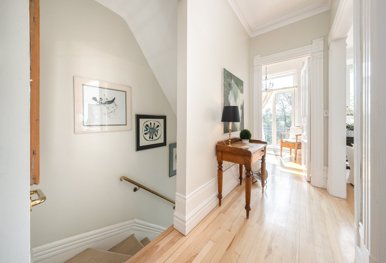
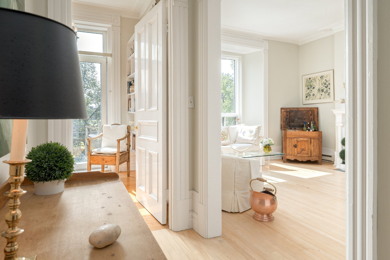
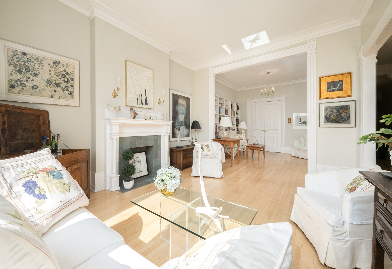
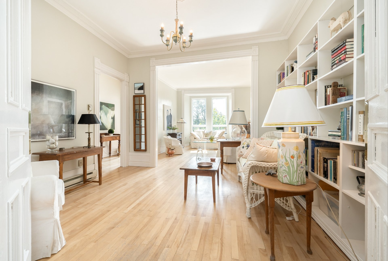
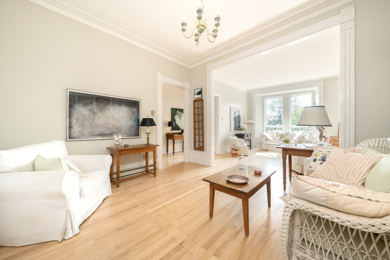
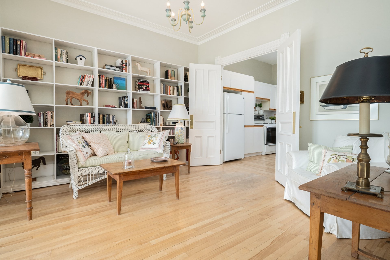
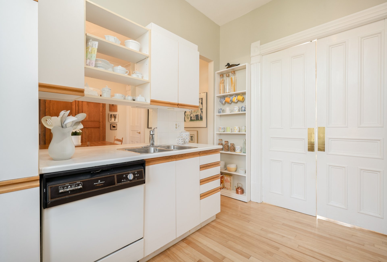
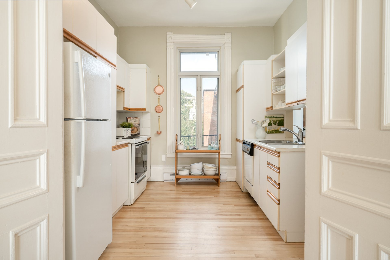
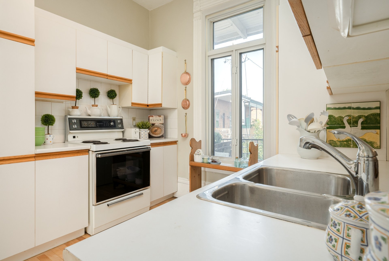
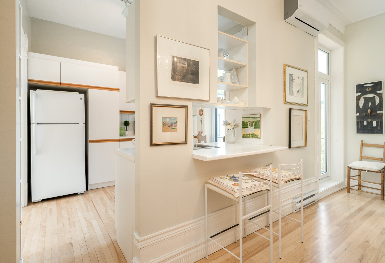
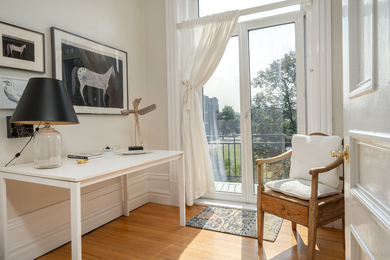
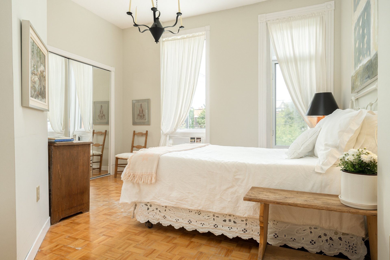
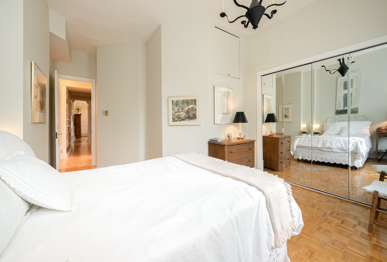
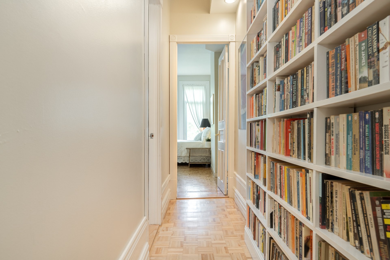
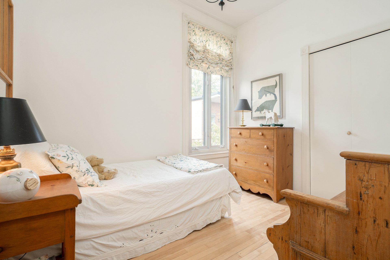
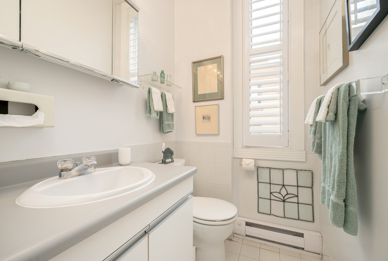
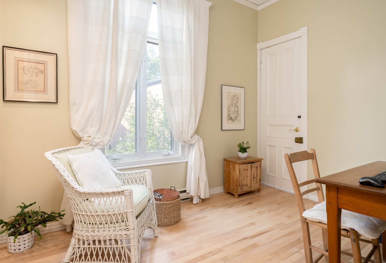
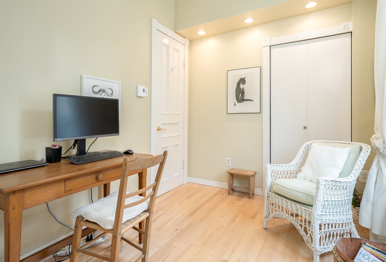
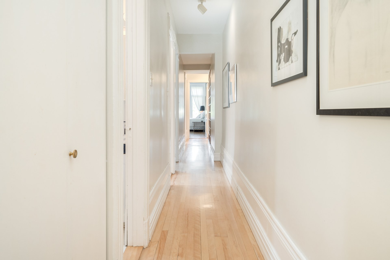
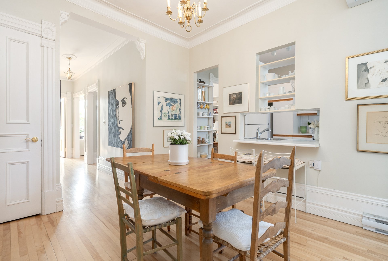
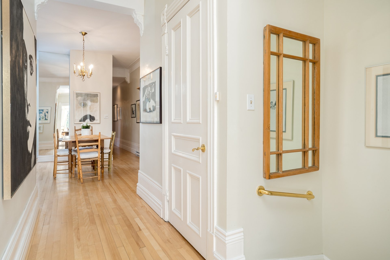
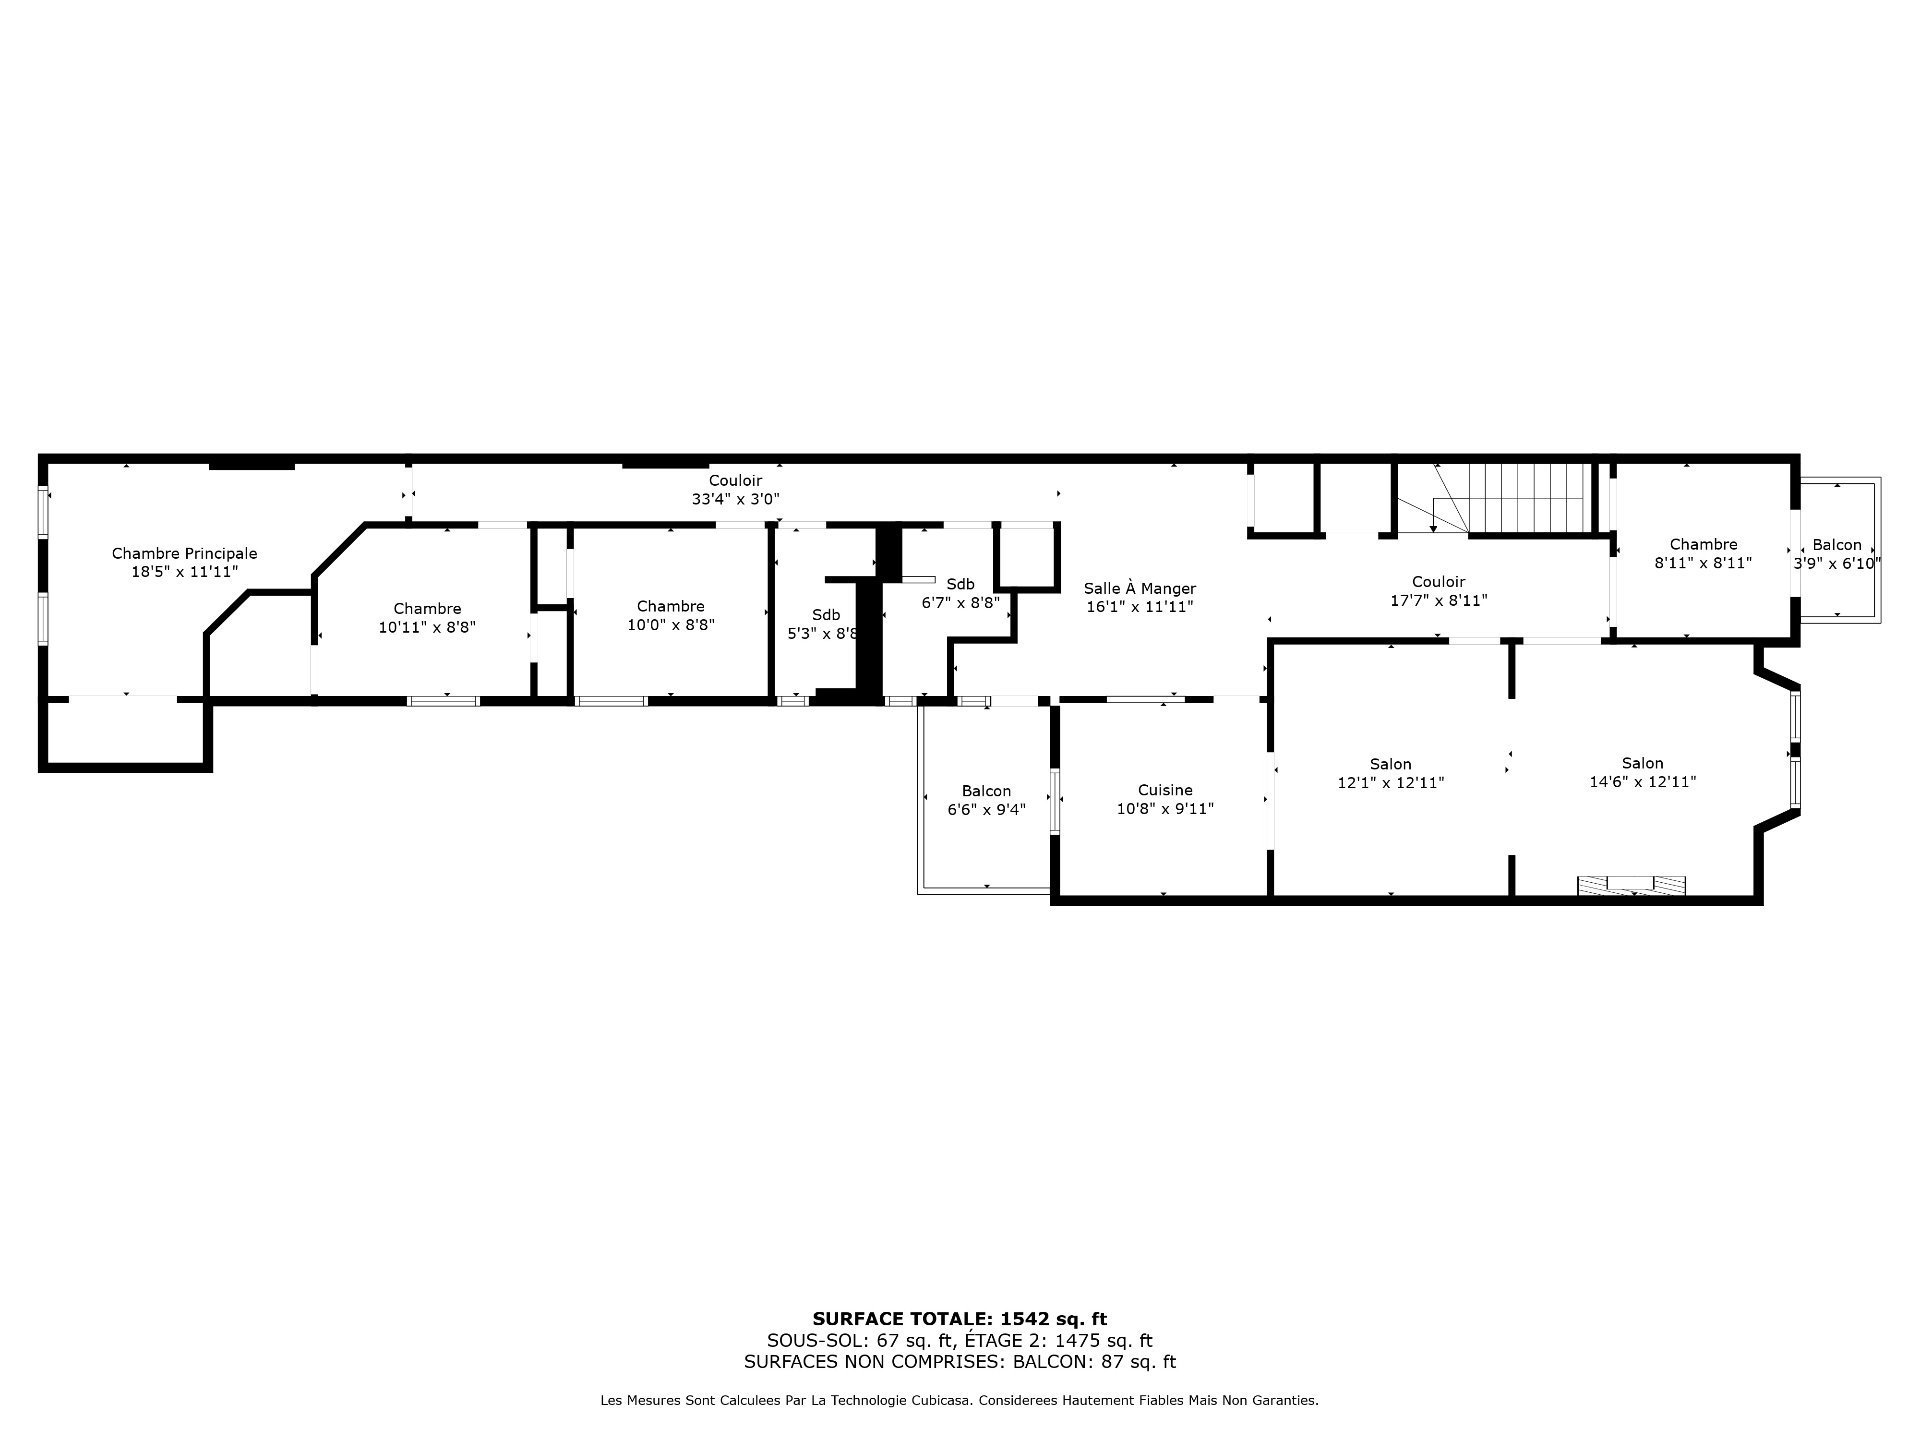
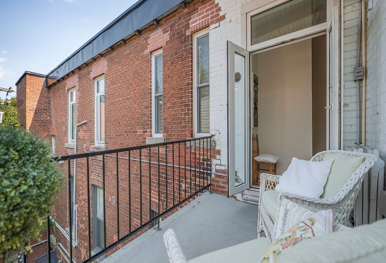
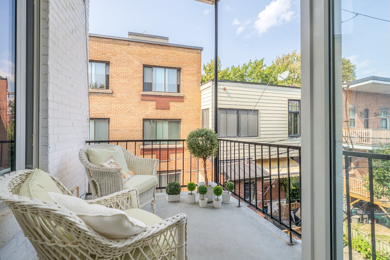
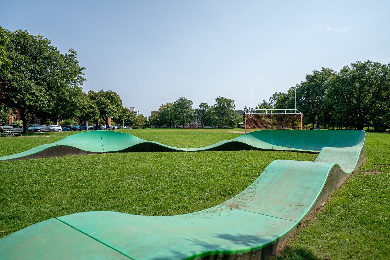
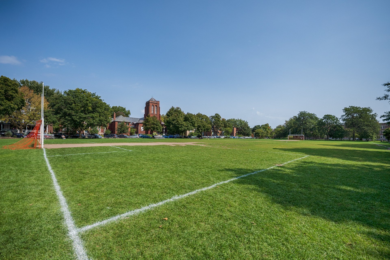
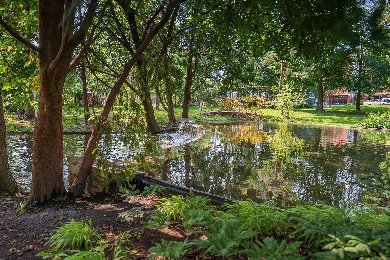
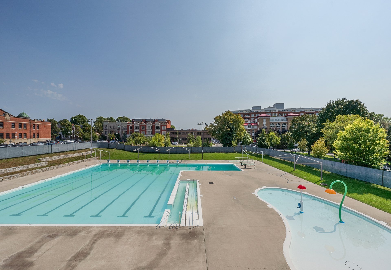
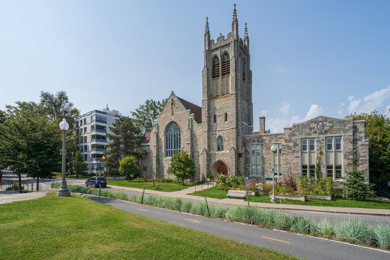
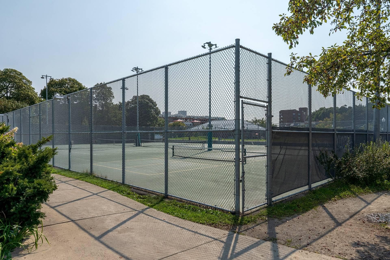
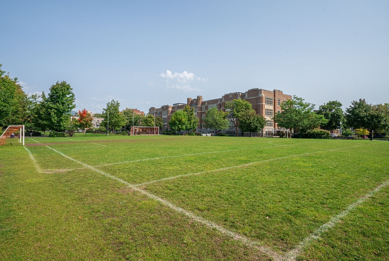
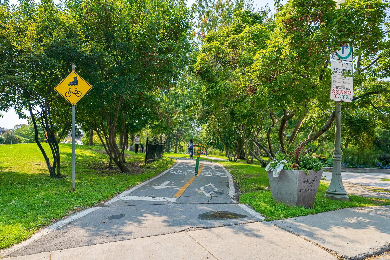
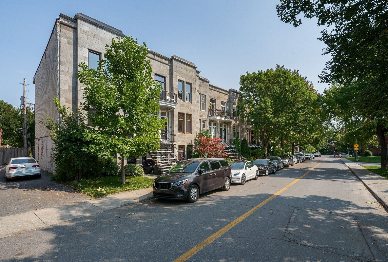
Quick occupancy ! Prime upper-level unit in an unbeatable location facing Westmount Park. Surrounded by greenery offering pool, tennis, and soccer courts. Featuring 4 bedrooms, 2 bathrooms, and 1651sqft of living space, including a spacious double living room. Enjoy 2 private balconies one with serene park views. The bright kitchen with a cozy breakfast nook adds charm. Wall-mounted A/C ensures comfort. Close to top schools, Vendôme train and metro, Westmount YMCA, local dining, and shopping, all while being just minutes from downtown.
- Lessee shall provide satisfactory credit references & proof of employment within five (5) days of an accepted Promise to Lease;
- Lessee's home insurance required, proof to be provided at lease signing & before occupancy and upon every renewal;
- If applicable, the cost of repairing any damages other than regular wear/tear of the premises shall be paid by the Lessee;
- NO SMOKING of any kind (tobacco/cannabis or other) permitted in the property;
- No pets permitted;
- No short-term sublets of any kind (inc. Airbnb) - permitted without the Lessor's prior consent;
- No painting permitted without the Lessor's prior consent;
- If applicable, LESSEE shall agree to, and sign, the Building Bylaws.
Inclusions
Fridge, stove, dishwasher, washer and dryer, wall-mounted ACExclusions
Electricity, cable, internet, tenant's content & liability home insuranceNeighbourhood: Westmount
Number of Rooms: 8
Lot Area: 0
Lot Size: 0
Property Type: Apartment
Building Type: Attached
Building Size: 0 X 0
Living Area: 1651.18 sq. ft.
Heating system
Electric baseboard units
Water supply
Municipality
Heating energy
Electricity
Equipment available
Wall-mounted air conditioning
Proximity
Highway
Cegep
Daycare centre
Hospital
Park - green area
Bicycle path
Elementary school
High school
Public transport
University
Siding
Brick
Stone
Sewage system
Municipal sewer
Zoning
Residential
| Room | Dimensions | Floor Type | Details |
|---|---|---|---|
| Living room | 14.6x12.11 P | Wood | |
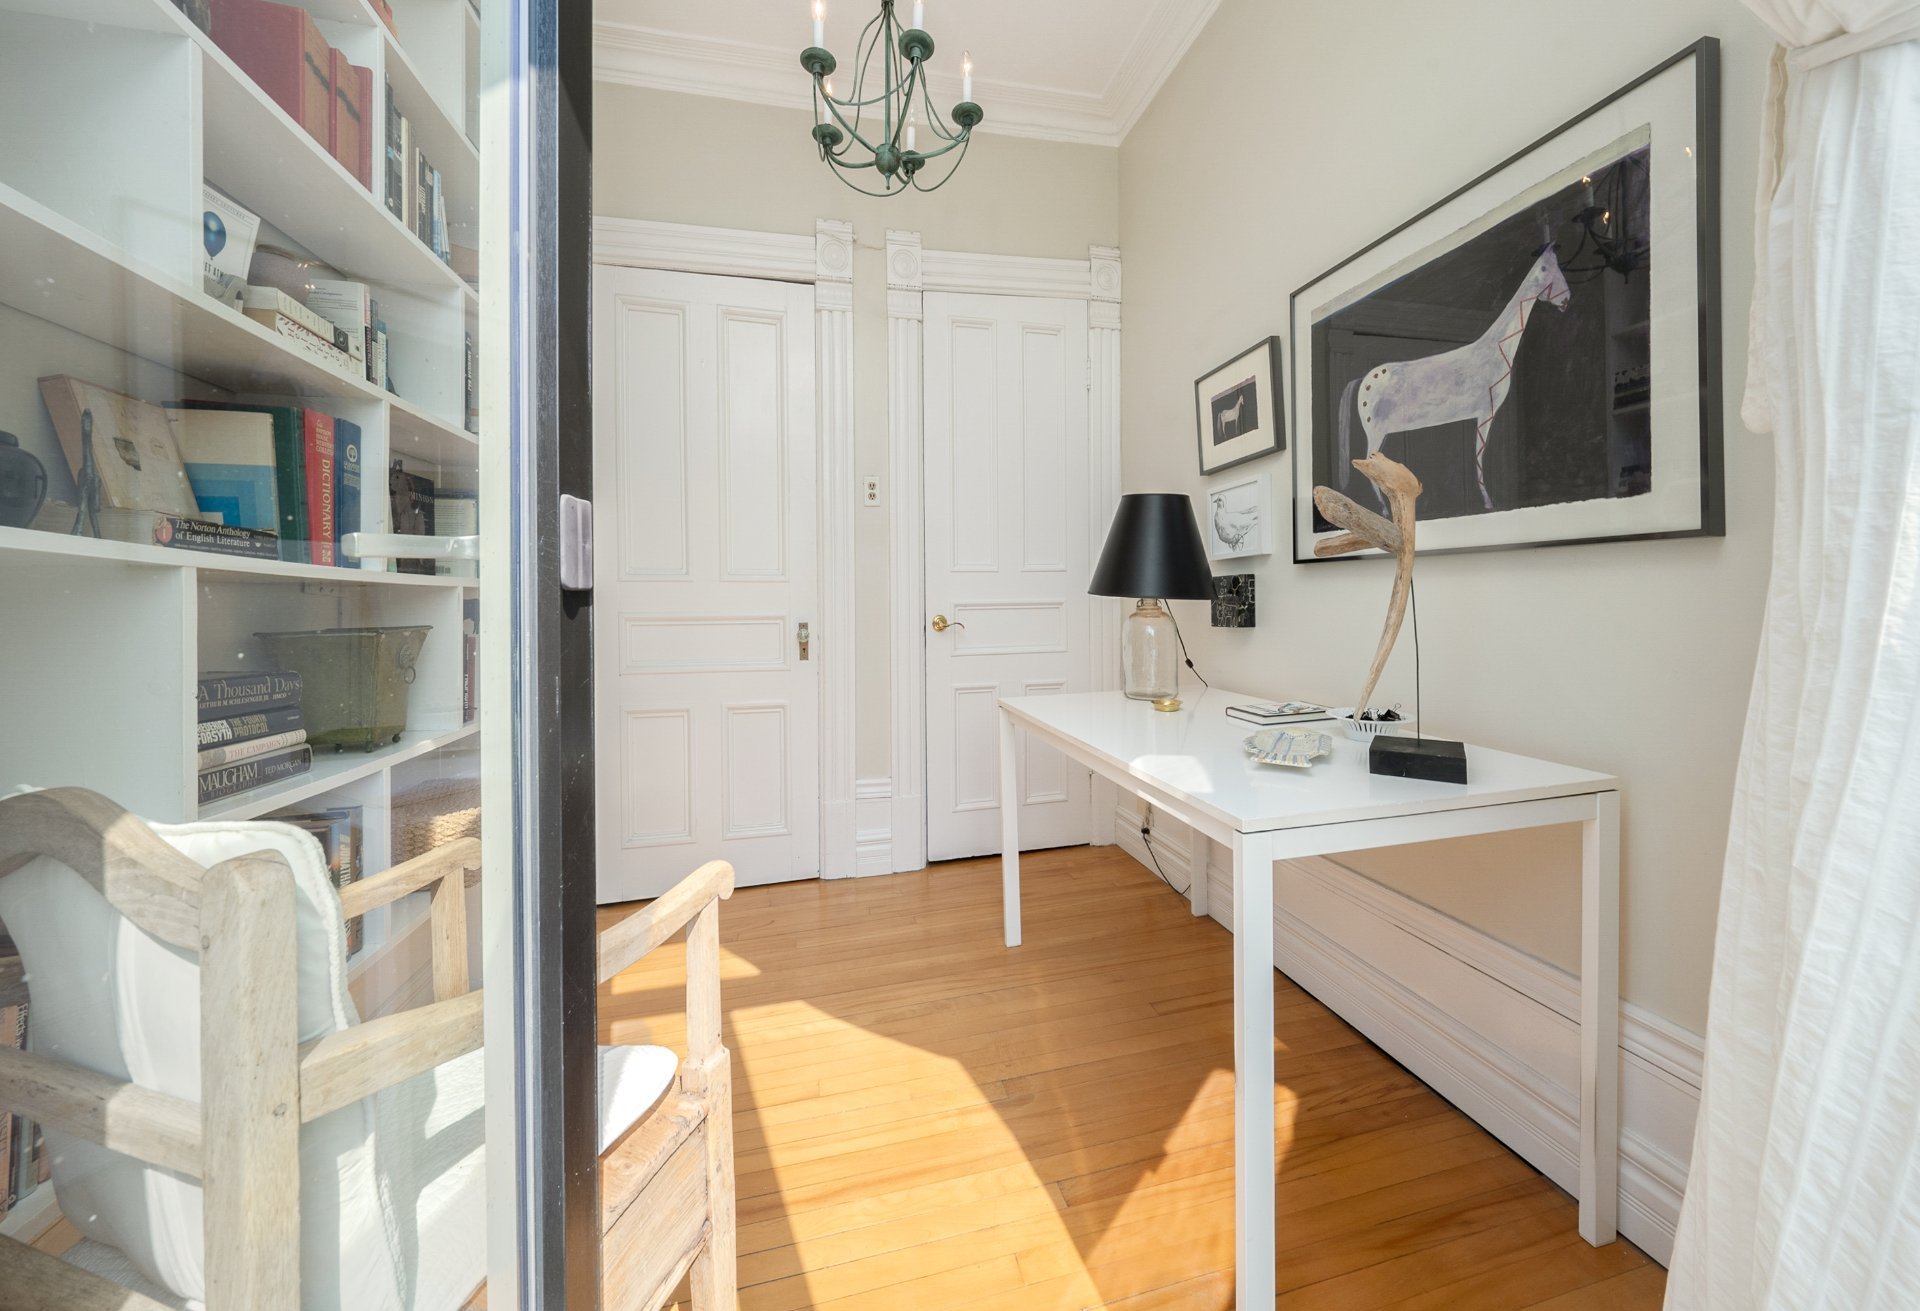
| Den | 12.1x12.11 P | Wood | |
| Kitchen | 10.8x9.11 P | Wood | |
| Dining room | 16.1x11.11 P | Wood | Balcony Access |
| Primary bedroom | 18.5x11.11 P | Parquetry | |
| Bedroom | 10.11x8.8 P | Wood | |
| Bedroom | 10.0x8.8 P | Wood | |
| Bedroom | 8.11x8.11 P | Wood | Balcony Access |
| Bathroom | 6.7x8.8 P | Ceramic tiles | |
| Bathroom | 5.3x8.8 P | Ceramic tiles |
Municipal Assessment
Year: 0Building Assessment: $ 0
Lot Assessment: $ 0
Total: $ 0
Annual Taxes & Expenses
Energy Cost: $ 0Municipal Taxes: $ 0
School Taxes: $ 0
Total: $ 0



