670 - 672 Av. Roslyn H3Y2T9
$3,875,000 | #12997430
 4765sq.ft.
 6
6 4 + 2
4 + 2COMMENTS
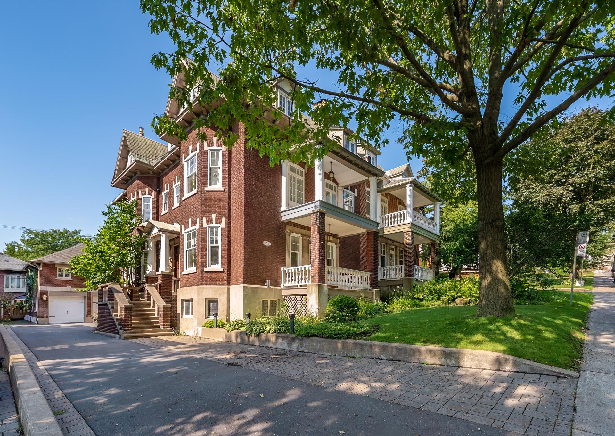
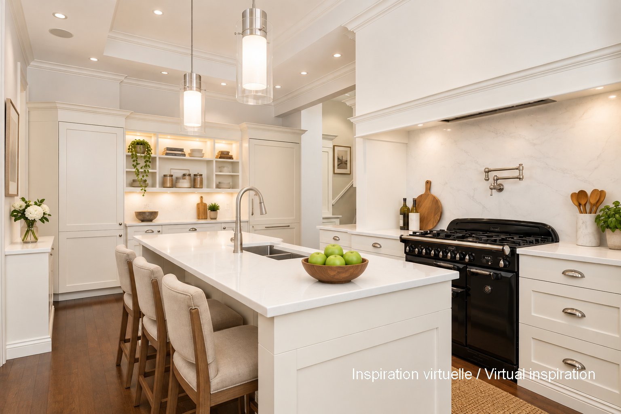
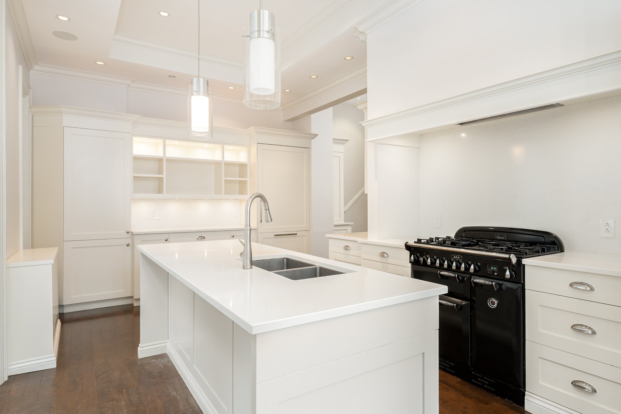
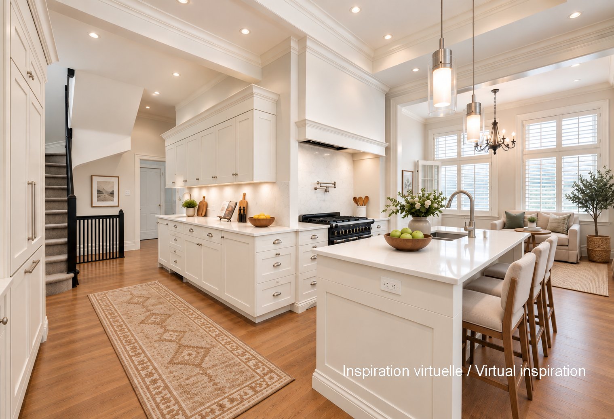
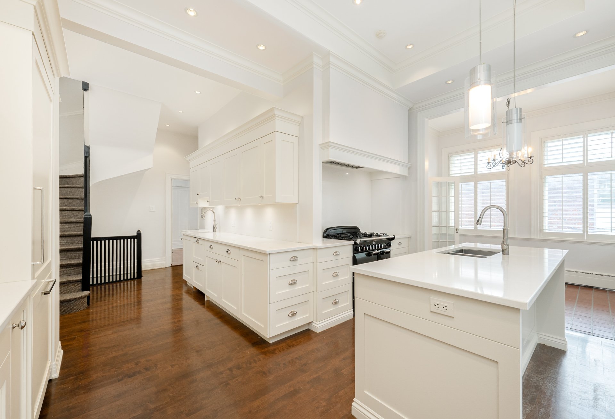
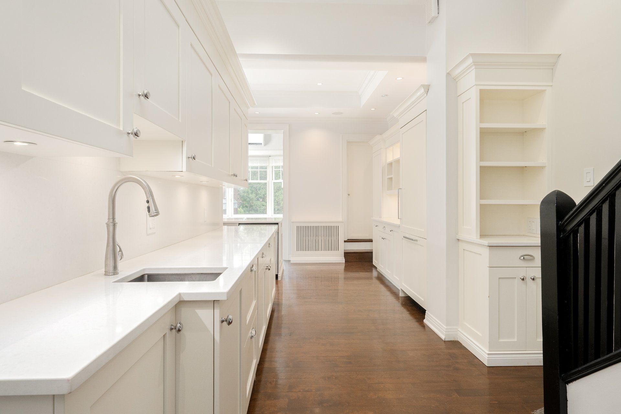
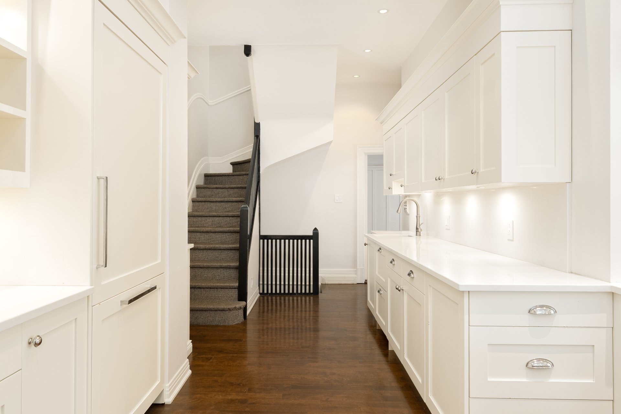
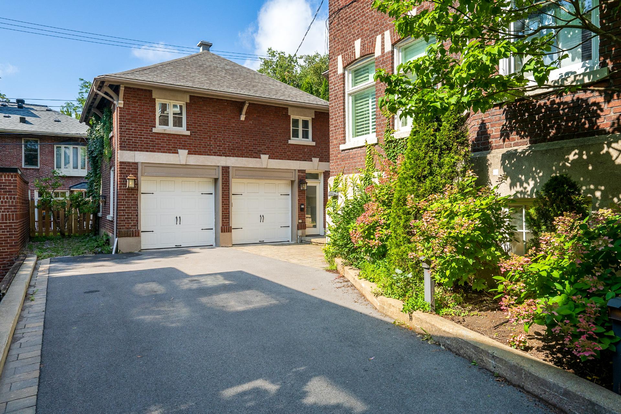
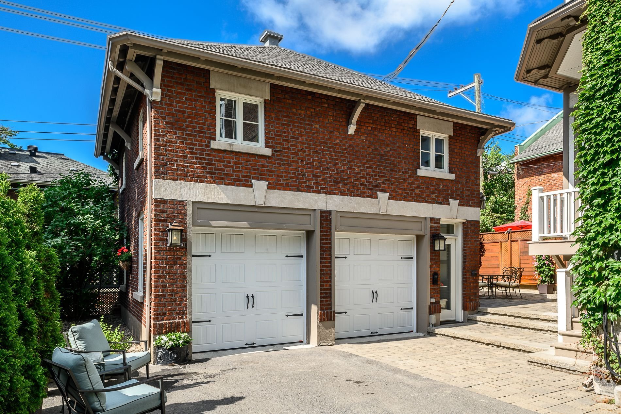
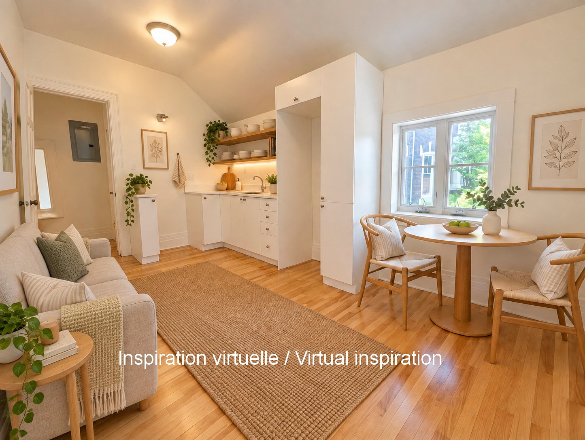
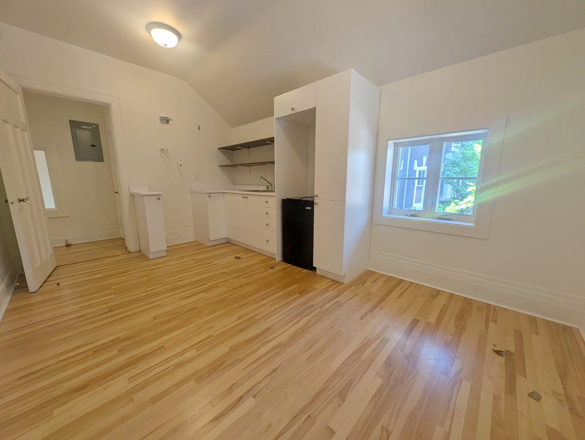
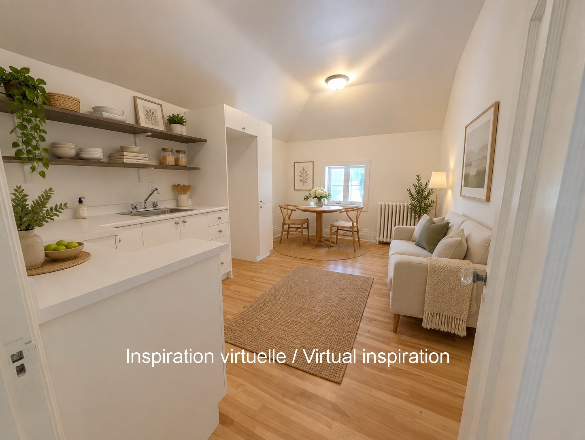
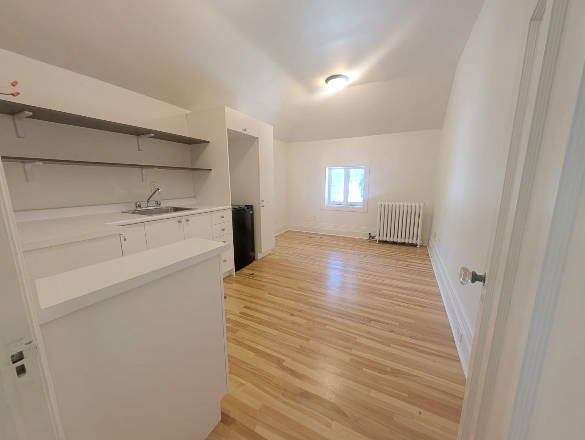
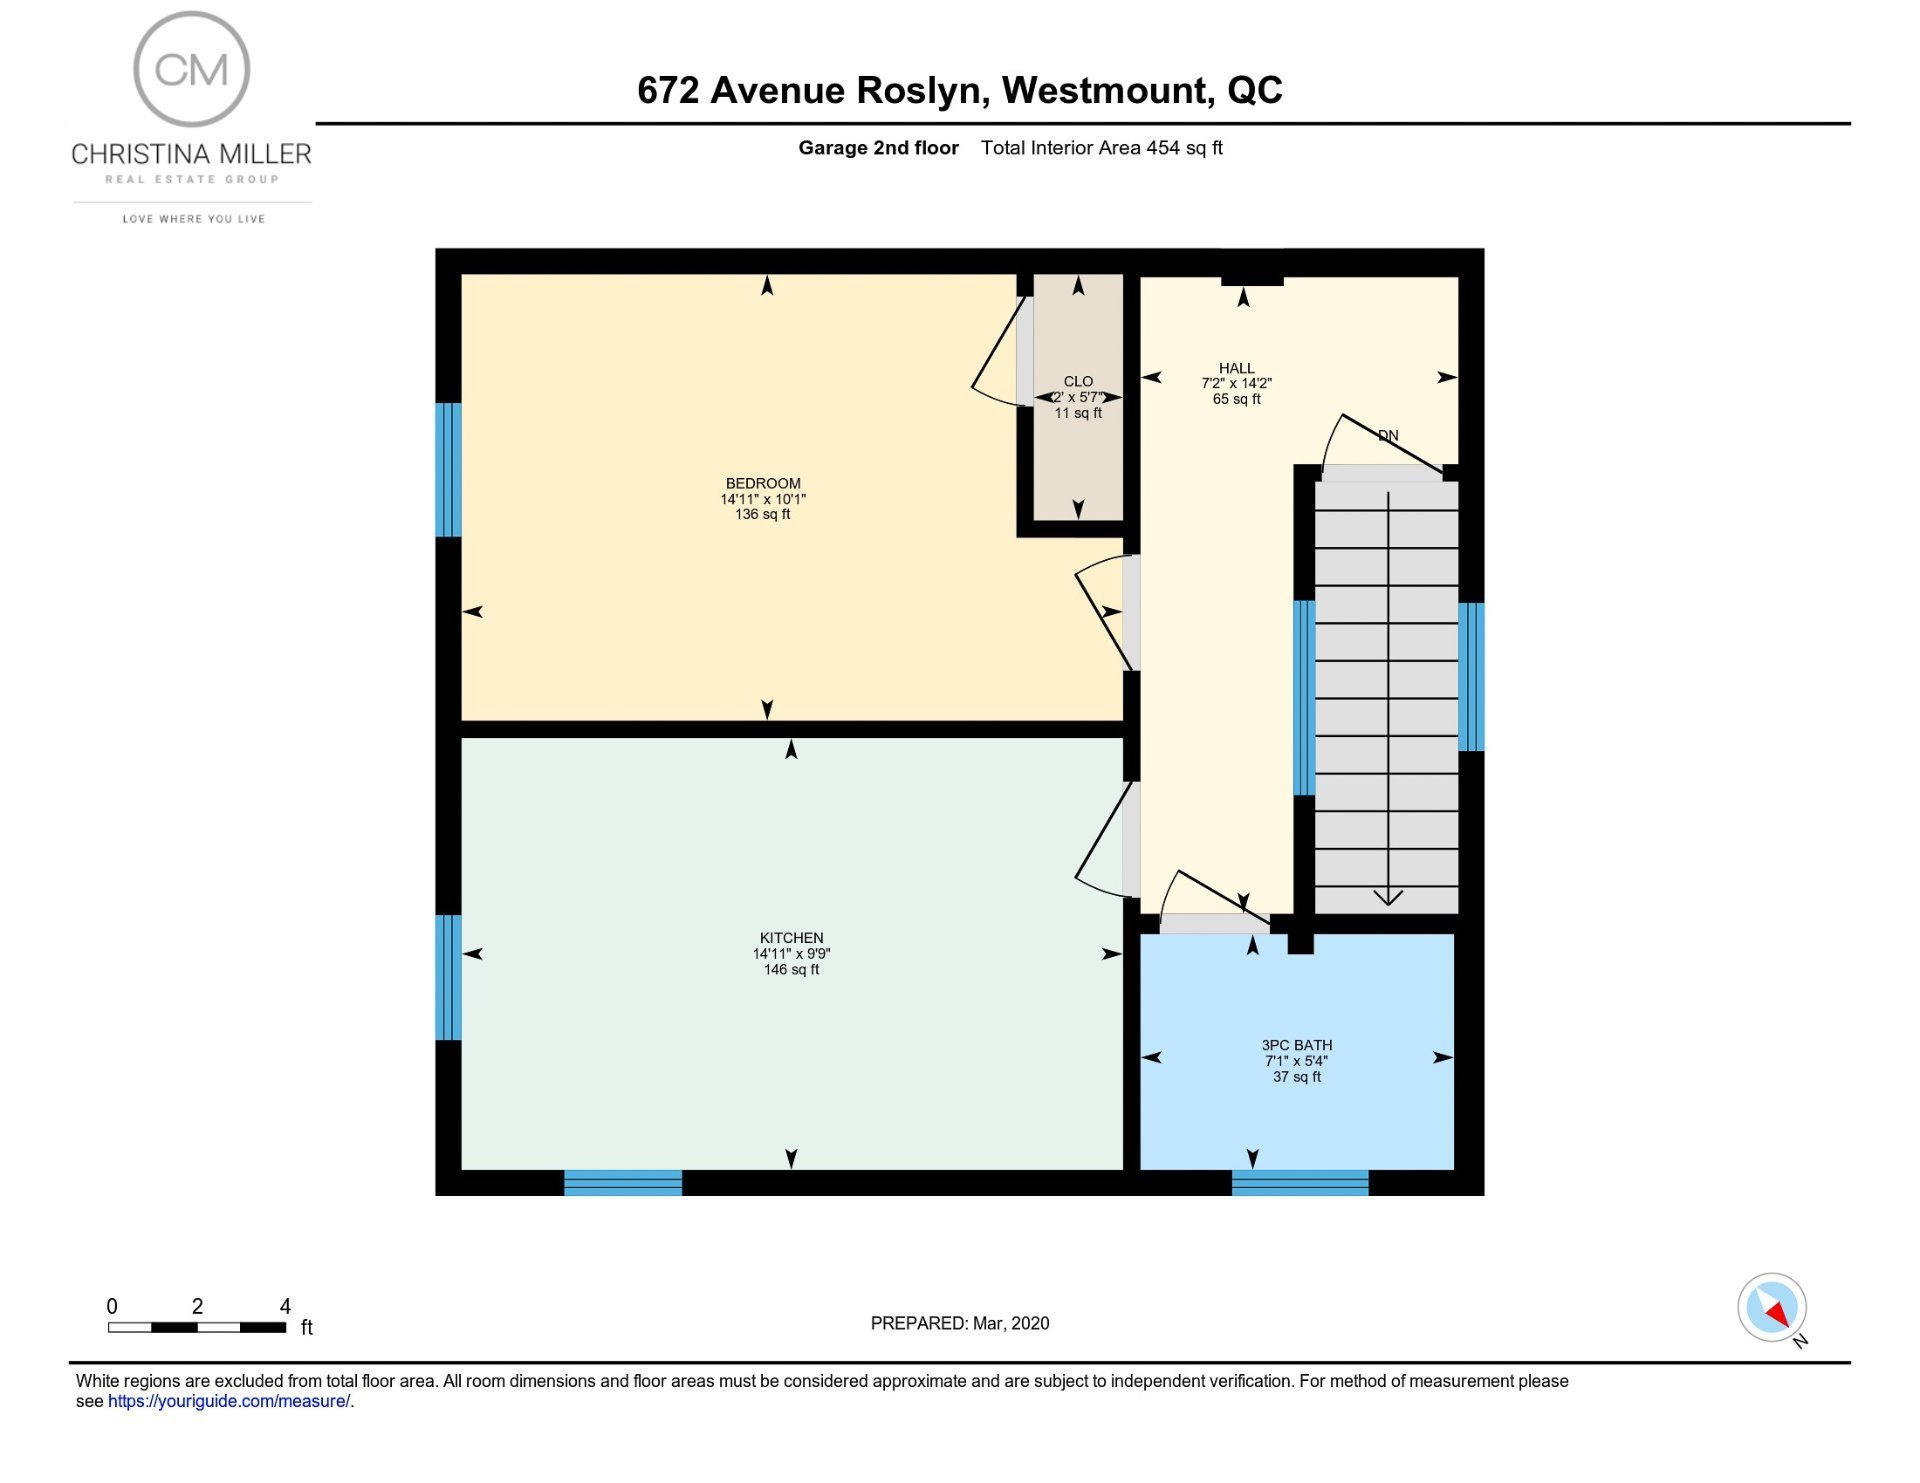
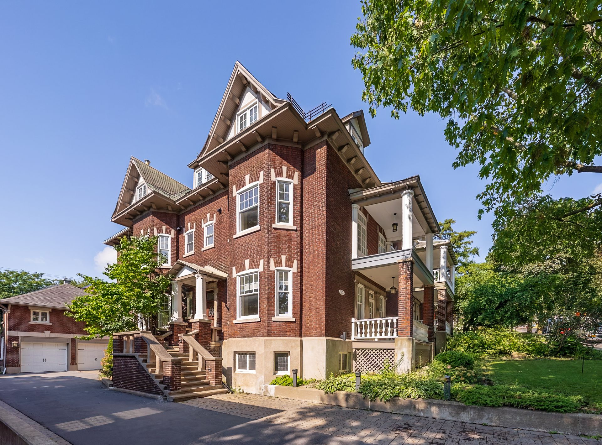
Impressive mid-level Westmount family residence offering exceptional scale, character and versatility across three above-ground levels. Soaring ceilings, elegant principal rooms, multiple fireplaces, a luxurious eat-in kitchen with sunny den, up to six bedrooms and three beautifully renovated bathrooms. A spacious basement adds valuable living and storage space. Completing the property is a rare double garage with a 454 sq. ft. independent coach house featuring its own civic address, kitchen/living area, bedroom and bathroom.
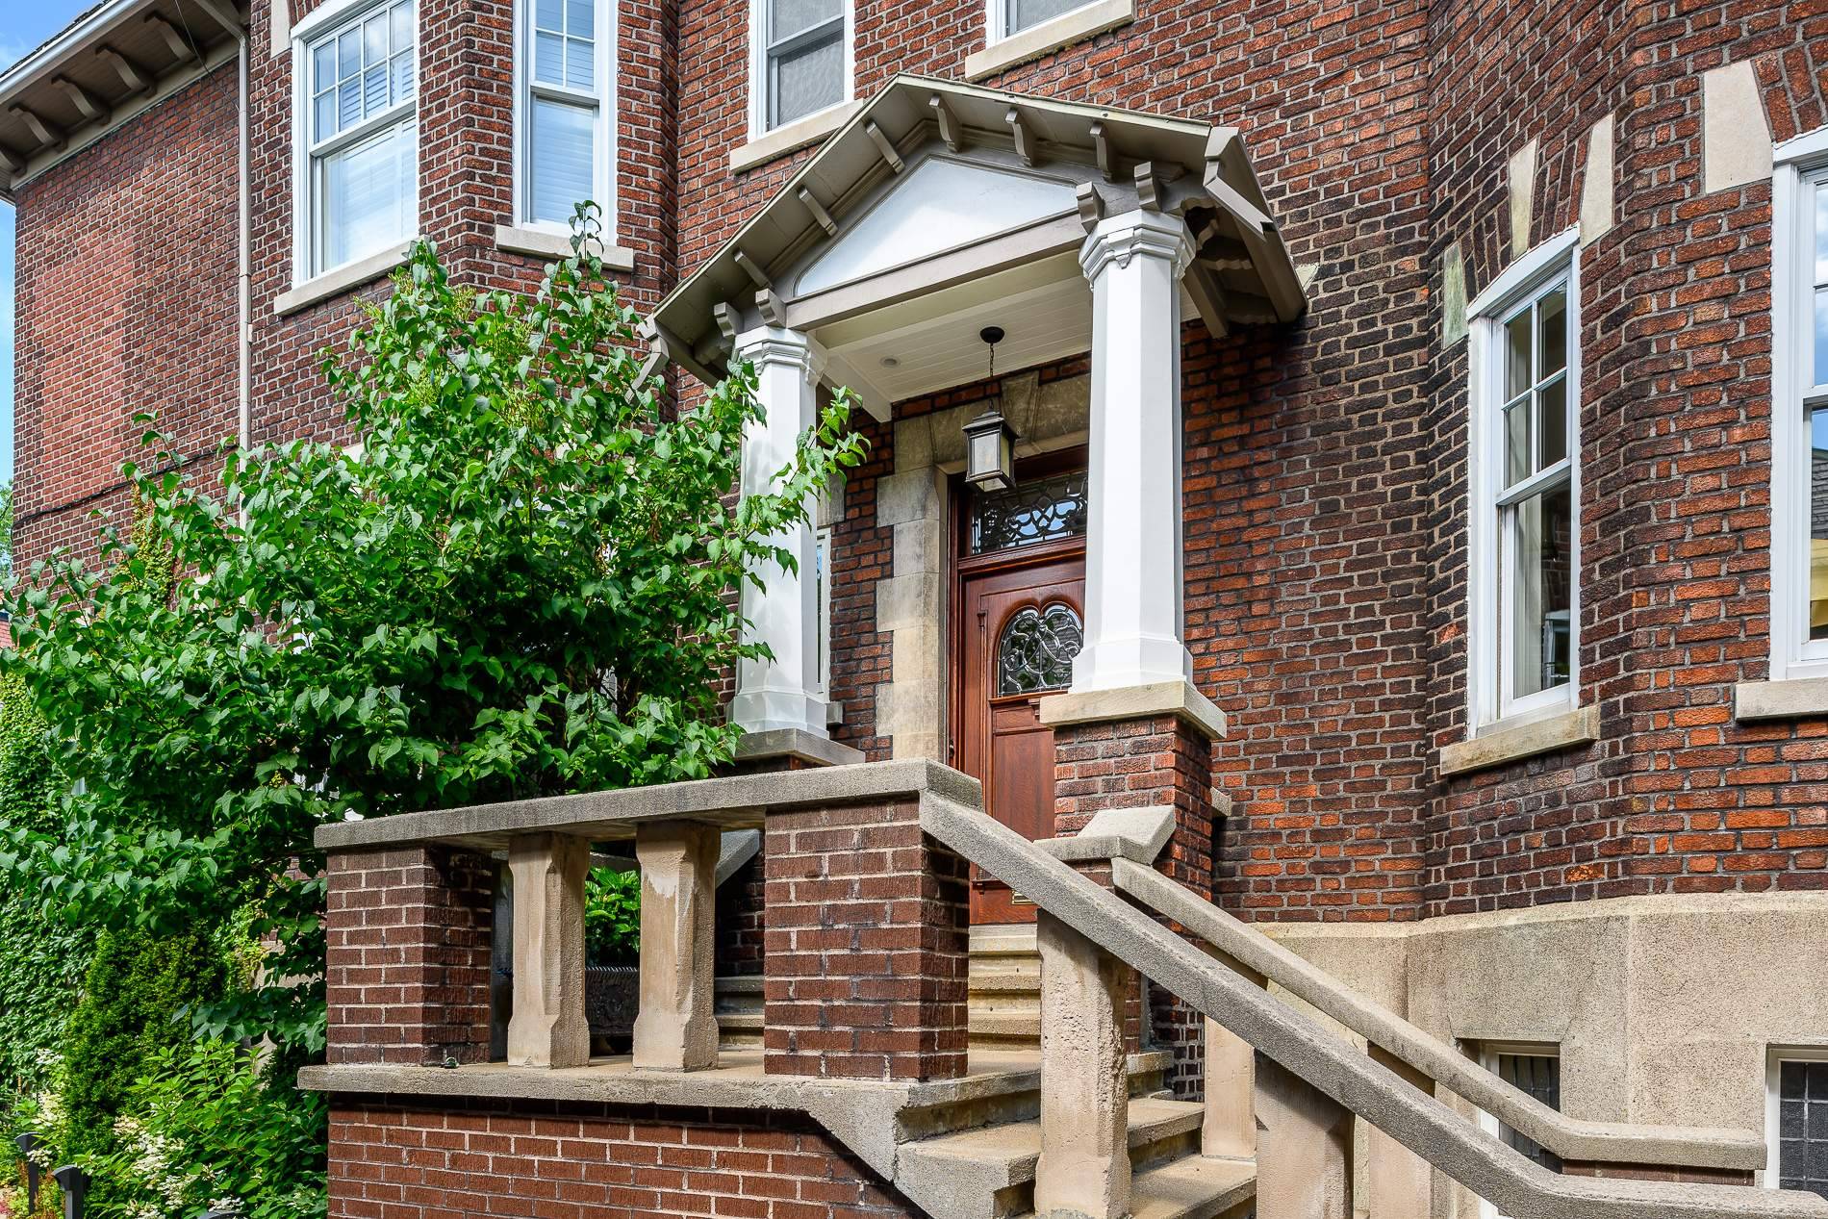
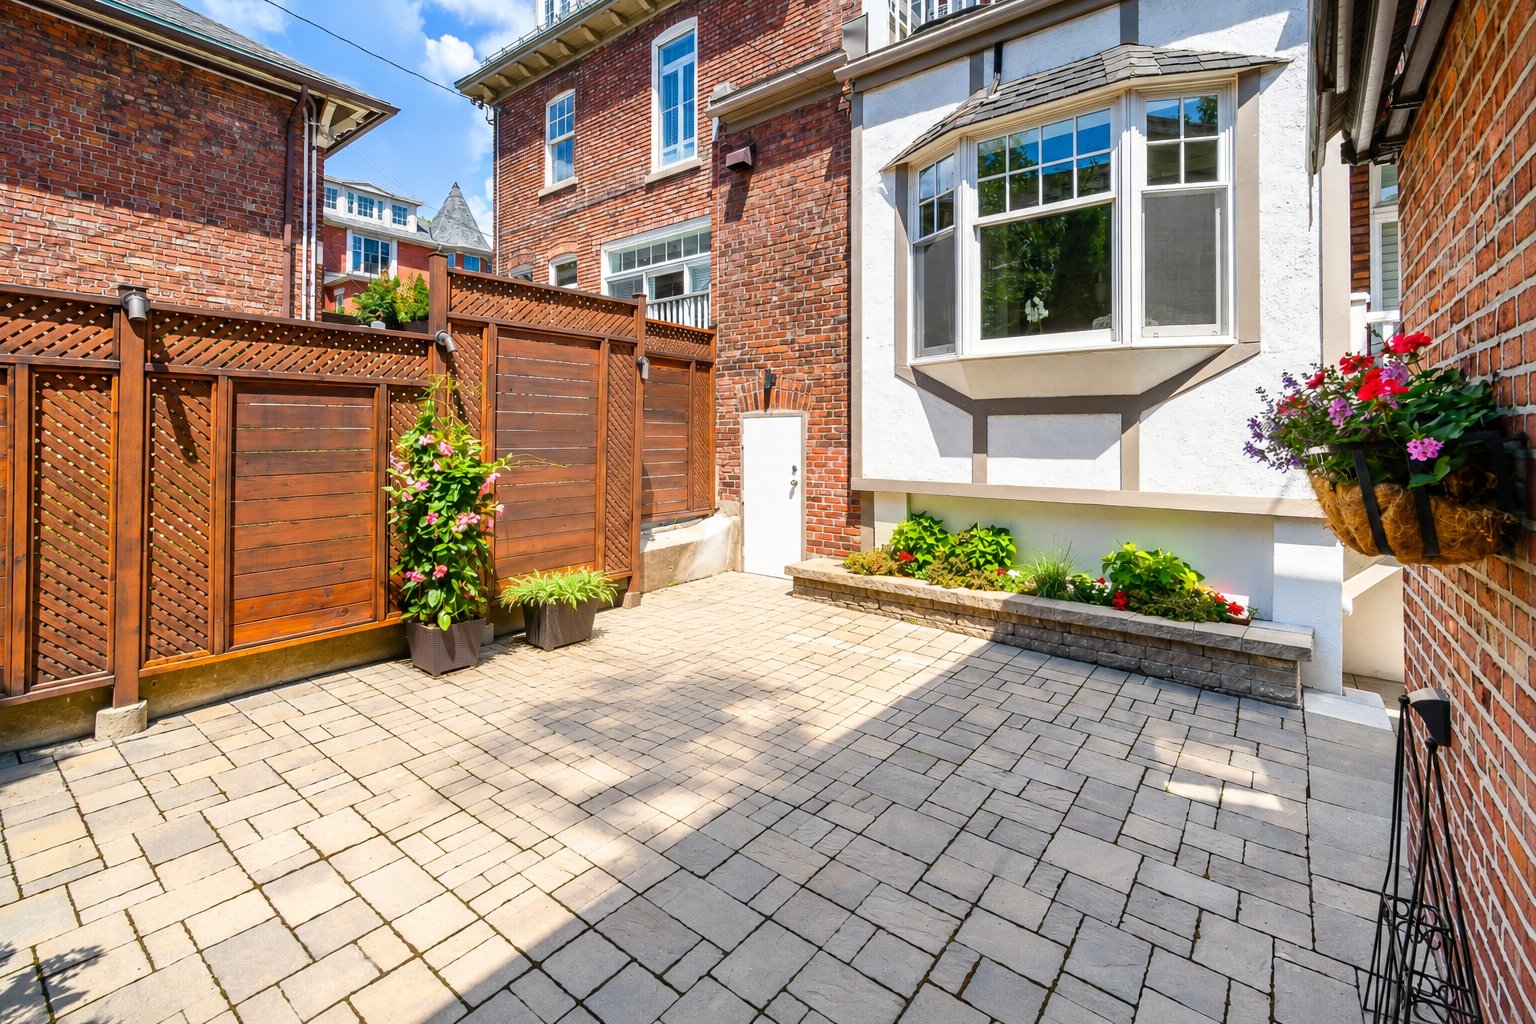
1. EXCEPTIONAL SCALE & ARCHITECTURAL CHARACTERImpressive proportions unfold across three above-ground levels, with soaring 10'5" main-floor ceilings, elegant principal rooms, multiple fireplaces, bay windows and balconies. With up to six bedrooms, multiple living spaces and abundant storage, the home offers remarkable flexibility for family living and entertaining.
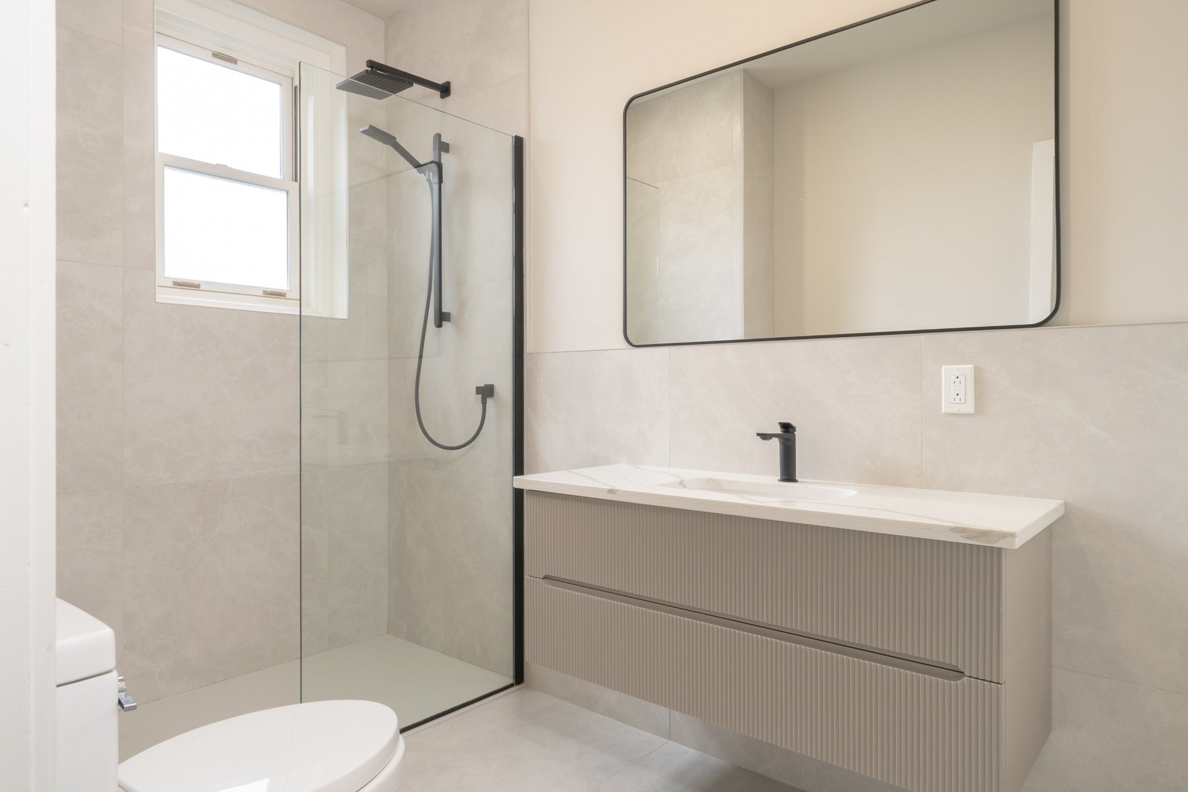
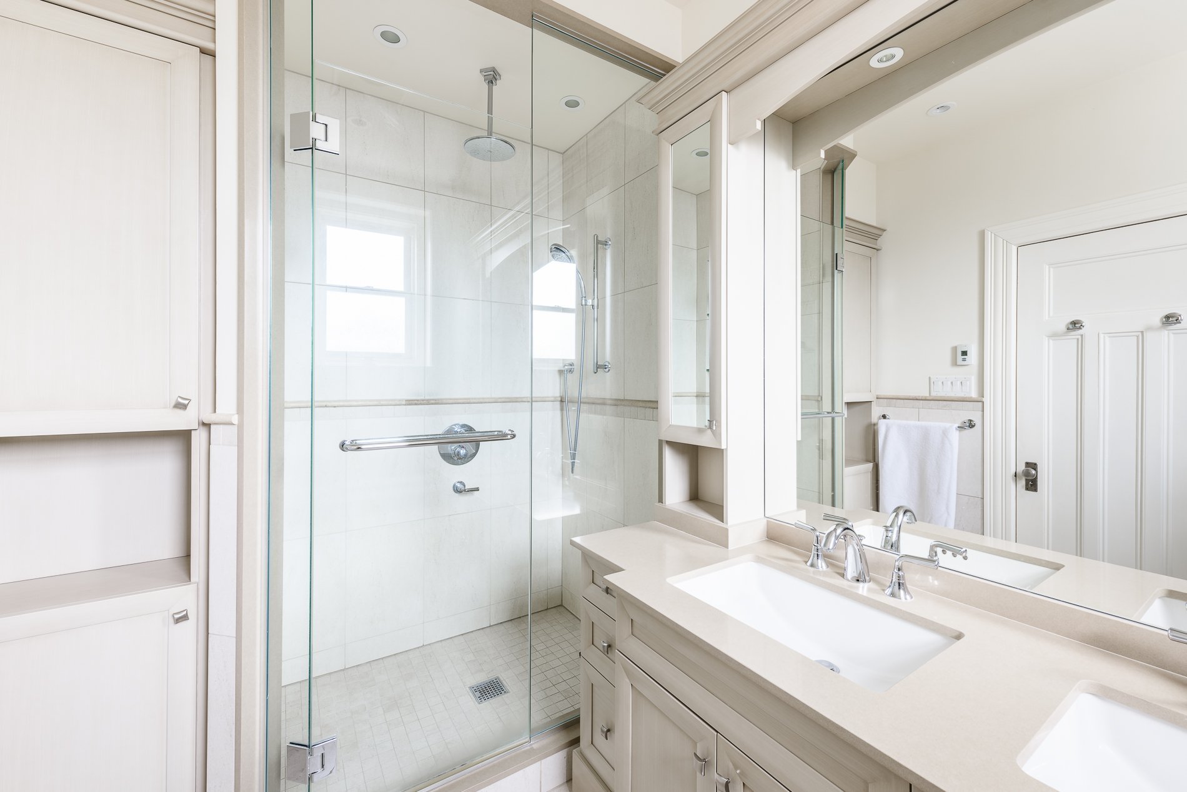
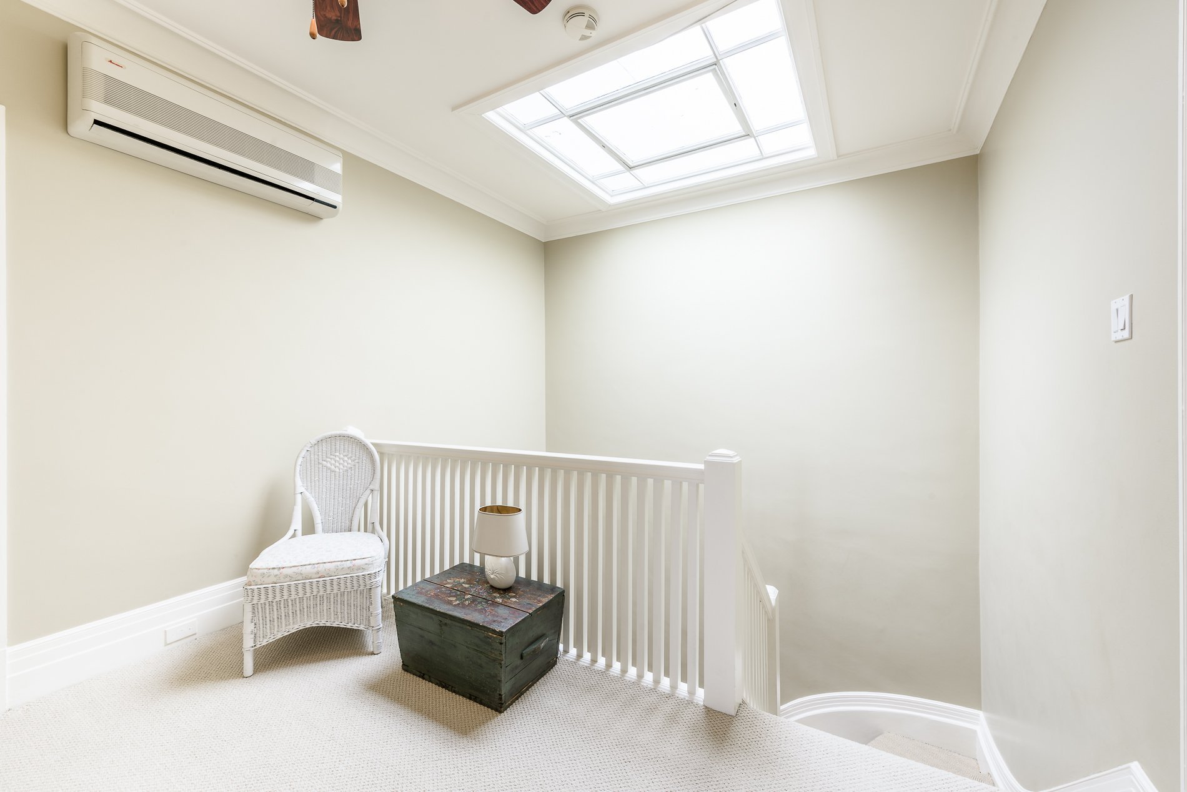
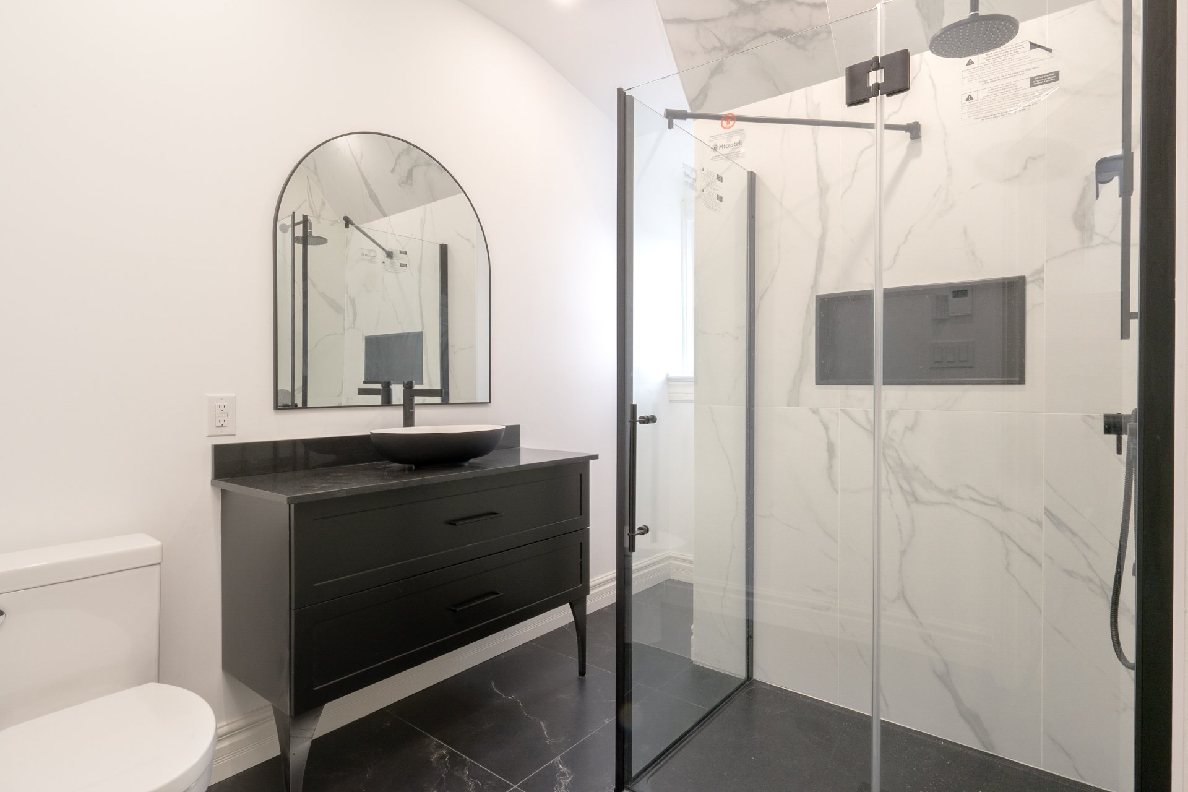
2. BEAUTIFULLY RENOVATED & DESIGNED FOR MODERN LIVINGClassic character is complemented by thoughtful updates, including a luxurious open-concept eat-in kitchen with high-end appliances and adjoining sunny den, as well as three newly renovated bathrooms. Generous windows, a large skylight and multiple outdoor connections bring exceptional natural light throughout the home.
3. RARE DOUBLE GARAGE & INDEPENDENT COACH HOUSEA standout feature is the two-car garage topped by a 454 sq. ft. coach house with its own civic address. Complete with a kitchen/living area, bedroom and bathroom, this versatile space is ideal as a private home office, guest quarters or in-law suite--an exceptionally rare and valuable complement to the main residence.
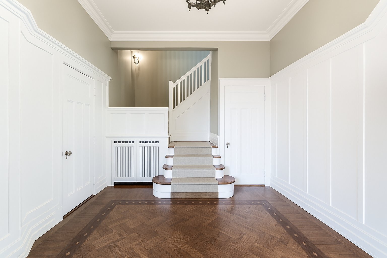
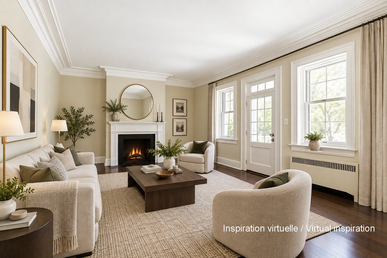
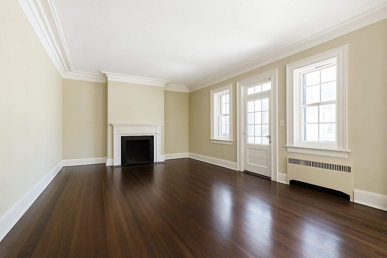
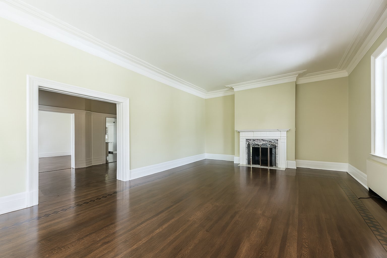
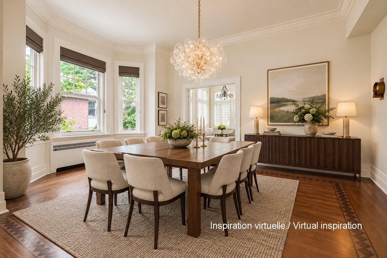
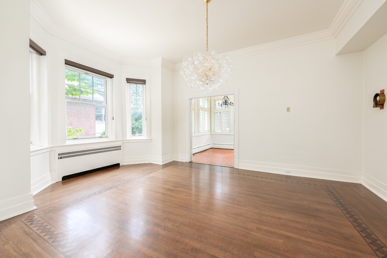
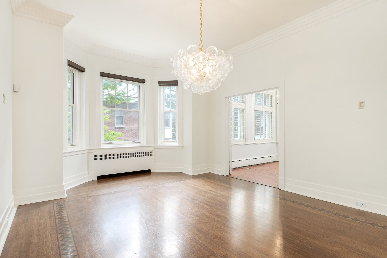
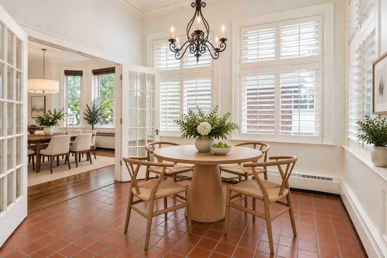
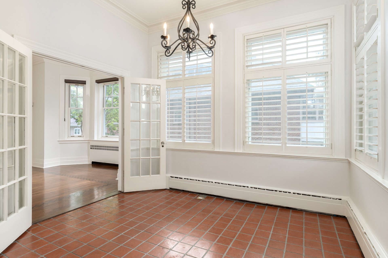
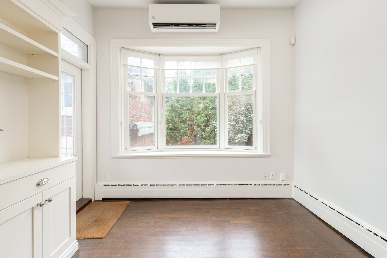
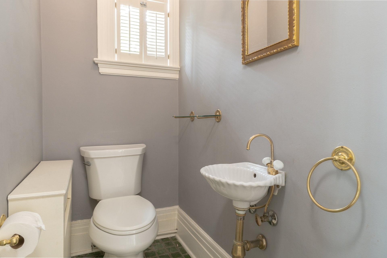
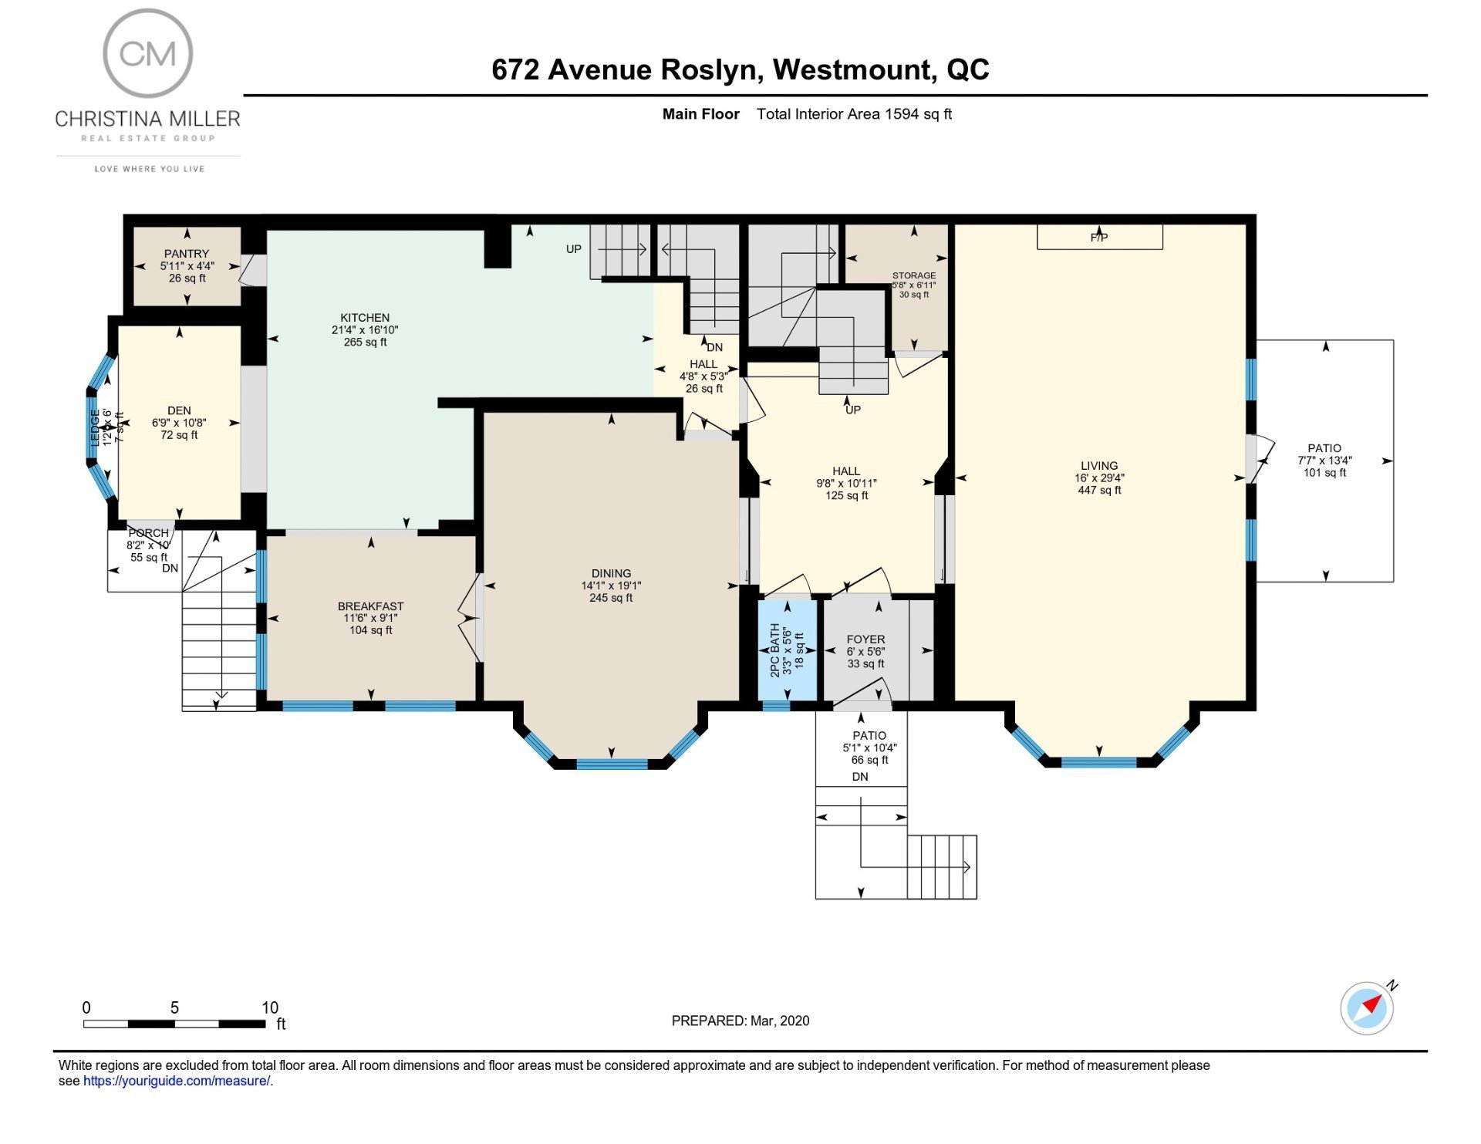
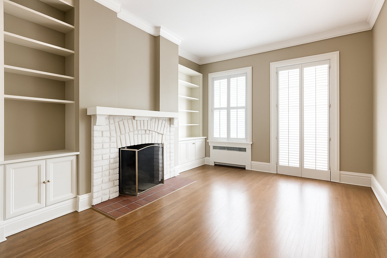
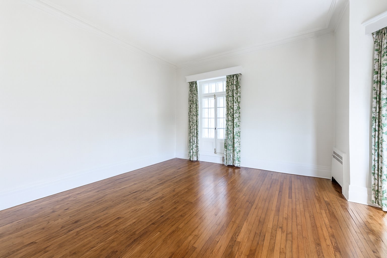
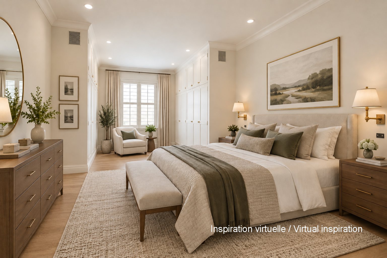
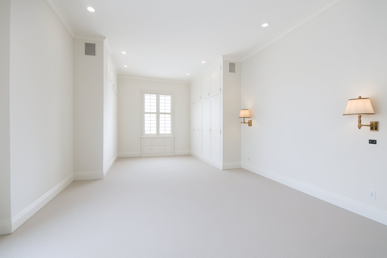
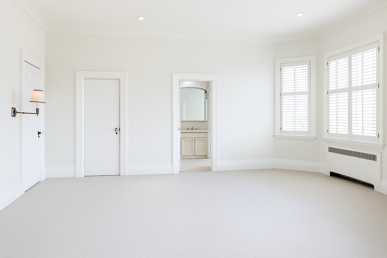
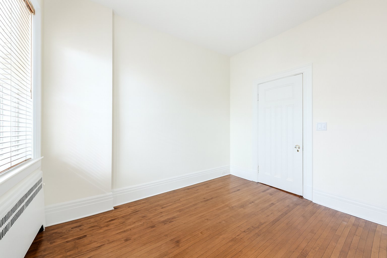
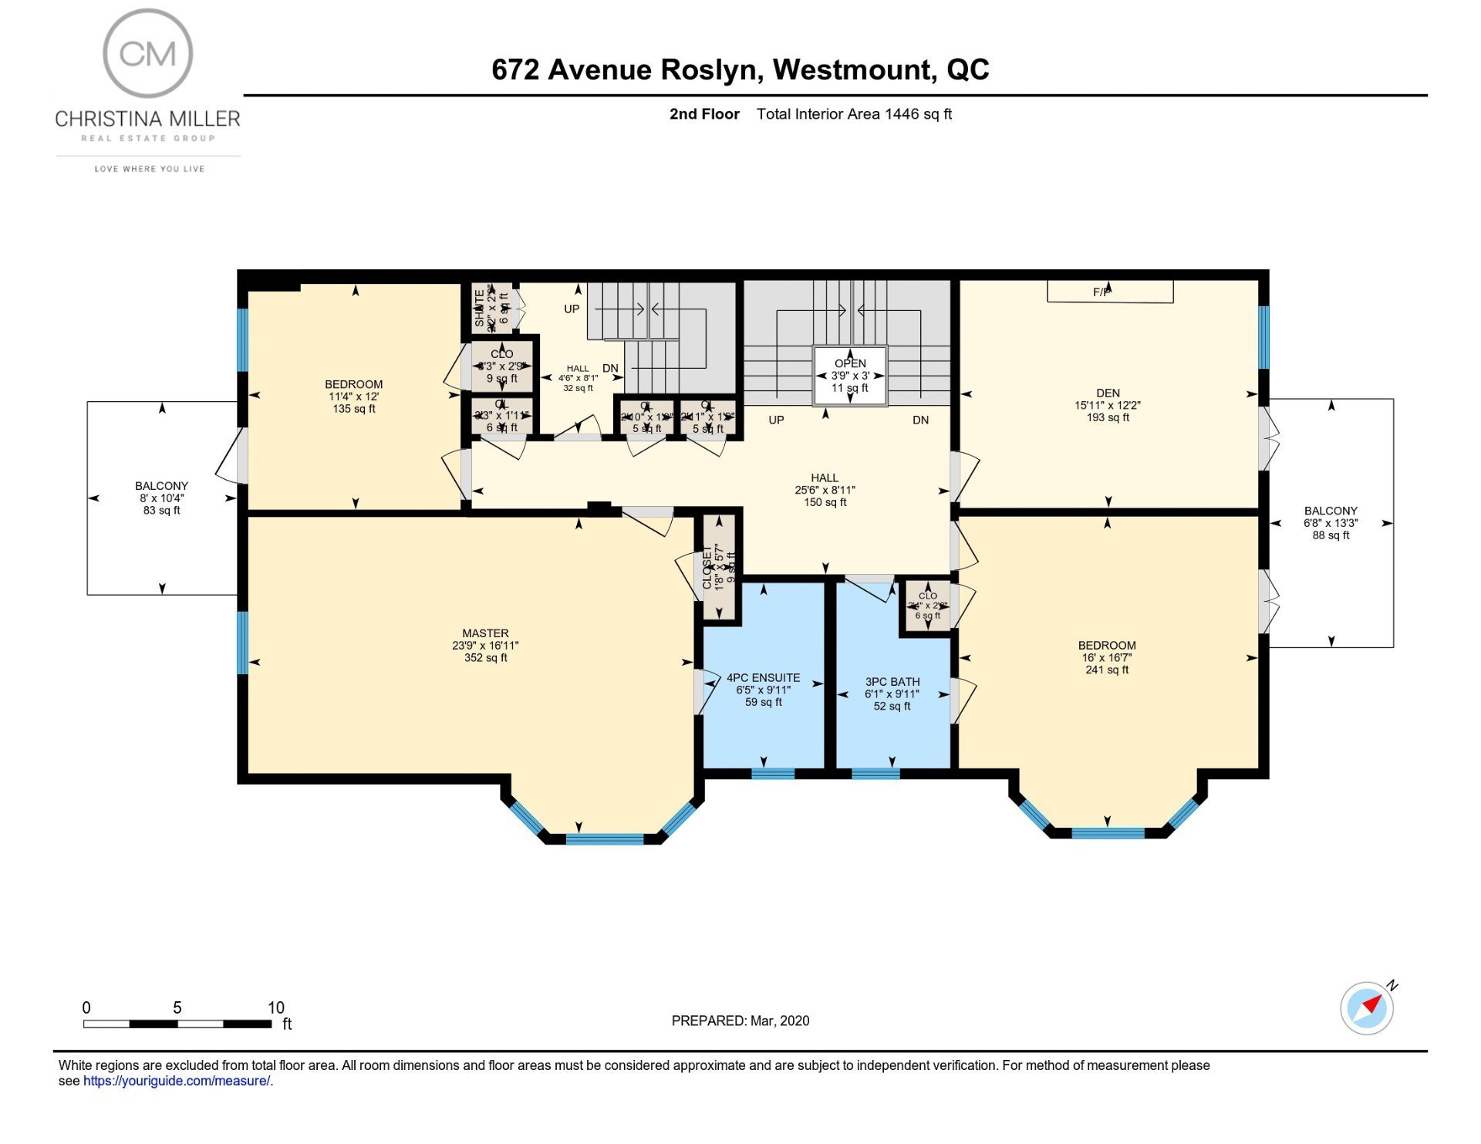
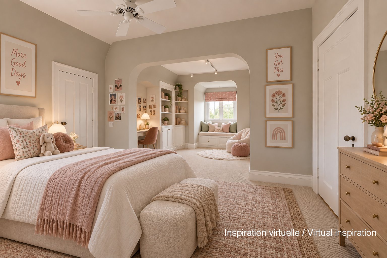
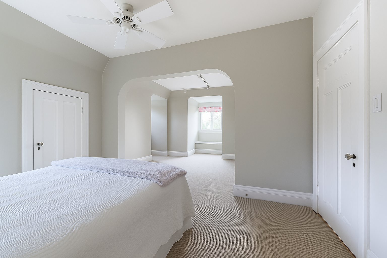
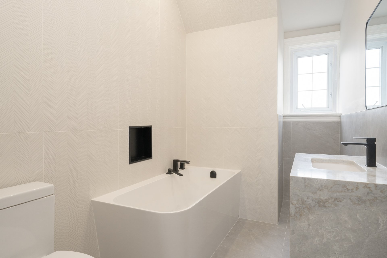
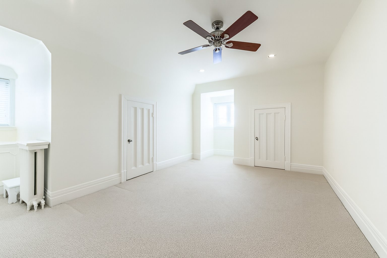
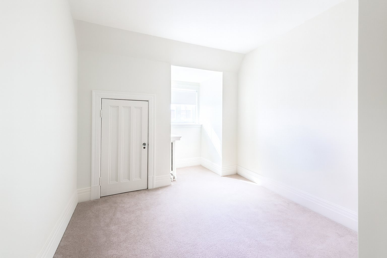
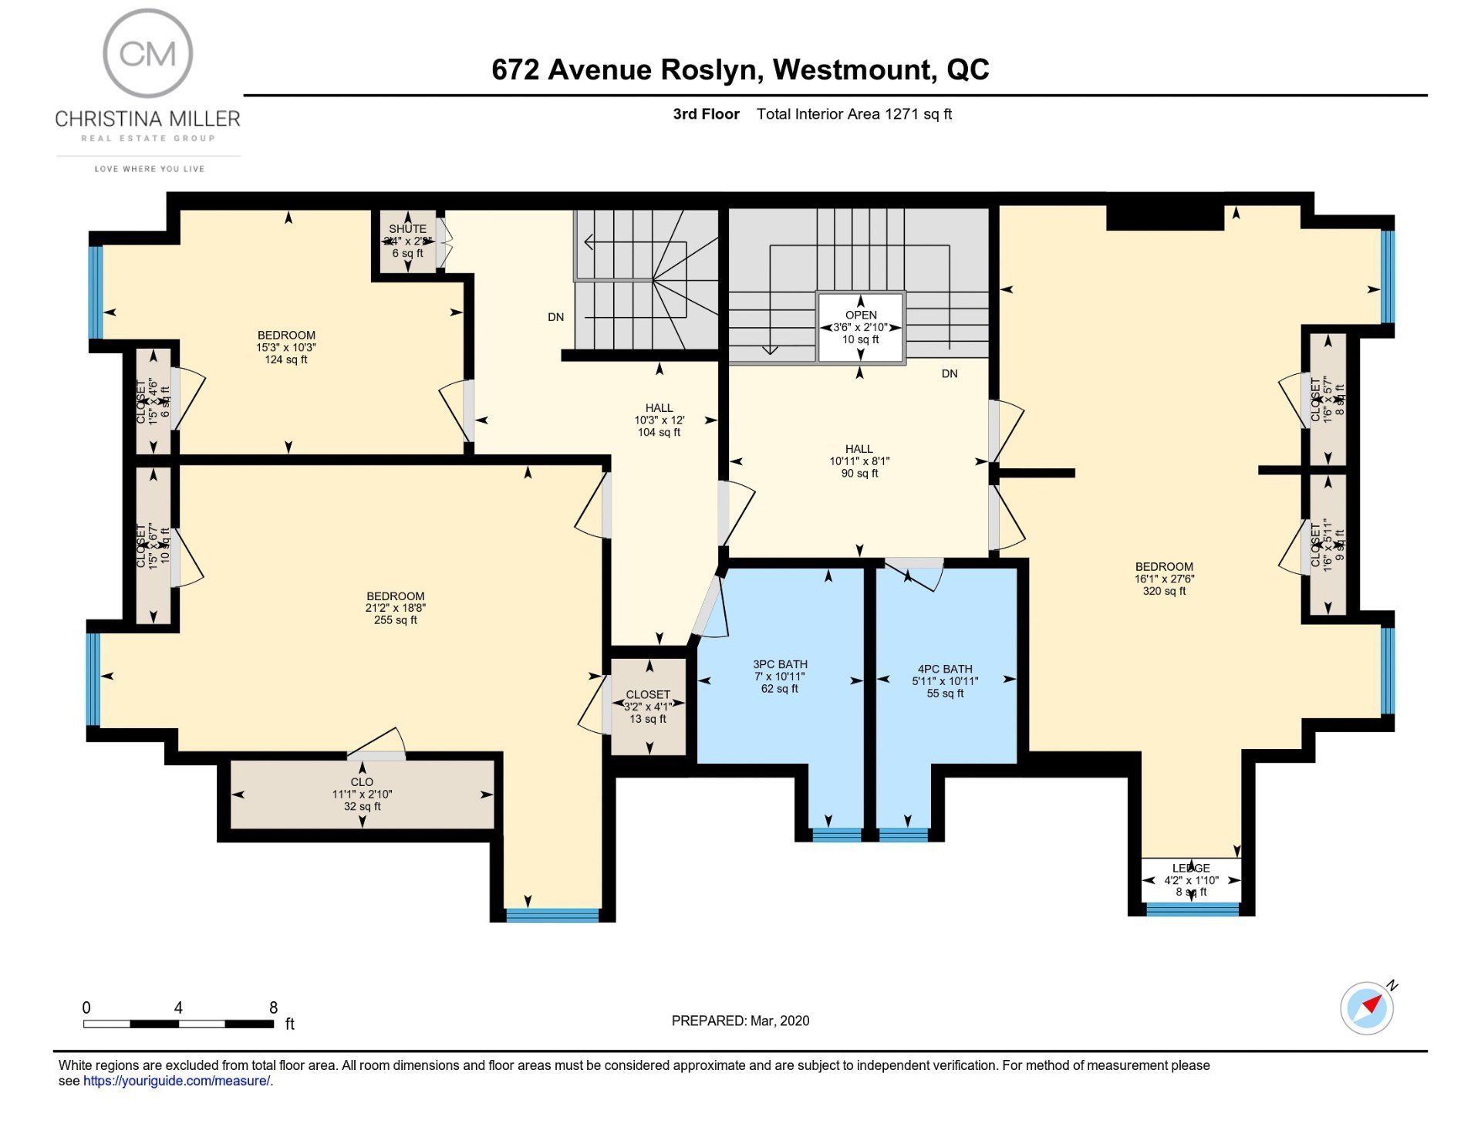
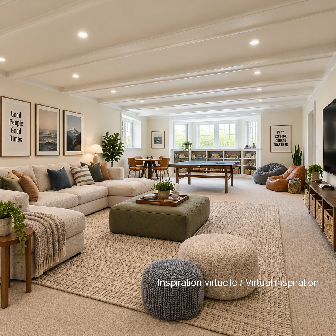
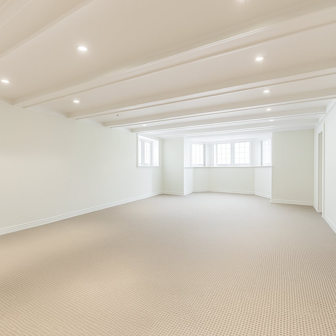
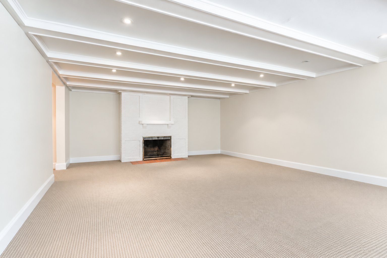
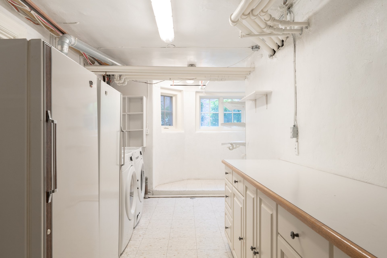
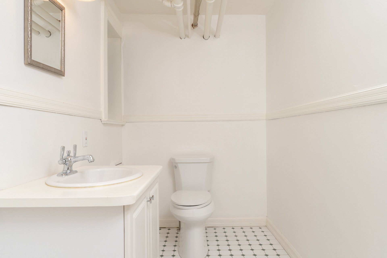
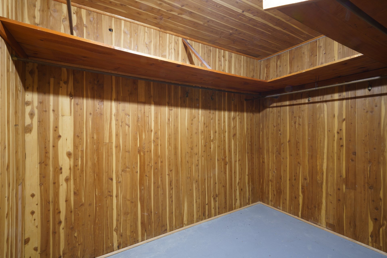
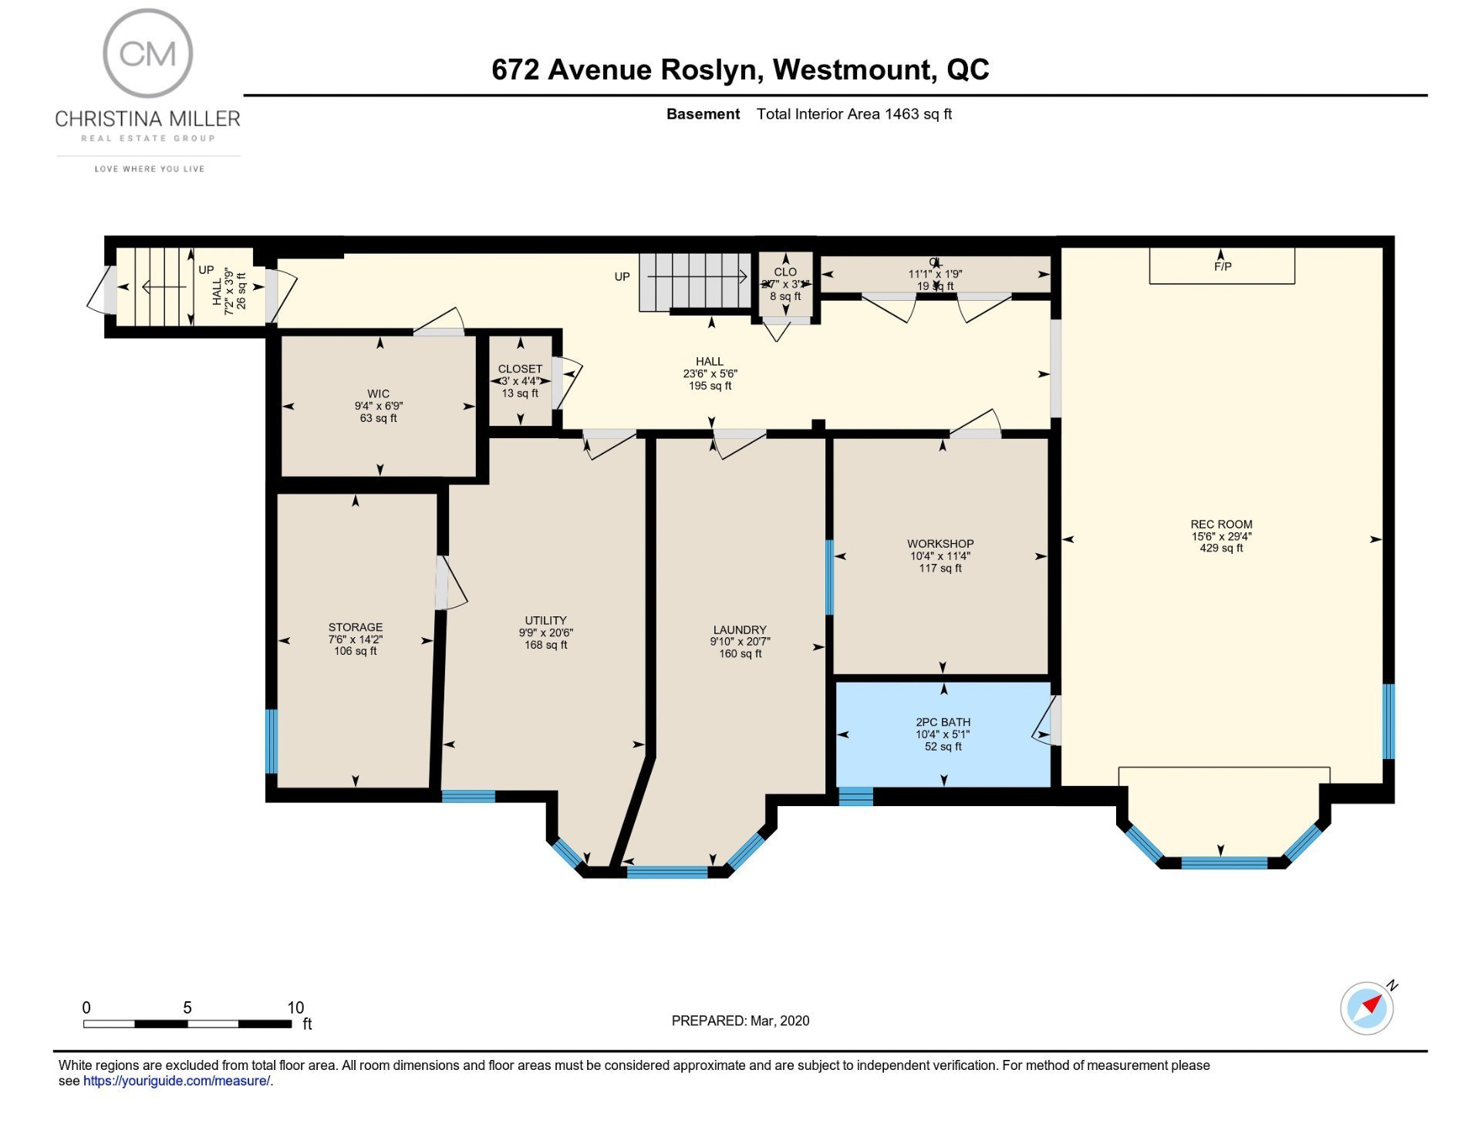
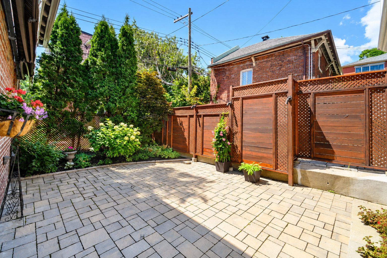
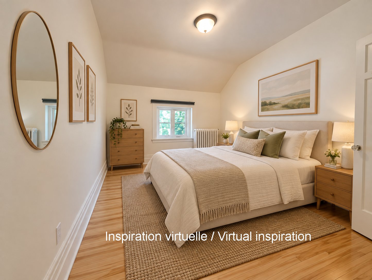
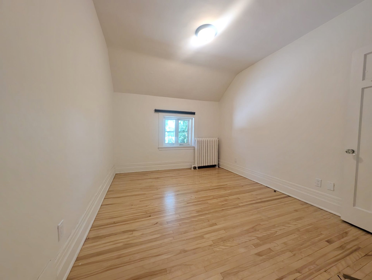
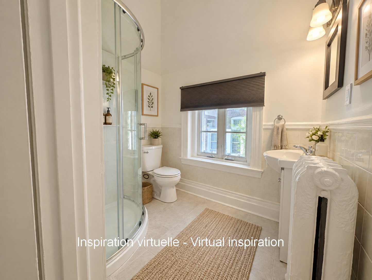
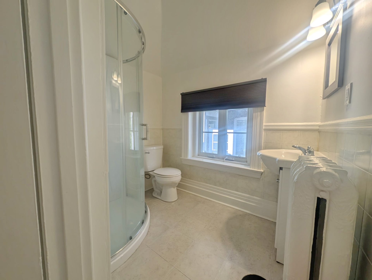
MAIN FLOOR (10'5")*Spacious cross-hall with soaring ceilings throughout.*Elegant living room with fireplace, sunny bay window, and front balcony*Formal dining room seamlessly connects to a sunny dinette.*Open concept eat-in kitchen, with sunny den, luxurious finishes & high-end appliances*Powder room UPPER FLOOR (10')*Elegant den at the front with fireplace and front balcony access *Bright bedroom with bay windows and private access to the newly renovated bathroom*Primary suite with built-in wardrobes, sitting area and ensuite bathroom*3rd, well-appointed bedroom, with access to the private back balcony*A multitude of storage and secondary staircase TOP FLOOR (9')*A large skylight*Three more spacious bedrooms, one of which could be converted into two (by adding dividing wall)*Two, newly renovated, bathrooms*Storage throughout BASEMENT (7'6")*Large playroom with fireplace, beamed ceiling and adj. powder room.*Laundry room, powder room, workshop, utility room and walk-in cedar closet.*Back exit to the garden. GARAGE & COACH HOUSE*Two car garage*454 sf coach house with kitchen/living area, bedroom and bathroom *Own civic address*Ideal work-from-home space or guest/in-law suite.
**The living space is based on attached floor plans & INCLUDES the coach house but not the basement.**
Inclusions
Thermador refrigerator, Jennair refrigerator-drawers, AGA gas stove, hood vent, dishwasher, W&D, basement freezer/fridge, all permanent lighting & all window coverings where installed, 2 water tanks, alarm system, 2 wall heatpump units, 3FP grills, awning.Exclusions
All of tenant's belongingsNeighbourhood: Westmount
Number of Rooms: 12
Lot Area: 515.6
Lot Size: 0
Property Type: Two or more storey
Building Type: Semi-detached
Building Size: 8.62 X 17.23
Living Area: 4765 sq. ft.
Driveway
Asphalt
Cupboard
Wood
Heating system
Hot water
Water supply
Municipality
Heating energy
Natural gas
Equipment available
Central vacuum cleaner system installation
Wall-mounted air conditioning
Entry phone
Electric garage door
Alarm system
Wall-mounted heat pump
Hearth stove
Wood fireplace
Garage
Other
Detached
Double width or more
Proximity
Highway
Cegep
Daycare centre
Hospital
Park - green area
Bicycle path
Elementary school
High school
Public transport
Siding
Brick
Bathroom / Washroom
Adjoining to primary bedroom
Seperate shower
Basement
6 feet and over
Separate entrance
Finished basement
Parking
Outdoor
Garage
Sewage system
Municipal sewer
Landscaping
Fenced
Landscape
Zoning
Residential
| Room | Dimensions | Floor Type | Details |
|---|---|---|---|
| Hallway | 10.11x9.8 P | Wood | Crosshall plan |
| Living room | 29.4x16.0 P | Wood | |
| Dining room | 19.1x14.1 P | Wood | |
| Dinette | 9.1x11.6 P | Tiles | |
| Kitchen | 16.1x21.4 P | Wood | |
| Den | 10.8x6.9 P | Wood | |
| Washroom | 5.6x3.3 P | Tiles | |
| Other | 4.4x5.11 P | Wood | |
| Other | 8.11x25.6 P | Wood | |
| Family room | 12.2x15.11 P | Wood | Front balcony access |
| Bedroom | 16.7x16.0 P | Carpet | Front balcony access |
| Bathroom | 9.11x6.1 P | Tiles | |
| Primary bedroom | 16.11x23.9 P | Carpet | Bay window |
| Bathroom | 9.11x6.5 P | Tiles | ensuite |
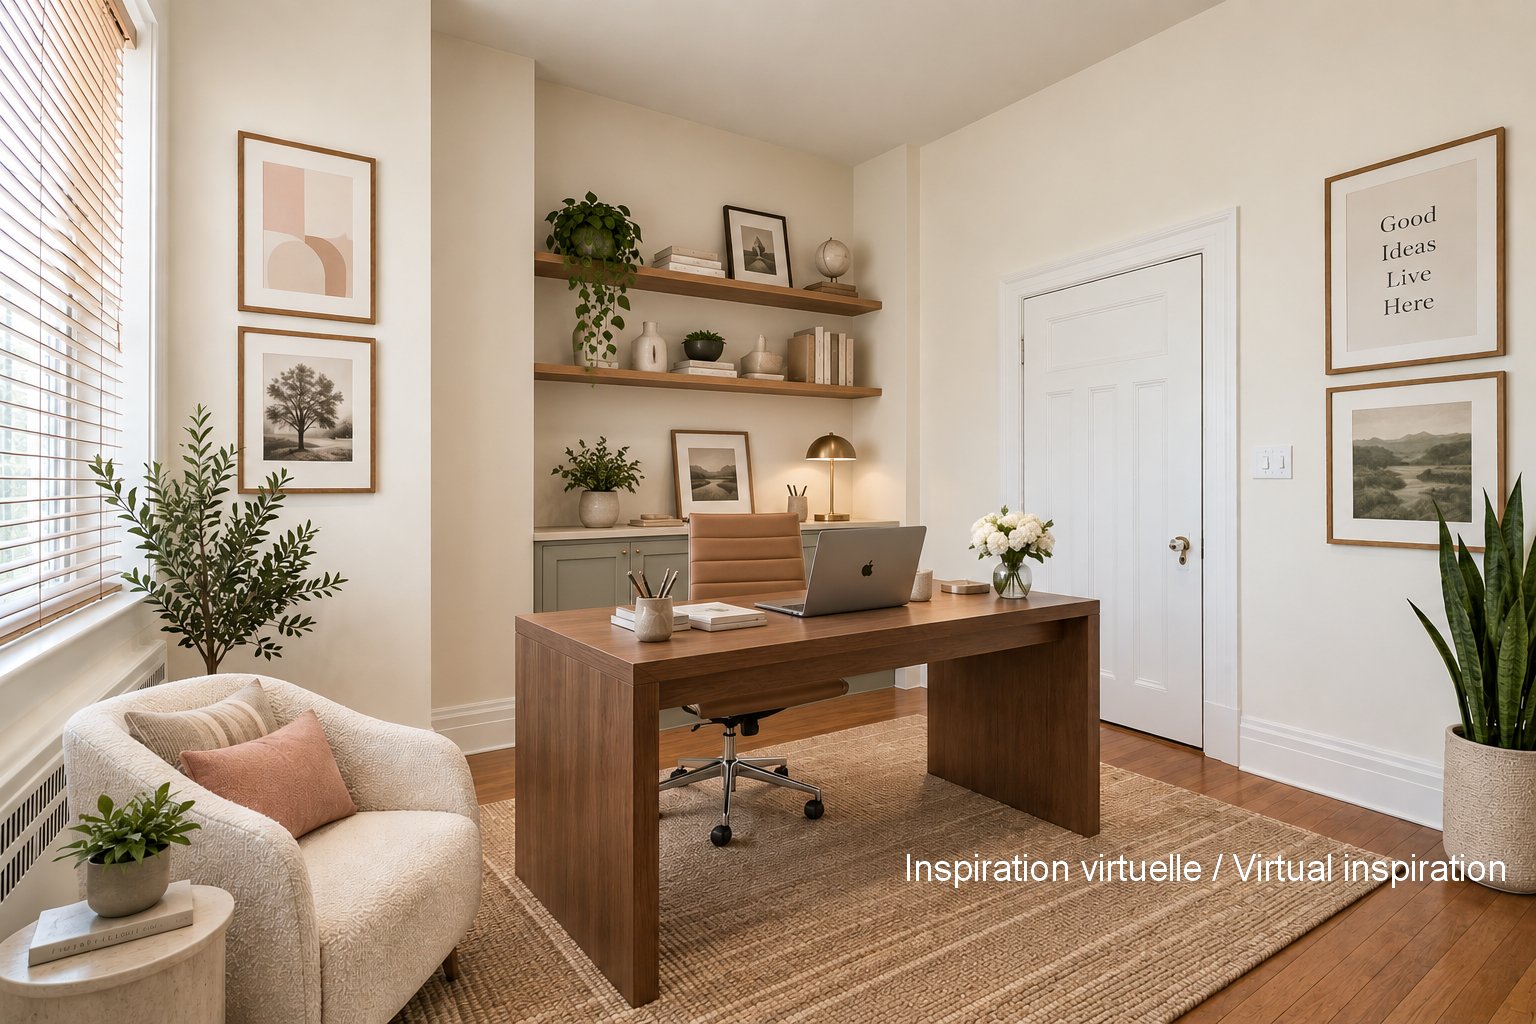
| Bedroom | 12.0x11.4 P | Tiles | currently home office |
| Other | 8.1x10.11 P | Carpet | |
| Bedroom | 27.6x16.1 P | Carpet | double size |
| Bathroom | 10.11x5.1 P | Tiles | |
| Bathroom | 10.11x7 P | Tiles | |
| Bedroom | 18.8x21.2 P | Carpet | |
| Bedroom | 10.3x15.3 P | Carpet | |
| Playroom | 29.4x15.6 P | Carpet | |
| Washroom | 5.1x10.4 P | Tiles | |
| Workshop | 11.4x10.4 P | Tiles | |
| Laundry room | 20.7x9.10 P | Concrete | |
| Other | 20.8x9.9 P | Concrete | |
| Storage | 14.2x7.6 P | Concrete | |
| Other | 6.9x9.4 P | Wood |
Municipal Assessment
Year: 2026Building Assessment: $ 2,057,700
Lot Assessment: $ 1,314,800
Total: $ 3,372,500
Annual Taxes & Expenses
Energy Cost: $ 0Municipal Taxes: $ 22,201
School Taxes: $ 2,644
Total: $ 24,845



