
7400 Boul. St-Laurent 206 H2R1P7
$629,000 | #12598773
 872sq.ft.
 2
 1
COMMENTS
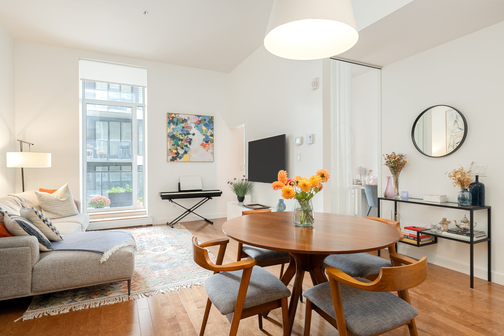
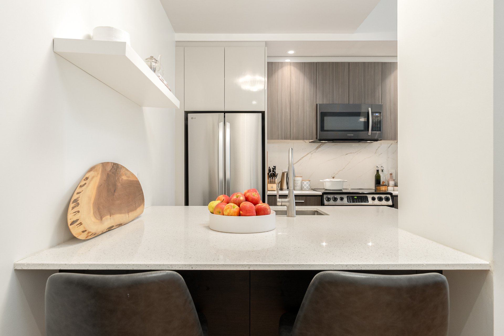
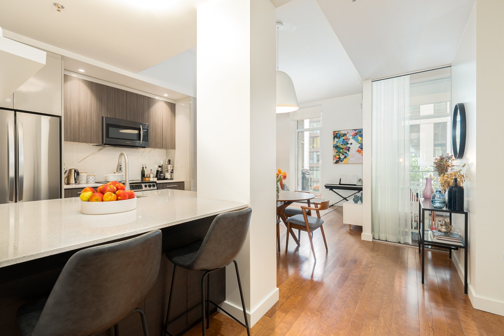
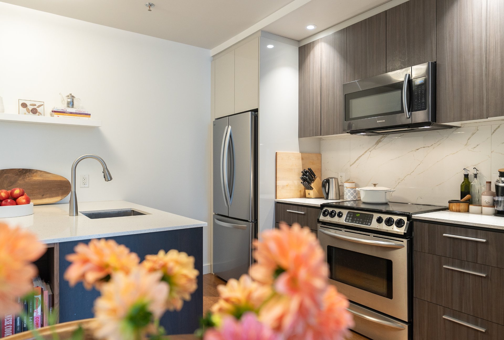
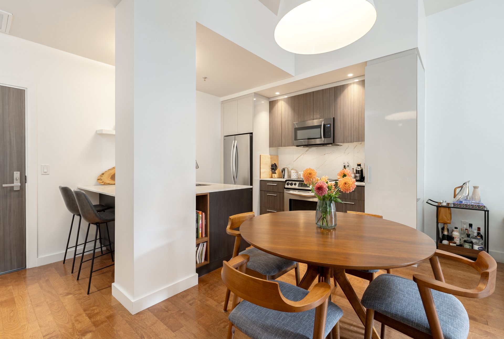
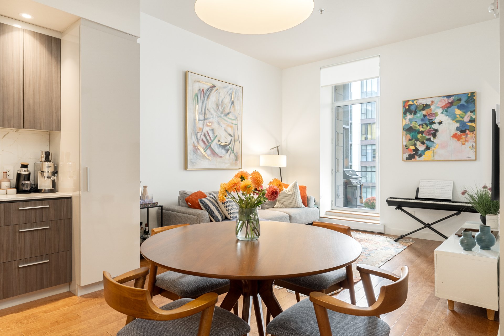
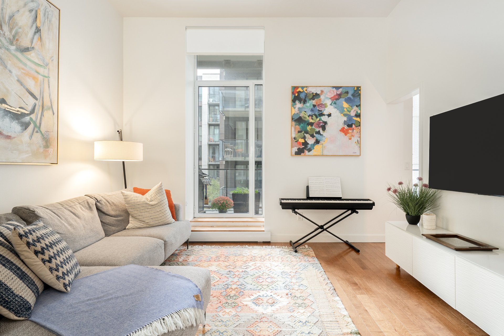
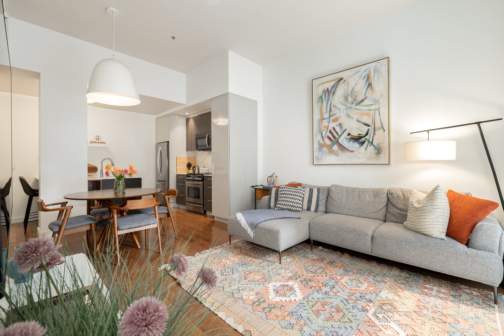
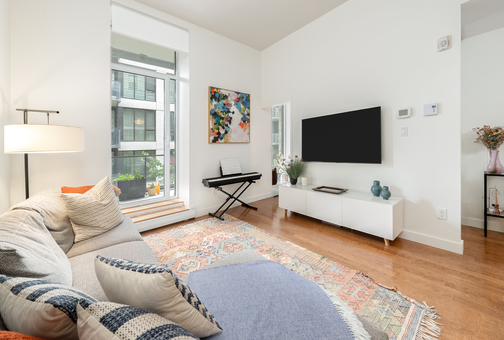
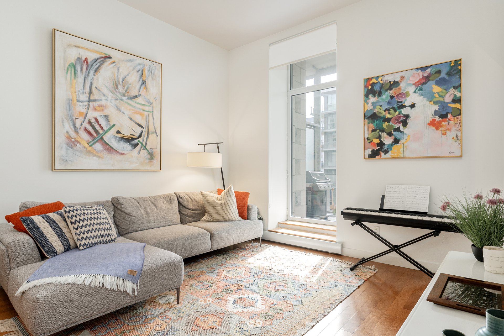
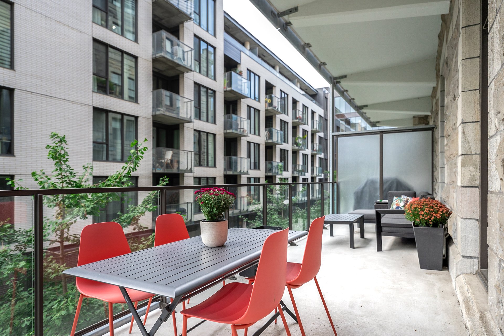
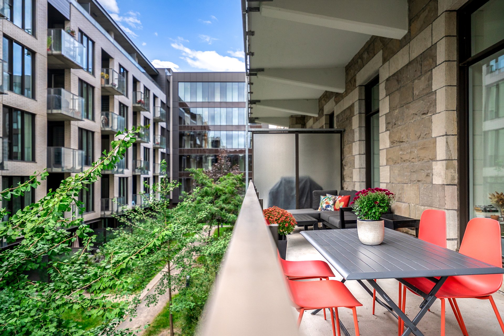
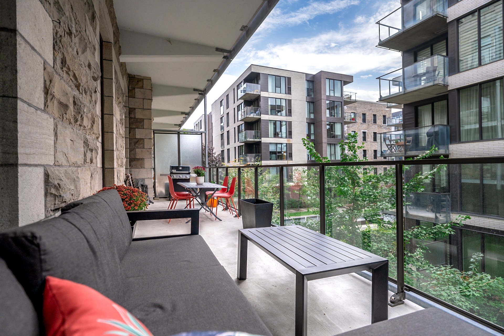
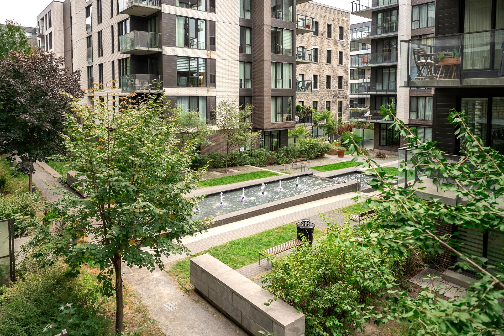
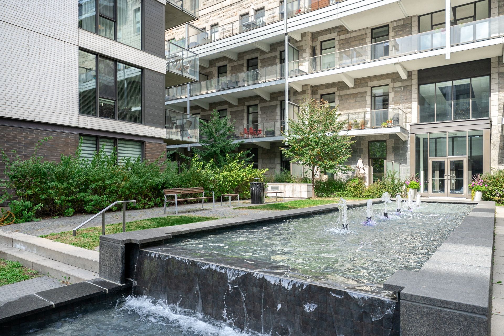
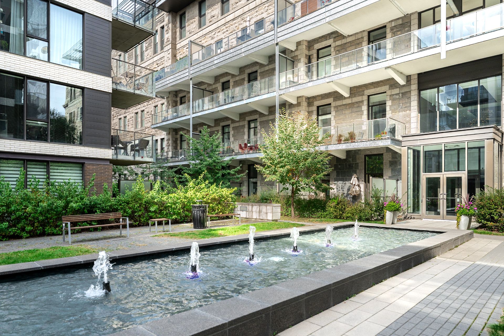
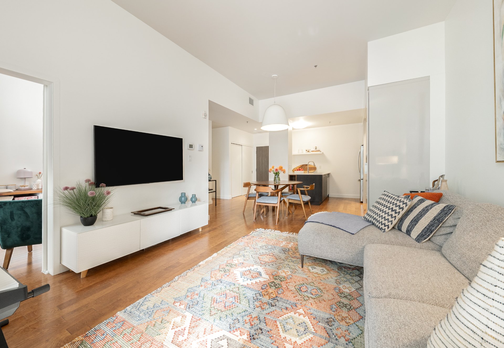
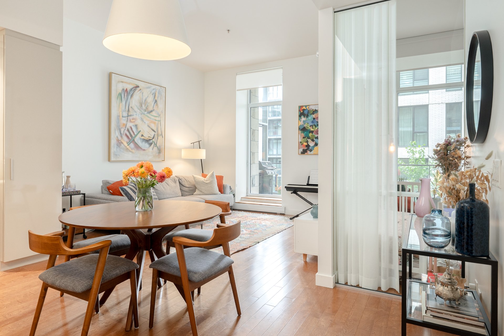
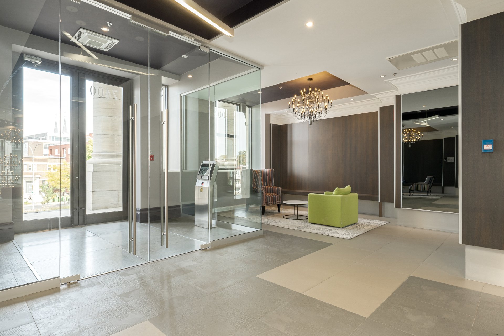
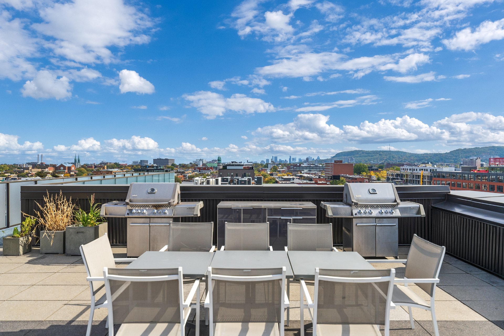
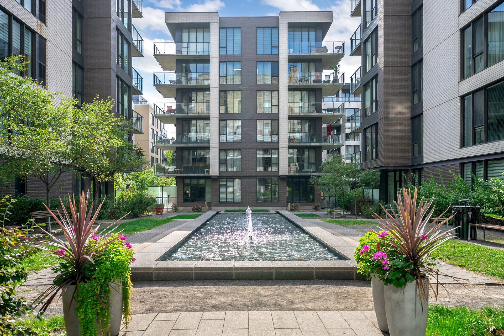
LE CASTELNAU - Phase I. Heritage elegance in the heart of Villeray: bright 2-bedroom condo with a New York-style feel, 10'8 ceilings, hardwood floors, central A/C and private garage space. Open-concept urban décor, beautiful kitchen with quartz counters, and a living area opening directly onto the large private terrace overlooking the inner courtyard and fountain. Designer bathroom with built-in tub. Many building amenities offered such as a large rooftop terrace with panoramic views, complete gym, yoga studio, spa & sauna. Lively neighbourhood life, steps from Jean-Talon Market, Little Italy, Castelnau metro and Jarry Park.
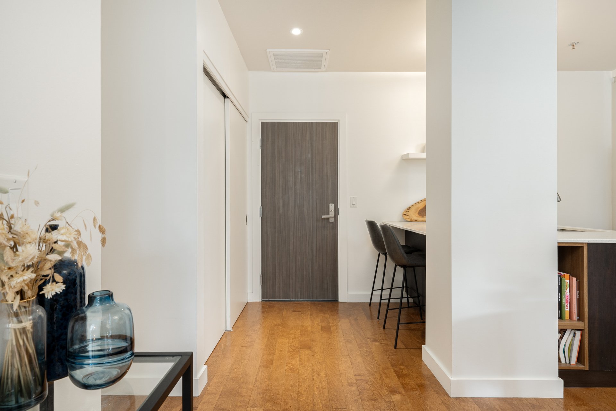
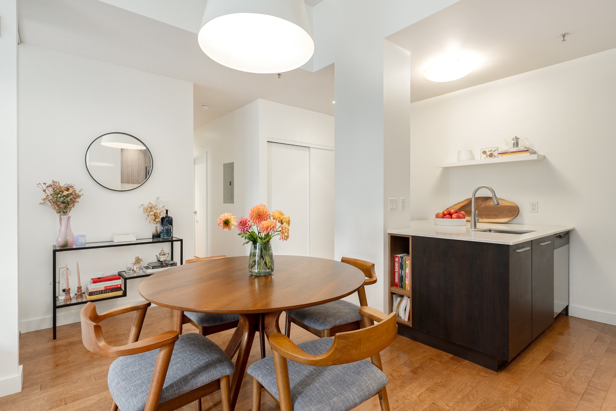
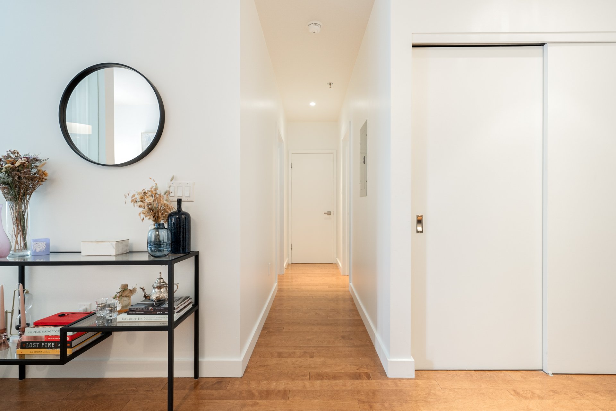
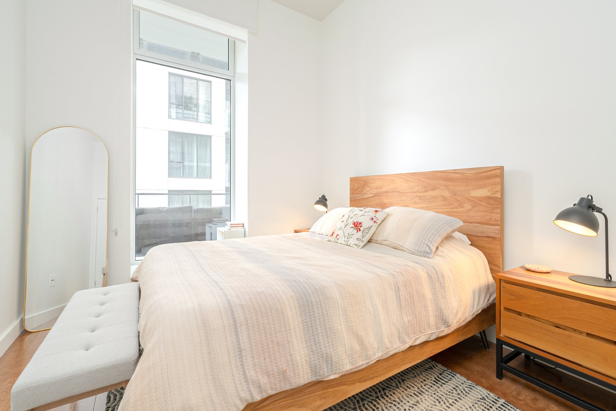
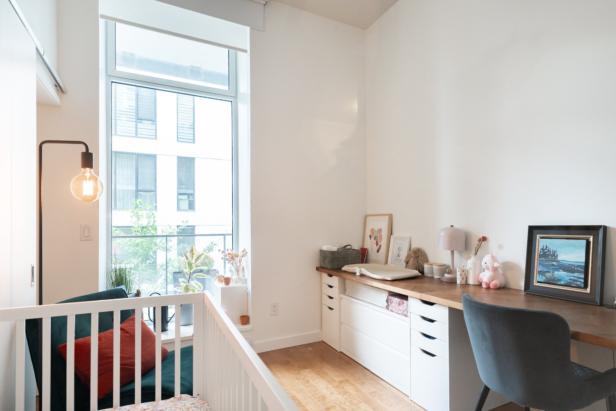
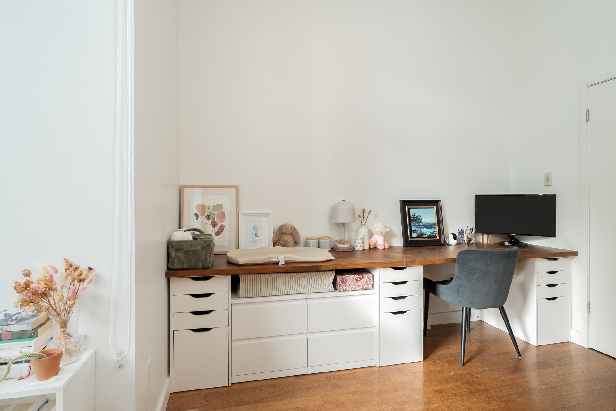
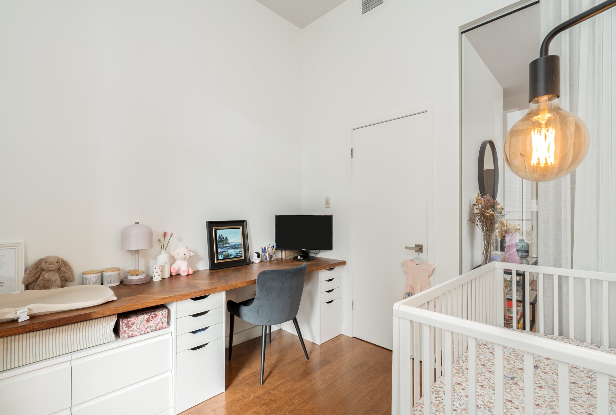
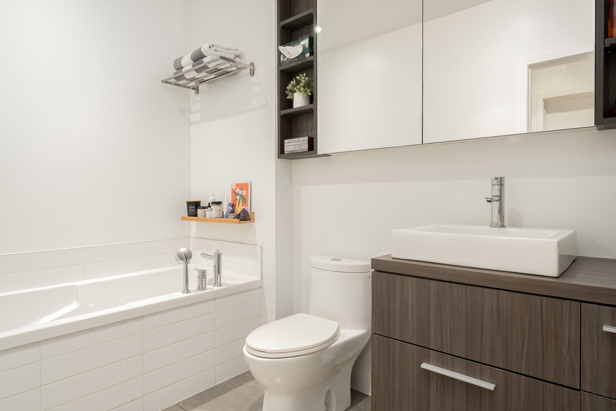
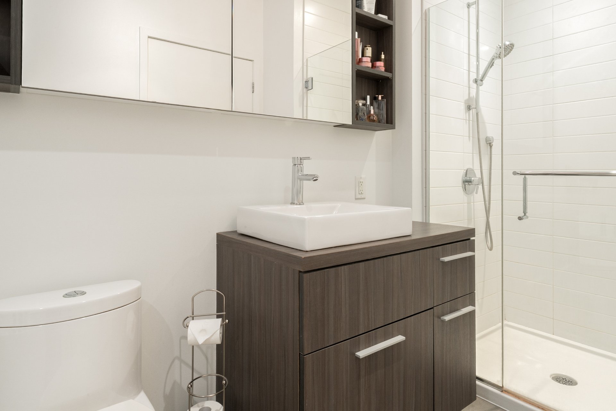
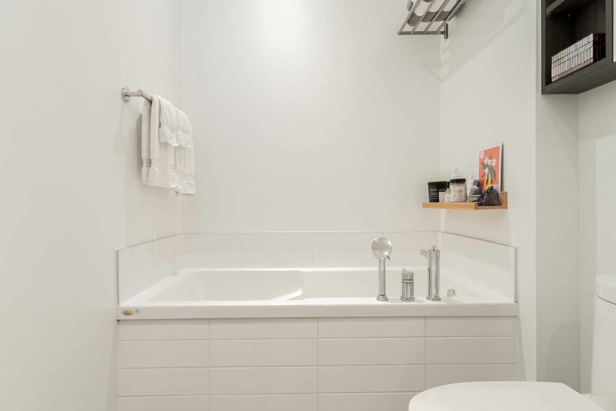
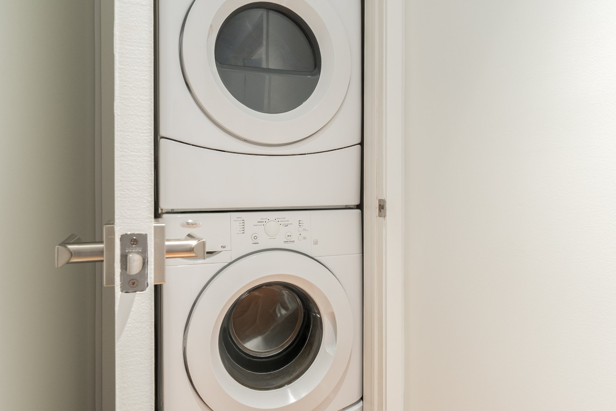
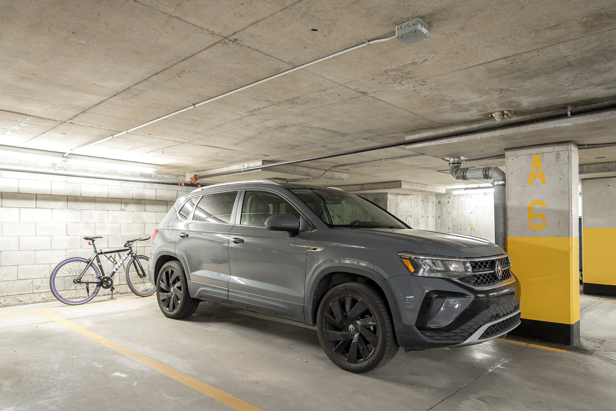
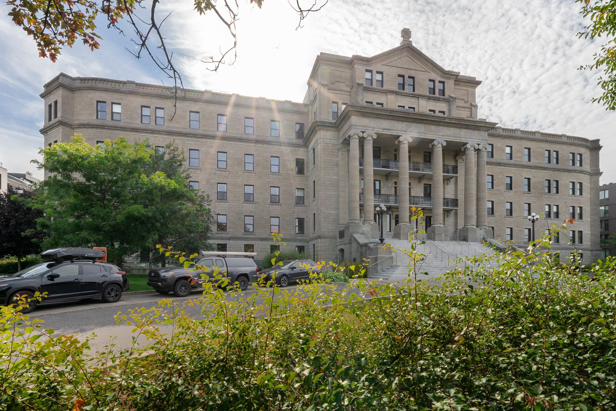
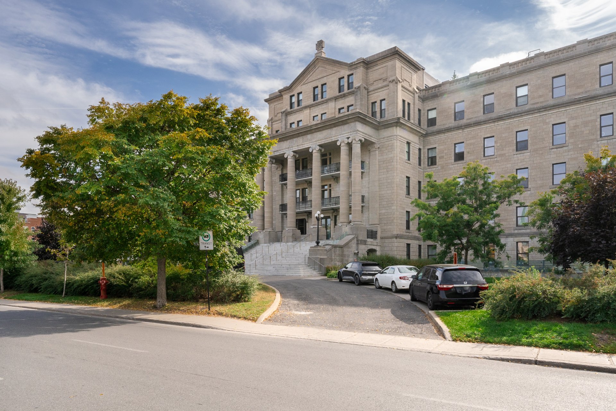
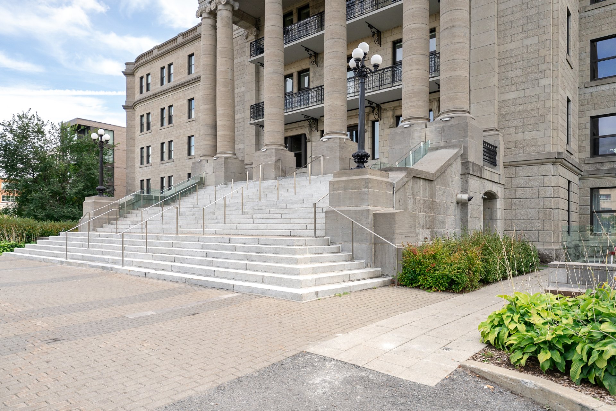
THE CONDO:LE CASTELNAU, Phase I: a heritage Beaux-Arts building that blends original character with contemporary finishes. On the 2nd floor, garden side, this 2-bedroom condo is bright and well designed: 10'8 ceilings, hardwood floors, open-concept layout and large French doors. A calm, functional interior that is a pleasure to live in every day, a true haven of peace in the heart of the city.- Entrance hall with coat closet.- Open-concept living room, dining room and kitchen, ideal for entertaining family and friends.- Urban kitchen: contemporary cabinetry, clean-lined backsplash, quartz eating counter and stainless steel appliances.- Peaceful primary bedroom with large walk-in closet.- Versatile 2nd bedroom: child's room, home office or guest room.- Spacious bathroom: built-in tub, separate shower, vanity with vessel sink, mirrors and built-in storage.- Hardwood and ceramic floors.- Dedicated space for a stacked washer and dryer.- Central air conditioning, superior soundproofing and large windows for abundant natural light.- Dedicated garage space.
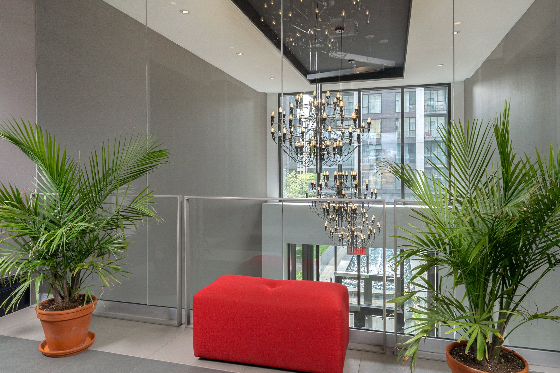
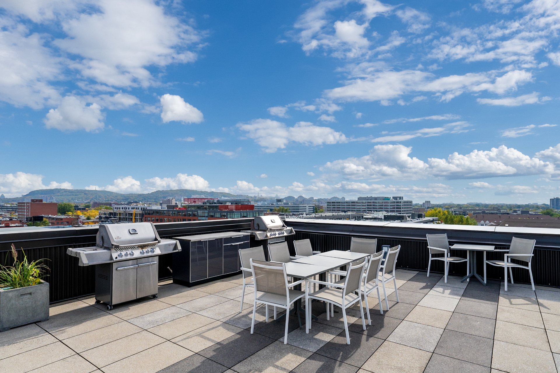
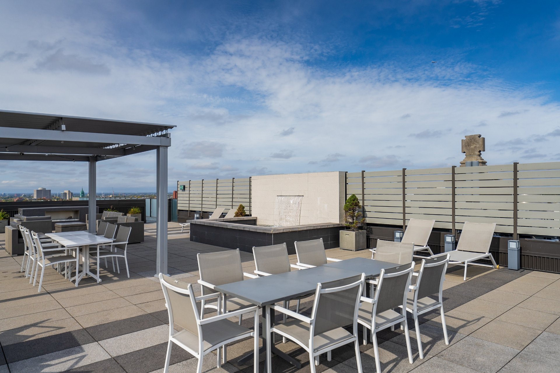
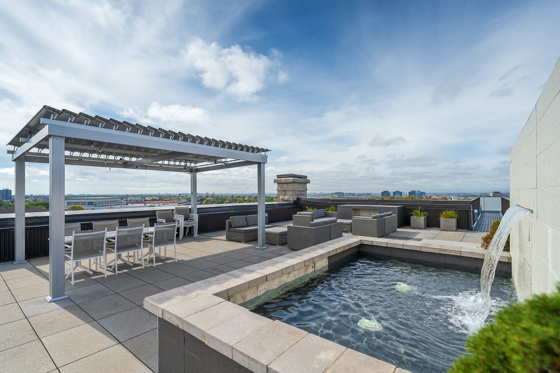
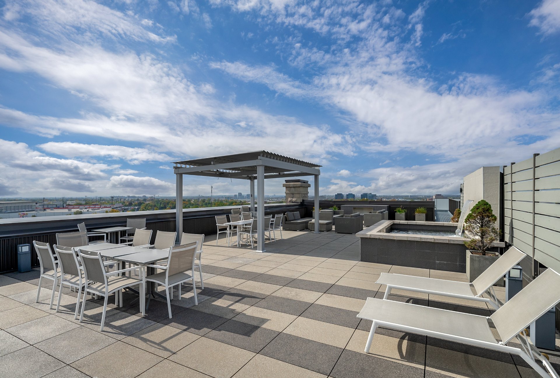
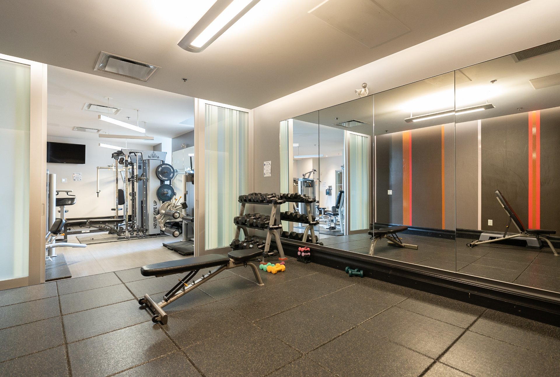
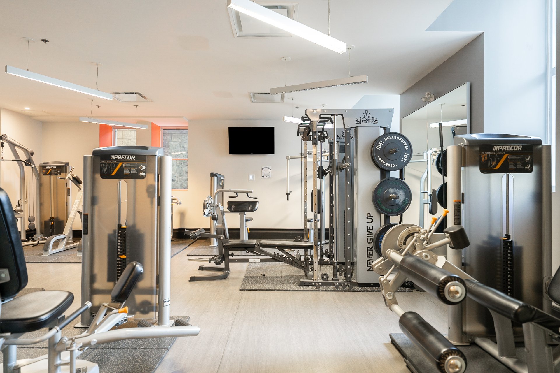
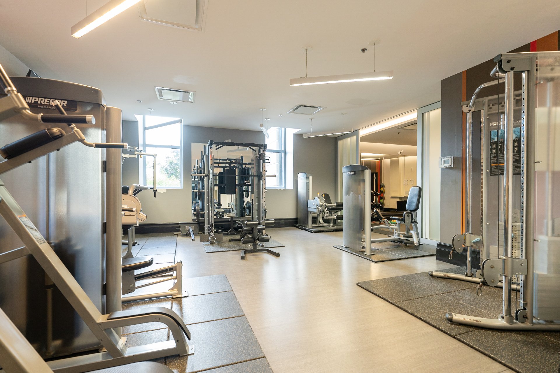
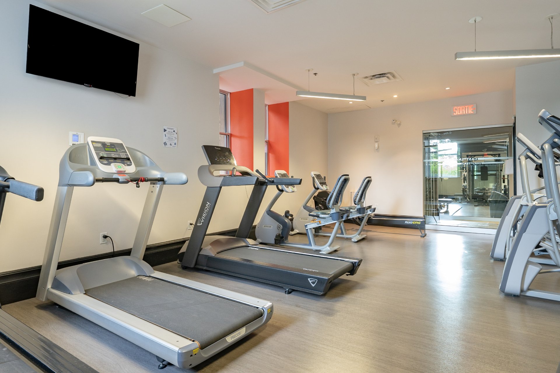
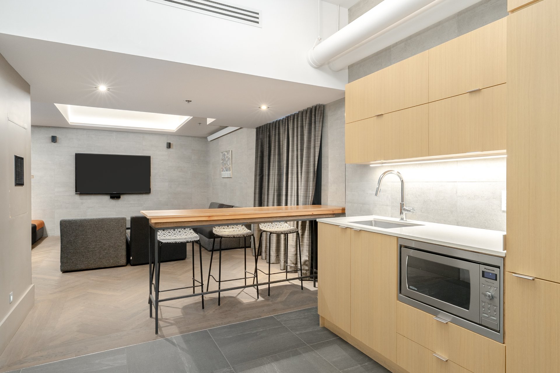
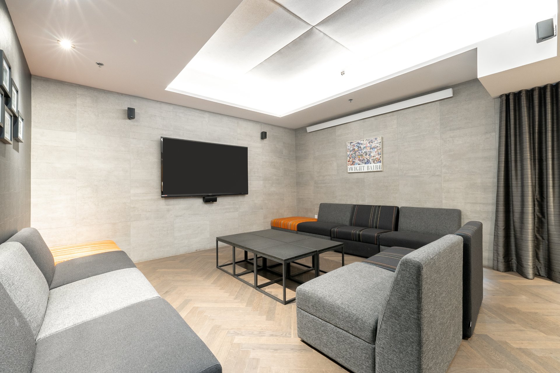
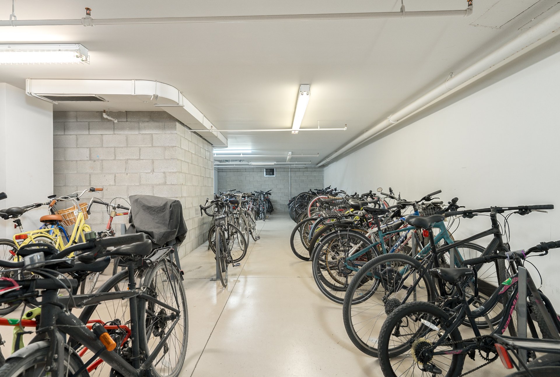
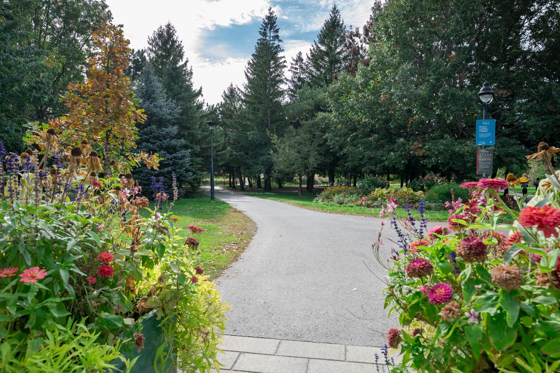
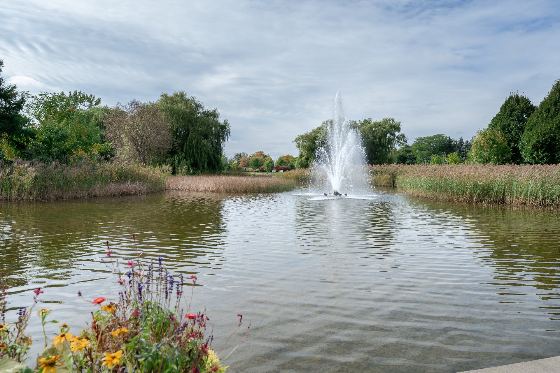
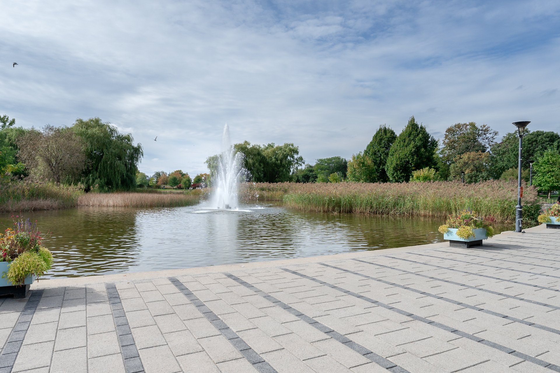
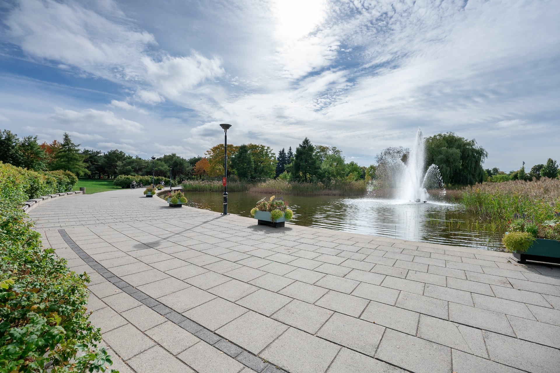
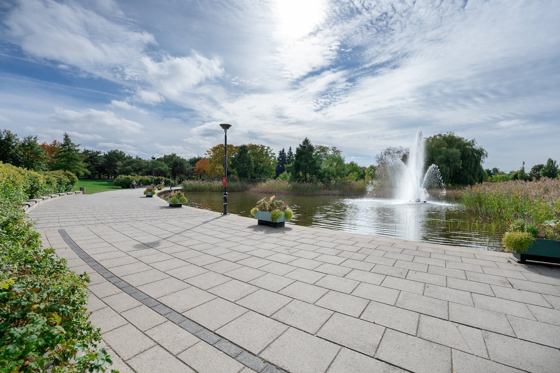
THE COMMON AREAS:Landscaped outdoor spaces including walkways and a fountain. Exclusive to Phase I residents: a rooftop terrace with breathtaking panoramic views of the city, a water feature and fountain, lounge chairs, a BBQ area and a gas fire pit with sofas to extend warm evenings with friends.- Modern fitness room: cardio, strength training and free weights.- Yoga and Pilates area, spa and sauna to unwind.- Owners' lounge and TV room.- Secure bike storage.
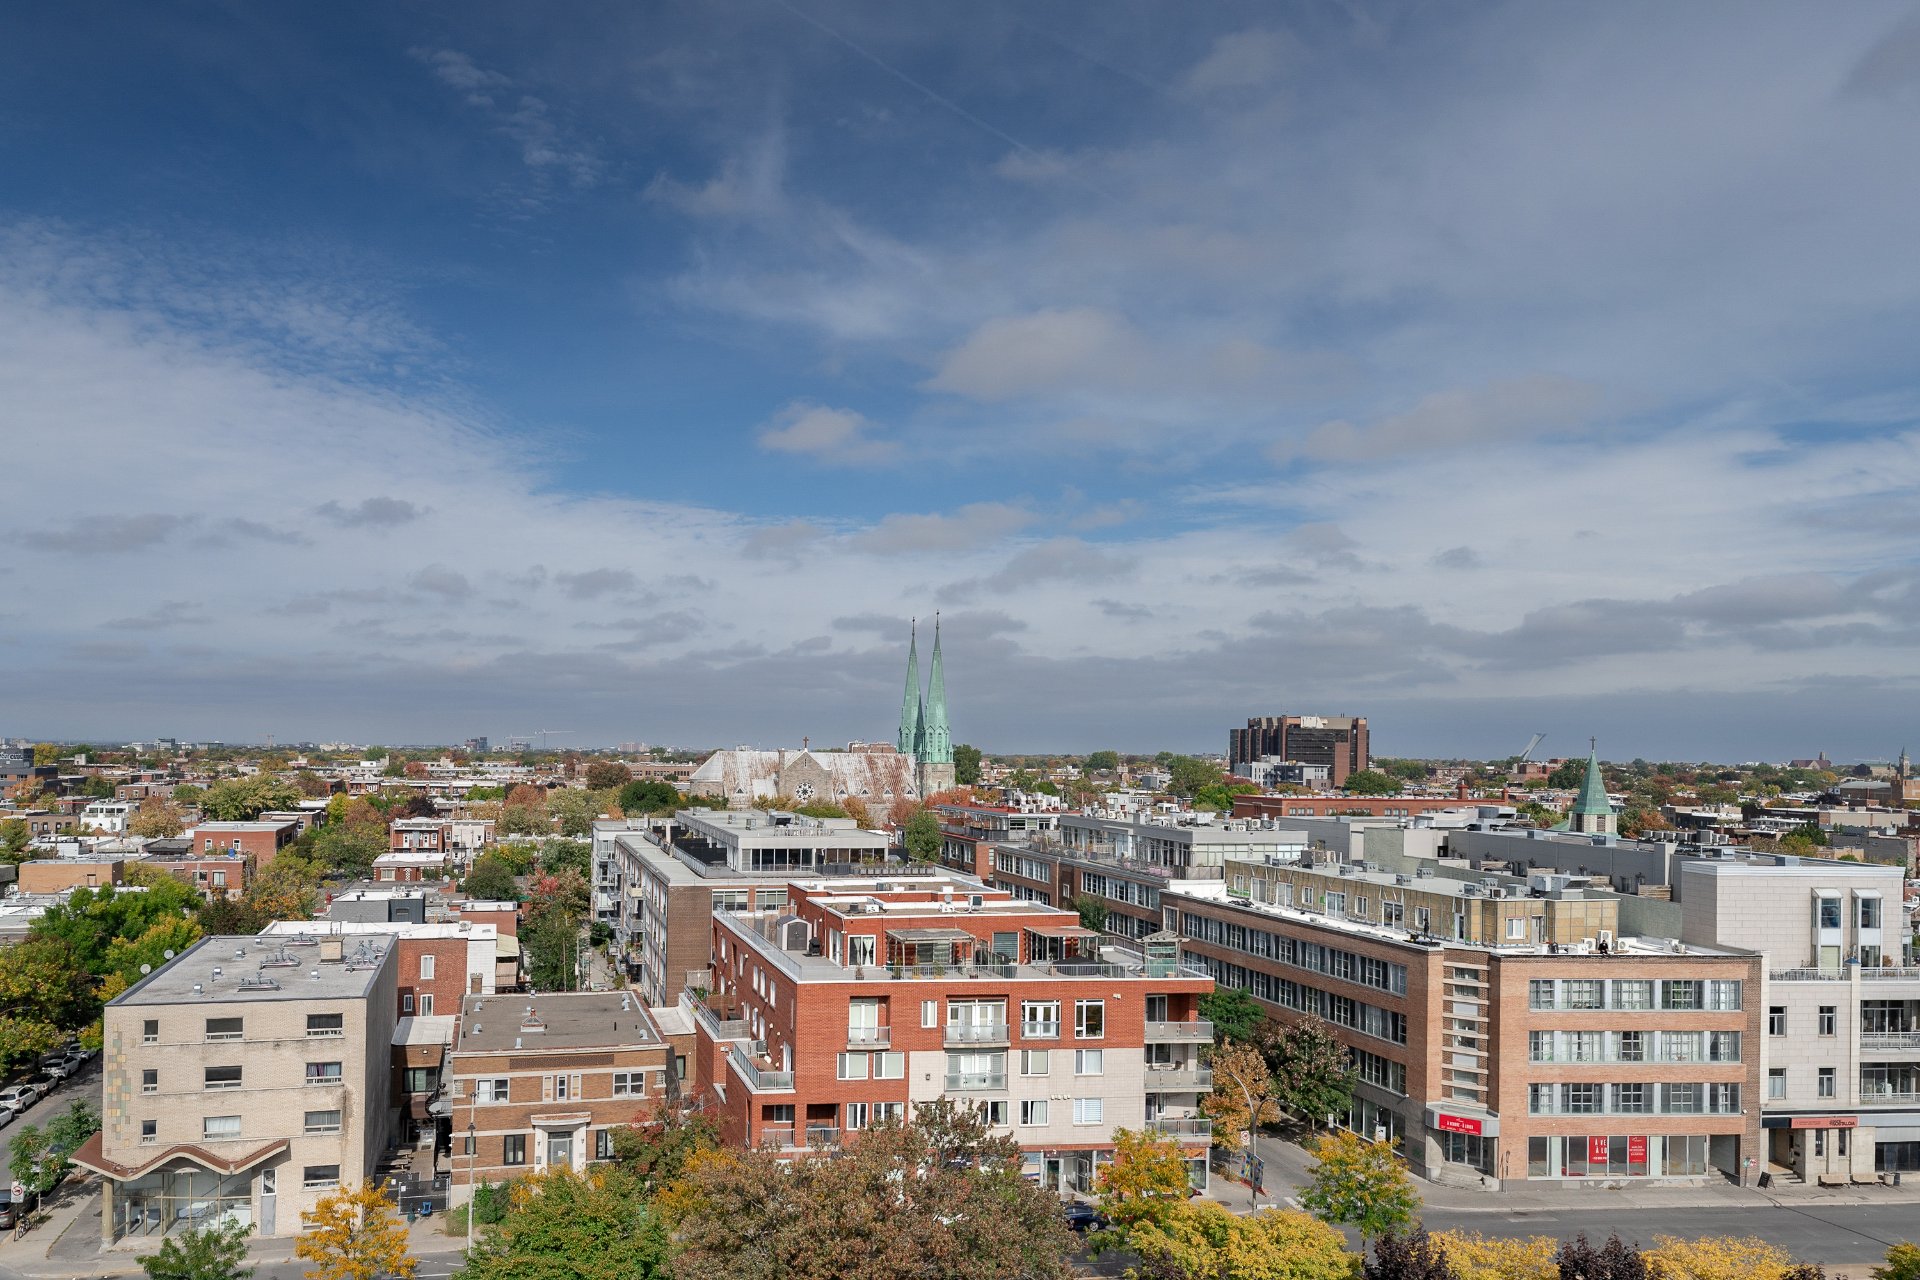
THE LOCATION (Walk Score: 96):- In the heart of Villeray, a sought-after and booming neighbourhood and a true green oasis, nearly everything is within walking distance: Little Italy and its trendy restaurants, Jean-Talon Market, specialty grocers for food lovers, Castelnau metro station, sports centres, a municipal pool, tennis courts, soccer and baseball fields, skating rinks, a stadium and places of worship.- Enjoy Jarry Park too, one of Montreal's great urban parks: picnic by the pond and its fountain, or go jogging, swimming, play tennis, cycle, skate, cross-country ski or visit the dog park. An easy, practical and lively everyday life, for outdoor lovers and foodies alike, steps from everything you need.
Condo fees include hot water costs, among other items.
*The living area has been taken from the City of Montreal's assessment rolls.
Inclusions
All appliances: refrigerator, stove, dishwasher, washer, dryer, built-in microwave. All custom window coverings, where installed. All light fixtures.Exclusions
Entryway mirror, outdoor furniture and planters.Neighbourhood: Montréal (Villeray/Saint-Michel/Parc-Extension)
Number of Rooms: 5
Lot Area: 59.22
Lot Size: 0
Property Type: Apartment
Building Type: Detached
Building Size: 0 X 0
Living Area: 872 sq. ft.
Restrictions/Permissions
Animals allowed
Short-term rentals not allowed
Cupboard
Thermoplastic
Heating system
Electric baseboard units
Easy access
Elevator
Available services
Exercise room
Fire detector
Water supply
Municipality
Heating energy
Electricity
Equipment available
Other
Central air conditioning
Ventilation system
Electric garage door
Sauna
Partially furnished
Garage
Attached
Fitted
Single width
Proximity
Highway
Cegep
Daycare centre
Hospital
Park - green area
Bicycle path
High school
Cross-country skiing
Public transport
University
Siding
Stone
Bathroom / Washroom
Seperate shower
Parking
Garage
Sewage system
Municipal sewer
Landscaping
Landscape
Window type
French window
Topography
Flat
View
Other
Zoning
Residential
| Room | Dimensions | Floor Type | Details |
|---|---|---|---|
| Kitchen | 12.7x12.3 P | Wood | |
| Other | 15.8x11.7 P | Wood | |
| Primary bedroom | 10.4x9.9 P | Wood | |
| Bedroom | 10.2x8.11 P | Wood | |
| Bathroom | 15.0x5.3 P | Ceramic tiles |
Municipal Assessment
Year: 2026Building Assessment: $ 371,100
Lot Assessment: $ 177,700
Total: $ 548,800
Annual Taxes & Expenses
Energy Cost: $ 0Municipal Taxes: $ 3,550
School Taxes: $ 405
Total: $ 3,955



