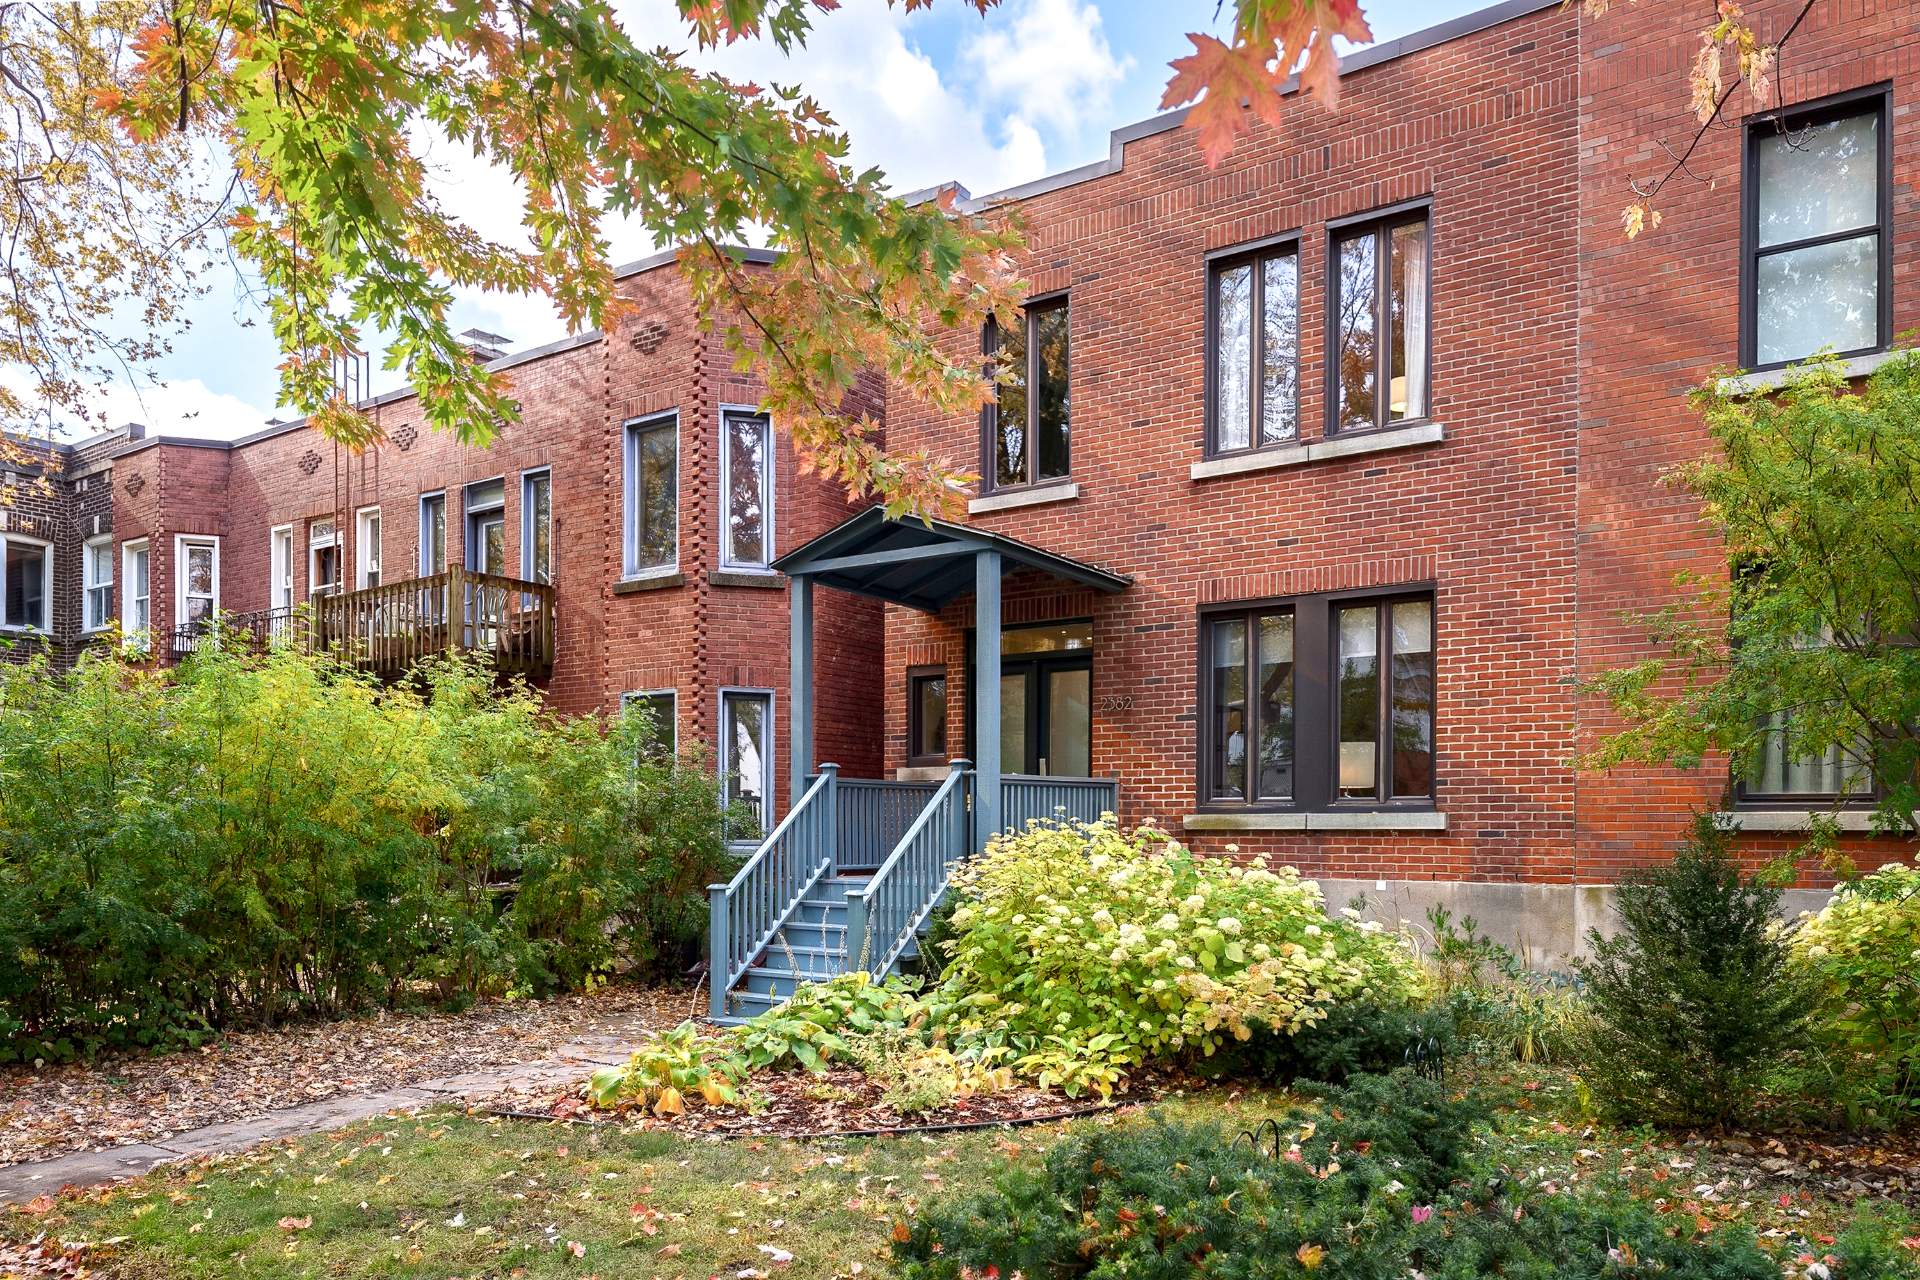
2382 Boul. Grand H4B2W9
$1,325,000 | #10053909
 1833sq.ft.
 4
 2
COMMENTS
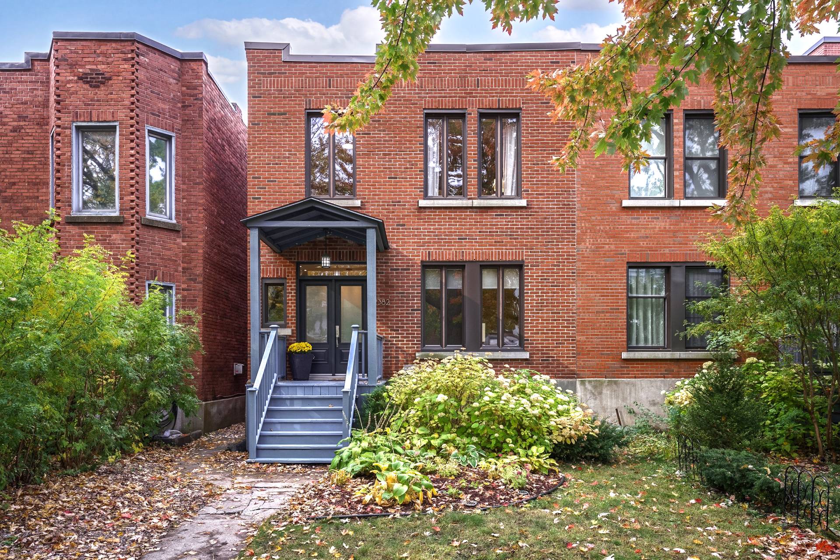
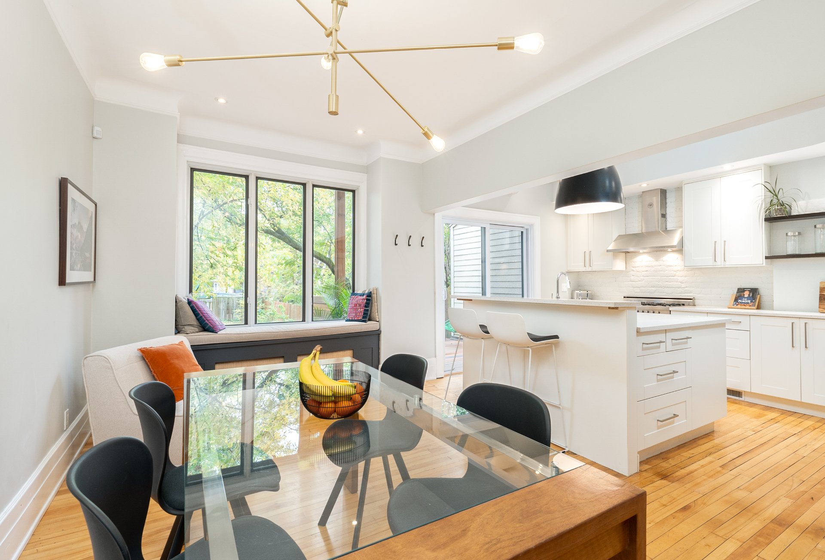
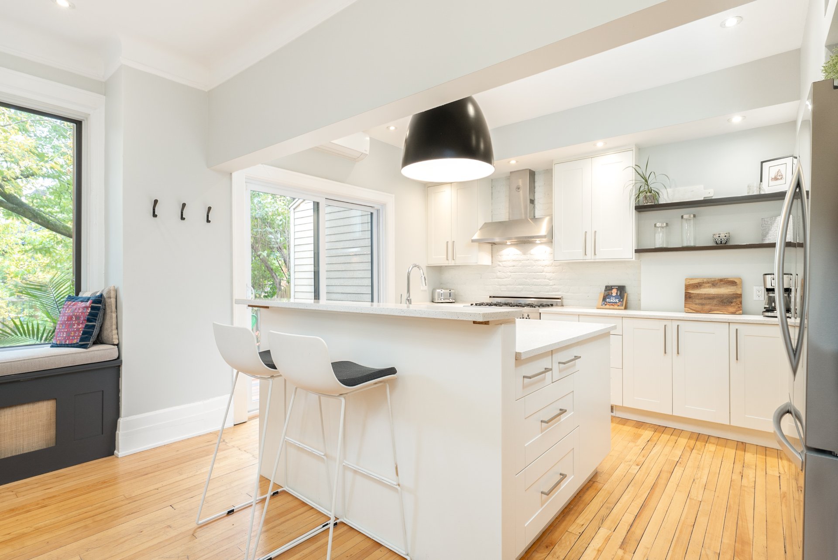
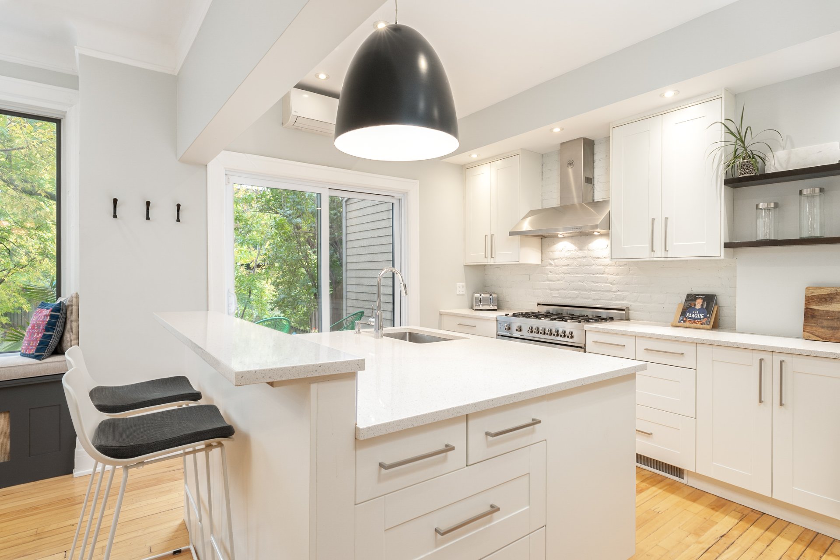
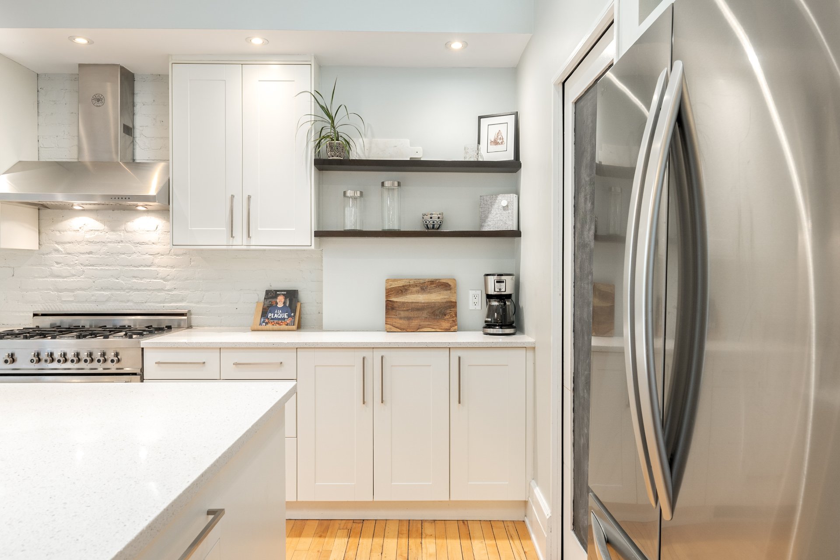
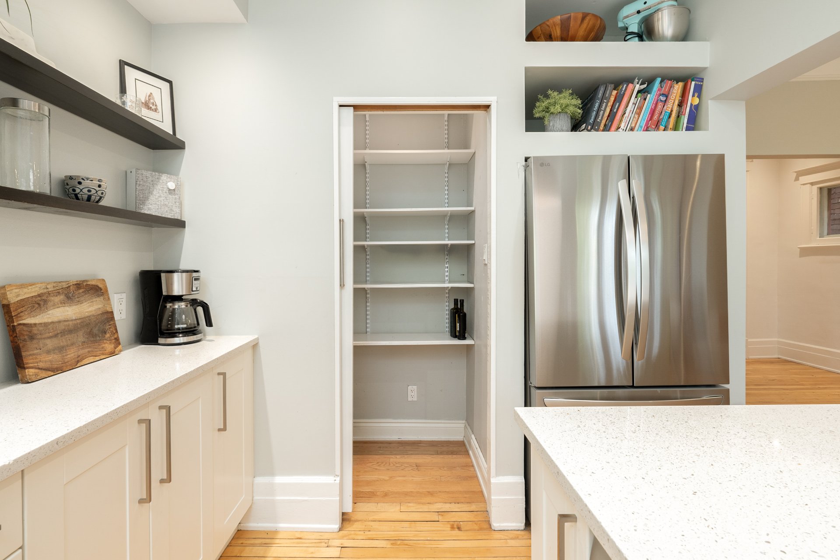
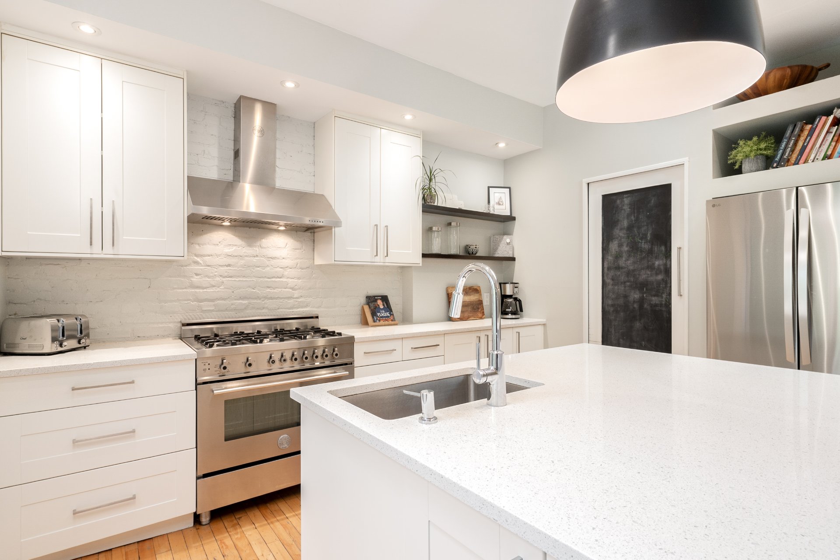
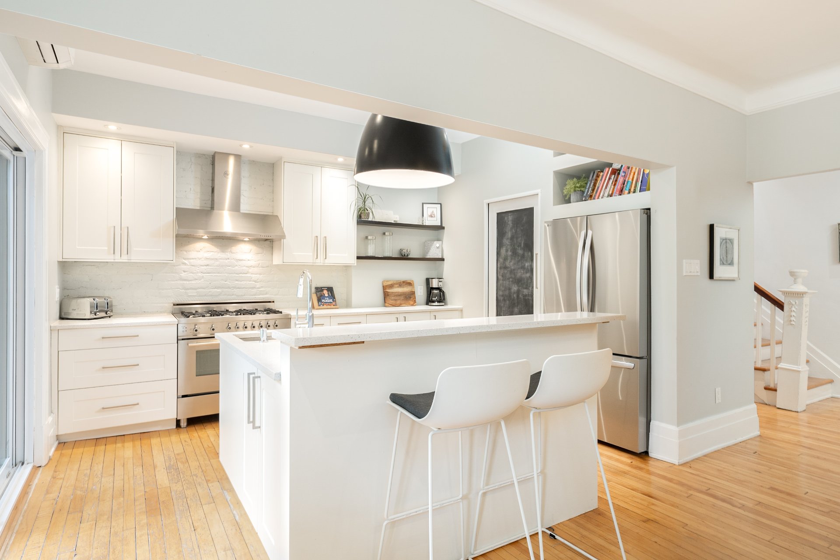
Bright and welcoming semi-detached home in the heart of Notre-Dame-de-Grâce, offering approximately 1,833 sq. ft. of living area, 4 bedrooms and 2 bathrooms. Exceptional natural light and 9'1" main-floor ceilings create an inviting atmosphere. The kitchen features quartz countertops, a central island and direct access to a large, landscaped and fenced backyard with a composite deck. Enjoy a private balcony off the primary bedroom and a fully finished basement with family room. Ideally located near public transportation, parks, shops and neighbourhood amenities. A wonderful place to call home!
1. LARGE LANDSCAPED BACKYARD
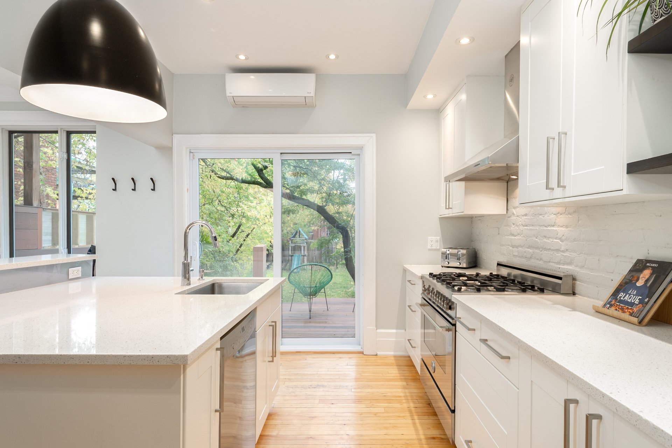
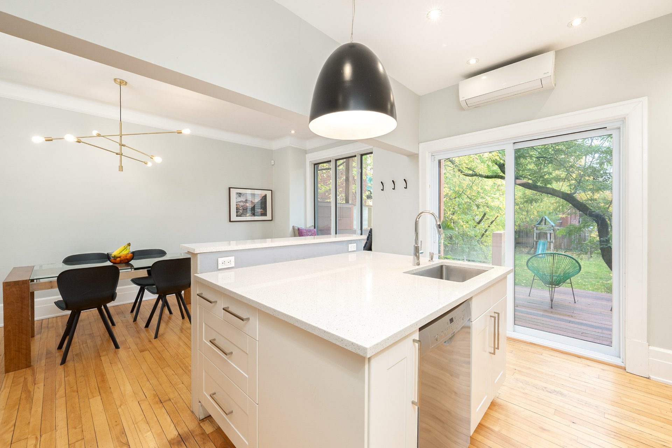
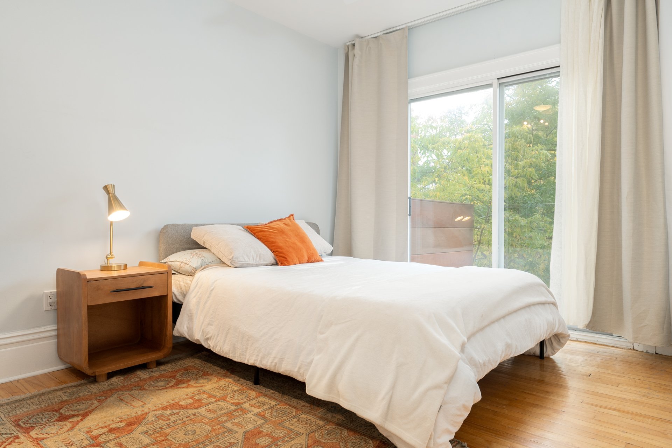
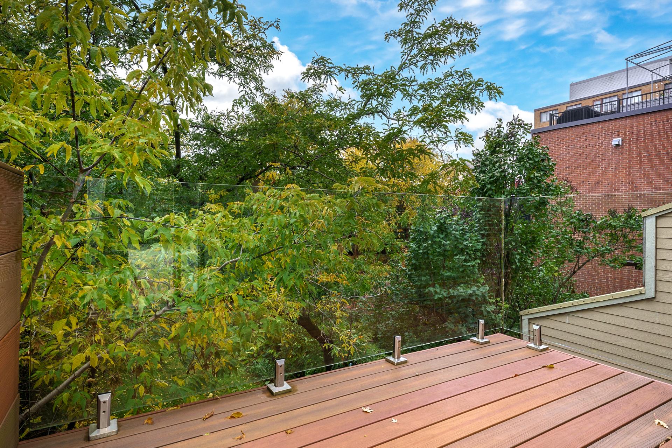
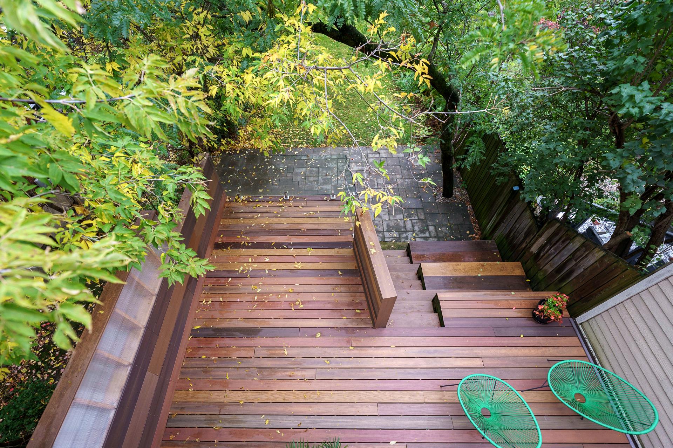
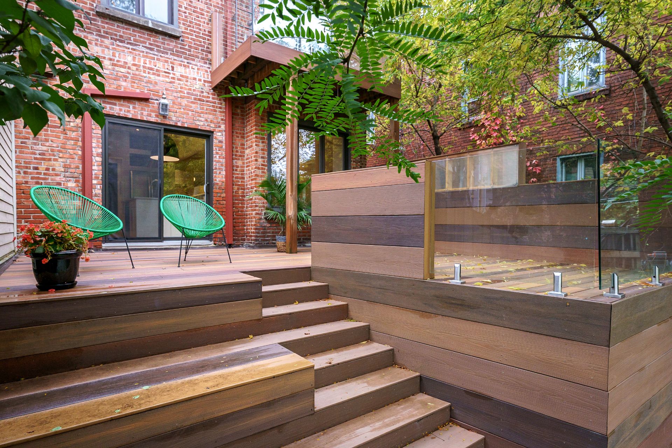
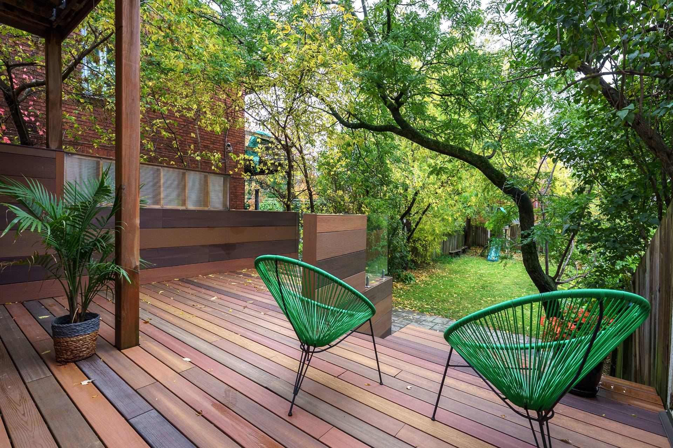
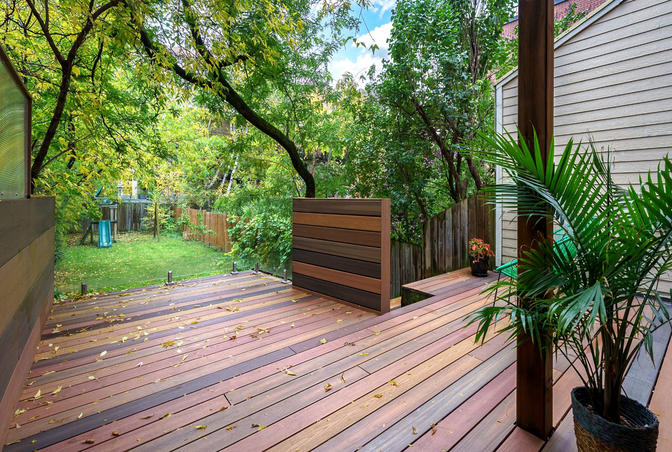
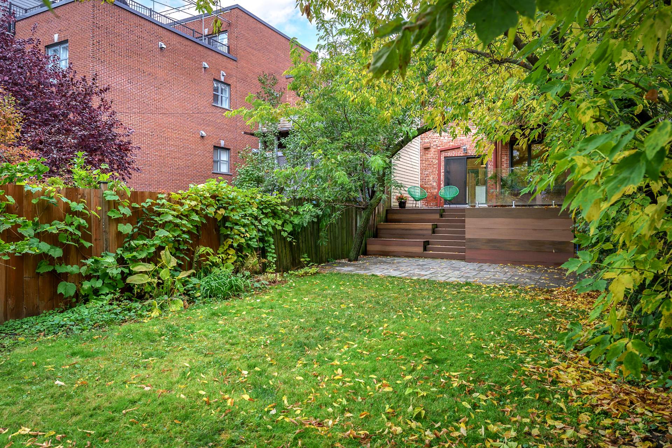
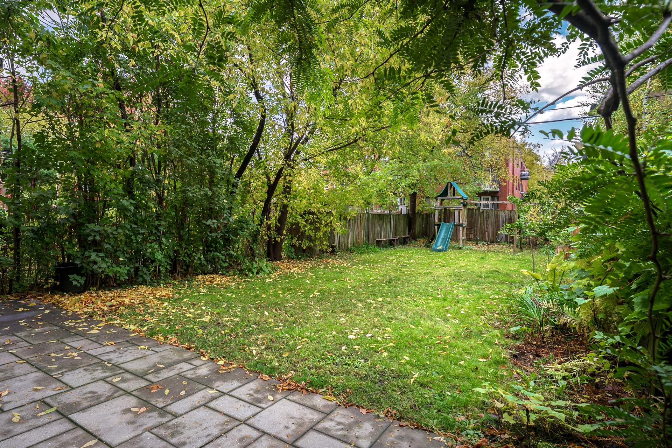
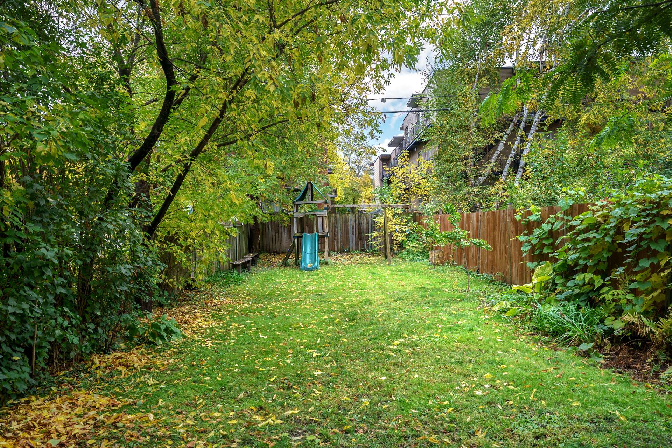
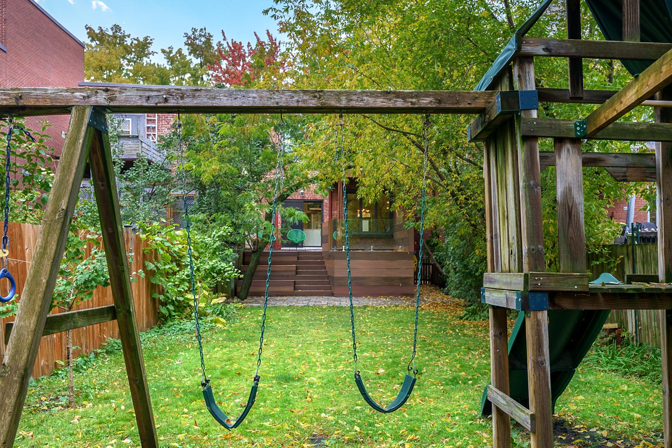
A generous, fully fenced and landscaped backyard provides a wonderful extension of the living space. Accessible directly through the kitchen's patio doors, the composite deck is an inviting setting for outdoor dining, entertaining and relaxation. The primary bedroom also enjoys its own private rear-facing balcony overlooking the backyard.
2. EXCEPTIONAL NATURAL LIGHT
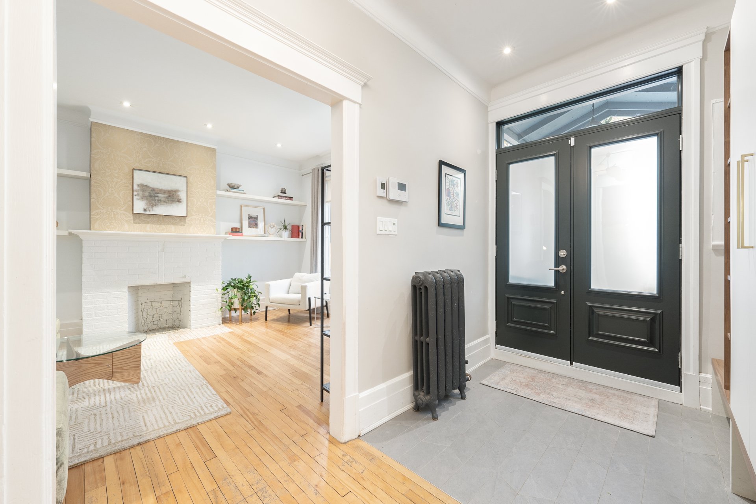
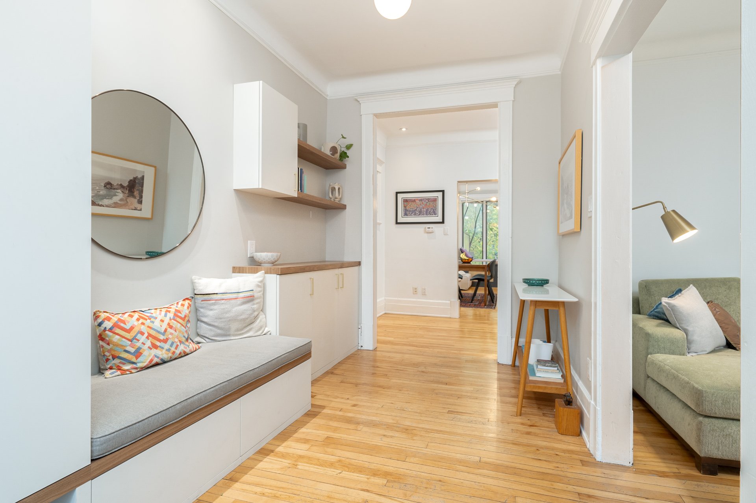
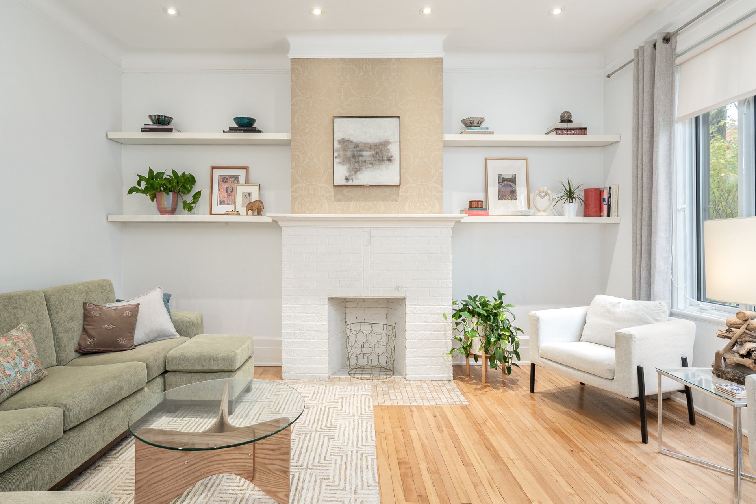
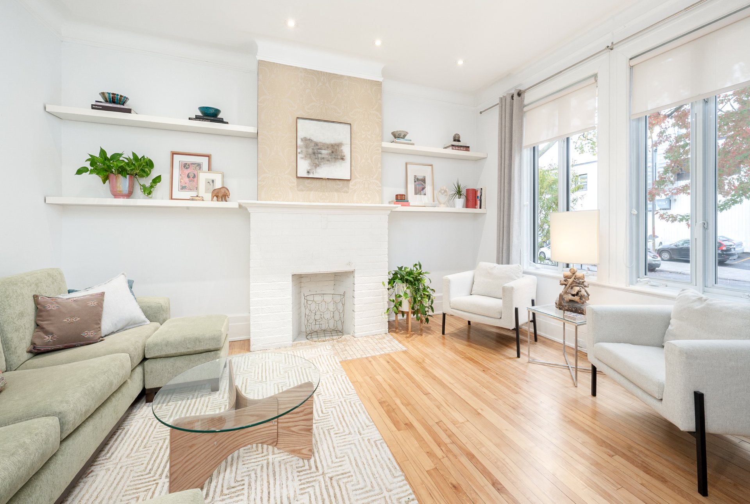
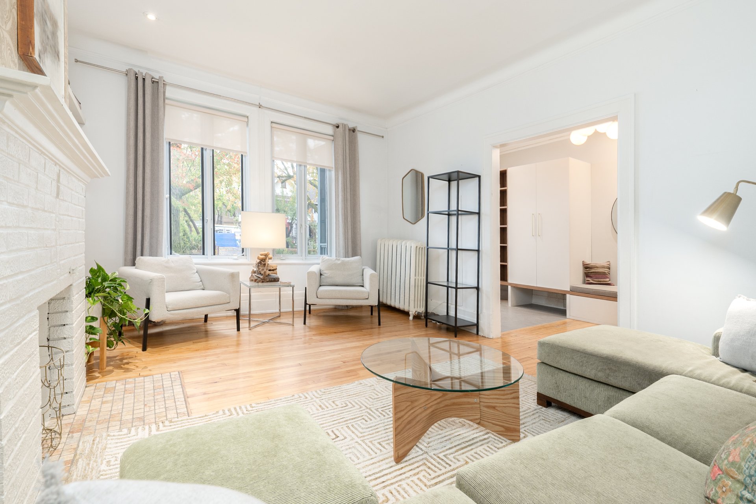
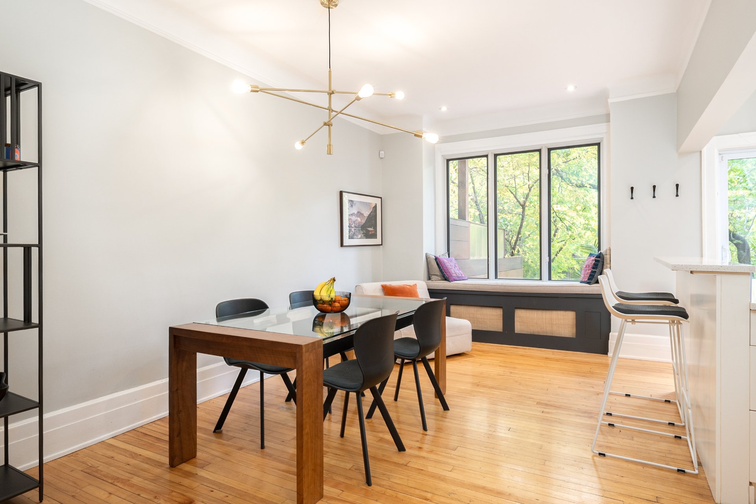
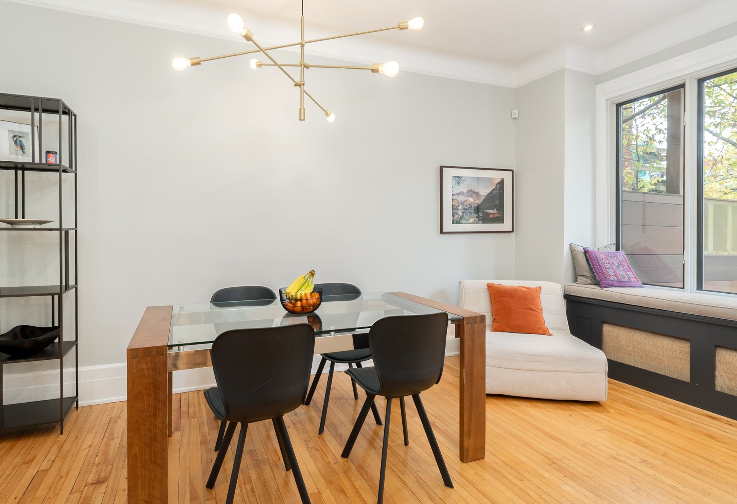
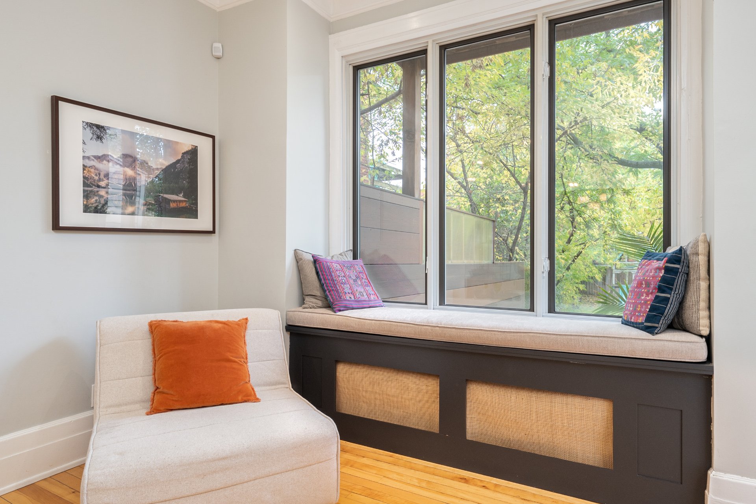
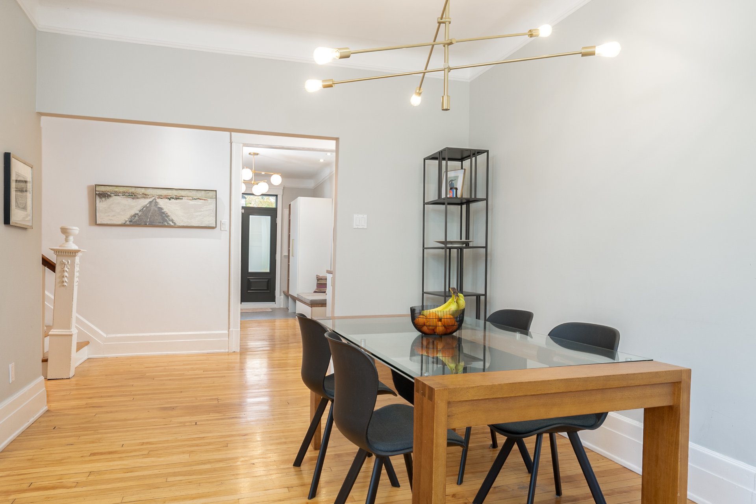
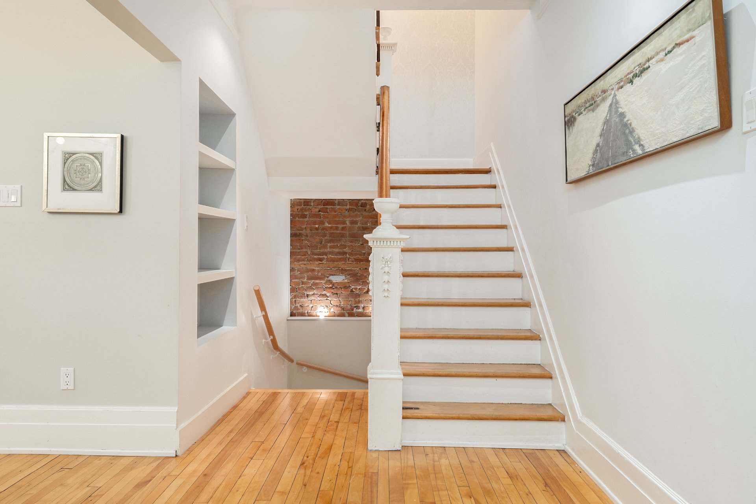
Natural light is one of this home's defining features. Main-floor ceilings measuring approximately 9.1 ft (2.78 m) enhance the sense of openness, while hardwood floors add warmth and character. The welcoming living room, dining area adjacent to the kitchen and easy connection to the outdoors create a comfortable and inviting atmosphere.
3. PRIME LOCATION
Ideally situated on Grand Boulevard in the heart of Notre-Dame-de-Grâce, this home enjoys an appealing setting in an established residential neighbourhood. Close to cafés, restaurants and local shops, the property offers convenient access to schools, everyday services and public transportation. Nearby green spaces, including Benny and Trenholme parks, along with the Benny Library and neighbourhood recreational facilities, add to the area's appeal.
MAIN FLOOR
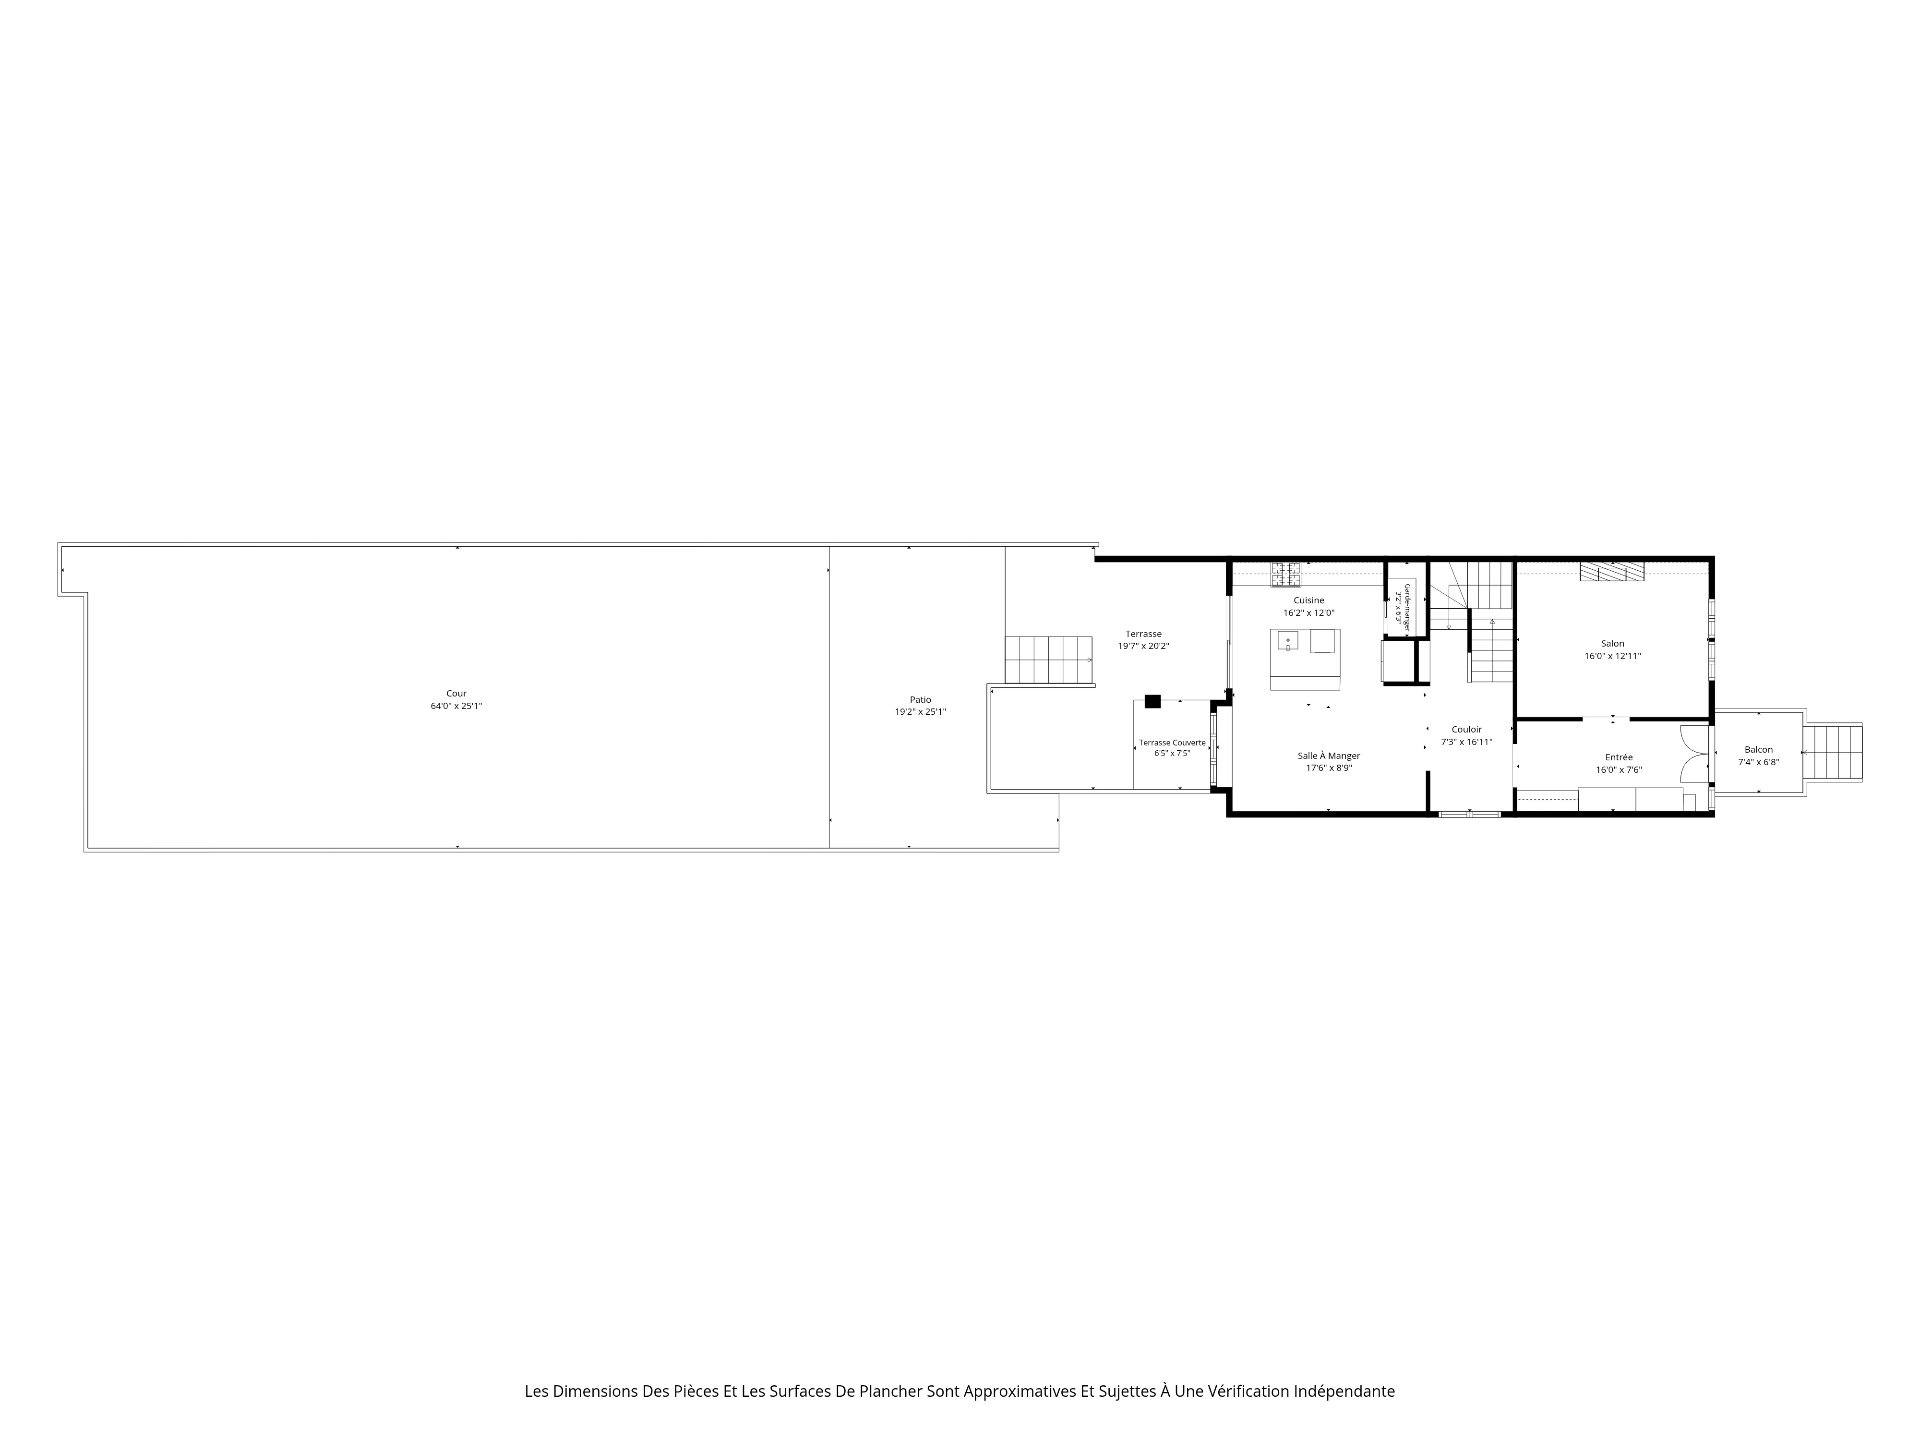
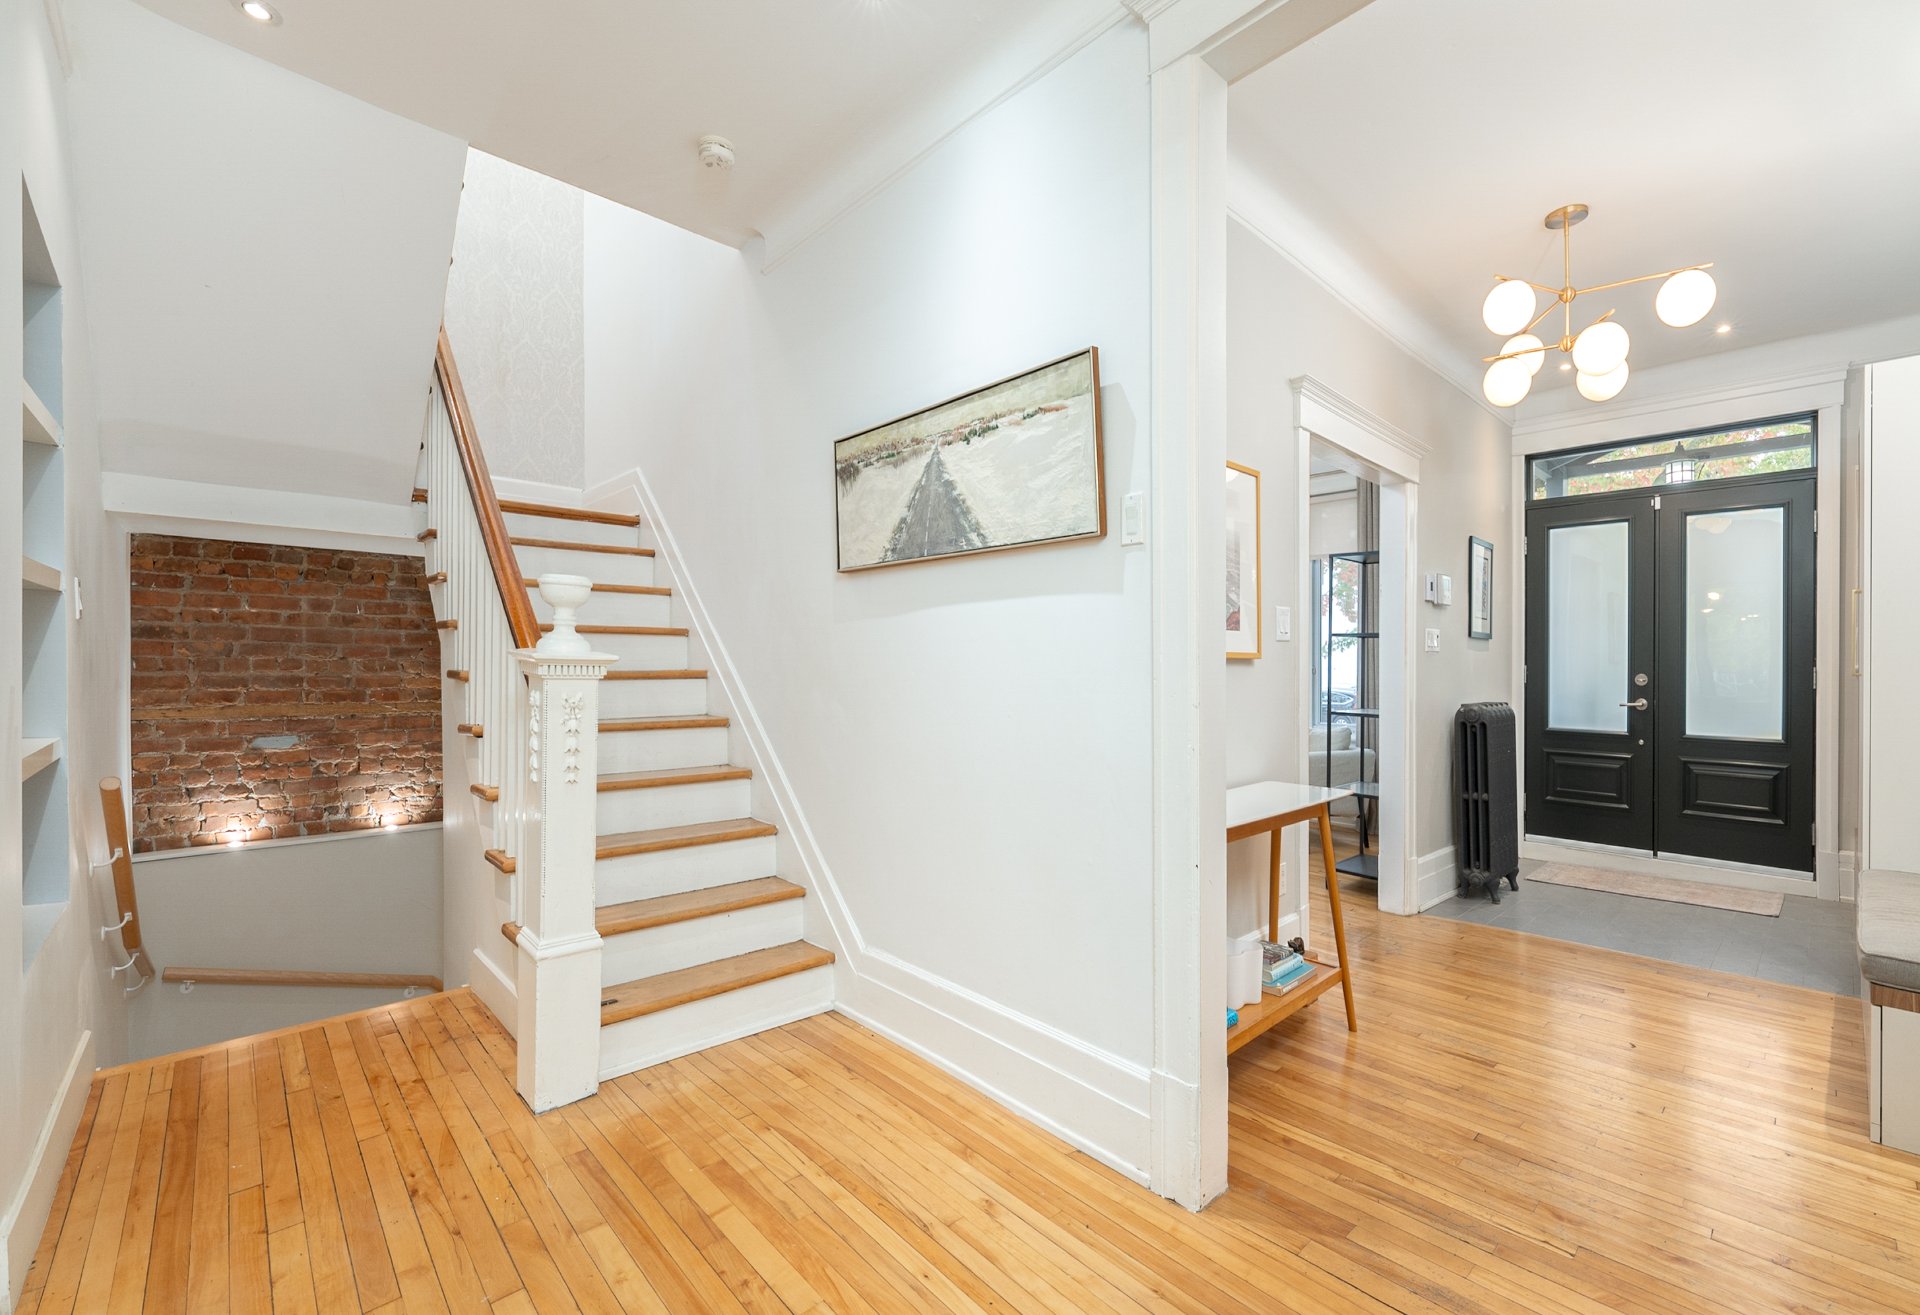
- Welcoming entrance with built-in storage, bench and heated ceramic flooring - Bright living room with hardwood floors and decorative, non-operational fireplace - Dining area adjacent to the kitchen - White kitchen with central island and quartz countertops - Patio doors opening directly onto the deck and large landscaped, fenced backyard - Approximate ceiling height of 9.1 ft (2.78 m).
SECOND FLOOR
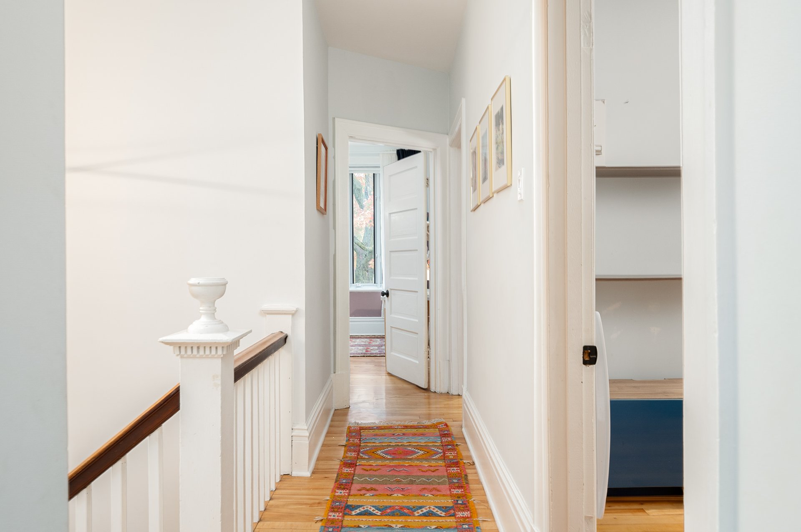
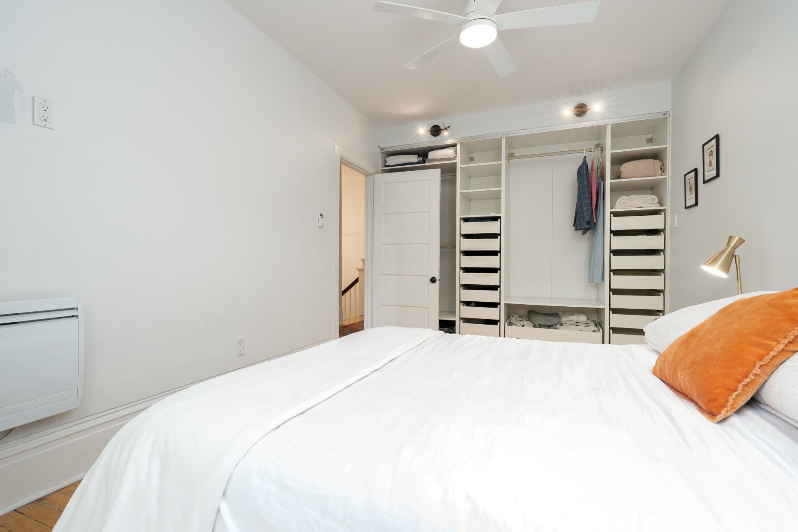
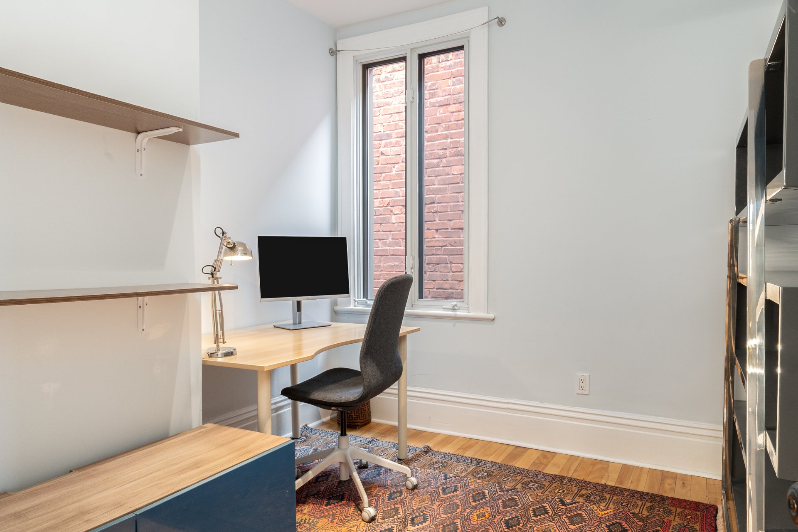
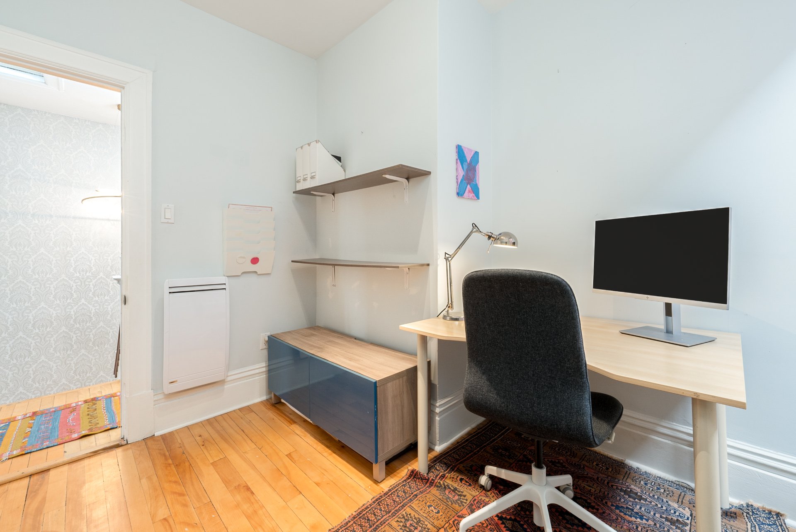
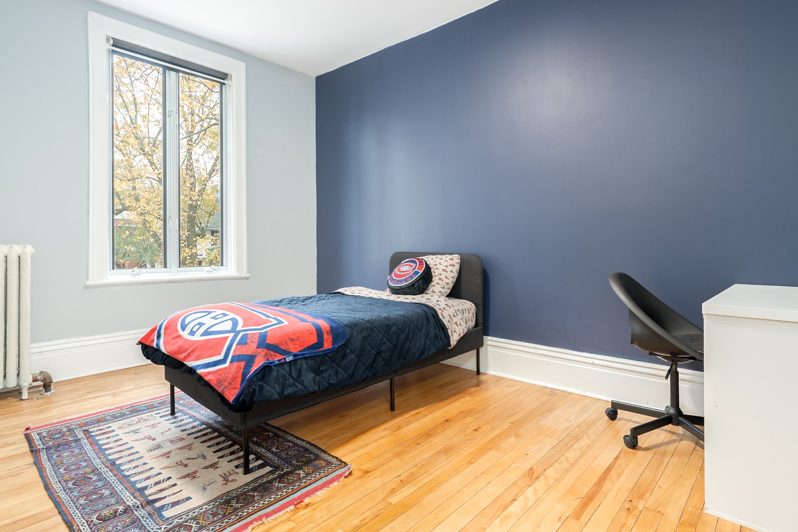
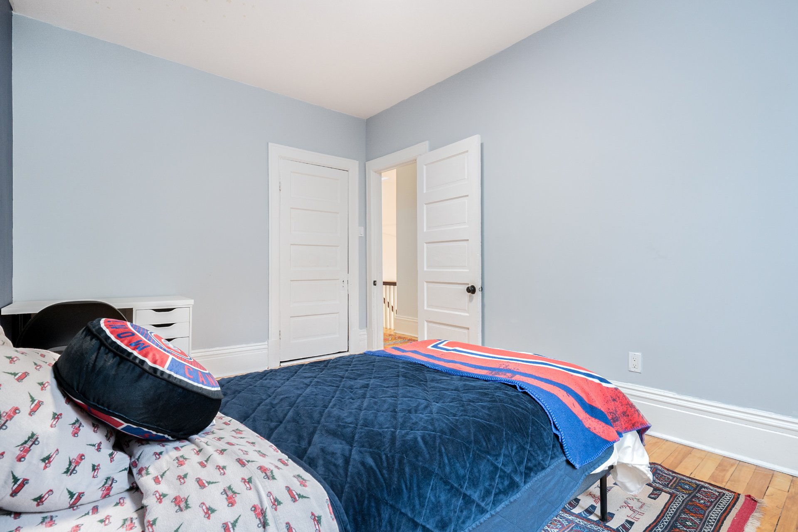
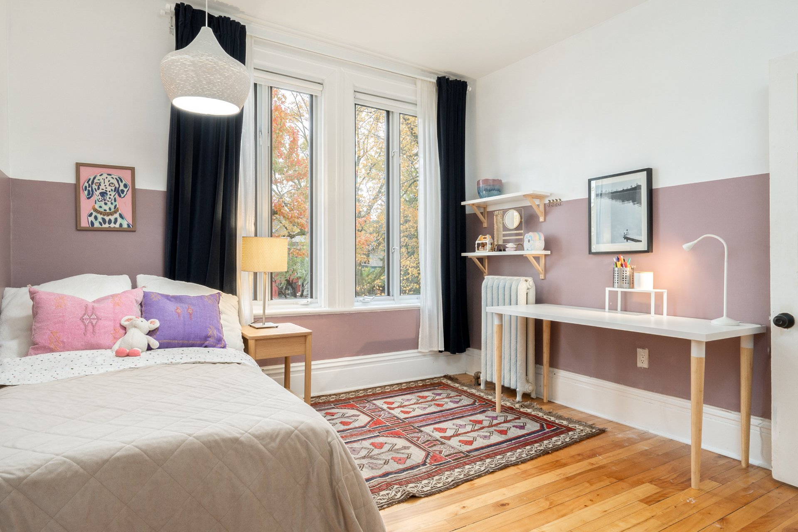
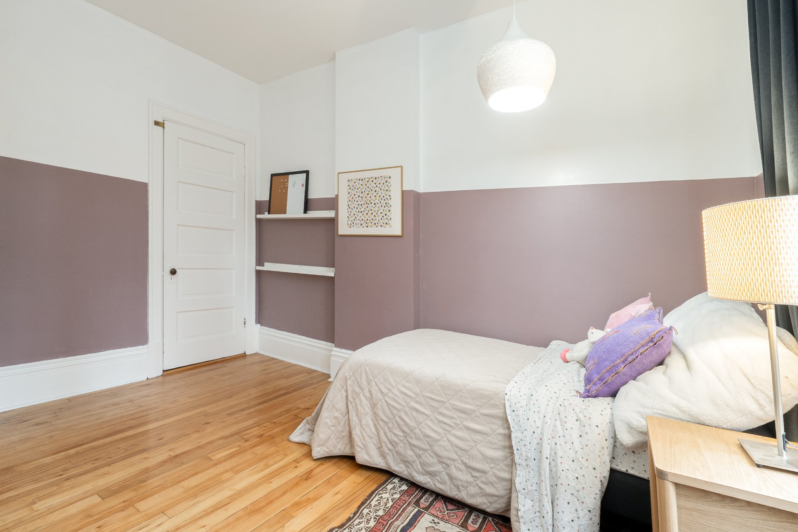
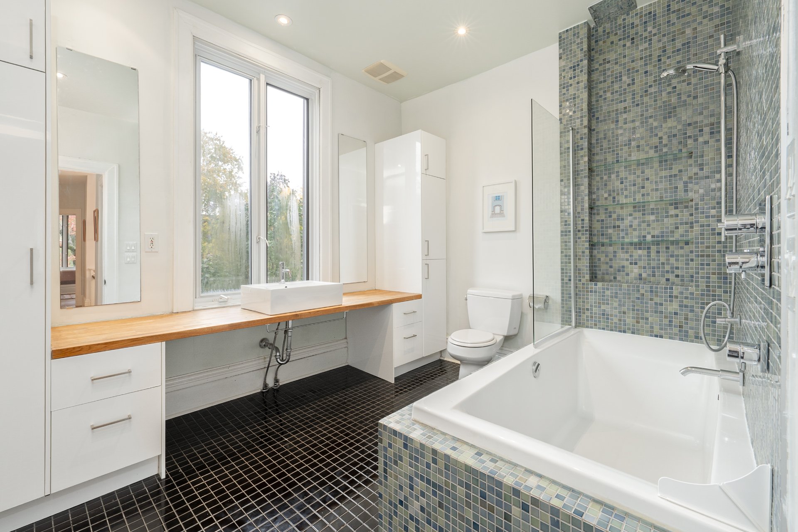
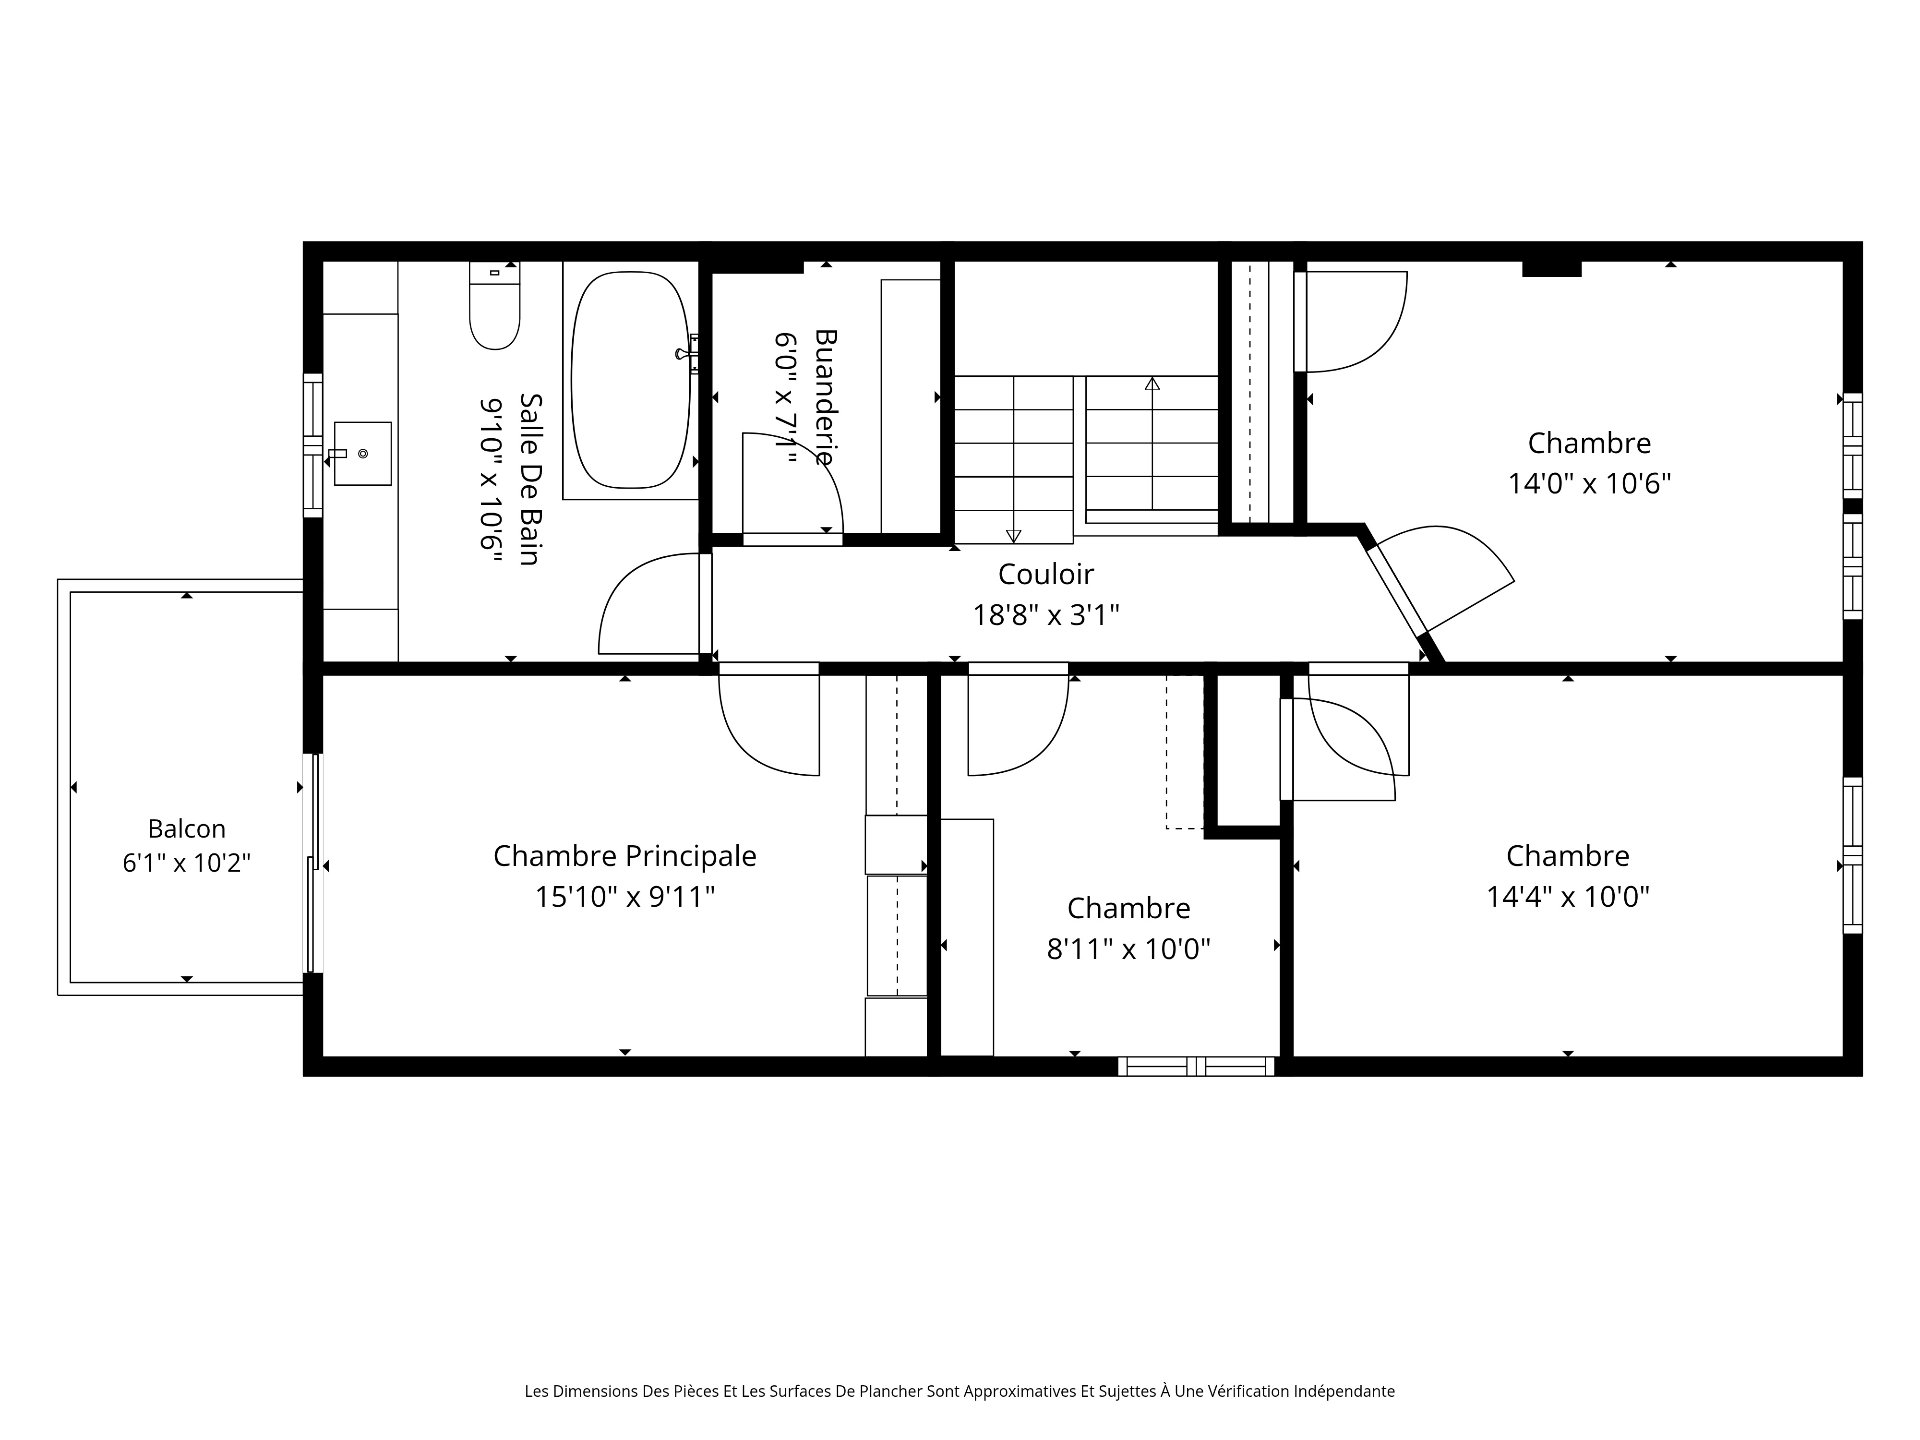
- Primary bedroom with private rear-facing balcony - Bright and inviting bedrooms - Approximate ceiling height of 8.8 ft (2.69 m) - Four bedrooms and two full bathrooms in total throughout the property.
BASEMENT
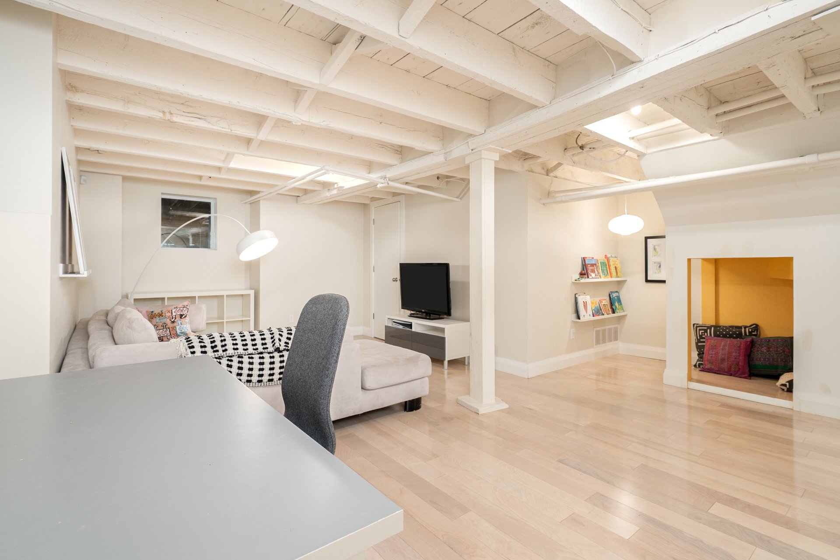
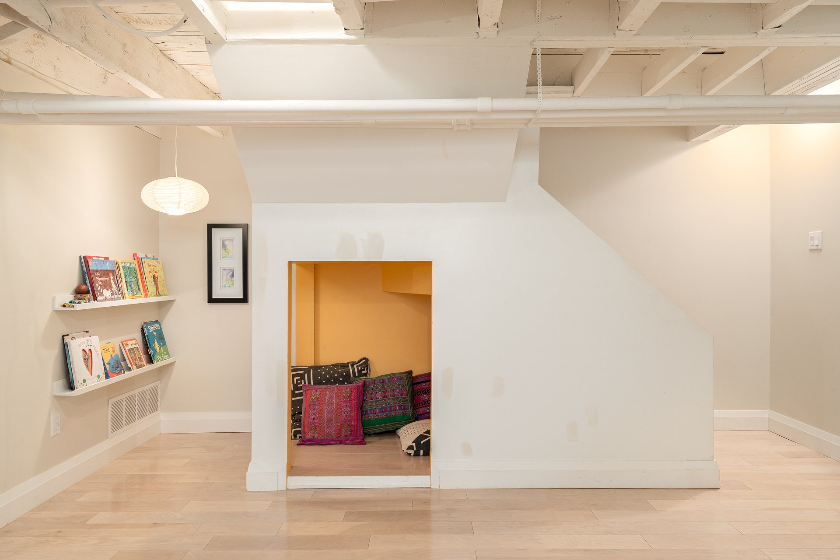
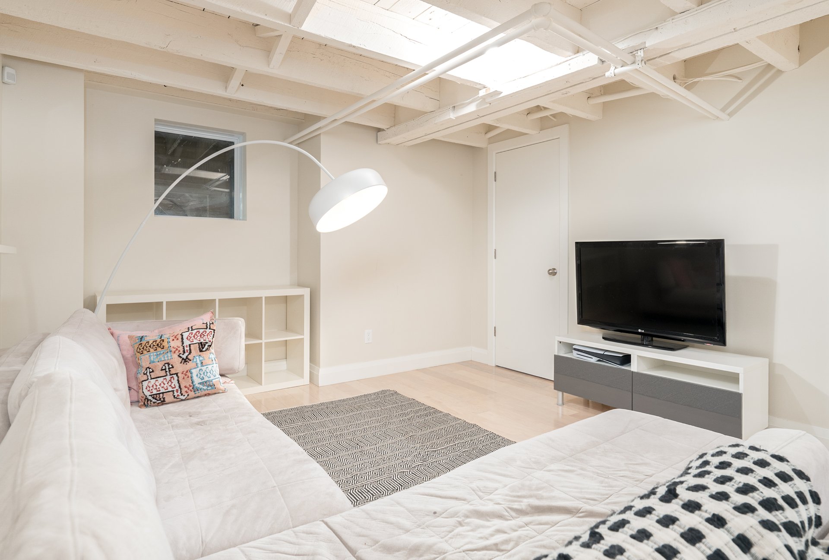
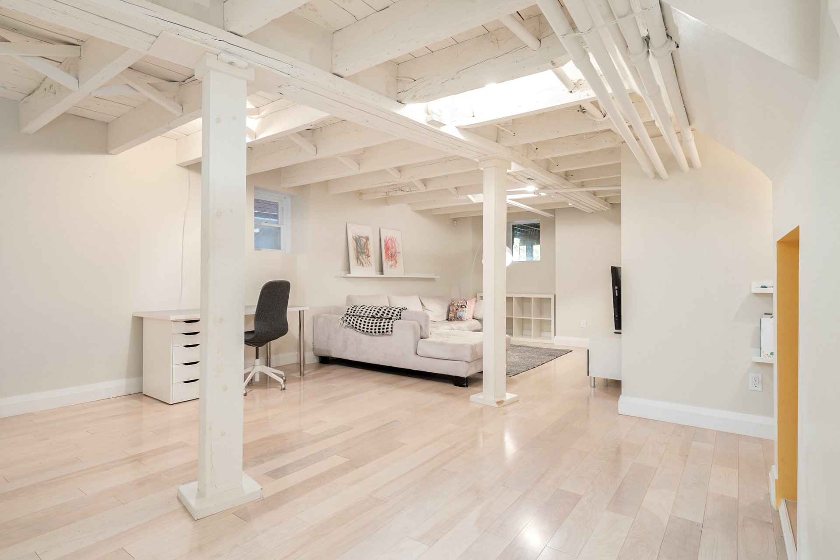
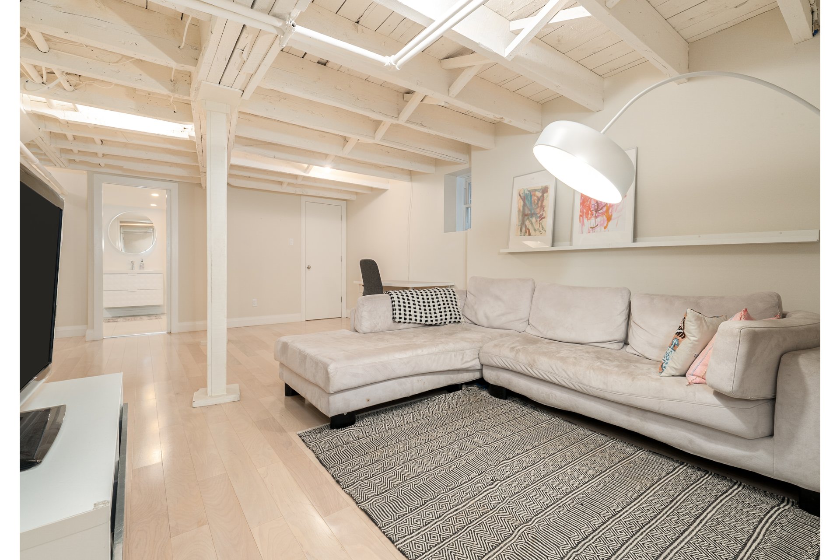
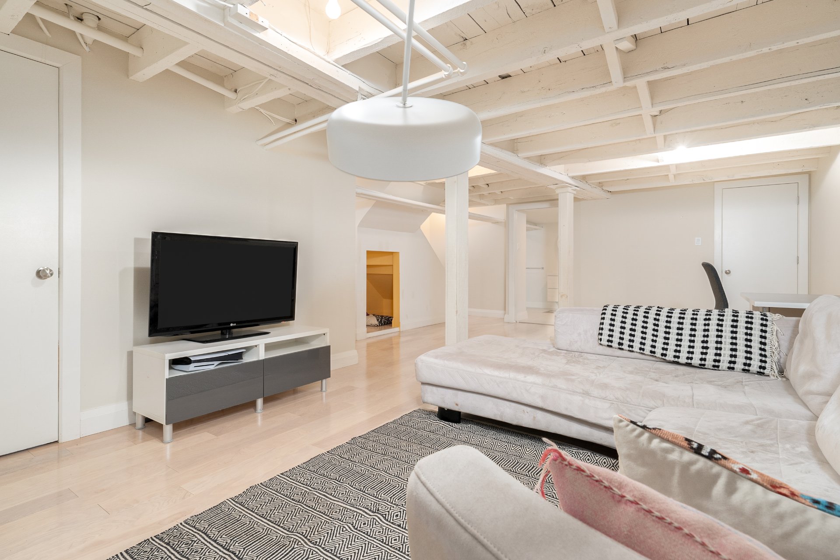
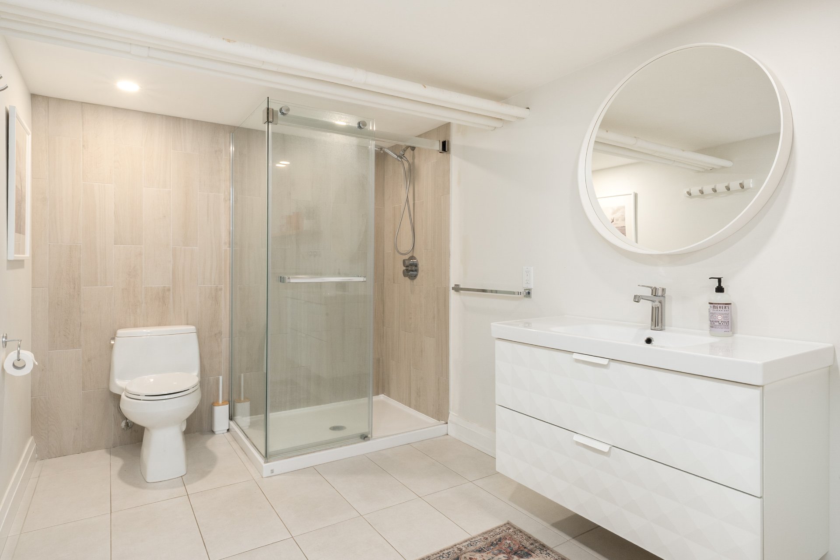
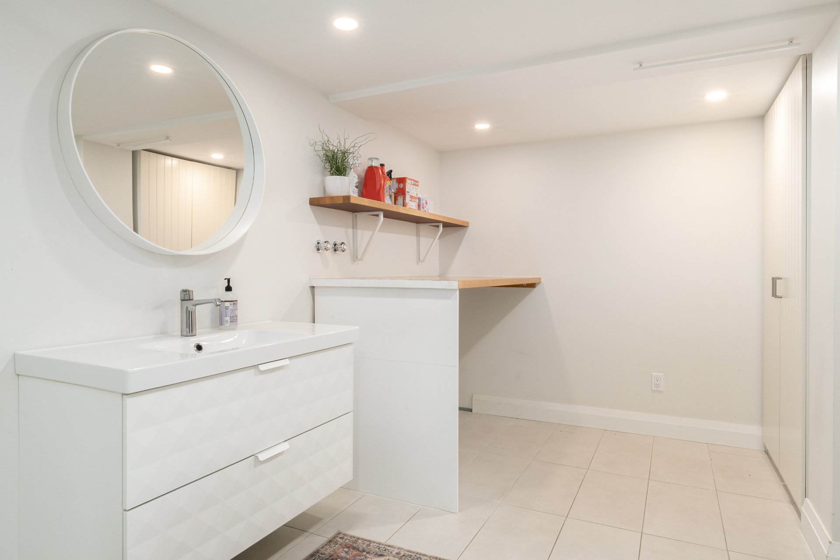
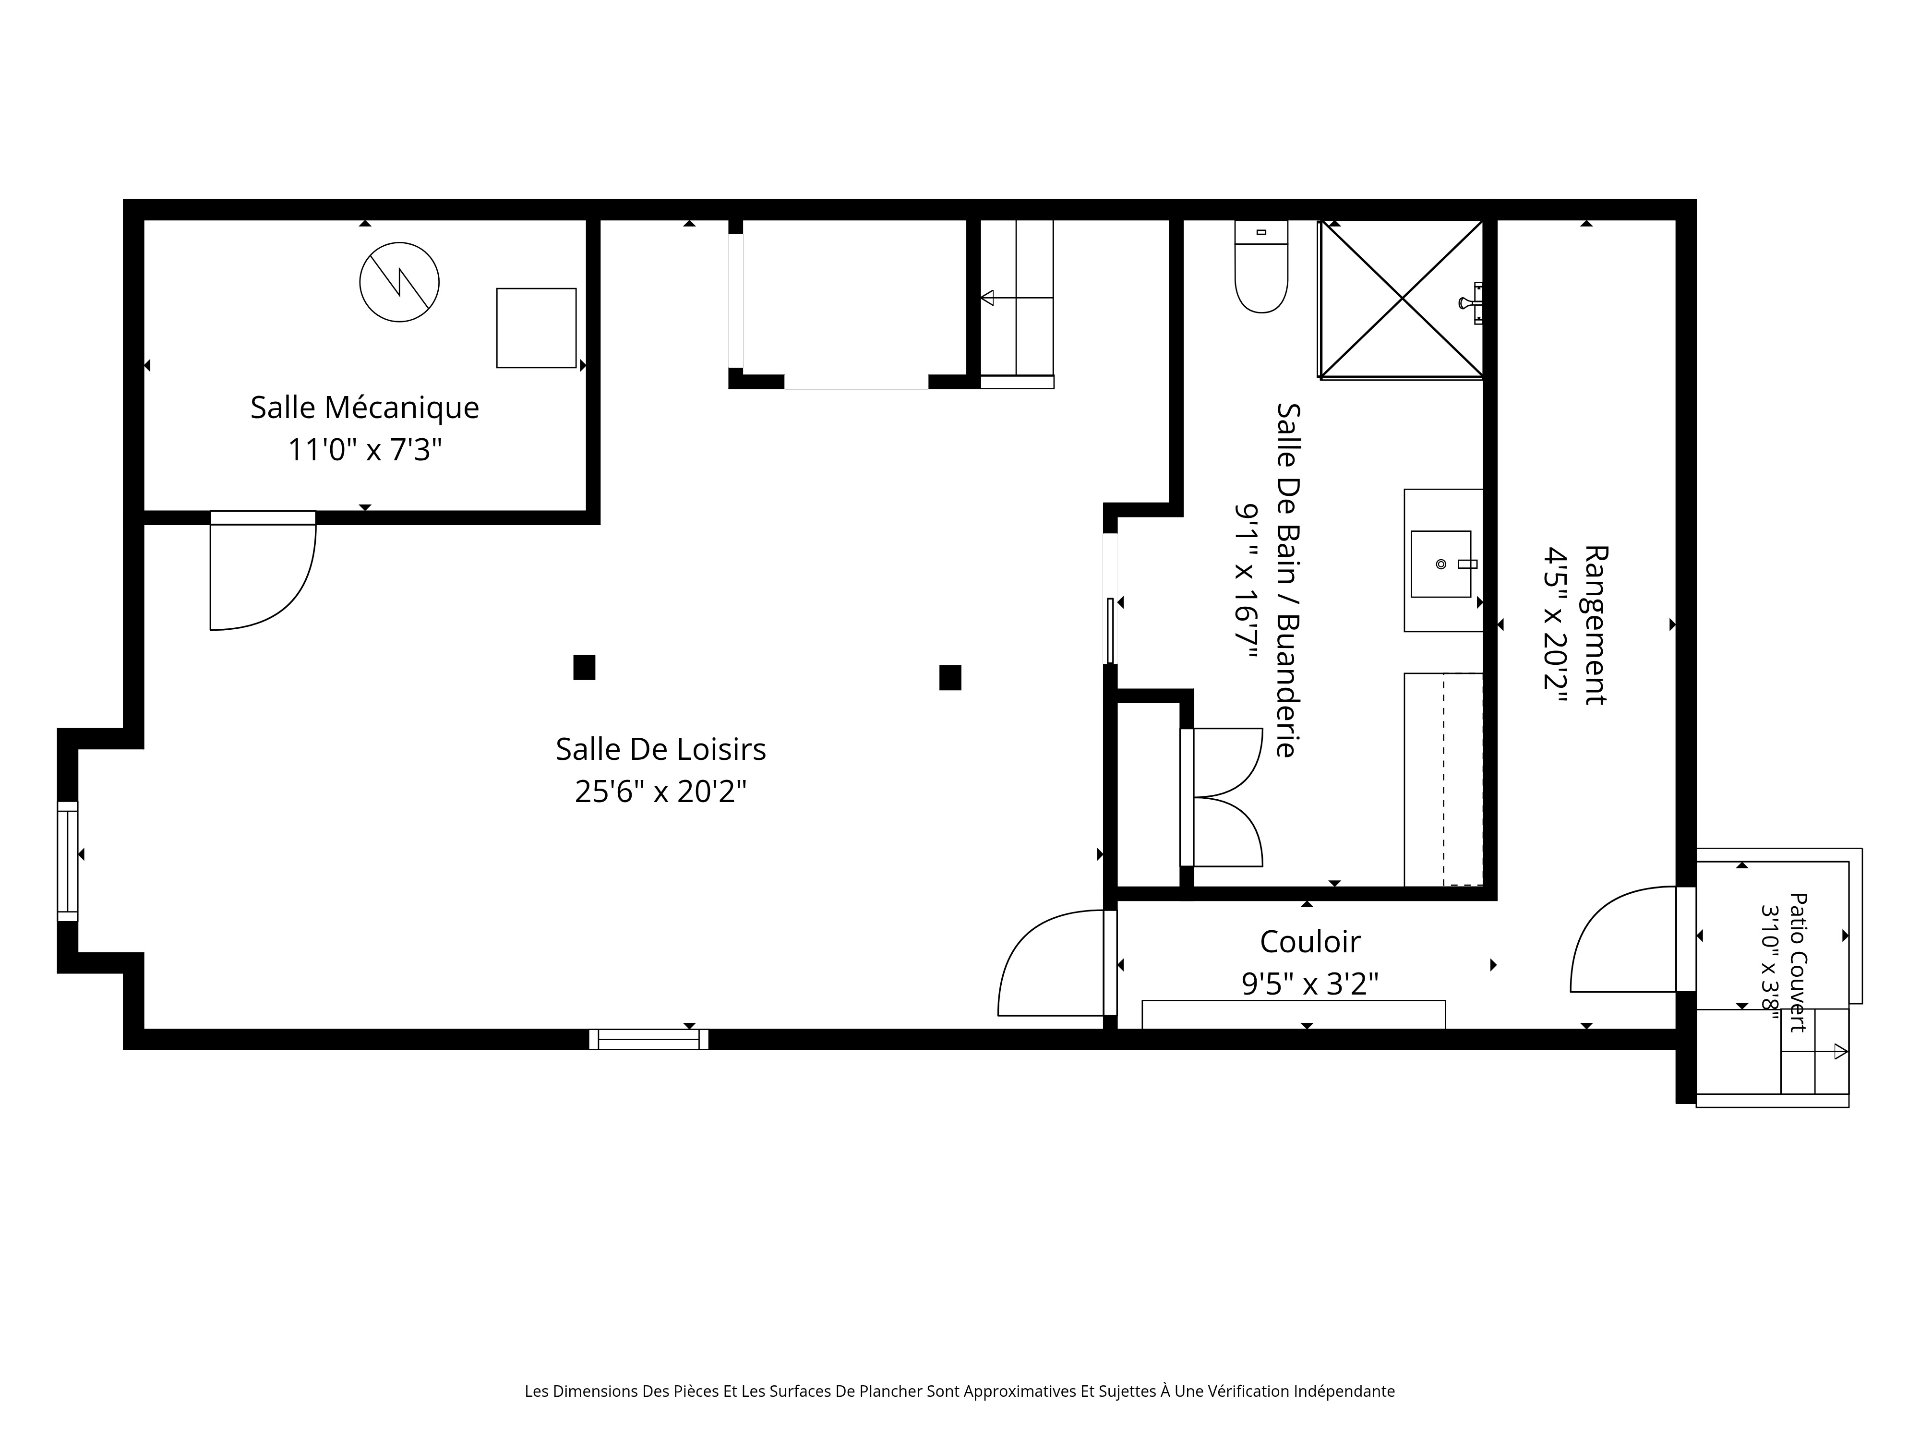
- Excavated and fully finished basement, extensively renovated in 2018 - Comfortable family room - Bathroom - Laundry area - Enclosed storage and mechanical room - Approximate ceiling height of 6.9 ft (2.12 m).
IMPROVEMENTS & EXTERIOR
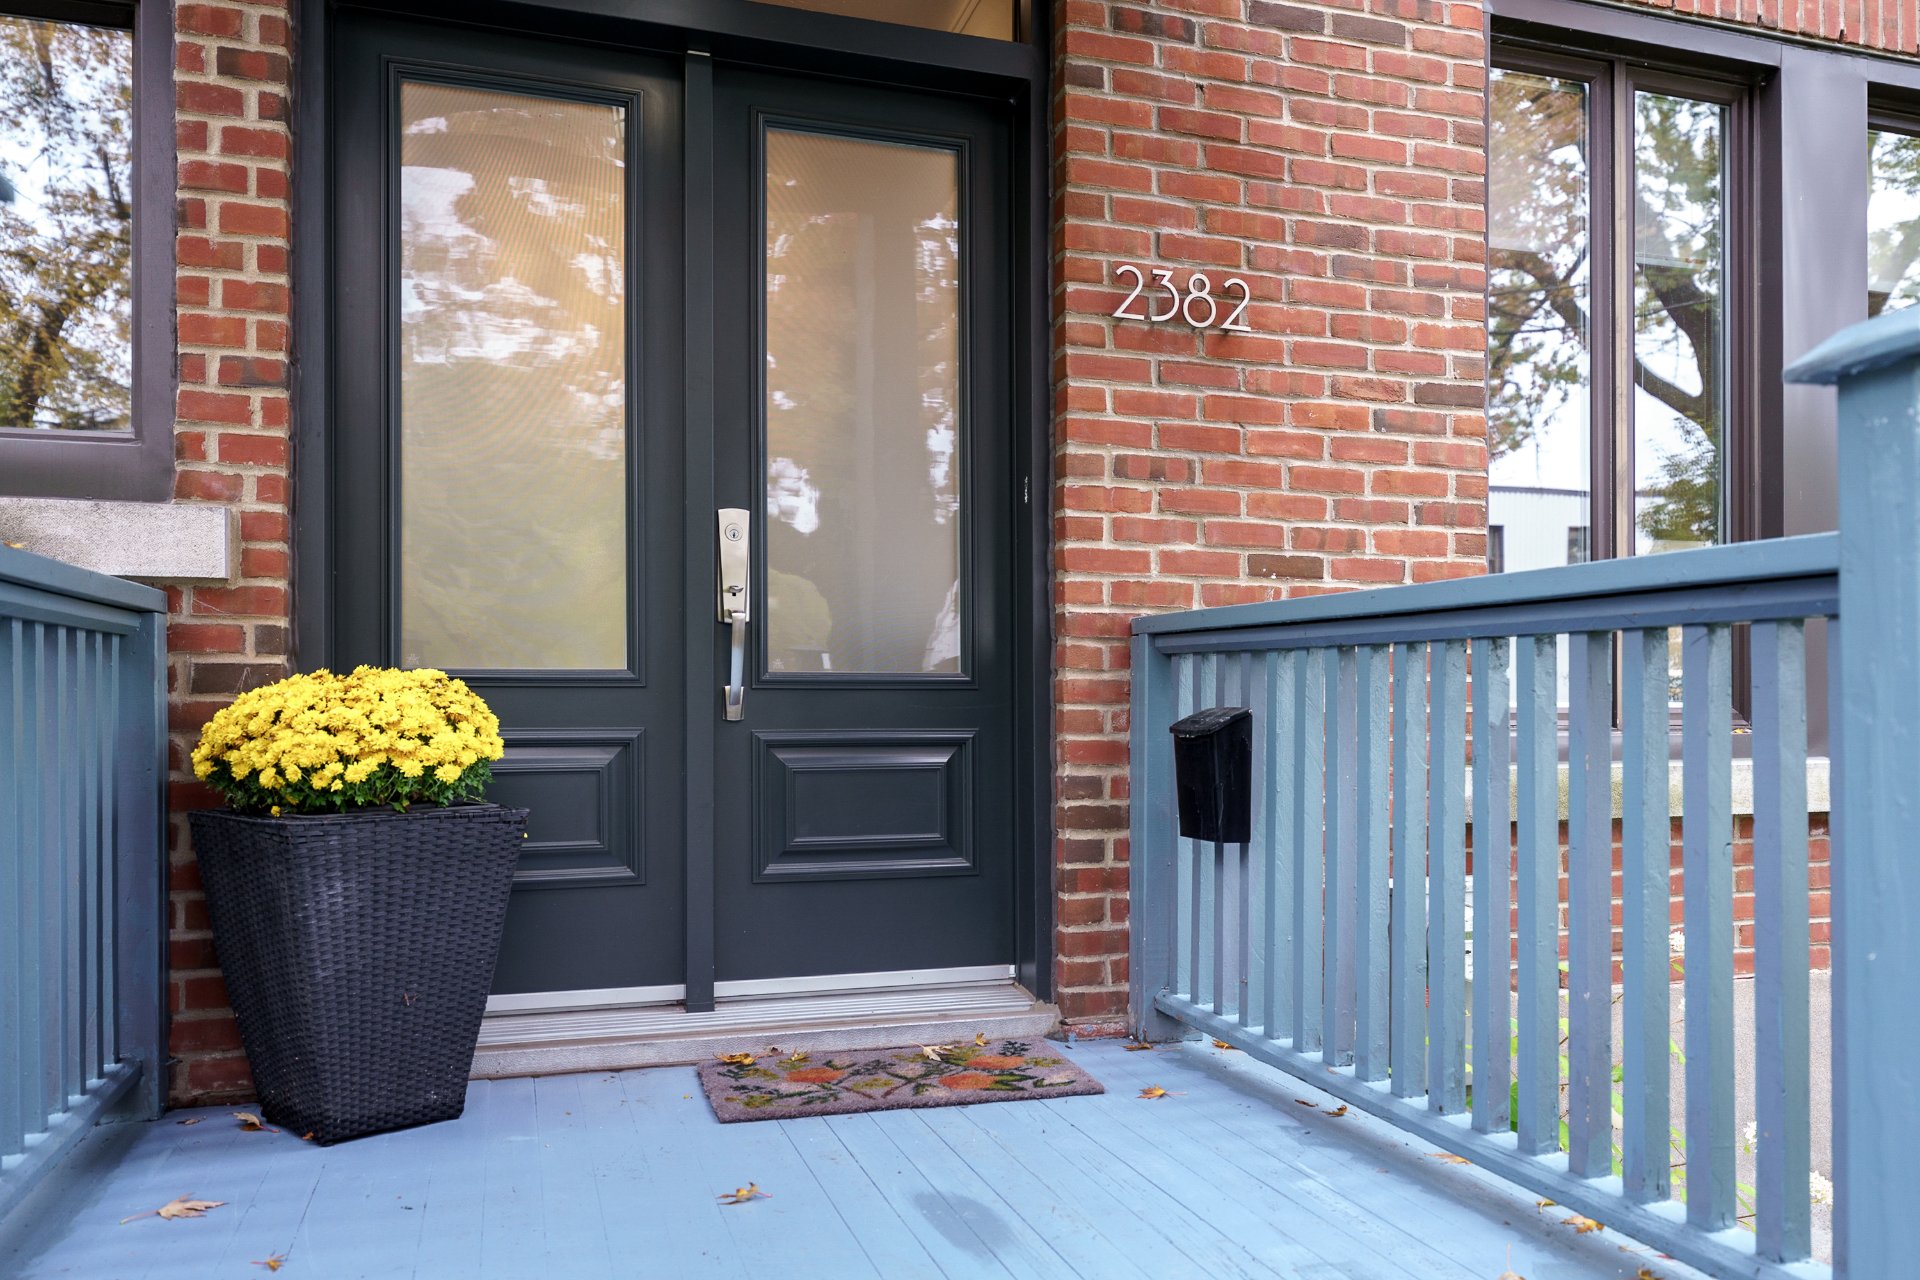
- Composite rear deck and balcony with glass railings installed in 2017 - Roof membrane replaced in 2017 - Major basement renovation completed in 2018, including an insulated slab, windows and drainage improvements - Front brick façade replaced in 2019 - Entrance reconfigured and rear sliding doors installed in 2020 - Exterior drainage and waterproofing work at the front foundation in 2021 - Masonry repairs carried out in 2026 - Large landscaped backyard
Inclusions
Gas stove, dishwasher (2024), refrigerator (2025), PAX module in the master bedroom, slide and swing in the backyard. All light fixtures and window coverings.Exclusions
Neighbourhood: Montréal (Côte-des-Neiges/Notre-Dame-de-Grâce)
Number of Rooms: 8
Lot Area: 372.9
Lot Size: 0
Property Type: Two or more storey
Building Type: Semi-detached
Building Size: 6.6 X 12.51
Living Area: 1833 sq. ft.
Landscaping
Patio
Fenced
Landscape
Heating system
Hot water
Space heating baseboards
Radiant
Water supply
Municipality
Heating energy
Electricity
Natural gas
Equipment available
Wall-mounted air conditioning
Wall-mounted heat pump
Foundation
Poured concrete
Proximity
Highway
Cegep
Daycare centre
Hospital
Park - green area
Bicycle path
Elementary school
High school
Public transport
University
Siding
Brick
Basement
Separate entrance
Finished basement
Parking
Vignette
Sewage system
Municipal sewer
Window type
Crank handle
Roofing
Elastomer membrane
Topography
Flat
Zoning
Residential
| Room | Dimensions | Floor Type | Details |
|---|---|---|---|
| Hallway | 16.0x7.6 P | Wood | |
| Living room | 16.0x12.11 P | Wood | decorative fireplace |
| Dining room | 17.6x8.9 P | Wood | |
| Kitchen | 16.2x12.0 P | Wood | |
| Primary bedroom | 15.10x9.11 P | Wood | |
| Bedroom | 8.11x10.0 P | Wood | Balcony Access |
| Bedroom | 14.4x10.0 P | Wood | |
| Bedroom | 14.0x10.6 P | Wood | |
| Storage | 6.0x7.1 P | Wood | |
| Bathroom | 9.10x10.6 P | Ceramic tiles | |
| Family room | 25.6x20.2 P | Wood | |
| Bathroom | 9.1x16.7 P | Ceramic tiles | |
| Other | 11.0x7.3 P | ||
| Storage | 4.5x16.7 P |
Municipal Assessment
Year: 2026Building Assessment: $ 507,600
Lot Assessment: $ 427,900
Total: $ 935,500
Annual Taxes & Expenses
Energy Cost: $ 0Municipal Taxes: $ 5,871
School Taxes: $ 710
Total: $ 6,581



